
45B Kennedy Drive
Summary
|
Beds
3
|
Baths
1
|
Single Family
1,050 sq ft
|
Storeys
3
|
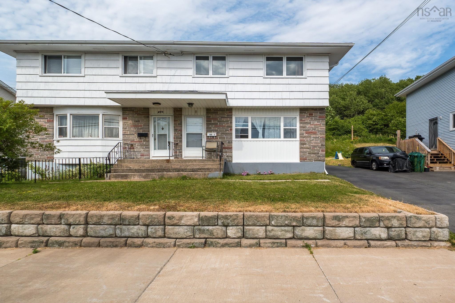
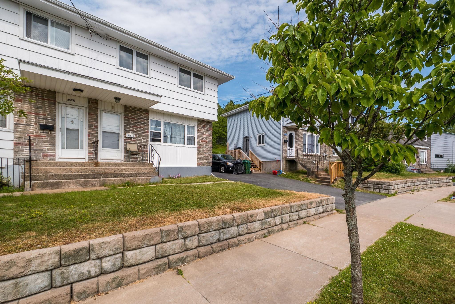
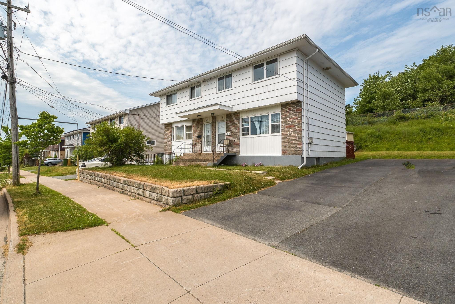
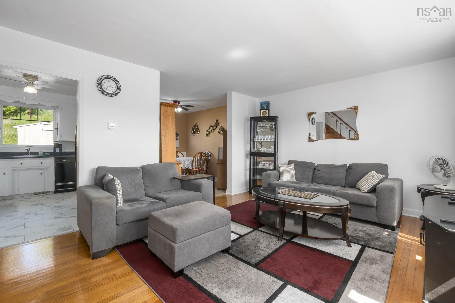
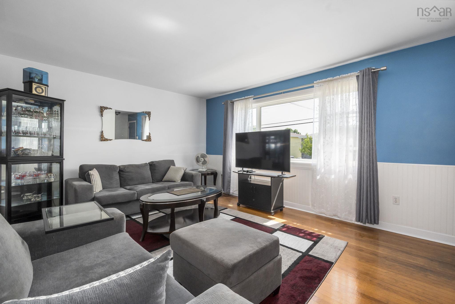
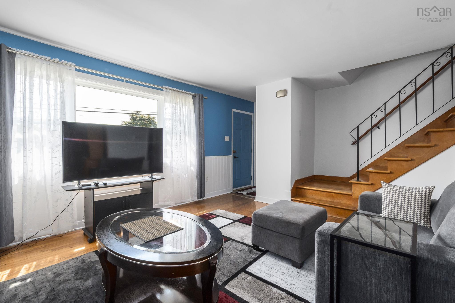
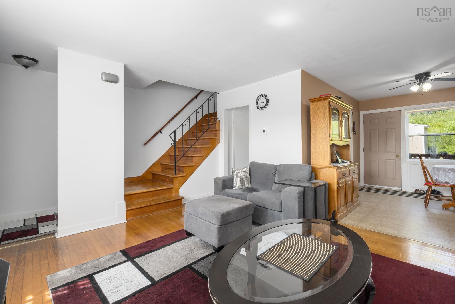
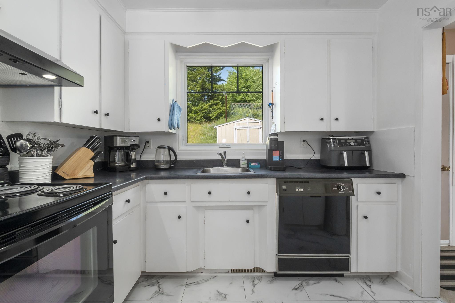
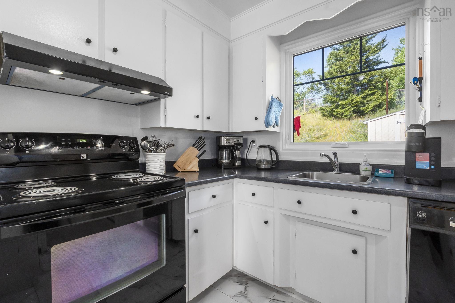
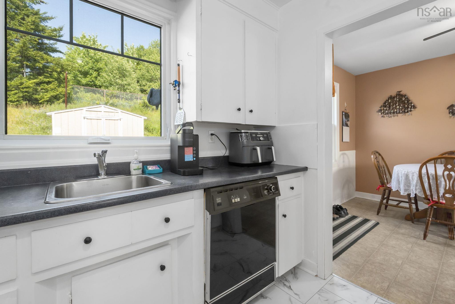
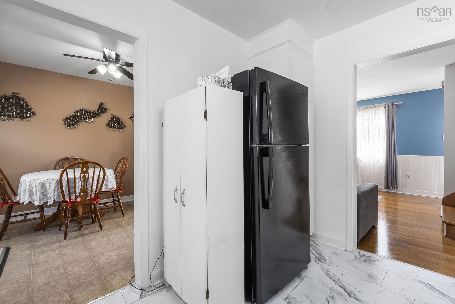
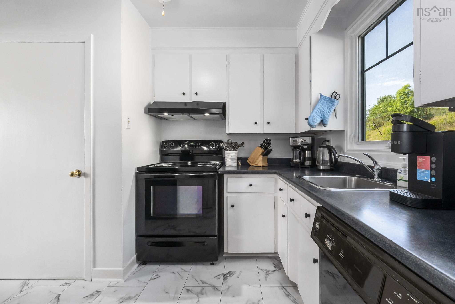
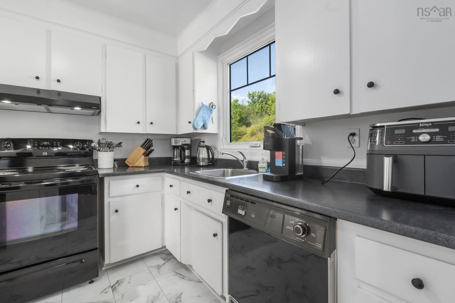
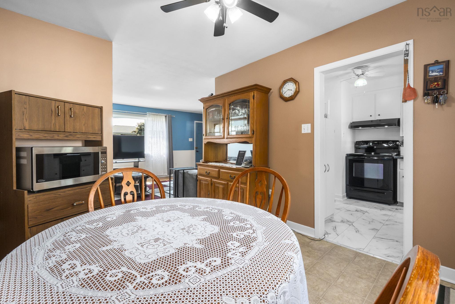
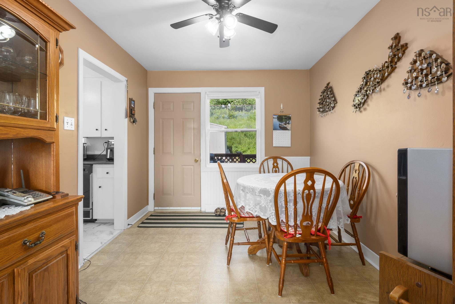
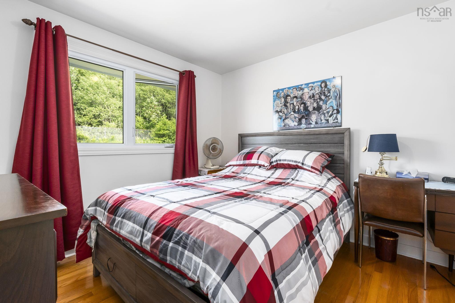
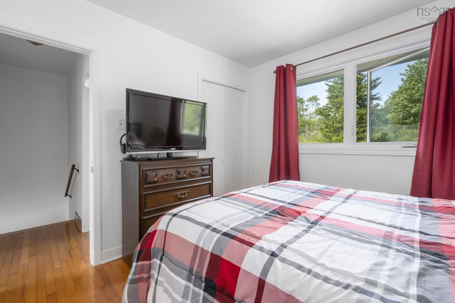
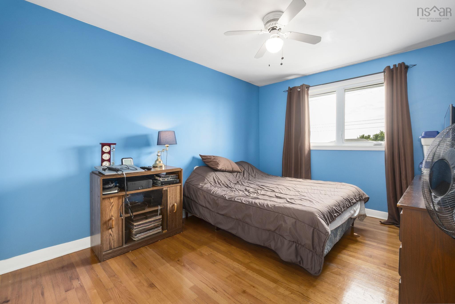
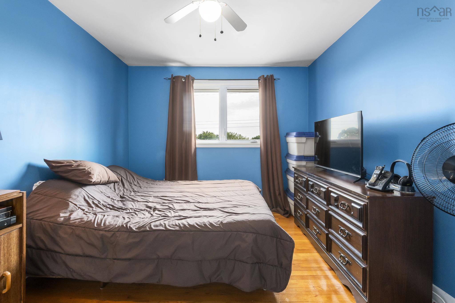
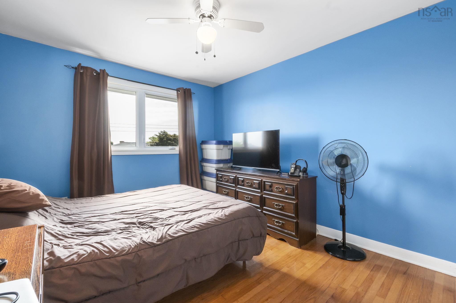
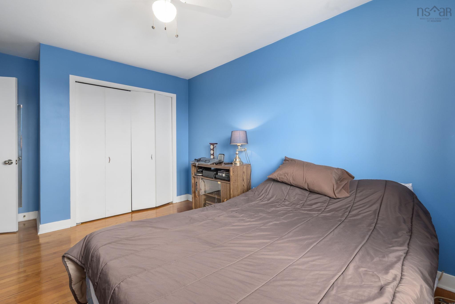
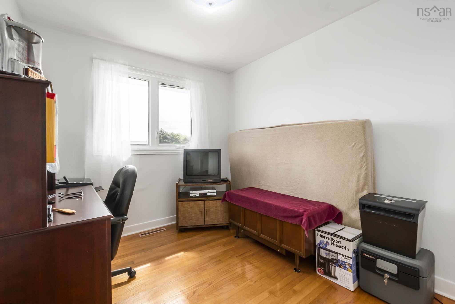
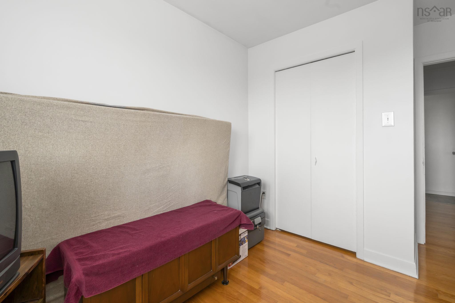
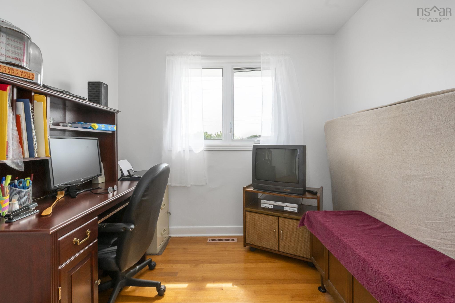
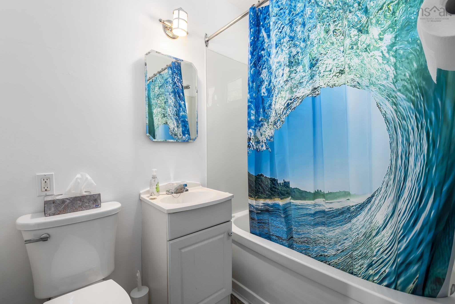
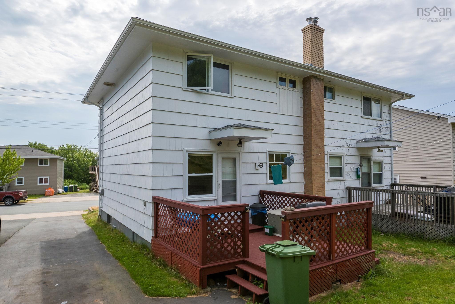
Welcome to 45B Kennedy Drive! This meticulously maintained home is located in one of the area's growing and desirable neighbourhoods, making it an excellent opportunity for first-time buyers, families, or investors. The main level features 3 spacious bedrooms and 1 full bathroom, along with a bright and functional layout designed for comfortable everyday living. Recent upgrades include a new furnace, new oil tank, new roof, new kitchen flooring, and a newer paved driveway, providing peace of mind for years to come. The unfinished basement offers endless possibilities—whether you're looking to add a 4th bedroom, create additional living space, or take advantage of the separate entrance to develop a secondary suite (subject to municipal approvals). Conveniently located close to schools, parks, shopping, and other amenities, this home combines value, potential, and location. Don't miss your opportunity to make 45B Kennedy Drive your next home!
Property Details
| Property Style | Residential |
|---|---|
| Zoning | R-2 |
| Building Style | 2 Storey |
| Structure Style | Semi-Detached |
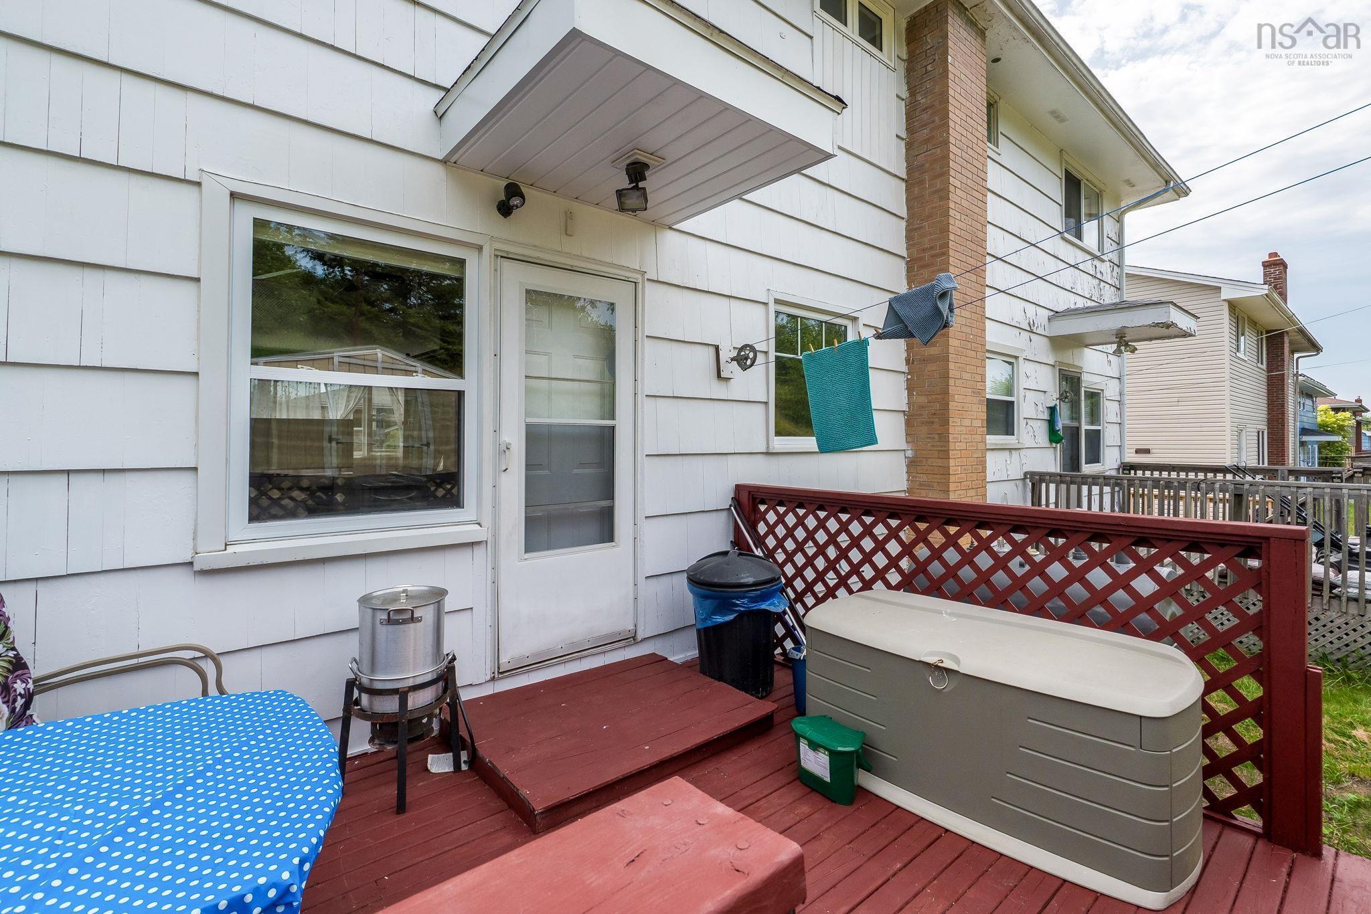
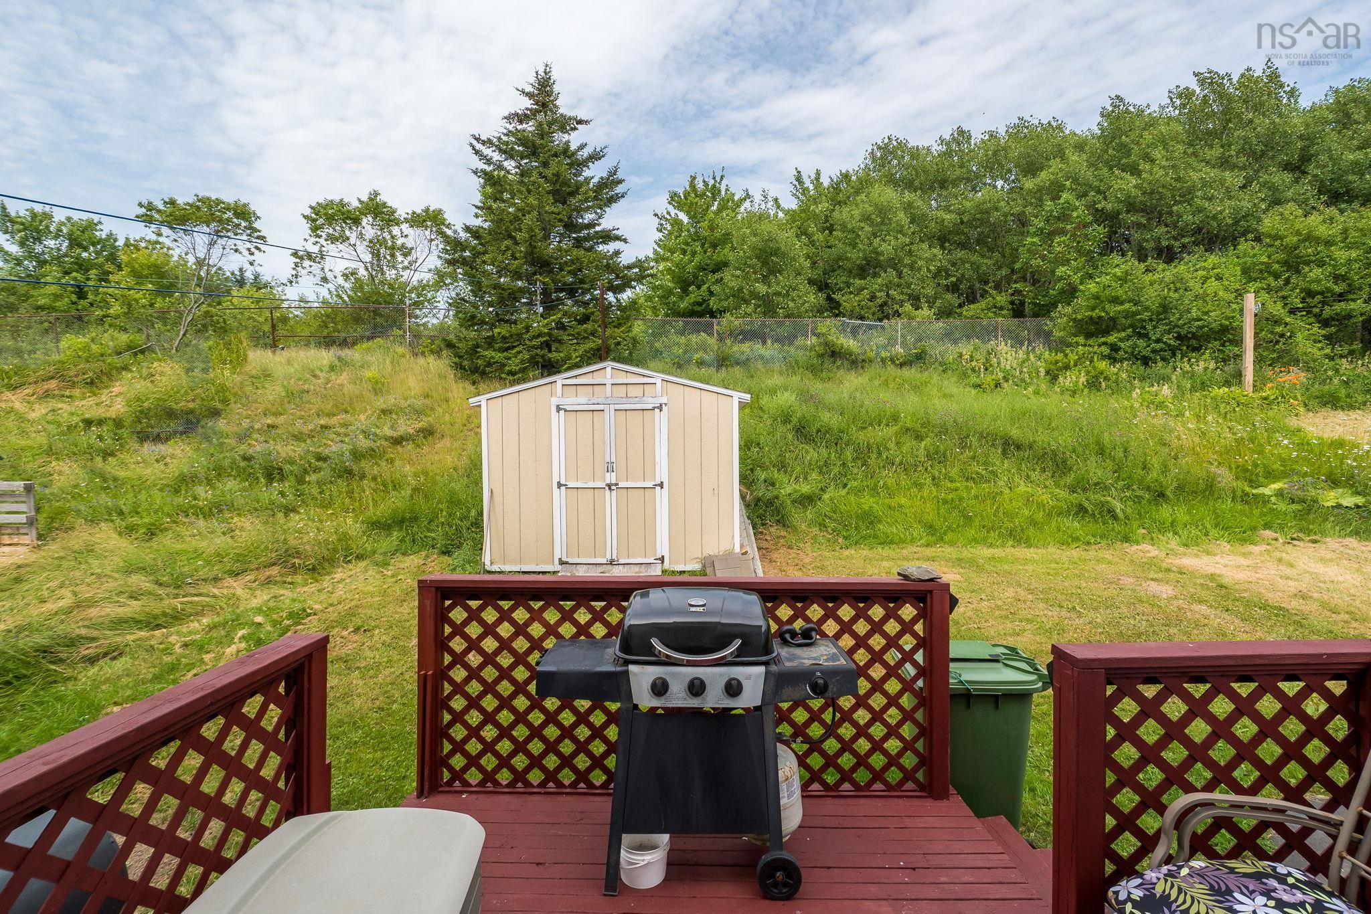
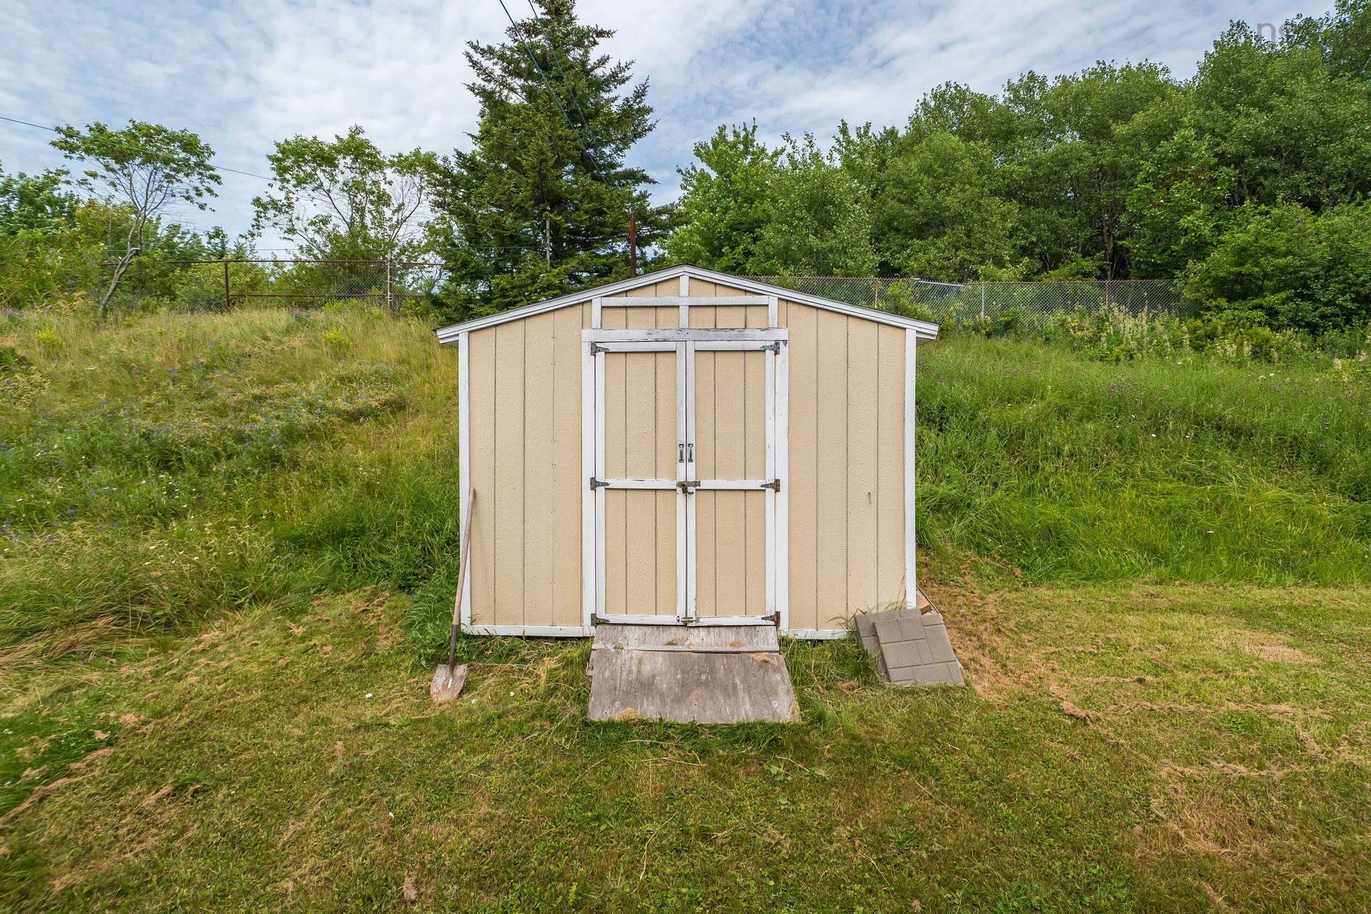
| Structures | Deck, Shed |
| Utilities | Cable, Electricity, High Speed Internet, Telephone |
| Roof | Asphalt Shingle |
| Flooring | Hardwood, Vinyl |
| Basement | Undeveloped |
| Driveway | Paved |
| Foundation | Poured Concrete |
| Exterior | Wood Shingles, Vinyl |
| Heating Type | Baseboard, Forced Air |
| Fuel Type | Oil |
| Water Source | Municipal |
| Sewage | Municipal |
| Building Age | 1967 Years |
| Year Built | 59 |
| Land Features | Partial Landscaped |
Measurements
| Main Living Area | 1,050 sq ft |
|---|---|
| Total Living Area | 1,050 sq ft |
| Lot Size 1 | 3,440 sq ft |
| Total Lot Size | 3,440 sq ft |
| Building Dimensions | 27’7” × 20’ |
| Lot Size Source | Land Reg |
| Property Size | Under 0.5 Acres |
| Floor | Room | Dimensions |
|---|---|---|
| Main Floor | Living Room | 18’ × 17’ |
| Main Floor | Kitchen | 11’ × 11’ |
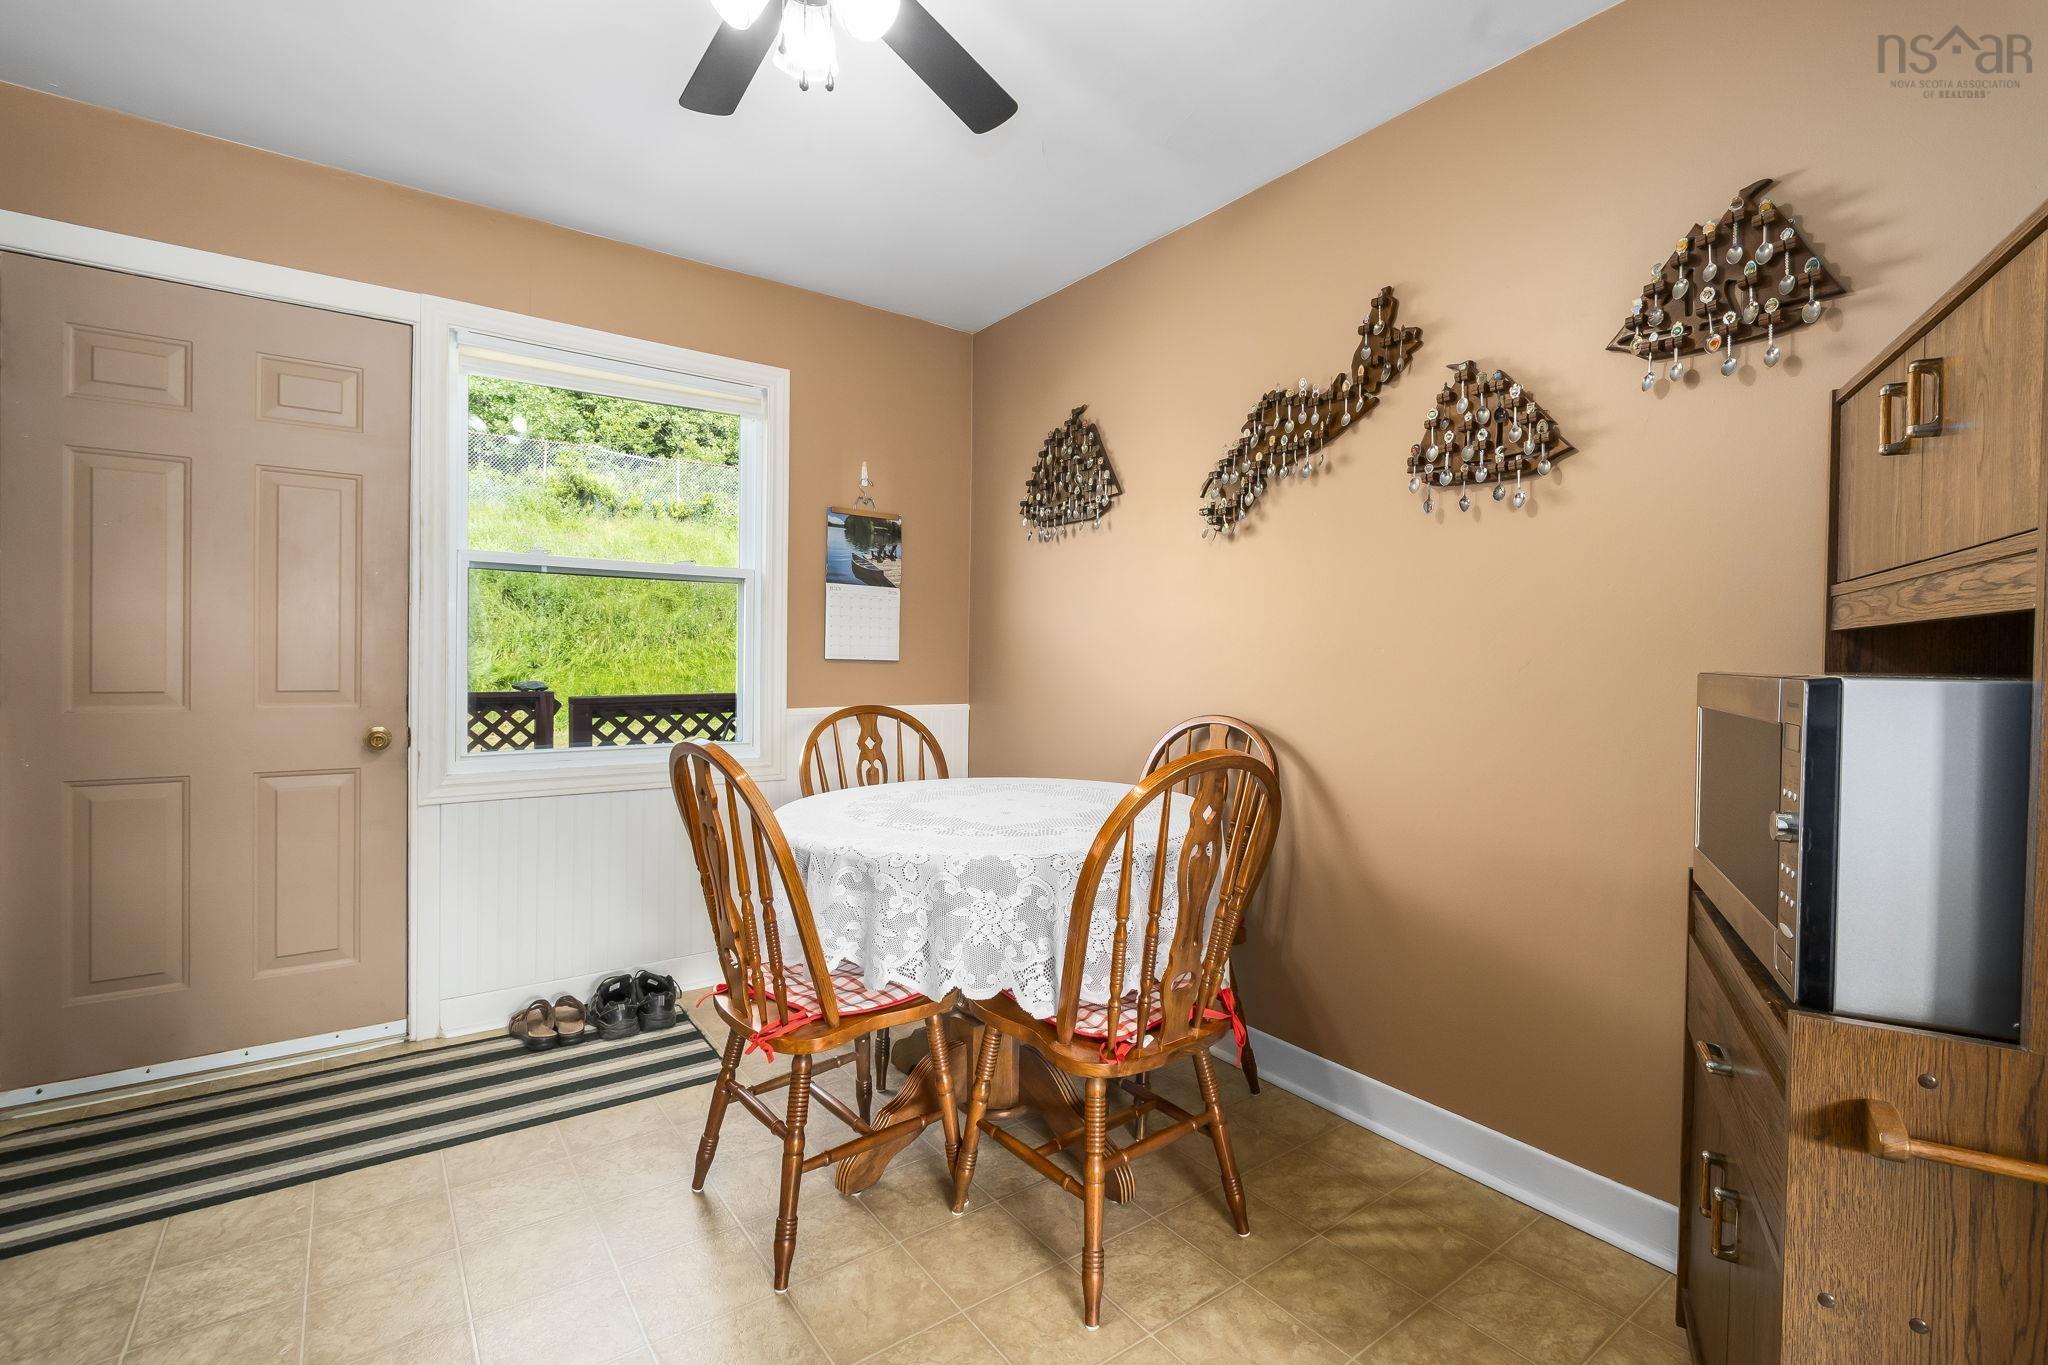
| Main Floor | Dining Room | 12’ × 10’ |
| 2nd Level | Bath 1 | 7’ × 8’ |
| 2nd Level | Primary Bedroom | 12’ × 10’ |
| 2nd Level | Bedroom | 9’ × 8’ |
| 2nd Level | Bedroom | 9’ × 9’ |
| 2nd Level | Bedroom | 8’ × 9’ |
| Basement | Family Room | 22’ × 17’ |
| Basement | OTHER | 22’ × 12’ |
Features
- Deck
- Driveway
- Garage
- Landscaped
| Appliances Included | Stove, Dishwasher, Dryer, Washer, Microwave, Refrigerator |
|---|
Location Details
| County | Halifax |
|---|---|
| District | Woodlawn, Portland Estates, Nantucket |
| Schools |
|
Contact Agent

Michael Sears
C.Mgr.; P.Mgr.; C.I.M.; CD
michael.sears@ververealty.ca
Thank you for reaching out
Your message was delivered, and a confirmation email has been sent to the address provided. If you do not see it in your inbox, please check your junk or spam folder.
We’re sorry, but there was an issue submitting your request. Please try again shortly, or contact us directly if the problem persists.