
46 Elizabeth Doane Drive
Summary
|
Beds
4
|
Baths
4
|
Single Family
2,332 sq ft
|
Storeys
3
|
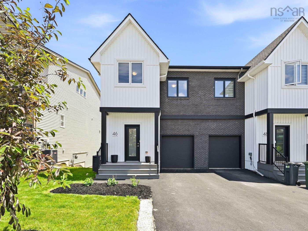
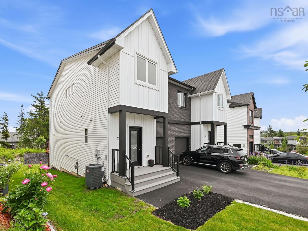
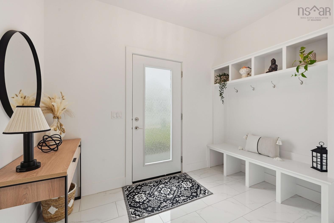
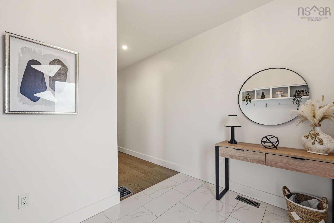
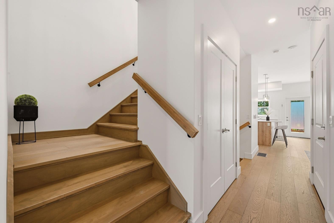
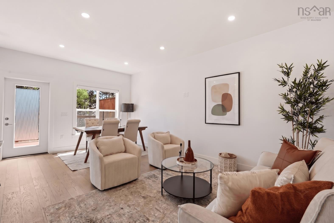
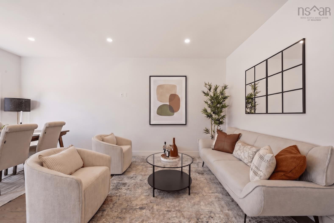
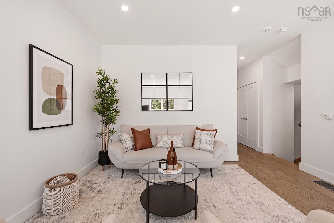
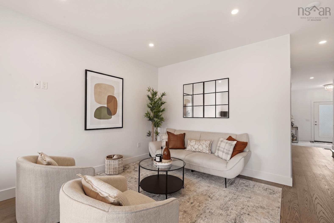
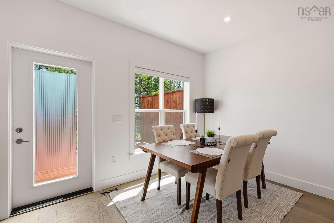
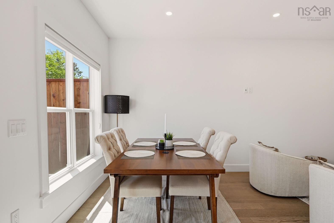
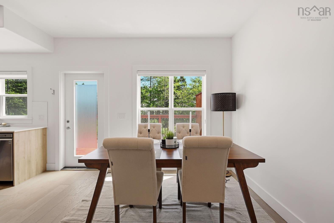
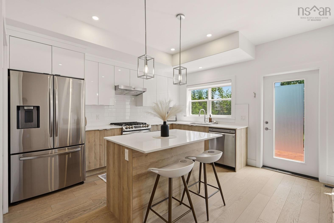
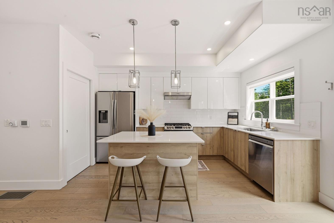
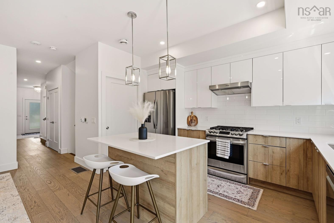
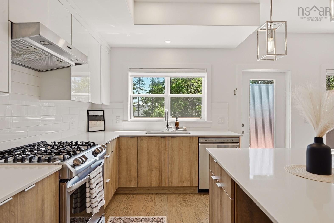
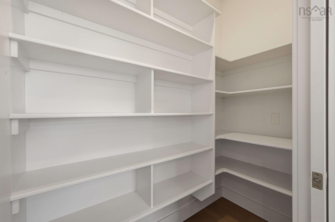
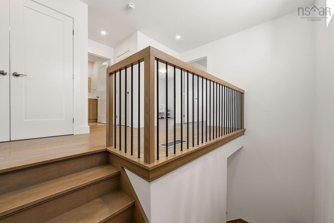
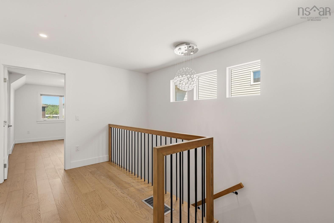
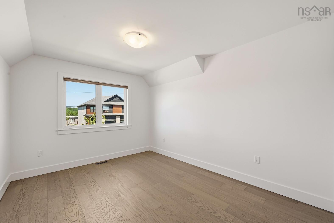
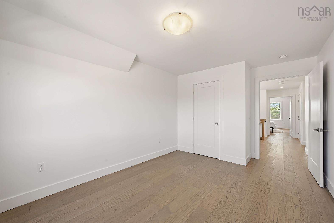
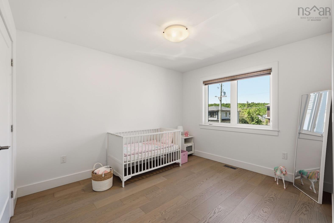
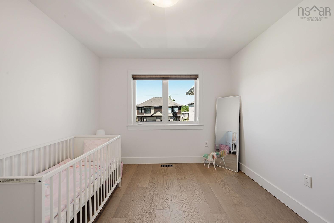
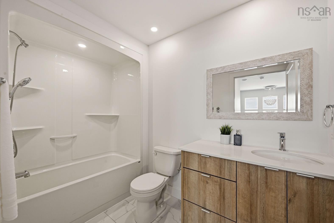
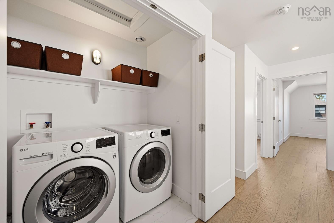
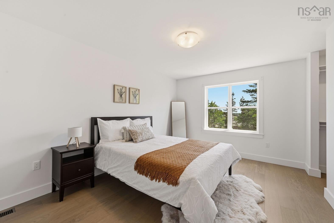
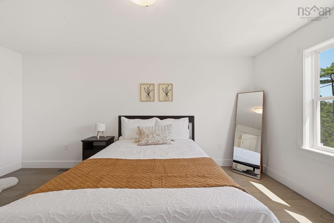
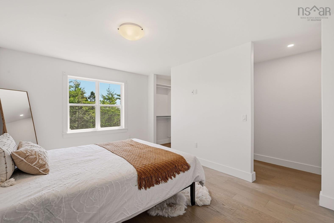
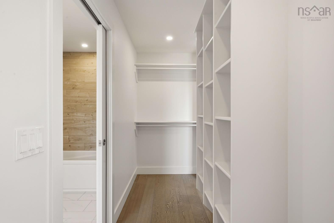
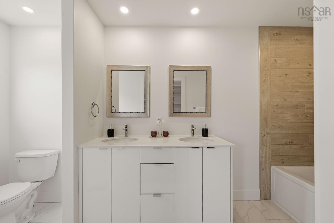
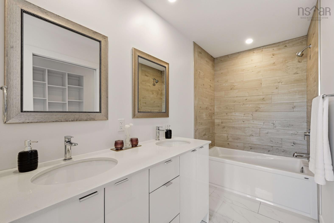
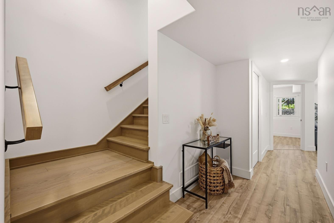
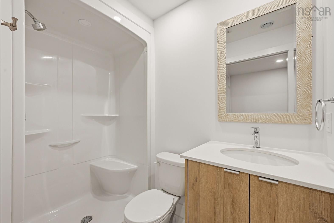
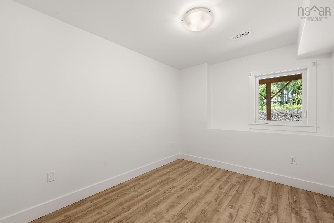
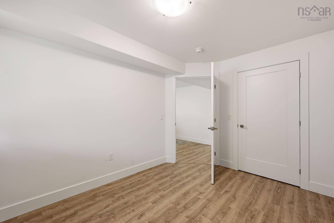
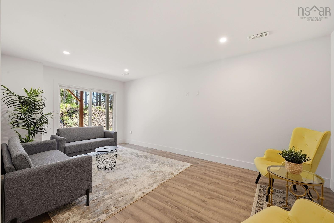
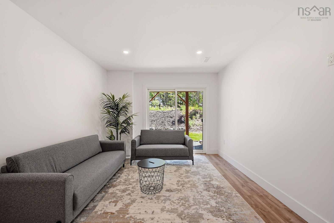
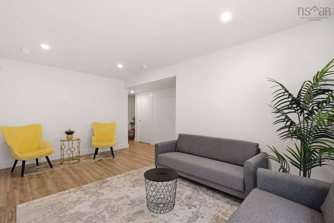
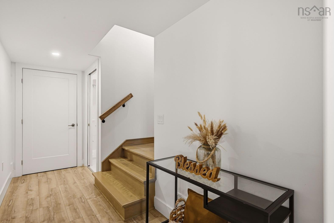
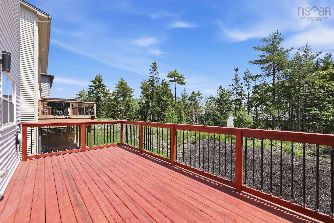
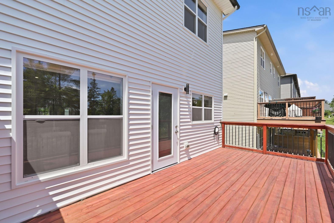
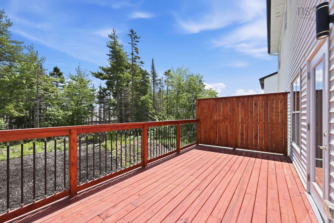
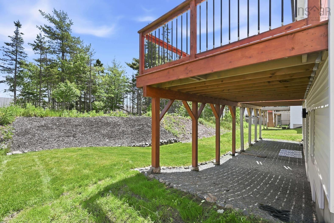
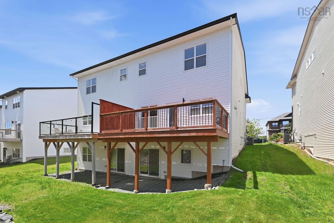
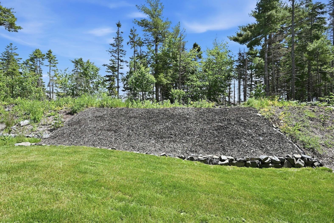
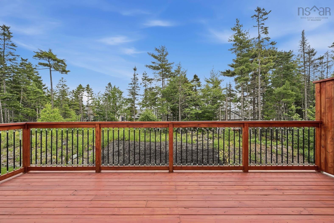
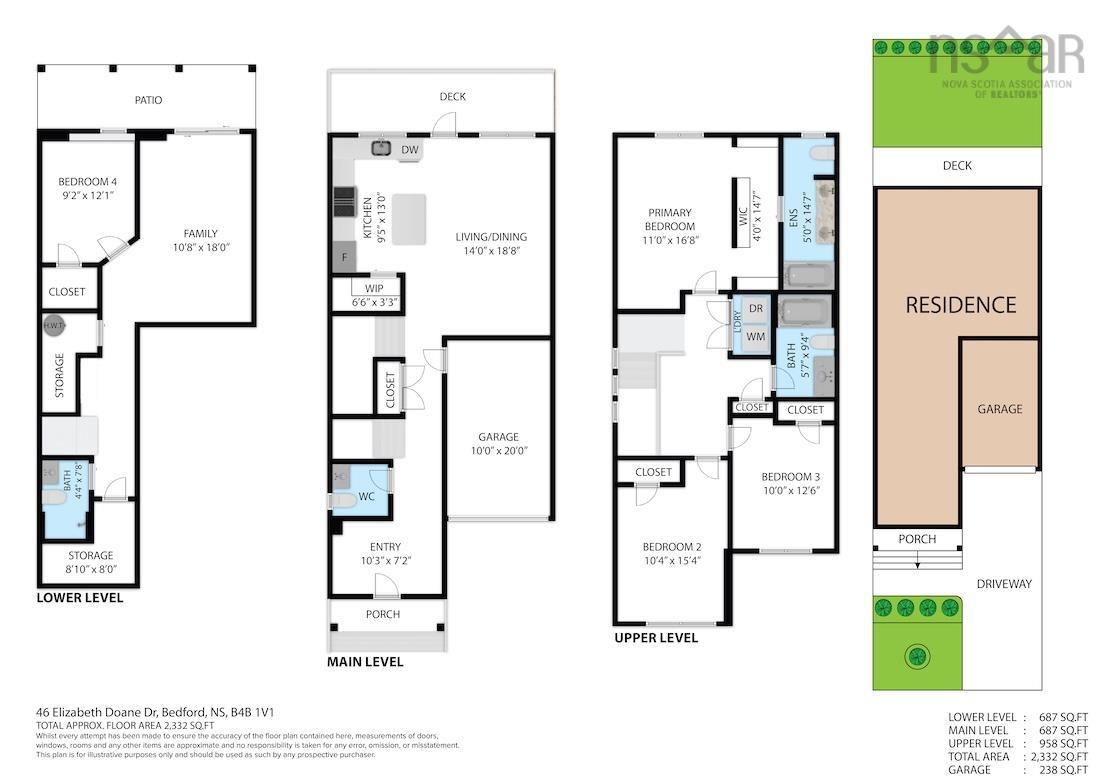
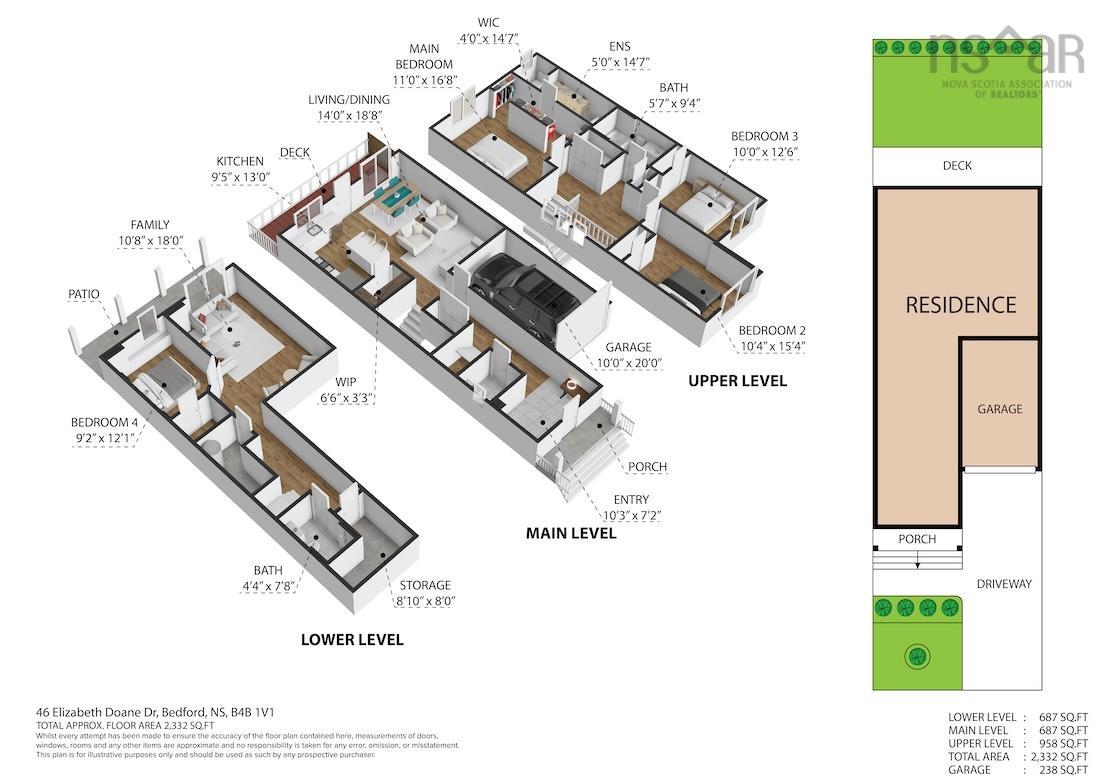
Welcome to this luxury semi-detached home in the highly sought-after Parks of West Bedford. Offering 2,332 sq. ft. of move-in-ready living space, this property features 4 bedrooms, 3.5 baths, a fully finished walkout basement, and an efficient, fully ducted heat pump for year-round comfort. The main and upper levels showcase engineered hardwood floors and an open-concept living and dining area. The spacious kitchen includes an island, a walk-in pantry, and natural gas lines for the stove and BBQ, flowing out to an upgraded deck. Outside, a rear green belt with mature trees and natural elevation provides exceptional backyard privacy. The curb appeal is unmatched, featuring a meticulously maintained lawn alongside epoxy coating on the driveway and attached garage floor. Upstairs offers a primary suite with a walk-in closet and ensuite bath, two additional bedrooms, a main full bath, and a dedicated laundry room. The fully finished walkout basement features 1 bedroom, a full bathroom, and 1 large rec room, providing ample space for a wet bar or a potential secondary suite/rental opportunity (subject to local bylaws and restrictive covenants), stepping directly out to the backyard. Enjoy an unbeatable lifestyle where everything is walkable: local plazas (family doctors, pharmacies, clinics, eateries), children's parks, pickleball courts, scenic trails, and even local breweries. Backed by the remainder of a 5-year builder's warranty, this turn-key home blends high-end finishes with incredible community convenience. Please Visit the REALTOR's Website for more information.
Property Details
| Property Style | Residential |
|---|---|
| Zoning | BWCDD |
| Building Style | 2 Storey |
| Structure Style | Semi-Detached |
| Structures | Deck |
| Utilities | Cable, Electricity, High Speed Internet, Telephone |
| Roof | Asphalt Shingle |
| Flooring | Engineered Hardwood, Laminate, Porcelain |
| Basement | Full, Fully Developed, Walkout |
| Garage Type | Single, Built-In, Heated |
| Driveway | Paved, Single |
| Foundation | Poured Concrete |
| Exterior | Brick, Vinyl, Wood Siding |
| Heating Type | Heat Pump -Ducted |
| Fuel Type | Electric |
| Water Source | Municipal |
| Sewage | Municipal |
| Building Age | 5 Years |
| Year Built | 2021 |
| Land Features | Landscaped |
Measurements
| Main Living Area | 1,645 sq ft |
|---|---|
| Total Living Area | 2,332 sq ft |
| Lot Size 1 | 4,666 sq ft |
| Building Dimensions | 44’ × 22’ |
| Property Size | Under 0.5 Acres |
| Floor | Room | Dimensions |
|---|---|---|
| Main Floor | Living Room | 14’ × 18’10” |
| Main Floor | Kitchen | 9’ × 13’ |
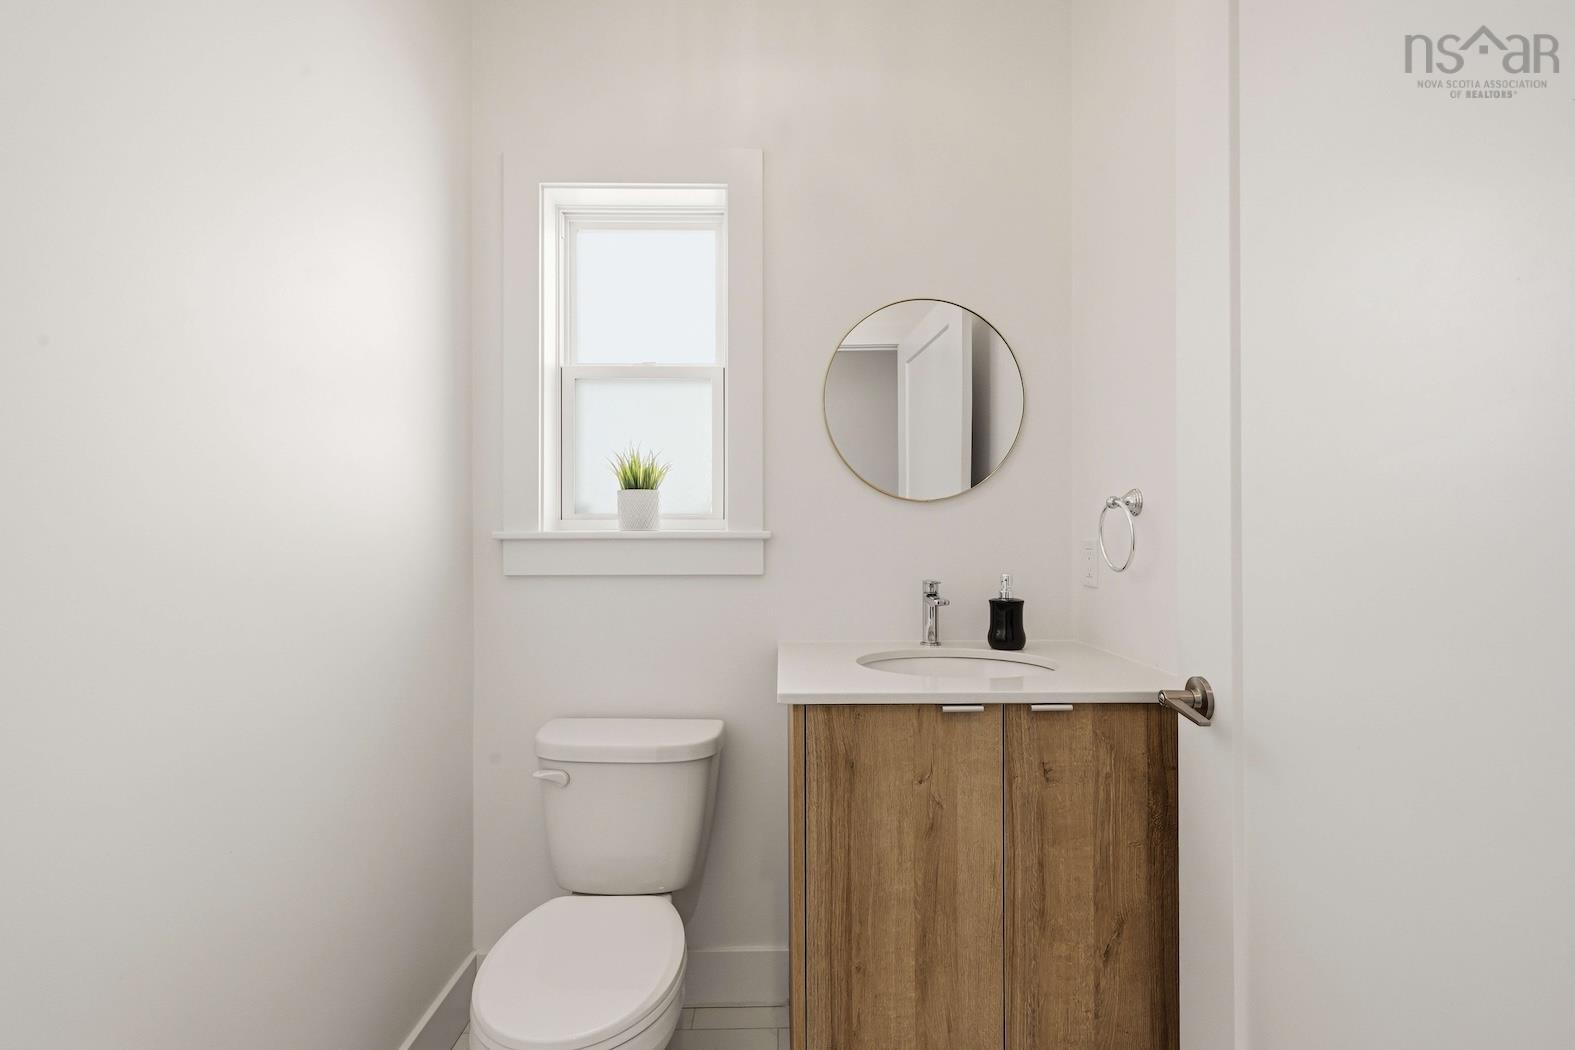
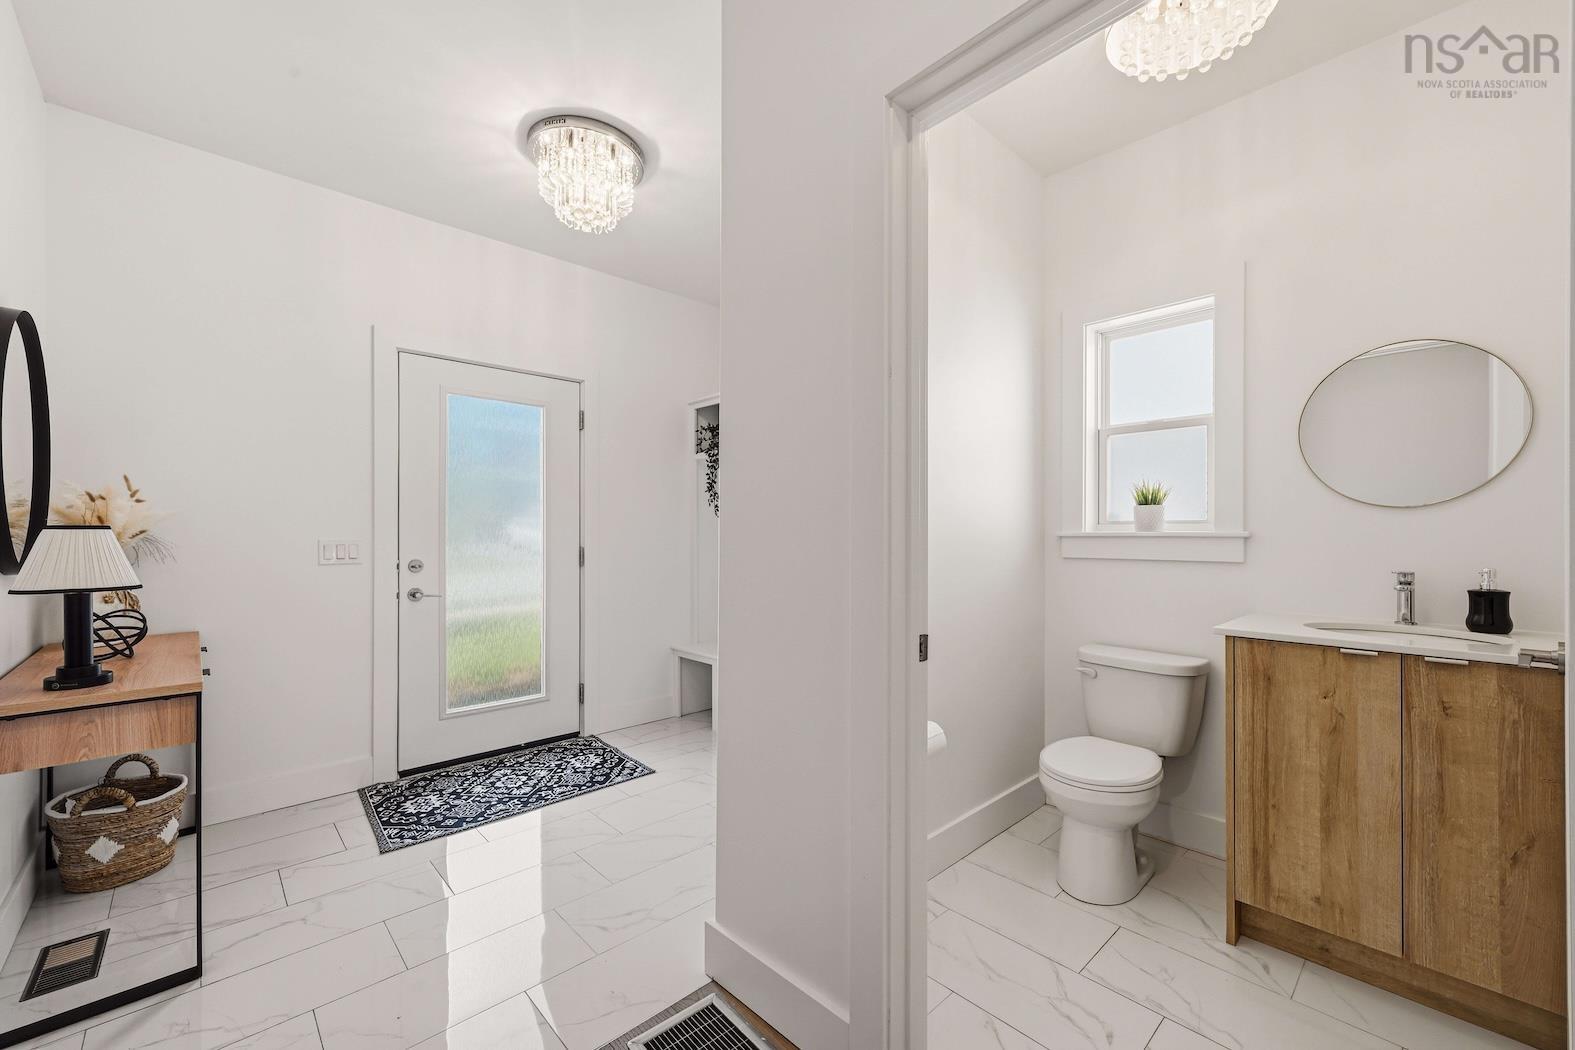
| Main Floor | Bath 1 | 5’1” × 4’1” |
| 2nd Level | Primary Bedroom | 11’ × 16’10” |
| 2nd Level | Bedroom | 10’5” × 15’5” |
| 2nd Level | Bedroom | 10’ × 12’7” |
| 2nd Level | Ensuite Bath 1 | 5’ × 14’8” |
| 2nd Level | Bath 2 | 5’8” × 9’5” |
| 2nd Level | Laundry | 3’5” × 5’1” |
| Basement | Family Room | 10’10” × 18’ |
| Basement | Bedroom | 9’2” × 12’1” |
| Basement | Bath 3 | 4’5” × 7’10” |
Features
- Deck
- Driveway
- Garage
- Landscaped
| Appliances Included | Range - Gas, Dishwasher, Dryer - Electric, Washer, Refrigerator |
|---|---|
| Other Features | Ensuite Bath, HRV (Heat Rcvry Ventln), Gas Stove(s) |
Location Details
| County | Halifax |
|---|---|
| District | Kingswood, Haliburton Hills, Hammonds Pl. |
| Community Features | Park, Playground, School Bus Service, Shopping, Place Of Worship |
| Schools |
|
Contact Agent

Michael Sears
C.Mgr.; P.Mgr.; C.I.M.; CD
michael.sears@ververealty.ca
Thank you for reaching out
Your message was delivered, and a confirmation email has been sent to the address provided. If you do not see it in your inbox, please check your junk or spam folder.
We’re sorry, but there was an issue submitting your request. Please try again shortly, or contact us directly if the problem persists.