
46 Grenoble Court
Summary
|
Beds
4
|
Baths
4
|
Single Family
2,327 sq ft
|
Storeys
3
|
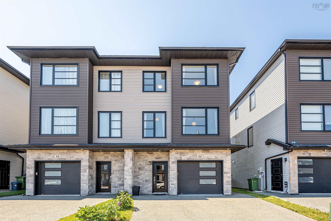
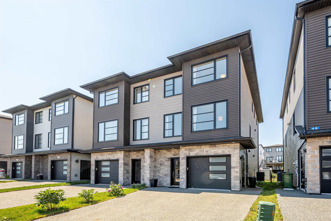
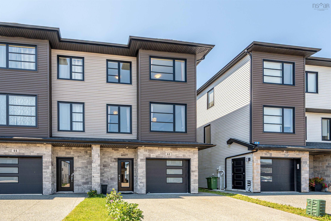
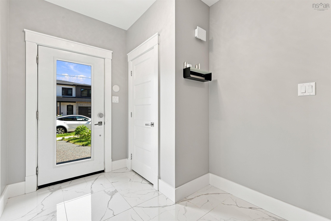
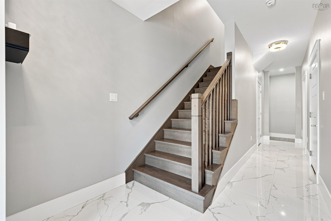
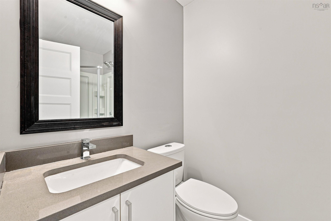
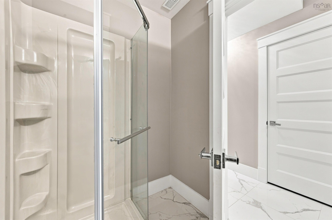
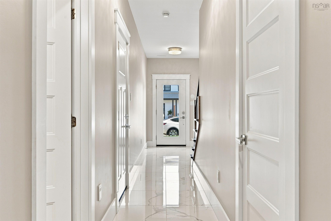
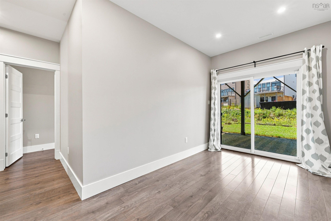
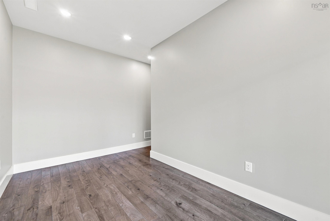
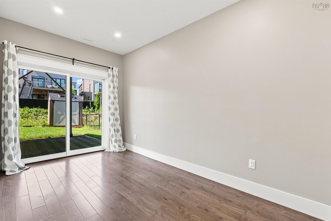
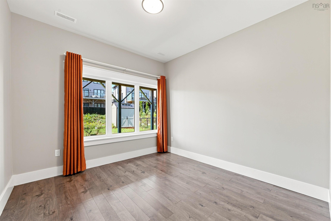
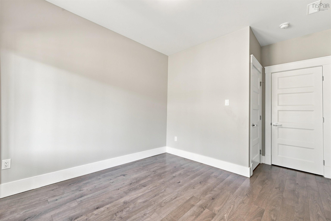
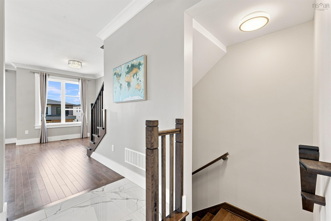
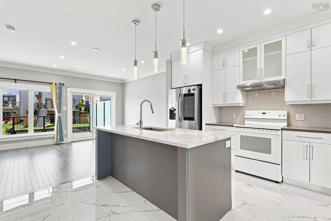
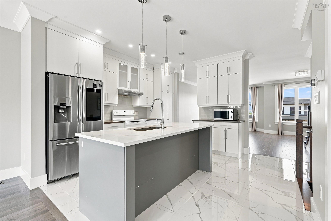
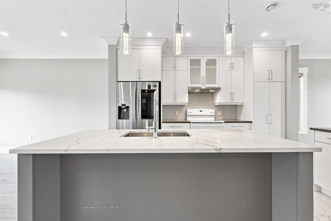
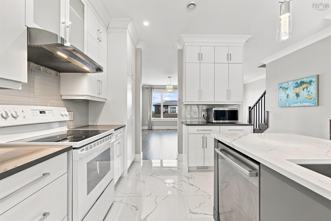
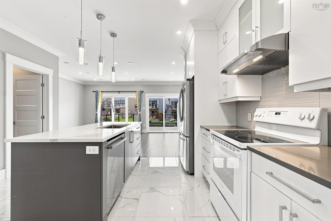
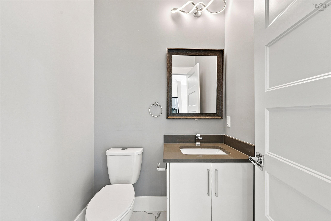
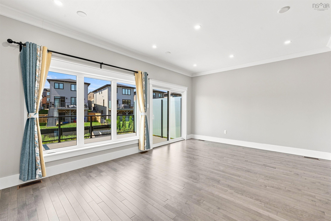
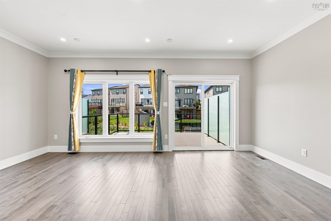
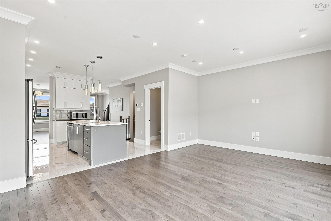
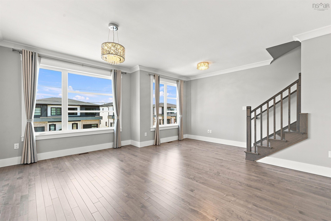
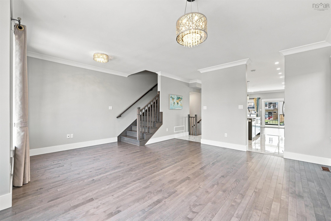
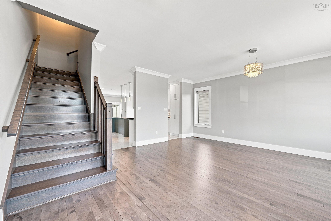
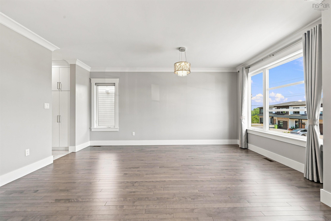
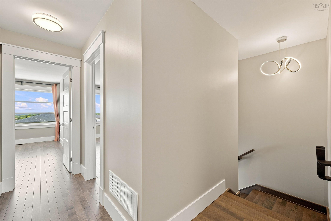
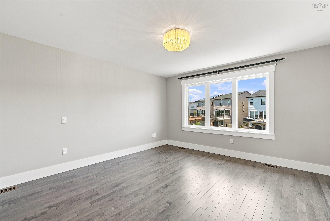
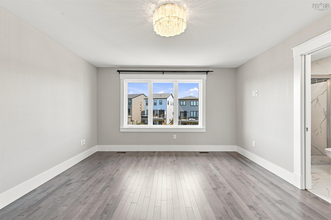
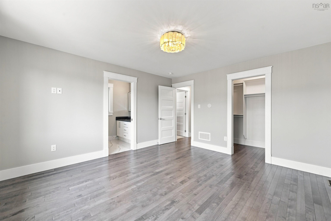
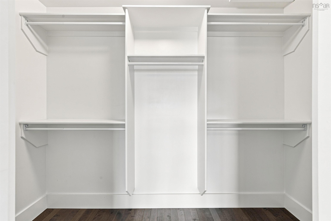
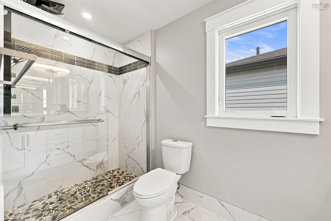
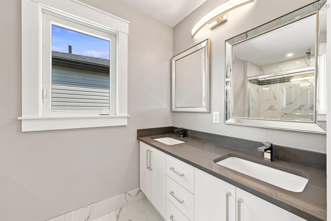
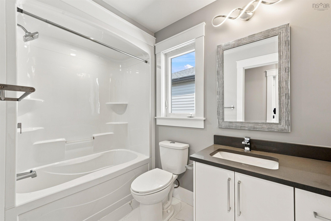
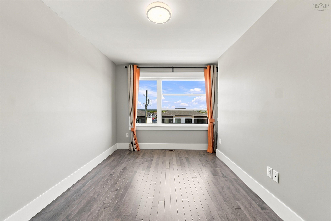
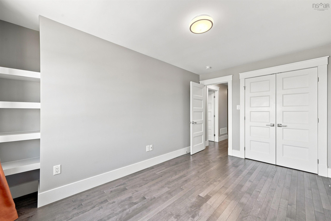
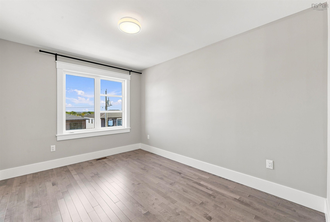
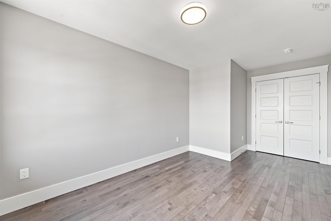
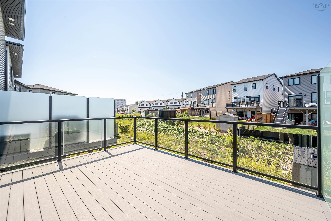
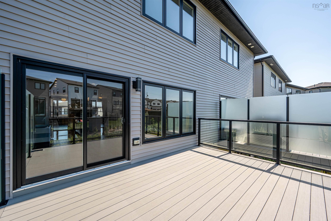
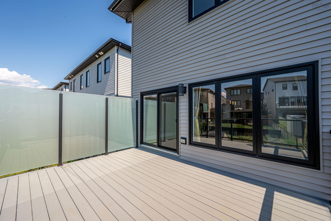
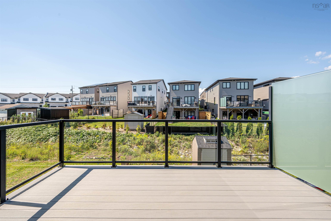
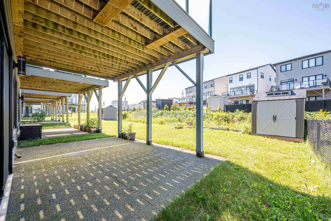
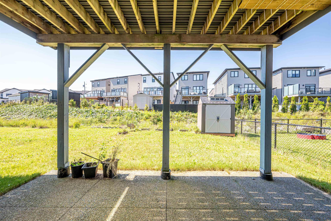
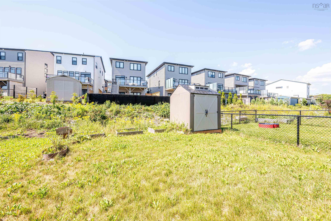
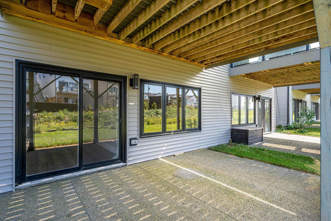
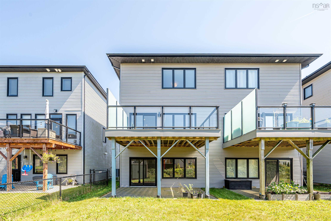
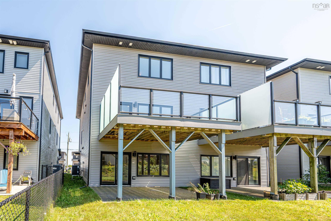
Welcome to 46 Grenoble Court, a stunning semi-detached home featuring 4 bedrooms and 3.5 bathrooms that has been newly and freshly painted throughout. The main level offers a bright, open-concept kitchen and family room that flows seamlessly onto a durable composite back deck, perfect for outdoor relaxation. Upstairs, you will find the primary bedroom complete with a walk-in closet and ensuite bathroom, alongside two additional bedrooms that share a full main bathroom. The walk-out lower level adds fantastic functional space with a large rec room, the fourth bedroom and a full bathroom,also a built-in single-car garage. Ideally situated just steps from Long Lake Provincial Park with quick access to Highways 102 and 103, this home is only 10 minutes from Bayers Lake Industrial Park and 20 minutes from the Halifax airport.
Property Details
| Property Style | Residential |
|---|---|
| Zoning | R-2P |
| Building Style | 3 Storey |
| Structure Style | Semi-Detached |
| Structures | Deck |
| Utilities | Cable, Electricity, High Speed Internet, Telephone |
| Roof | Asphalt Shingle |
| Flooring | Hardwood, Laminate, Tile |
| Basement | Fully Developed, Walkout |
| Garage Type | Single, Built-In |
| Driveway | Exposed Aggregate |
| Foundation | Poured Concrete |
| Exterior | Stone, Vinyl |
| Heating Type | Heat Pump -Ducted |
| Fuel Type | Electric |
| Water Source | Municipal |
| Sewage | Municipal |
| Building Age | 7 Years |
| Year Built | 2019 |
| Land Features | Landscaped, Level |
Measurements
| Main Living Area | 2,327 sq ft |
|---|---|
| Total Living Area | 2,327 sq ft |
| Lot Size 1 | 2,708 sq ft |
| Total Lot Size | 2,708 sq ft |
| Building Dimensions | 46’ × 22’ |
| Property Size | Under 0.5 Acres |
| Floor | Room | Dimensions |
|---|---|---|
| Main Floor | Bath 1 | 4’ × 8’ |
| Main Floor | Utility | 5’ × 8’ |
| Main Floor | Bedroom | 10’ × 14’ |
| Main Floor | Rec Room | 15’ × 14’ |
| 2nd Level | Family Room | 18’ × 17’ |
| 2nd Level | Kitchen | 14’ × 13’ |
| 2nd Level | Dining Room | 18’ × 12’ |
| 2nd Level | Bath 2 | 5’ × 5’ |
| 3rd Level | Primary Bedroom | 13’ × 14’ |
| 3rd Level | Bedroom | 9’ × 16’ |
| 3rd Level | Bedroom | 10’ × 14’ |
| 3rd Level | Bath 3 | 4’ × 8’ |
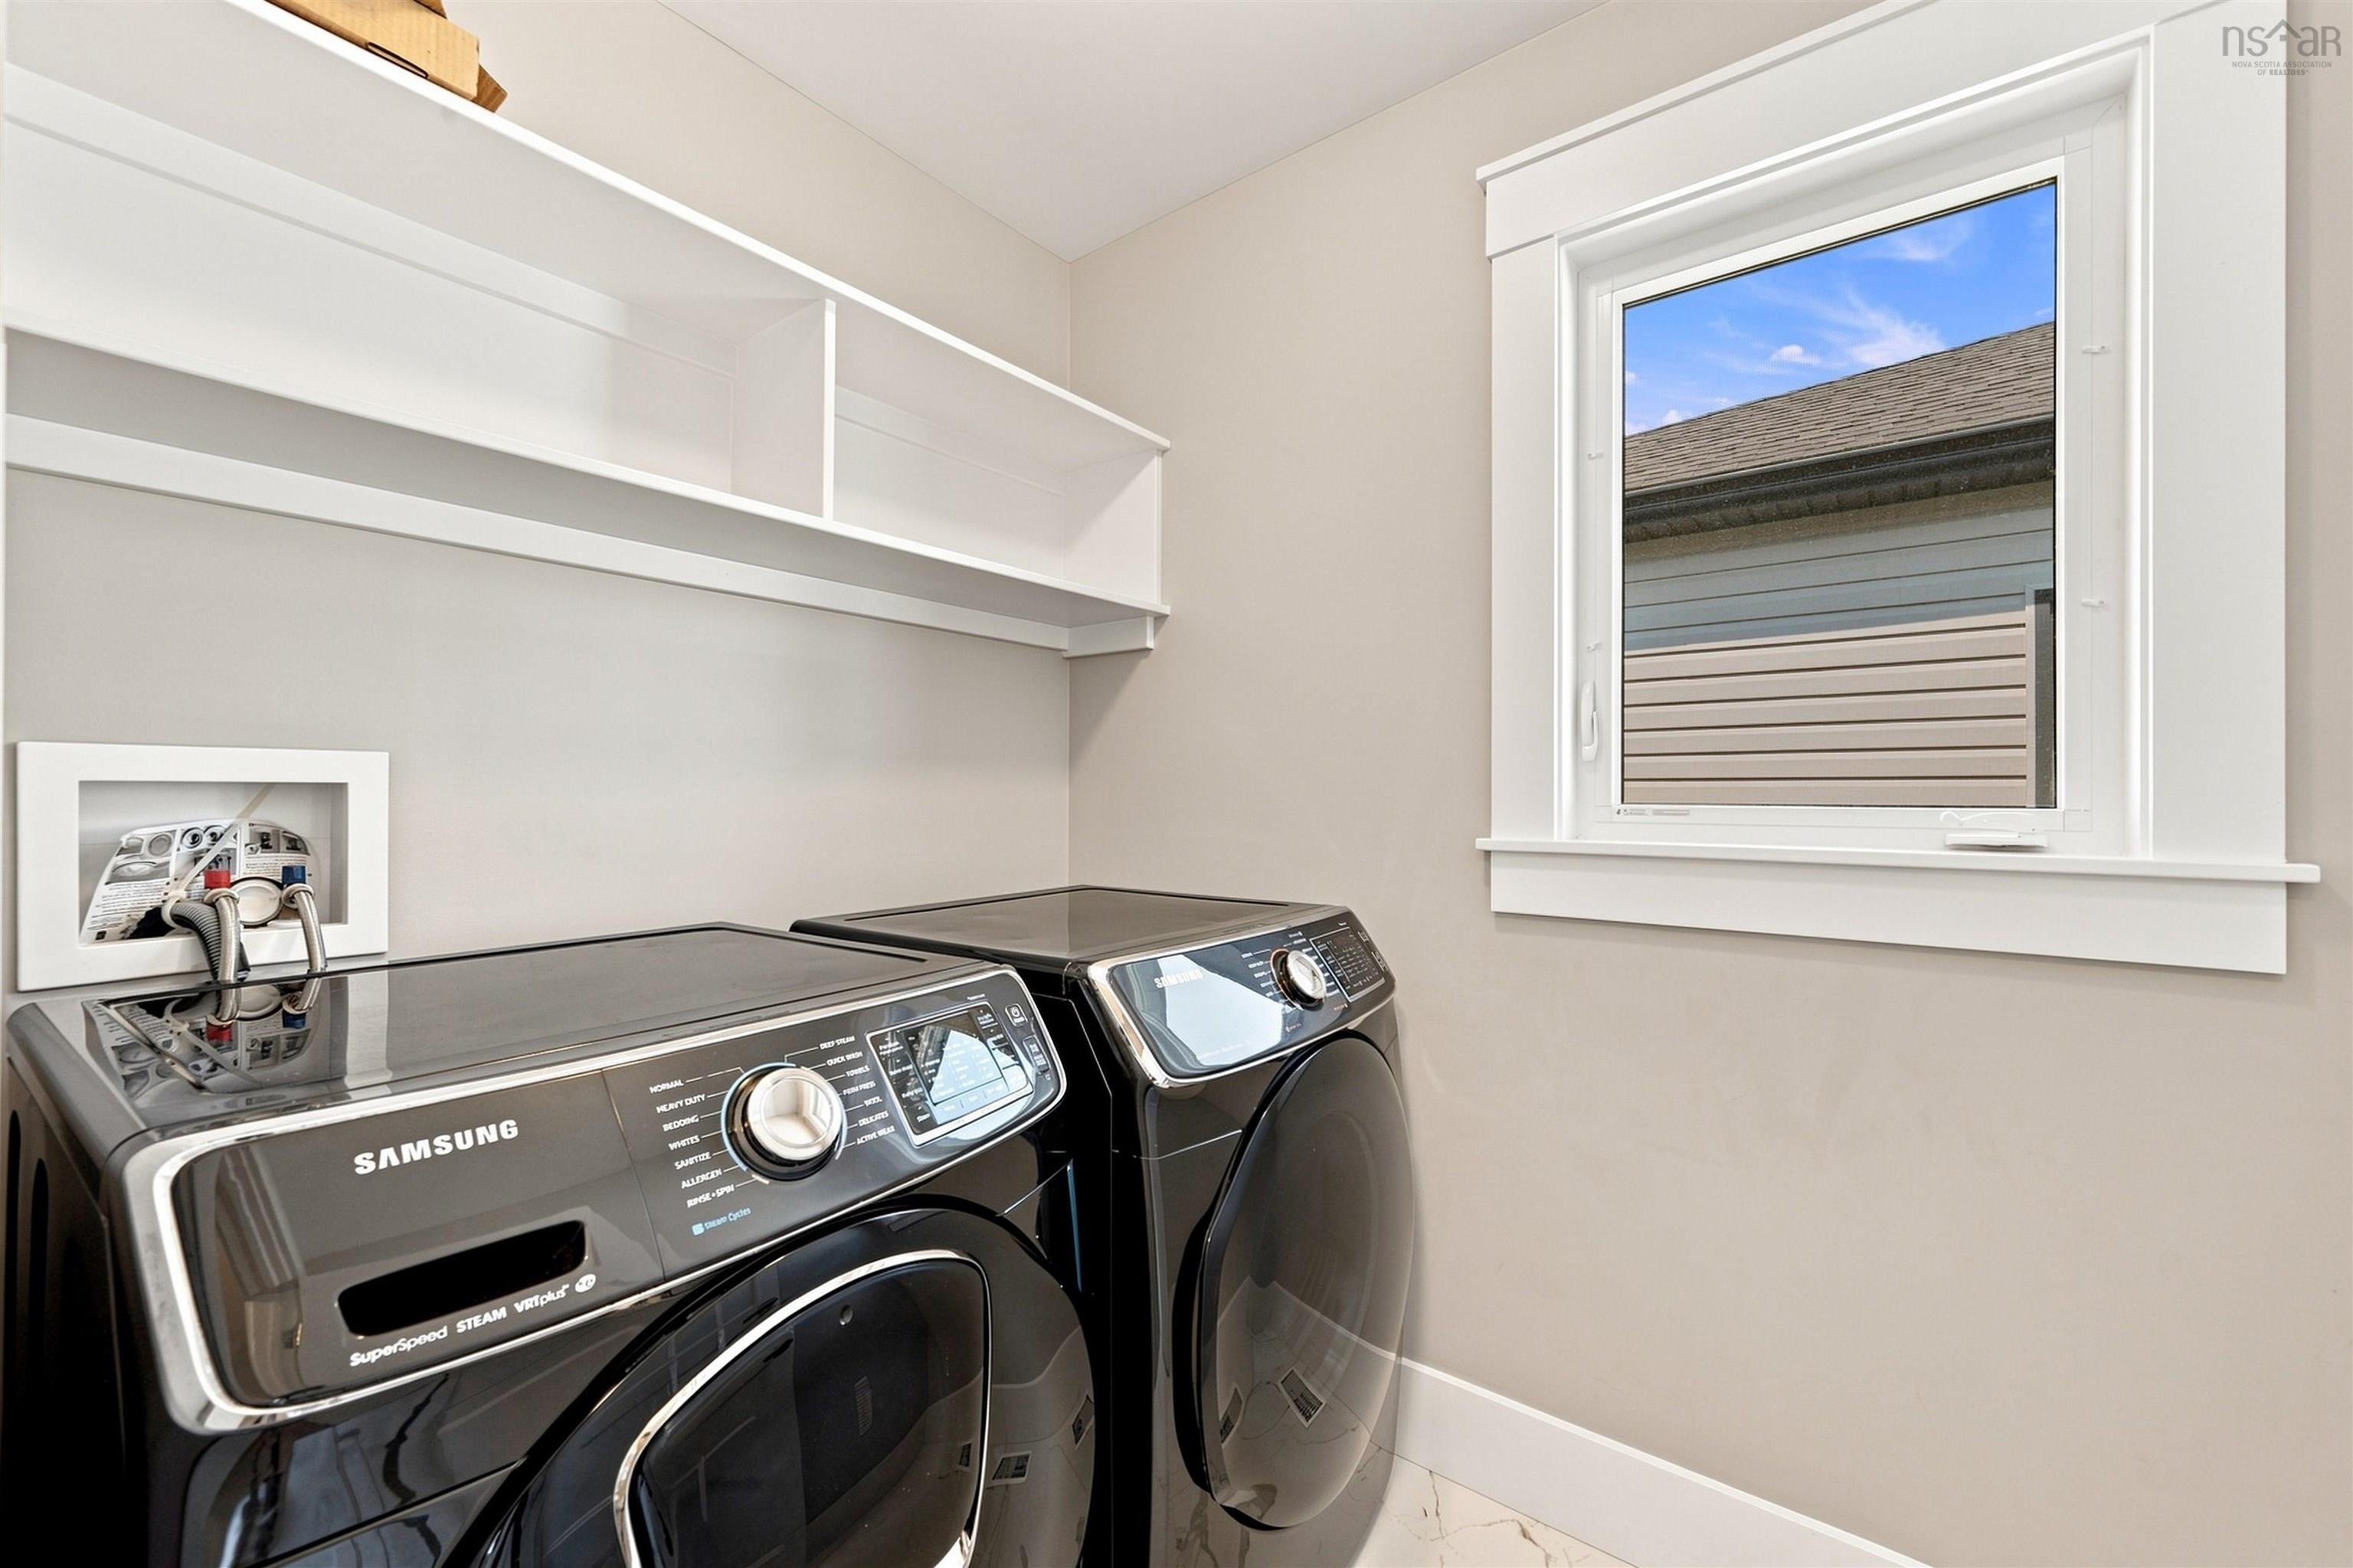
| 3rd Level | Laundry | 4’ × 6’ |
| 3rd Level | Ensuite Bath 1 | 4’ × 10’ |
Features
- Deck
- Driveway
- Garage
- Landscaped
| Appliances Included | Stove, Dishwasher, Dryer, Washer, Refrigerator |
|---|---|
| Other Features | HRV (Heat Rcvry Ventln), Walk In Closet |
Location Details
| County | Halifax |
|---|---|
| District | Spryfield |
| Community Features | Park, Playground, Public Transit, Beach |
| Schools |
|
Contact Agent

Michael Sears
C.Mgr.; P.Mgr.; C.I.M.; CD
michael.sears@ververealty.ca
Thank you for reaching out
Your message was delivered, and a confirmation email has been sent to the address provided. If you do not see it in your inbox, please check your junk or spam folder.
We’re sorry, but there was an issue submitting your request. Please try again shortly, or contact us directly if the problem persists.