
46 Himmelman Drive
Summary
|
Beds
4
|
Baths
2
|
Single Family
1,947 sq ft
|
Storeys
2
|
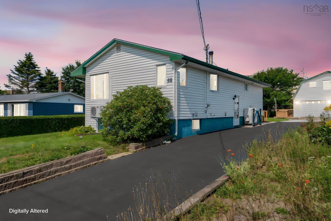
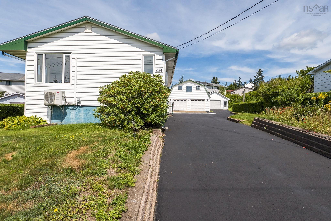
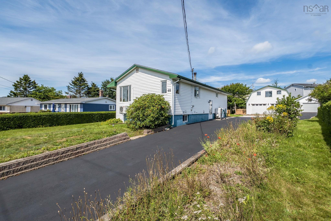
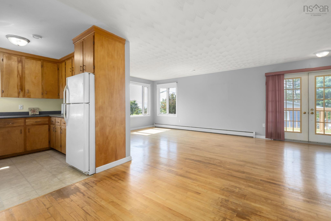
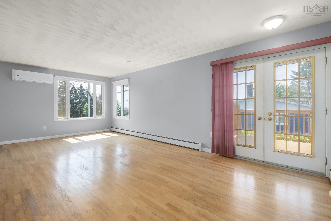
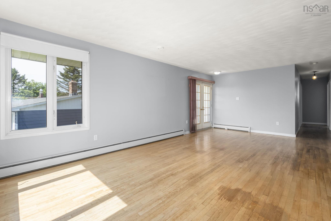
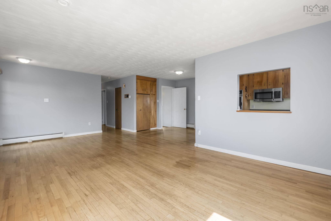
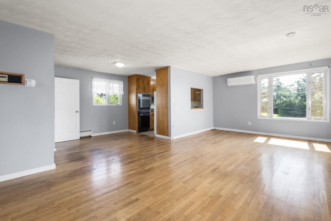
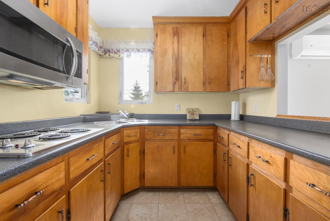
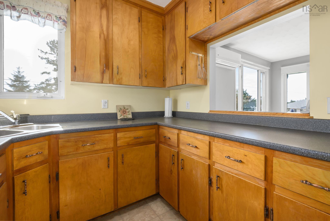
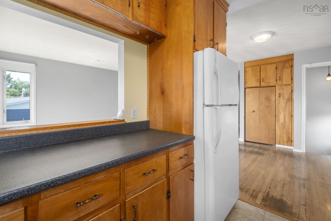
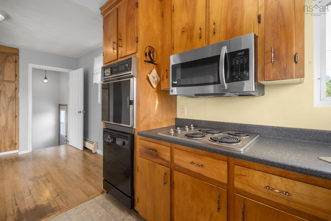
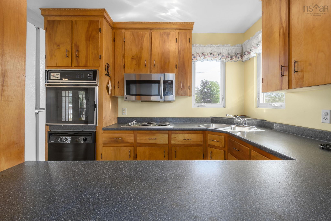
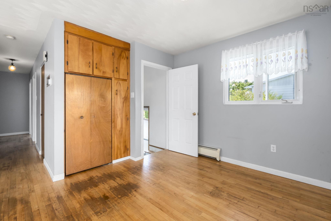
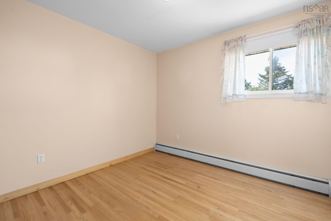
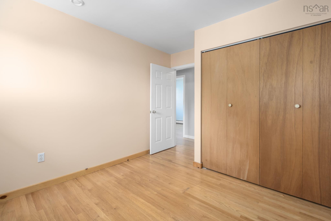
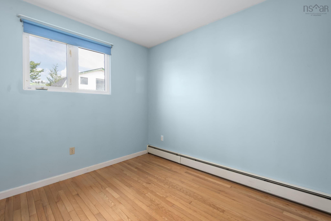
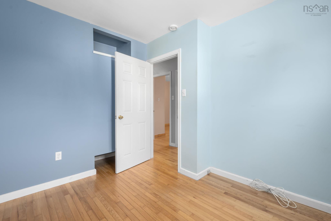
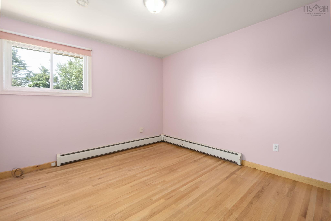
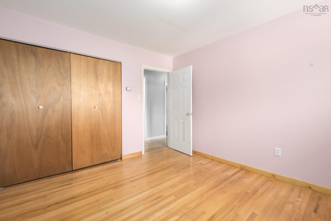
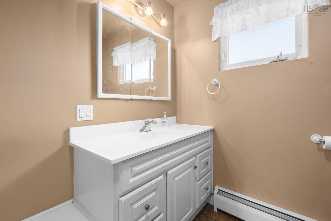
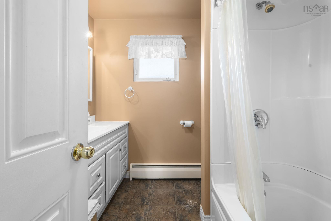
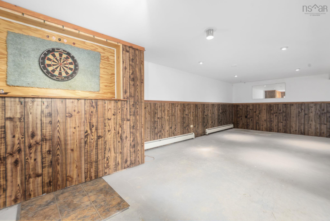
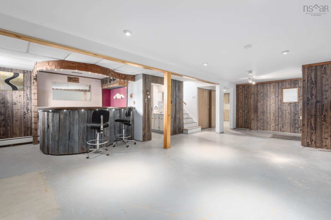
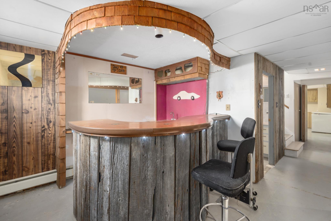
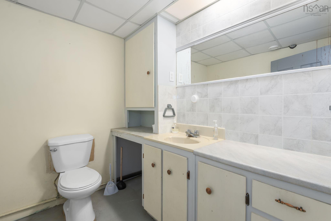
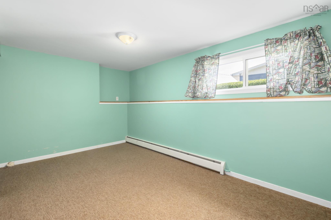
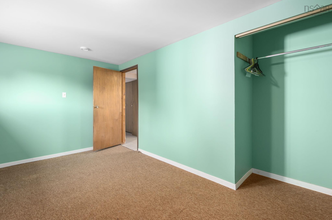
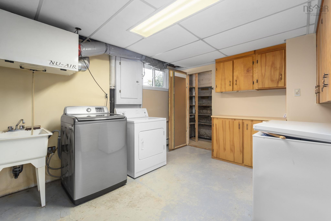
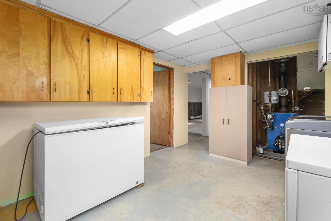
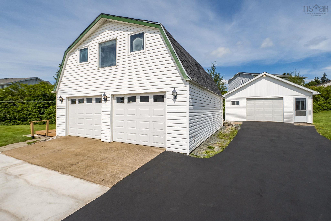
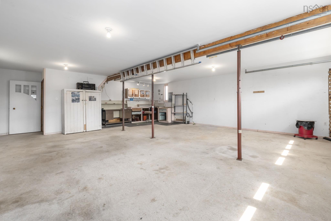
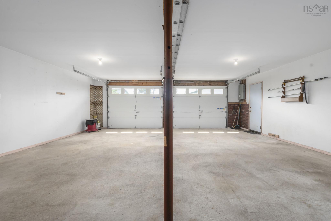
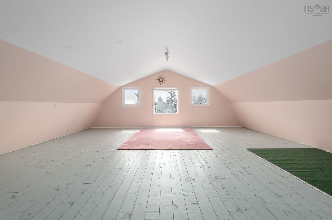
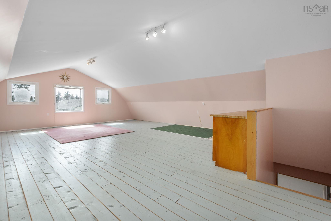
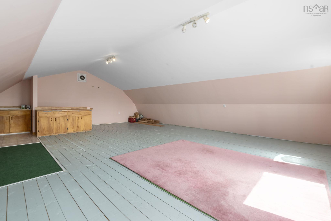
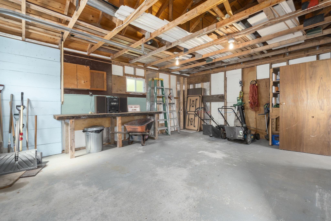
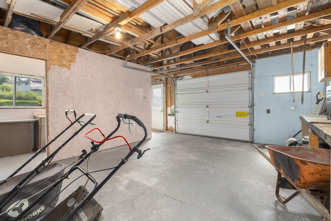
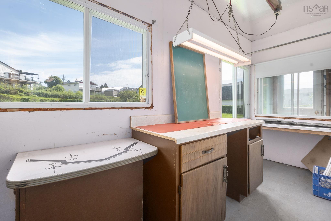
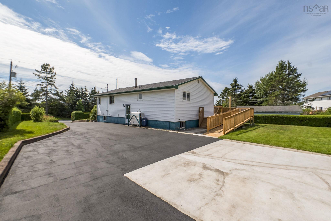
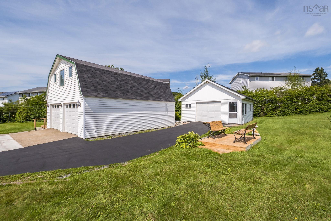
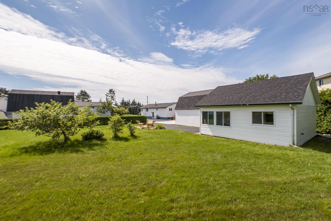
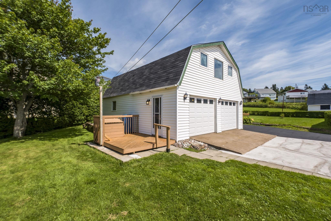
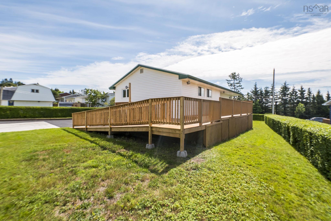
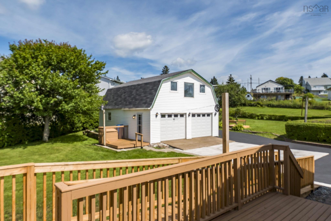
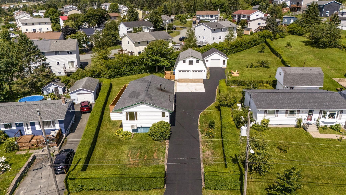
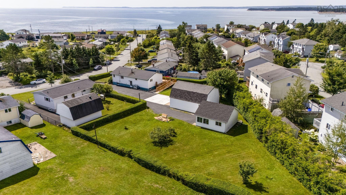
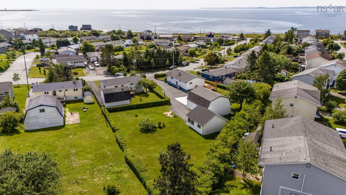
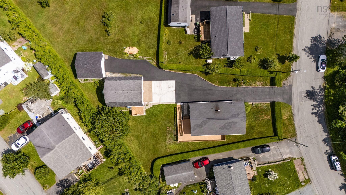
Some properties simply offer things you don’t find very often, and 46 Himmelman Drive is one of them. Offered for sale for the very first time, this one-owner bungalow sits on an incredible 27,338 sq. ft. lot in Eastern Passage on municipal services, with plenty of space both inside and out to make it your own. The main level features hardwood floors, a bright and spacious living room, an efficient kitchen with dining area, three bedrooms and a 4-piece bath. An accessible ramp from the expansive back deck provides direct access to the main living area, offering added flexibility and convenience. Downstairs, you’ll find the fourth bedroom, a large rec room with built-in bar, a 2-piece bath with enough space to potentially add a shower, plus a laundry room with adjoining cold storage and additional room for storage, hobbies or future possibilities. Outside is where this property really sets itself apart. The paved driveway provides parking for at least six vehicles and leads to two detached, insulated and wired garages. The impressive 25' x 30' double garage features a finished loft above, while the separate 20' x 20' single garage provides even more room for vehicles, tools, toys or projects. The expansive backyard still leaves plenty of open space for kids to play, pets to roam, gardening or outdoor entertaining. You can walk to the ocean in just minutes, with the water visible from your front yard. Schools, the Rec Centre, Hartlen Point Golf Club, numerous beaches & trails, MacCormacks Beach Provincial Park and the Fisherman’s Cove boardwalk and shops are all close by, along with Shearwater, shopping and easy access to Downtown Dartmouth and Halifax. A rare combination of space, parking, garages and a sweet location. Contact your REALTOR® today to book your private viewing.
Property Details
| Property Style | Residential |
|---|---|
| Zoning | R2 |
| Building Style | Bungalow |
| Structure Style | Detached |
| Structures | Deck |
| Utilities | Cable, Electricity, High Speed Internet, Telephone |
| Roof | Asphalt Shingle |
| Flooring | Carpet, Concrete, Hardwood, Vinyl Plank |
| Basement | Full, Fully Developed |
| Garage Type | Detached, Single, Double, Heated, Wired |
| Driveway | Concrete, Double, Paved |
| Foundation | Poured Concrete |
| Exterior | Vinyl |
| Heating Type | Baseboard, Furnace, Heat Pump -Ductless, Hot Water |
| Fuel Type | Electric, Oil |
| Water Source | Municipal |
| Sewage | Municipal |
| Building Age | 49 Years |
| Year Built | 1977 |
| Land Features | Cleared, Landscaped, Level, Partially Fenced, Year Round Road |
| Water Frontage | View: Ocean |
Measurements
| Main Living Area | 1,070 sq ft |
|---|---|
| Total Living Area | 1,947 sq ft |
| Lot Size 1 | 27,338 sq ft |
| Total Lot Size | 27,338 sq ft |
| Building Dimensions | 45’7” × 25’ |
| Lot Size Source | Land Reg |
| Property Size | 0.5 To 0.99 Acres |
| Floor | Room | Dimensions |
|---|---|---|
| Main Floor | Living Room | 22’1” × 13’ |
| Main Floor | Kitchen | 9’7” × 7’1” |
| Main Floor | Dining Room | 12’11” × 8’2” |
| Main Floor | Primary Bedroom | 10’10” × 11’8” |
| Main Floor | Bedroom | 10’ × 11’8” |
| Main Floor | Bedroom | 10’1” × 9’4” |
| Main Floor | Bath 1 | 7’10” × 7’1” |
| Lower Level | Rec Room | 27’8” × 22’ |
| Lower Level | Bedroom | 14’1” × 8’6” |
| Lower Level | Laundry | 13’4” × 10’11” |
| Lower Level | Bath 2 | 6’6” × 7’2” |
Features
- Deck
- Driveway
- Garage
- Landscaped
| Appliances Included | Cooktop - Electric, Oven - Electric, Dishwasher, Dryer, Washer, Freezer, Microwave Rng Hd Combo, Refrigerator |
|---|---|
| Other Features | Air Exchanger, HRV (Heat Rcvry Ventln) |
Location Details
| County | Halifax |
|---|---|
| District | Dartmouth Woodside, Eastern Passage, Cow Bay |
| Community Features | Golf Course, Park, Playground, Public Transit, Recreation Center, Shopping, Marina, Place Of Worship, Beach |
| Schools |
|
Contact Agent

Michael Sears
C.Mgr.; P.Mgr.; C.I.M.; CD
michael.sears@ververealty.ca
Thank you for reaching out
Your message was delivered, and a confirmation email has been sent to the address provided. If you do not see it in your inbox, please check your junk or spam folder.
We’re sorry, but there was an issue submitting your request. Please try again shortly, or contact us directly if the problem persists.