
46 Michelle Drive
Summary
|
Beds
4
|
Baths
2
|
Single Family
2,041 sq ft
|
Storeys
2
|
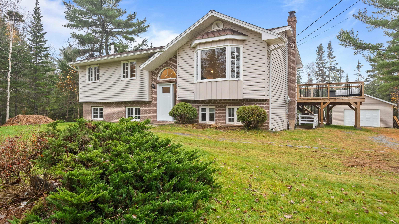
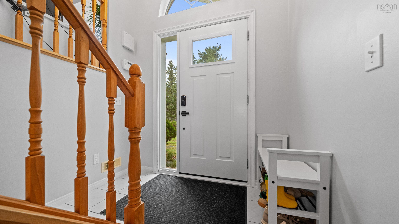
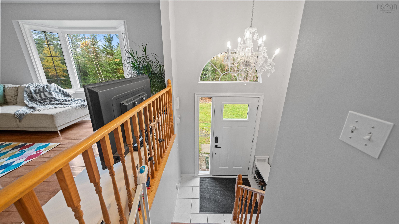
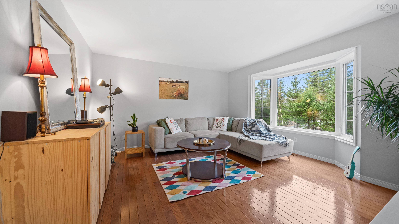
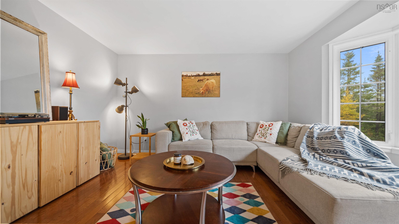
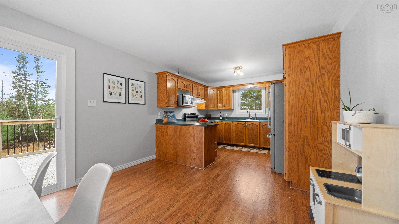
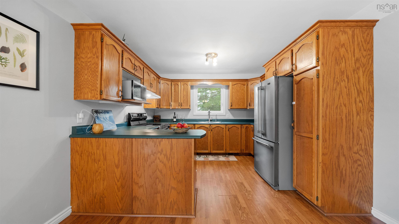
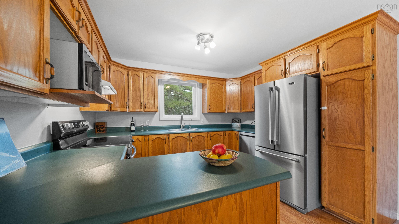
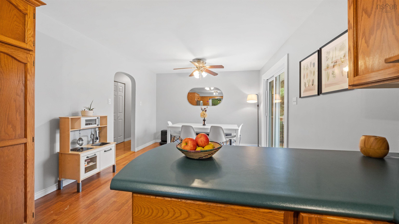
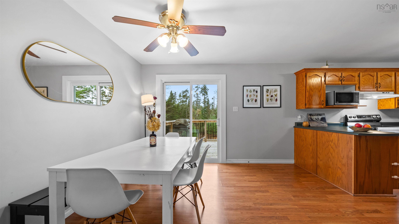
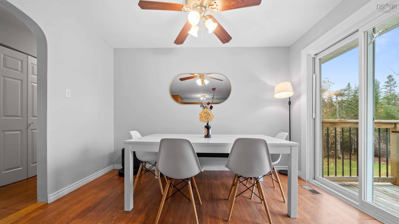
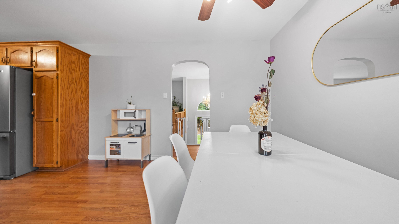
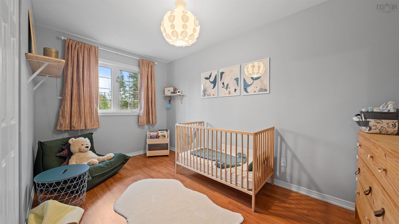
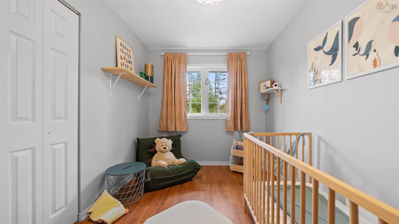
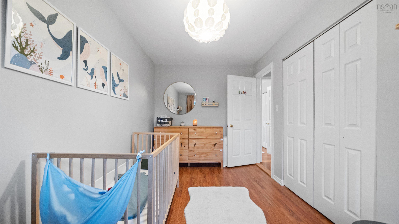
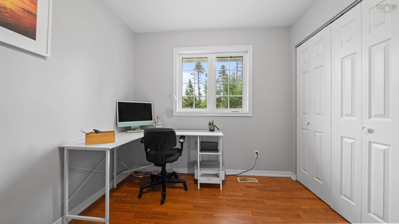
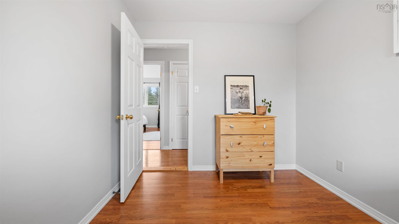
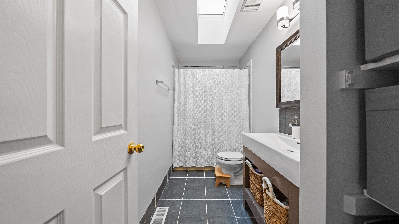
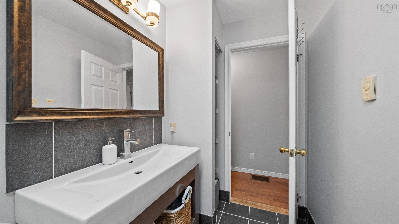
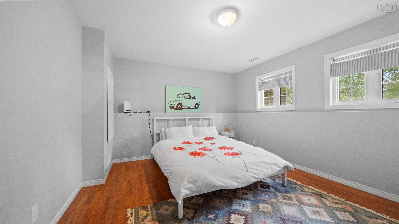
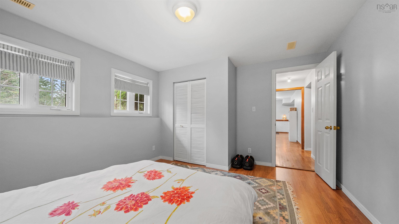
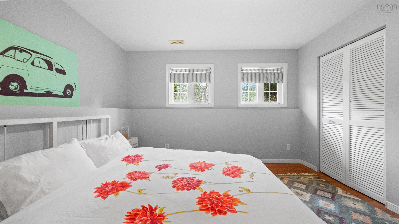
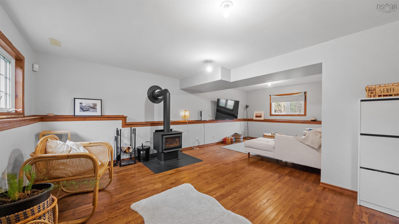
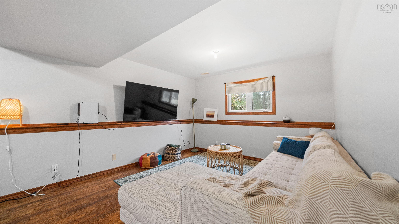
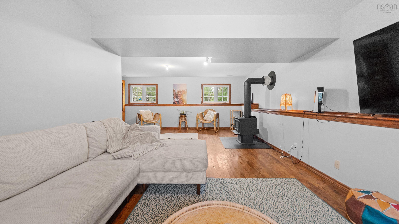
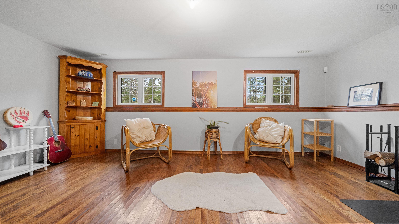
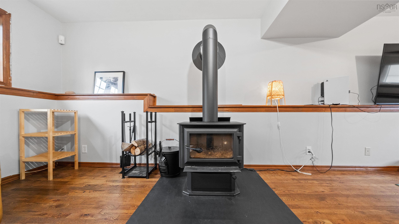
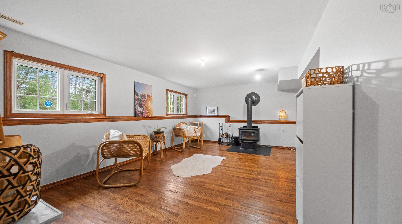
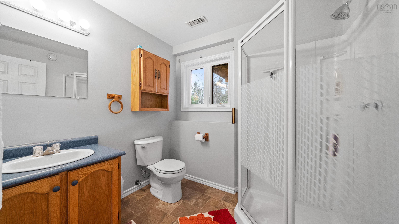
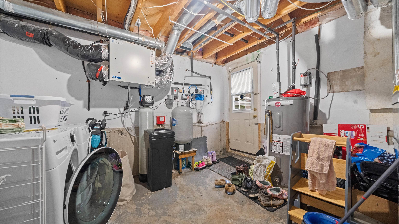
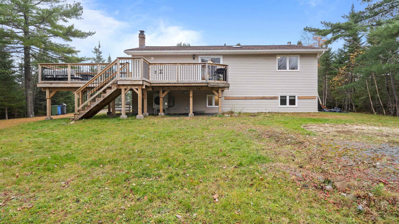
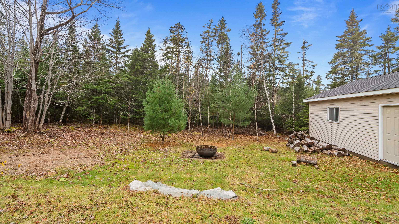
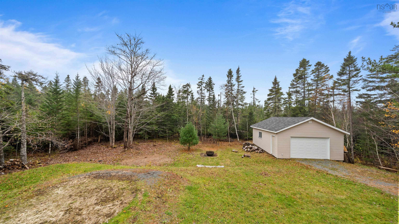
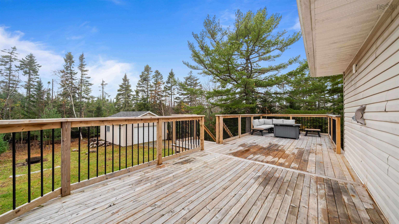
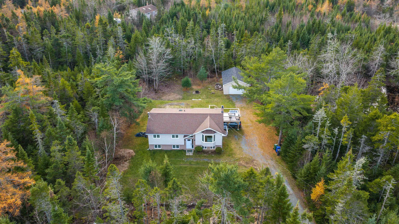
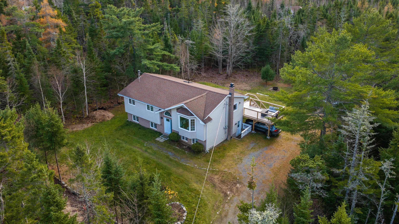
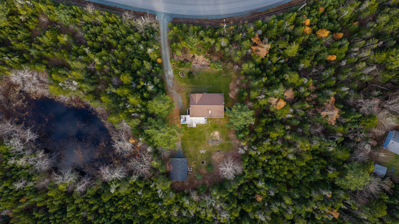
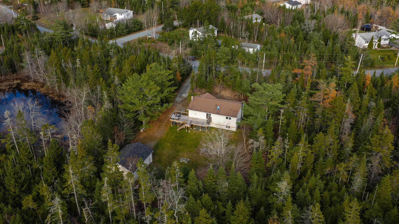
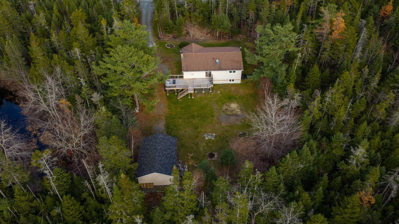
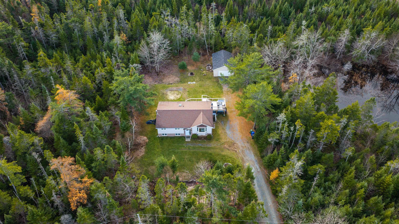
Welcome to this inviting four-bedroom, two-bathroom home, nestled on an impressive 1.81-acre property in the Lawrencetown area. Surrounded by mature woods, this property offers a wonderful sense of privacy, space, and connection with nature, creating the perfect setting for those looking to enjoy a quieter lifestyle. The open-concept kitchen and dining area create a welcoming space to gather, entertain, and make memories with family and friends. On the lower level, a large recreation room offers additional versatile living space, perfect for family activities, relaxing, or hosting guests. Step outside to the extended patio, an ideal place to enjoy your morning coffee, entertain friends, or unwind while taking in the peaceful surroundings. One of this property's greatest advantages is the extensive list of updates completed over the past three years, offering comfort and peace of mind for its next owners. Improvements include a new ducted heat pump, air exchanger, WETT-certified wood stove, entrance door, patio door, hot water tank, appliances, water treatment system and the list goes on. With so many important upgrades already taken care of, you can focus on enjoying everything this property has to offer. If you're looking for privacy, generous outdoor space, comfortable living, and a home where many major improvements have already been completed, this property deserves your attention!
Property Details
| Property Style | Residential |
|---|---|
| Zoning | RR-1 |
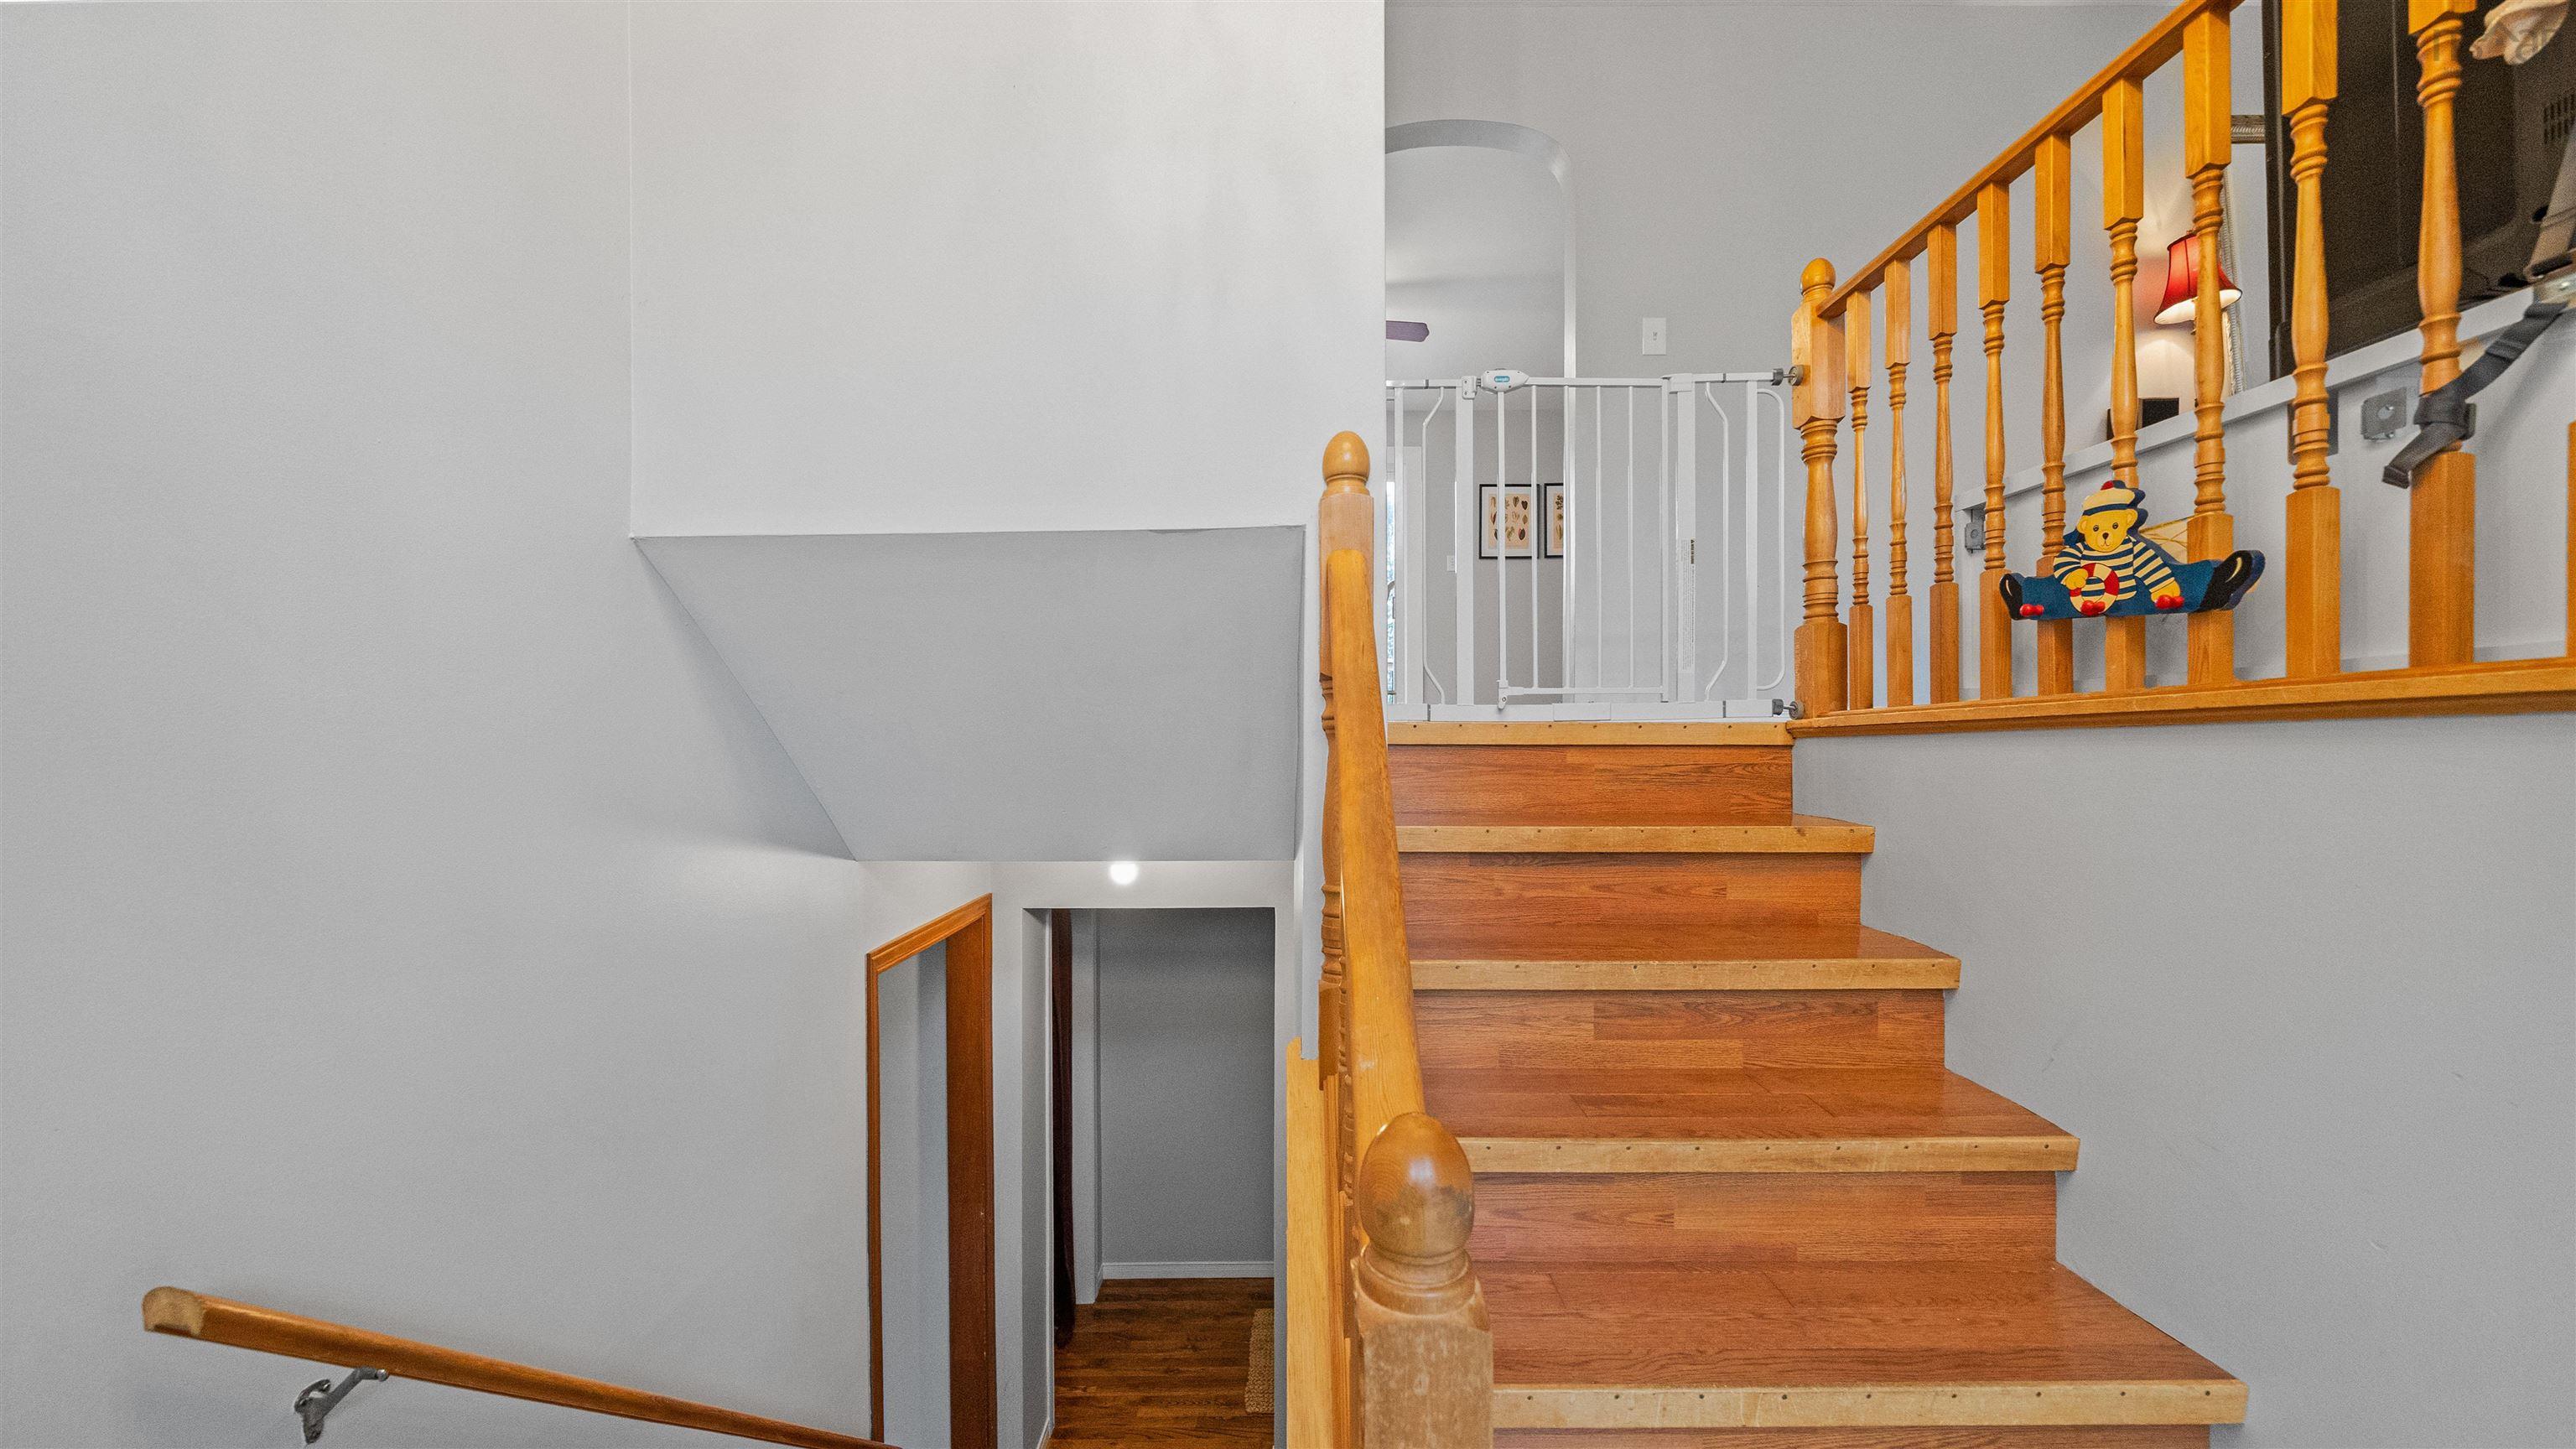
| Building Style | Split Entry |
| Structure Style | Detached |
| Structures | Deck |
| Utilities | Cable, Electricity, High Speed Internet, Telephone |
| Roof | Asphalt Shingle |
| Flooring | Ceramic, Hardwood, Laminate, Linoleum |
| Basement | Full, Fully Developed, Walkout |
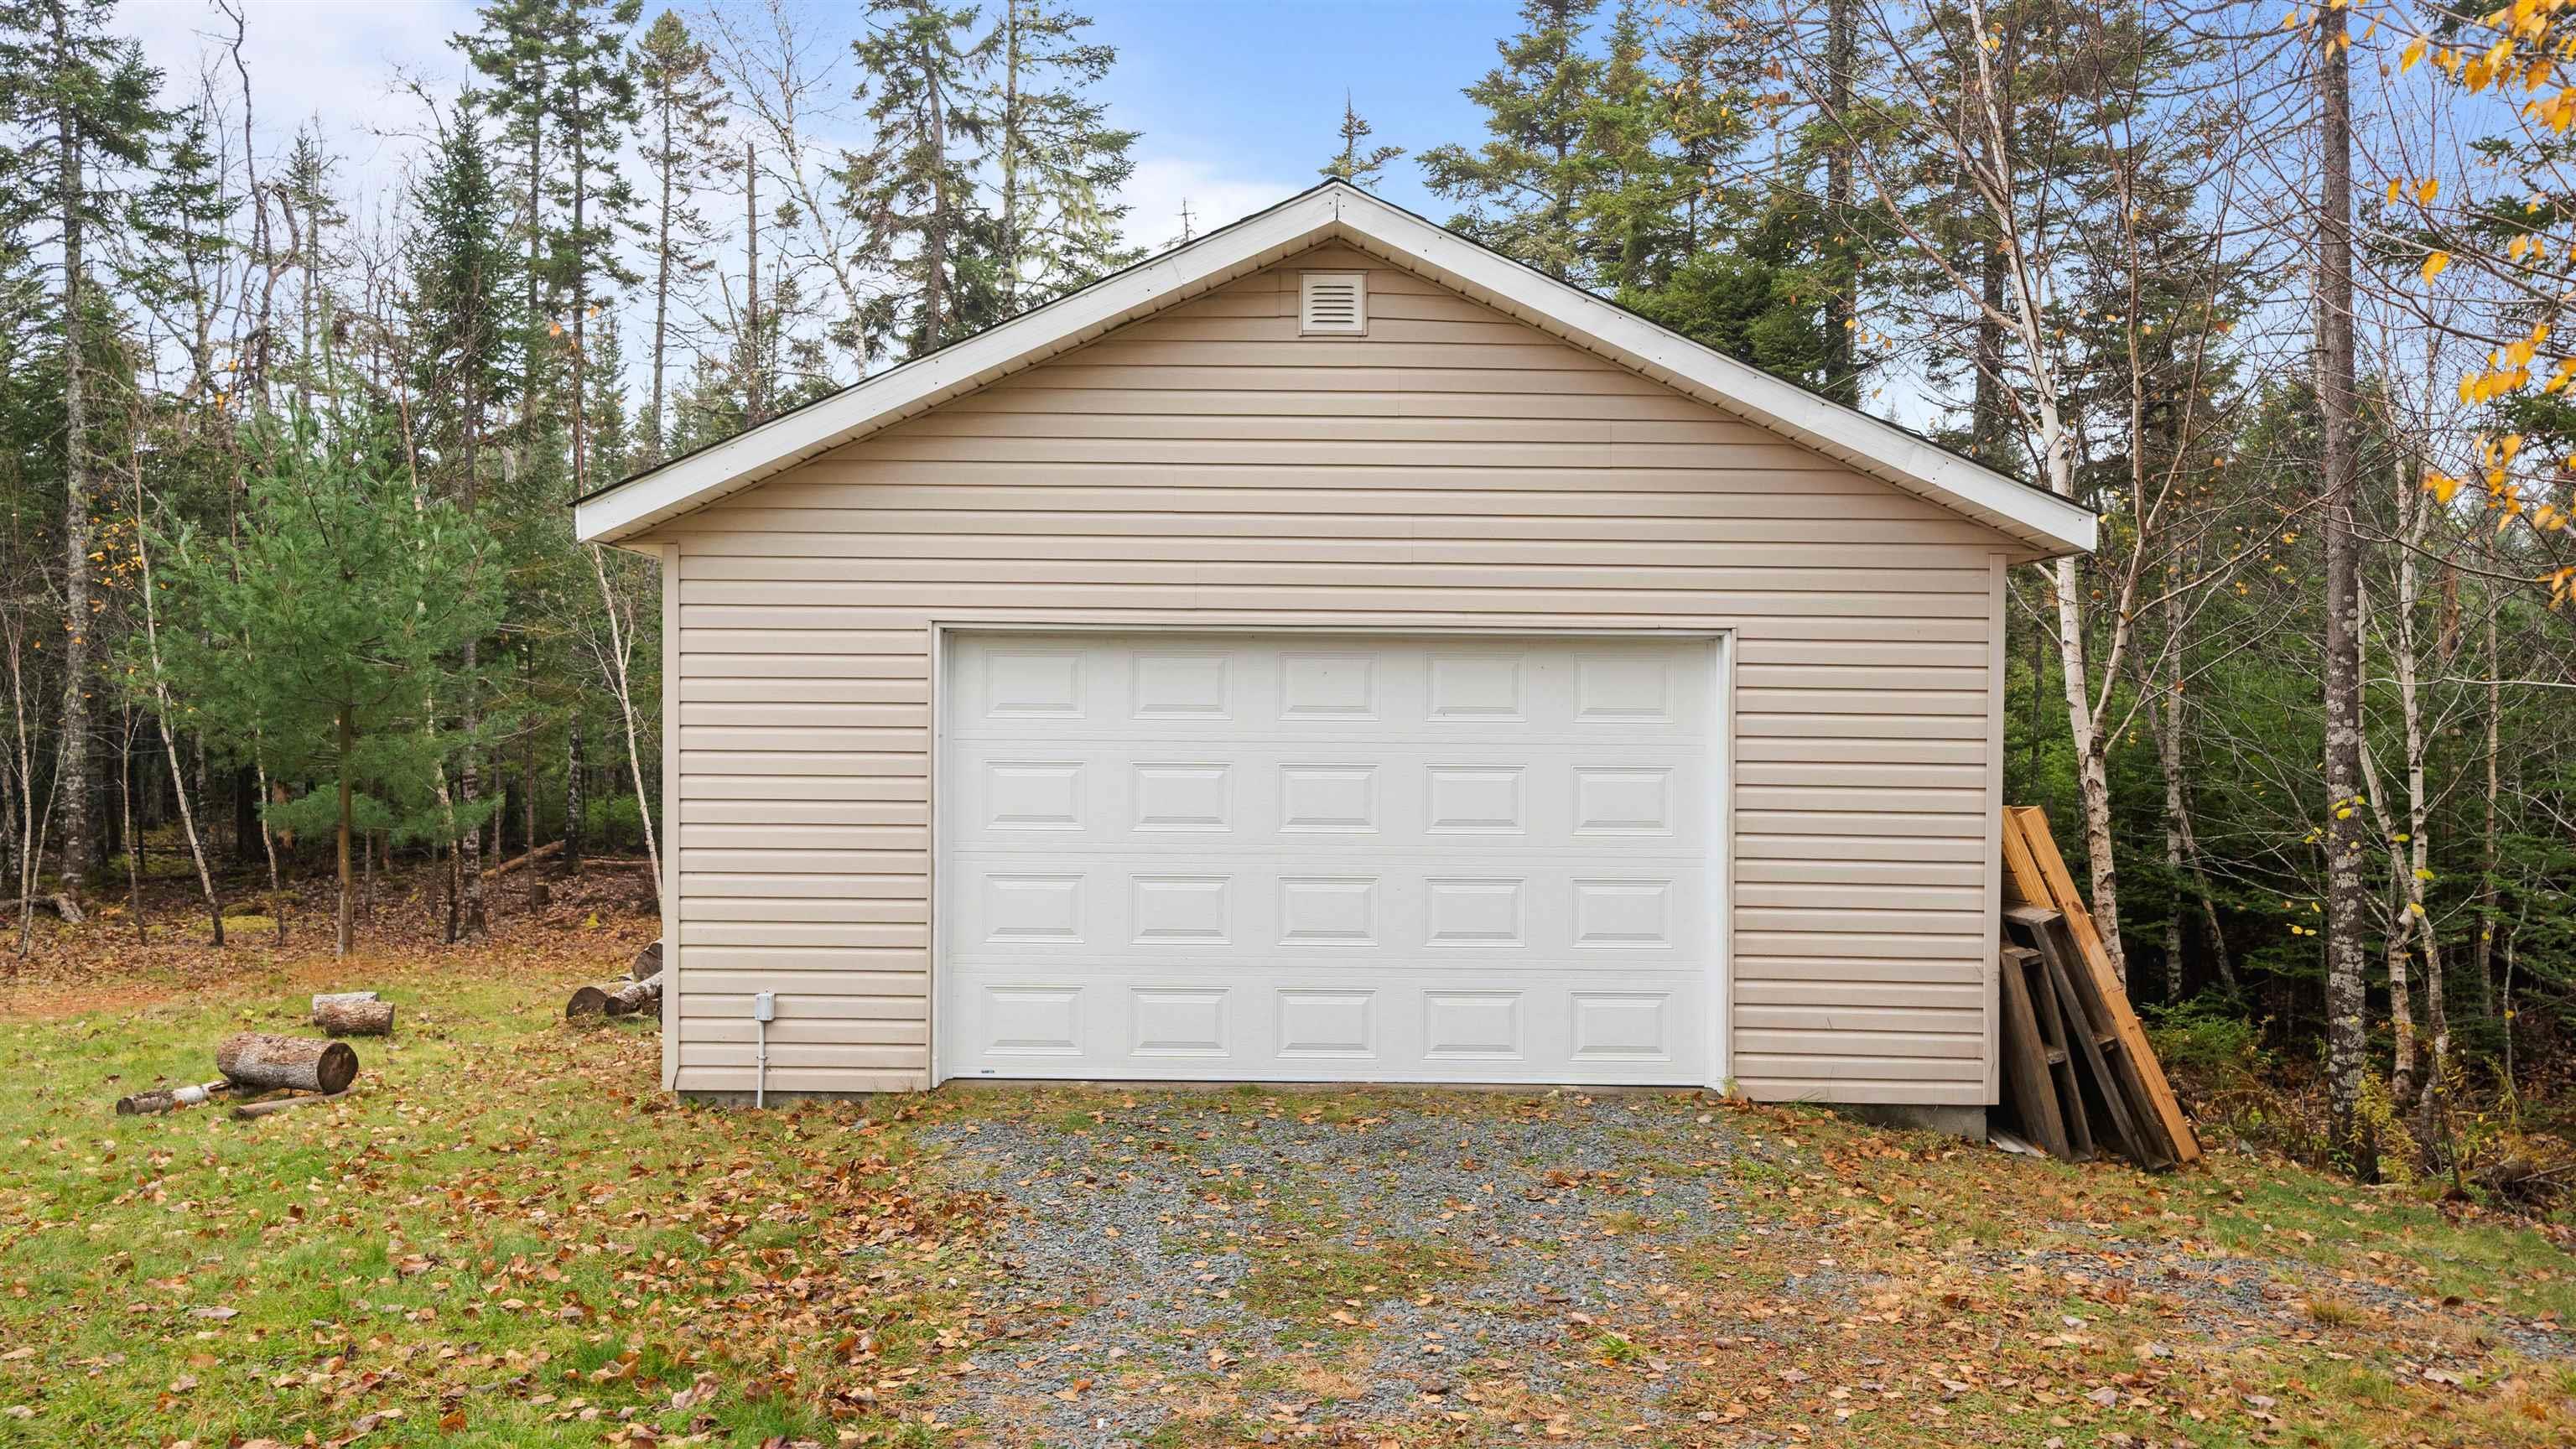
| Garage Type | 1.5, Detached |
| Driveway | Double, Gravel |
| Foundation | Poured Concrete |
| Exterior | Brick, Vinyl |
| Heating Type | Heat Pump -Ducted |
| Fuel Type | Electric |
| Water Source | Drilled Well |
| Sewage | Septic |
| Building Age | 29 Years |
| Year Built | 1997 |
| Land Features | Cleared, Landscaped, Level |
Measurements
| Main Living Area | 1,083 sq ft |
|---|---|
| Total Living Area | 2,041 sq ft |
| Lot Size 1 | 78,844 sq ft |
| Total Lot Size | 78,844 sq ft |
| Building Dimensions | 42’6” × 25’6” |
| Lot Size Source | Land Reg |
| Property Size | 1 To 2.99 Acres |
| Floor | Room | Dimensions |
|---|---|---|
| Main Floor | Foyer | 6’2” × 2’10” |
| Main Floor | Living Room | 12’1” × 14’8” |
| Main Floor | Dining Room | 11’11” × 11’5” |
| Main Floor | Kitchen | 9’2” × 11’5” |
| Main Floor | Bath 1 | 5’5” × 11’5” |
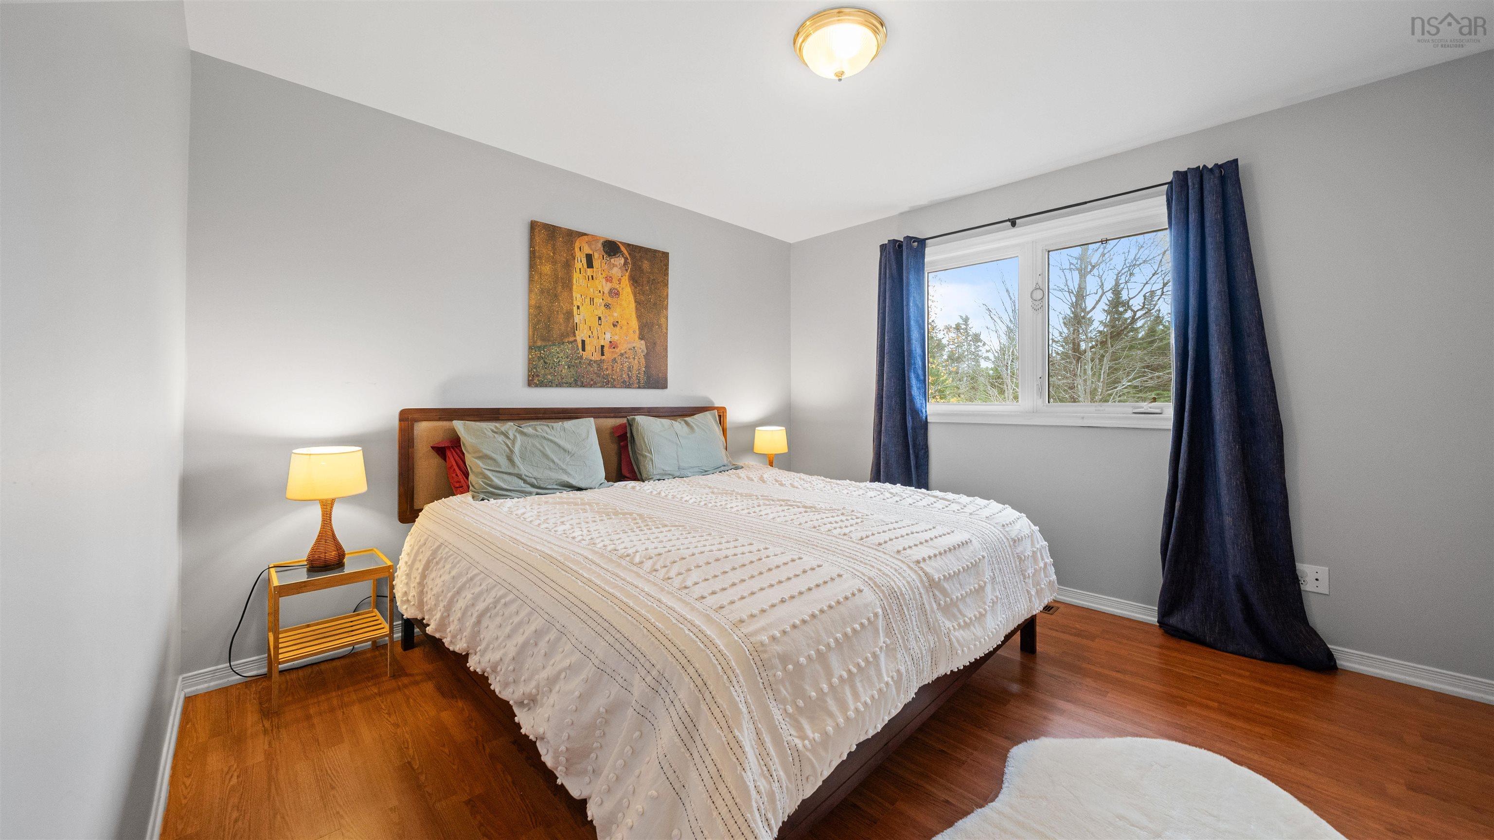
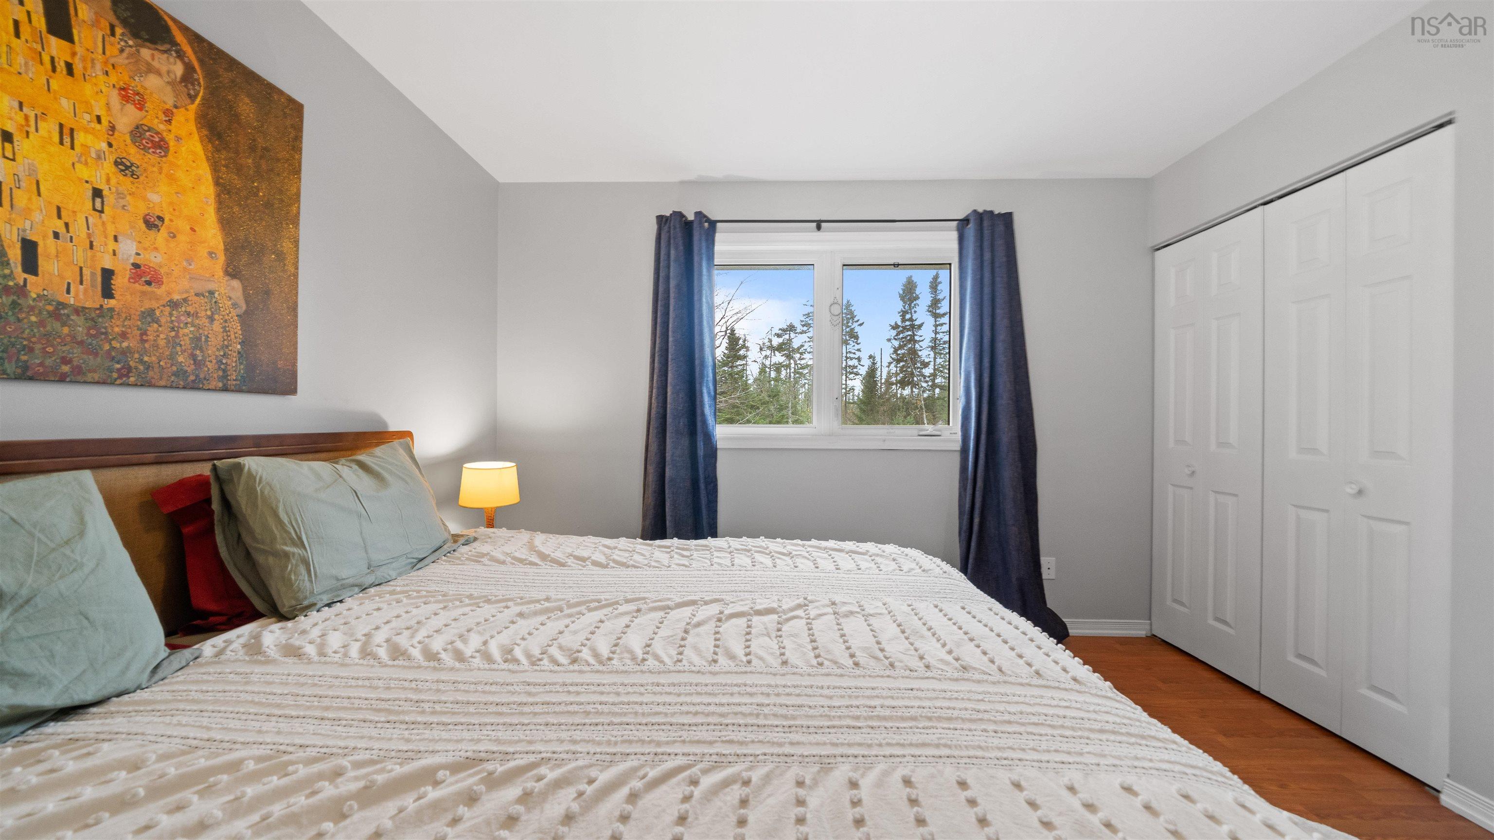
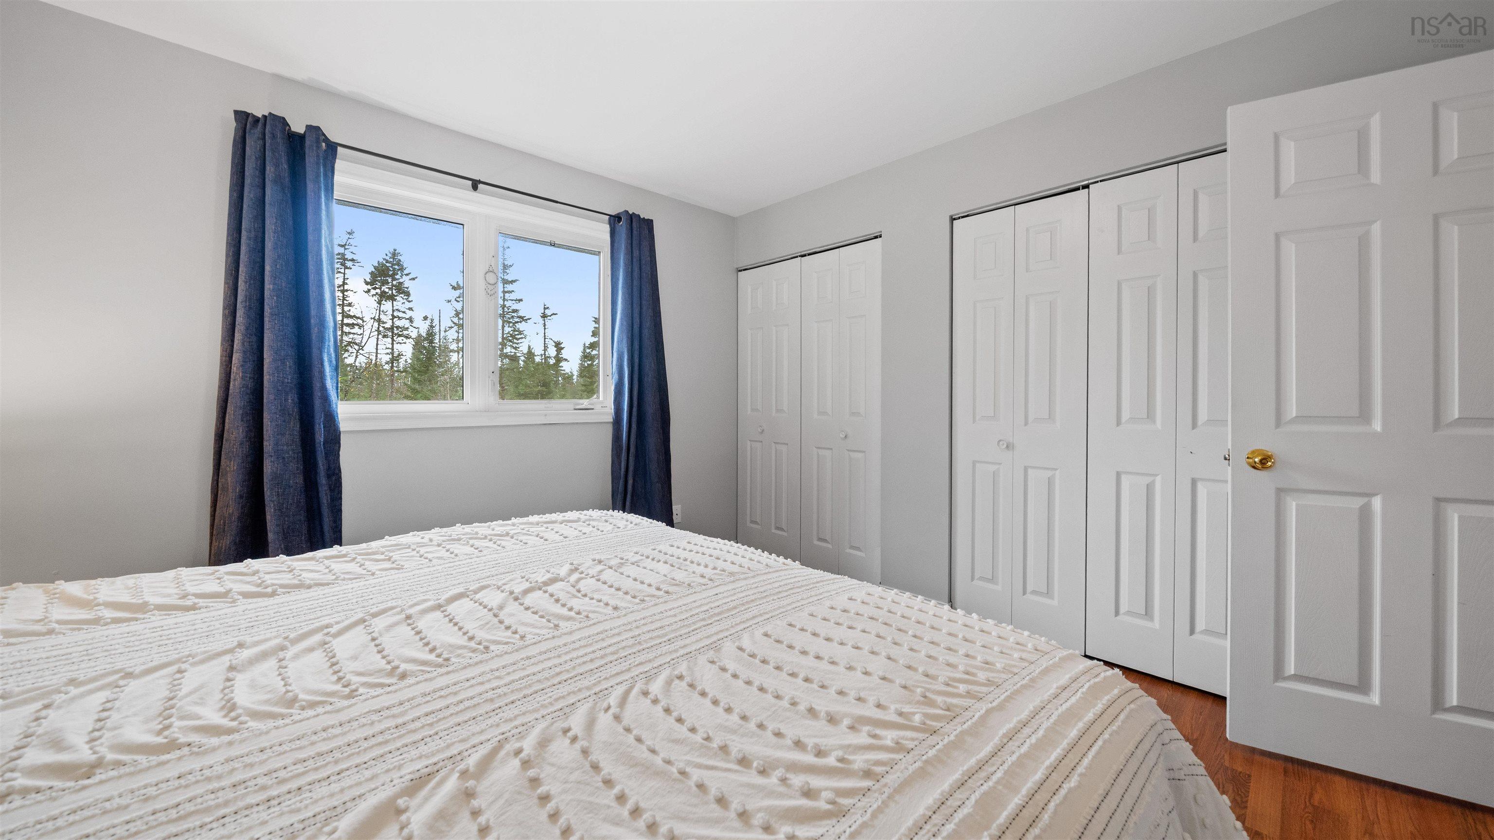
| Main Floor | Primary Bedroom | 12’2” × 11’5” |
| Main Floor | Bedroom | 8’7” × 13’6” |
| Main Floor | Bedroom | 8’1” × 9’1” |
| Lower Level | Rec Room | 19’1” × 23’4” |
| Lower Level | Bedroom | 13’ × 11’1” |
| Lower Level | Storage | 7’2” × 10’11” |
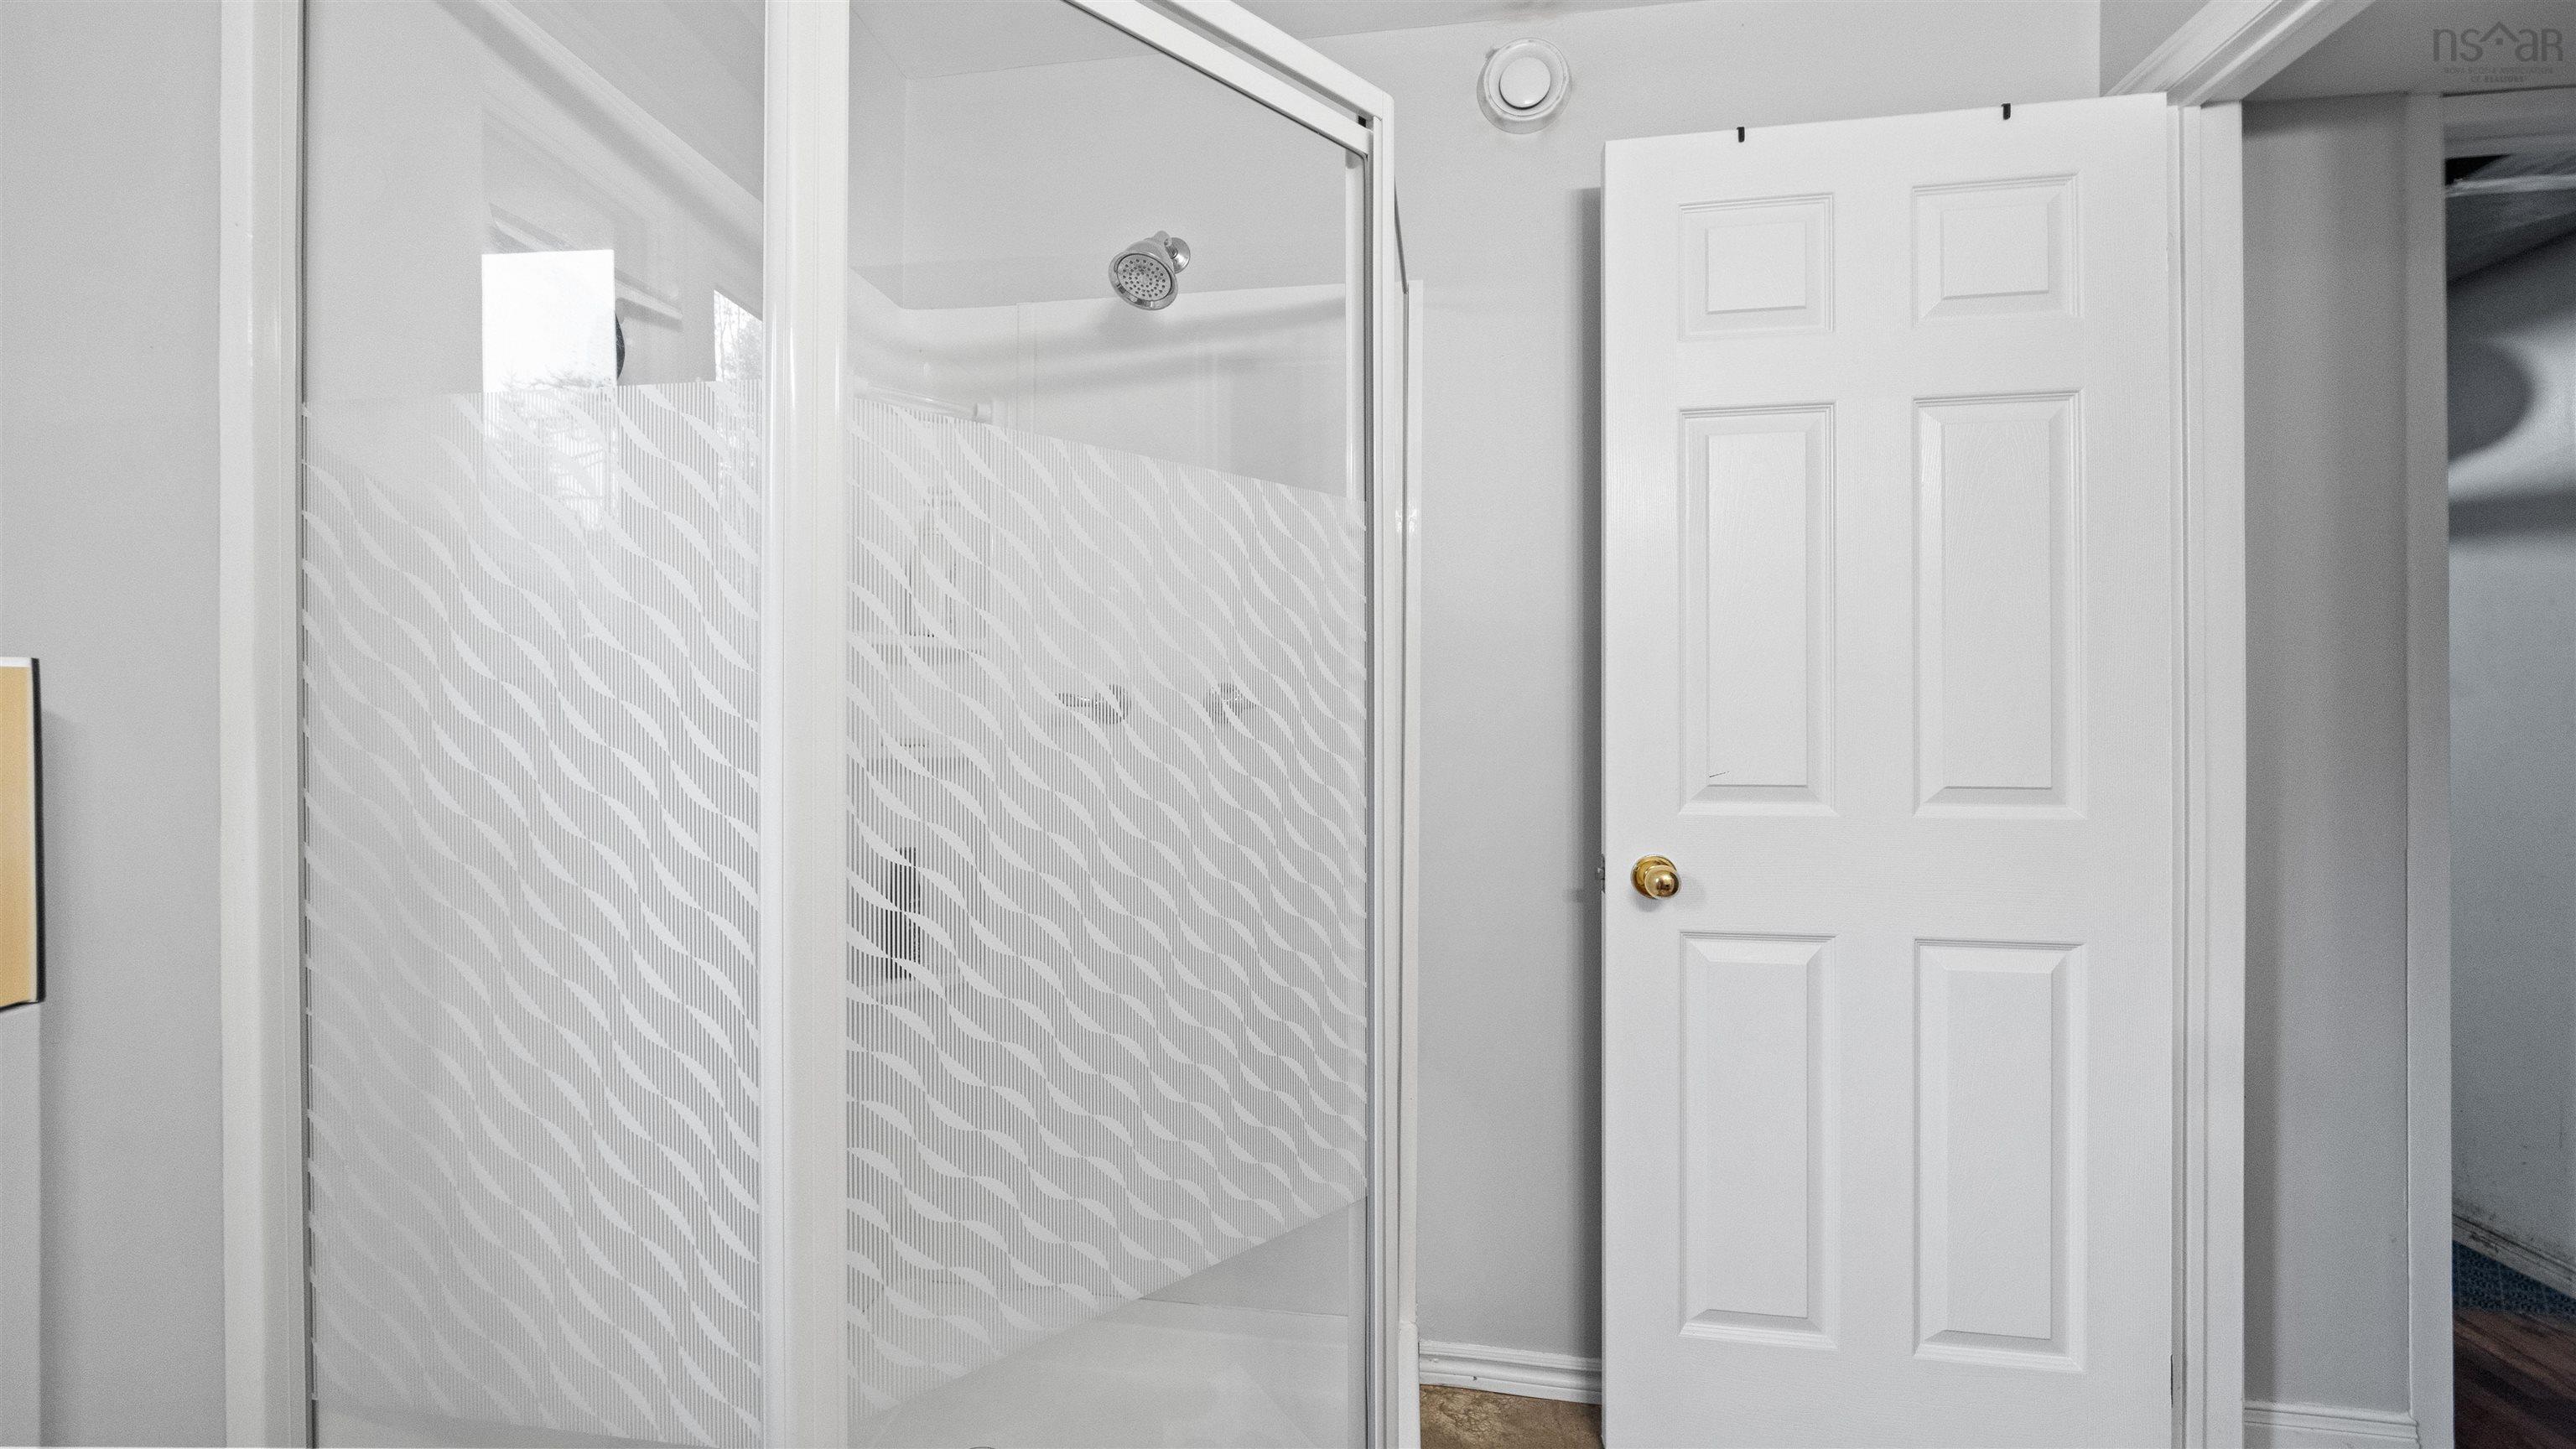
| Lower Level | Bath 2 | 7’10” × 6’5” |
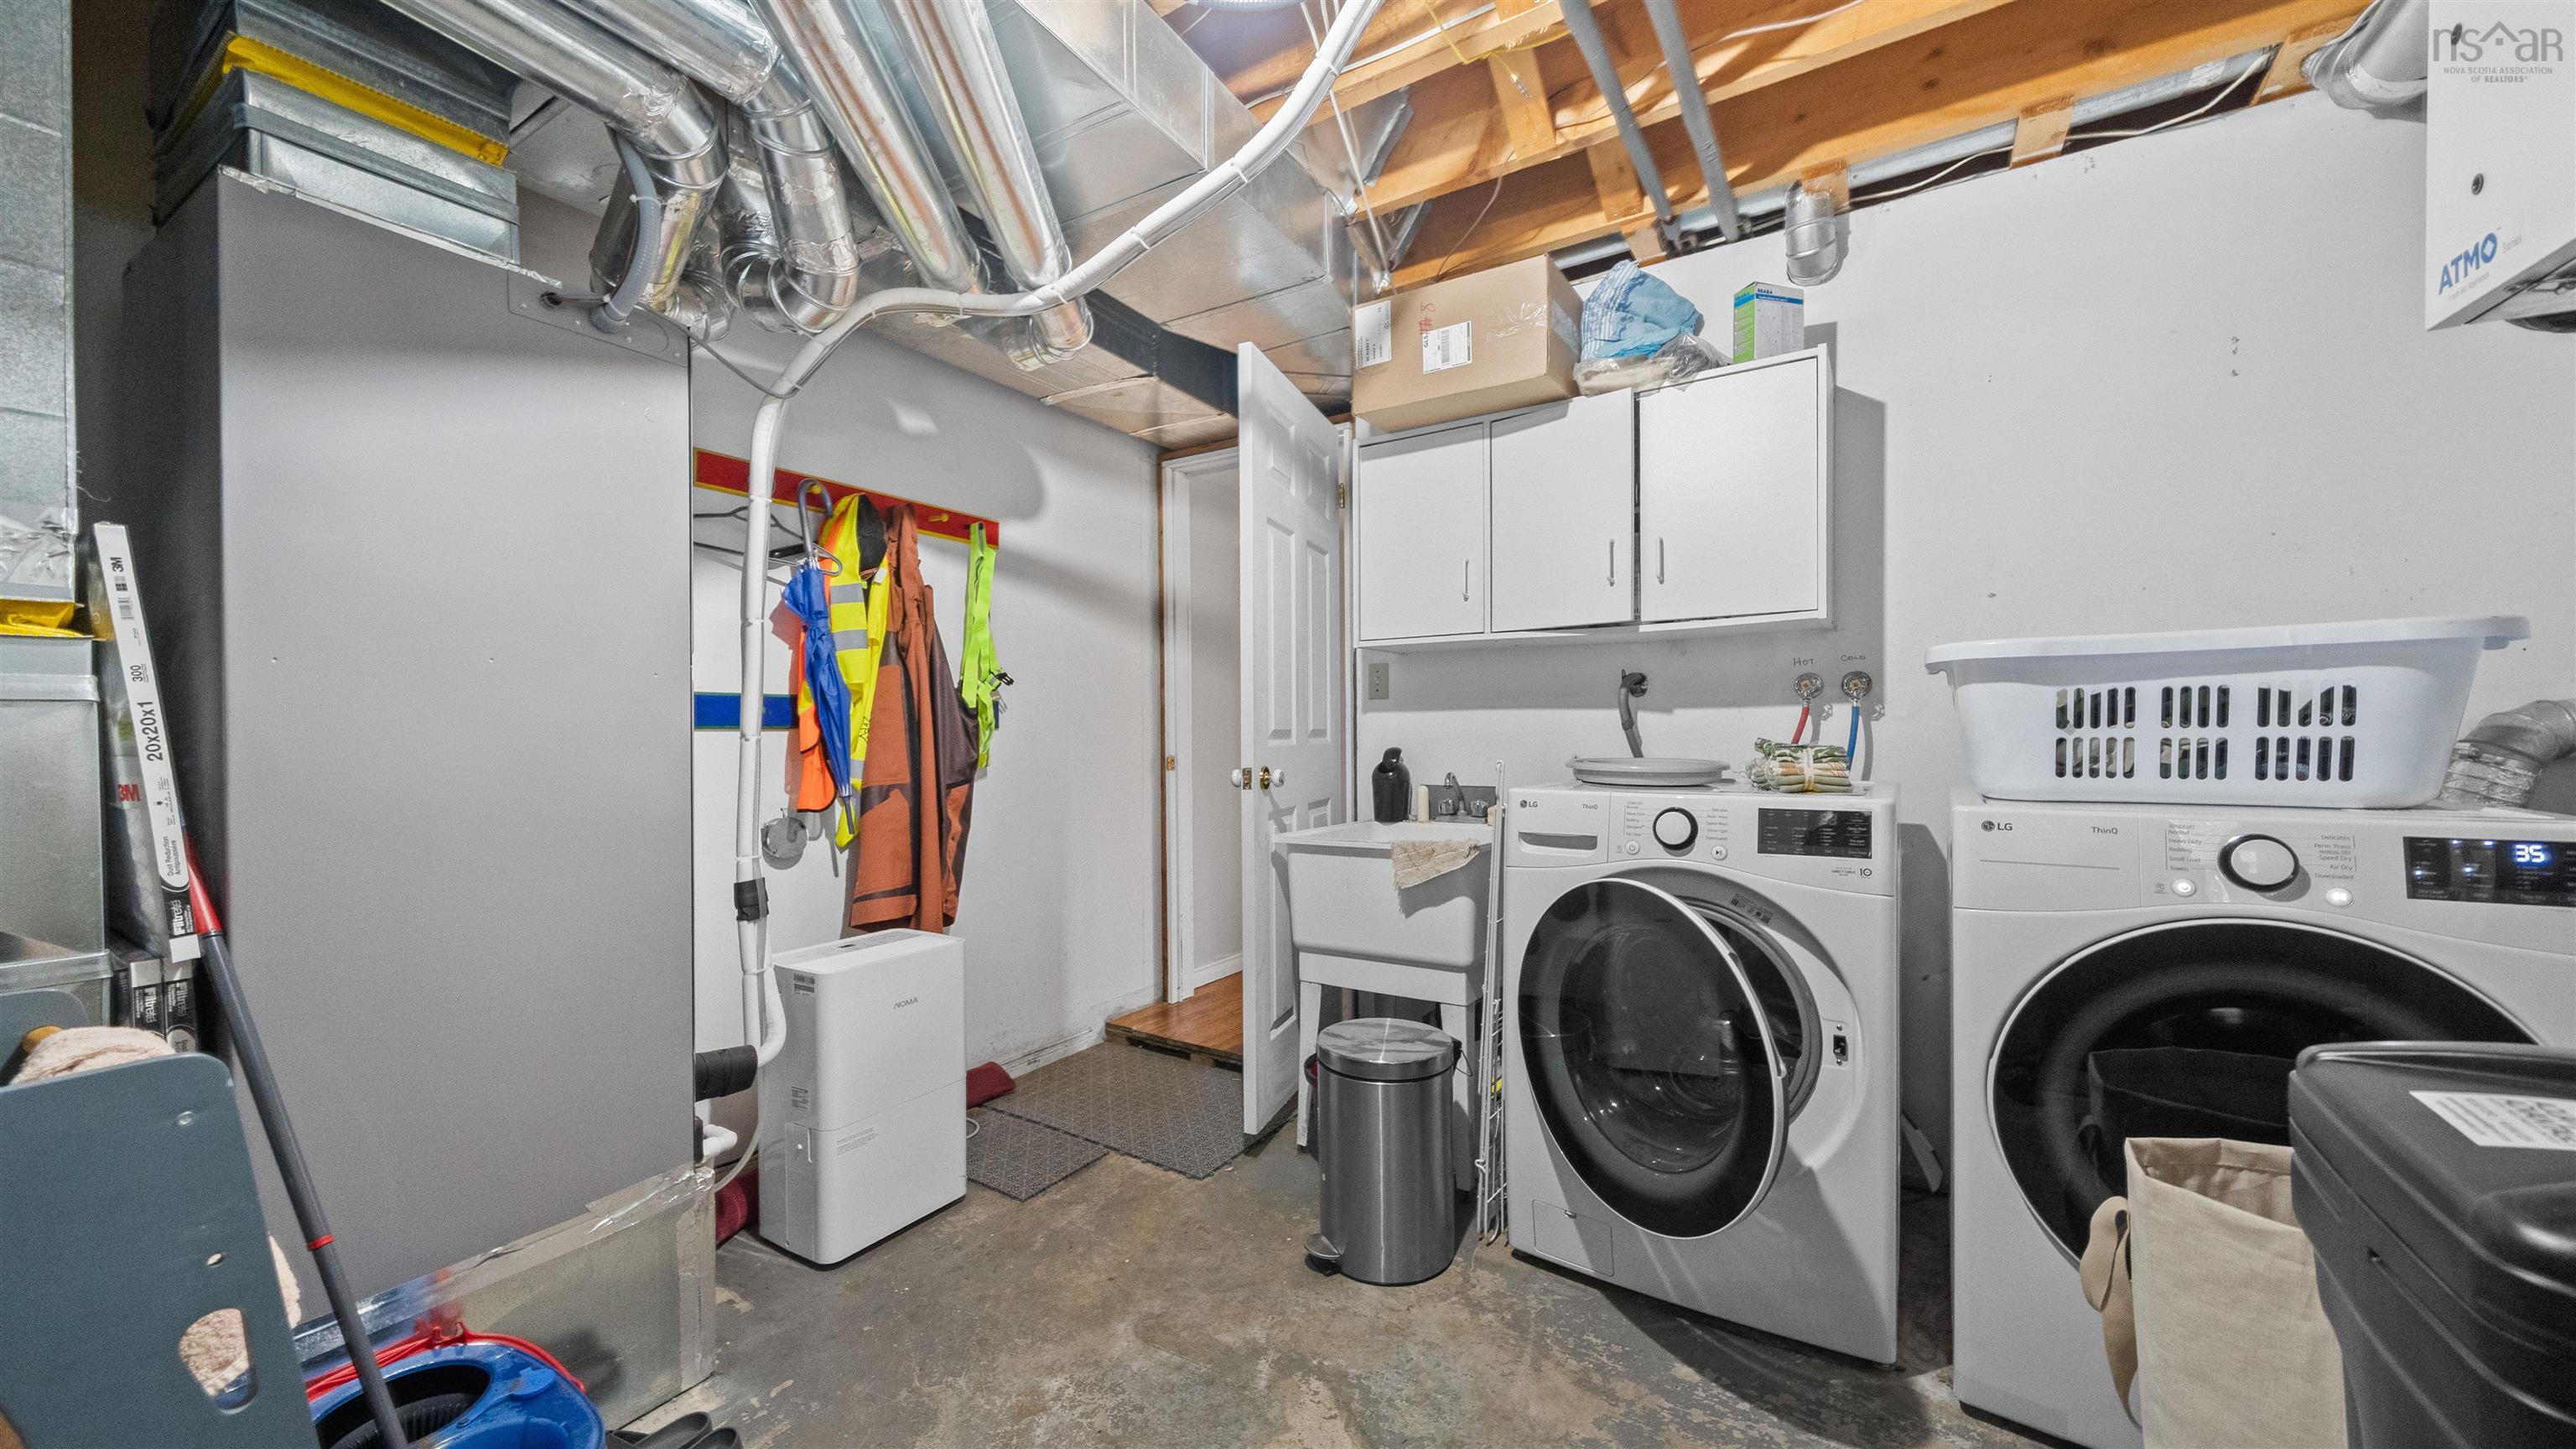
| Lower Level | Laundry | 11’6” × 10’11” |
Features
- Deck
- Driveway
- Garage
- Landscaped
| Appliances Included | Stove, Dishwasher, Dryer, Washer, Microwave, Refrigerator |
|---|---|
| Other Features | Air Exchanger, Wood Stove(s), Sump Pump |
Location Details
| County | Halifax |
|---|---|
| District | Lawrencetown, Lake Echo, Porters Lake |
| Community Features | Beach, Playground, Recreation Center, School Bus Service |
| Schools |
|
Contact Agent

Michael Sears
C.Mgr.; P.Mgr.; C.I.M.; CD
michael.sears@ververealty.ca
Thank you for reaching out
Your message was delivered, and a confirmation email has been sent to the address provided. If you do not see it in your inbox, please check your junk or spam folder.
We’re sorry, but there was an issue submitting your request. Please try again shortly, or contact us directly if the problem persists.