
46 Silver Maple Drive
Summary
|
Beds
4
|
Baths
2
|
Single Family
1,724 sq ft
|
Storeys
3
|
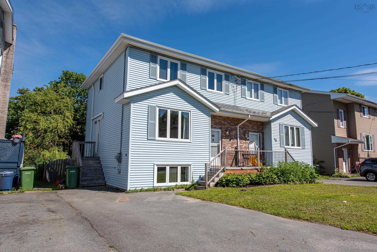
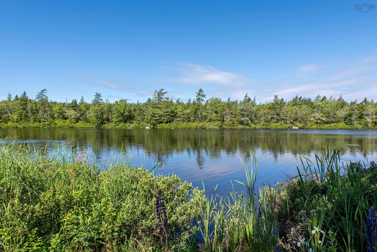
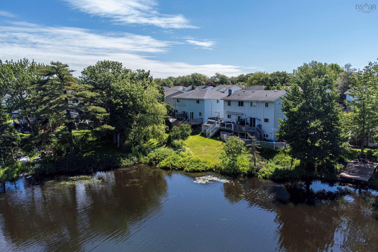
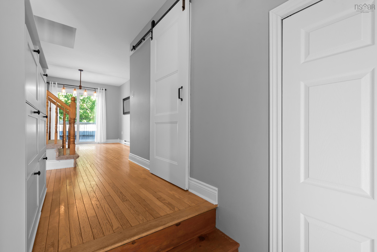
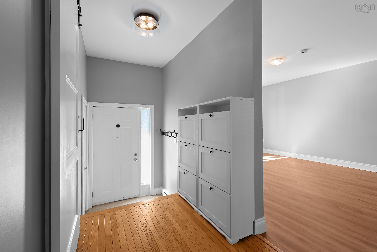
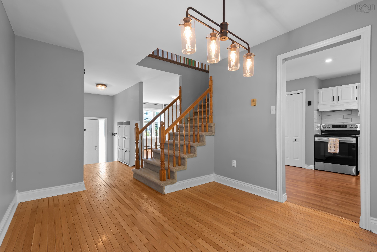
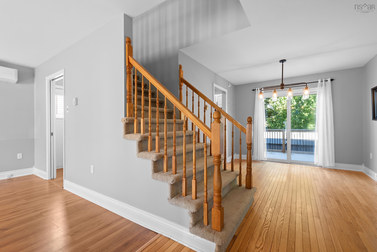
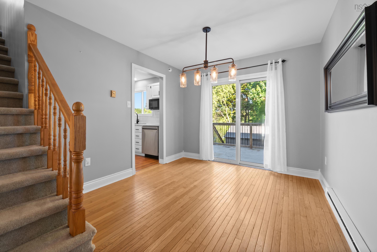
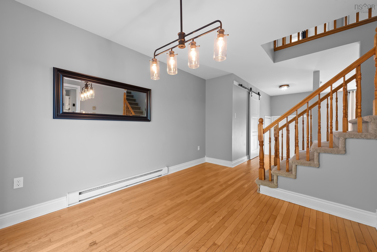
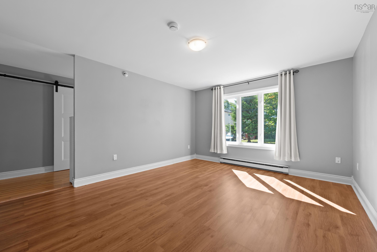
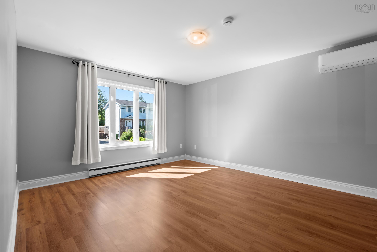
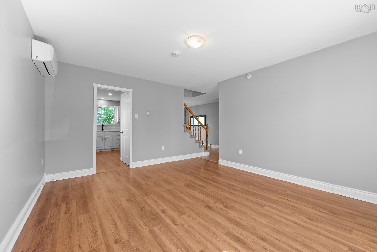
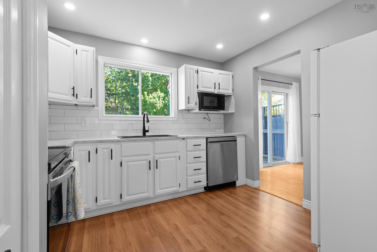
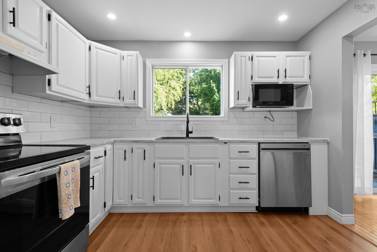
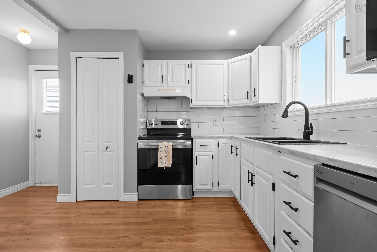
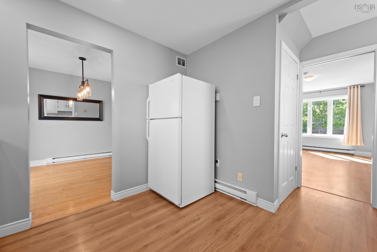
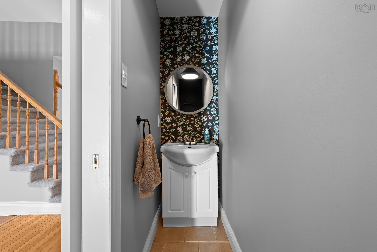
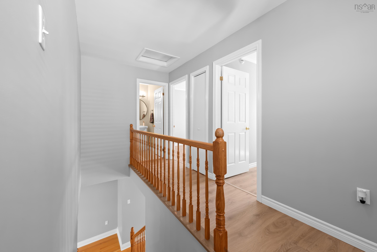
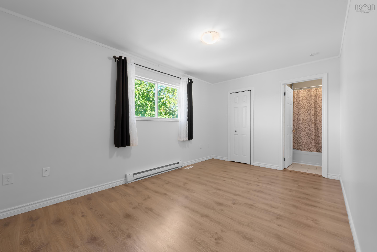
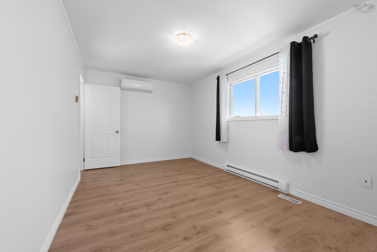
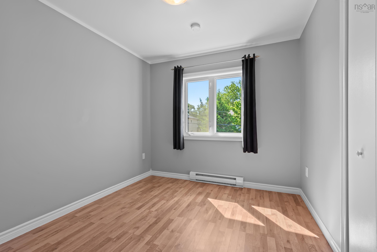
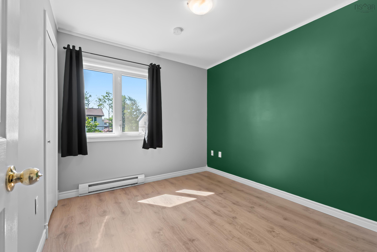
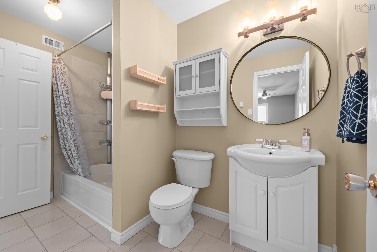
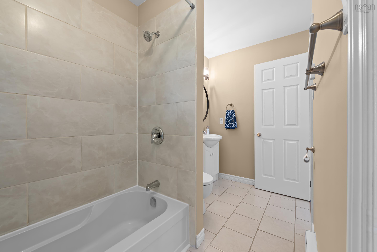
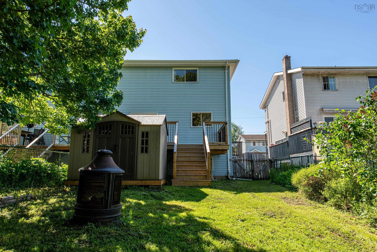
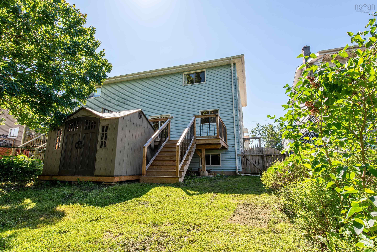
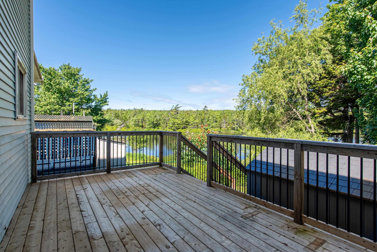
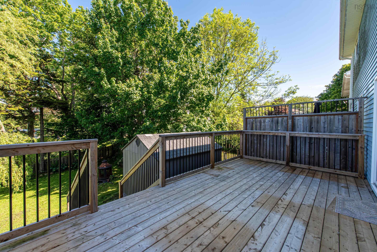
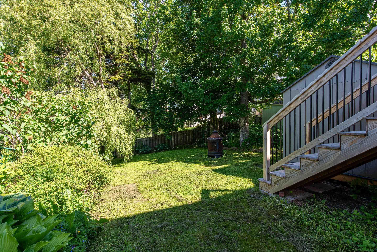
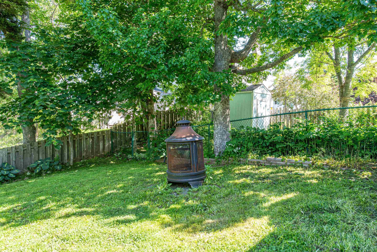
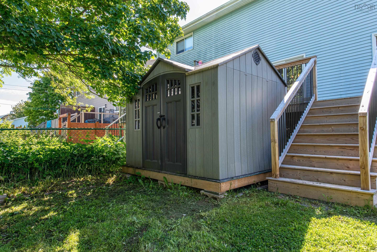
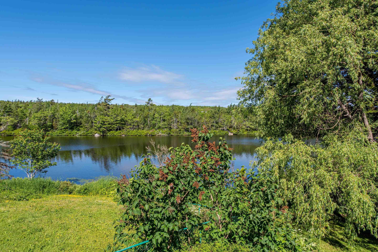
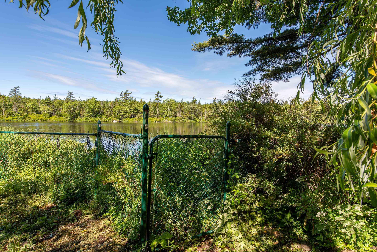
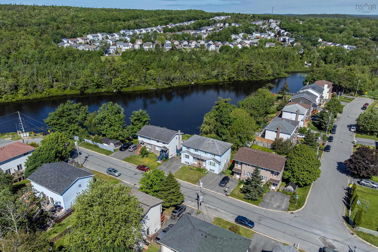
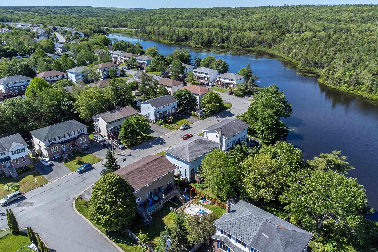
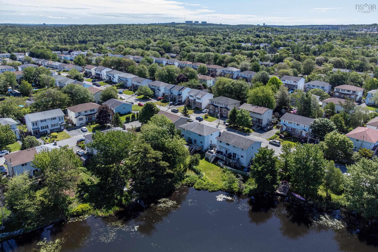
Welcome to your own year-round lakeside retreat! This meticulously maintained 4-bedroom, 1.5-bath semi-detached home offers the perfect blend of comfort, updates, and waterfront living on beautiful Half Mile Lake. With 30 feet of private water frontage, you'll enjoy endless opportunities to embrace the outdoors. Spend your summers paddleboarding, canoeing, kayaking, or simply unwinding while taking in the breathtaking sunsets over the lake. When winter arrives, step outside for a classic game of pond hockey or enjoy skating right from your backyard. Inside, you'll find a home that has been lovingly cared for and thoughtfully updated. The beautifully renovated kitchen (2022) serves as the heart of the home, while new energy-efficient heat pumps (2024) provide year-round comfort. A brand-new back deck (2025) creates the perfect space for entertaining, barbecuing, or enjoying your morning coffee with peaceful water views. Whether you're looking for your first home, a place to raise a family, or a property that offers an exceptional lifestyle both indoors and out, this move-in-ready home delivers. Don't miss this rare opportunity to enjoy affordable waterfront living with all the conveniences of a beautifully updated home.
Property Details
| Property Style | Residential |
|---|---|
| Zoning | R-2 - RESIDENTIAL MEDIUM DENISTY |
| Building Style | 2 Storey |
| Structure Style | Semi-Detached |
| Structures | Shed |
| Utilities | Electricity, High Speed Internet, Telephone |
| Roof | Asphalt Shingle |
| Flooring | Carpet, Hardwood, Laminate, Tile |
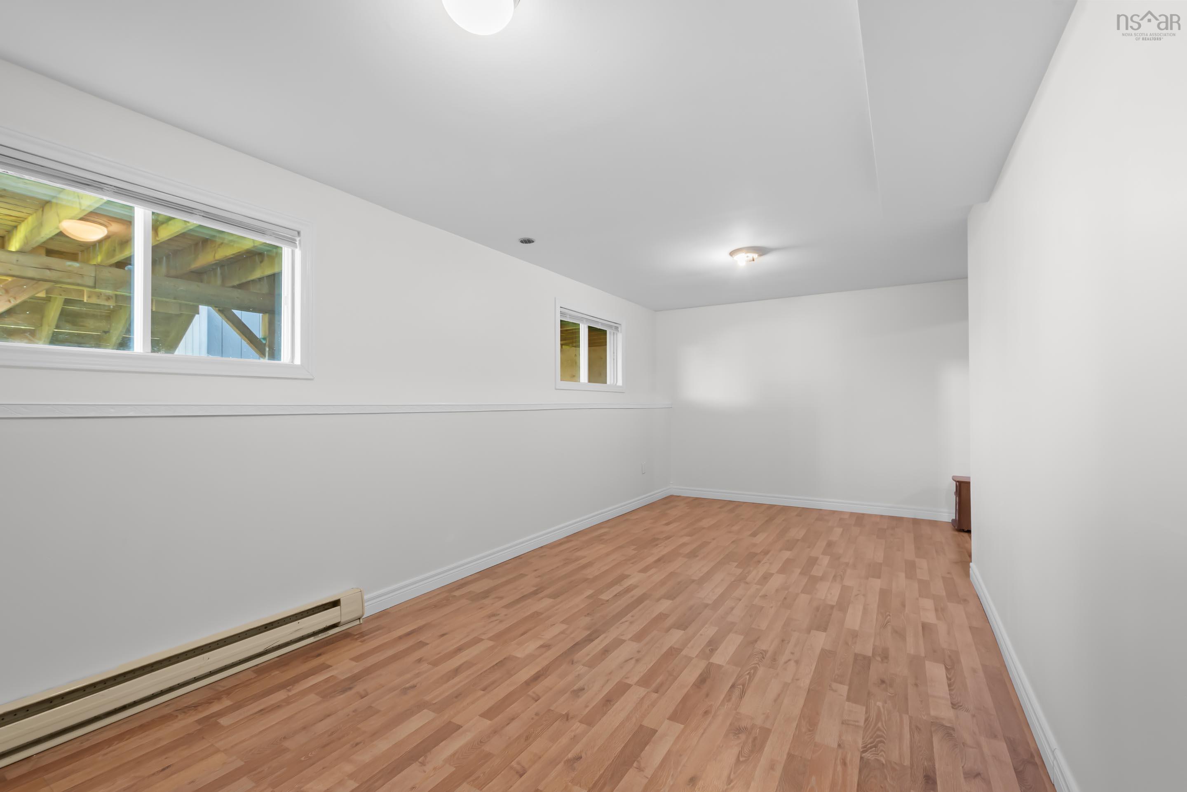
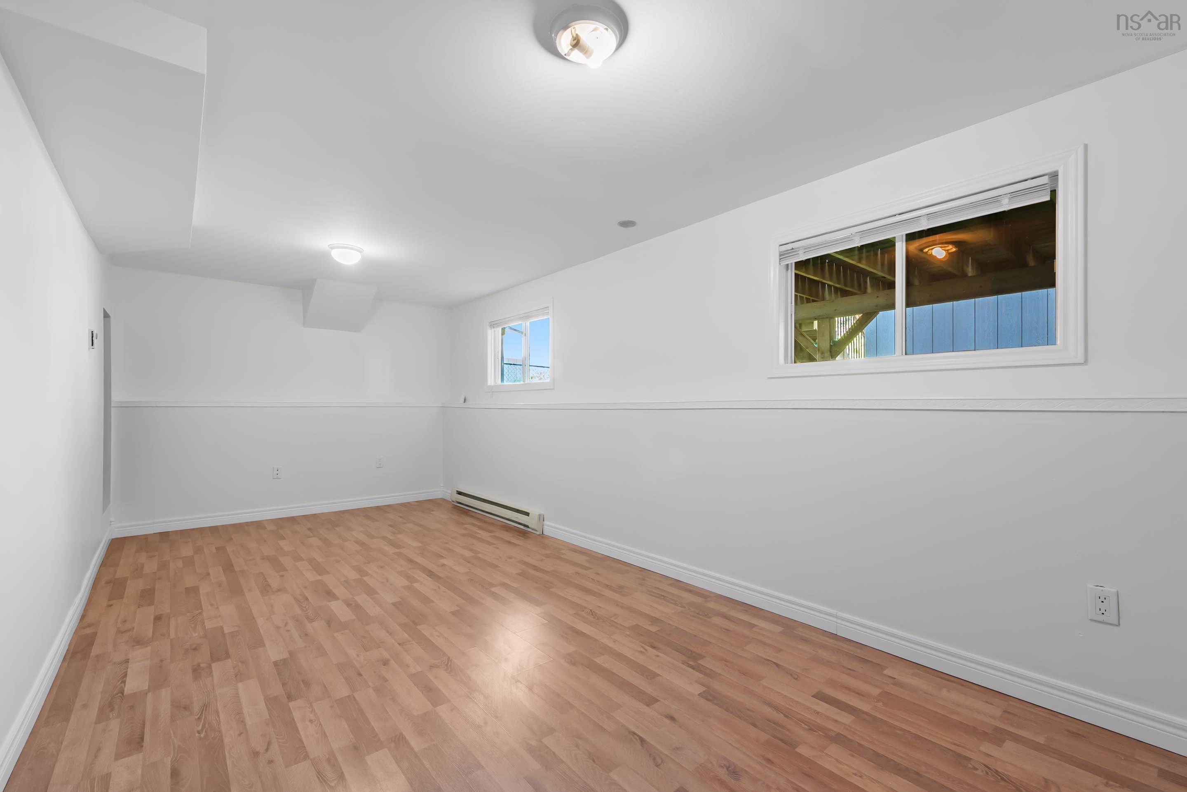
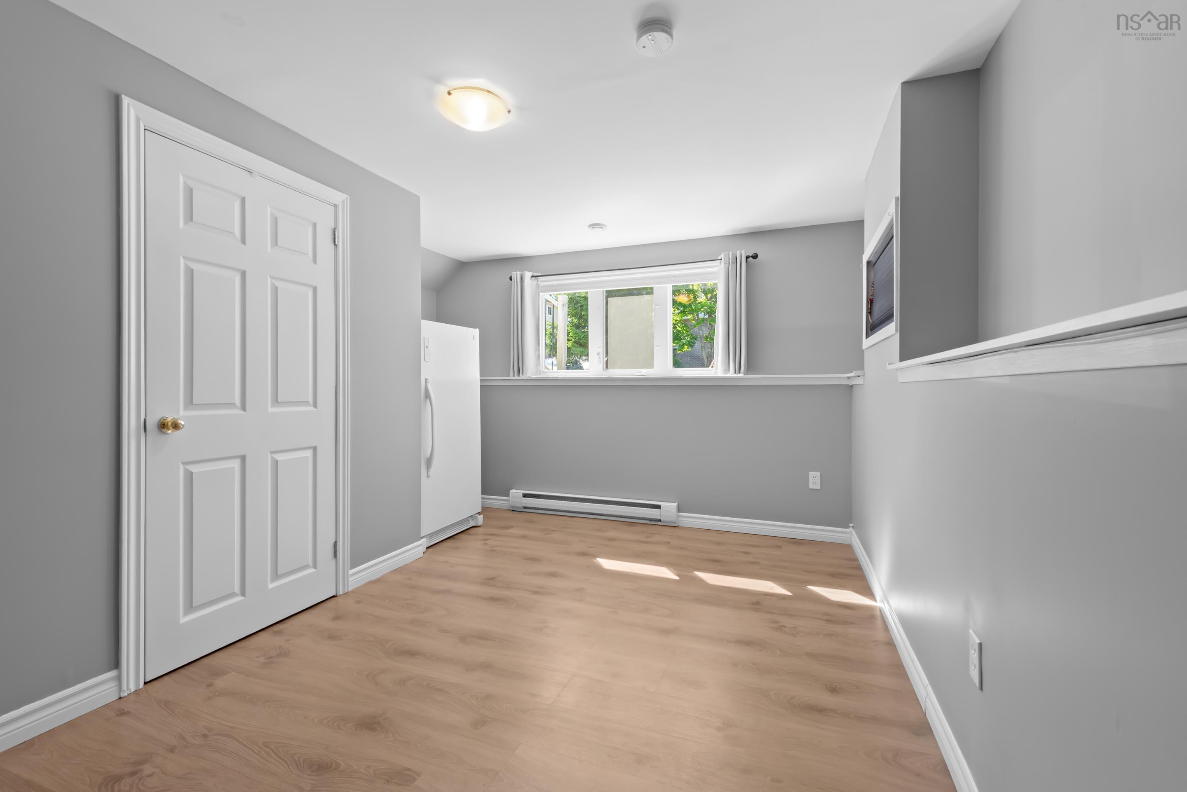
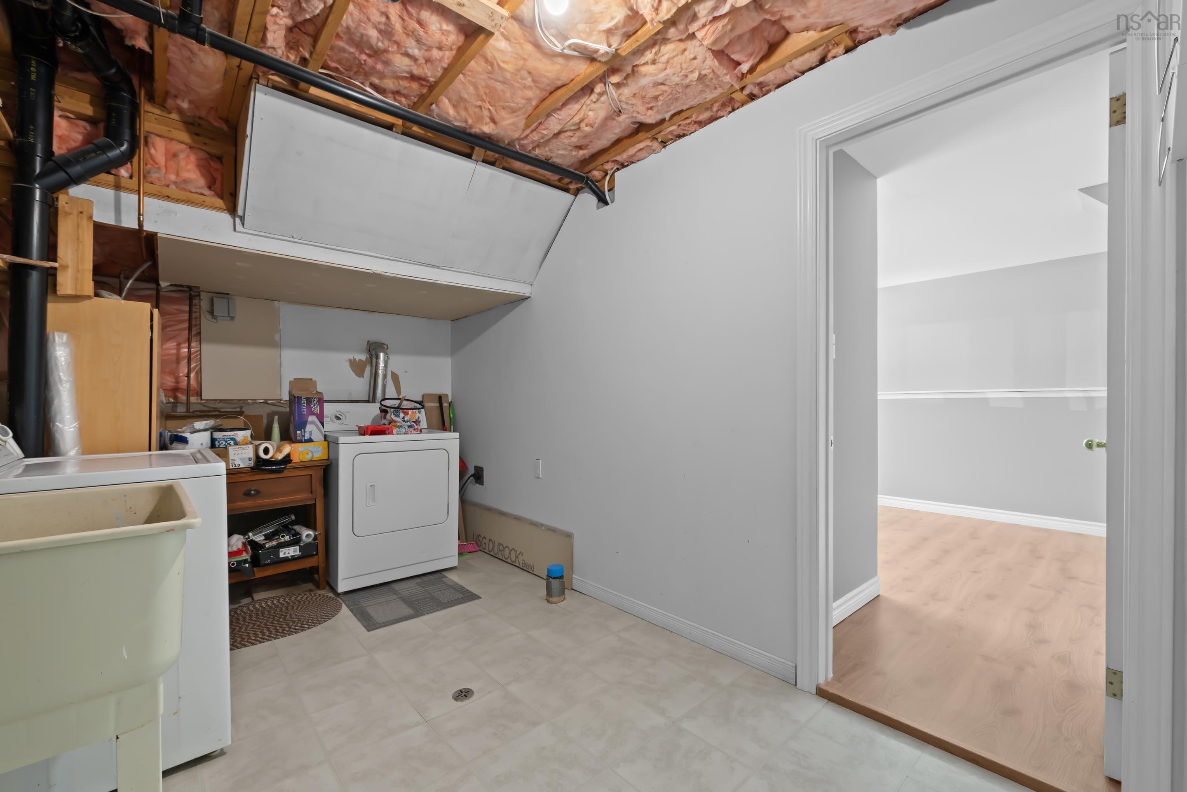
| Basement | Fully Developed |
| Driveway | Paved |
| Foundation | Poured Concrete |
| Exterior | Brick, Vinyl |
| Heating Type | Baseboard, Heat Pump -Ductless |
| Fuel Type | Electric |
| Water Source | Municipal |
| Sewage | Municipal |
| Building Age | 38 Years |
| Water Access | Access: Lake |
| Water Frontage | Access: Lake |
Measurements
| Main Living Area | 1,200 sq ft |
|---|---|
| Total Living Area | 1,724 sq ft |
| Water Frontage Measurements | 30 |
| Lot Size 1 | 3,865 sq ft |
| Total Lot Size | 3,865 sq ft |
| Building Dimensions | 30’ × 20’ |
| Property Size | Under 0.5 Acres |
| Floor | Room | Dimensions |
|---|---|---|
| Main Floor | Living Room | 15’7” × 12’6” |
| Main Floor | Dining Room | 9’11” × 9’10” |
| Main Floor | Kitchen | 12’6” × 10’7” |
| Main Floor | Bath 1 | 8’10” × 2’5” |
| 2nd Level | Primary Bedroom | 9’8” × 15’ |
| 2nd Level | Bath 2 | 10’6” × 5’4” |
| 2nd Level | Bedroom | 9’10” × 9’ |
| 2nd Level | Bedroom | 9’10” × 9’ |
| Basement | Rec Room | 20’11” × 9’10” |
| Basement | Bedroom | 12’10” × 15’6” |
| Basement | Laundry | 13’ × 8’2” |
Features
- Driveway
- Garage
| Other Features | Air Exchanger |
|---|
Location Details
| County | Halifax |
|---|---|
| District | Timberlea, Prospect, St. Margarets Bay |
| Schools |
|
Contact Agent

Michael Sears
C.Mgr.; P.Mgr.; C.I.M.; CD
michael.sears@ververealty.ca
Thank you for reaching out
Your message was delivered, and a confirmation email has been sent to the address provided. If you do not see it in your inbox, please check your junk or spam folder.
We’re sorry, but there was an issue submitting your request. Please try again shortly, or contact us directly if the problem persists.