4632 Highway 215
Summary
|
Beds
3
|
Baths
1
|
Single Family
1,440 sq ft
|
Storeys
3
|
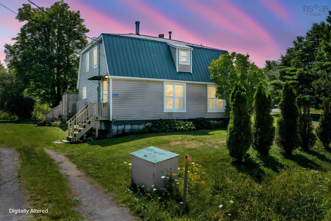
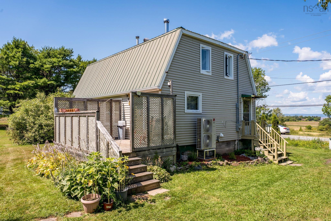
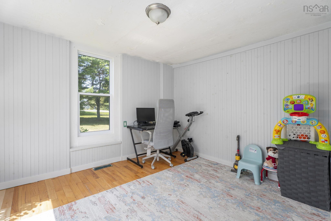
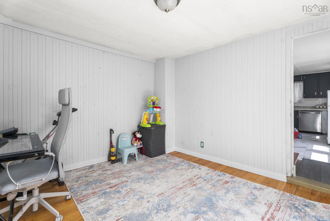
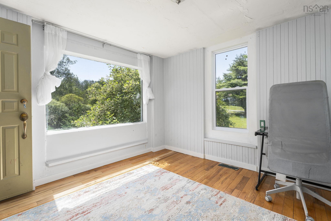
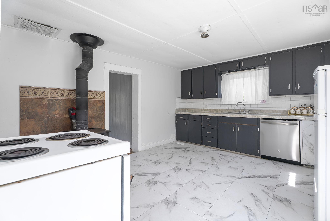
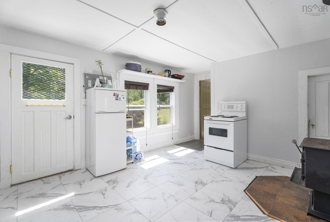
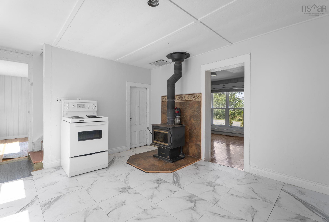
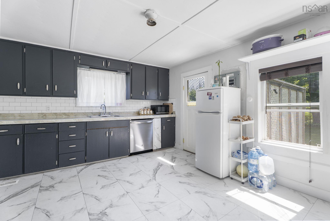
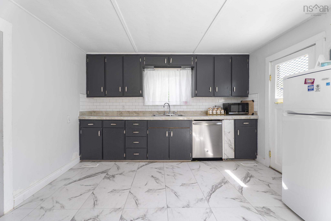
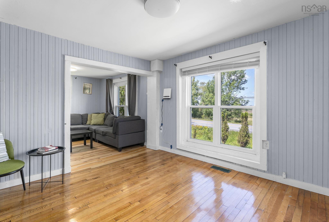
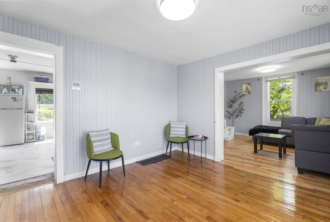
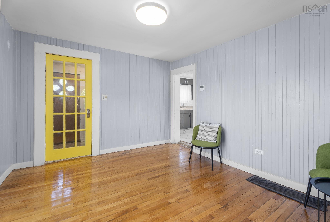
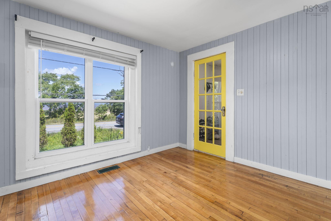
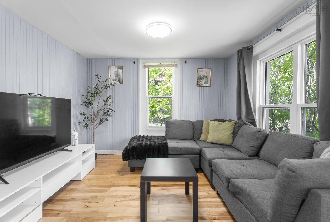
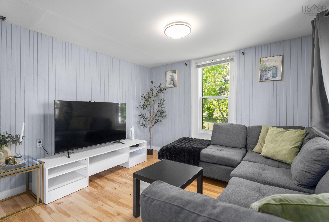
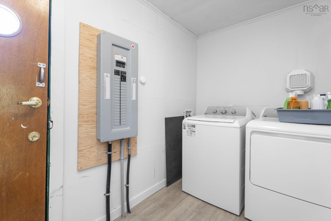
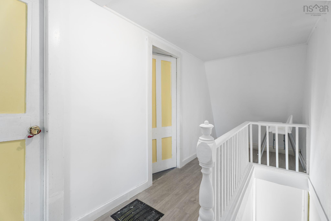
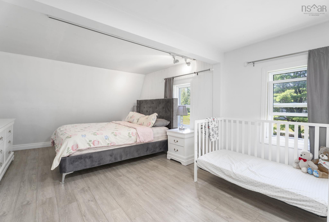
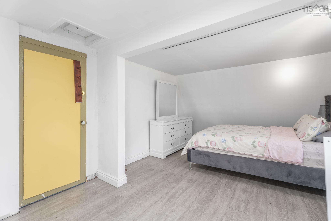

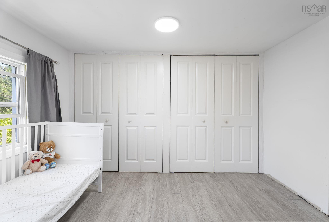
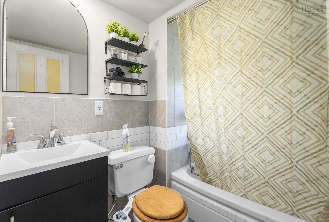
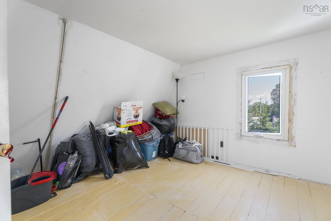
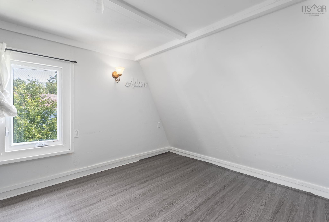
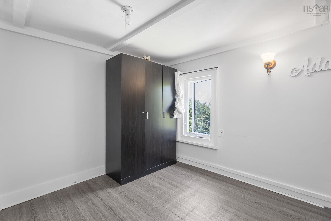
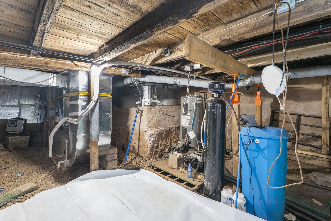
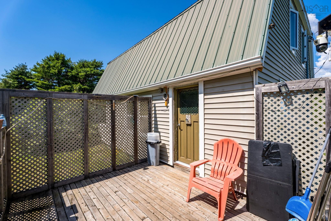
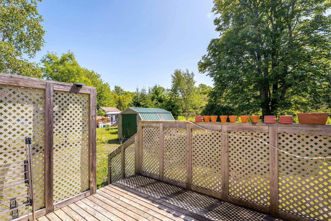
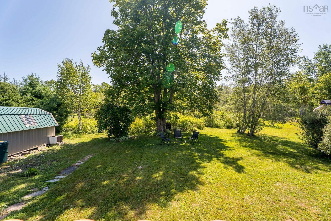
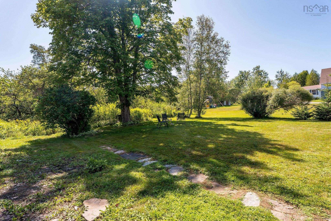
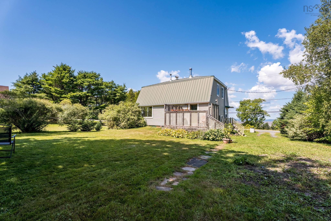
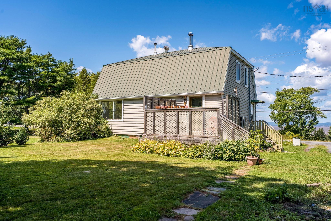
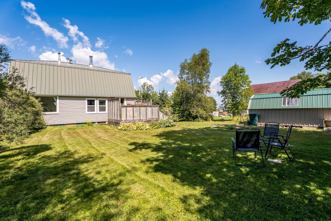
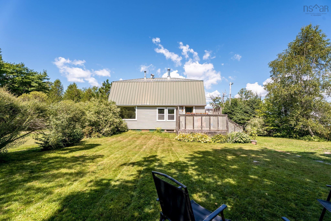
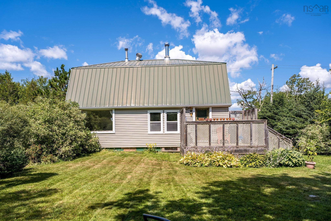
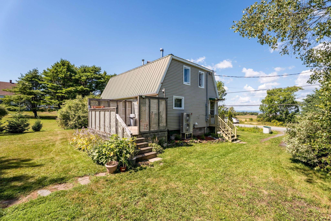
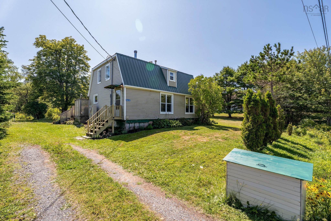
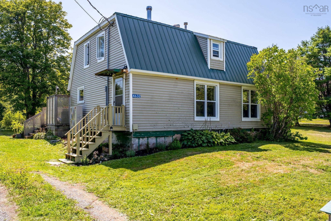
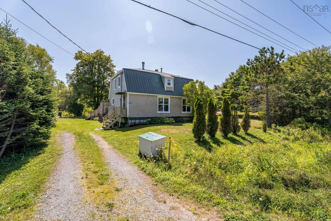
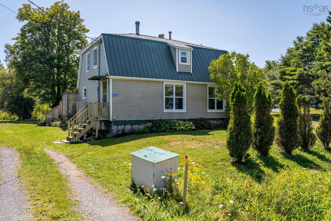
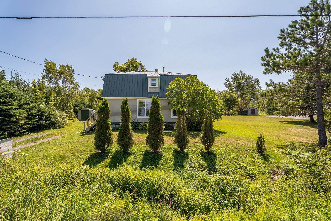
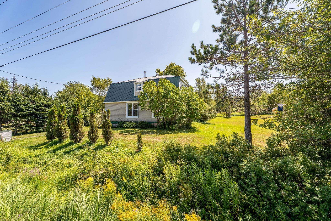
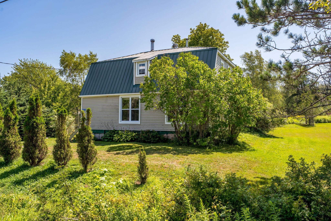
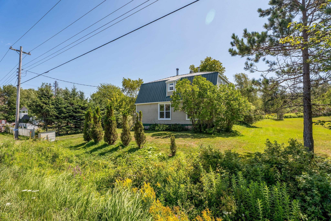
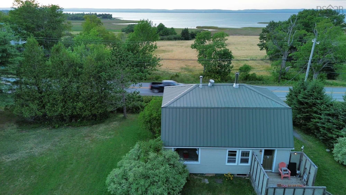
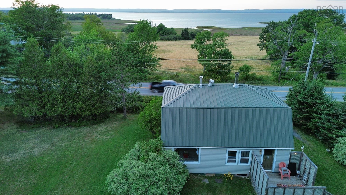
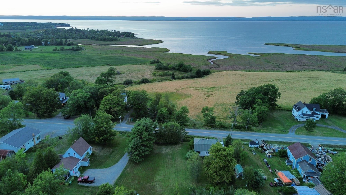
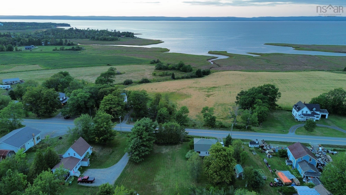
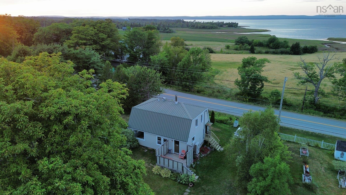
Welcome to 4632 Highway 215 in picturesque Noel, offering an unobstructed view overlooking Cobequid Bay. This charming country home combines peaceful rural living with convenient access to some of the area’s most popular attractions. Cobequid District Elementary School is just a 1-minute drive or approximately 10-minute walk away, while Adam’s Waterfall is only 4 minutes away and Burntcoat Head Park is just 6 minutes down the road, where you can experience the unique opportunity to walk along the ocean floor. This cozy home offers 3 bedrooms and 1 bathroom, all conveniently located on the upper level. The main floor features a comfortable living room, dining area, kitchen, and bonus room, providing plenty of space for everyday living and entertaining. Throughout the home, you’ll find mostly softwood and hardwood flooring, with durable tile in the kitchen. The property has seen numerous upgrades and improvements over the years, including a WETT-certified Selkirk chimney and wood stove (2005), metal roof (2006), 600-gallon septic tank (2010), updated windows, siding and deck (2012), renovated bathroom and updated kitchen countertops and backsplash (2012), hot water heater (2015), 8’ x 16’ metal barn/garage (2018), remaining windows and new gutters (2023), and a new LG 3-ton central heating and cooling system, upgrade from 100-amp to 200-amp electrical service, new dishwasher, washer and dryer and sump pump (2026). A charming home with character, and views it ready for the next chapter!
Property Details
| Property Style | Residential |
|---|---|
| Zoning | Rural |
| Building Style | 2 Storey |
| Structure Style | Detached |
| Structures | Deck, Shed |
| Utilities | Cable, Electricity, High Speed Internet, Telephone |
| Roof | Metal |
| Flooring | Hardwood, Softwood |
| Basement | Crawl Space |
| Garage Type | Other |
| Driveway | Dirt |
| Foundation | Poured Concrete |
| Exterior | Vinyl |
| Heating Type | Heat Pump -Ducted, Stove |
| Fuel Type | Electric, Wood |
| Water Source | Cistern, Drilled Well |
| Sewage | Septic |
| Land Features | Cleared, Landscaped, Level |
| Water Frontage | View: Bay |
Measurements
| Main Living Area | 1,440 sq ft |
|---|---|
| Total Living Area | 1,440 sq ft |
| Lot Size 1 | 6,670 sq ft |
| Total Lot Size | 6,670 sq ft |
| Building Dimensions | 24’ × 30’ |
| Lot Size Source | Land Reg |
| Property Size | Under 0.5 Acres |
| Floor | Room | Dimensions |
|---|---|---|
| Main Floor | Foyer | 4’ × 5’ |
| Main Floor | Laundry | 6’ × 5’ |
| Main Floor | Dining Room | 10’ × 12’ |
| Main Floor | Living Room | 10’ × 10’ |
| 2nd Level | Kitchen | 11’ × 10’ |
| 2nd Level | Den/Office | 11’ × 10’ |
| 2nd Level | Primary Bedroom | 18’ × 10’ |
| 2nd Level | Bedroom | 11’ × 11’ |
| 2nd Level | Bedroom | 10’ × 11’ |
| 2nd Level | Bath 1 | 6’ × 5’ |
| Basement | OTHER | 23’ × 19’ |
Features
- Deck
- Driveway
- Garage
- Landscaped
| Appliances Included | Stove, Dishwasher, Dryer, Washer, Refrigerator |
|---|---|
| Other Features | Wood Stove(s) |
Location Details
| County | Hants |
|---|---|
| District | East Hants, Colchester West |
| Community Features | Park, School Bus Service, Place Of Worship, Beach |
| Schools |
|
Contact Agent

Michael Sears
C.Mgr.; P.Mgr.; C.I.M.; CD
michael.sears@ververealty.ca
Thank you for reaching out
Your message was delivered, and a confirmation email has been sent to the address provided. If you do not see it in your inbox, please check your junk or spam folder.
We’re sorry, but there was an issue submitting your request. Please try again shortly, or contact us directly if the problem persists.