
4674 Prospect Road
Summary
|
Beds
3
|
Baths
3
|
Single Family
1,582 sq ft
|
Storeys
3
|
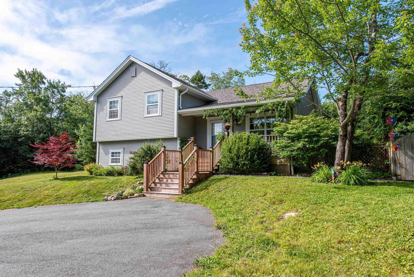
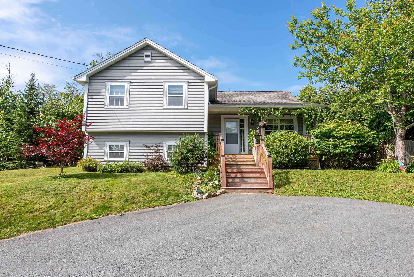
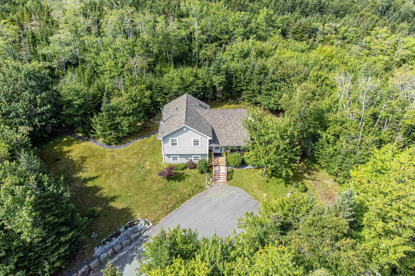
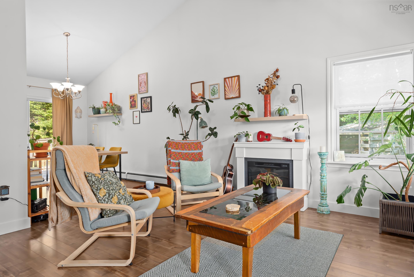
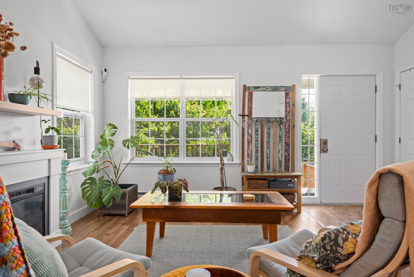
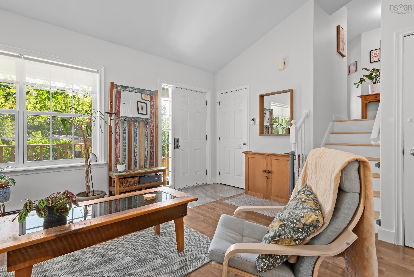
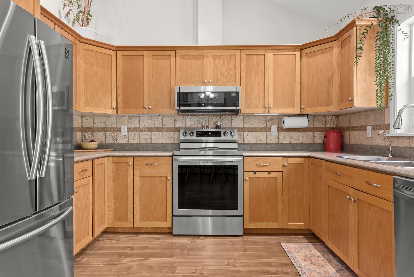
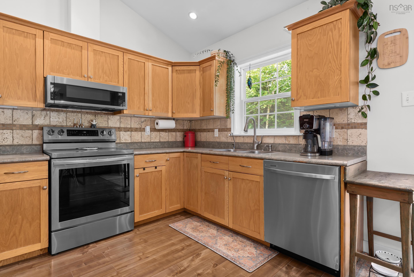
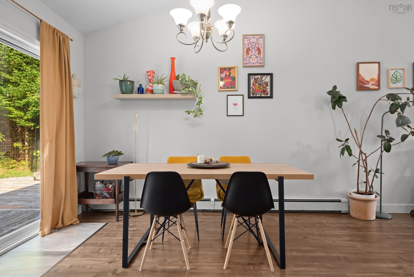
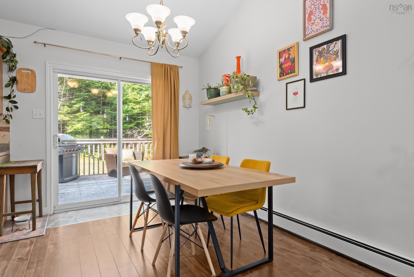
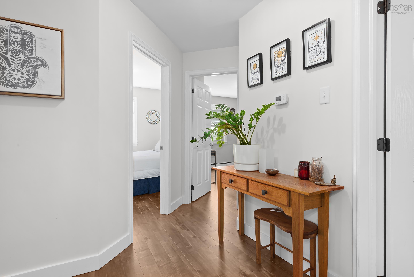
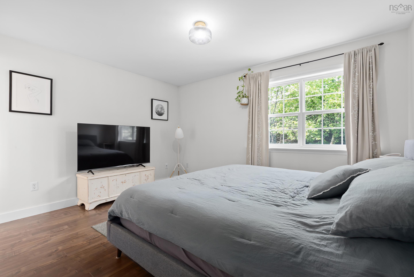

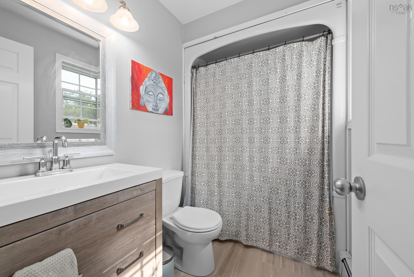
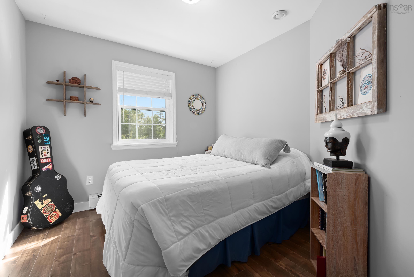
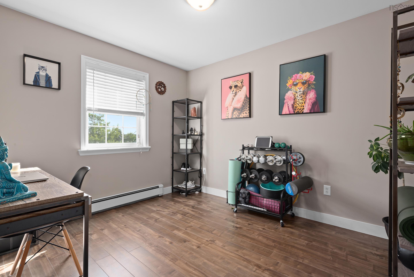
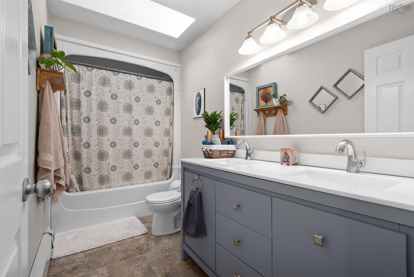
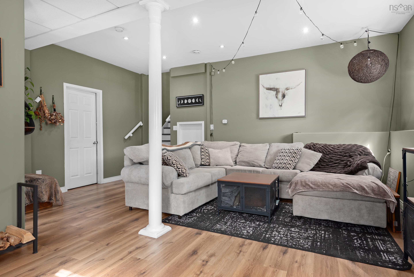
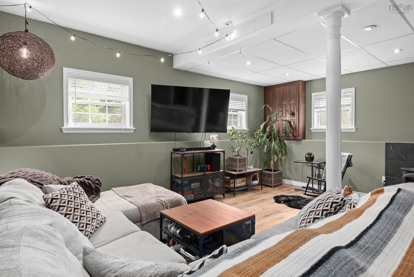
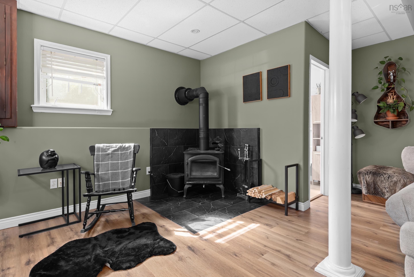
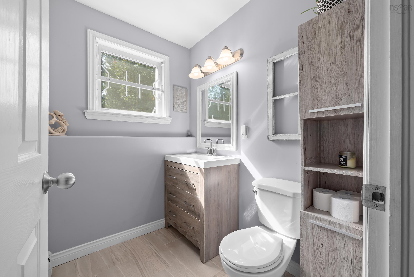
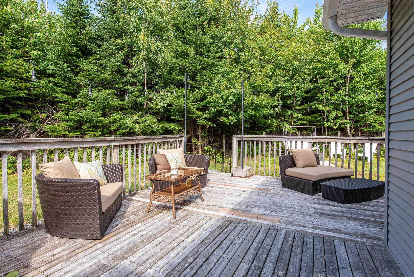
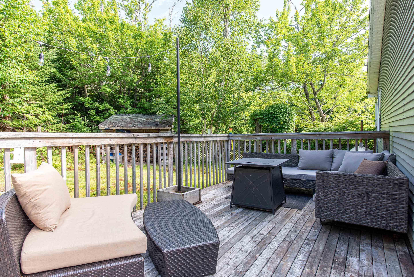
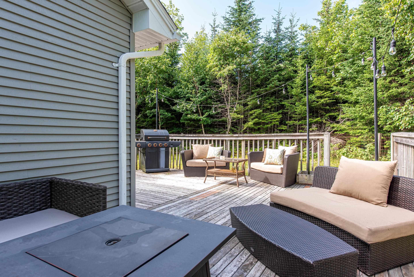
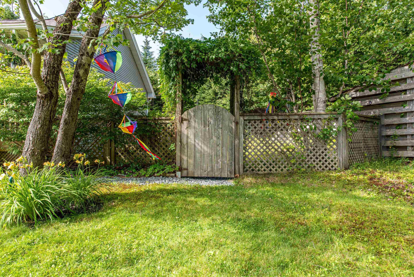
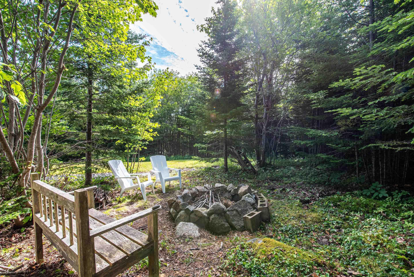
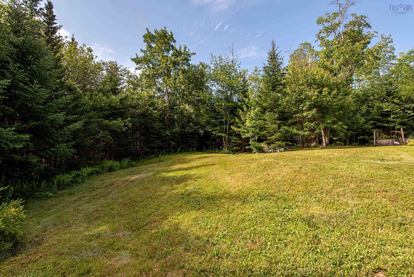
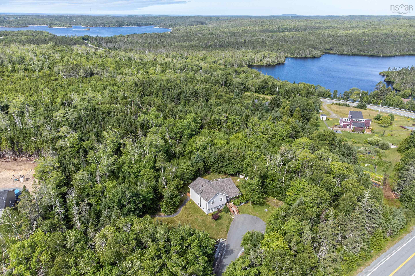
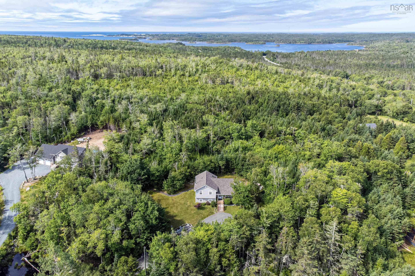
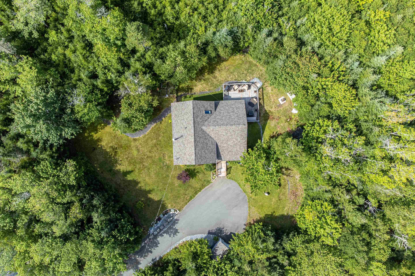
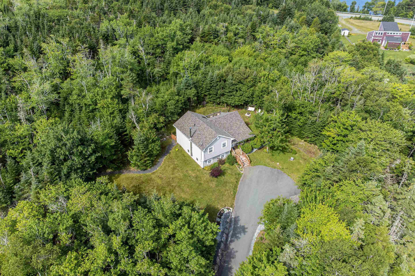
Tucked away from the road and surrounded by mature trees, this beautifully maintained three-level side split offers exceptional privacy in a peaceful natural setting - a rare find along Prospect Road! Bright, inviting, and brimming with charm, this lovely home features 3 bedrooms, 2.5 bathrooms, and an open-concept main living area with vaulted ceilings which allow in abundant natural light. The spacious lower-level family room is anchored by a cozy wood stove, creating a lovely place to unwind during the cooler months. Thoughtfully cared for throughout the years, the home has seen numerous recent upgrades, including a new roof in 2025, new flooring throughout, updated fireplace tile, renovated bathrooms, and all new kitchen appliances in 2022. The chimney, furnace, and other systems have been regularly cleaned and serviced. Ample crawl-space storage adds everyday practicality. Enjoy scenic drives in every direction, nearby hiking trails, easy access to Peggy’s Cove village, and a welcoming community offering local events, a small gym, and a seasonal farmers’ market at the recreation centre - all just 30 minutes to downtown Halifax.
Property Details
| Property Style | Residential |
|---|---|
| Zoning | RRE-1 |
| Building Style | 3 Level Side Split |
| Structure Style | Detached |
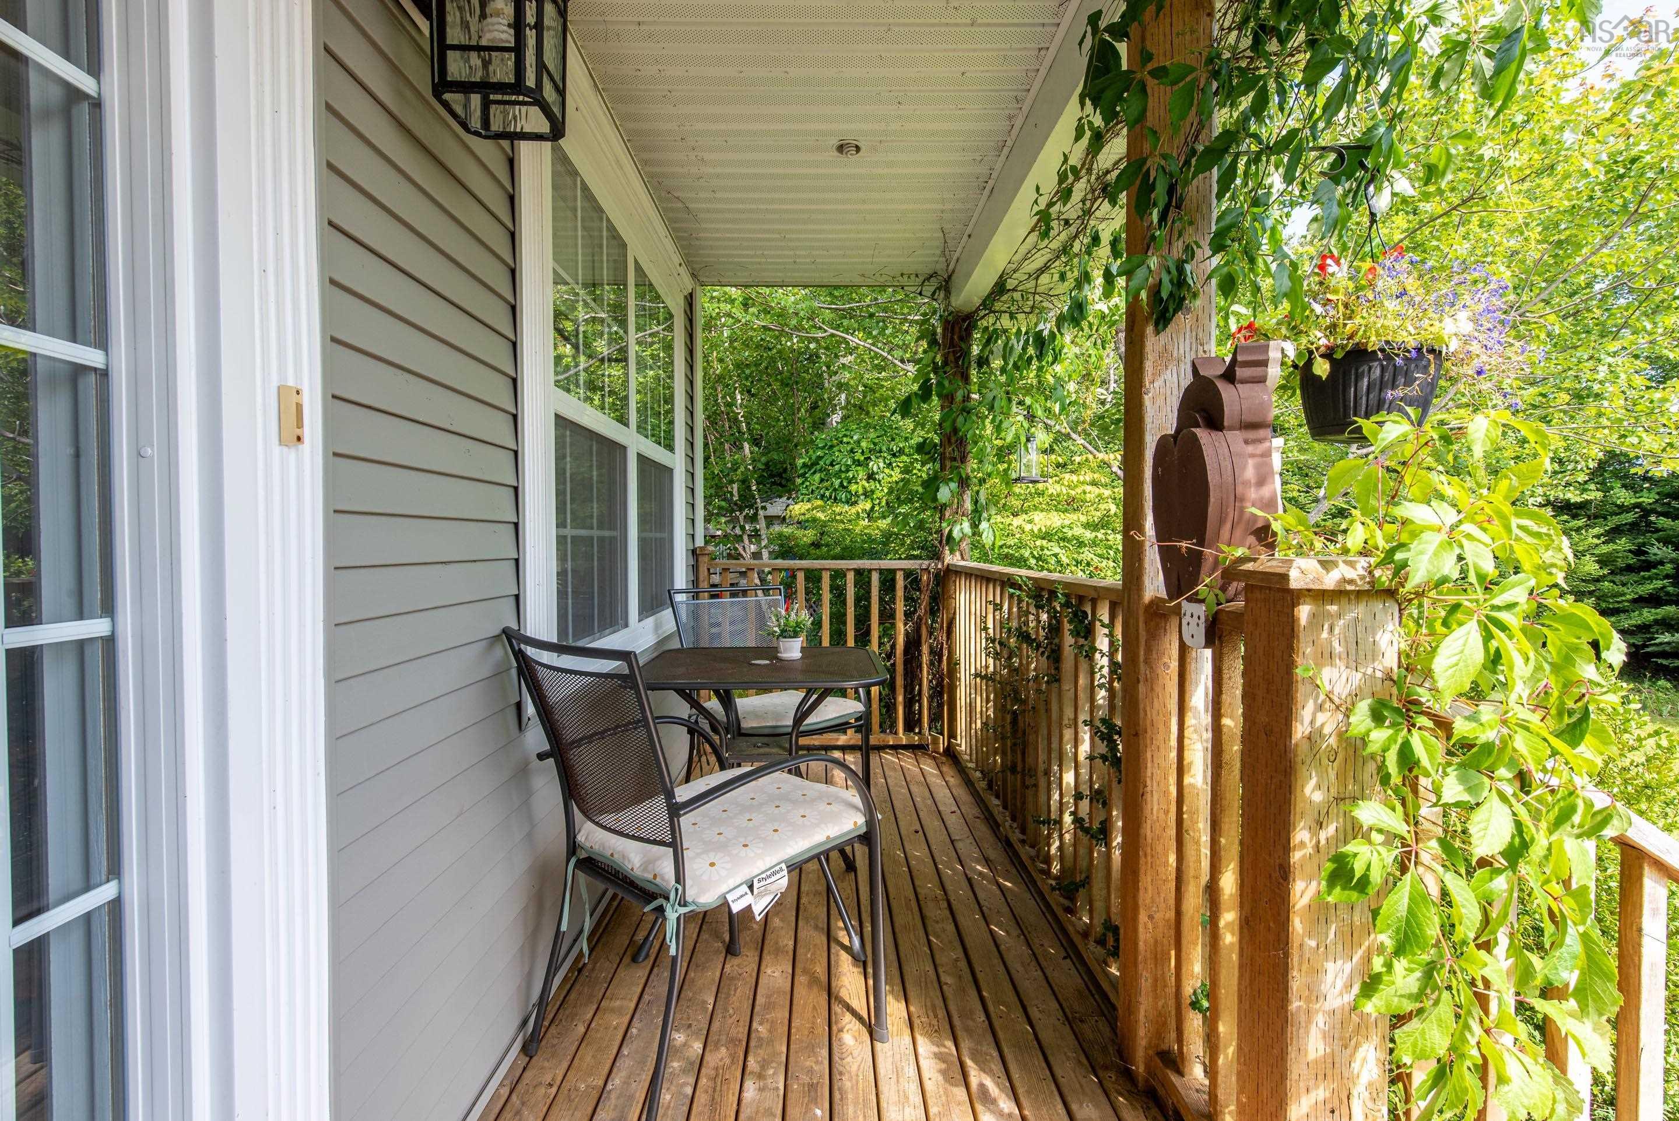
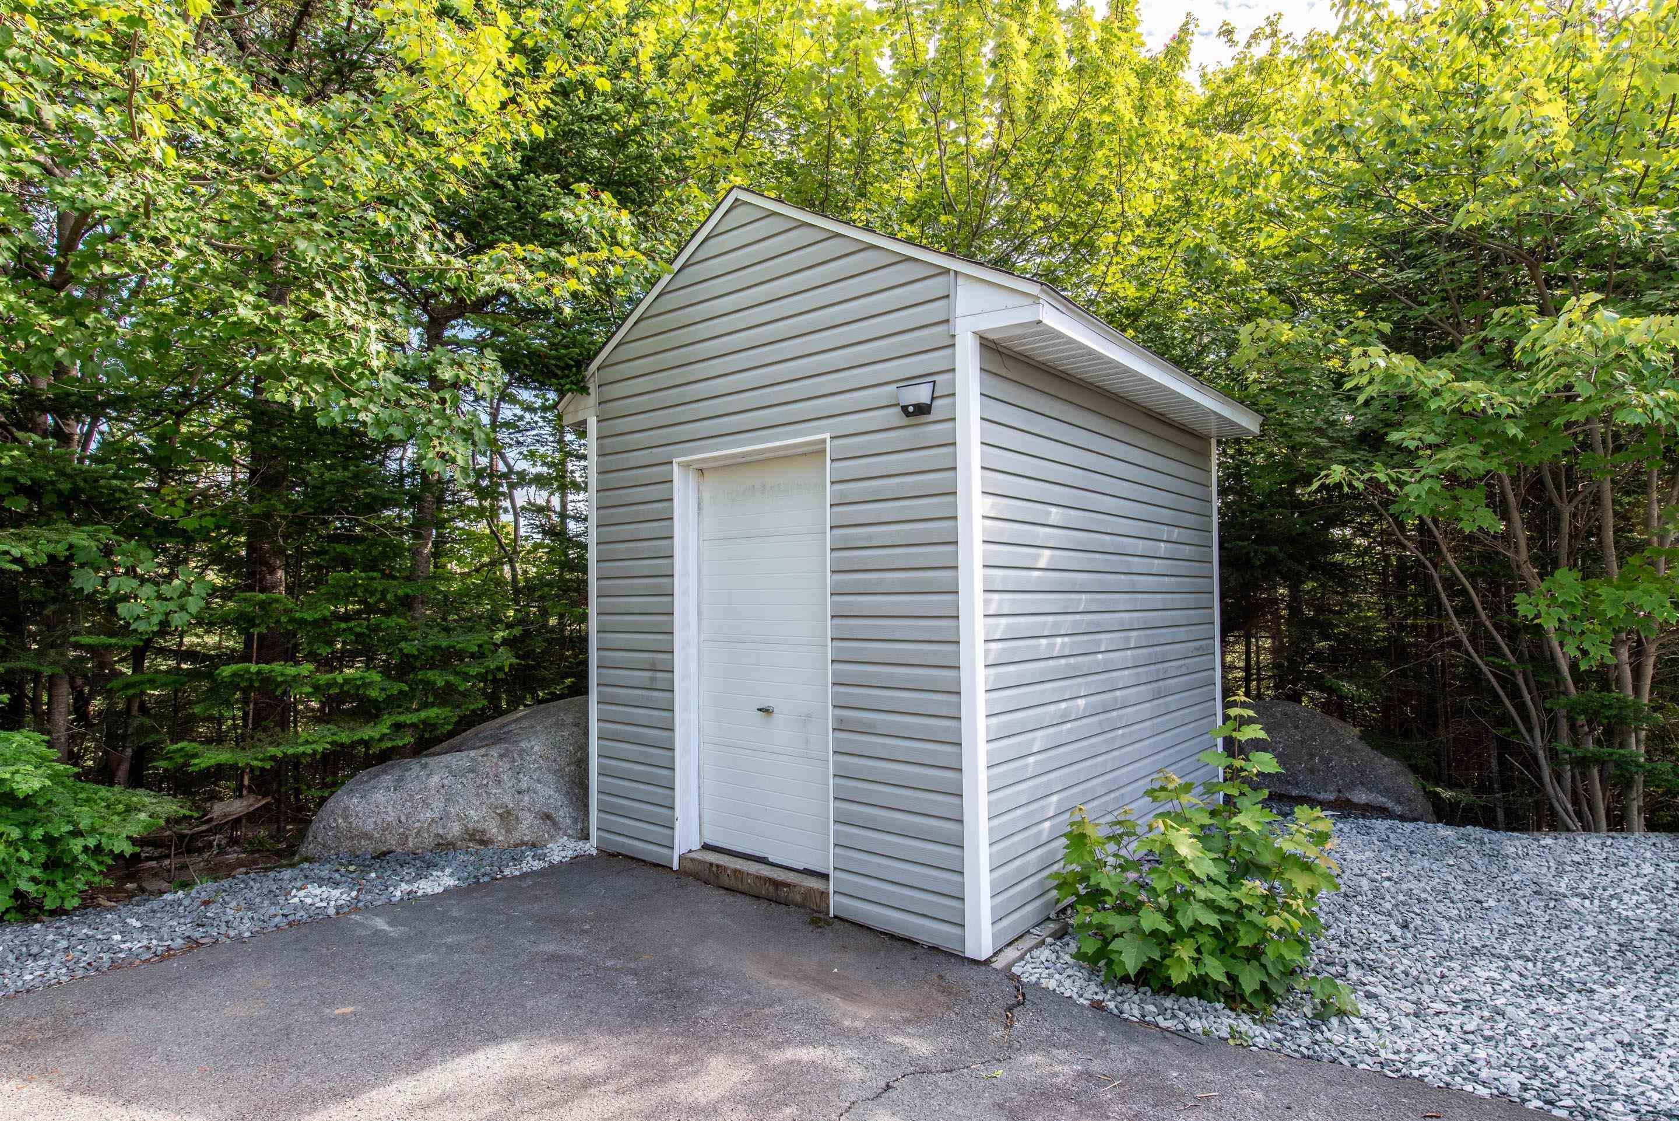
| Structures | Deck, Shed |
| Utilities | Cable, Electricity, High Speed Internet, Telephone |
| Roof | Asphalt Shingle |
| Flooring | Laminate, Tile, Vinyl Plank |
| Basement | Crawl Space, Partially Developed |
| Driveway | Paved |
| Foundation | Poured Concrete |
| Exterior | Vinyl |
| Heating Type | Baseboard, Hot Water, Stove |
| Fuel Type | Oil, Wood |
| Water Source | Well |
| Sewage | Septic |
| Building Age | 22 Years |
| Year Built | 2004 |
| Land Features | Partially Cleared, Partial Landscaped, Partially Fenced, Wooded/Treed |
Measurements
| Main Living Area | 1,146 sq ft |
|---|---|
| Total Living Area | 1,582 sq ft |
| Lot Size 1 | 34,252 sq ft |
| Total Lot Size | 34,252 sq ft |
| Building Dimensions | 38’ × 31’ |
| Property Size | 0.5 To 0.99 Acres |
| Floor | Room | Dimensions |
|---|---|---|
| Main Floor | Living Room | 15’ × 13’ |
| Main Floor | Dining Nook | 9’ × 11’ |
| Main Floor | Kitchen | 8’ × 11’ |
| Lower Level | Family Room | 18’ × 18’ |
| Lower Level | Bath 2 | 6’ × 5’ |
| Lower Level | Laundry | 18’ × 10’ |
| 2nd Level | Primary Bedroom | 13’ × 13’ |
| 2nd Level | Ensuite Bath 1 | 5’ × 7’ |
| 2nd Level | Bedroom | 9’ × 12’ |
| 2nd Level | Bedroom | 11’ × 11’ |
| 2nd Level | Bath 1 | 5’ × 11’ |
Features
- Deck
- Driveway
- Garage
- Gym
- Landscaped
| Appliances Included | Range, Dishwasher, Dryer, Washer, Microwave Rng Hd Combo, Refrigerator, Water Softener |
|---|---|
| Other Features | Central Vacuum, Ensuite Bath, HRV (Heat Rcvry Ventln), Wood Stove(s) |
Location Details
| County | Halifax |
|---|---|
| District | Timberlea, Prospect, St. Margarets Bay |
| Community Features | Golf Course, Park, Playground, Recreation Center, School Bus Service, Marina, Place Of Worship |
| Schools |
|
Contact Agent

Michael Sears
C.Mgr.; P.Mgr.; C.I.M.; CD
michael.sears@ververealty.ca
Thank you for reaching out
Your message was delivered, and a confirmation email has been sent to the address provided. If you do not see it in your inbox, please check your junk or spam folder.
We’re sorry, but there was an issue submitting your request. Please try again shortly, or contact us directly if the problem persists.