
47 Earlton Avenue
Summary
|
Beds
3
|
Baths
2
|
Mobile
1,072 sq ft
|
Storeys
1
|
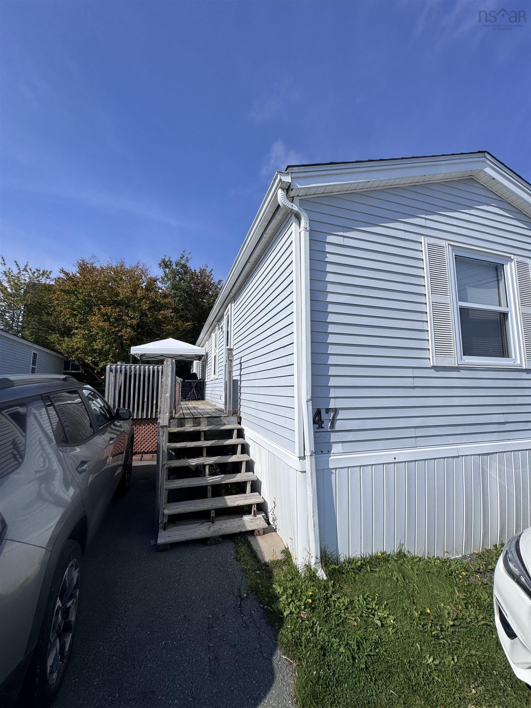
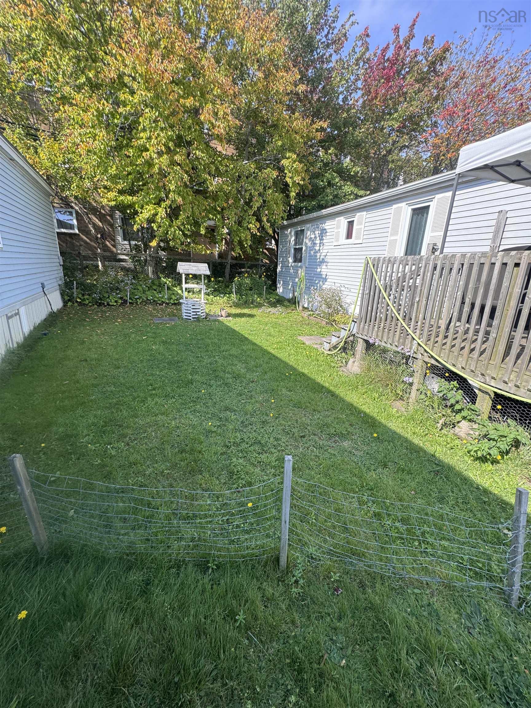
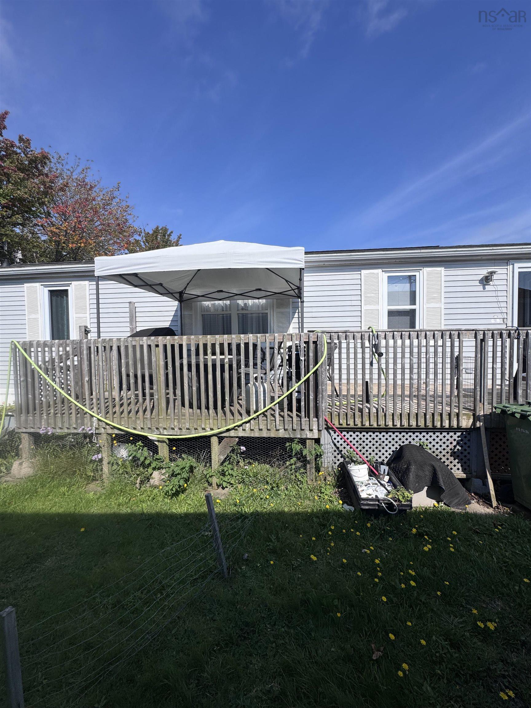
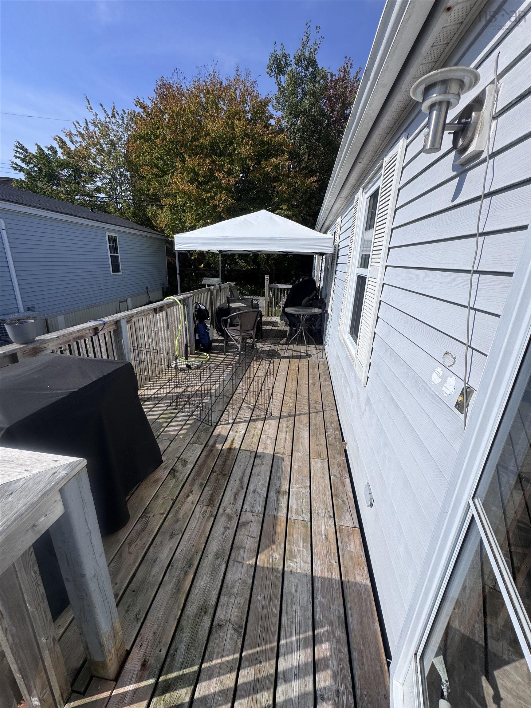
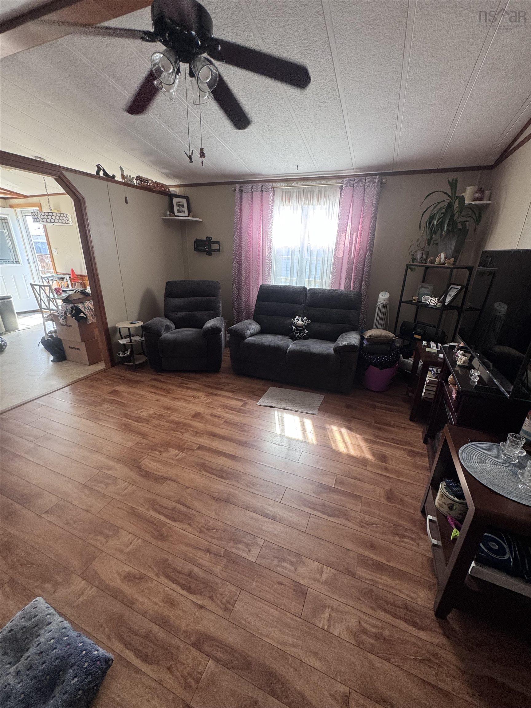
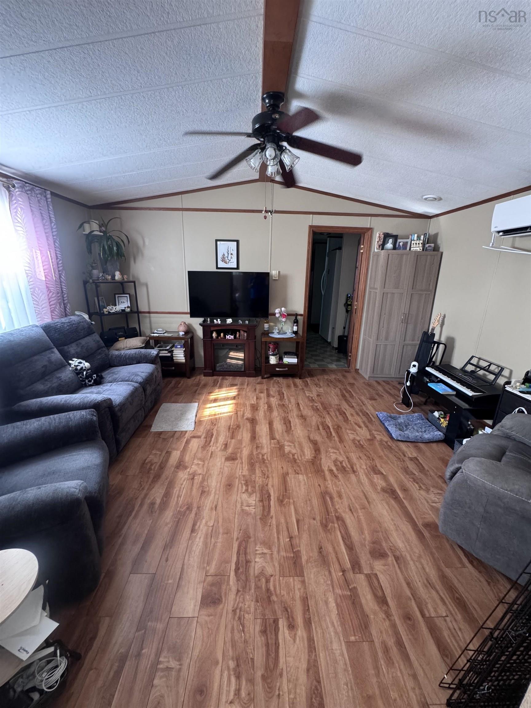
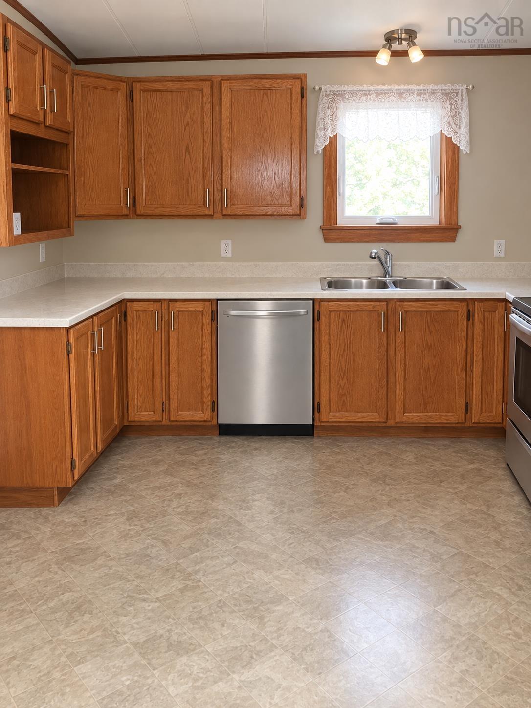
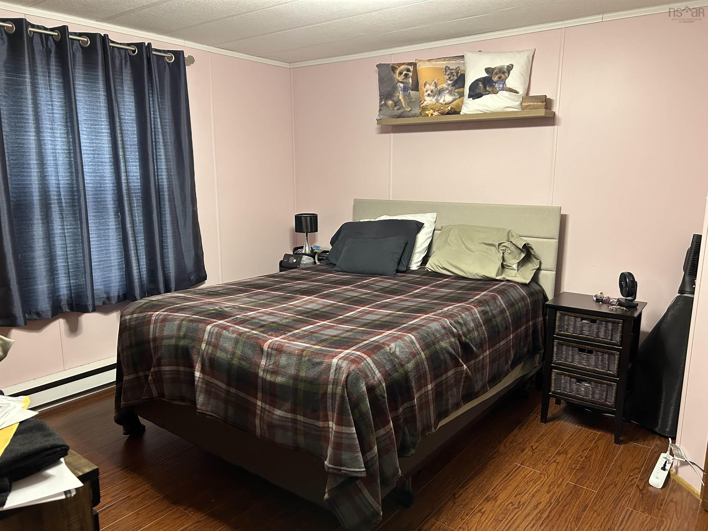
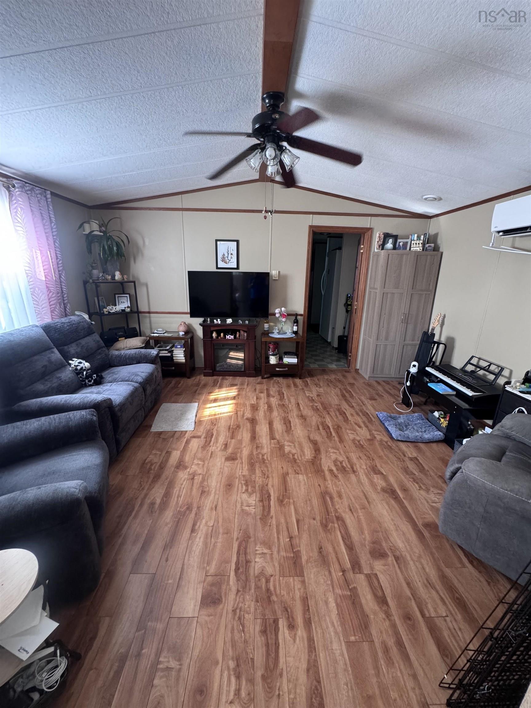
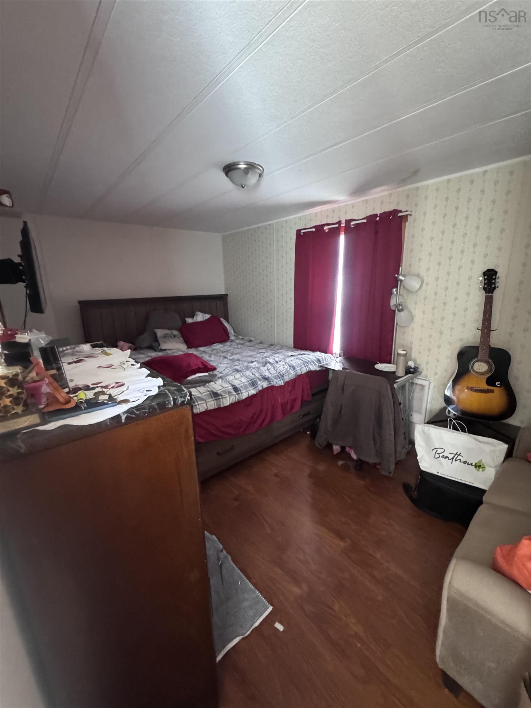
Welcome to this 3-bedroom, 1.5-bathroom home located in a convenient Dartmouth mobile home park. Offering a practical layout and in good overall condition, this home is an excellent opportunity for buyers looking for an affordable way to get into the Dartmouth market. The home features three bedrooms, 1.5 bathrooms, a functional living space, and plenty of room for comfortable everyday living. With some personal touches and updates over time, you can make this home your own. Conveniently located close to shopping, schools, restaurants, public transit, and other Dartmouth amenities, this property offers great value . A great opportunity for first-time buyers, downsizers, or anyone looking for an affordable home in Dartmouth.
Property Details
| Property Style | Residential |
|---|---|
| Zoning | Park |
| Building Style | Mini |
| Utilities | Cable, Electricity, High Speed Internet |
| Roof | Asphalt Shingle |
| Flooring | Carpet, Laminate, Vinyl Plank |
| Driveway | Double, Paved |
| Exterior | Vinyl |
| Heating Type | Baseboard |
| Fuel Type | Electric |
| Water Source | Municipal |
| Sewage | Municipal |
| Building Age | 34 Years |
| Year Built | 1992 |
| Land Features | Level |
Measurements
| Main Living Area | 1,072 sq ft |
|---|---|
| Total Living Area | 1,072 sq ft |
| Building Dimensions | 16’ × 67’ |
| Property Size | Under 0.5 Acres |
| Floor | Room | Dimensions |
|---|---|---|
| Main Floor | Living Room | 16’ × 13’ |
| Main Floor | Kitchen | 11’ × 16’ |
| Main Floor | Primary Bedroom | 16’ × 12’ |
| Main Floor | Bedroom | 10’ × 6’ |
| Main Floor | Bedroom | 16’ × 12’ |
| Main Floor | Bath 1 | |
| Main Floor | Bath 2 |
Features
- Driveway
- Garage
- Pets Allowed
| Other Features | Ensuite Bath |
|---|
Location Details
| County | Halifax |
|---|---|
| District | Southdale, Manor Park |
| Community Features | Park, Playground, Public Transit, School Bus Service, Shopping |
Contact Agent

Michael Sears
C.Mgr.; P.Mgr.; C.I.M.; CD
michael.sears@ververealty.ca
Thank you for reaching out
Your message was delivered, and a confirmation email has been sent to the address provided. If you do not see it in your inbox, please check your junk or spam folder.
We’re sorry, but there was an issue submitting your request. Please try again shortly, or contact us directly if the problem persists.