
47 Forest Road
Summary
|
Beds
3
|
Baths
3
|
Single Family
2,199 sq ft
|
Storeys
2
|
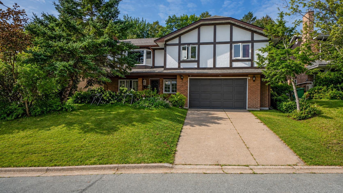
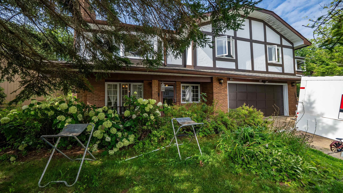
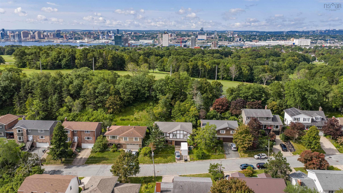
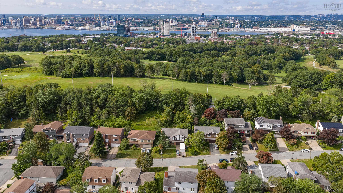
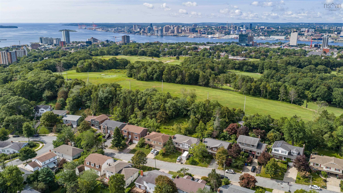
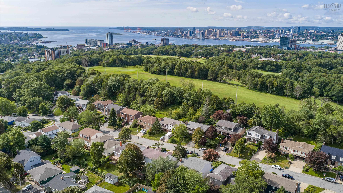
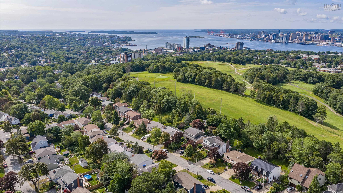
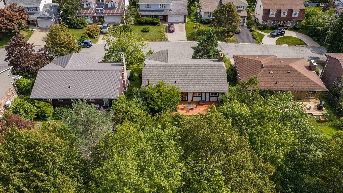
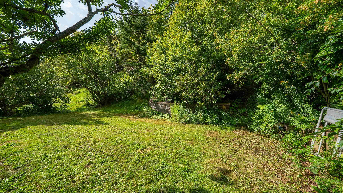
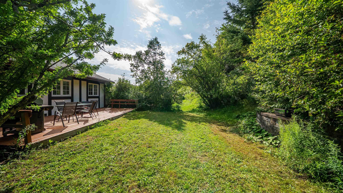
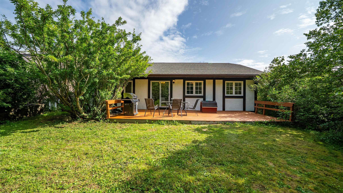
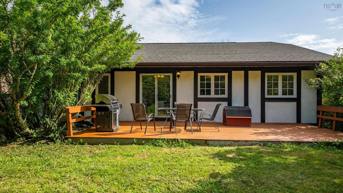
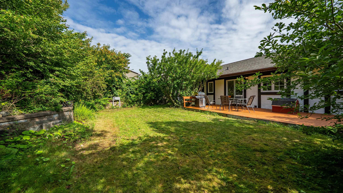
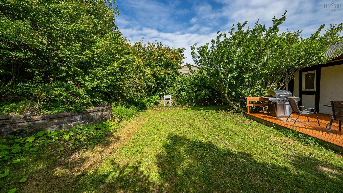
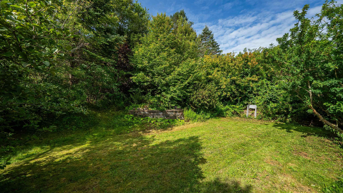
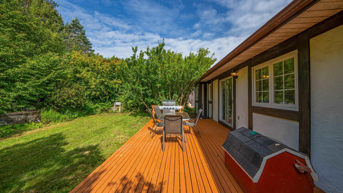
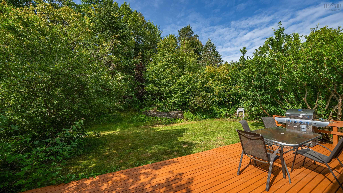
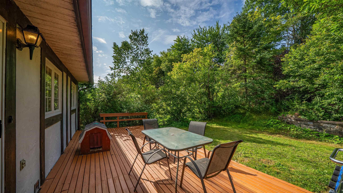
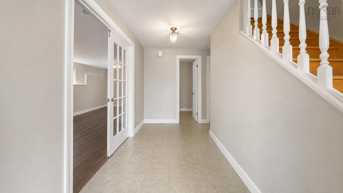
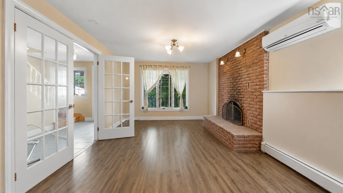
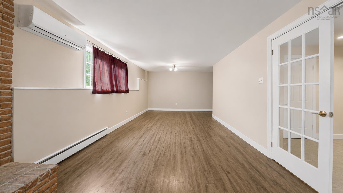
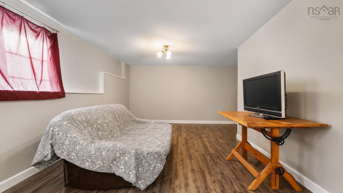
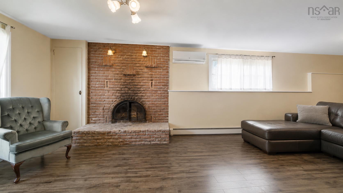
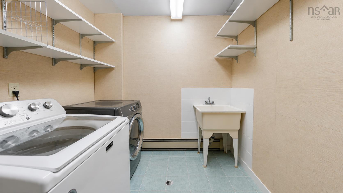
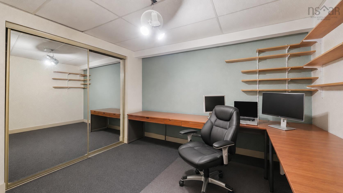
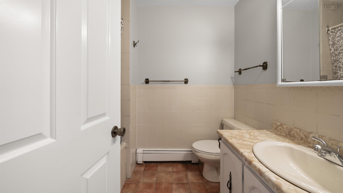
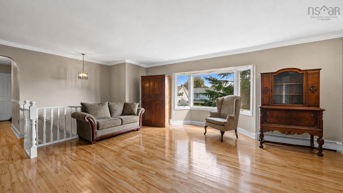
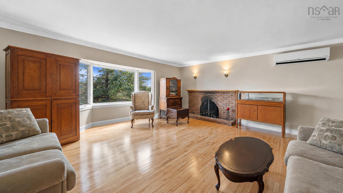
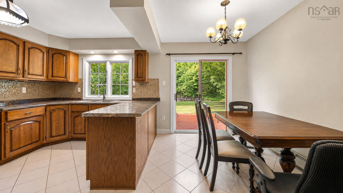
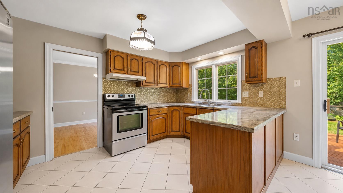
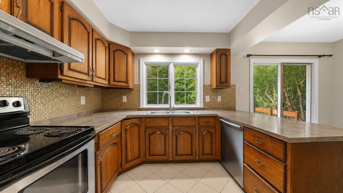
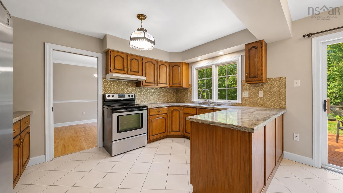
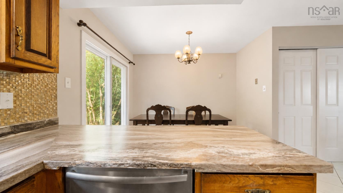
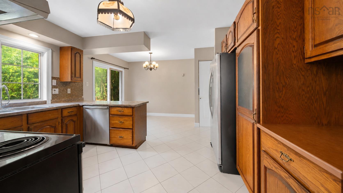
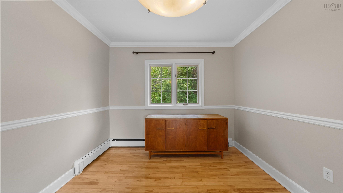
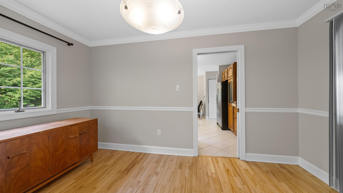
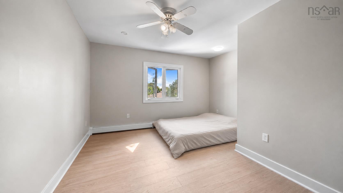
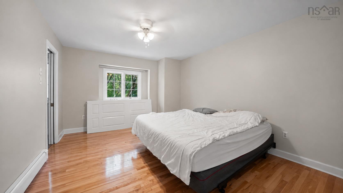
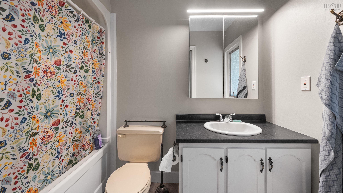
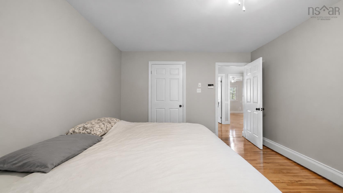
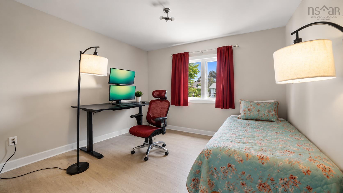
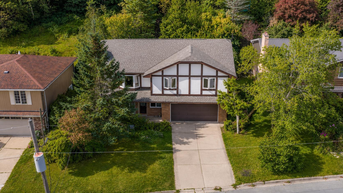
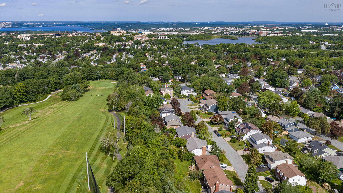
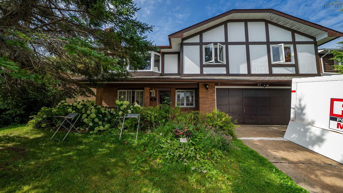
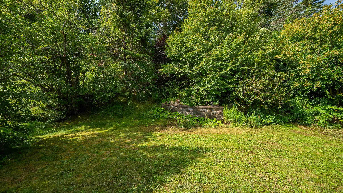
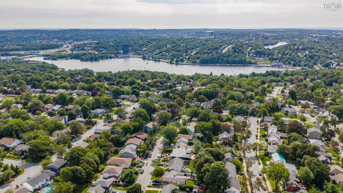
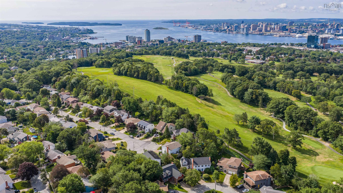
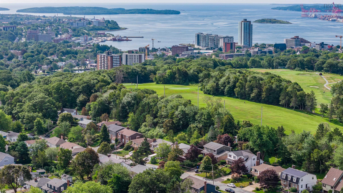
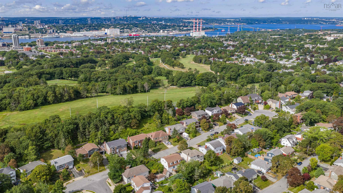
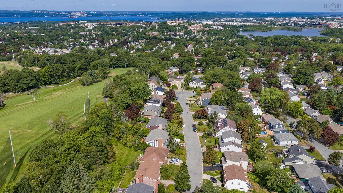
Grade entry home in the heart of Crichton Park, just across from BRIGHWOOD GOLF COURSE, Enjoy the convince of being minutes from downtown Dartmouth, lake Bannock, and top rated schools while soaking in the peaceful established neighborhood feel that makes Crichton Park so desirable. Please not the inside pictures are AI any questions call listing agent's. Welcome to this beautifully laid-out grade-entry home in the heart of sought-after Crichton Park, offering generous living space, thoughtful design, and plenty of room for the whole family. Step inside to the lower level, where you’ll find a large inviting living room featuring a fireplace, a convenient half bath, laundry room, and dedicated office space. This level also provides easy access to the double garage, making everyday living practical and convenient. Walk up the beautiful hardwood staircase to the main living level, where an abundance of natural light welcomes you into a spacious living room complete with a heat pump. The formal dining room provides the perfect setting for family dinners and entertaining, while the large eat-in kitchen offers plenty of space for preparing meals and gathering with family and friends. From the kitchen, walk out to your private yard, creating a wonderful extension of the living space for summer entertaining and relaxing. The main level also features a full bathroom and three generously sized bedrooms, including a large primary suite with its own ensuite bath. Two additional spacious bedrooms provide flexibility for family, guests, or a home office. Located in the heart of Crichton Park, this wonderful family home offers space, comfort, convenience, and a fantastic location close to schools, shopping, parks, golf, and all the amenities Dartmouth has to offer. A wonderful opportunity to own a spacious family home in one of Dartmouth most desirable neighborhood's!
Property Details
| Property Style | Residential |
|---|---|
| Zoning | ER-3 |
| Building Style | 2 Level |
| Structure Style | Detached |
| Structures | Patio |
| Utilities | Cable, Electricity, High Speed Internet, Telephone |
| Roof | Asphalt Shingle |
| Flooring | Ceramic, Hardwood, Laminate |
| Basement | Fully Developed, Walkout |
| Garage Type | Double, Built-In |
| Driveway | Double, Paved |
| Foundation | Poured Concrete |
| Exterior | Brick, Wood Siding |
| Heating Type | Baseboard, Fireplace, Furnace, Heat Pump -Ductless |
| Fuel Type | Oil, Wood |
| Water Source | Municipal |
| Sewage | Municipal |
| Building Age | 45 Years |
| Year Built | 1981 |
| Land Features | Partially Cleared, Landscaped, Level, Sloping/Terraced |
Measurements
| Main Living Area | 1,403 sq ft |
|---|---|
| Total Living Area | 2,199 sq ft |
| Lot Size 1 | 9,560 sq ft |
| Total Lot Size | 9,560 sq ft |
| Building Dimensions | 45’ × 36’ |
| Property Size | Under 0.5 Acres |
| Floor | Room | Dimensions |
|---|---|---|
| Main Floor | Family Room | 28’ × 14’1” |
| Main Floor | Bath 2 | 6’8” × 6’10” |
| Main Floor | Den/Office | 11’7” × 9’5” |
| Main Floor | Laundry | 13’4” × 8’5” |
| Main Floor | Foyer | 15’1” × 6’8” |
| 2nd Level | Living Room | 21’ × 17’11” |
| 2nd Level | Dining Room | 12’6” × 9’5” |
| 2nd Level | Kitchen | 15’7” × 12’1” |
| 2nd Level | Primary Bedroom | 16’4” × 12’5” |
| 2nd Level | Ensuite Bath 1 | 8’4” × 5’4” |
| 2nd Level | Bedroom | 13’ × 12’10” |
| 2nd Level | Bedroom | 12’8” × 9’ |
| 2nd Level | Bath 1 | 7’10” × 6’5” |
Features
- Driveway
- Fireplace
- Garage
- Landscaped
- Patio
| Appliances Included | Stove, Dishwasher, Dryer, Washer, Refrigerator |
|---|---|
| Other Features | Central Vacuum, Ensuite Bath, Water Jet Tub, Wood Fireplace |
Location Details
| County | Halifax |
|---|---|
| District | Crichton Park, Albro Lake |
| Community Features | Golf Course, Park, Playground, Public Transit, Recreation Center, Shopping, Marina, Place Of Worship, Beach |
| Schools |
|
Contact Agent

Michael Sears
C.Mgr.; P.Mgr.; C.I.M.; CD
michael.sears@ververealty.ca
Thank you for reaching out
Your message was delivered, and a confirmation email has been sent to the address provided. If you do not see it in your inbox, please check your junk or spam folder.
We’re sorry, but there was an issue submitting your request. Please try again shortly, or contact us directly if the problem persists.