
47 Frances Street
Summary
|
Beds
4
|
Baths
2
|
Single Family
1,812 sq ft
|
Storeys
2
|
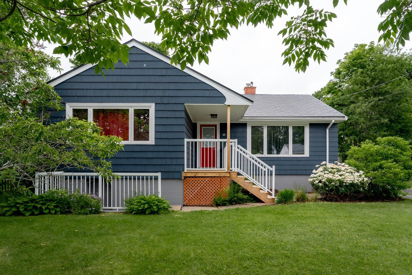
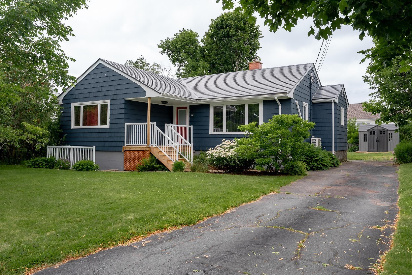
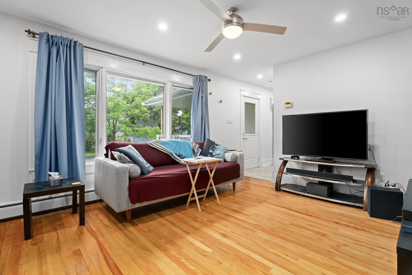
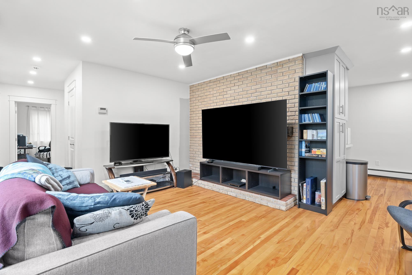
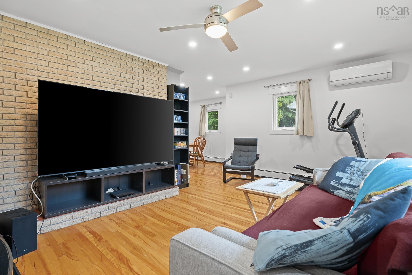
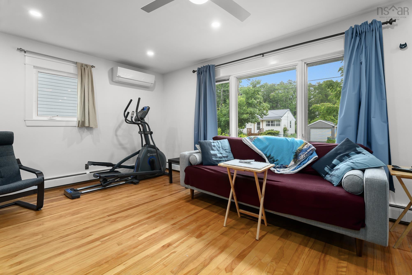
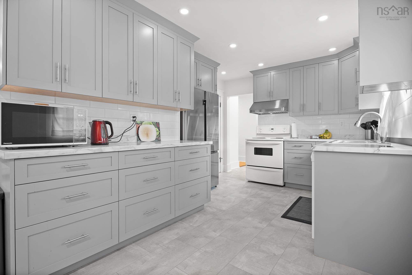
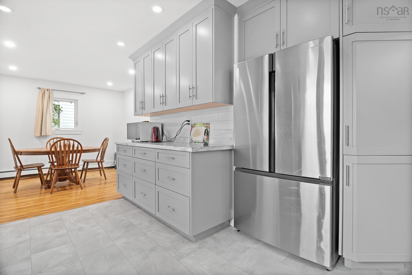
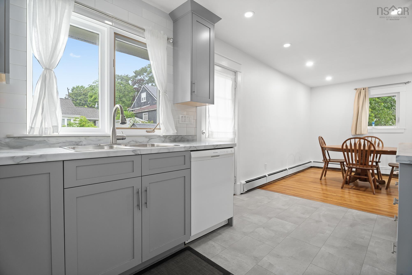
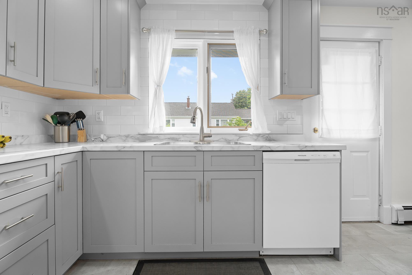
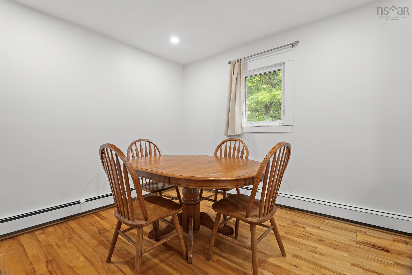
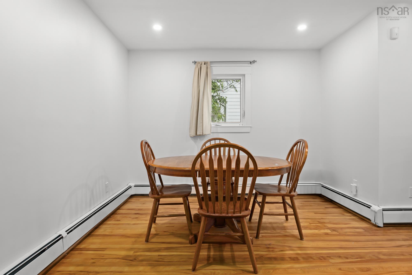
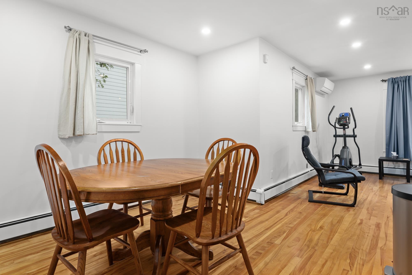
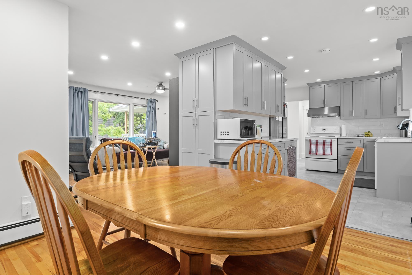
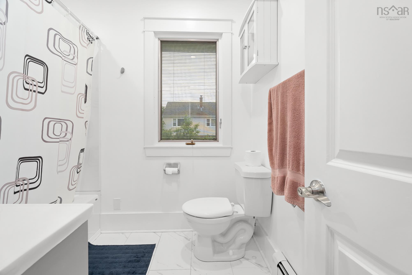
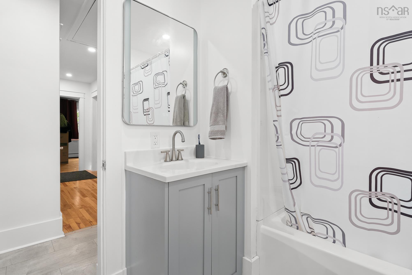
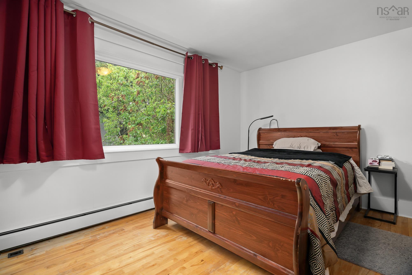
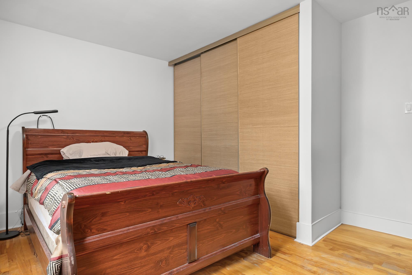
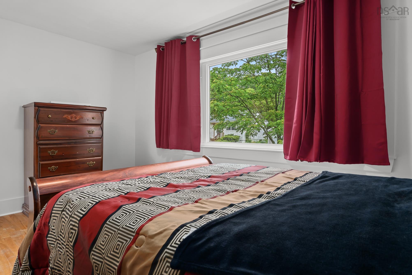
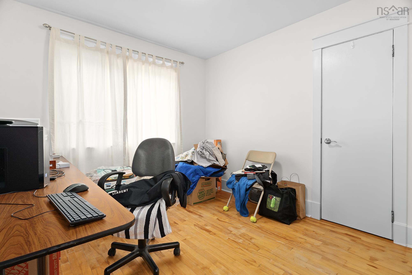
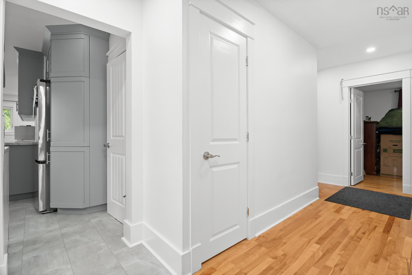
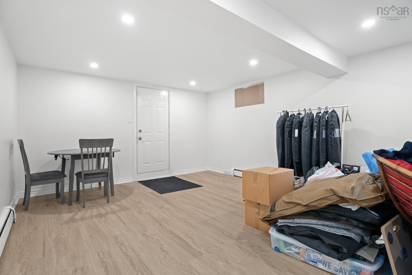
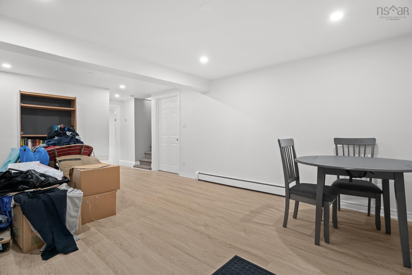
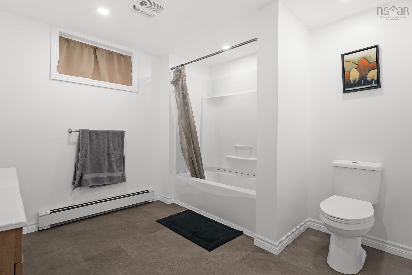
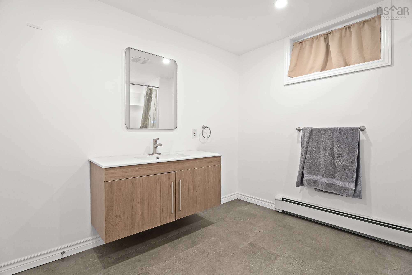
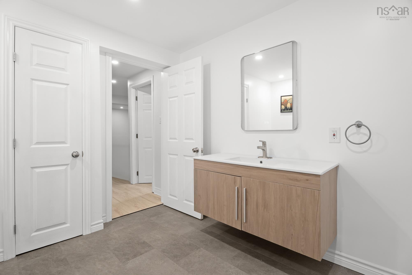
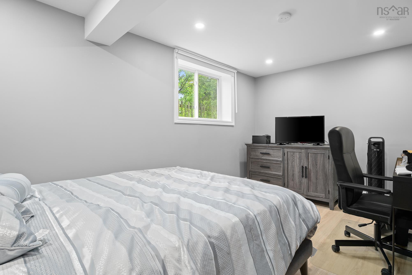
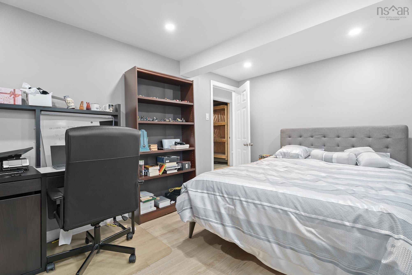
Welcome to 47 Frances Street, nestled on a quiet dead-end street in the highly sought-after Creighton Park community. This beautifully maintained home has been recently renovated and offers the perfect blend of modern updates, comfort, and an unbeatable location. Featuring three spacious bedrooms on the upper level and a fourth bedroom downstairs, along with two full bathrooms, this home provides plenty of space for growing families, guests, or a home office. Pride of ownership is evident throughout, with thoughtful updates and meticulous care making this home truly move-in ready. Enjoy the peace of mind that comes with a durable metal roof and the convenience of being just minutes from excellent schools, shopping, parks, and the golf course. Whether you’re relaxing at home or taking advantage of everything the neighbourhood has to offer, this is a property you’ll be proud to call home. Homes in this desirable neighbourhood don’t stay on the market for long schedule your viewing today and see for yourself why 47 Frances Street is the opportunity you’ve been waiting for. Ask your agent for a full list of recent upgrages.
Property Details
| Property Style | Residential |
|---|---|
| Zoning | ER-3 |
| Building Style | Bungalow |
| Structure Style | Detached |
| Structures | Deck, Shed |
| Utilities | Cable, Electricity, High Speed Internet, Telephone, Other |
| Roof | Metal |
| Flooring | Hardwood, Laminate, Vinyl Plank |
| Basement | Full, Fully Developed, Walkout |
| Driveway | Parking Spaces(s), Paved |
| Foundation | Poured Concrete |
| Exterior | Wood Shingles |
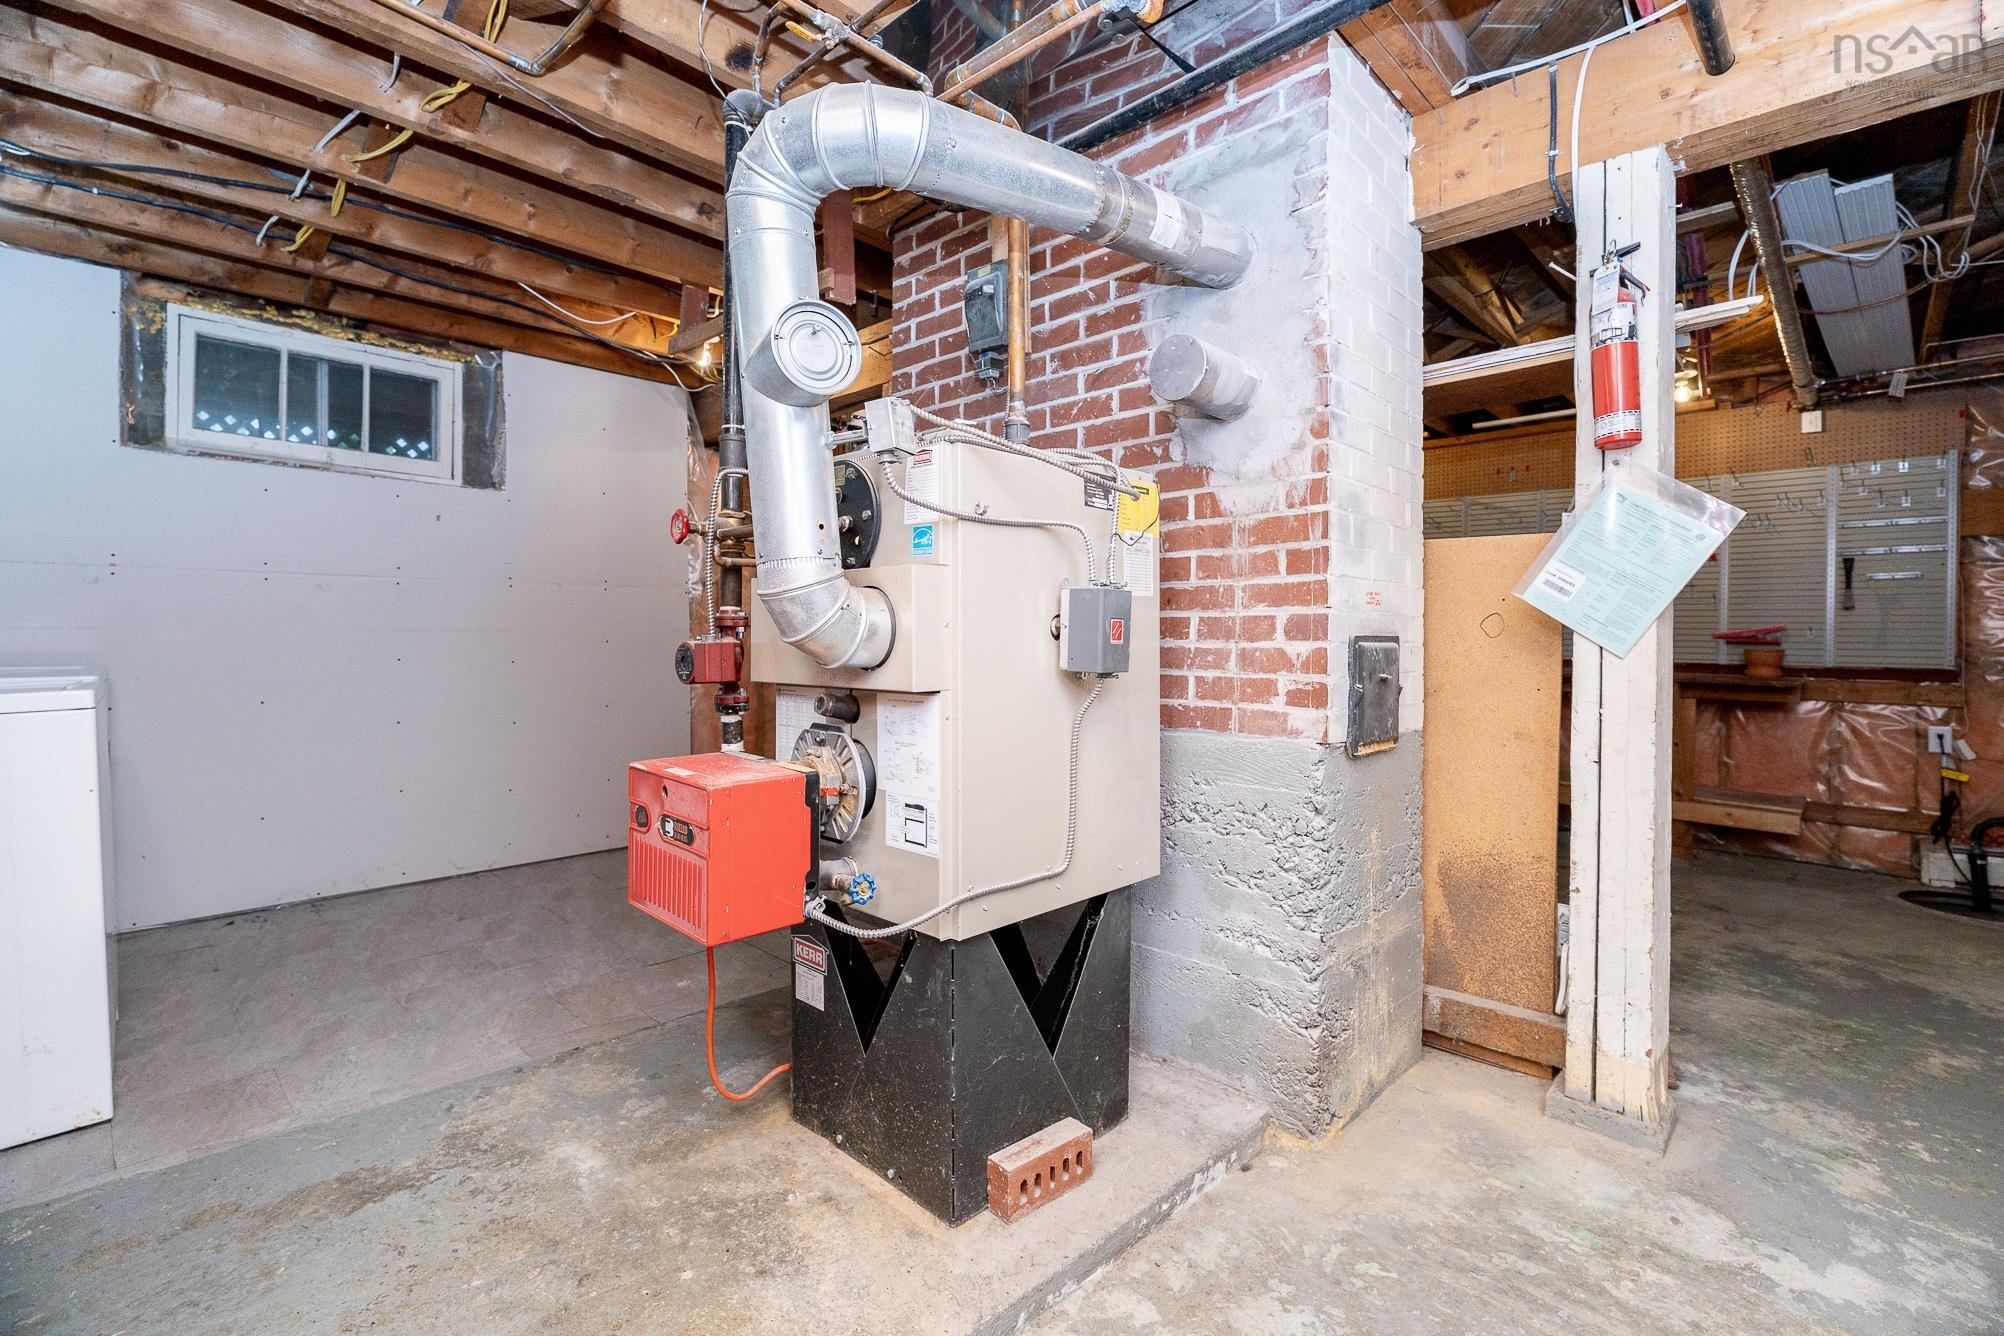
| Heating Type | Baseboard, Heat Pump -Ductless, Hot Water |
| Fuel Type | Electric, Oil |
| Water Source | Municipal |
| Sewage | Municipal |
| Building Age | 71 Years |
| Year Built | 1955 |
| Land Features | Cleared, Landscaped, Level, Partially Fenced |
Measurements
| Main Living Area | 1,177 sq ft |
|---|---|
| Total Living Area | 1,812 sq ft |
| Lot Size 1 | 6,565 sq ft |
| Total Lot Size | 6,565 sq ft |
| Building Dimensions | 42’8” × 36’1” × 11’10” |
| Property Size | Under 0.5 Acres |
| Floor | Room | Dimensions |
|---|---|---|
| Main Floor | Living Room | 16’7” × 12’10” |
| Main Floor | Dining Room | 11’5” × 10’7” |
| Main Floor | Kitchen | 12’1” × 10’1” |
| Main Floor | Primary Bedroom | 14’1” × 11’2” |
| Main Floor | Bedroom | 10’2” × 9’1” |
| Main Floor | Bedroom | 10’5” × 8’1” |
| Main Floor | Bath 1 | 7’7” × 6’8” |
| Lower Level | Rec Room | 18’4” × 13’4” |
| Lower Level | Bedroom | 14’10” × 9’2” |
| Lower Level | Bath 2 | 9’11” × 9’10” |
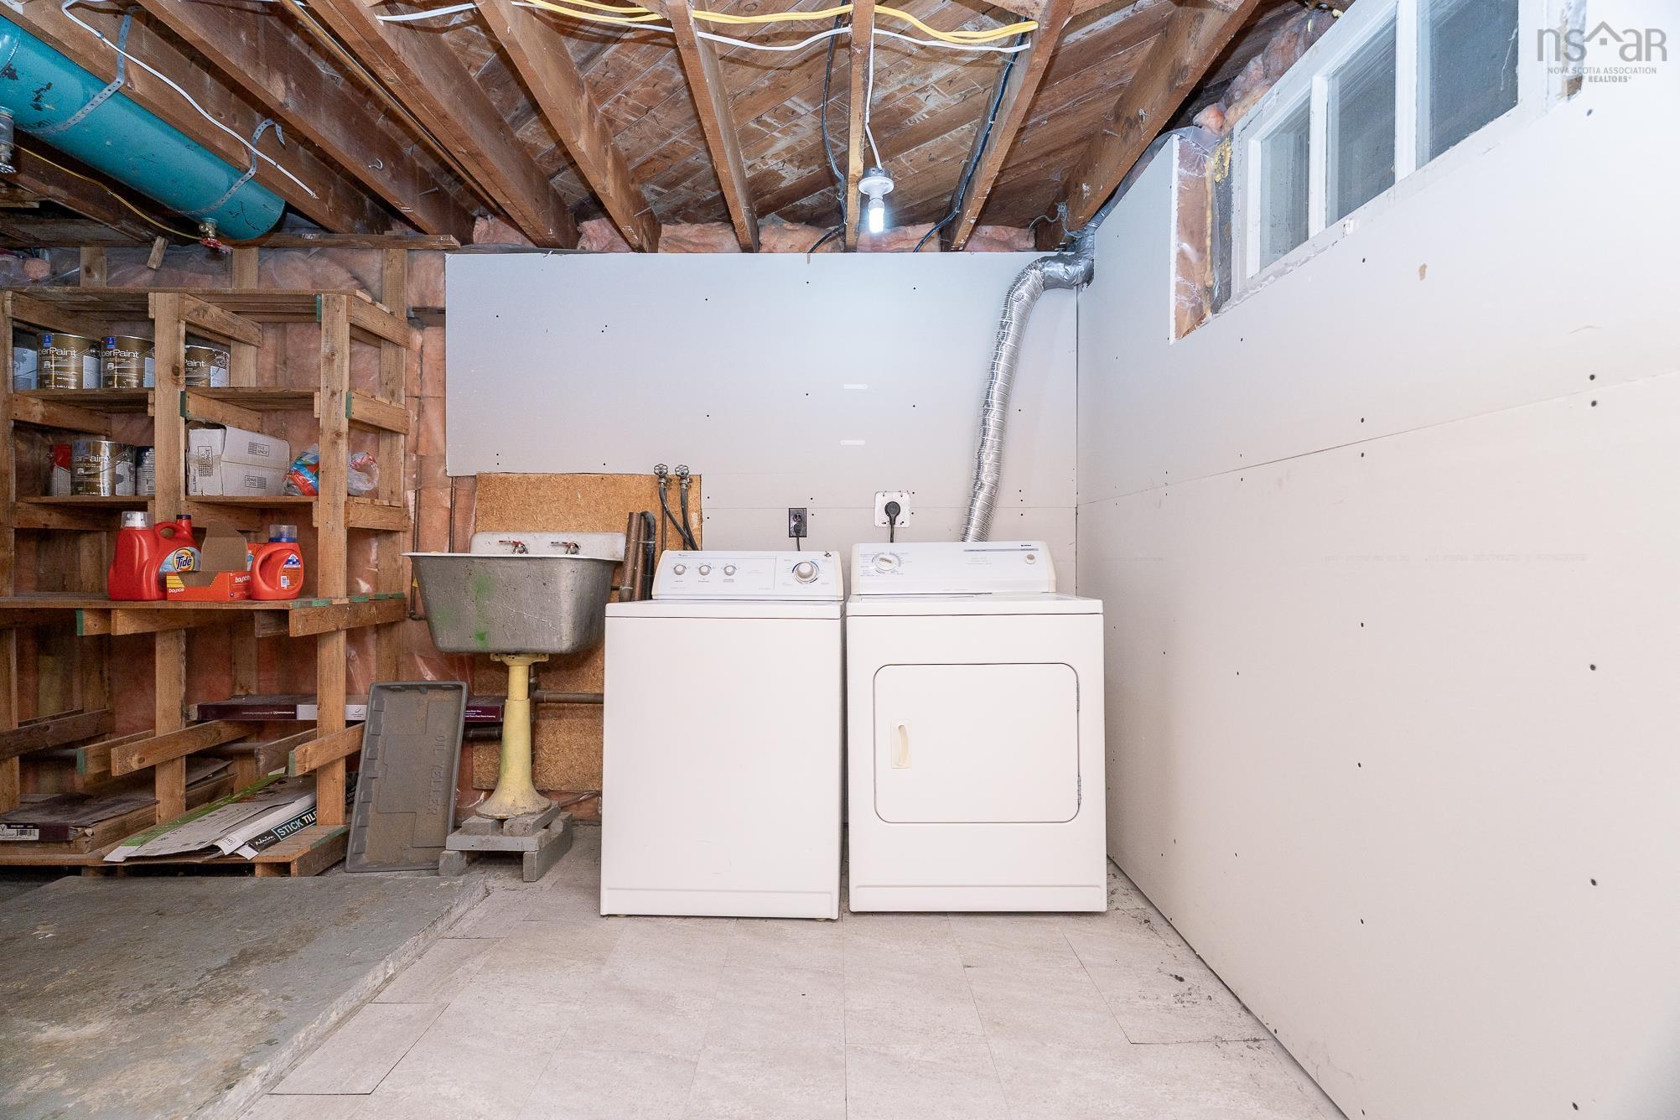
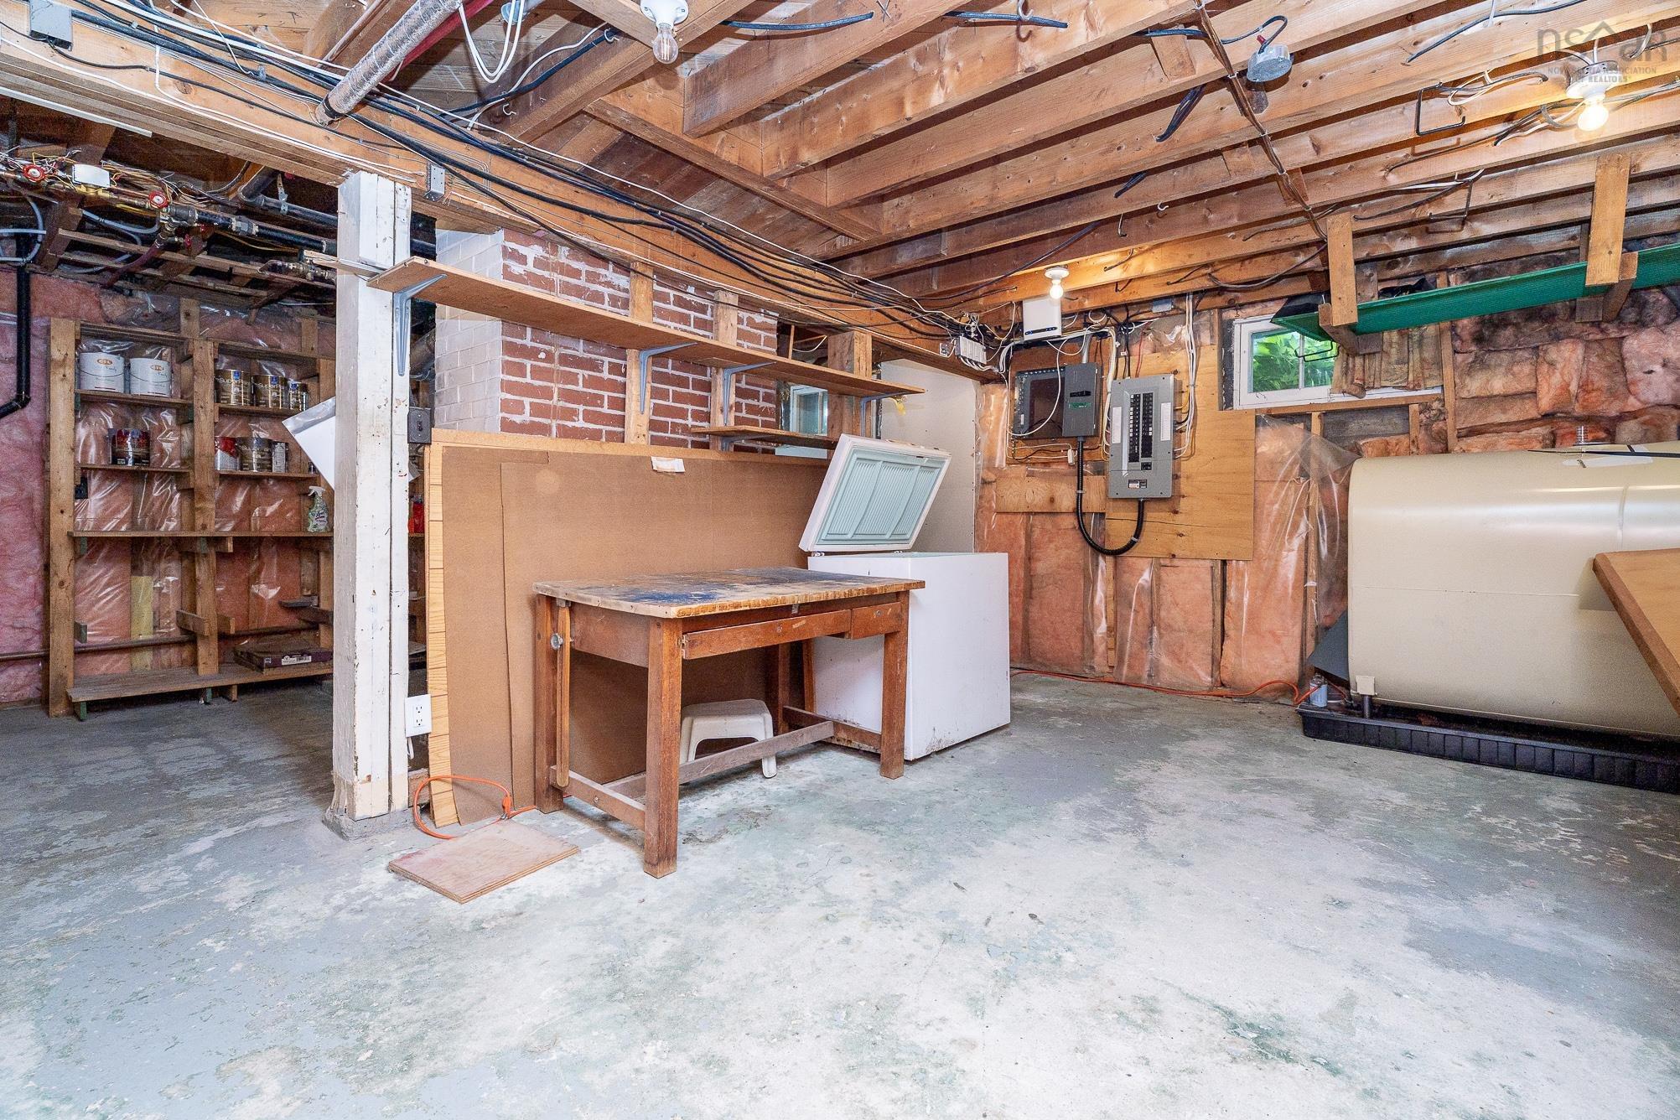
| Lower Level | Storage | 21’1” × 21’6” |
Features
- Deck
- Driveway
- Fireplace
- Garage
- Landscaped
| Appliances Included | Stove, Dishwasher, Dryer, Washer, Refrigerator |
|---|---|
| Other Features | Wood Fireplace |
Location Details
| County | Halifax |
|---|---|
| District | Crichton Park, Albro Lake |
| Community Features | Golf Course, Park, Playground, Public Transit, Recreation Center, School Bus Service, Shopping, Place Of Worship |
| Schools |
|
Contact Agent

Michael Sears
C.Mgr.; P.Mgr.; C.I.M.; CD
michael.sears@ververealty.ca
Thank you for reaching out
Your message was delivered, and a confirmation email has been sent to the address provided. If you do not see it in your inbox, please check your junk or spam folder.
We’re sorry, but there was an issue submitting your request. Please try again shortly, or contact us directly if the problem persists.