47 Gosling Circle
Summary
|
Beds
2
|
Baths
2
|
Condominium
1,350 sq ft
|
Storeys
1
|
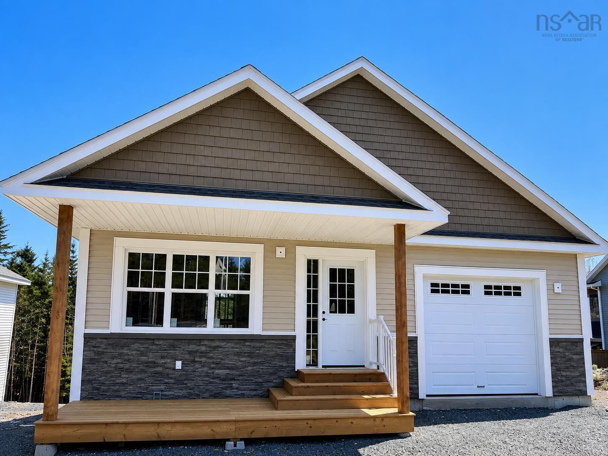
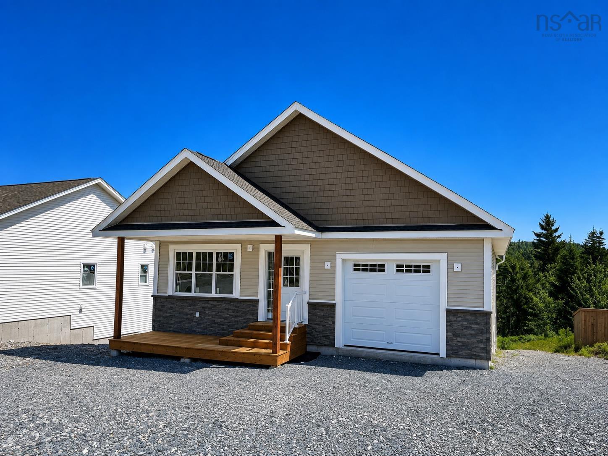
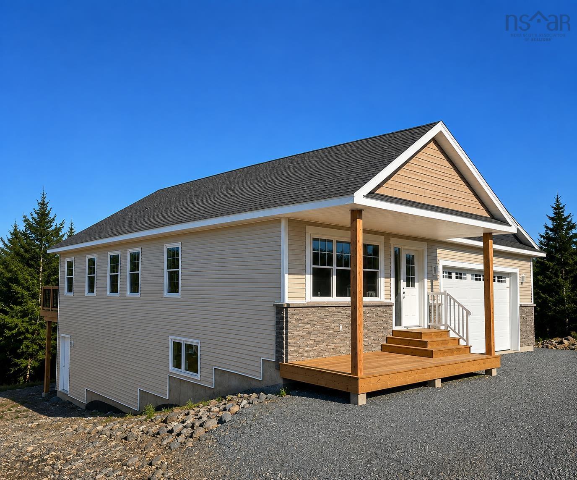
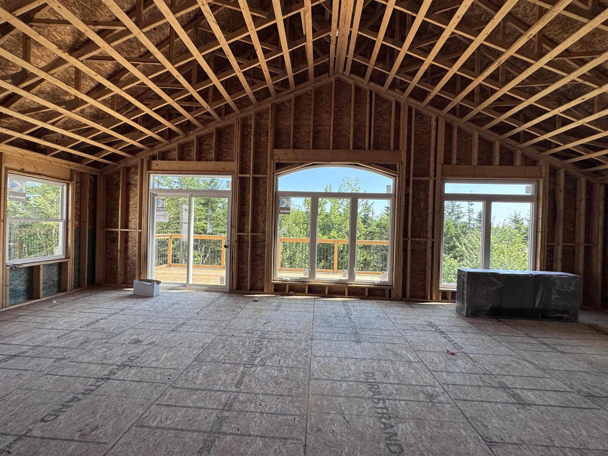
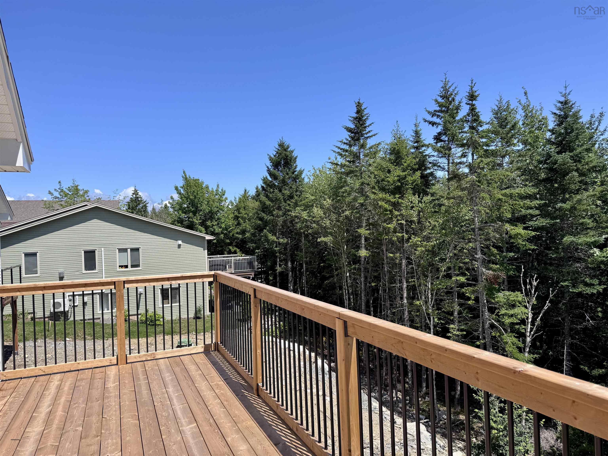
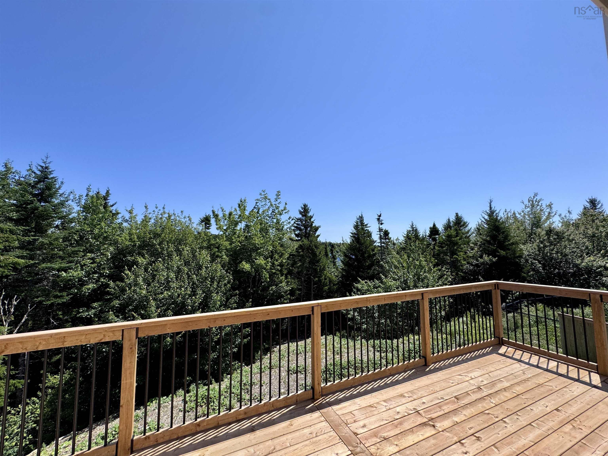
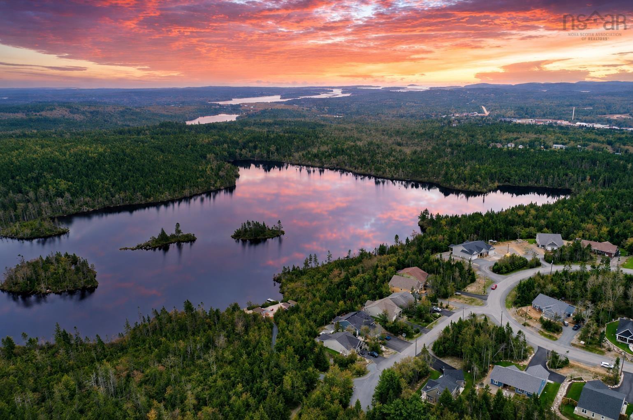
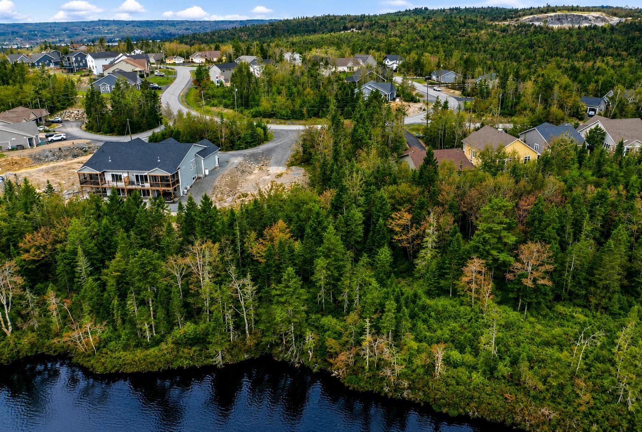
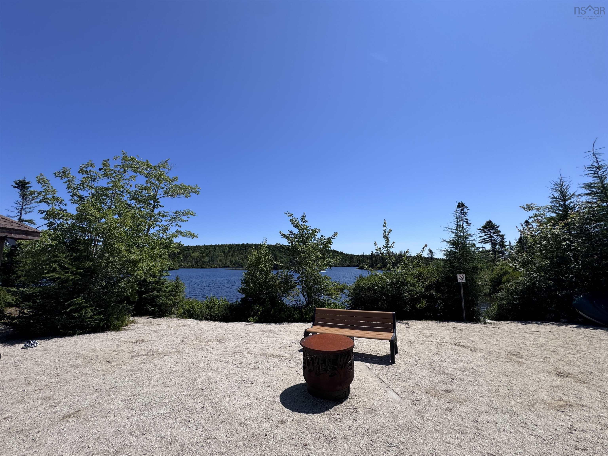
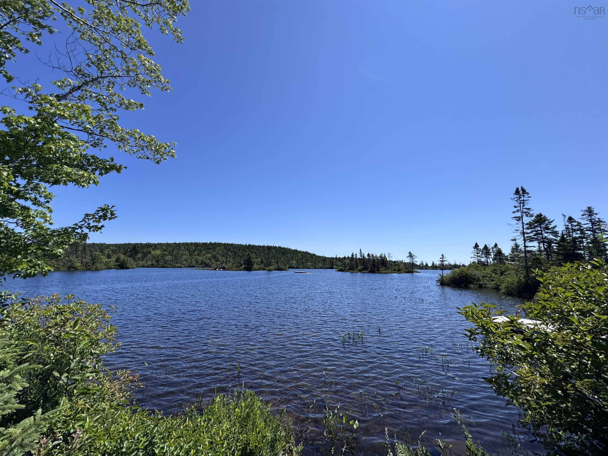
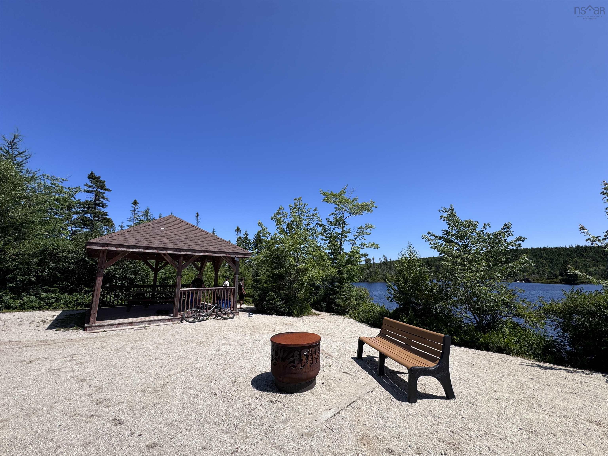
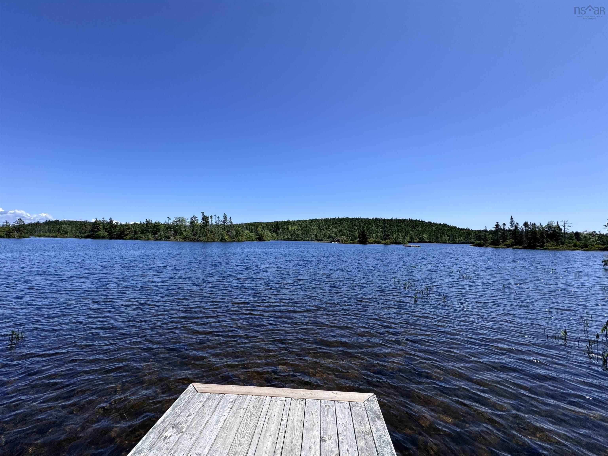
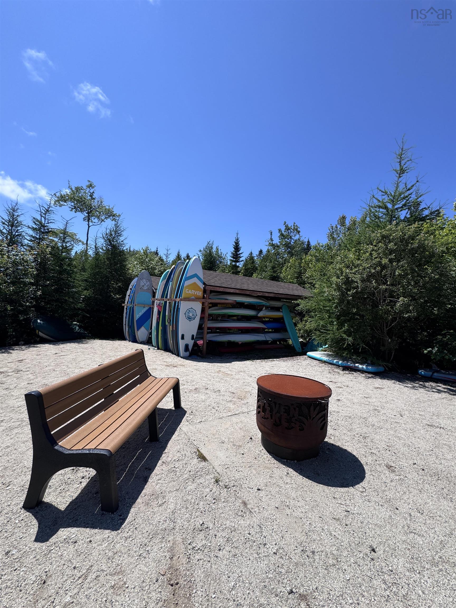
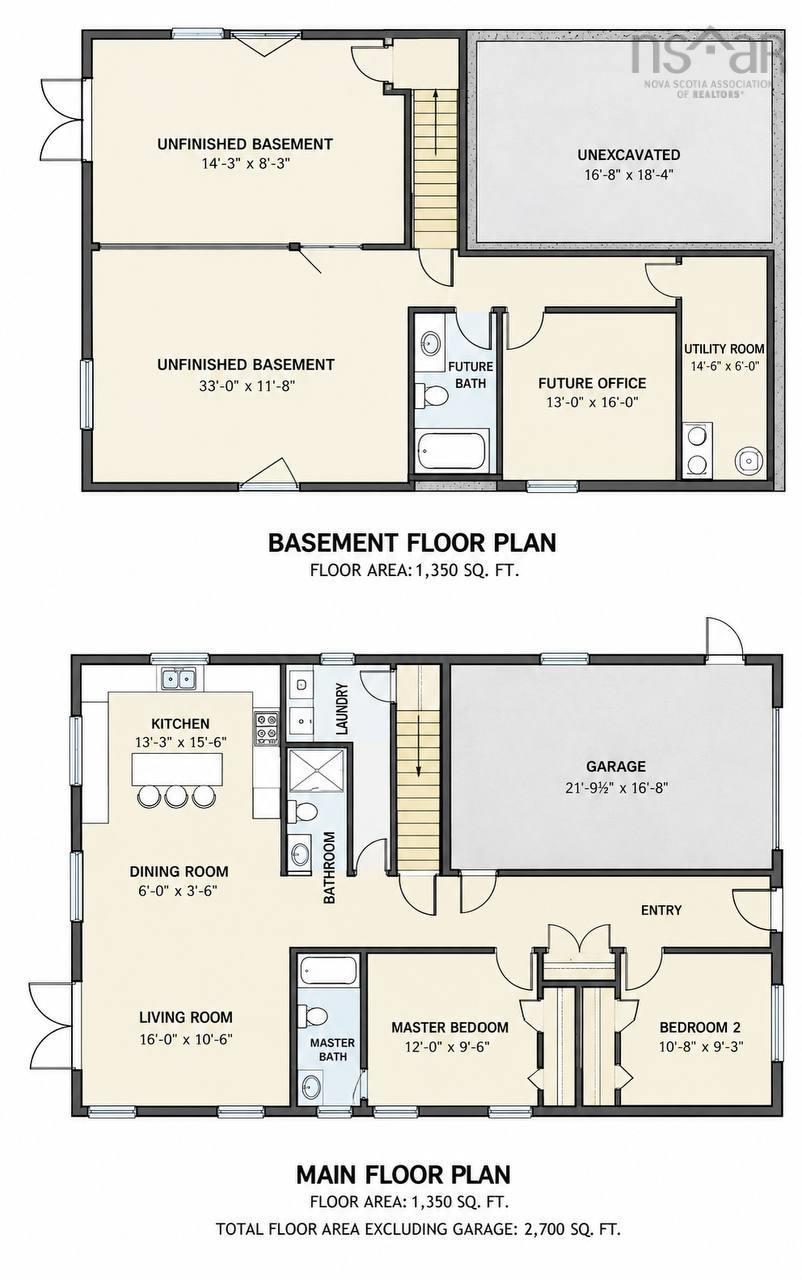
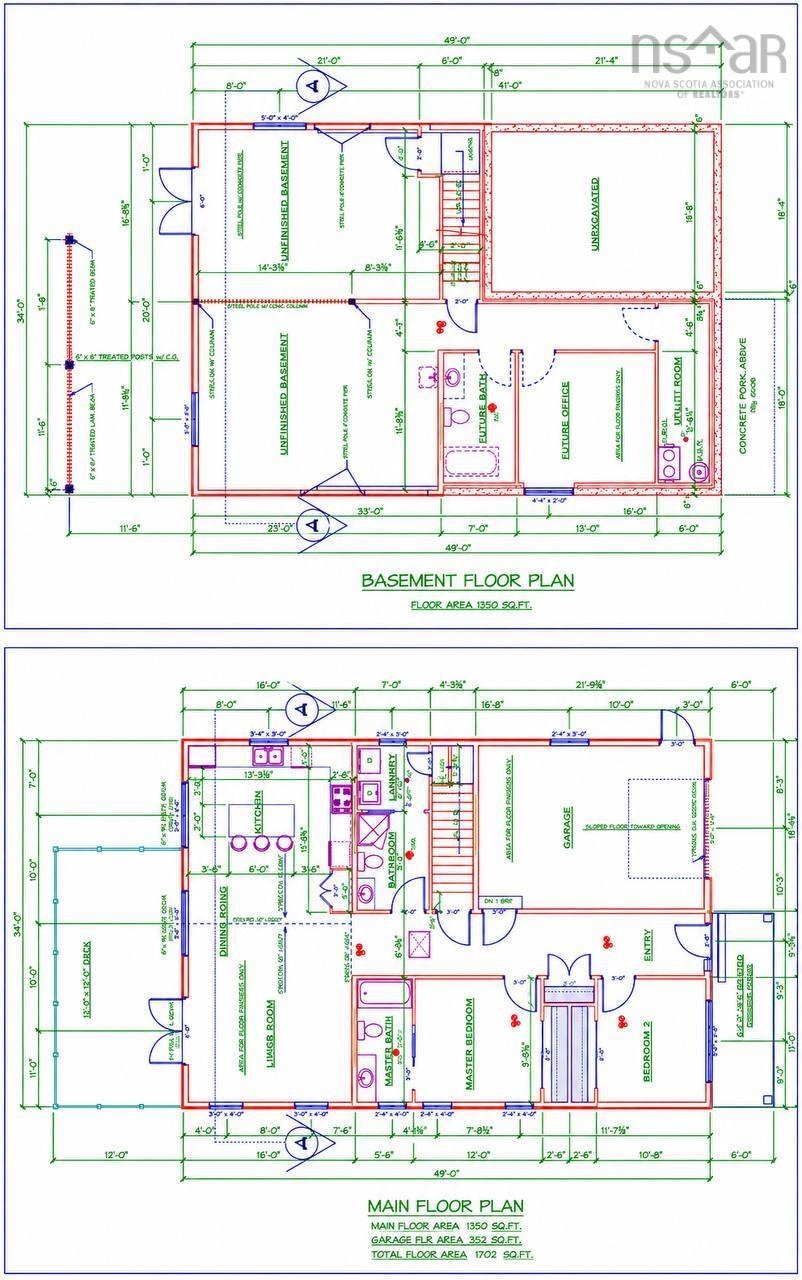
Complete this home your way in peaceful Porters Lake, approximately 30 minutes from Halifax. Plans show a 1,350 sq. ft. main level with 2 bedrooms, 2 bathrooms, open-concept living, and an attached garage. Completing both levels could provide approximately 2,700 sq. ft. of finished living space, excluding the garage. Both levels are unfinished. Some plumbing is complete; electrical, finishes, and the E1 septic system remain incomplete. Sold in its current condition. The lower level offers potential for additional rooms or an in-law setup, subject to approvals. Enjoy a large balcony with distant lake views—not waterfront. The approximately $100 monthly community fee covers road and snow maintenance, water and septic maintenance, trails, and beach access. Comparable completed homes in the area have sold for $700,000 and above, highlighting the property’s potential once finished.
Property Details
| Property Style | Residential |
|---|---|
| Zoning | RE |
| Building Style | Bungalow |
| Structure Style | Detached |
| Structures | Deck, Patio |
| Utilities | Cable, Electricity, High Speed Internet, Telephone |
| Roof | Asphalt Shingle |
| Flooring | Softwood, None |
| Basement | Undeveloped, Walkout |
| Garage Type | Attached, Single, Heated, Wired |
| Driveway | Gravel |
| Foundation | Poured Concrete |
| Exterior | Stone, Vinyl |
| Water Source | Drilled Well |
| Sewage | Community |
| Land Features | Cleared, Level |
| Water Frontage | Access: Deeded, View: Lake |
Measurements
| Main Living Area | 1,350 sq ft |
|---|---|
| Total Living Area | 1,350 sq ft |
| Lot Size 1 | 8,712 sq ft |
| Total Lot Size | 8,712 sq ft |
| Building Dimensions | 49’ × 34’ |
| Property Size | Under 0.5 Acres |
| Floor | Room | Dimensions |
|---|---|---|
| Main Floor | Bedroom | 9’ × 10’ |
| Main Floor | Primary Bedroom | 9’ × 12’ |
| Main Floor | Ensuite Bath 1 | 9’ × 5’ |
| Main Floor | Bath 1 | 9’ × 7’ |
| Main Floor | Laundry | 6’ × 7’ |
| Main Floor | Living Room | 18’4” × 16’ |
| Main Floor | Kitchen | 13’7” × 16’ |
Features
- Deck
- Driveway
- Garage
- Patio
- Pets Allowed
- Storage
| Condo Fee | $100 /month |
|---|---|
| Other Features | Air Exchanger, Ensuite Bath |
Location Details
| County | Halifax |
|---|---|
| District | Lawrencetown, Lake Echo, Porters Lake |
| Community Features | Park, Recreation Center, School Bus Service, Place Of Worship, Beach |
Contact Agent

Michael Sears
C.Mgr.; P.Mgr.; C.I.M.; CD
michael.sears@ververealty.ca
Thank you for reaching out
Your message was delivered, and a confirmation email has been sent to the address provided. If you do not see it in your inbox, please check your junk or spam folder.
We’re sorry, but there was an issue submitting your request. Please try again shortly, or contact us directly if the problem persists.