
47 Stanley Street
Summary
|
Beds
3
|
Baths
1
|
Mobile
854 sq ft
|
Storeys
1
|
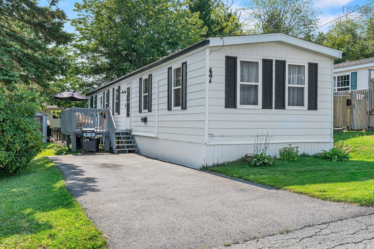
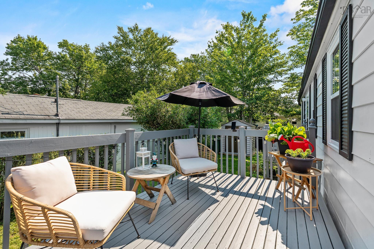
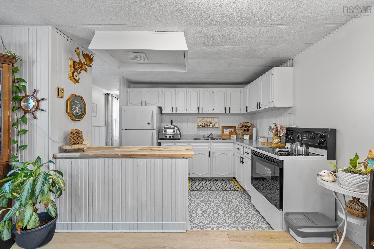
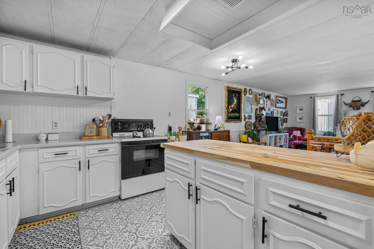
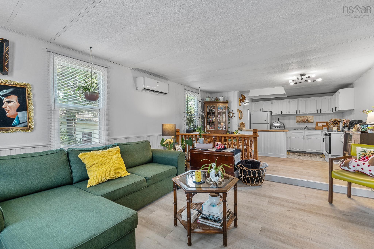
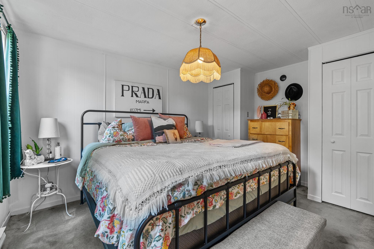
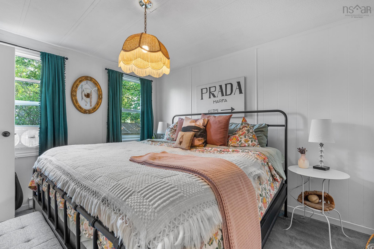
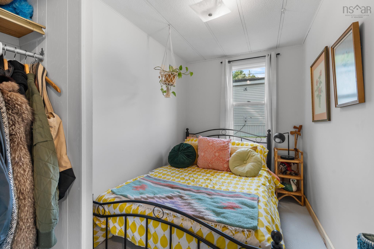
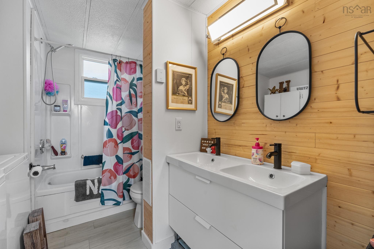
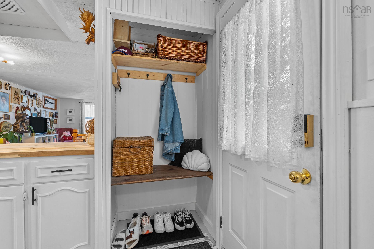
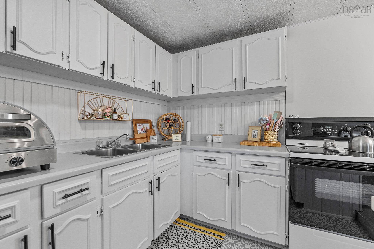
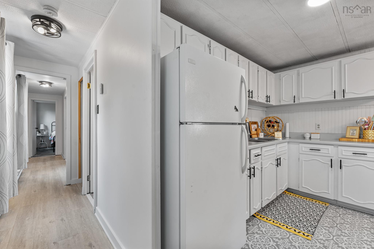
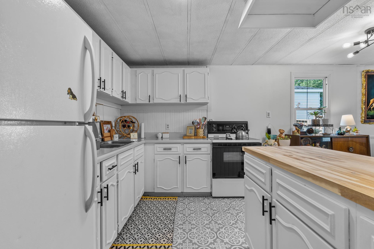
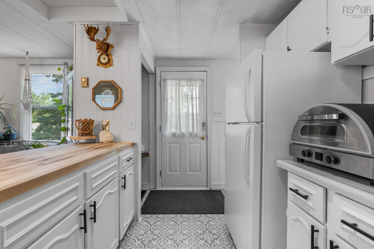
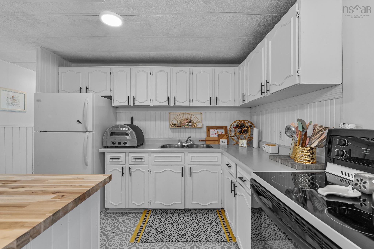
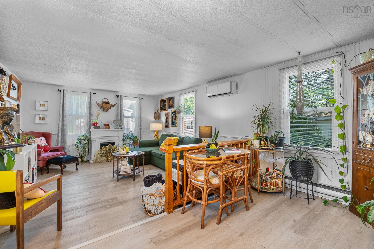
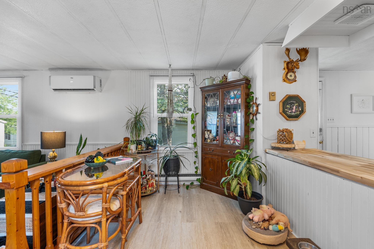
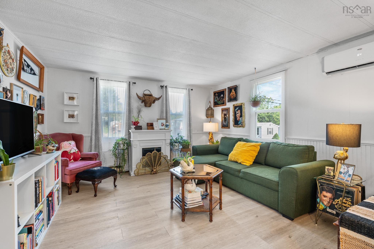
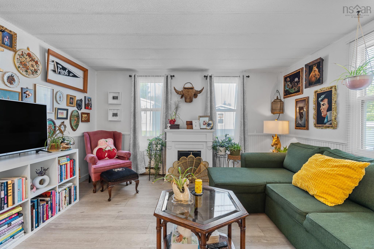
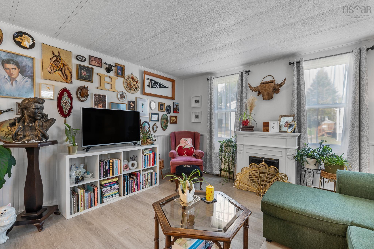
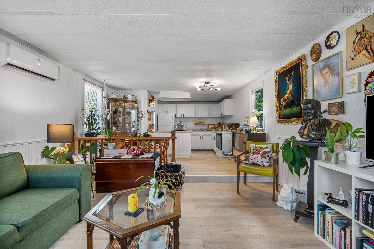
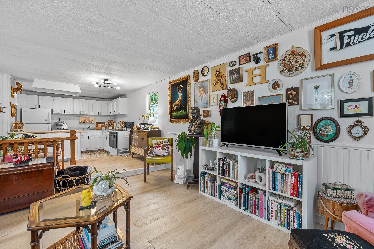
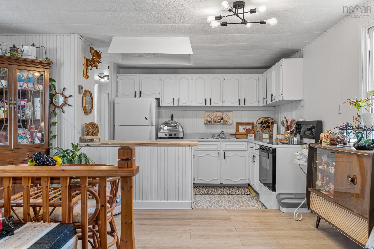
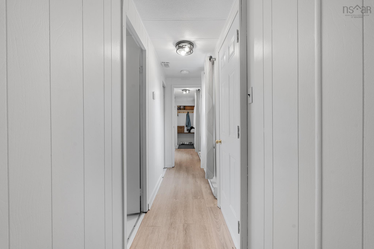
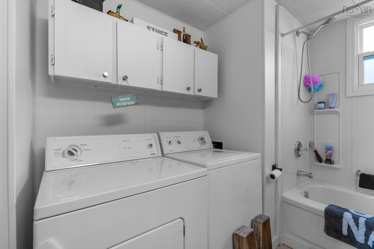
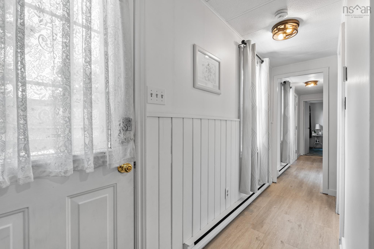
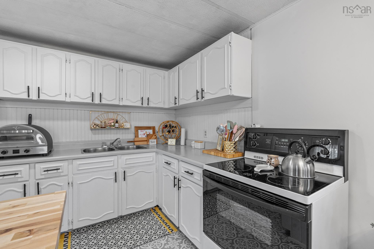
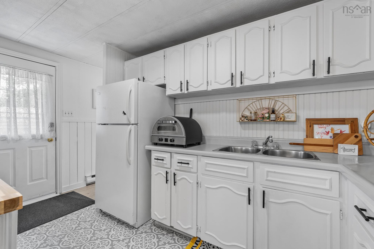
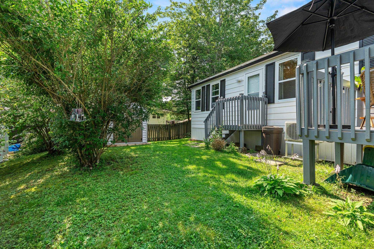
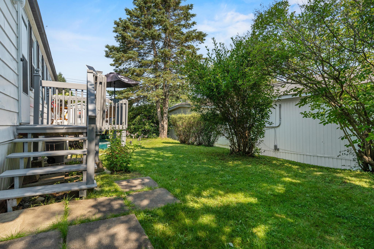
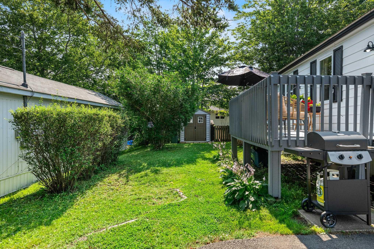
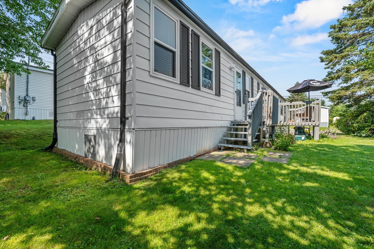
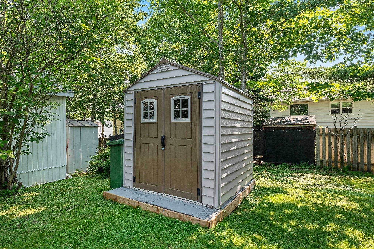
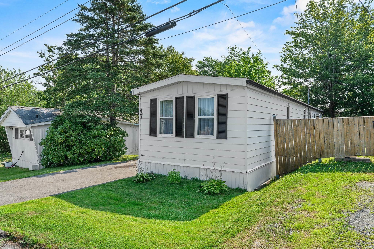
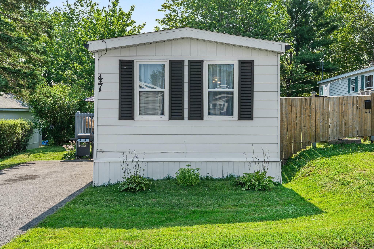
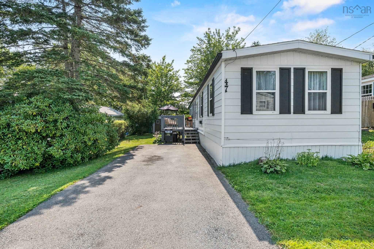
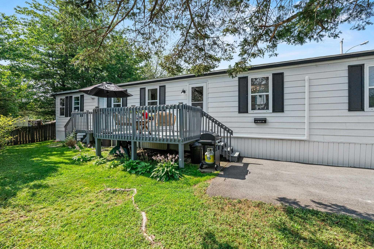
Welcome to this affordable three-bedroom mini home located in the desirable Sackville Estates Mobile Home Park. Offering comfortable, economical living in a prime Middle Sackville location, this home is an excellent opportunity for first-time buyers, down-sizers, or anyone looking for exceptional value. Enjoy the convenience of being just a two-minute walk to the nearest bus stop and only minutes from grocery stores, restaurants, movie theatres, hardware stores, recreational facilities, and other everyday amenities.This well-maintained home has been thoughtfully updated over the years, including roof shingles replaced in December 2022, a hot water tank installed in 2019, and an energy-efficient heat pump added in June 2021 for year-round comfort. The home was also re-blocked in 2024, providing added peace of mind. Recent improvements include fresh paint throughout and an updated bathroom, creating a bright and inviting interior. The kitchen comes complete with the fridge and stove, and the washer and dryer are also included, making this home truly move-in ready. Outside, you'll find a handy storage shed, providing additional space for tools, seasonal items, and outdoor equipment. Don't miss your opportunity to make this wonderful home your own!
Property Details
| Property Style | Residential |
|---|---|
| Zoning | Park |
| Building Style | Mini |
| Structures | Deck, Shed |
| Utilities | Cable, Electricity, High Speed Internet, Telephone |
| Roof | Asphalt Shingle |
| Flooring | Laminate, Vinyl |
| Driveway | Paved |
| Foundation | Piers |
| Exterior | Aluminium Siding, Vinyl |
| Heating Type | Baseboard, Heat Pump -Ductless |
| Fuel Type | Electric |
| Water Source | Municipal |
| Sewage | Municipal |
| Building Age | 1978 Years |
| Year Built | 48 |
| Land Features | Landscaped |
Measurements
| Main Living Area | 854 sq ft |
|---|---|
| Total Living Area | 854 sq ft |
| Building Dimensions | 14’ × 61’ × 70’ |
| Property Size | Under 0.5 Acres |
| Floor | Room | Dimensions |
|---|---|---|
| Main Floor | Living Room | 13’7” × 14’1” |
| Main Floor | Dining Room | 13’7” × 6’10” |
| Main Floor | Kitchen | 13’7” × 6’2” |
| Main Floor | Bath 1 | 7’7” × 7’4” |
| Main Floor | Bedroom | 10’ × 6’4” |
| Main Floor | Bedroom | 10’ × 6’5” |
| Main Floor | Primary Bedroom | 10’ × 11’4” |
Features
- Deck
- Driveway
- Garage
- Landscaped
- Pets Allowed
| Appliances Included | Stove, Dryer, Washer, Refrigerator |
|---|
Location Details
| County | Halifax |
|---|---|
| District | Sackville |
| Community Features | Public Transit, Shopping, Place Of Worship |
| Schools |
|
Contact Agent

Michael Sears
C.Mgr.; P.Mgr.; C.I.M.; CD
michael.sears@ververealty.ca
Thank you for reaching out
Your message was delivered, and a confirmation email has been sent to the address provided. If you do not see it in your inbox, please check your junk or spam folder.
We’re sorry, but there was an issue submitting your request. Please try again shortly, or contact us directly if the problem persists.