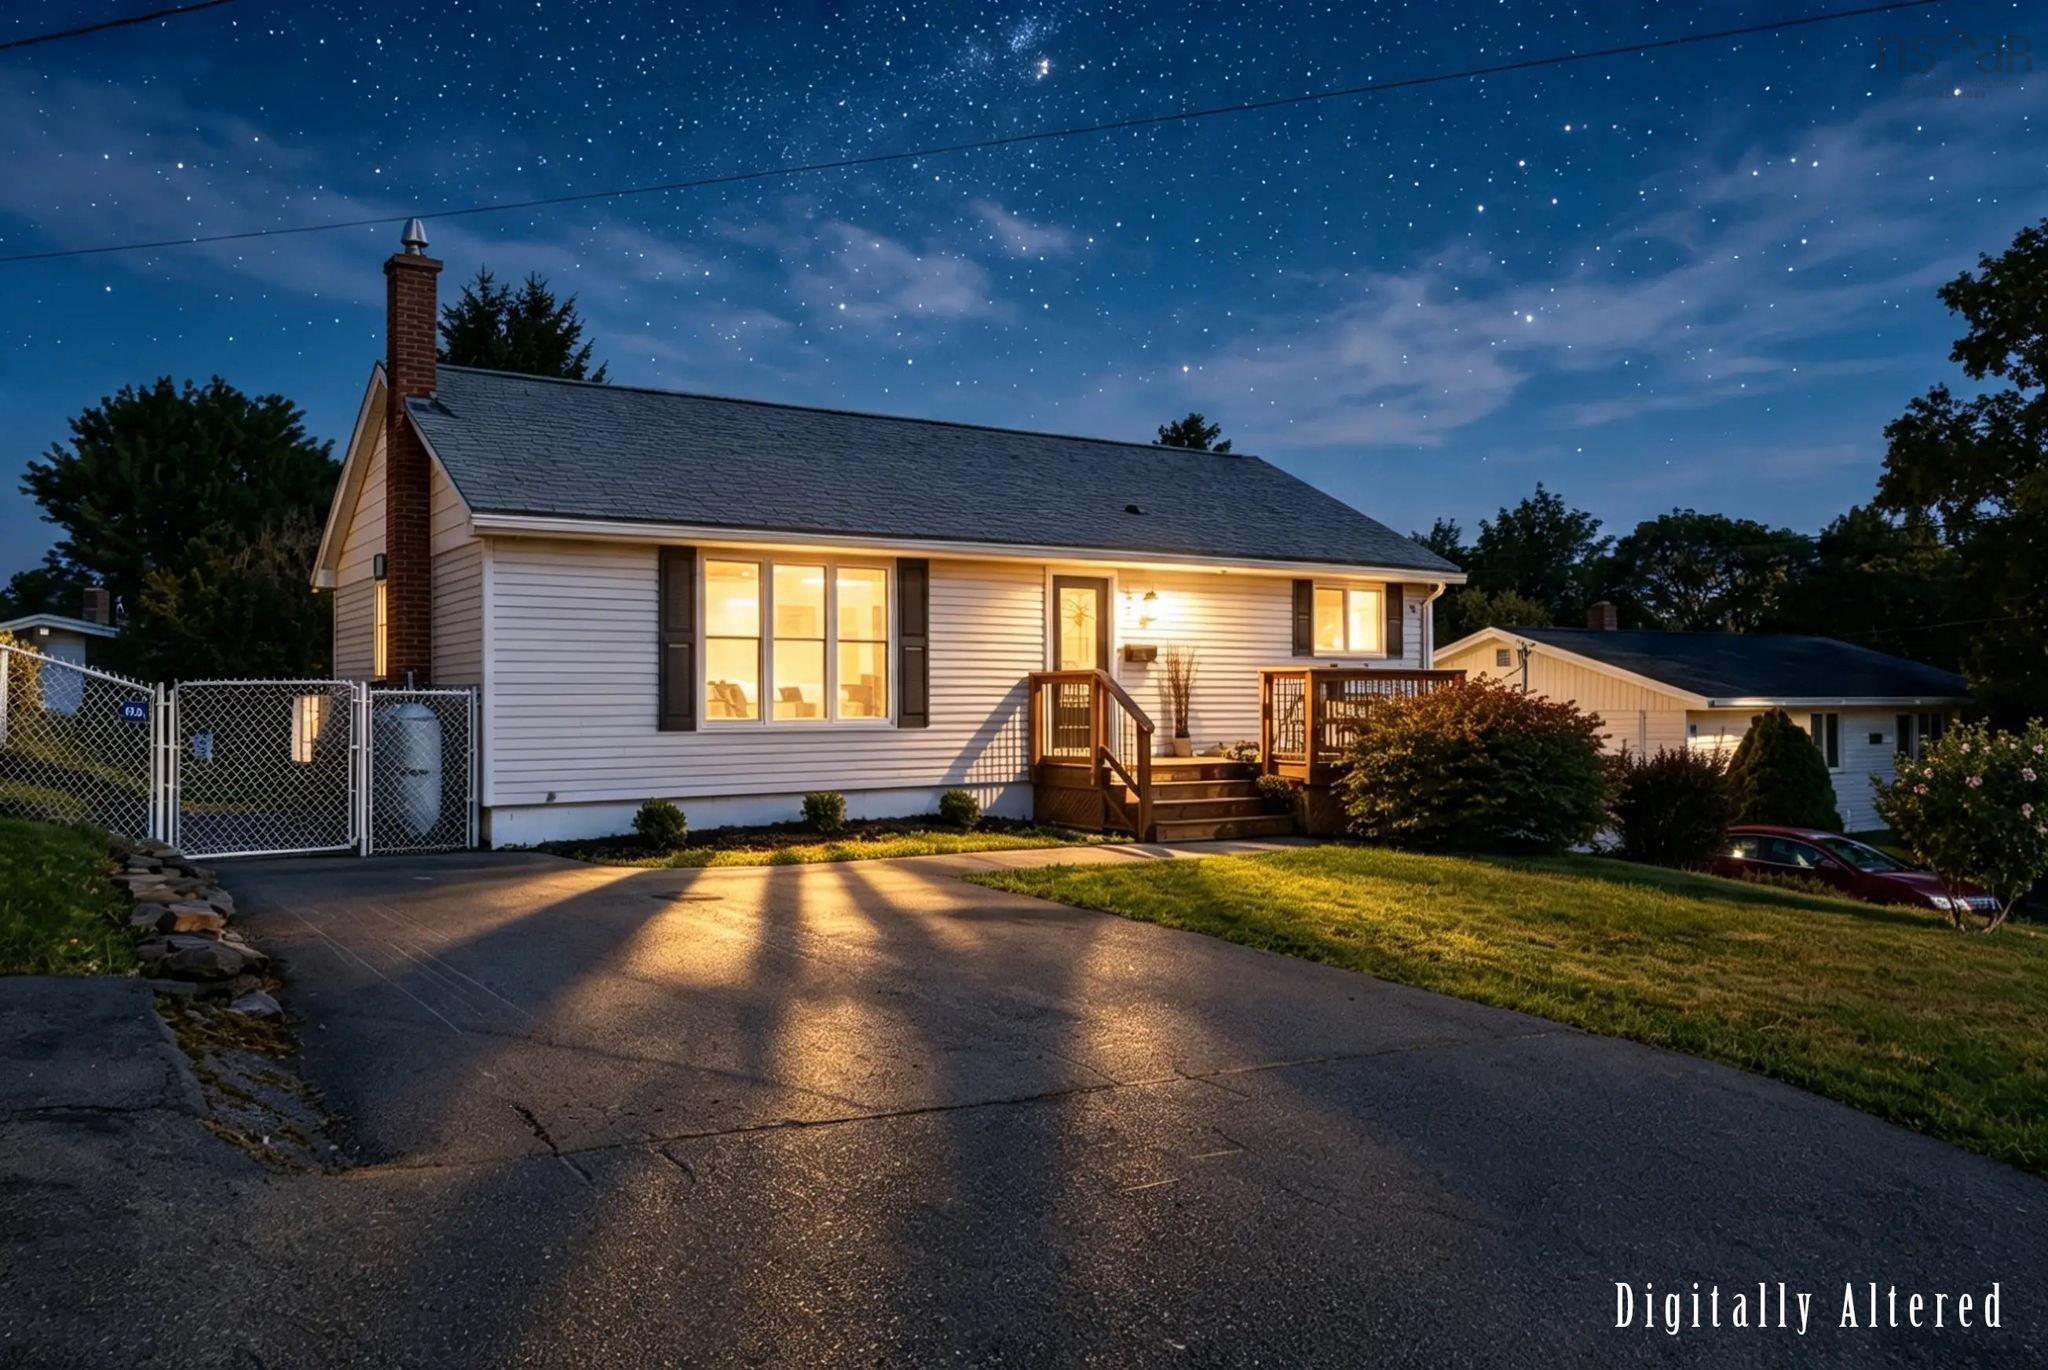
47 Stone Mount Drive
Summary
|
Beds
4
|
Baths
2
|
Single Family
2,619 sq ft
|
Storeys
2
|
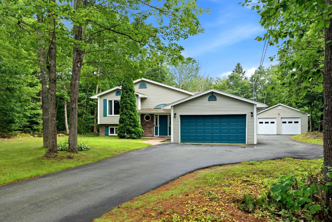
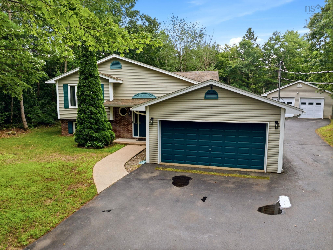
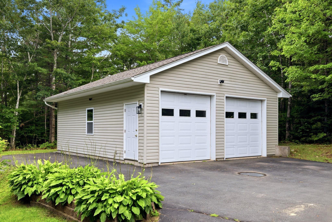
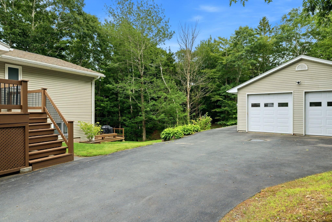
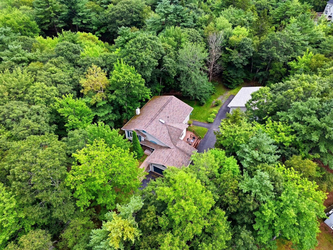
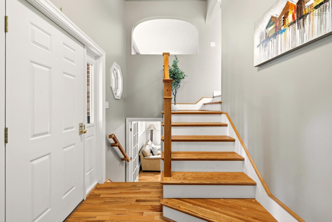
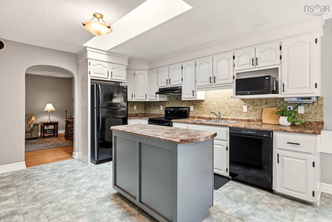
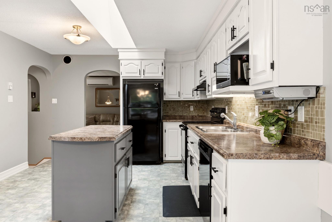
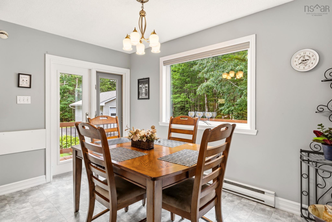
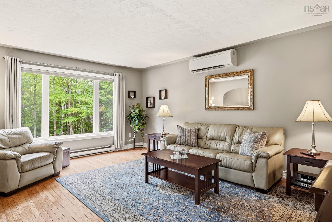
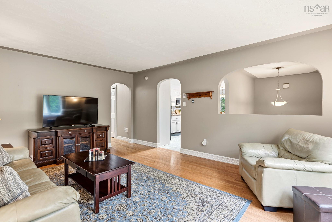
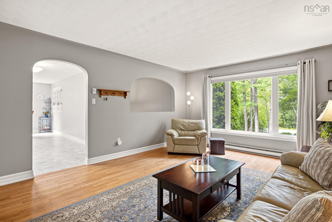
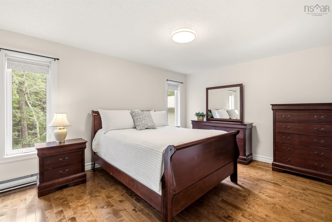
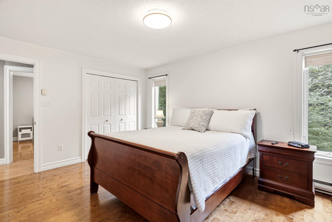
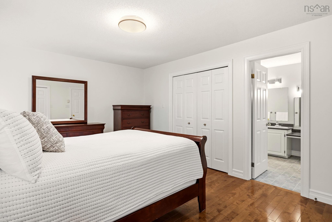
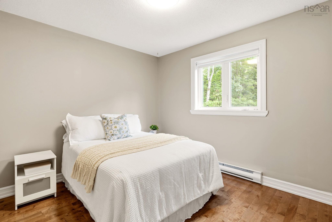
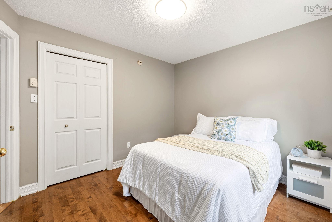
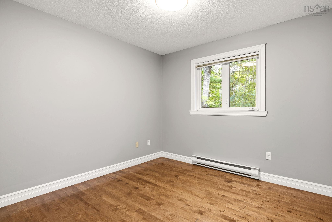
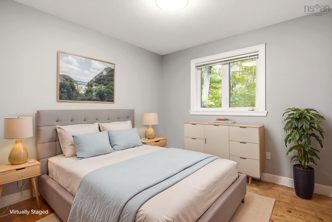
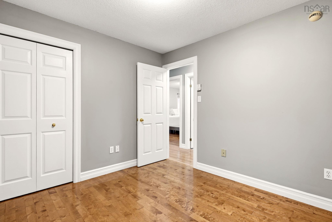
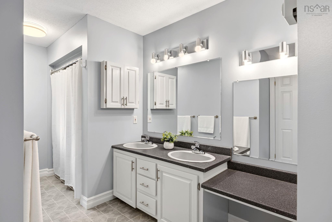
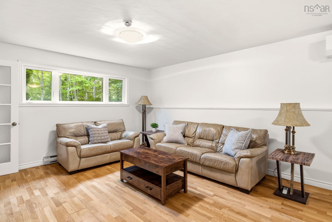
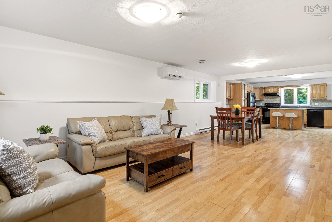
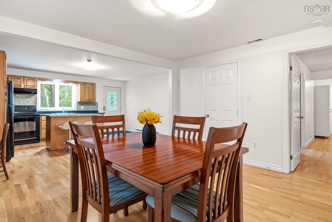
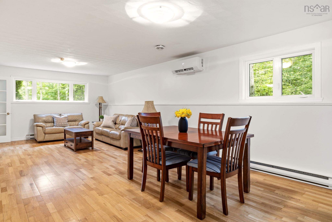
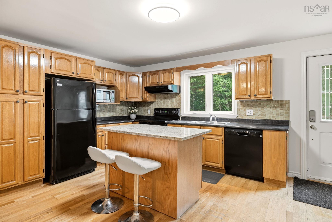
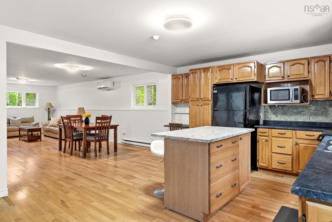
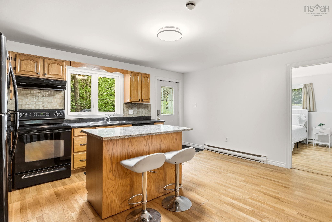
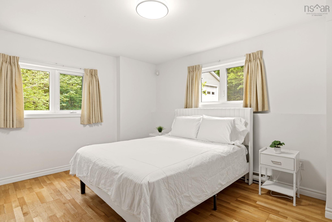
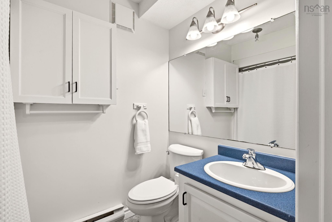
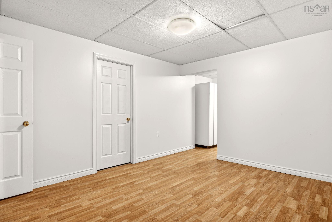
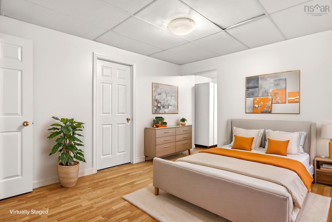
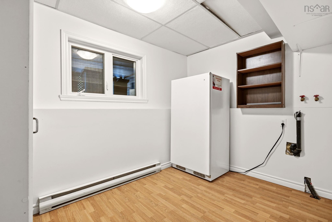
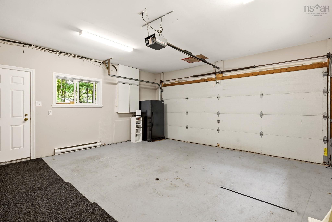
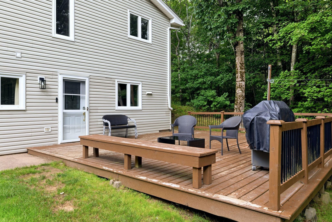
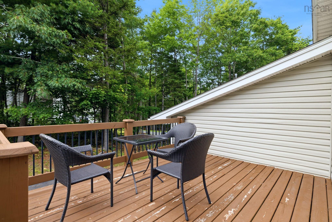
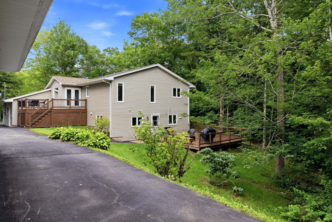
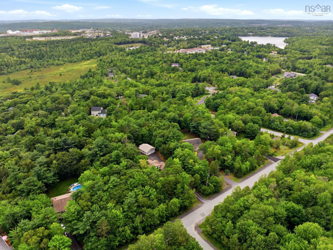
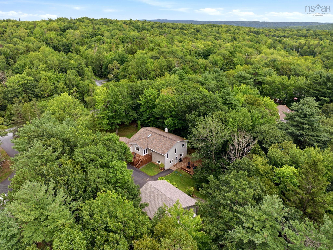
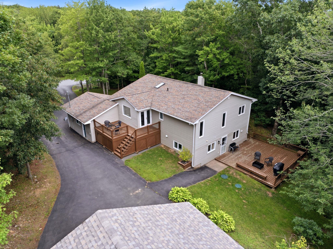
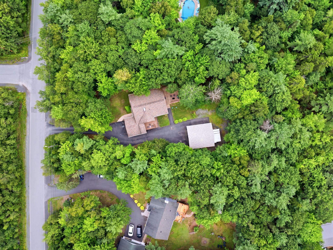
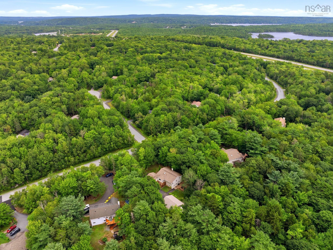
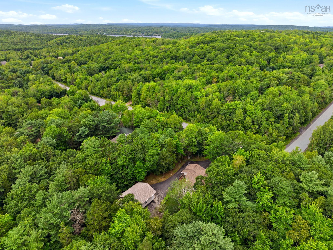
Welcome to 47 Stone Mount Drive in Lower Sackville, a beautifully maintained, second-owner executive home combining privacy, comfort, and incredible versatility. Nestled on a private, mature lot with municipal water, this spacious 4-bedroom plus den, 2-bathroom residence offers an ideal layout for multi-generational living or a growing family. The bright interior features seamless hardwood flooring through the main upper living areas, large bedrooms, and abundance of storage throughout. Enjoy efficient, year-round climate control with ductless heat pumps on each level. Major capital upgrades offer peace of mind, including new roof shingles (2016), new windows (2020) and a new heat pump in the double detached garage! The property's standout features are its dual-garage configuration offering secondary suite potential and the lower-level in-law suite complete with its own private entrance and grade level walk-out with private deck, perfect for extended family or guests. Both double garages are heated and wired and the detached garage is equipped with a 2 piece bathroom offering a head start for a possible backyard suite conversion, or, keep all this space for yourself! Prime Lower Sackville location close to all amenities in a private country like setting!
Property Details
| Property Style | Residential |
|---|---|
| Zoning | R-6 - RURAL RESIDENTIAL |
| Building Style | Split Entry |
| Structure Style | Detached |
| Structures | Deck |
| Utilities | Cable, Electricity, High Speed Internet, Telephone |
| Roof | Asphalt Shingle |
| Flooring | Hardwood, Laminate, Linoleum |
| Basement | Full, Fully Developed, Walkout |
| Garage Type | Attached, Detached, Double, Heated, Wired |
| Driveway | Paved |
| Foundation | Poured Concrete |
| Exterior | Brick, Vinyl |
| Heating Type | Baseboard, Heat Pump -Ductless |
| Fuel Type | Electric |
| Water Source | Municipal |
| Sewage | Septic |
| Building Age | 31 Years |
| Year Built | 1995 |
| Land Features | Landscaped, Wooded/Treed |
Measurements
| Main Living Area | 1,317 sq ft |
|---|---|
| Total Living Area | 2,619 sq ft |
| Lot Size 1 | 40,404 sq ft |
| Total Lot Size | 40,404 sq ft |
| Building Dimensions | 41’ × 27’ × 14’ × 20’ × 22’ × 11’ × 12’ × 20’ × 30’ |
| Lot Size Source | Land Reg |
| Property Size | 0.5 To 0.99 Acres |
| Floor | Room | Dimensions |
|---|---|---|
| Main Floor | Foyer | 8’7” × 6’10” |
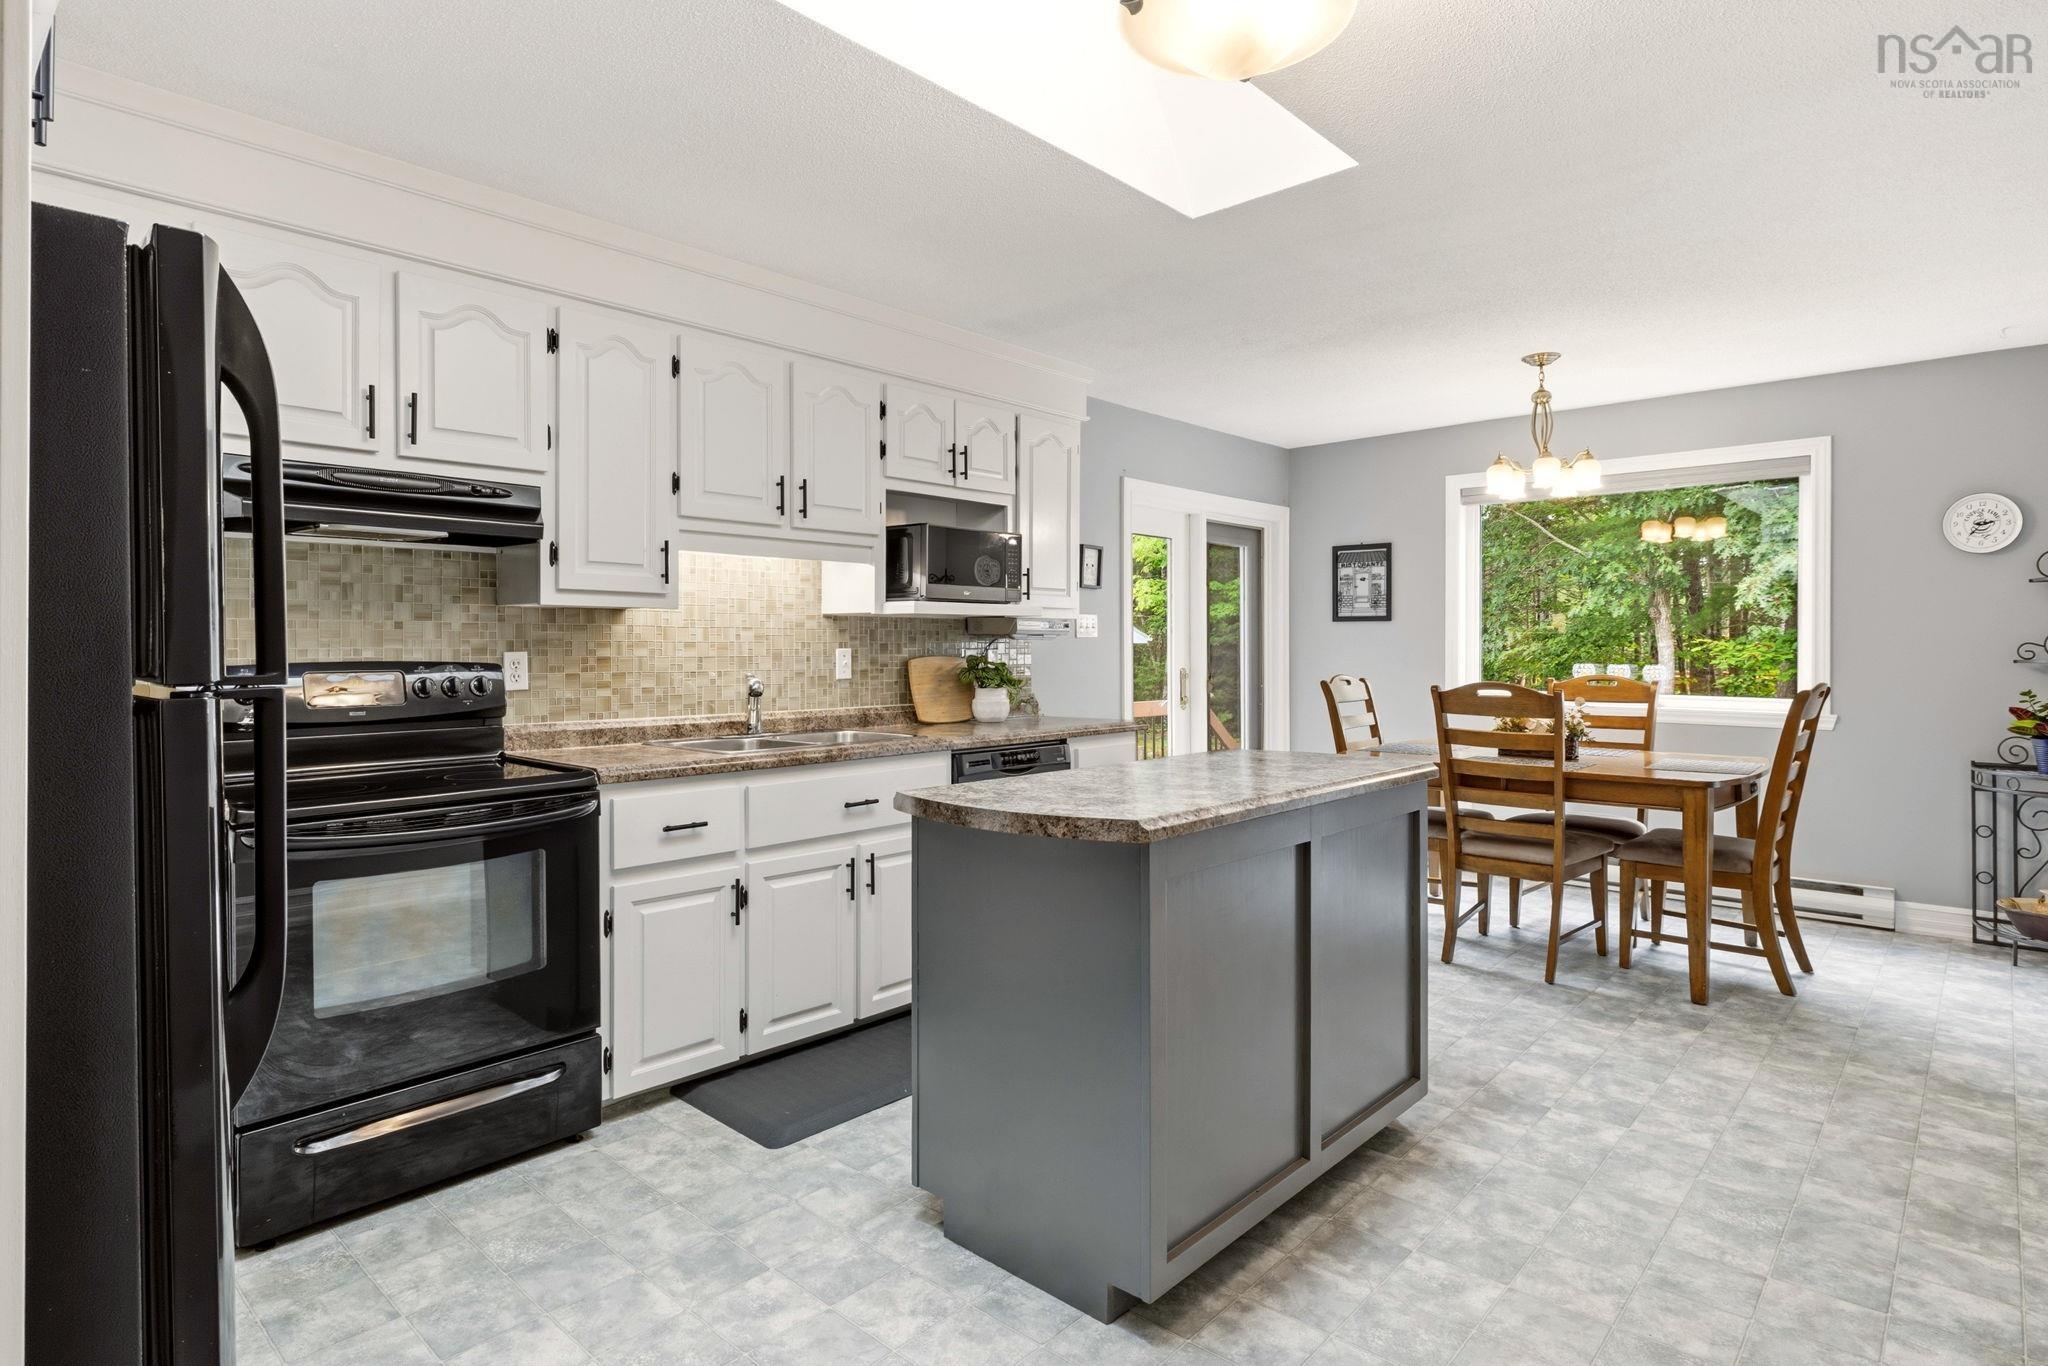
| Main Floor | Eat In Kitchen | 21’ × 11’11” |
| Main Floor | Living Room | 17’10” × 13’5” |
| Main Floor | Bath 1 | 12’8” × 5’7” |
| Main Floor | Primary Bedroom | 15’1” × 11’8” |
| Main Floor | Bedroom | 11’1” × 9’11” |
| Main Floor | Bedroom | 10’ × 10’ |
| Basement | Kitchen | 16’10” × 13’5” |
| Basement | Dining Room | 12’11” × 10’6” |
| Basement | Living Room | 15’5” × 12’11” |
| Basement | Bedroom | 13’4” × 11’10” |
| Basement | Den/Office | 13’2” × 10’6” × 7’ |
| Basement | Bath 2 | 7’6” × 4’11” |
| Basement | Utility | 9’4” × 5’5” |
Features
- Deck
- Driveway
- Garage
- Landscaped
| Appliances Included | Stove, Dishwasher, Dryer, Washer, Refrigerator |
|---|---|
| Other Features | Air Exchanger, Central Vacuum, Water Jet Tub |
Location Details
| County | Halifax |
|---|---|
| District | Sackville |
| Community Features | Park, Playground, Public Transit, Recreation Center, School Bus Service, Shopping, Place Of Worship |
| Schools |
|
Contact Agent

Michael Sears
C.Mgr.; P.Mgr.; C.I.M.; CD
michael.sears@ververealty.ca
Thank you for reaching out
Your message was delivered, and a confirmation email has been sent to the address provided. If you do not see it in your inbox, please check your junk or spam folder.
We’re sorry, but there was an issue submitting your request. Please try again shortly, or contact us directly if the problem persists.