
47 Weyburn Road
Summary
|
Beds
4
|
Baths
2
|
Single Family
2,033 sq ft
|
Storeys
2
|
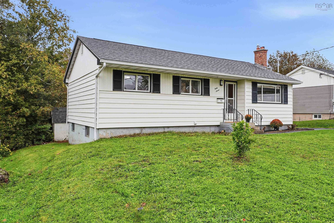
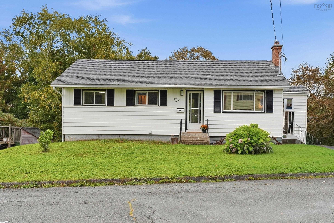
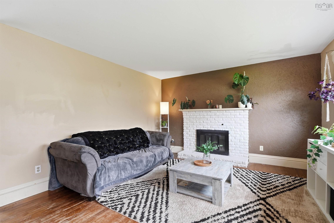
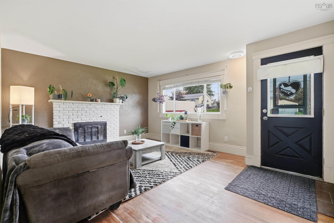
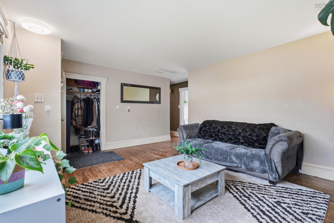
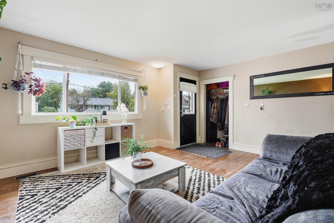
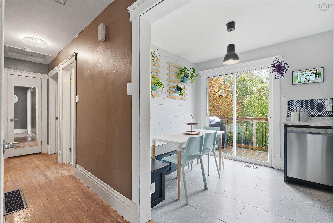
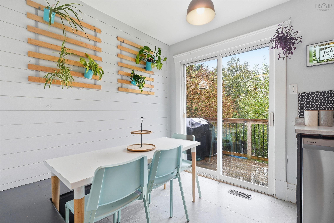
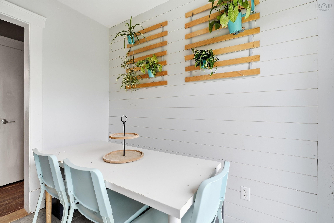
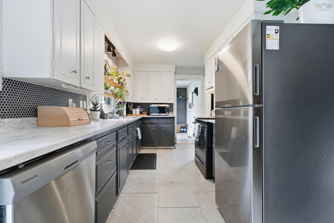
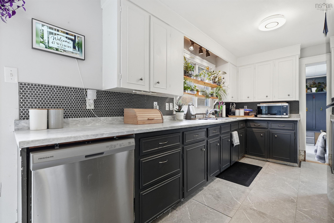
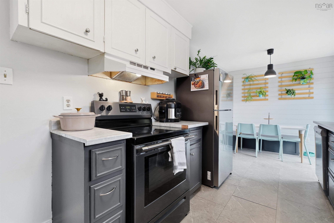
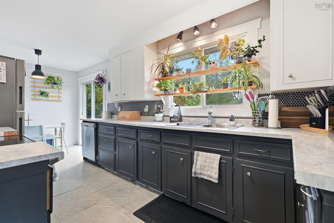
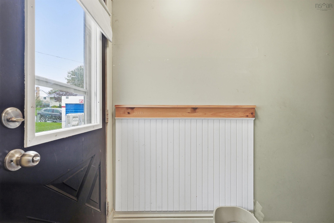
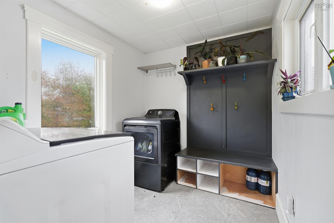
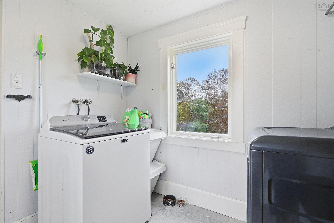
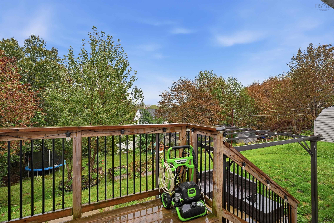
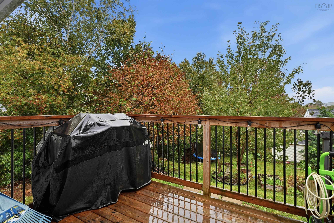
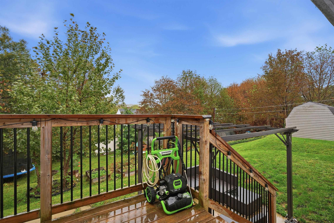
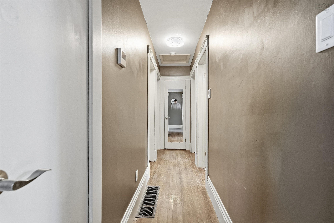
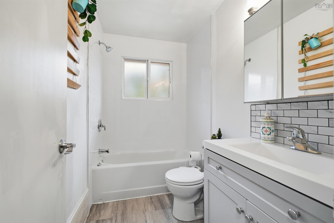
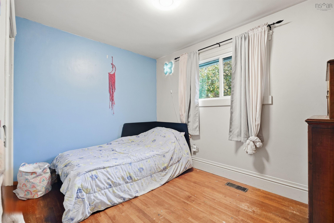
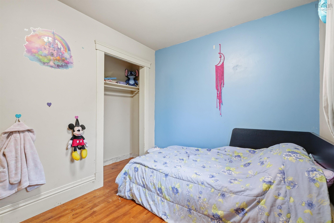
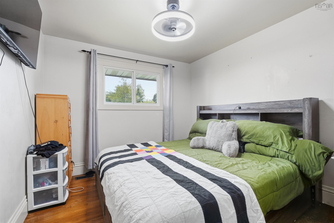
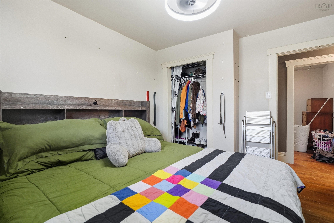
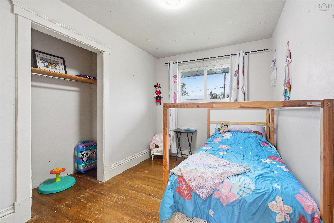
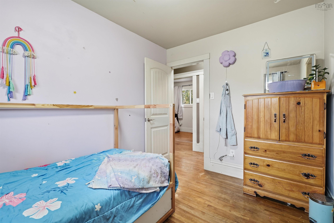
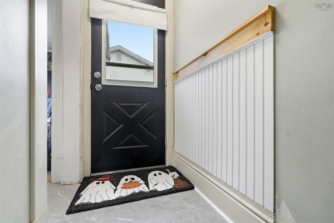
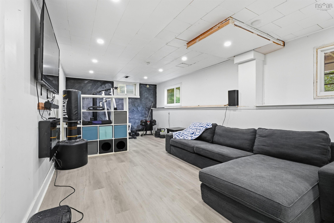
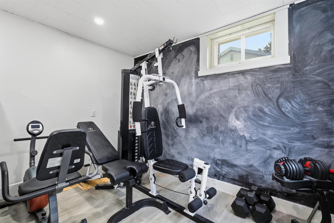
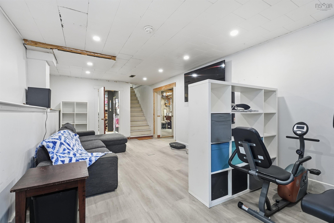
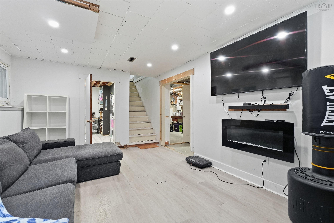
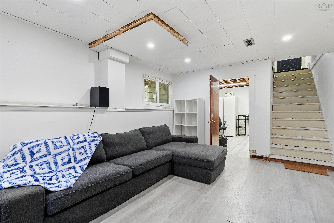
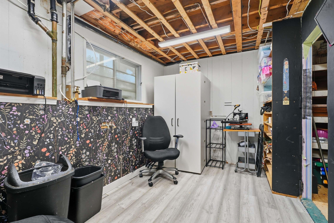
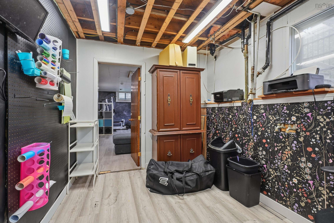
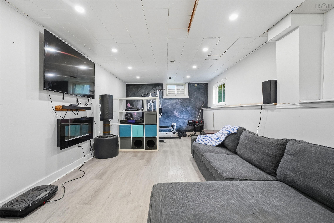
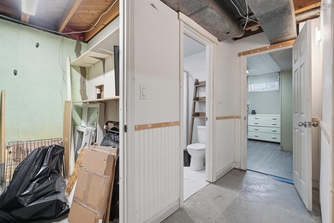
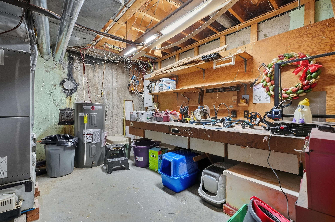
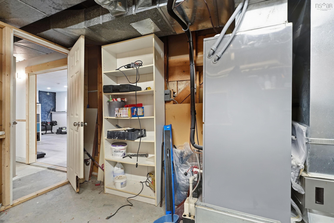
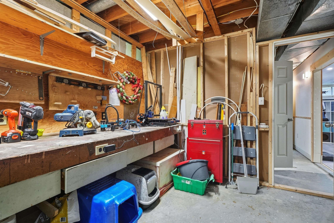
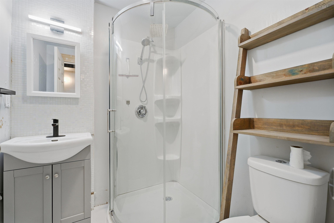
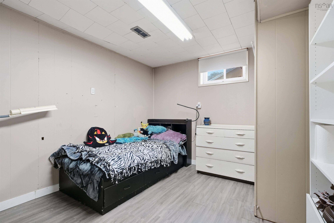
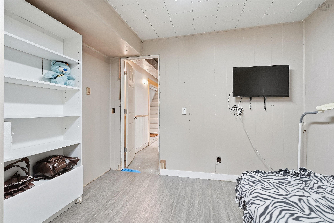
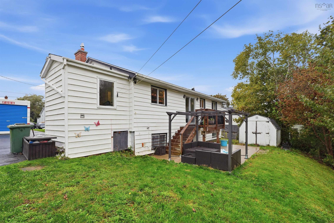
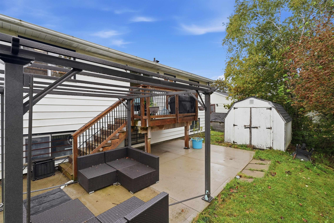
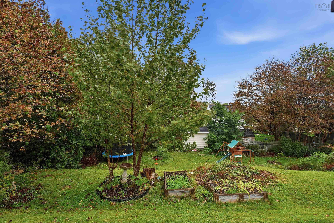
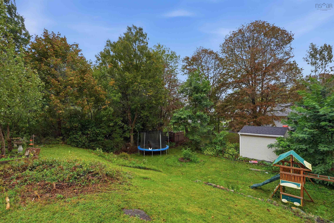
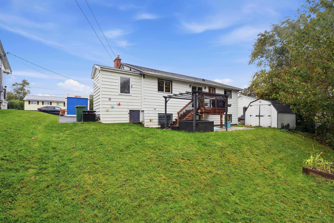
Welcome to 47 Weyburn Road, a spacious 4-bedroom, 2-bathroom bungalow with additional bonus space that offers the potential for a 5th bedroom, home office, playroom or whatever best suits your lifestyle. With a huge yard, a versatile layout and an impressive list of recent upgrades, this is a home where much of the big work has already been done; leaving you more time to simply move in and enjoy. Step inside to a bright and welcoming main level featuring an updated kitchen, comfortable living spaces and plenty of room for everyday life. With four bedrooms, two beautifully renovated bathrooms and flexible bonus space, there’s room here to grow, work from home, host overnight guests or create that extra space you’ve been looking for.Outside, the oversized yard is a standout feature, offering tons of room for kids and pets, summer entertaining, gardening or simply enjoying your own backyard. The newer back deck, completed in 2024, creates the perfect spot for BBQs, morning coffee and evenings spent outdoors. Behind the scenes, this home has seen extensive improvements in recent years. Updates include redone plumbing (2025), electrical upgrades (2025), roof (2025), heat pump (2025), hot water heater (2025), two renovated bathrooms, chimney repointing (2026), concrete slab(2024), kitchen updates (2022) and two replaced basement windows (2024), with three additional new windows already purchased and ready to be installed. Major appliances have also been updated, including the dishwasher and stove in 2025, fridge in 2024 and washer in 2023. With four bedrooms, flexible bonus space with potential for a fifth bedroom, two bathrooms, a huge yard and significant upgrades already completed, 47 Weyburn Road offers the space, flexibility and peace of mind today’s buyers are looking for.Move in, settle down and make it yours; this one is ready for its next chapter.
Property Details
| Property Style | Residential |
|---|---|
| Zoning | R1 |
| Building Style | Bungalow |
| Structure Style | Detached |
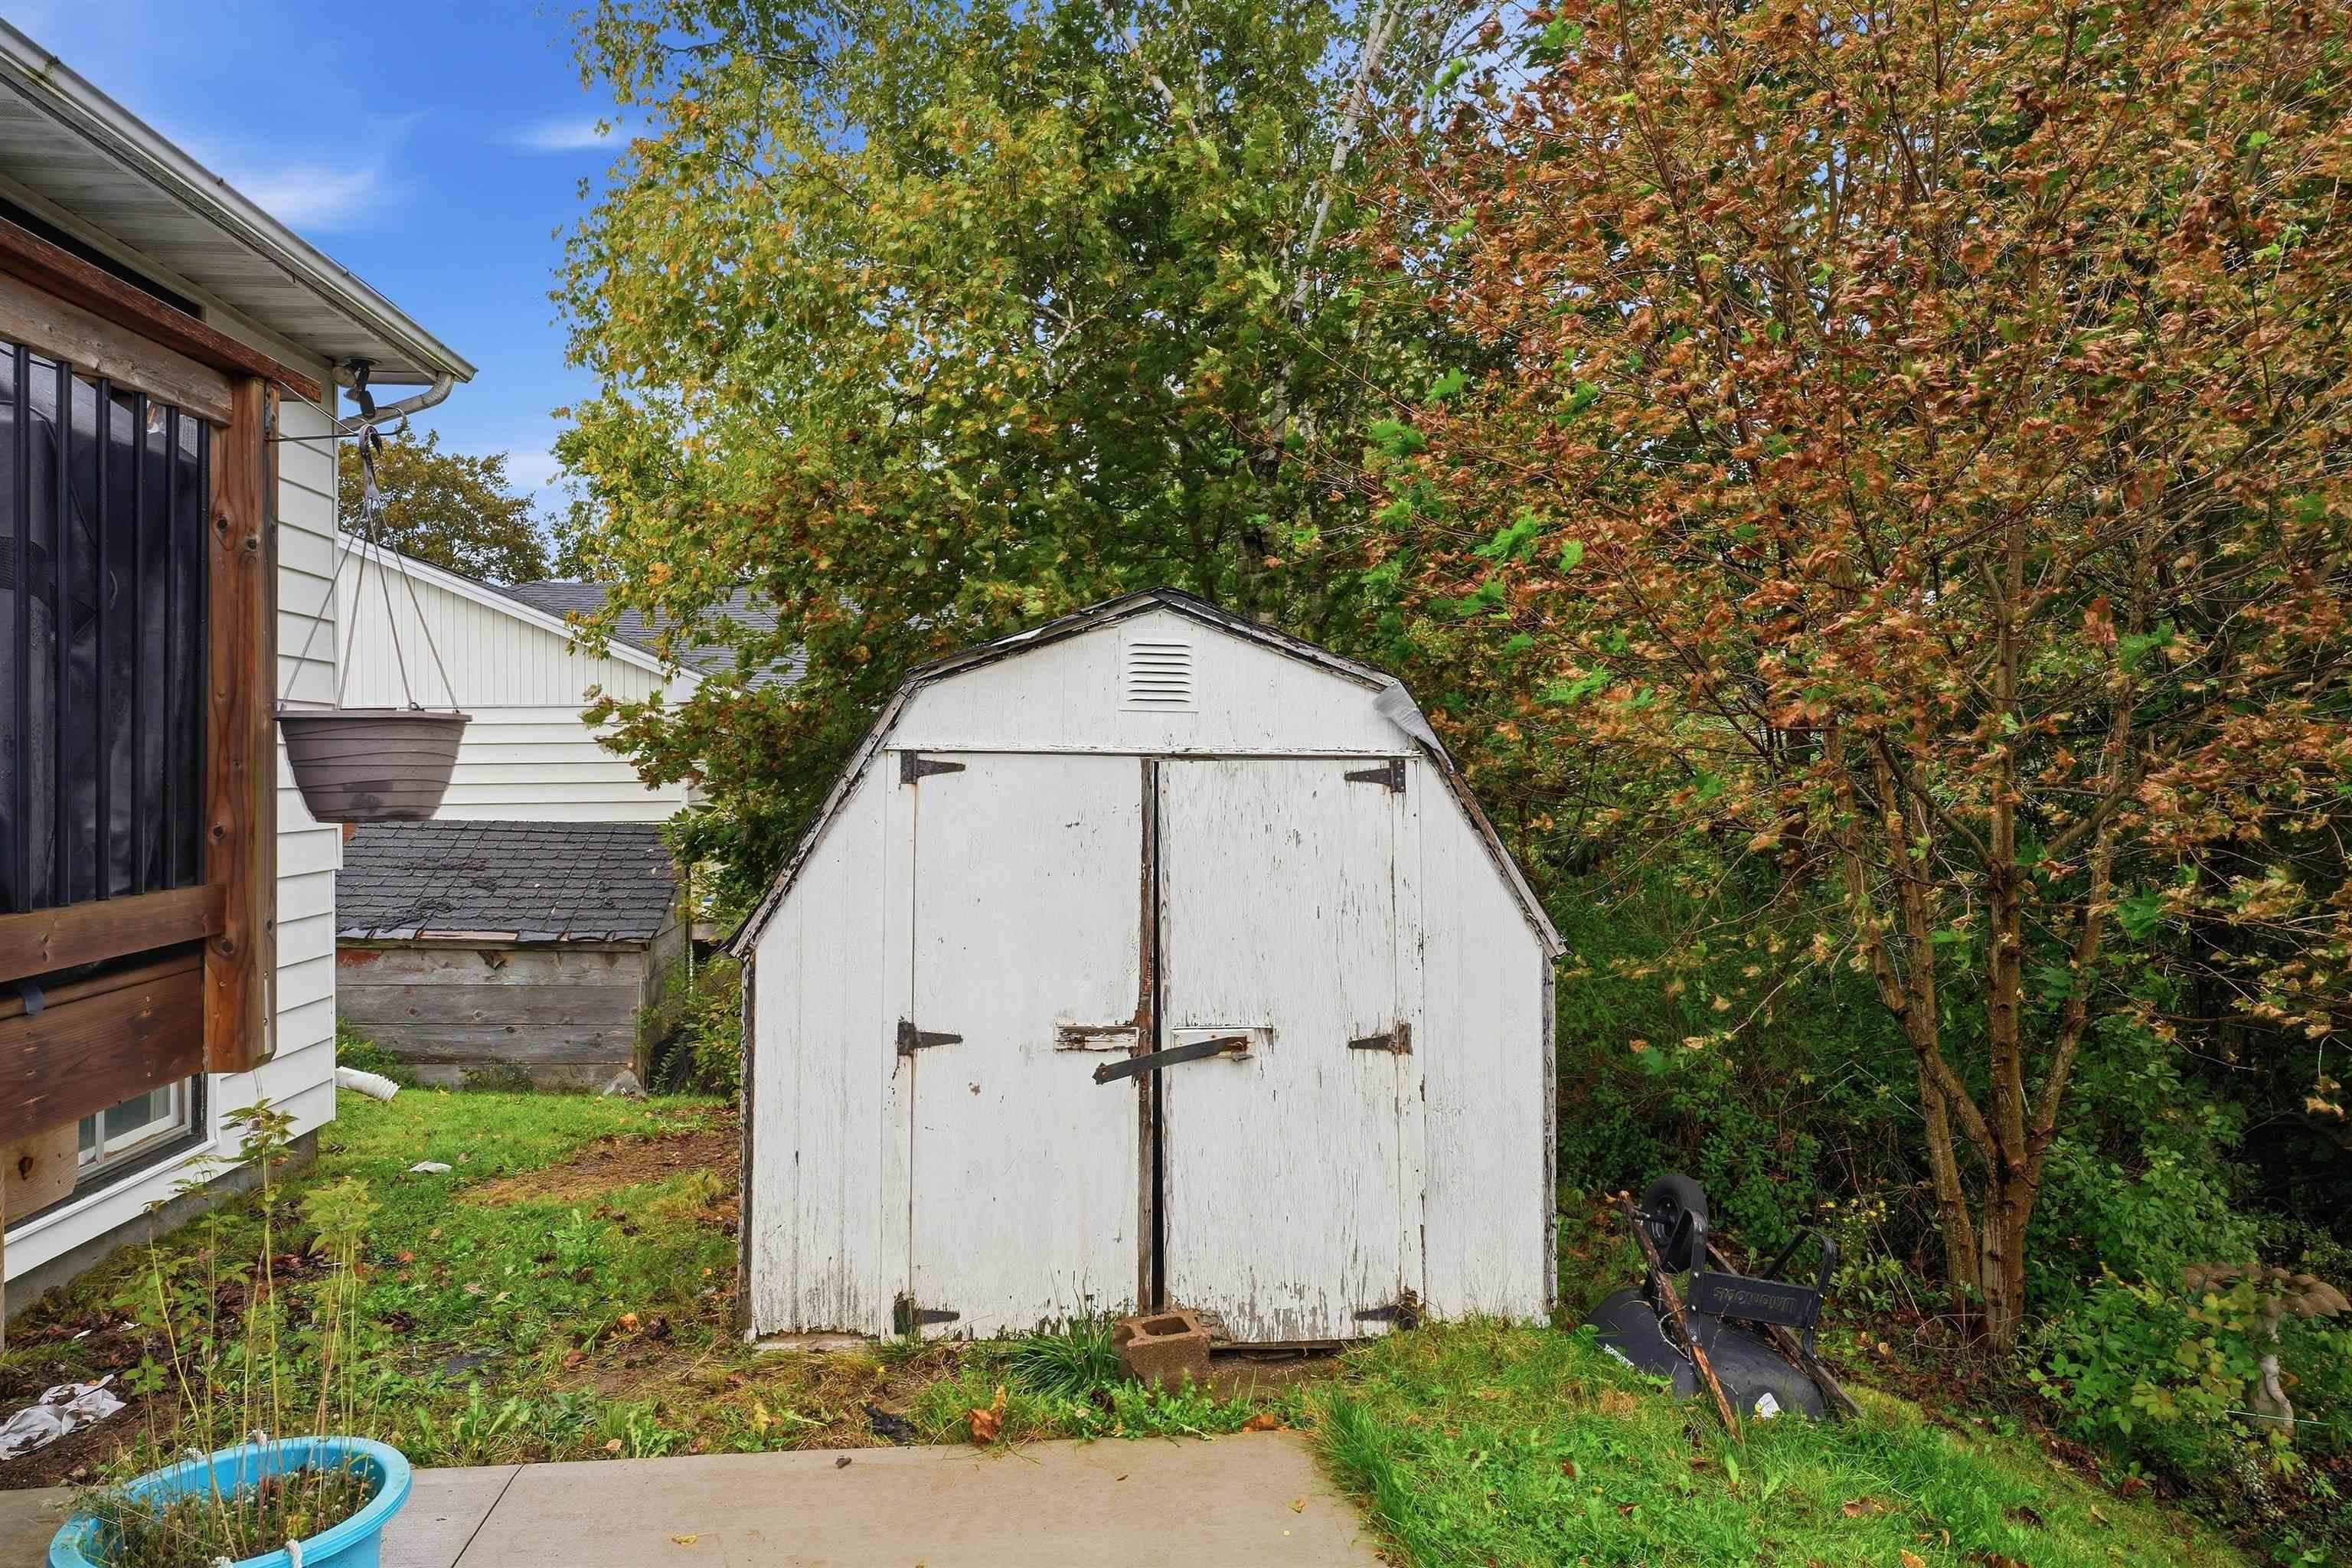
| Structures | Deck, Patio, Shed |
| Utilities | Cable, Electricity, High Speed Internet, Telephone |
| Roof | Asphalt Shingle |
| Flooring | Hardwood, Laminate, Porcelain, Vinyl, Vinyl Plank |
| Basement | Full, Partially Developed |
| Driveway | Multiple Driveways, Paved, Single |
| Foundation | Poured Concrete |
| Exterior | Vinyl |
| Heating Type | Forced Air |
| Fuel Type | Electric |
| Water Source | Municipal |
| Sewage | Municipal |
| Building Age | 61 Years |
| Year Built | 1965 |
| Land Features | Cleared, Landscaped, Partially Fenced, Wooded/Treed |
Measurements
| Main Living Area | 1,091 sq ft |
|---|---|
| Total Living Area | 2,033 sq ft |
| Lot Size 1 | 8,678 sq ft |
| Total Lot Size | 8,678 sq ft |
| Building Dimensions | 38’ × 24’ |
| Property Size | Under 0.5 Acres |
| Floor | Room | Dimensions |
|---|---|---|
| Main Floor | Living Room | 16’ × 13’ |
| Main Floor | Kitchen | 14’ × 8’ |
| Main Floor | Dining Room | 6’ × 8’ |
| Main Floor | Bedroom | 11’ × 8’ |
| Main Floor | Bedroom | 8’ × 11’ |
| Main Floor | Primary Bedroom | 10’ × 11’ |
| Main Floor | Bath 1 | 5’ × 8’ |
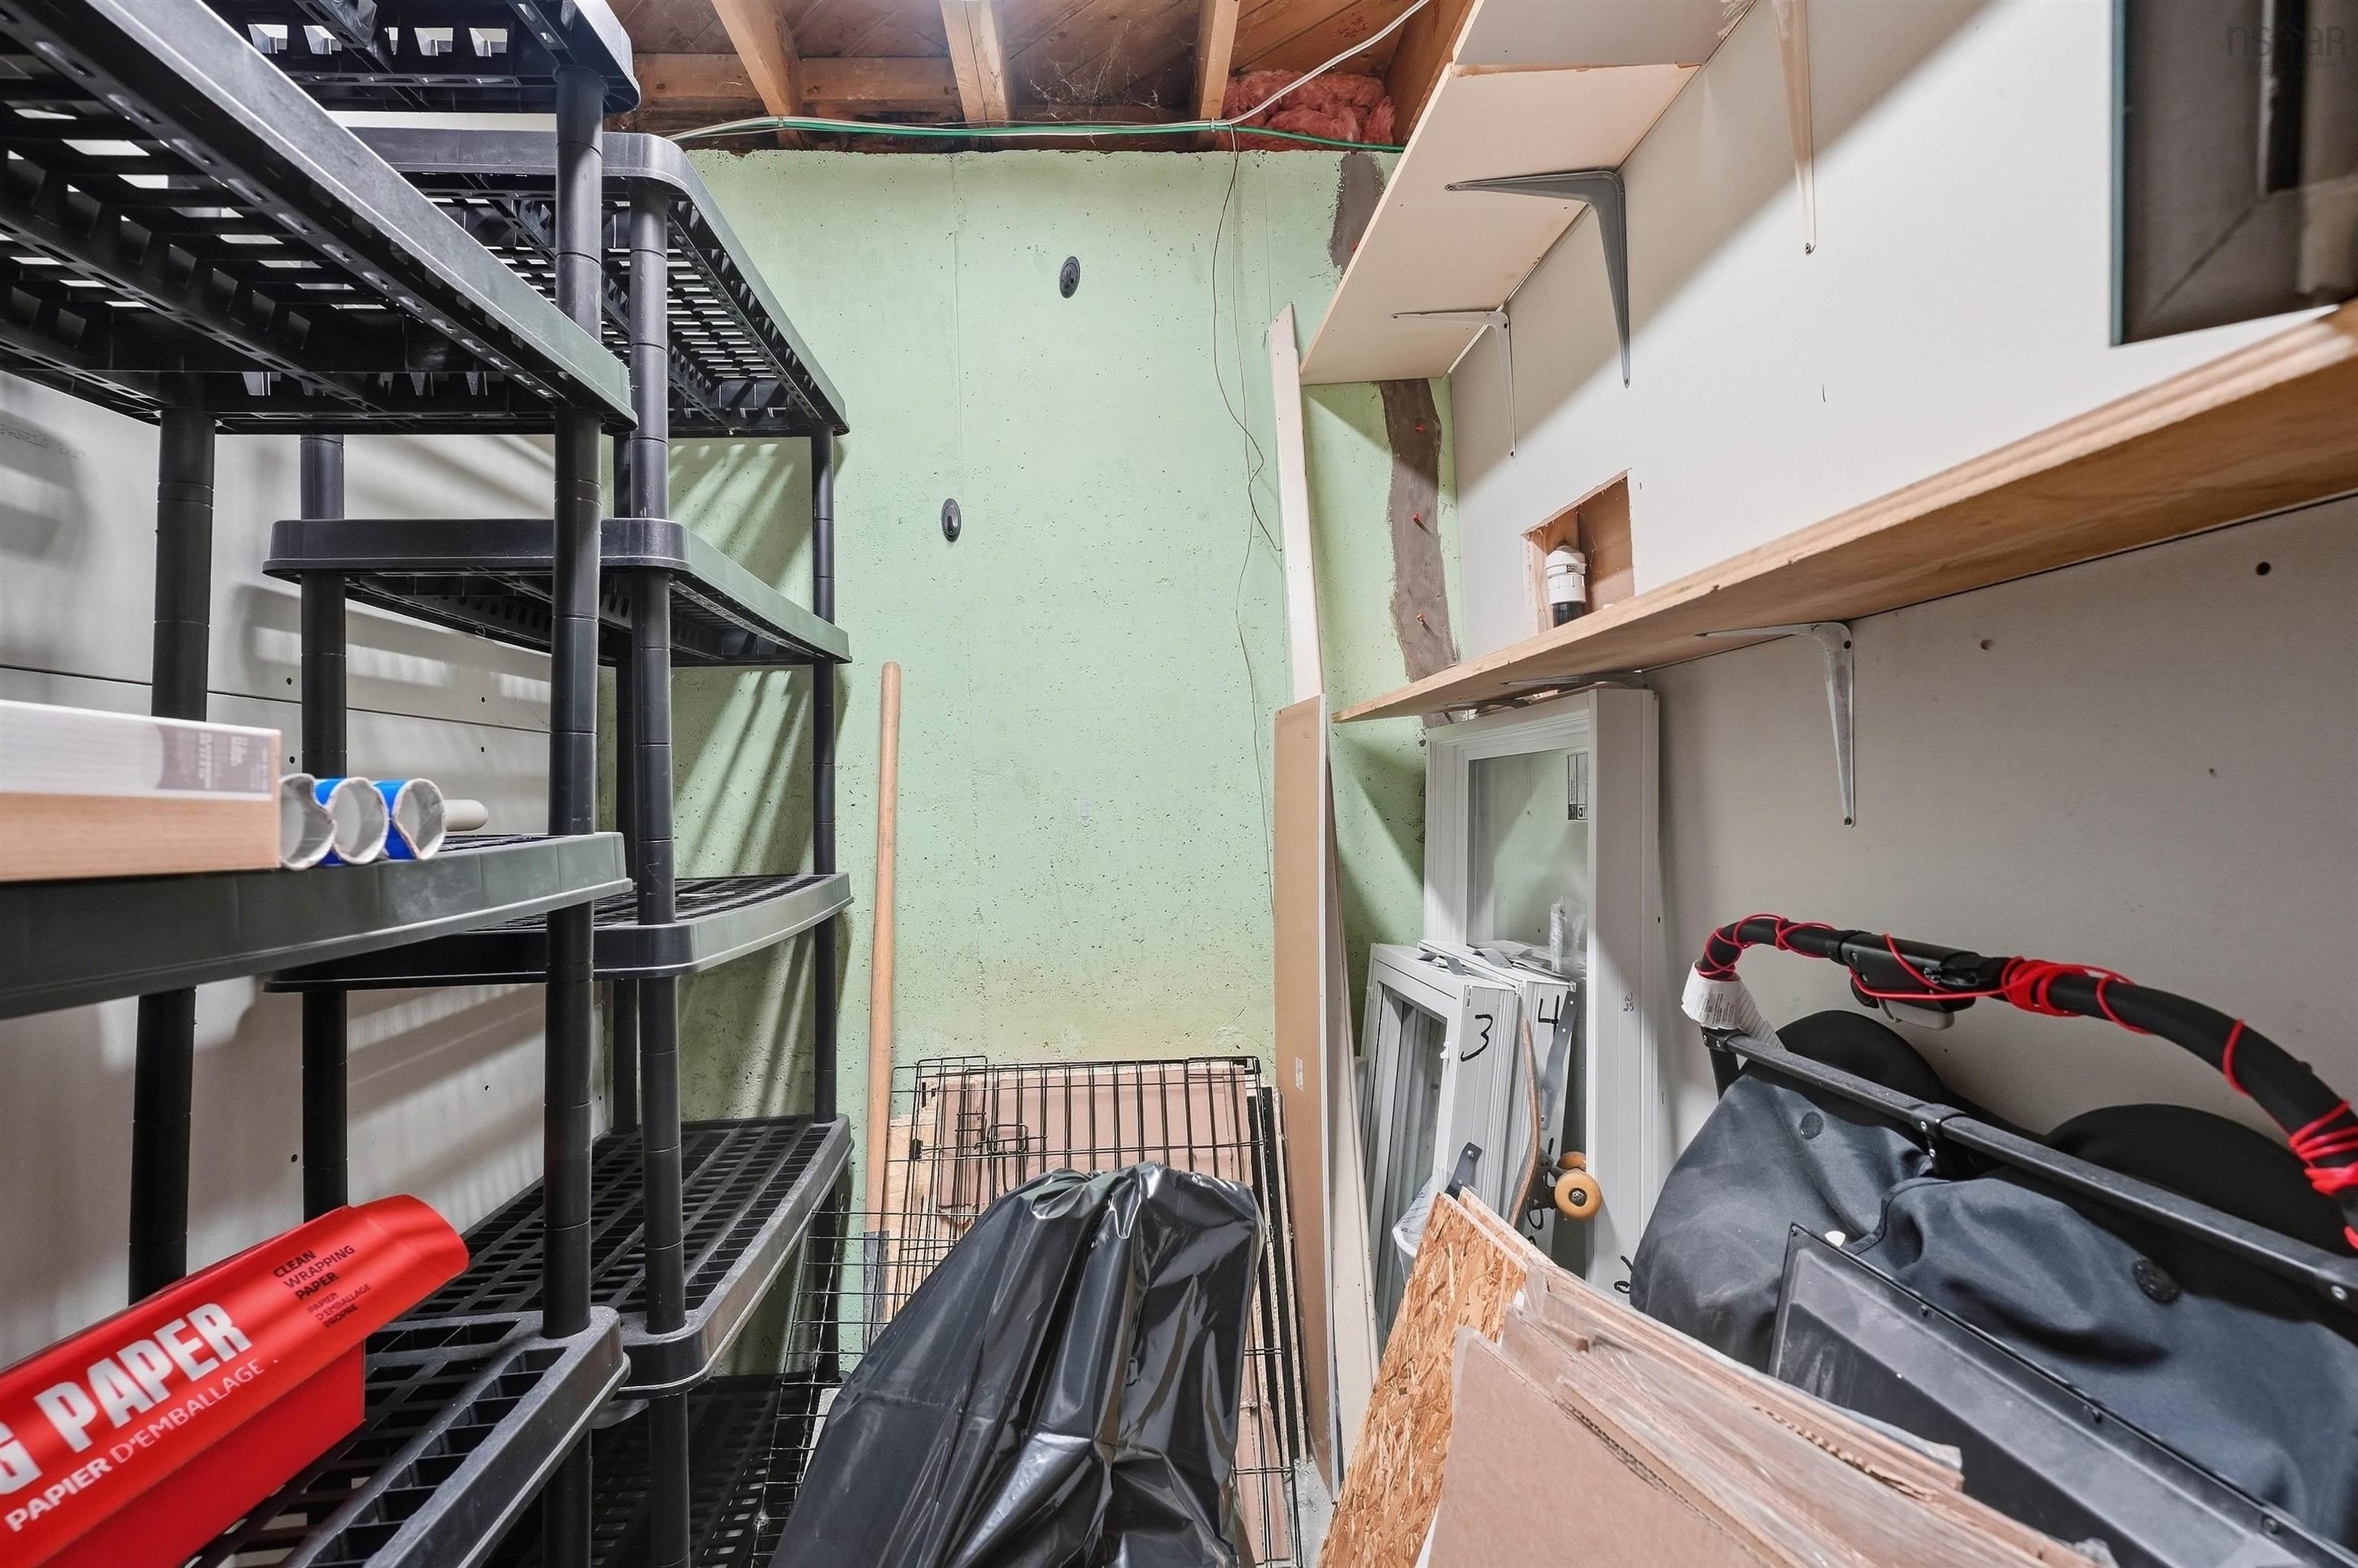
| Basement | Storage | 5’ × 6’ |
| Basement | Storage | 13’ × 10’ |
| Basement | Utility | 13’ × 8’ |
| Basement | Bath 2 | 6’ × 6’ |
| Basement | Rec Room | 23’ × 12’ |
| Basement | Bedroom | 10’ × 10’ |
Features
- Deck
- Driveway
- Garage
- Landscaped
- Patio
| Appliances Included | Range - Electric, Stove, Dishwasher, Dryer, Washer, Microwave, Refrigerator |
|---|---|
| Other Features | Wood Stove(s) |
Location Details
| County | Halifax |
|---|---|
| District | Woodlawn, Portland Estates, Nantucket |
| Community Features | Golf Course, Park, Playground, Public Transit, Recreation Center, School Bus Service, Shopping, Marina, Place Of Worship, Beach |
| Schools |
|
Contact Agent

Michael Sears
C.Mgr.; P.Mgr.; C.I.M.; CD
michael.sears@ververealty.ca
Thank you for reaching out
Your message was delivered, and a confirmation email has been sent to the address provided. If you do not see it in your inbox, please check your junk or spam folder.
We’re sorry, but there was an issue submitting your request. Please try again shortly, or contact us directly if the problem persists.