
48 Brianna Drive
Summary
|
Beds
3
|
Baths
3
|
Single Family
2,212 sq ft
|
Storeys
2
|
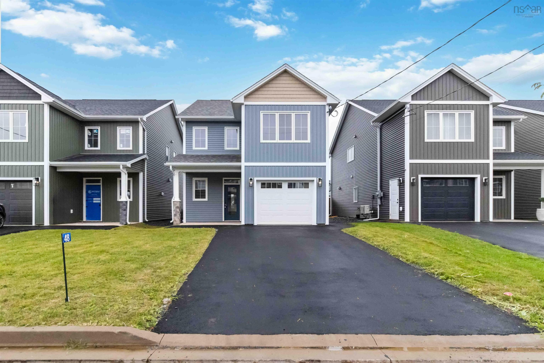
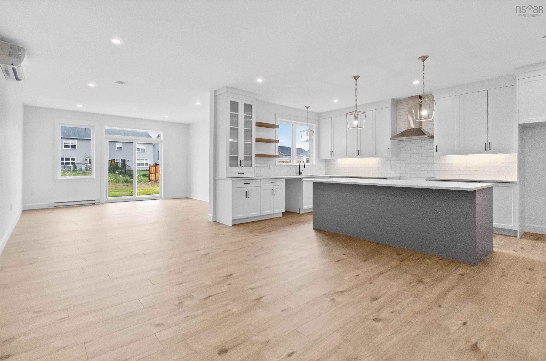
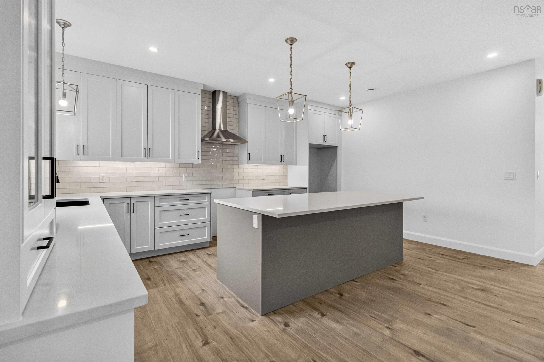
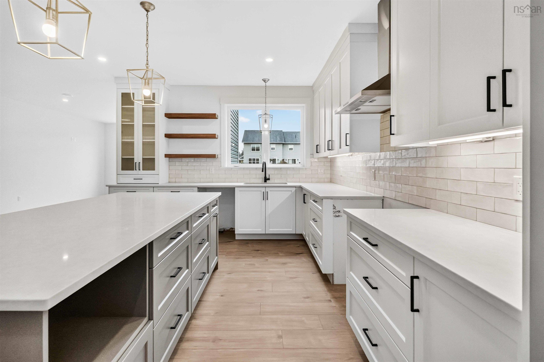
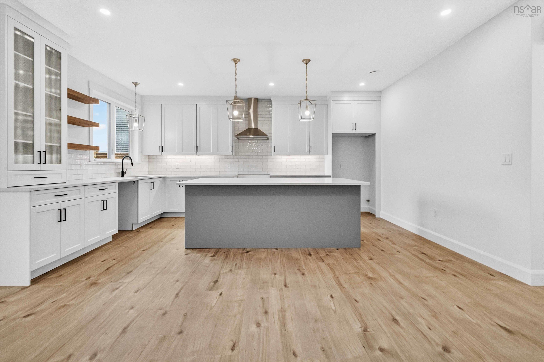
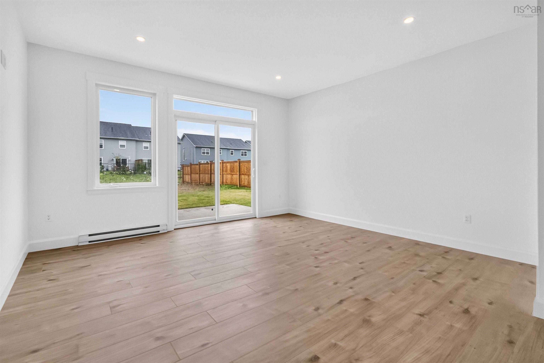
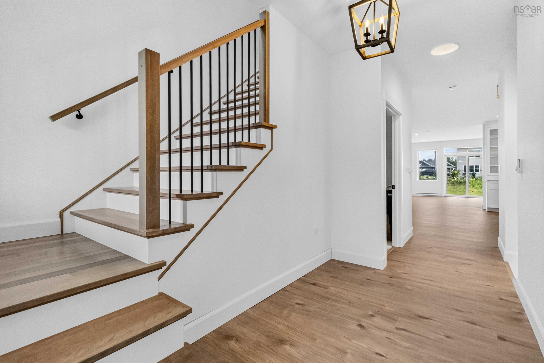
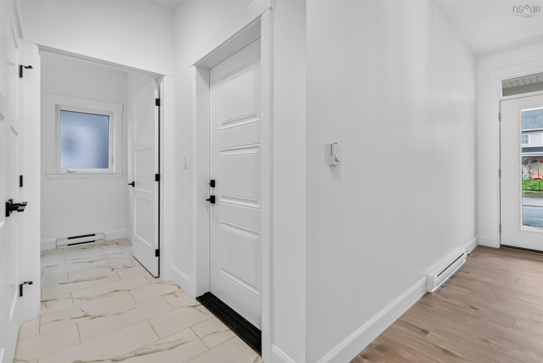
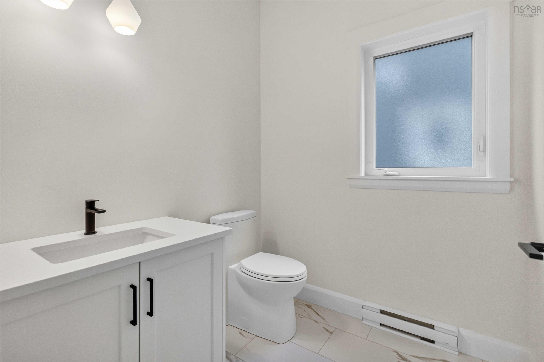
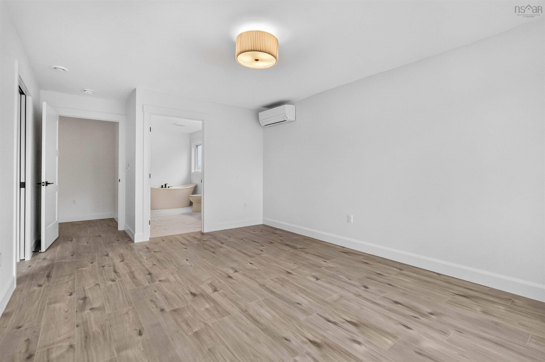
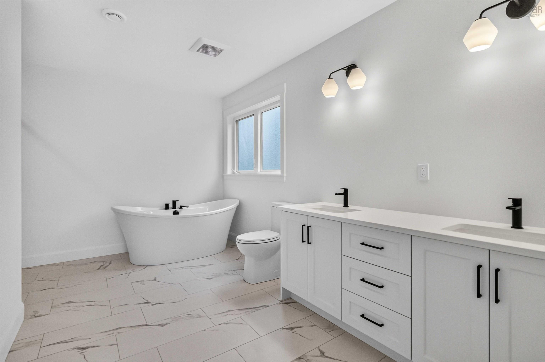
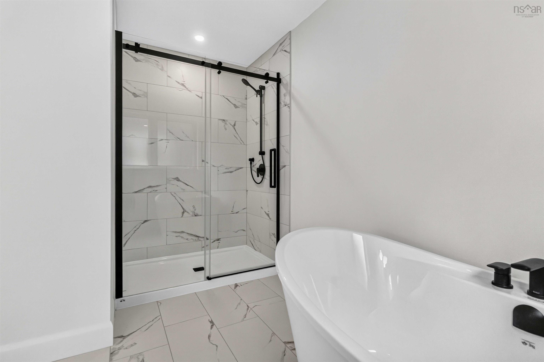
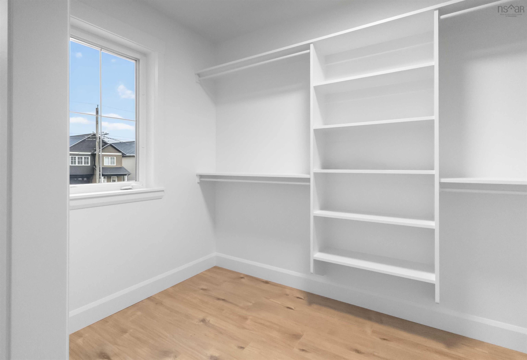
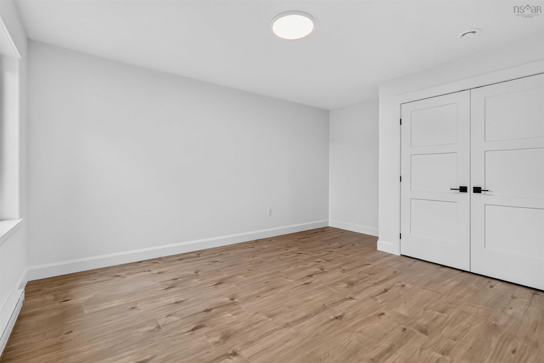
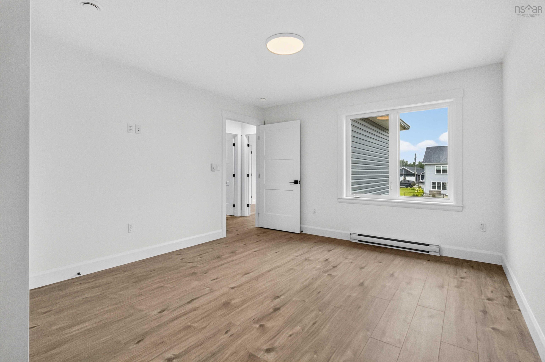
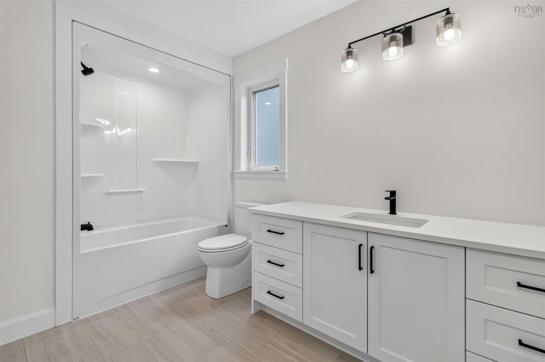
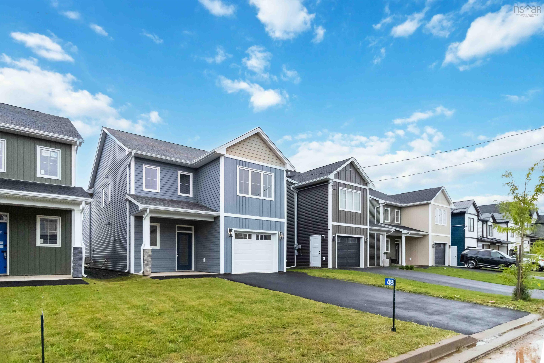
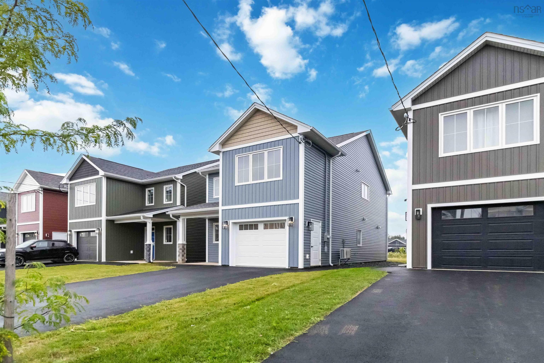
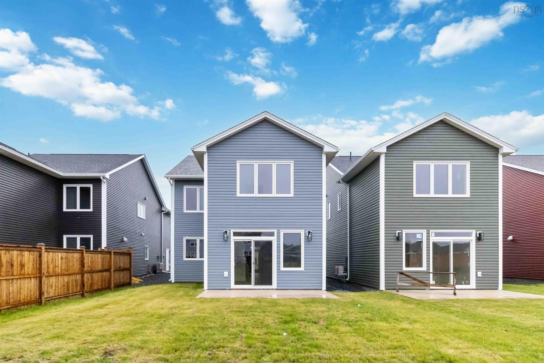
The Cardinal by award-winning Synergy Homes delivers bright, modern living in the sought-after community of Osprey Landing. The main level features 9-foot ceilings, an open-concept layout, a stylish kitchen, a powder room, and abundant storage. Upstairs, three airy bedrooms include a beautiful principal suite with a walk-in closet and a relaxing ensuite complete with a freestanding tub and separate shower. Osprey Landing offers an ideal blend of convenience and tranquility—close to amenities yet defined by a sense of calm. Includes a $5,000 appliance credit.
Property Details
| Property Style | Residential |
|---|---|
| Zoning | RES |
| Building Style | 2 Storey |
| Structure Style | Link |
| Utilities | Cable, Electricity, High Speed Internet, Telephone |
| Roof | Asphalt Shingle |
| Flooring | Hardwood, Laminate, Tile |
| Garage Type | Attached, Single |
| Driveway | Paved |
| Foundation | Slab |
| Exterior | Vinyl |
| Heating Type | Baseboard, Heat Pump -Ductless |
| Water Source | Municipal |
| Sewage | Municipal |
| Land Features | Cleared |
Measurements
| Main Living Area | 2,212 sq ft |
|---|---|
| Total Living Area | 2,212 sq ft |
| Lot Size 1 | 5,658 sq ft |
| Total Lot Size | 5,658 sq ft |
| Building Dimensions | 24’ × 46’7” |
| Property Size | Under 0.5 Acres |
| Floor | Room | Dimensions |
|---|---|---|
| Main Floor | Kitchen | 12’7” × 17’7” |
| Main Floor | Dining Room | 10’7” × 17’7” |
| Main Floor | Living Room | 15’ × 14’ |
| Main Floor | Bath 1 | 6’7” × 7’ |
| Main Floor | Utility | 6’1” × 6’7” |
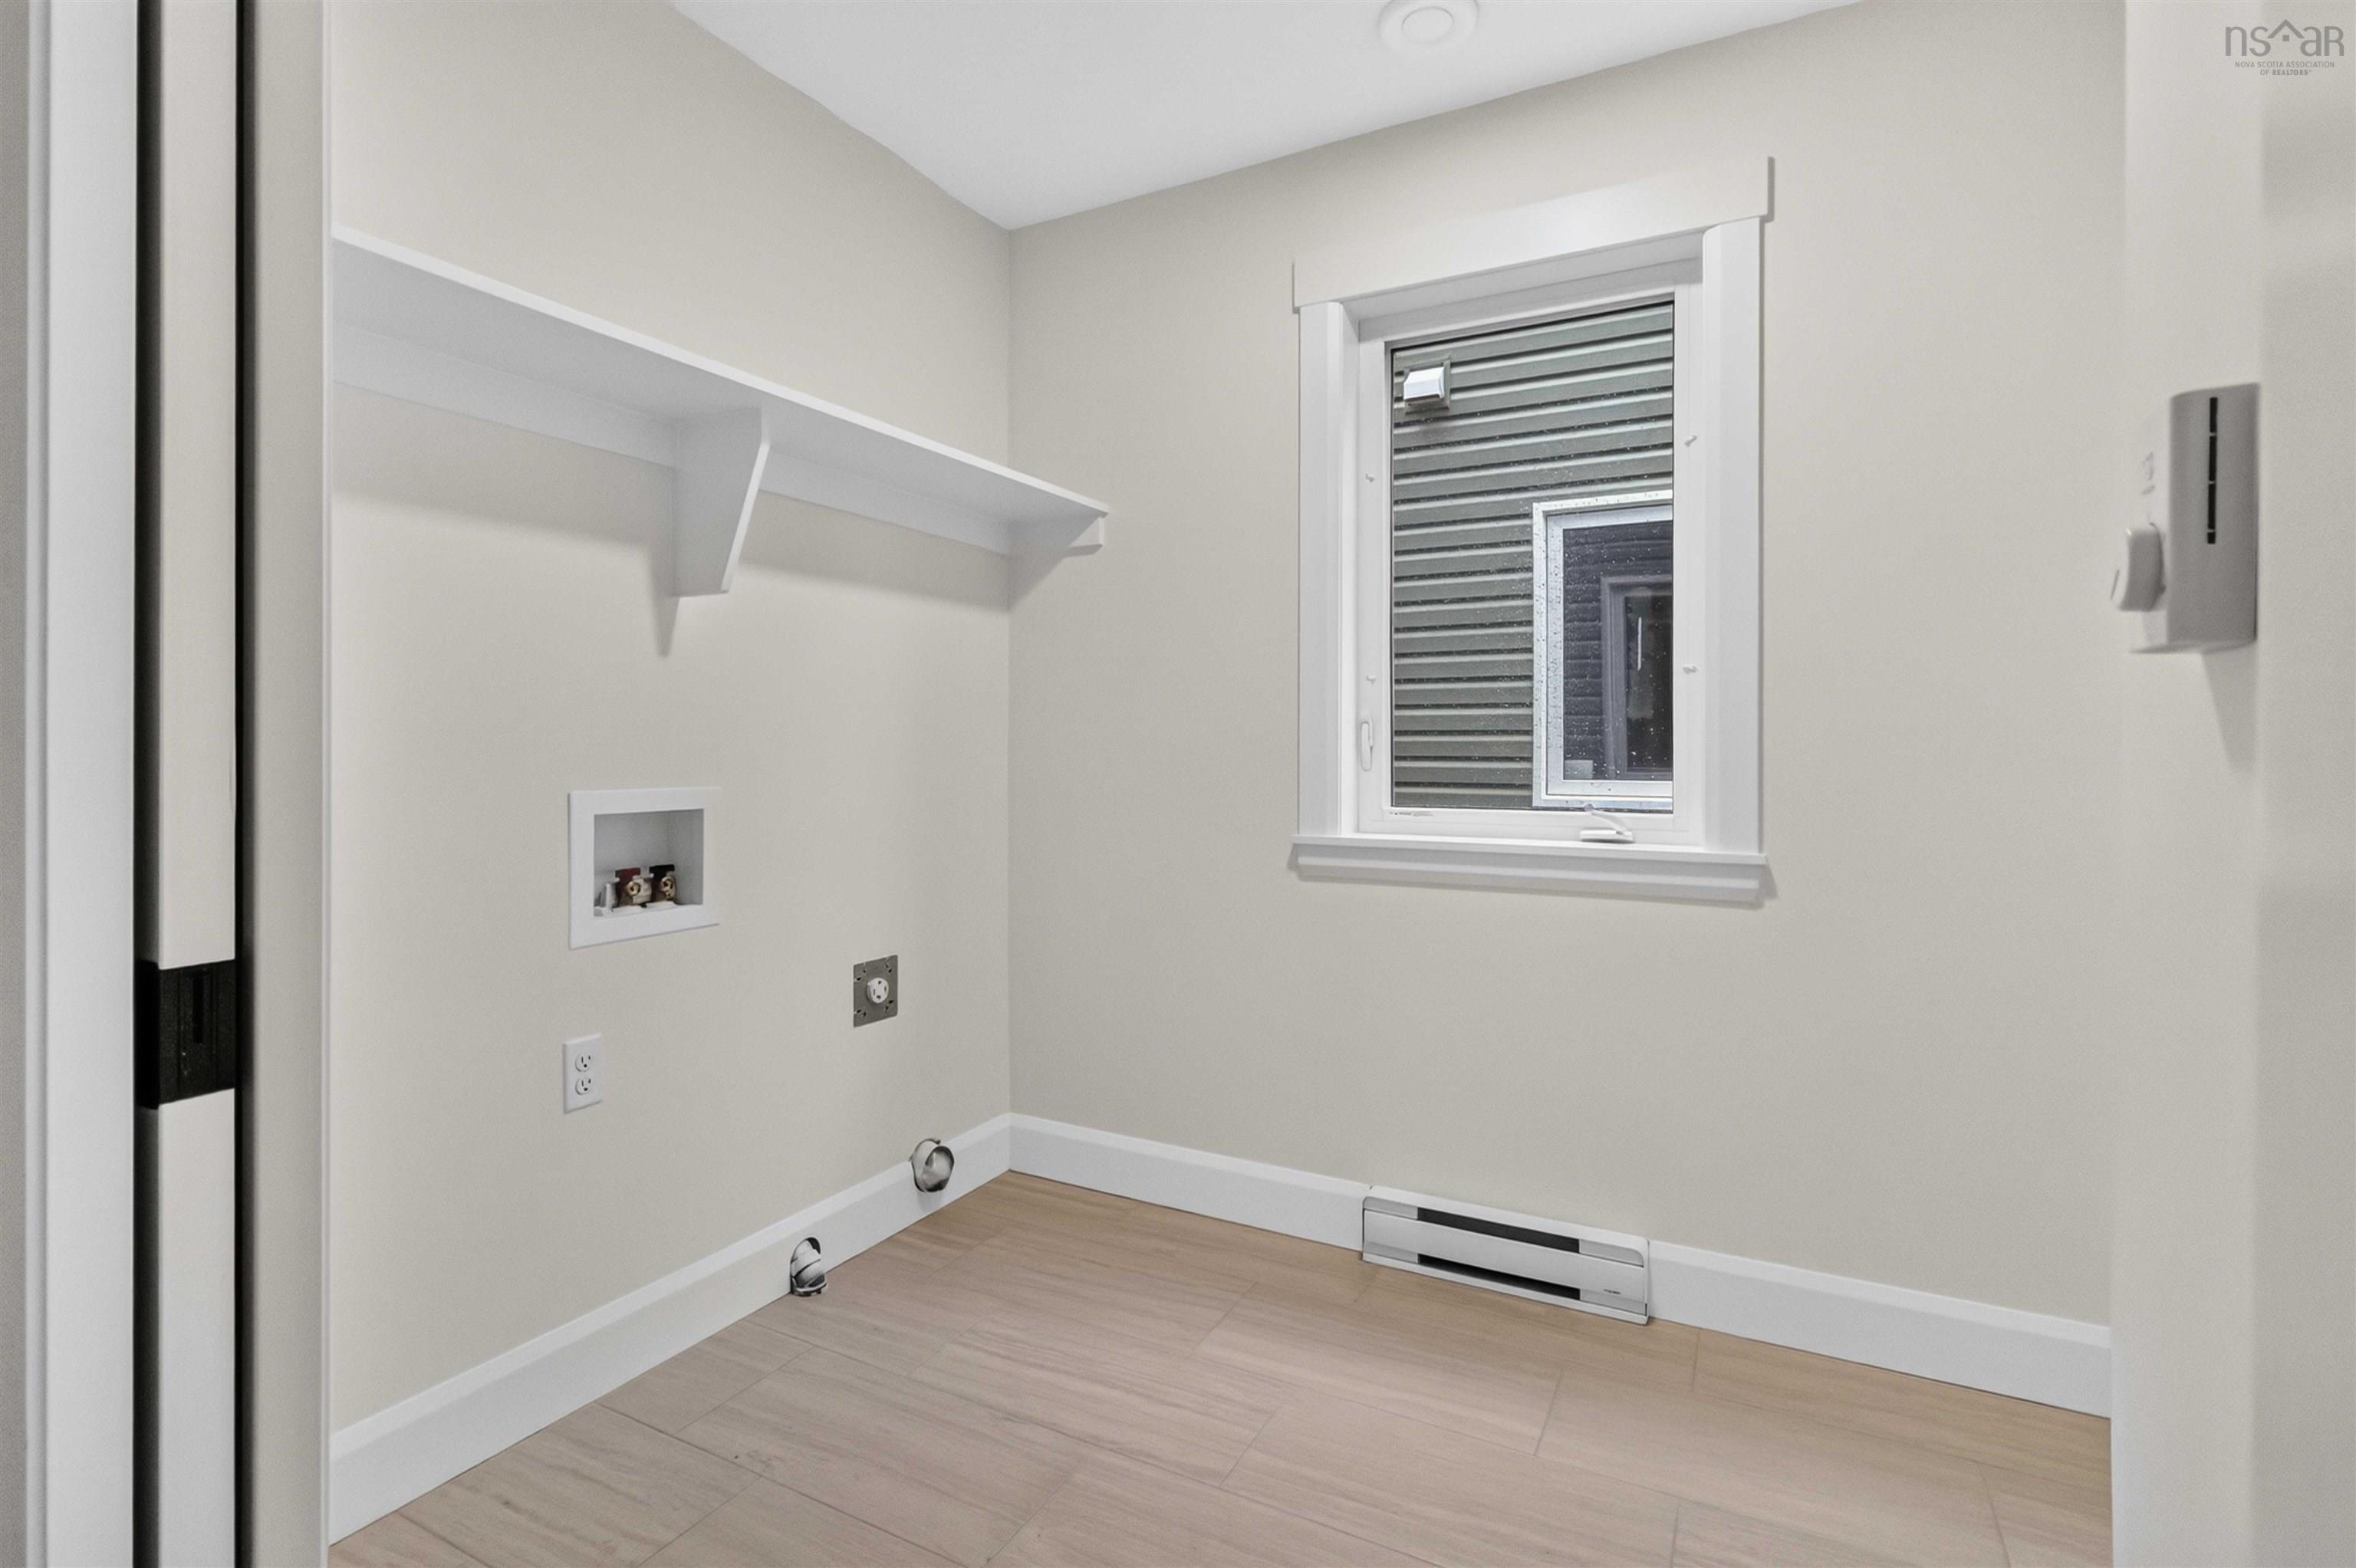
| 2nd Level | Laundry | 8’10” × 7’2” |
| 2nd Level | Primary Bedroom | 12’ × 16’ |
| 2nd Level | Ensuite Bath 1 | 8’5” × 14’ |
| 2nd Level | Bedroom | 12’10” × 12’ |
| 2nd Level | Bedroom | 12’ × 12’1” |
| 2nd Level | Bath 2 | 7’2” × 12’ |
Features
- Driveway
- Garage
Location Details
| County | Hants |
|---|---|
| District | East Hants, Colchester West |
| Schools |
|
Contact Agent

Michael Sears
C.Mgr.; P.Mgr.; C.I.M.; CD
michael.sears@ververealty.ca
Thank you for reaching out
Your message was delivered, and a confirmation email has been sent to the address provided. If you do not see it in your inbox, please check your junk or spam folder.
We’re sorry, but there was an issue submitting your request. Please try again shortly, or contact us directly if the problem persists.