
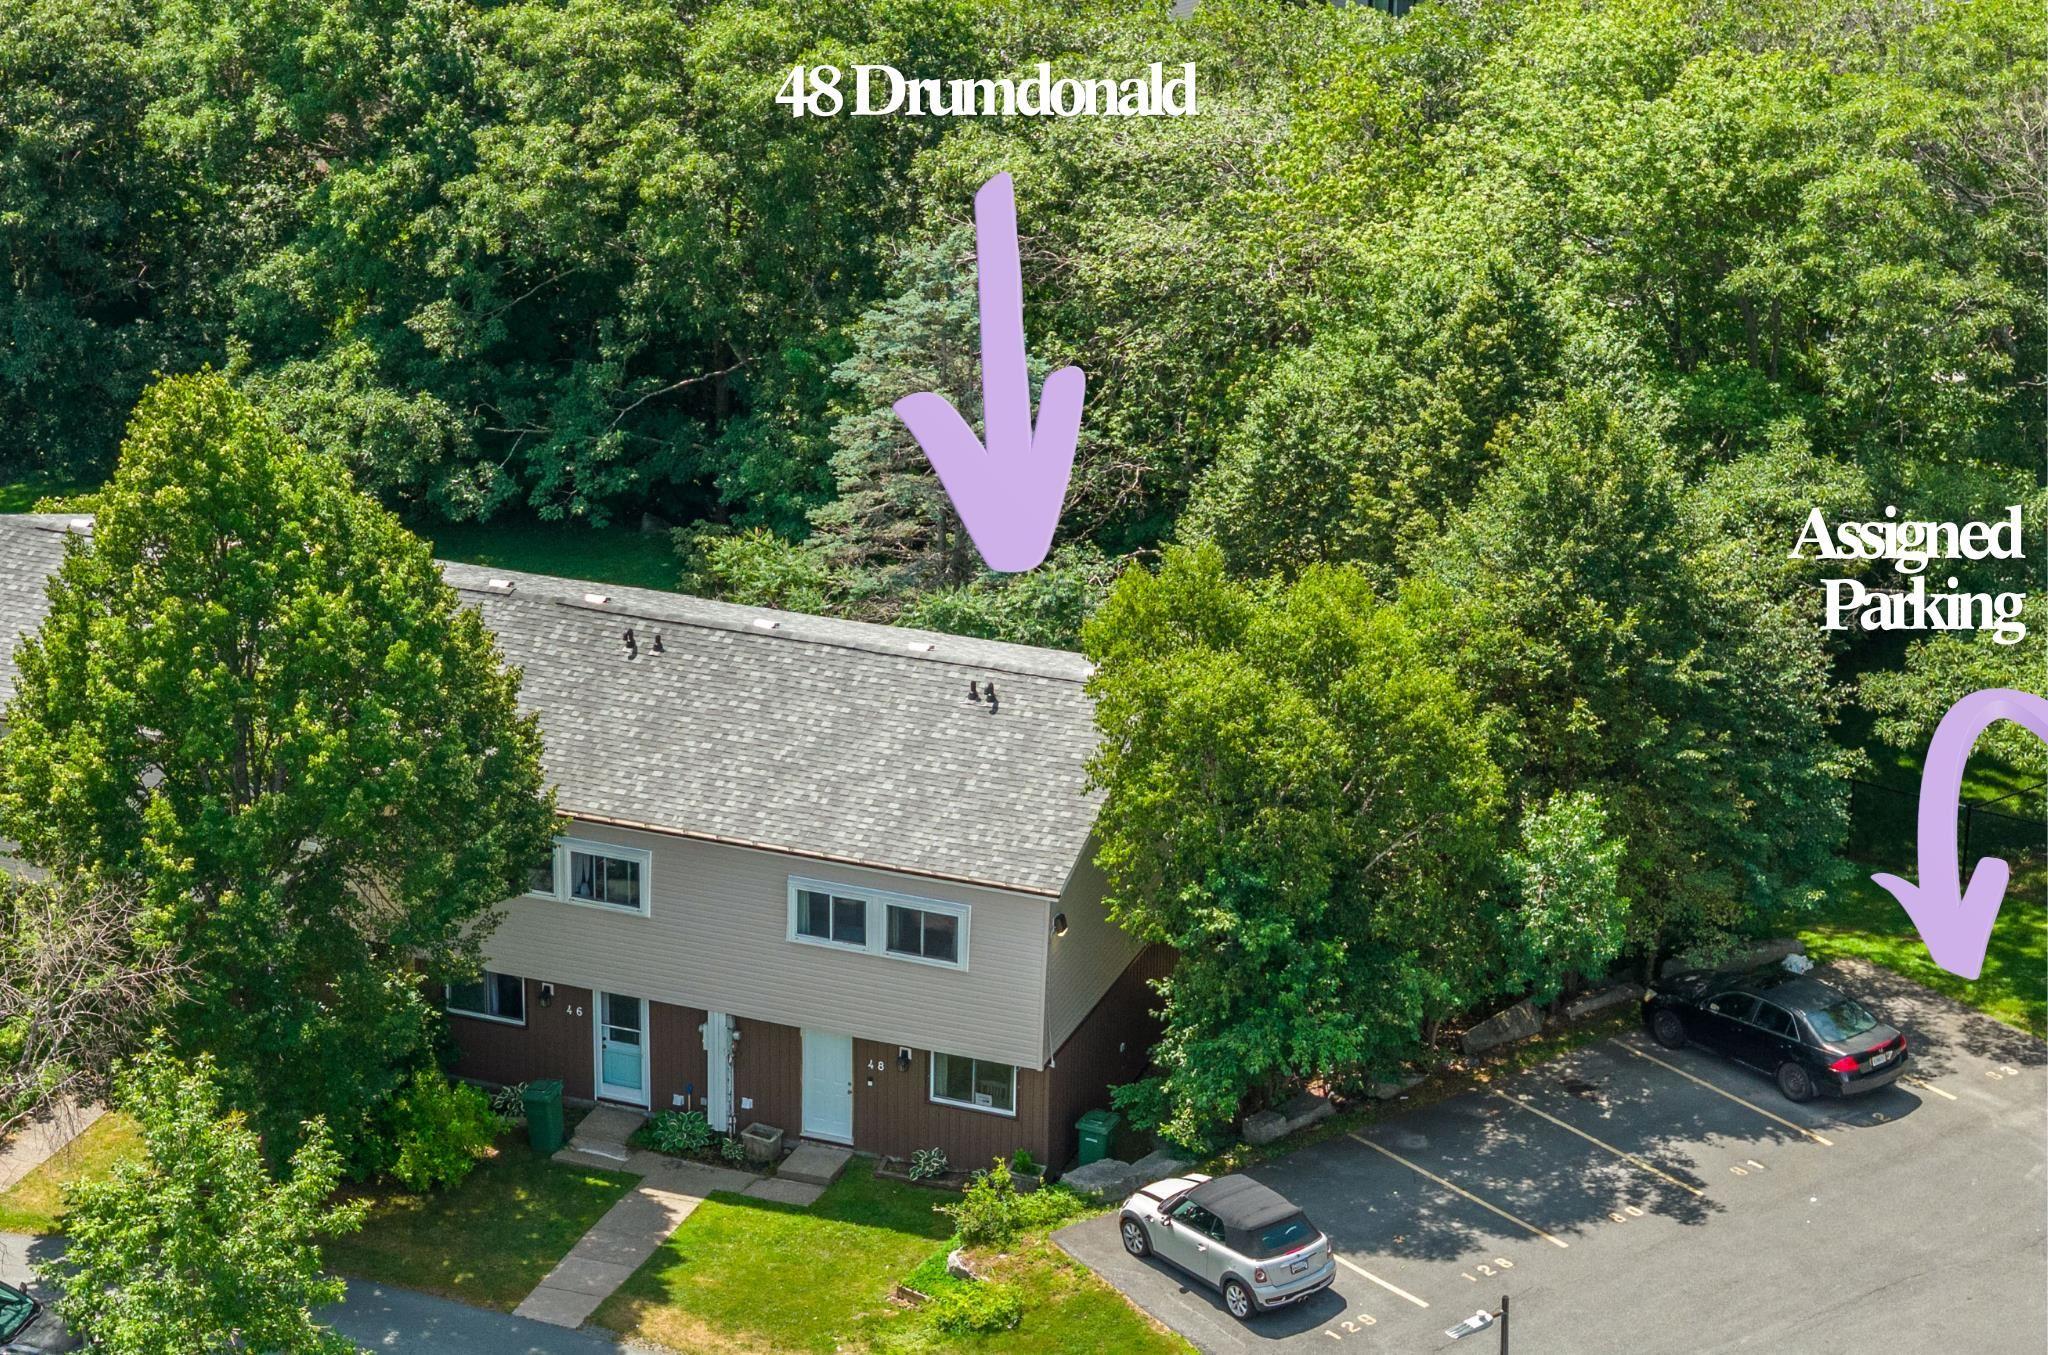
48 Drumdonald Road
Summary
|
Beds
3
|
Baths
1
|
Condominium
1,080 sq ft
|
Storeys
2
|
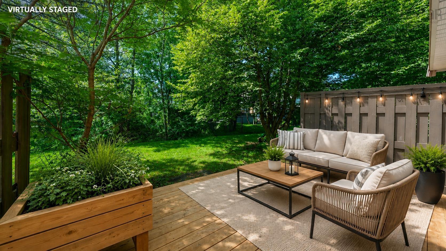
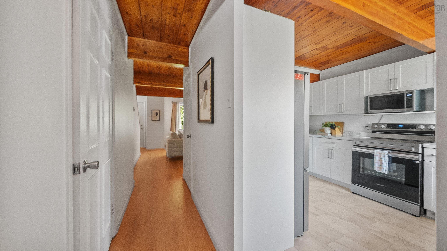
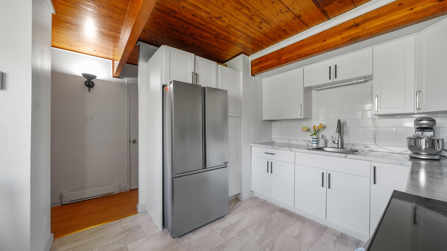
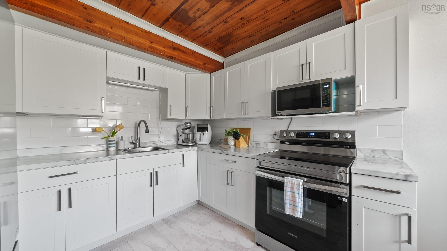
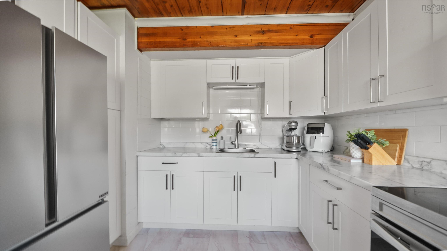
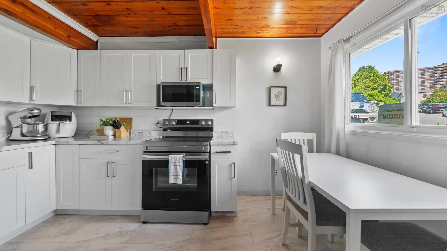
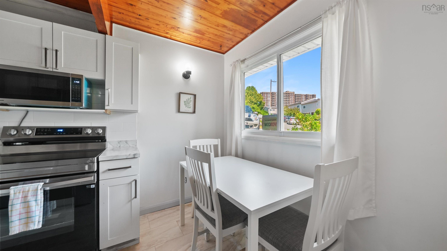
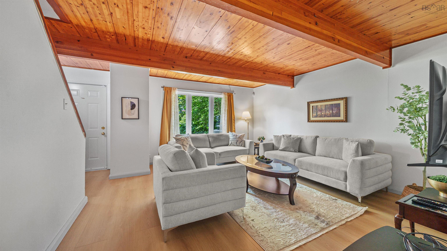
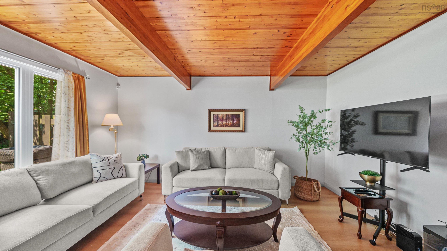
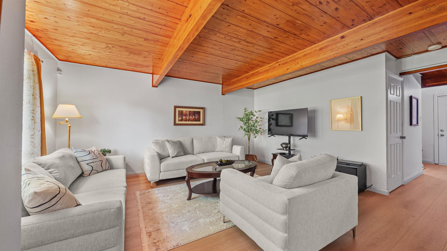
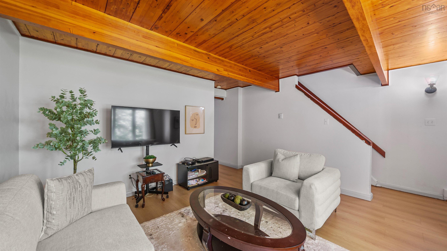
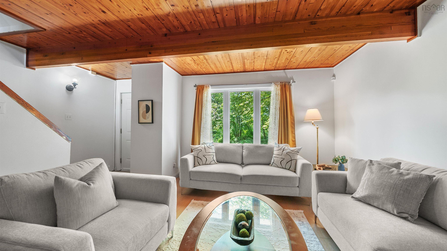
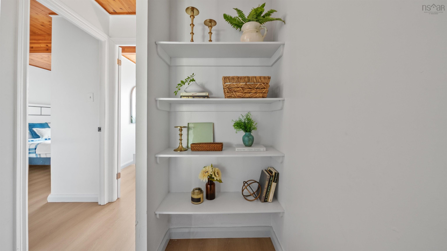
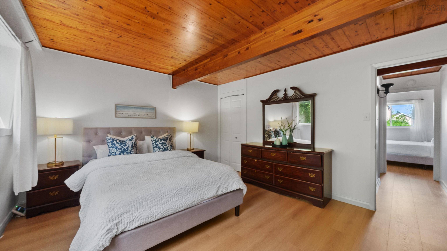
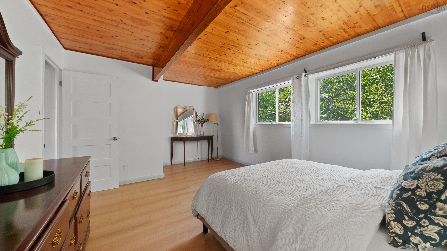
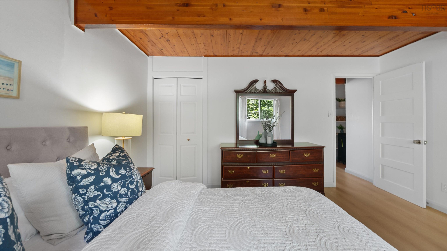
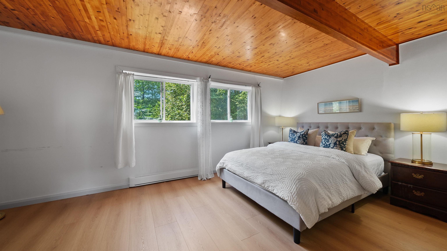
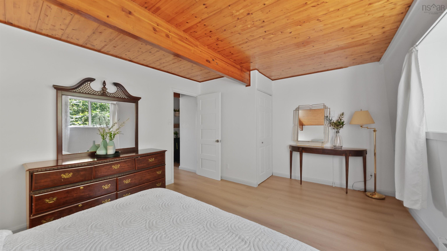
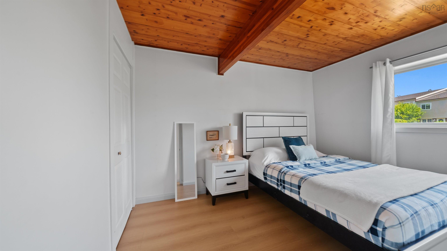
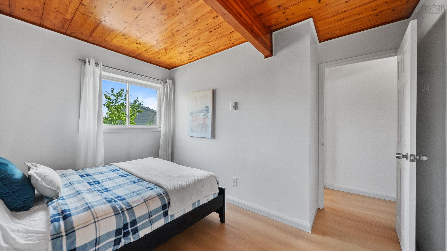
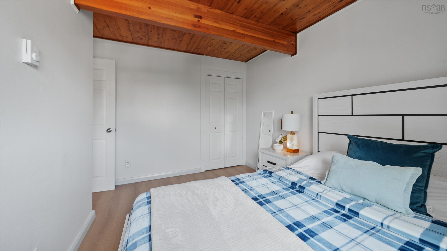
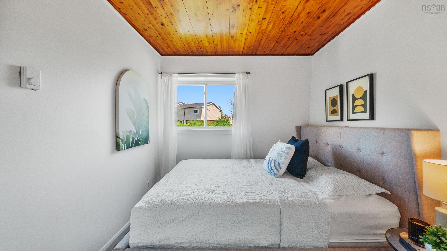
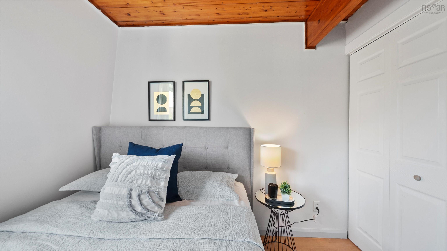
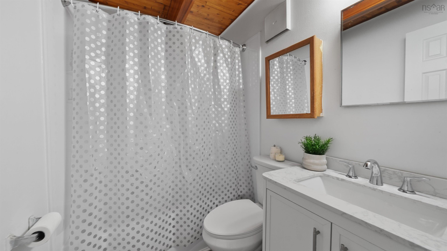
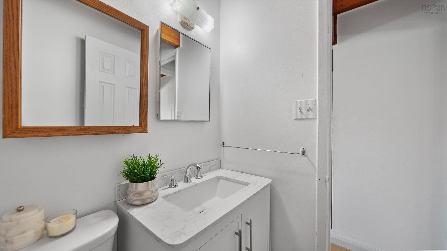
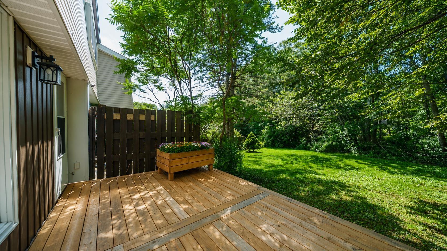
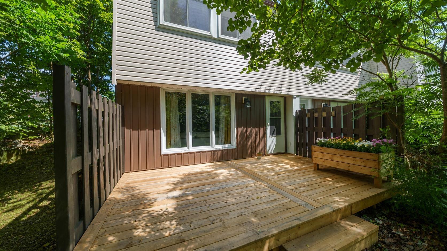
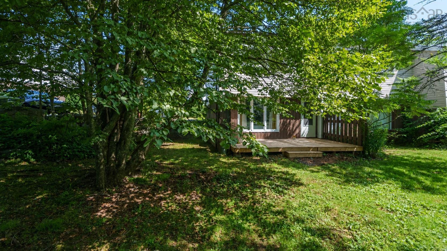
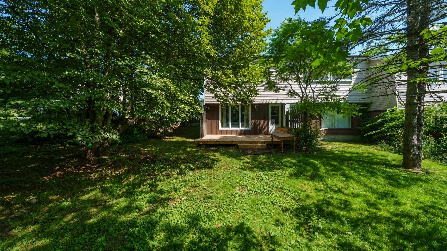
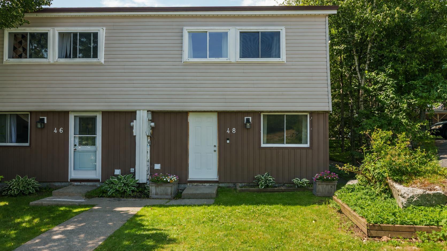
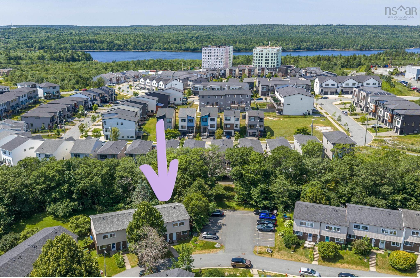
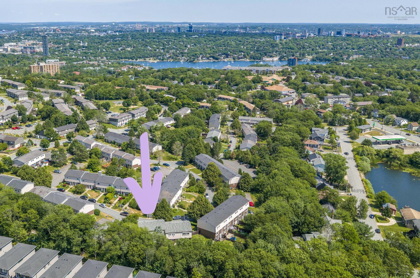
Beautifully updated two-level townhouse condo in the heart of Cowie Hill, where modern updates, exceptional value, and an unbeatable location come together. Whether you're buying your first home, sick of paying rent, or looking for low-maintenance living, this move-in-ready property delivers. From the moment you walk in, you'll appreciate the fresh, modern feel. The main level features a stylishly updated eat-in kitchen with newer appliances, a spacious living room perfect for relaxing or entertaining, and convenient main-floor laundry with additional storage. Upstairs offers three generous bedrooms, including a primary bedroom with two closets, along with a beautifully updated full bathroom. Step outside and you'll discover one of this home's best features—a private, treed backyard complete with a patio. Enjoy your morning coffee surrounded by nature, host summer BBQs with friends, or simply unwind in your own peaceful outdoor retreat. Every update has already been taken care of, including fresh paint, new laminate flooring, an updated kitchen and bathroom, and modern appliances, so you can simply move in and start enjoying your new home. The location is just as impressive. Nestled in family-friendly Cowie Hill, you're only minutes from downtown Halifax, with Chocolate Lake, walking trails, schools, parks, shopping, and public transit all close by. It's the perfect balance of city convenience and neighbourhood charm. Come see why this Cowie Hill gem is the one you've been waiting for.
Property Details
| Property Style | Residential |
|---|---|
| Zoning | R-4 |
| Building Style | 2 Level |
| Structure Style | Condo Townhouse |
| Structures | Deck |
| Utilities | Cable, Electricity, High Speed Internet |
| Roof | Asphalt Shingle |
| Flooring | Laminate |
| Driveway | Parking Spaces(s) |
| Foundation | Poured Concrete |
| Exterior | Vinyl |
| Heating Type | Baseboard |
| Fuel Type | Electric |
| Water Source | Municipal |
| Sewage | Municipal |
| Building Age | 52 Years |
| Year Built | 1974 |
| Land Features | Landscaped |
Measurements
| Main Living Area | 1,080 sq ft |
|---|---|
| Total Living Area | 1,080 sq ft |
| Building Dimensions | 18’ × 30’ |
| Lot Size Source | Land Reg |
| Floor | Room | Dimensions |
|---|---|---|
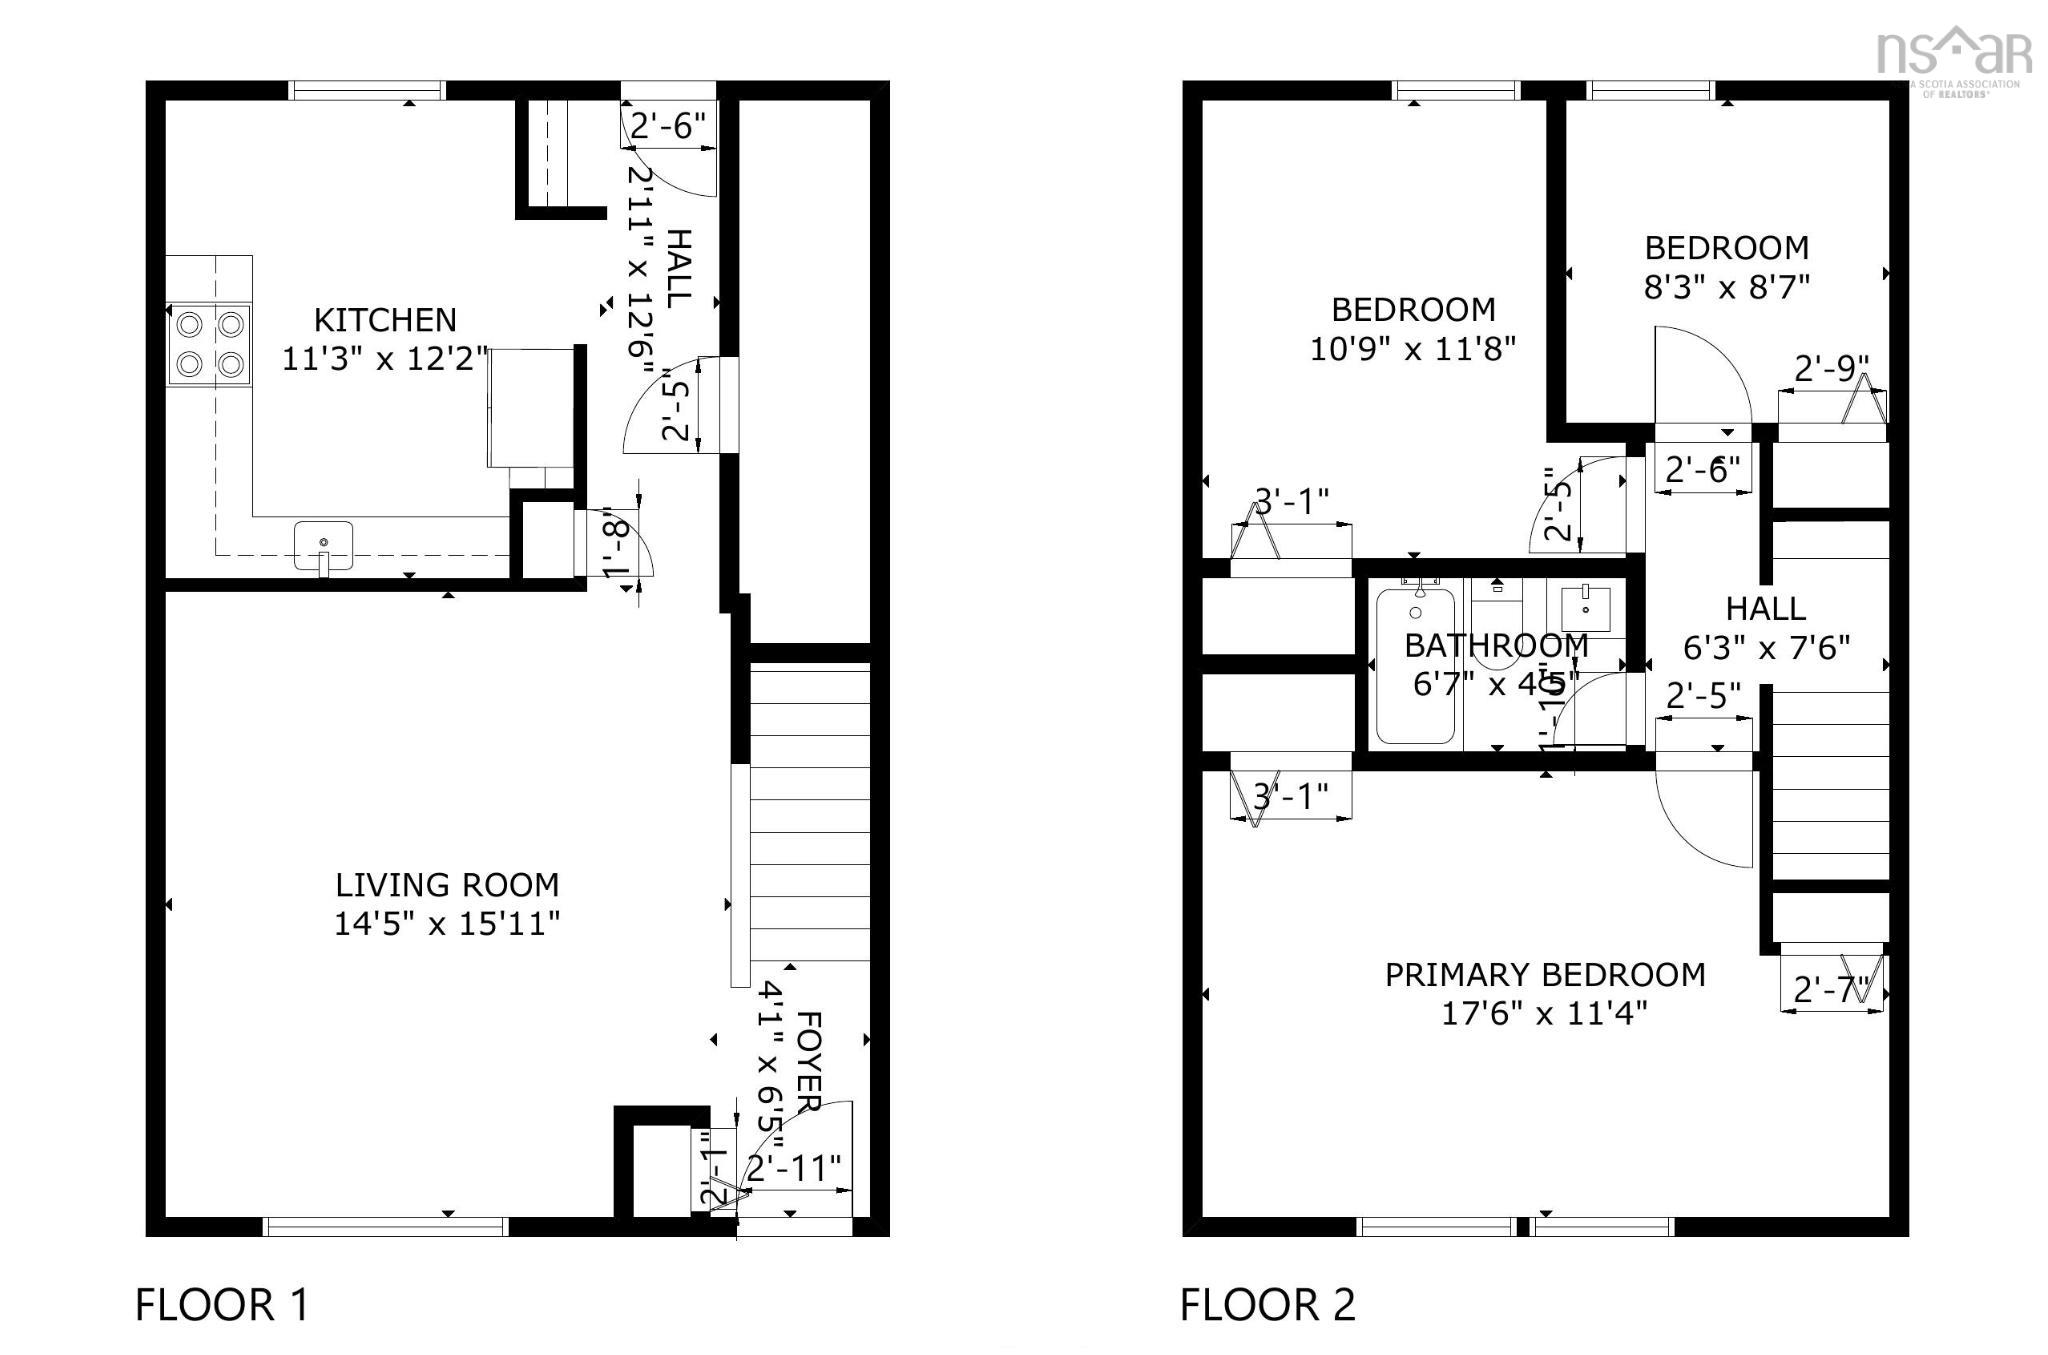
| Main Floor | Kitchen | 11’ × 12’ |
| Main Floor | Living Room | 14’ × 15’ |
| Main Floor | Laundry | |
| 2nd Level | Primary Bedroom | 17’ × 11’ |
| 2nd Level | Bedroom | 10’ × 11’ |
| 2nd Level | Bedroom | 8’ × 8’ |
| 2nd Level | Bath 1 | 6’ × 4’ |
Features
- Deck
- Driveway
- Garage
- Landscaped
- Parking
- Pets Allowed
| Condo Fee | $305.86 /month |
|---|---|
| Condo Fee Includes | Ext Maintenance, Parking, Snow & Landscape |
| Appliances Included | Stove, Dryer, Washer, Microwave, Refrigerator |
Location Details
| County | Halifax |
|---|---|
| District | Spryfield |
| Community Features | Park, Playground, Public Transit, Recreation Center, Shopping, Place Of Worship, Beach |
| Schools |
|
Contact Agent

Michael Sears
C.Mgr.; P.Mgr.; C.I.M.; CD
michael.sears@ververealty.ca
Thank you for reaching out
Your message was delivered, and a confirmation email has been sent to the address provided. If you do not see it in your inbox, please check your junk or spam folder.
We’re sorry, but there was an issue submitting your request. Please try again shortly, or contact us directly if the problem persists.