
484 Spring Avenue
Summary
|
Beds
3
|
Baths
3
|
Single Family
1,187 sq ft
|
Storeys
3
|
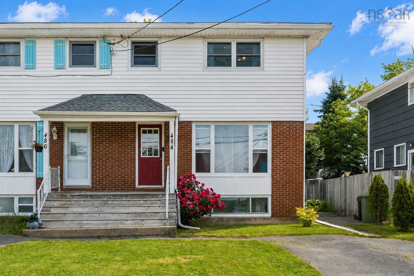
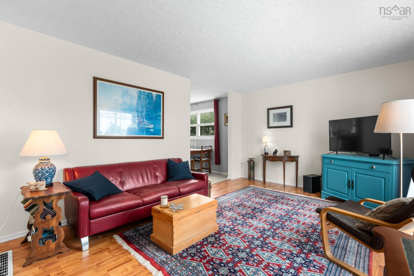
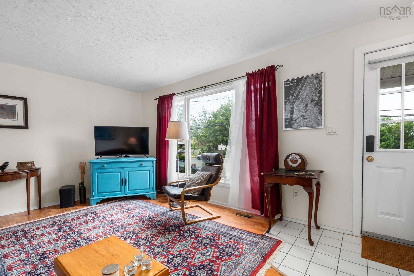
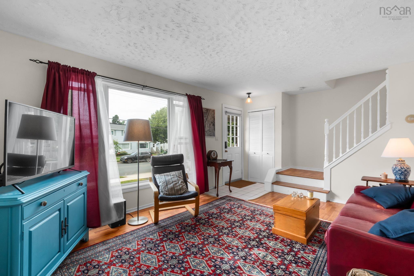
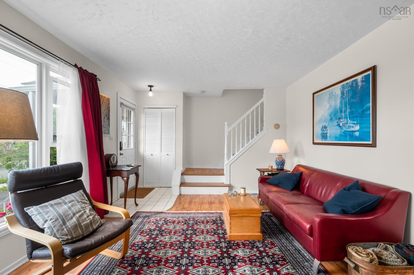
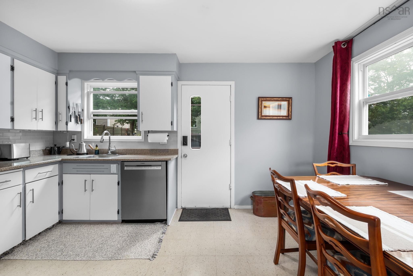
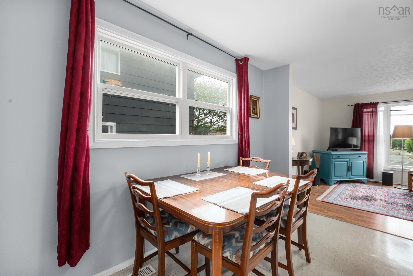
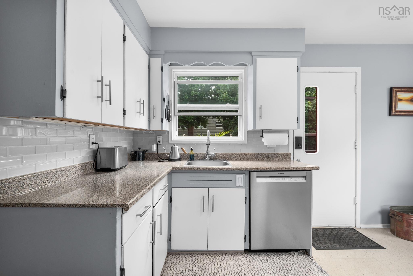
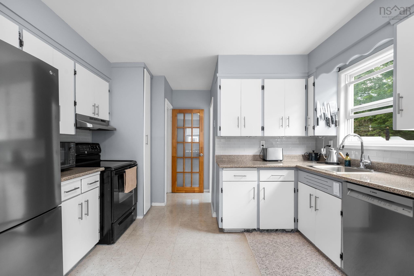
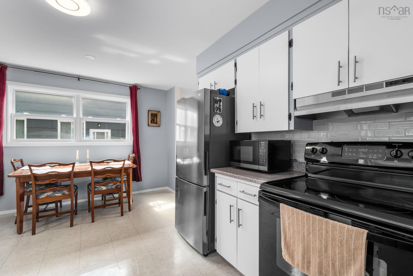
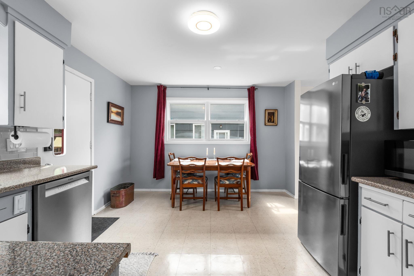
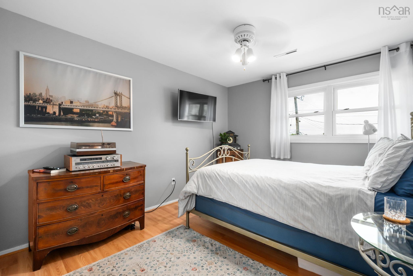
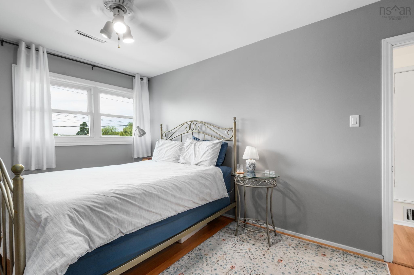
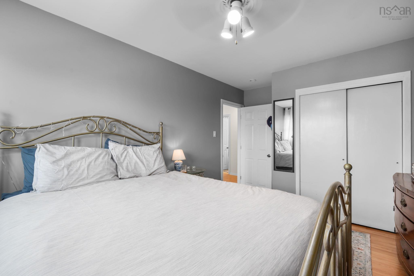
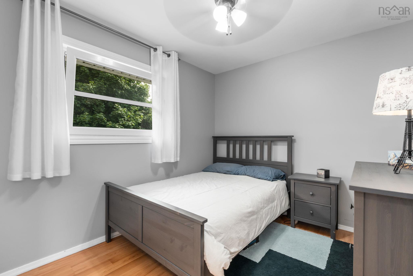
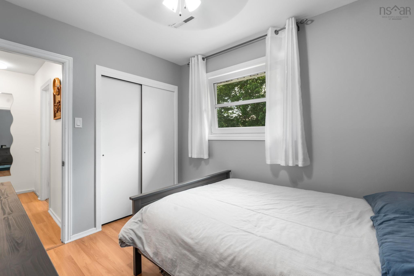
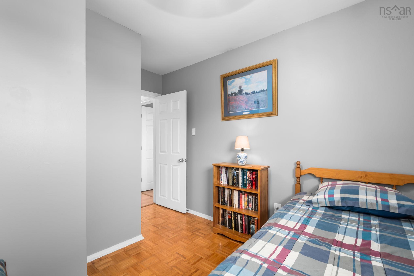
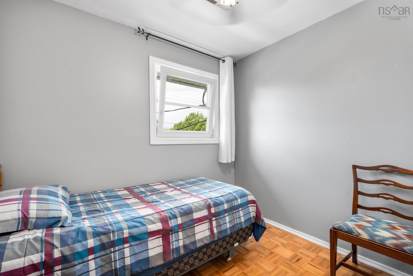
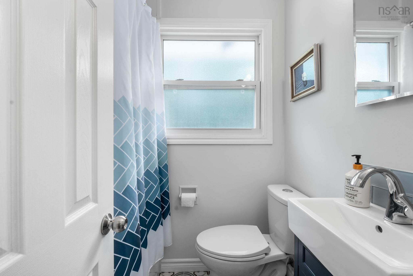
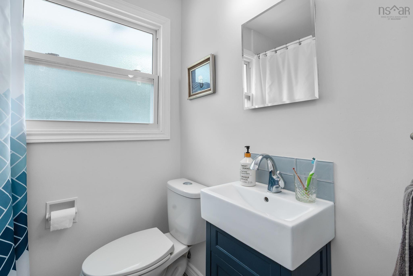
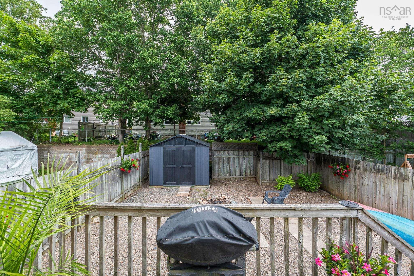
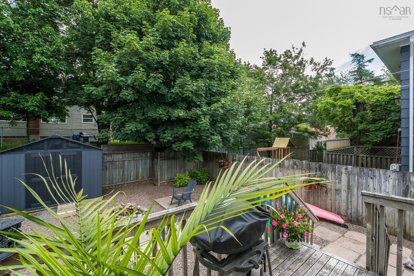
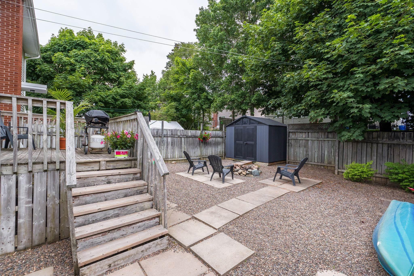
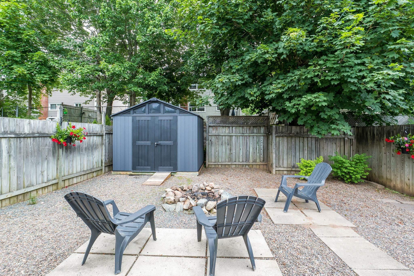
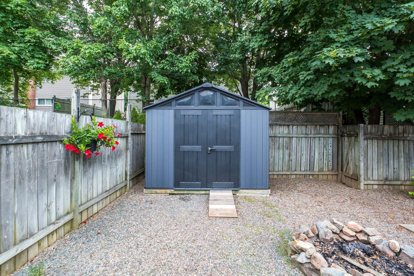
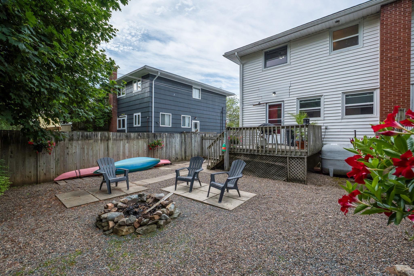
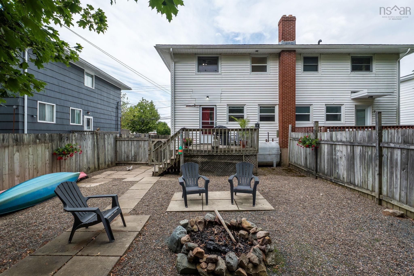
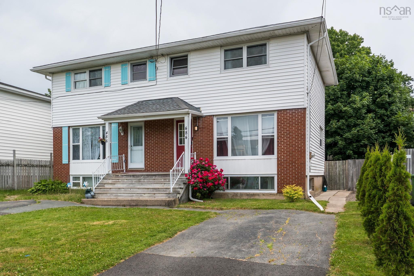
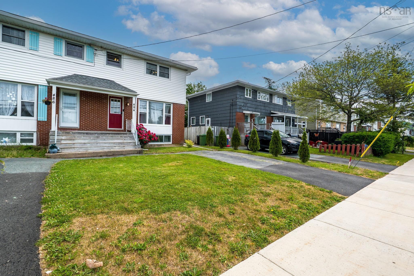
Welcome to this exceptionally well-maintained 3-bedroom, 3-bath semi-detached home in the heart of Woodlawn, just steps from Brookhouse Elementary School and close to parks, shopping, transit, and everyday amenities. Inside, you'll find bright, inviting living spaces that create a home that's truly move-in ready. The spacious layout offers room for the whole family, while the updated kitchen and generous living areas make everyday living and entertaining effortless. Step outside to a private, fully fenced backyard designed for enjoying, not maintaining. With a large patio, fire pit, and easy-care landscaping, it's the perfect place for summer BBQs, evenings with friends, or simply relaxing after a busy day. This is an incredible opportunity for first-time buyers, young families, or anyone looking for a home that offers affordable value in a fantastic neighbourhood.
Property Details
| Property Style | Residential |
|---|---|
| Zoning | R-2 |
| Building Style | 2 Storey |
| Structure Style | Semi-Detached |
| Structures | Shed |
| Utilities | Cable, Electricity, High Speed Internet, Telephone |
| Roof | Asphalt Shingle |
| Flooring | Ceramic, Laminate, Other |
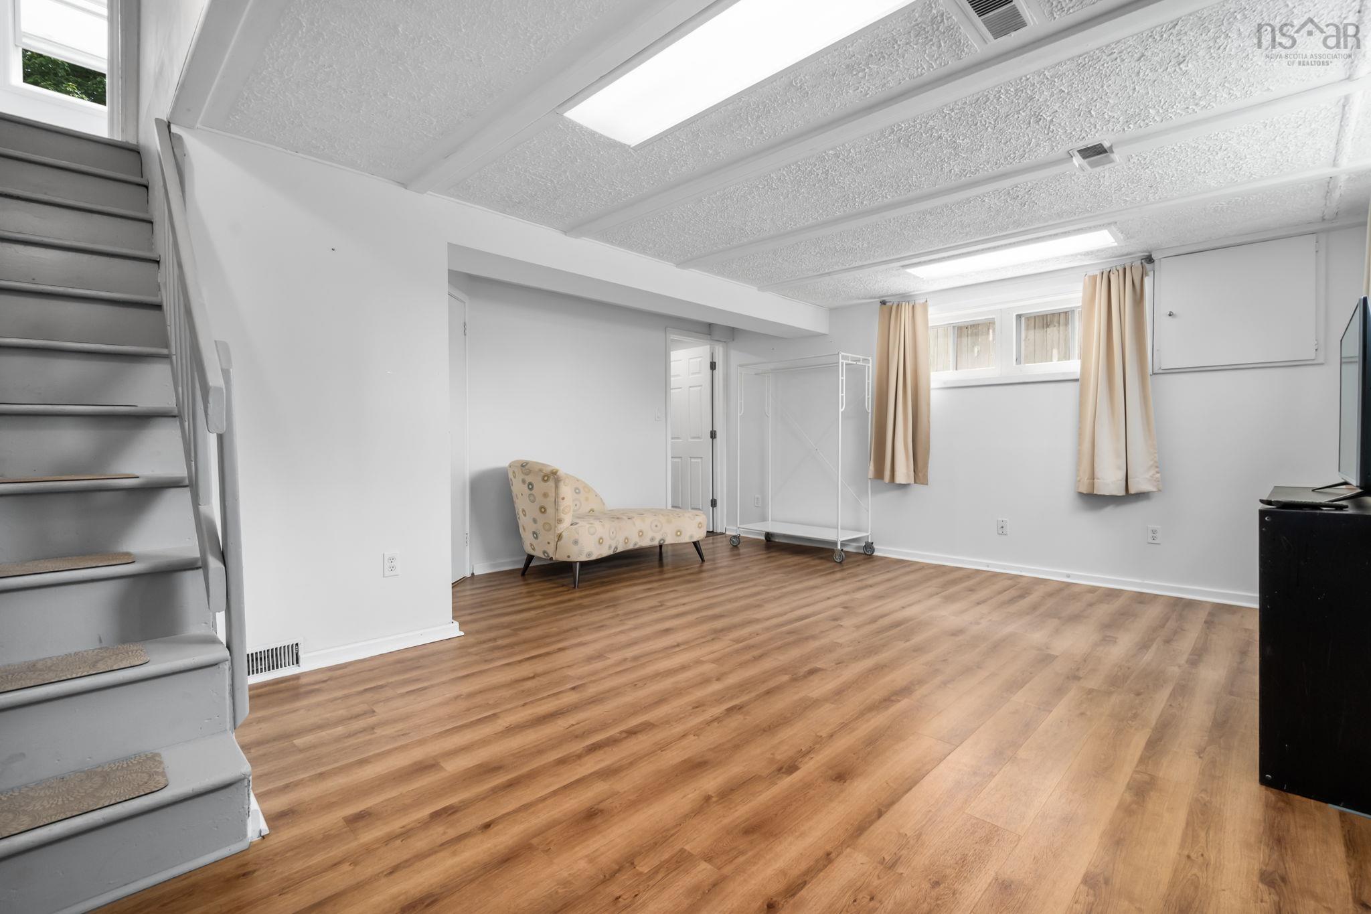
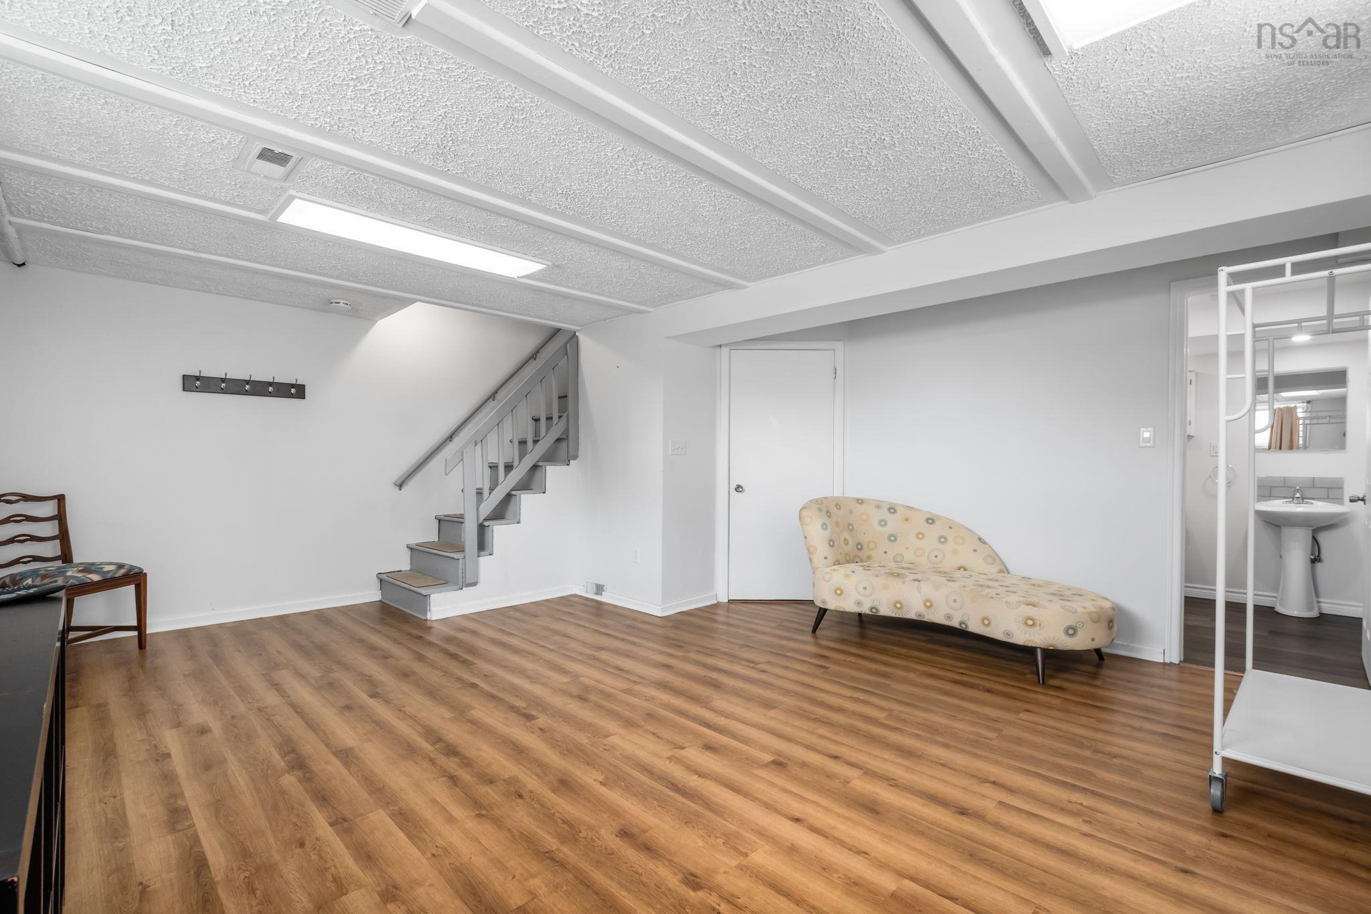
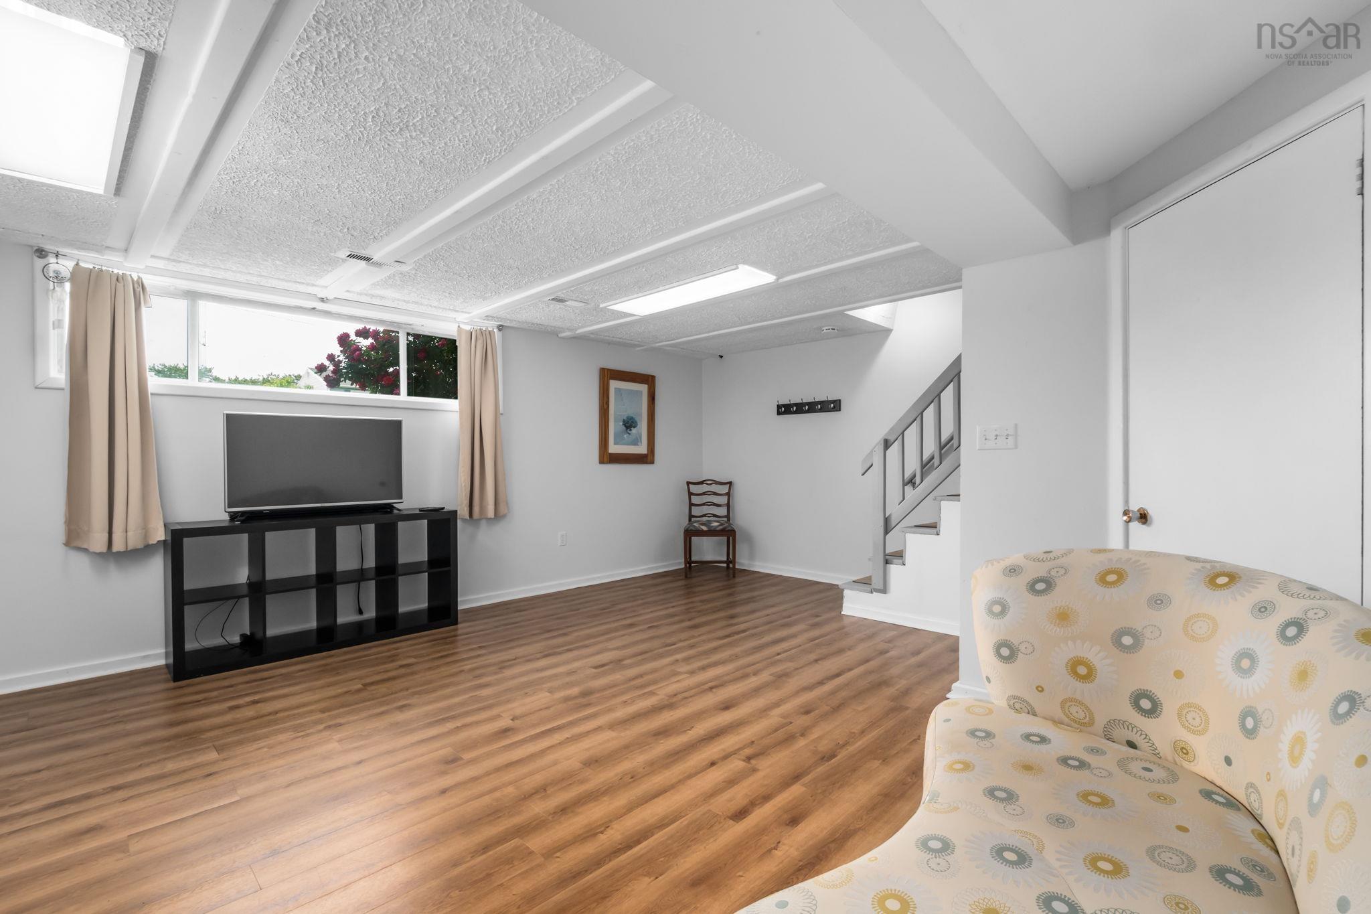
| Basement | Full, Fully Developed |
| Driveway | Paved, Single |
| Foundation | Poured Concrete |
| Exterior | Brick, Vinyl |
| Heating Type | Forced Air, Furnace |
| Fuel Type | Oil |
| Water Source | Municipal |
| Sewage | Municipal |
| Building Age | 60 Years |
| Year Built | 1966 |
| Land Features | Cleared, Landscaped, Level, Fenced |
Measurements
| Main Living Area | 870 sq ft |
|---|---|
| Total Living Area | 1,187 sq ft |
| Lot Size 1 | 3,000 sq ft |
| Total Lot Size | 3,000 sq ft |
| Building Dimensions | 24’ × 19’ |
| Lot Size Source | Land Reg |
| Property Size | Under 0.5 Acres |
| Floor | Room | Dimensions |
|---|---|---|
| Main Floor | Living Room | 18’ × 11’ |
| Main Floor | Dining Room | 6’ × 11’ |
| Main Floor | Kitchen | 12’ × 11’ |
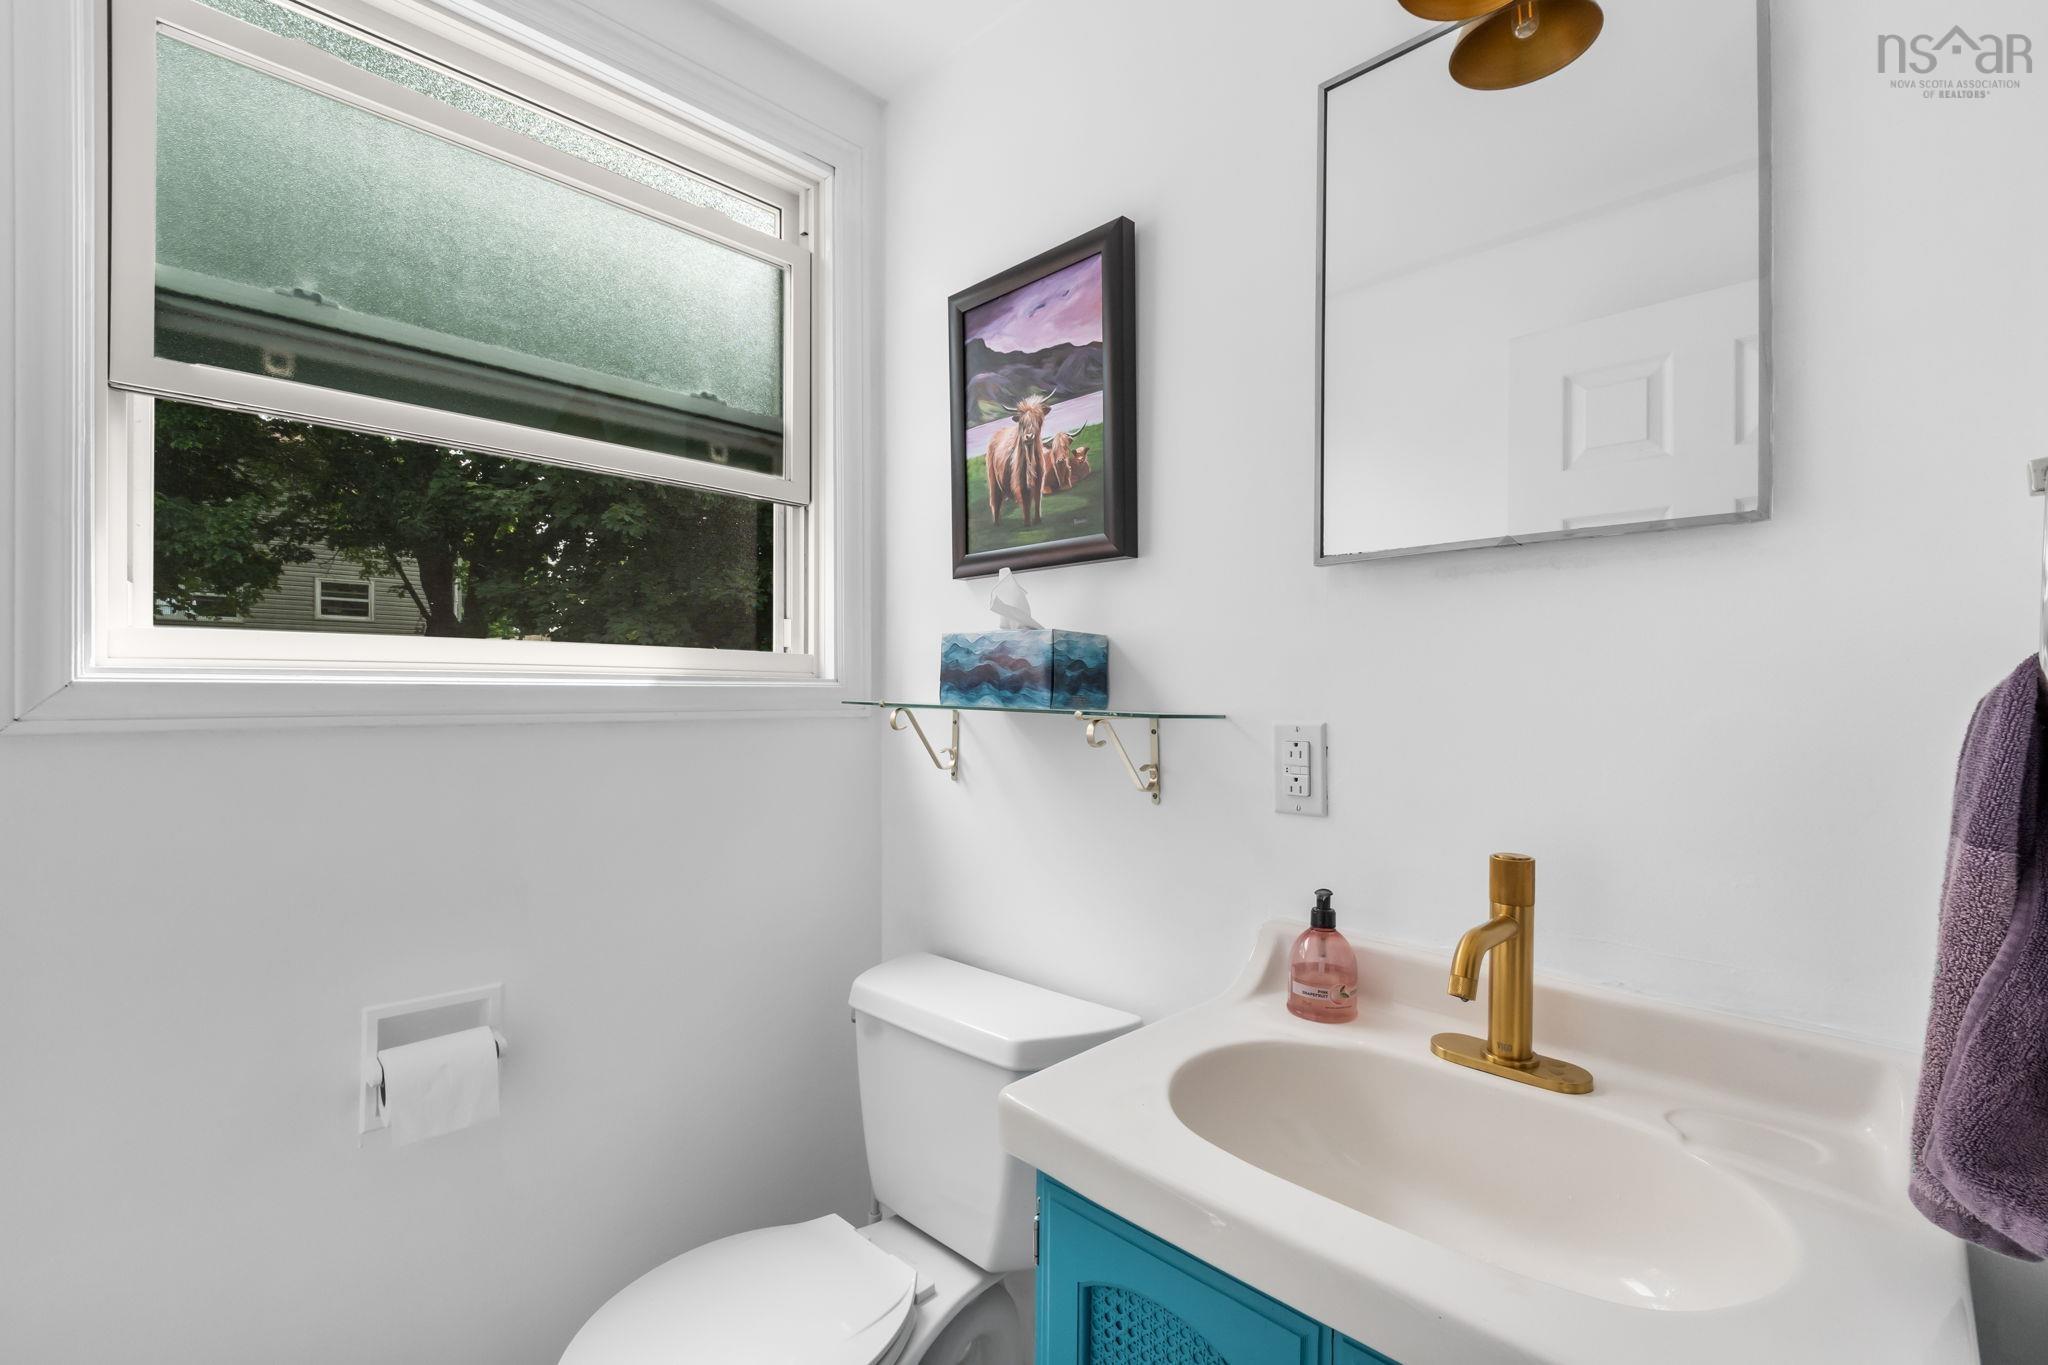
| Main Floor | Bath 1 | 4’ × 4’ |
| 2nd Level | Primary Bedroom | 9’ × 14’ |
| 2nd Level | Bedroom | 8’ × 11’ |
| 2nd Level | Bedroom | 9’ × 8’ |
| 2nd Level | Bath 2 | 6’ × 4’ |
| Basement | Family Room | 18’ × 15’ |
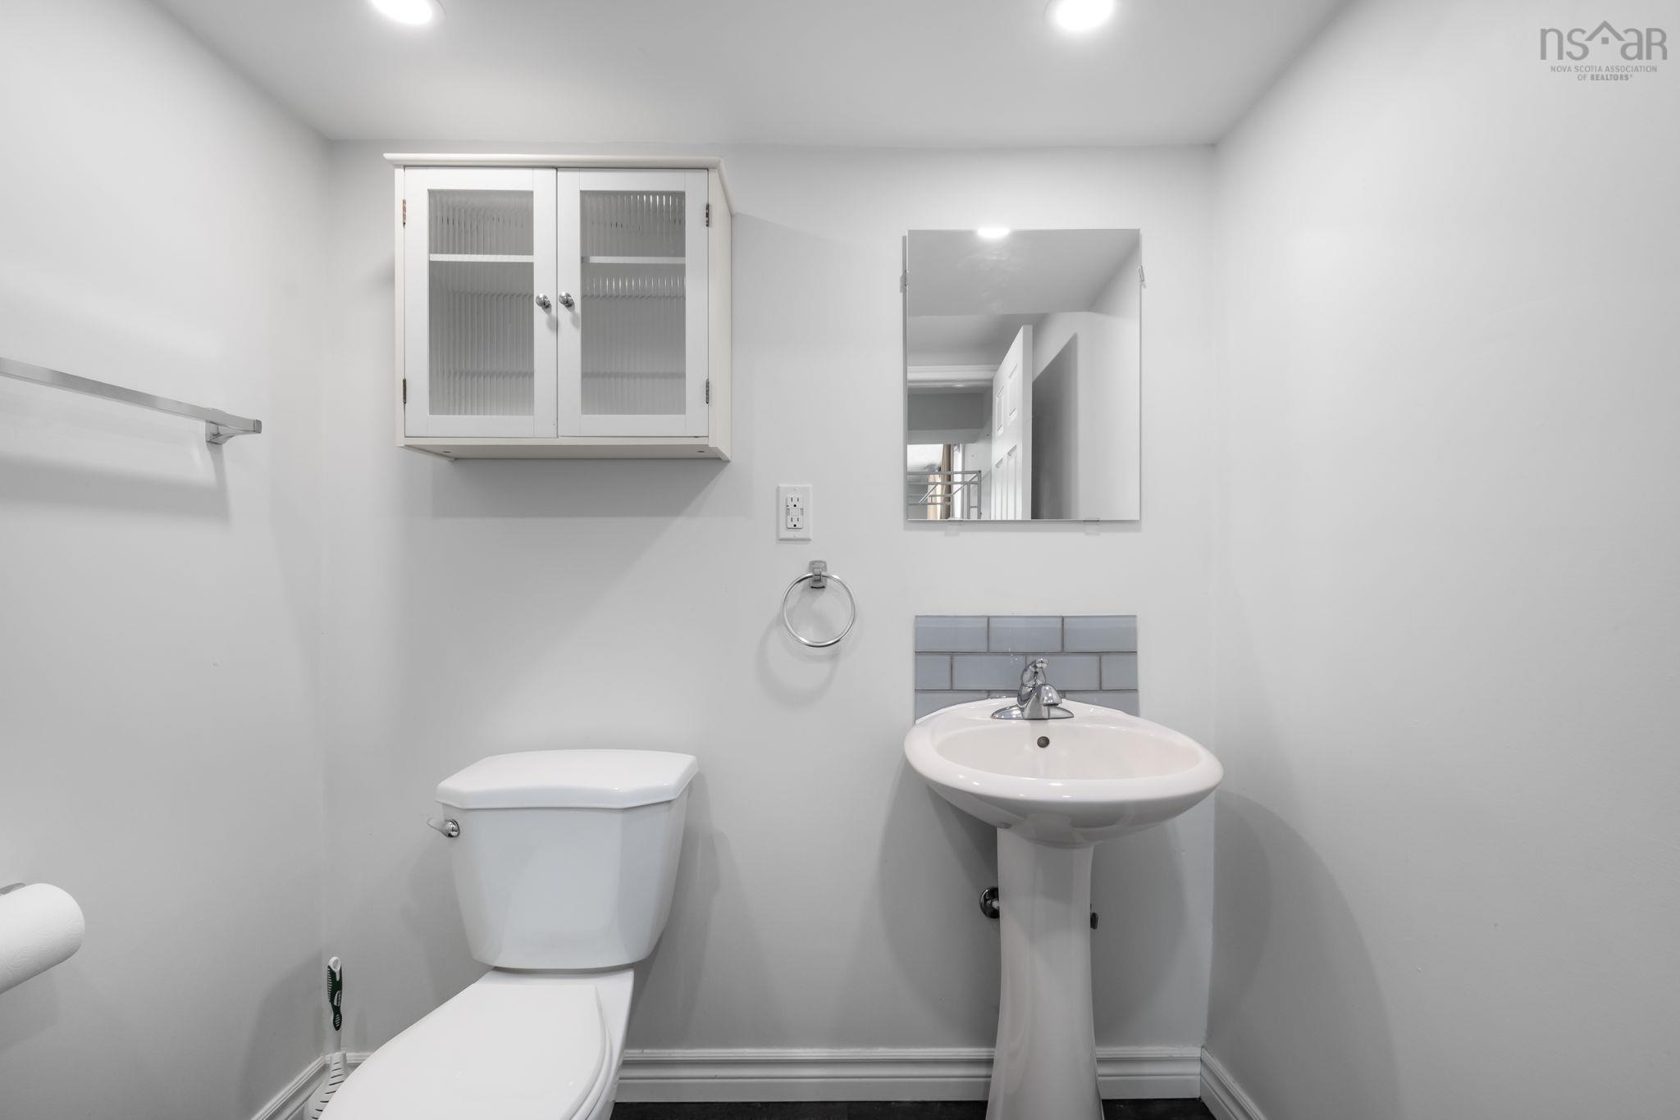
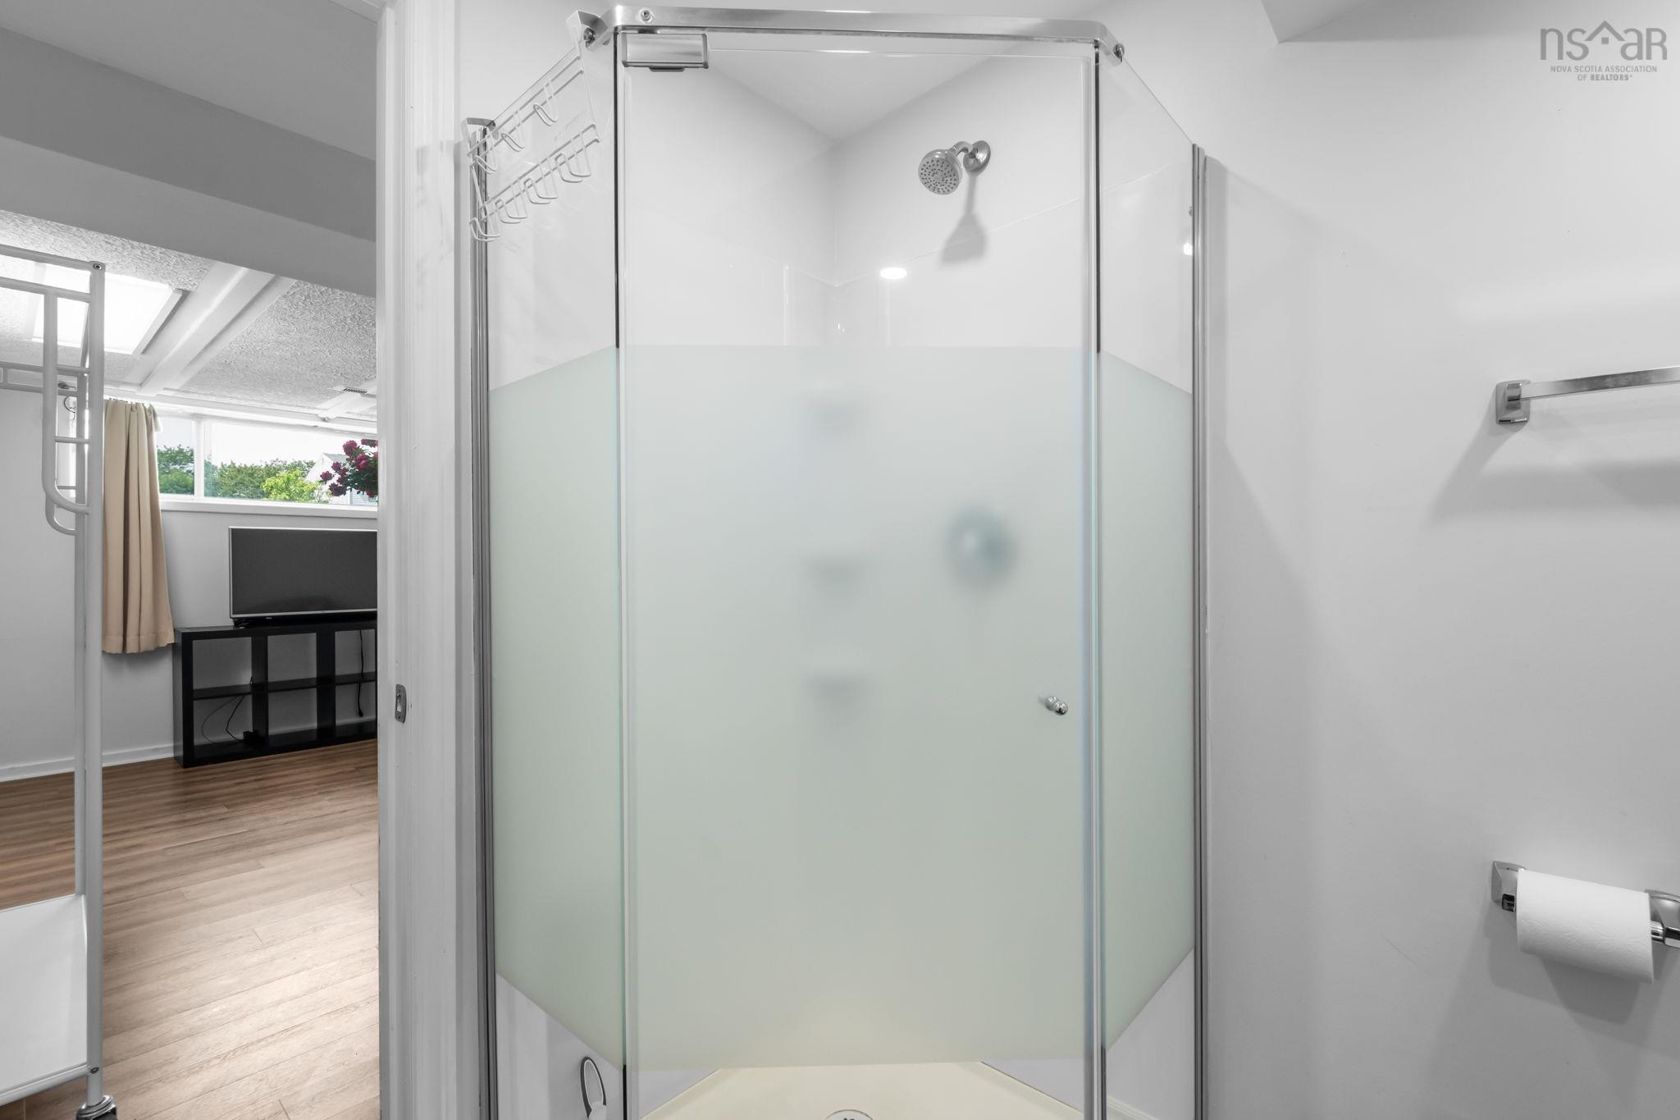
| Basement | Bath 3 | 6’ × 7’ |
| Basement | Utility | 11’ × 11’ |
Features
- Driveway
- Garage
- Landscaped
| Appliances Included | Stove, Dishwasher, Dryer, Washer, Freezer, Refrigerator |
|---|---|
| Other Features | Generator Panel |
Location Details
| County | Halifax |
|---|---|
| District | Woodlawn, Portland Estates, Nantucket |
| Community Features | Park, Playground, Public Transit, School Bus Service, Shopping, Place Of Worship |
| Schools |
|
Contact Agent

Michael Sears
C.Mgr.; P.Mgr.; C.I.M.; CD
michael.sears@ververealty.ca
Thank you for reaching out
Your message was delivered, and a confirmation email has been sent to the address provided. If you do not see it in your inbox, please check your junk or spam folder.
We’re sorry, but there was an issue submitting your request. Please try again shortly, or contact us directly if the problem persists.