
485 Calderwood Drive
Summary
|
Beds
3
|
Baths
2
|
Single Family
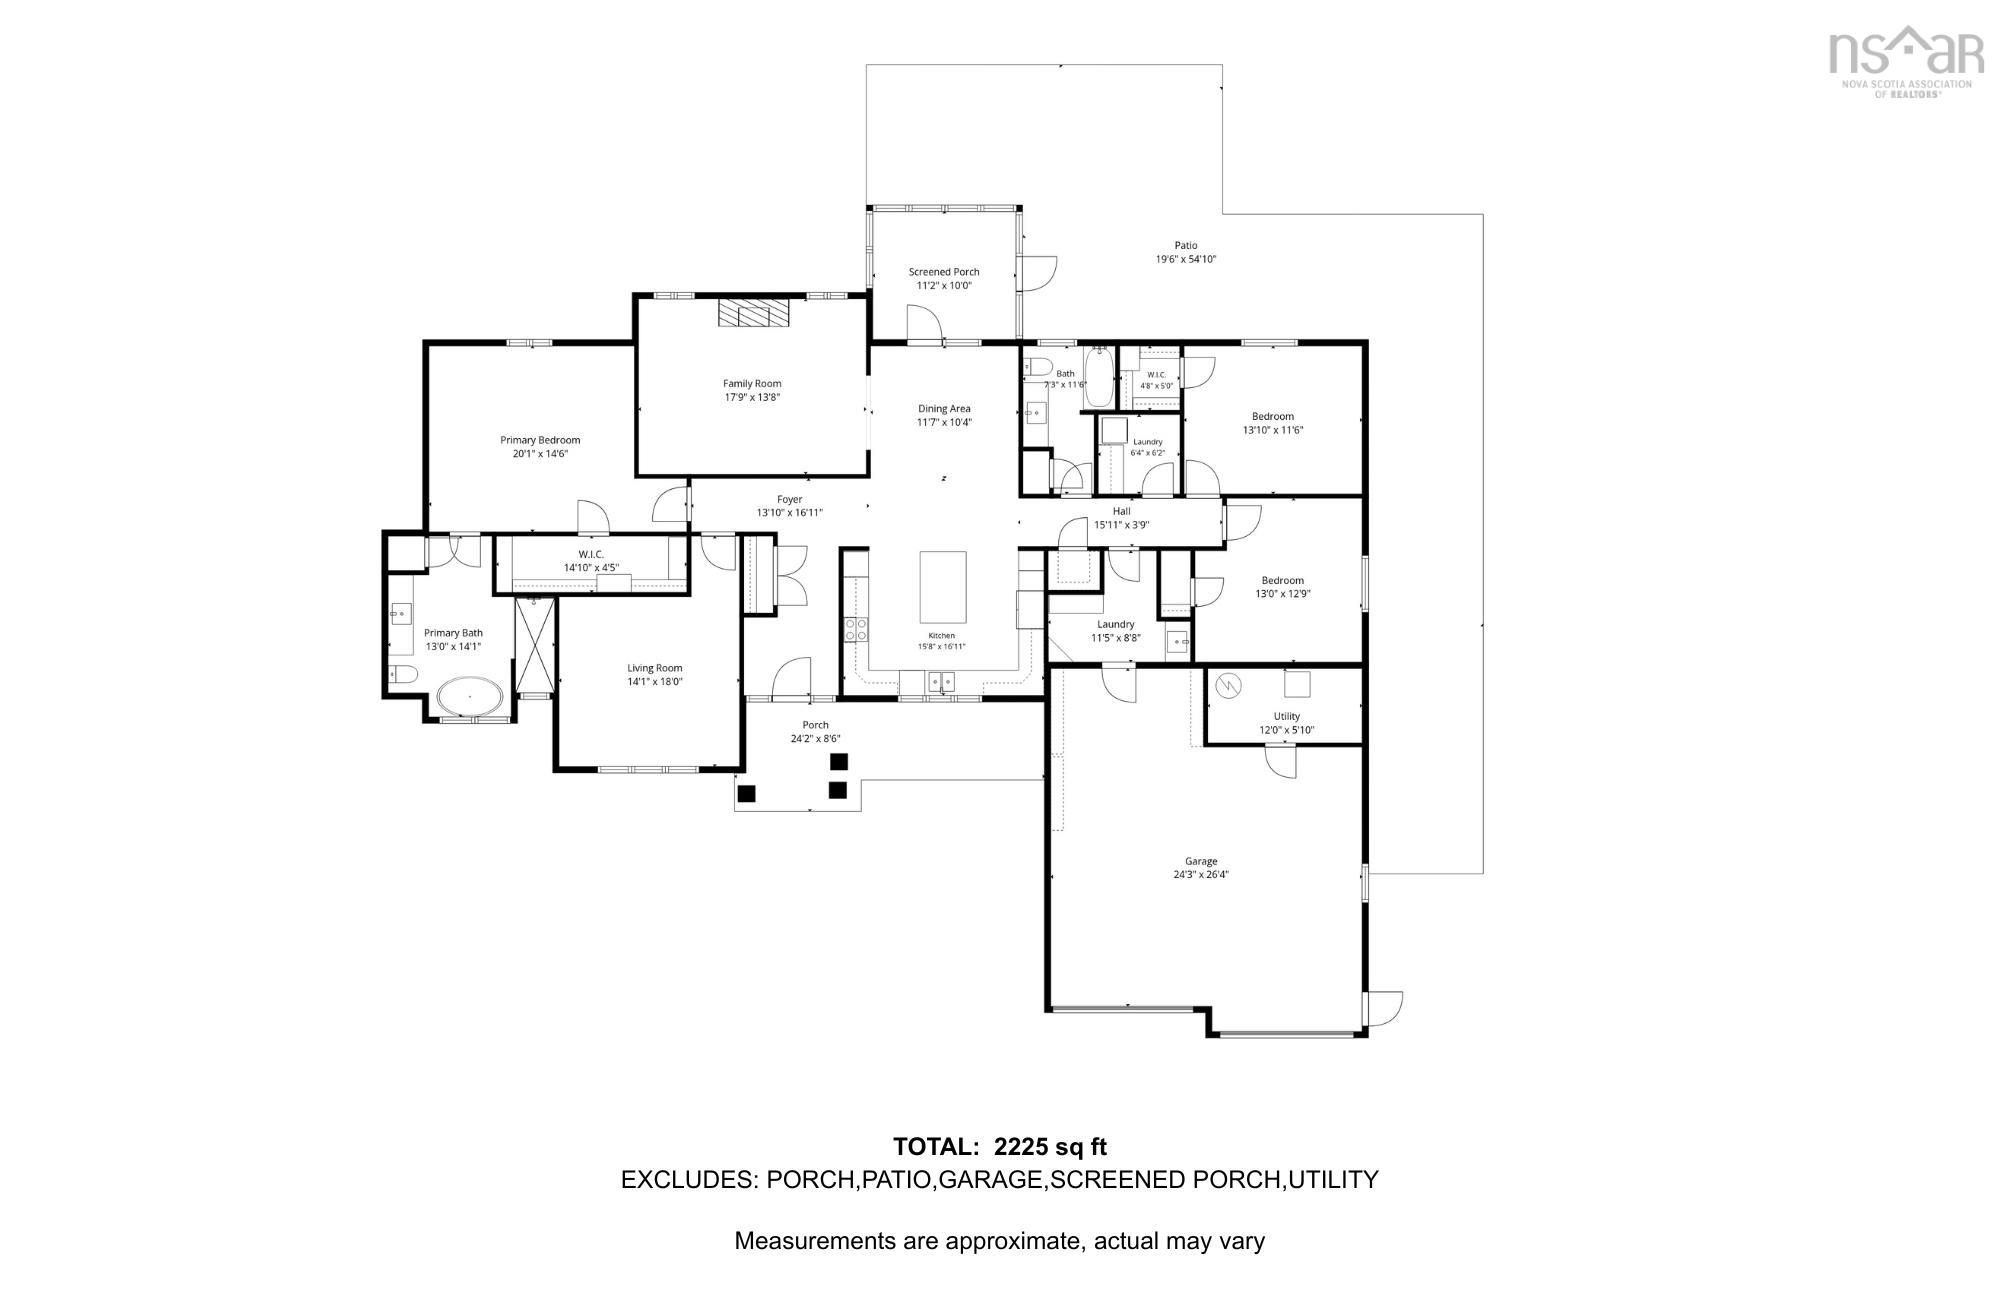
2,225 sq ft
|
Storeys
1
|
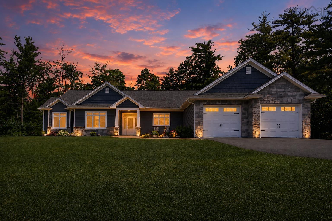
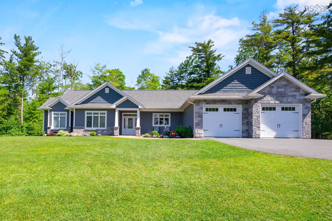
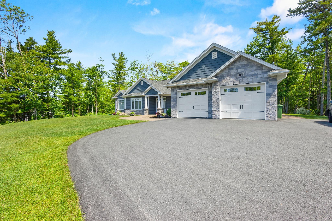
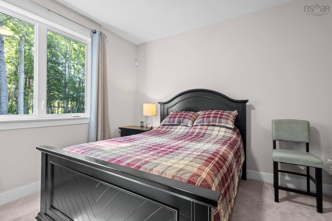
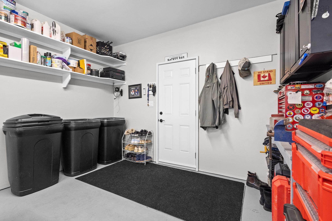
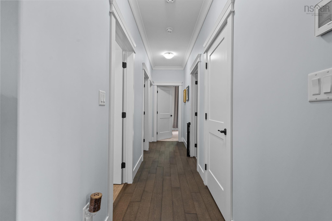
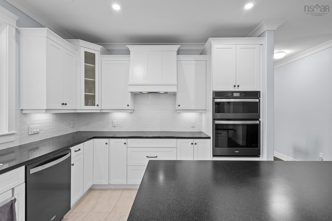
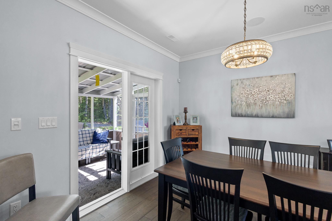
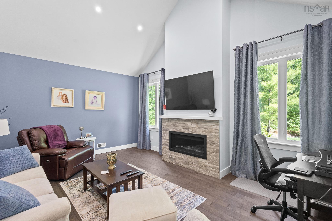
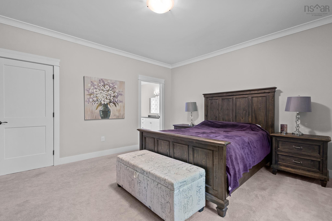
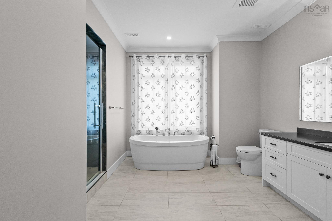
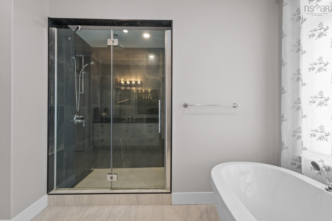
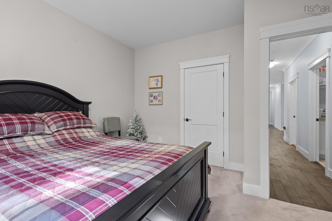
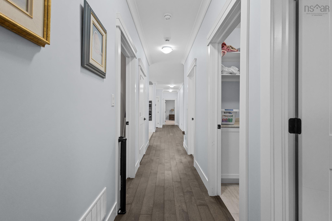
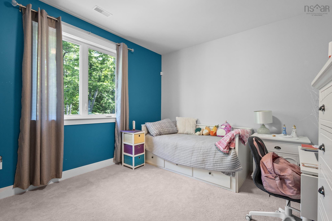
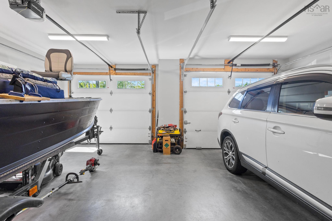
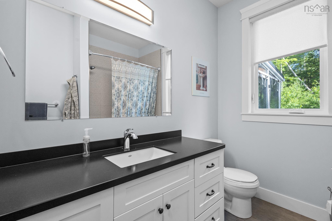
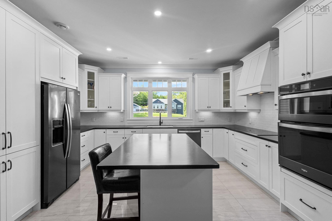
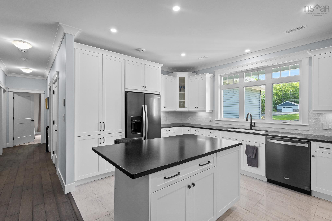
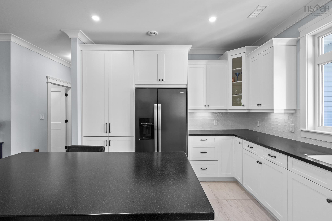
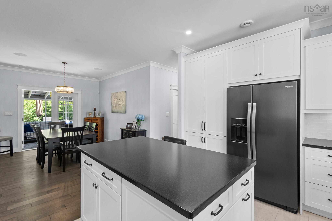
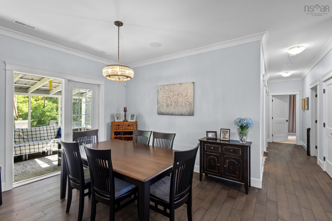
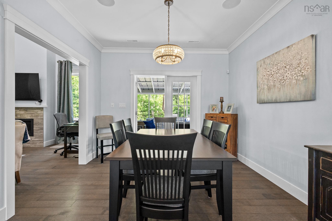
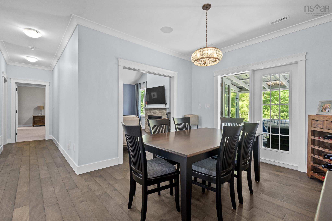
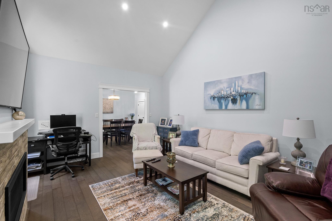
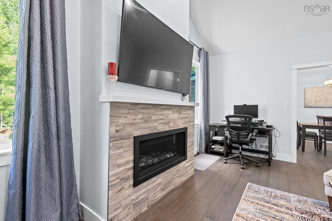
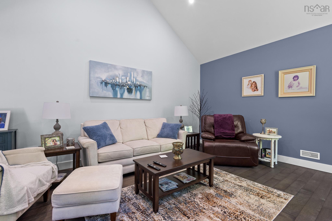
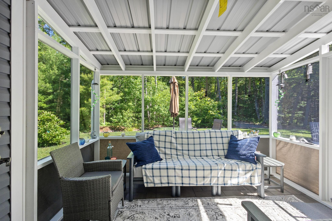
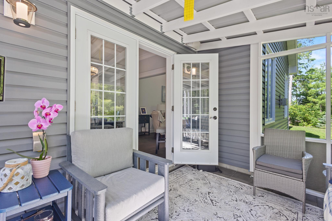
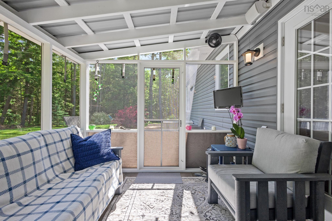
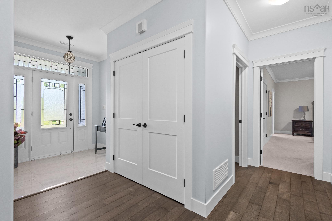
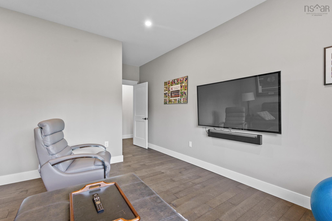
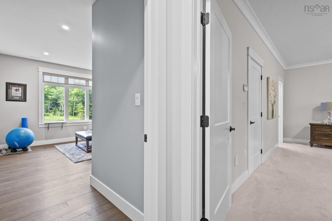
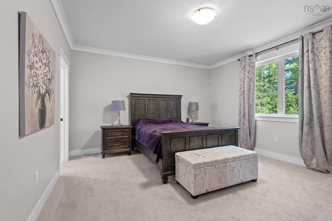
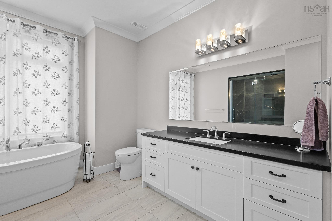
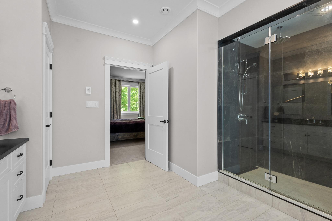
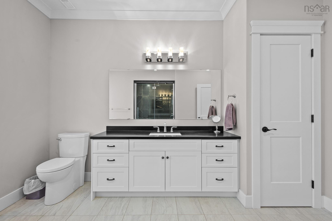
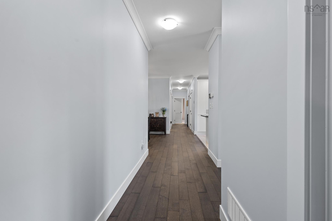
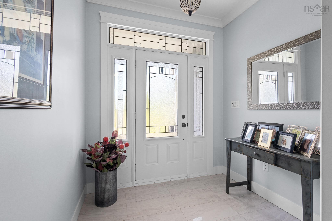
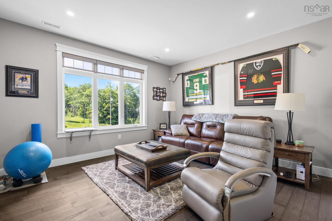
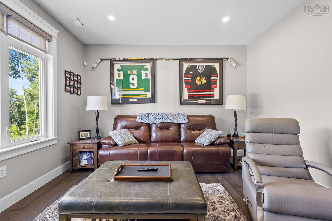
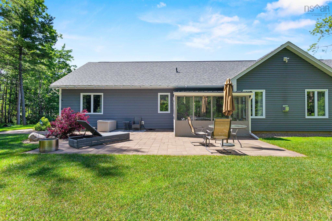
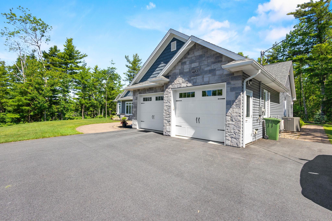
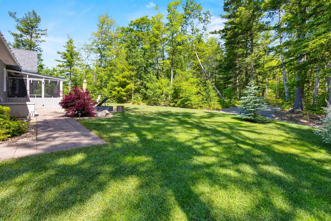
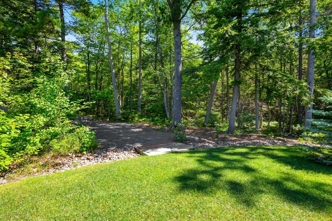
Welcome to this stunning 8-year-old bungalow, where quality craftsmanship, thoughtful design, and easy one-level living come together in a sought-after location. Set on a beautifully landscaped, private lot with exceptional curb appeal, this home makes a lasting impression from the moment you arrive. A grand front entrance with an inviting space for both relaxing and entertaining. Inside, you’ll find a stylish, highly functional kitchen with a large island with seating, abundant cabinetry, a wall oven, and a generous pantry. Hardwood and ceramic flooring throughout, with in-floor heating in the kitchen and both bathrooms for added comfort. A spacious primary suite fits a king-sized bed and includes a walk-in closet and a spa-like ensuite featuring a custom walk-in shower and separate soaker tub. Two additional bedrooms, a full main bathroom, a comfortable family room, and a dining area provides plenty of space for family and guests. The beautiful sunroom off the dining room, complete with custom Canvas weather shields, extends your living space from early spring through late fall. A ground-level patio which offers the perfect spot for entertaining or unwinding in the peaceful privacy of the property. Additional features include an Oversized double attached garage with convenient overhead storage. Lawn irrigation system for easy maintenance and a consistently polished exterior. Paved driveway and beautifully maintained landscaping. Exceptional privacy on a gorgeous, well-kept lot. Ideally located just minutes from the new highway roundabout, Halifax Stanfield International Airport, and Oakfield Provincial Park, this home offers the perfect balance of peaceful living and everyday convenience.
Property Details
| Property Style | Residential |
|---|---|
| Zoning | R1 |
| Building Style | Bungalow,1 Level |
| Structure Style | Detached |
| Utilities | Cable, Electricity, High Speed Internet, Telephone |
| Roof | Asphalt Shingle |
| Flooring | Carpet, Ceramic, Engineered Hardwood, Tile |
| Garage Type | Attached, Double, Heated, Wired |
| Driveway | Double, Paved |
| Foundation | Slab |
| Exterior | Stone, Vinyl |
| Heating Type | Heat Pump -Ducted, In Floor |
| Fuel Type | Electric, Propane |
| Water Source | Drilled Well |
| Sewage | Septic |
| Building Age | 8 Years |
| Year Built | 2018 |
| Land Features | Cleared, Landscaped, Rolling, Sloping/Terraced, Wooded/Treed |
Measurements
| Main Living Area | 2,225 sq ft |
|---|---|
| Total Living Area | 2,225 sq ft |
| Lot Size 1 | 60,460 sq ft |
| Total Lot Size | 60,460 sq ft |
| Building Dimensions | 28’ × 72’ |
| Property Size | 1 To 2.99 Acres |
| Floor | Room | Dimensions |
|---|---|---|
| Main Floor | Living Room | 14’1” × 18’ |
| Main Floor | Dining Room | 11’8” × 10’5” |
| Main Floor | Foyer | 13’1” × 16’1” |
| Main Floor | Primary Bedroom | 20’1” × 14’2” |
| Main Floor | Ensuite Bath 1 | 13’ × 14’1” |
| Main Floor | Kitchen | 15’10” × 16’1” |
| Main Floor | Walk in Closet | 14’1” × 4’6” |
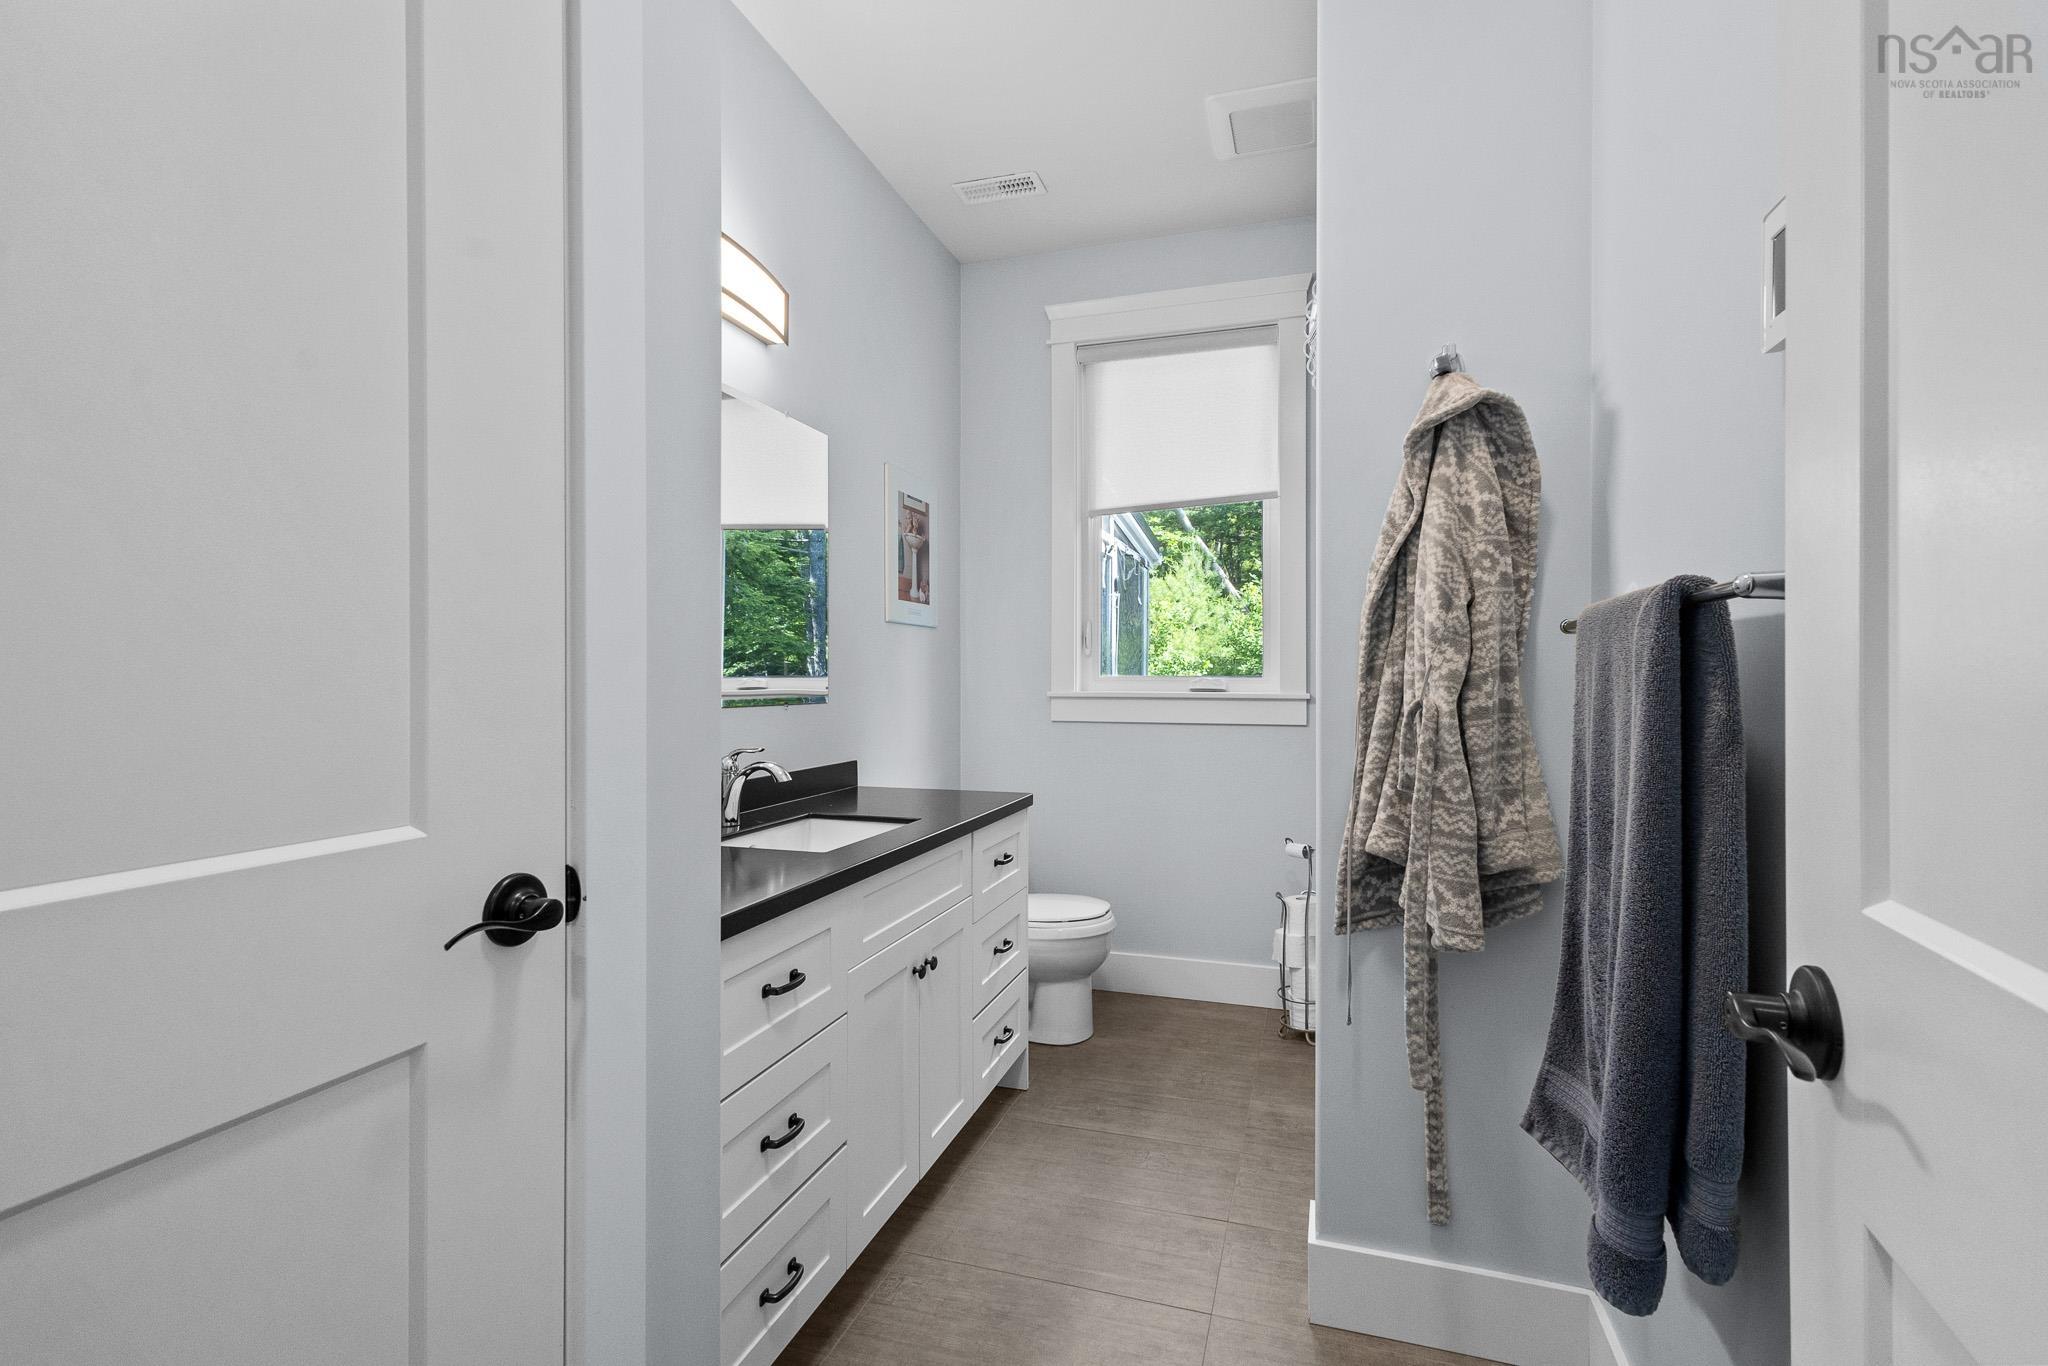
| Main Floor | Bath 1 | 7’4” × 11’7” |
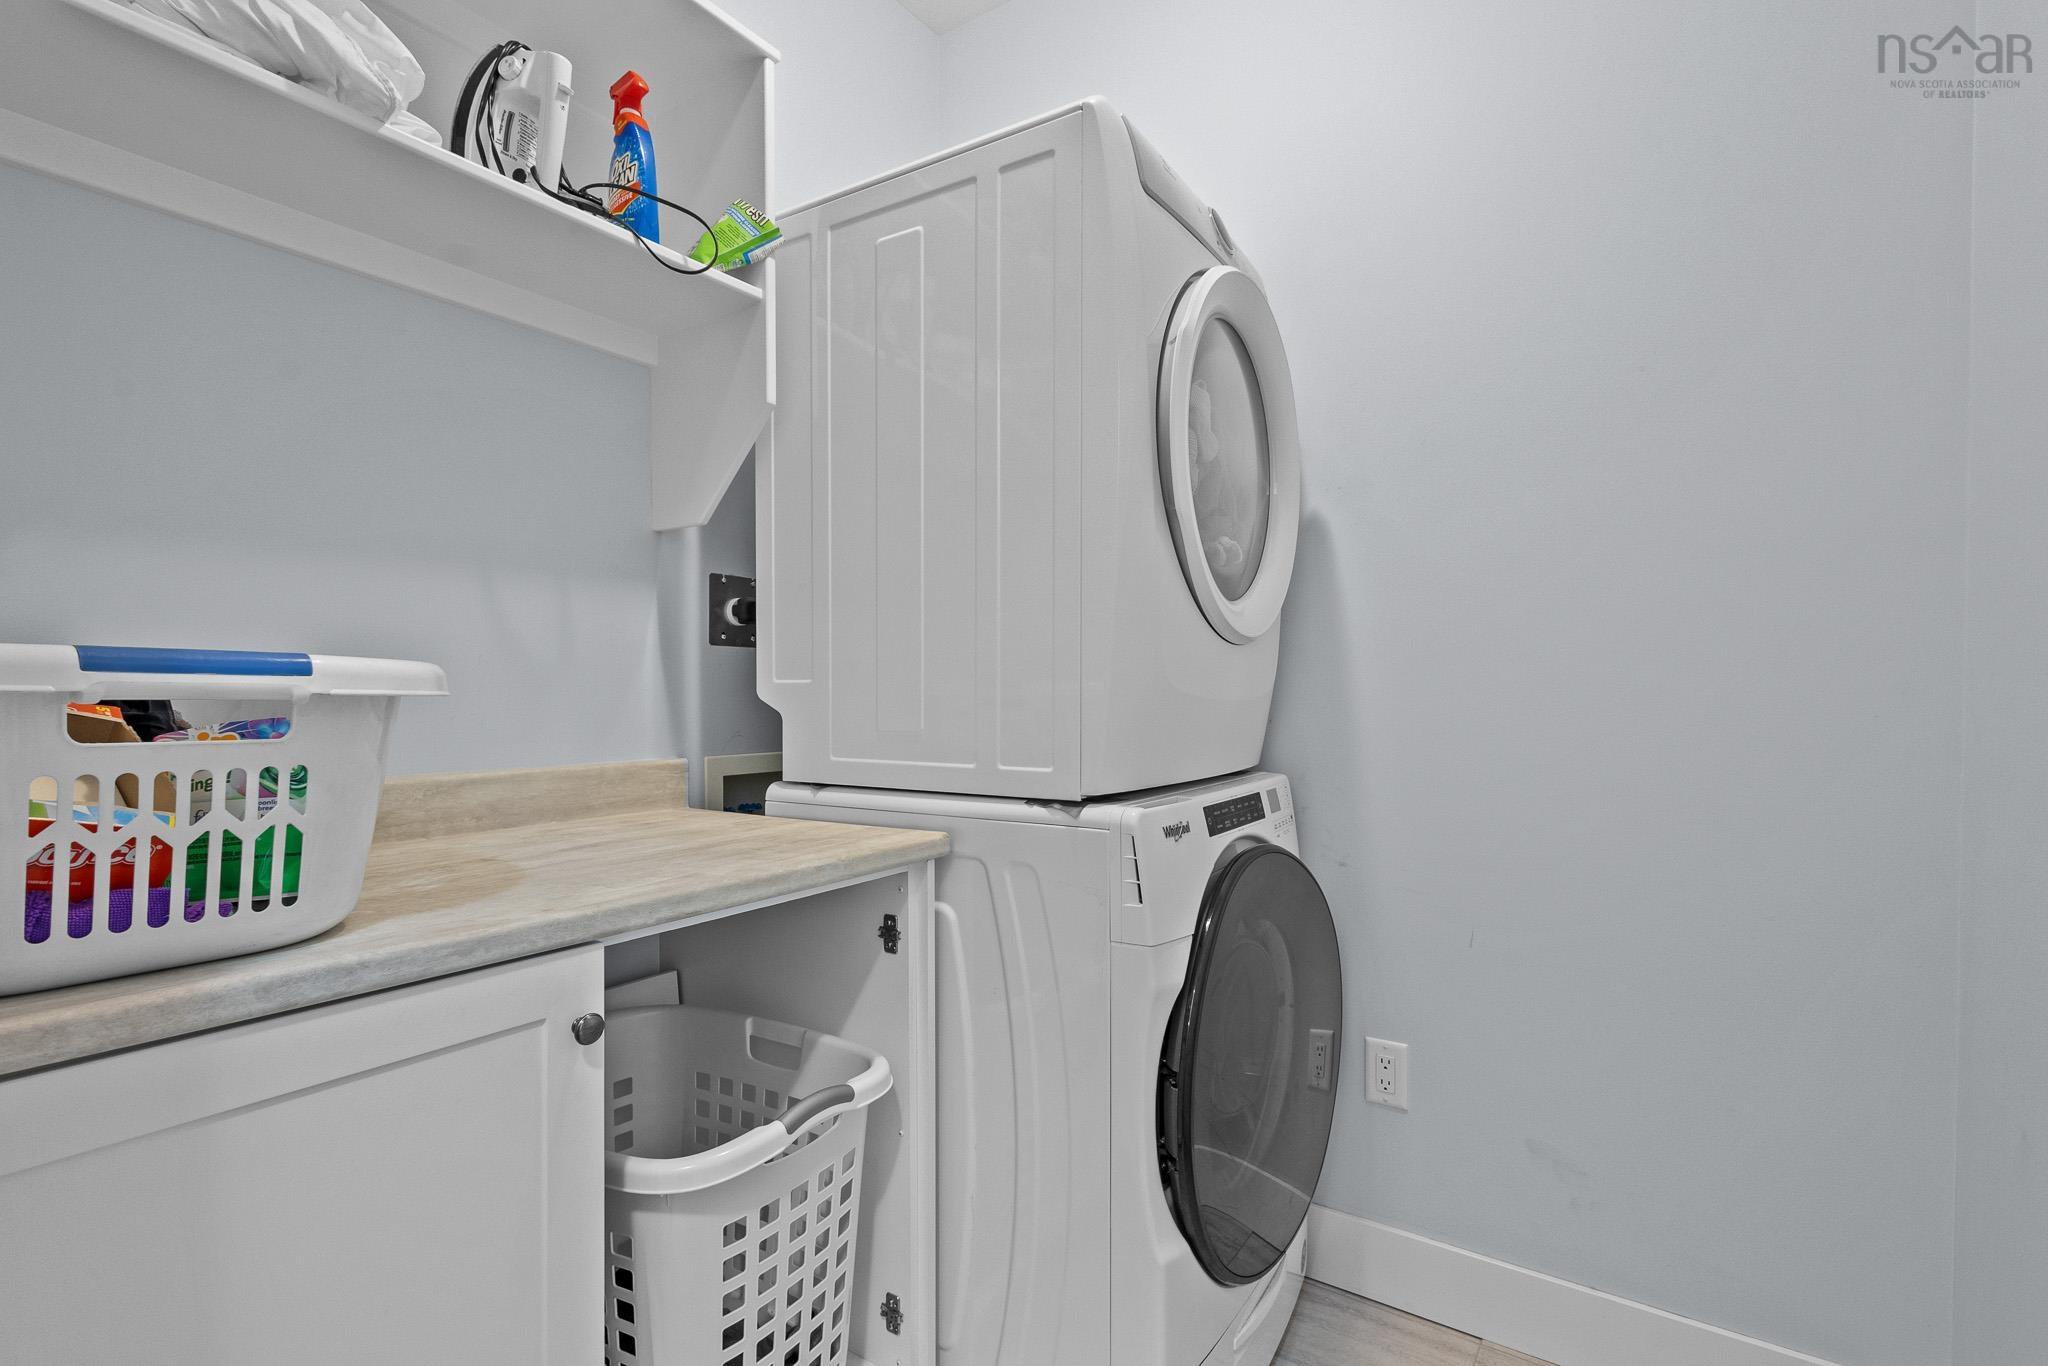
| Main Floor | Laundry | 6’5” × 6’2” |
| Main Floor | Bedroom | 13’1” × 11’7” |
| Main Floor | Bedroom | 13’1” × 12’11” |
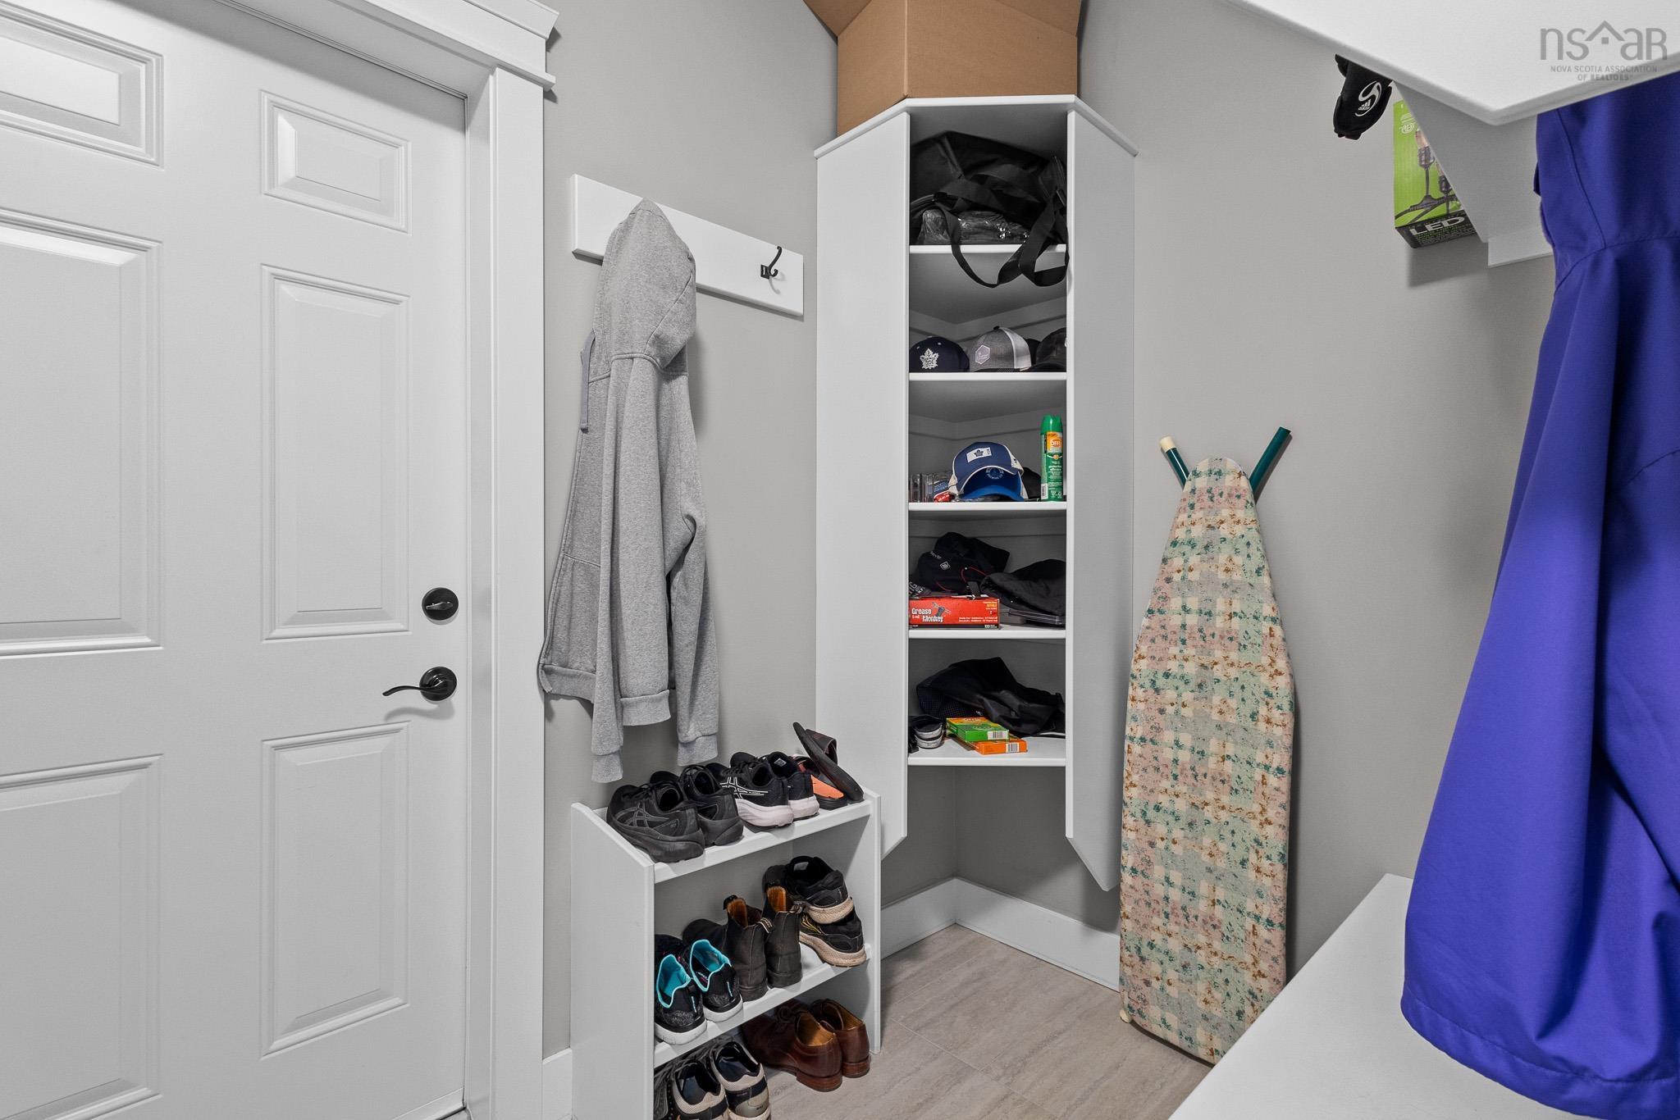
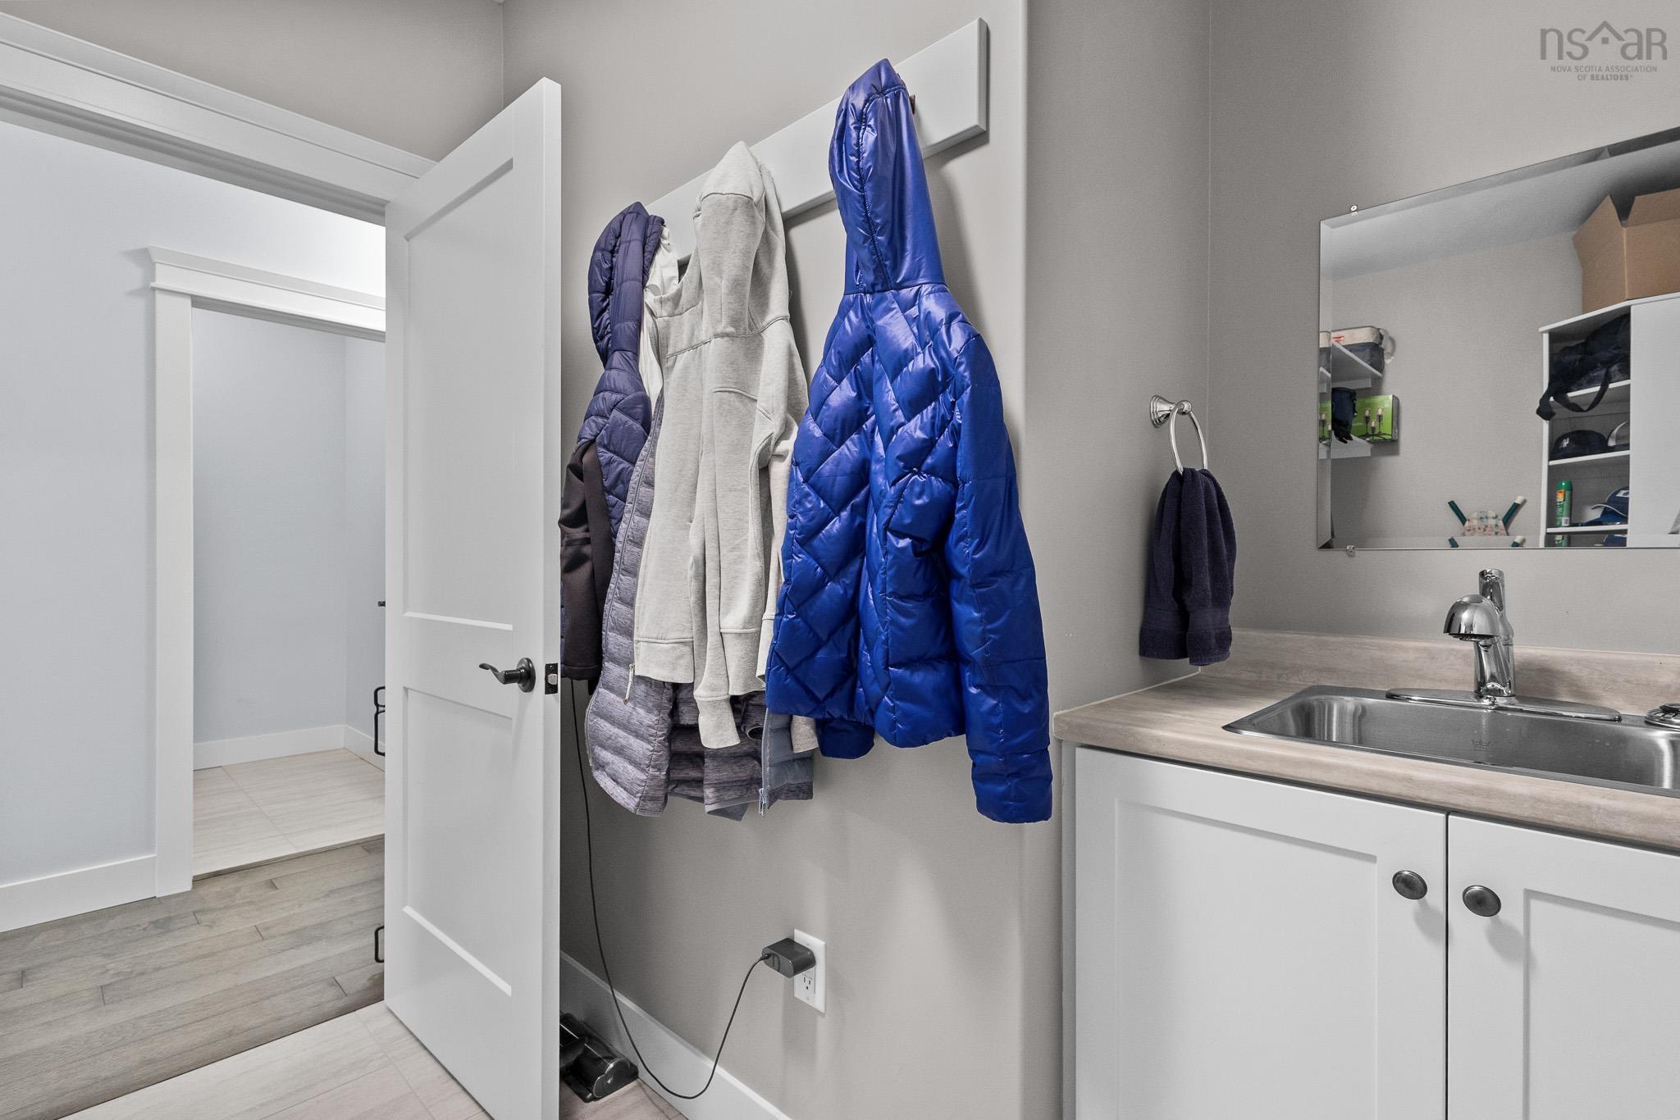
| Main Floor | Mud Room | 11’6” × 8’10” |
| Main Floor | Utility | 12’ × 26’5” |
| Main Floor | Porch | 11’2” × 10’ |
Features
- Alarm System
- Driveway
- Fireplace
- Garage
- Landscaped
| Other Features | Air Exchanger, Alarm System, Propane Fireplace, Generator Panel, Walk In Closet |
|---|
Location Details
| County | Halifax |
|---|---|
| District | Waverley, Fall River, Oakfield |
Contact Agent

Michael Sears
C.Mgr.; P.Mgr.; C.I.M.; CD
michael.sears@ververealty.ca
Thank you for reaching out
Your message was delivered, and a confirmation email has been sent to the address provided. If you do not see it in your inbox, please check your junk or spam folder.
We’re sorry, but there was an issue submitting your request. Please try again shortly, or contact us directly if the problem persists.