
4865 Highway 2
Summary
|
Beds
3
|
Baths
2
|
Single Family
1,973 sq ft
|
Storeys
2
|
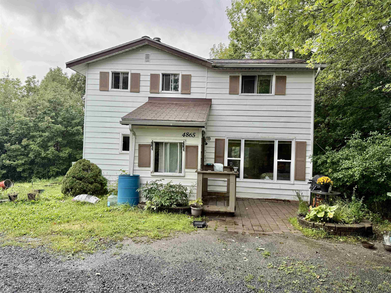
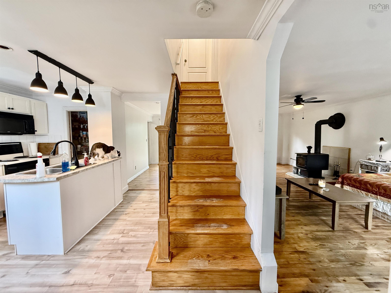
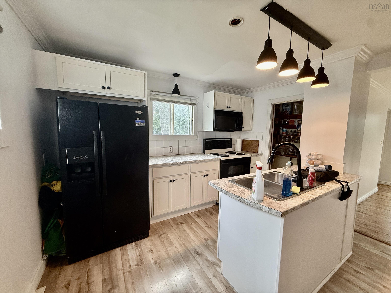
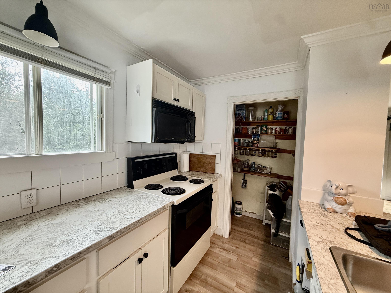
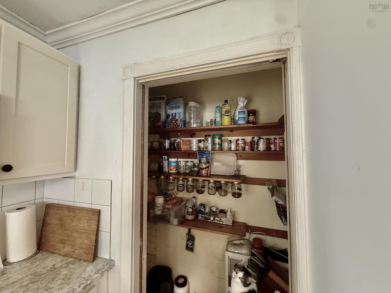
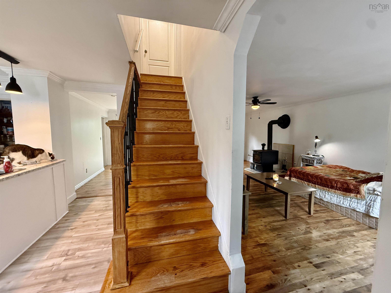
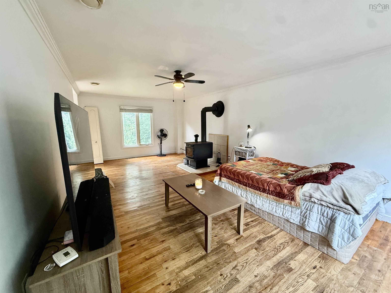
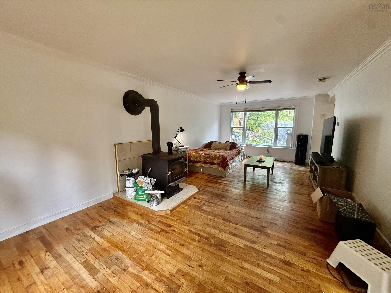
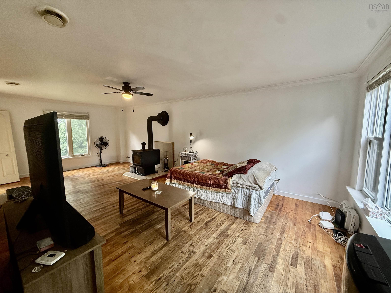
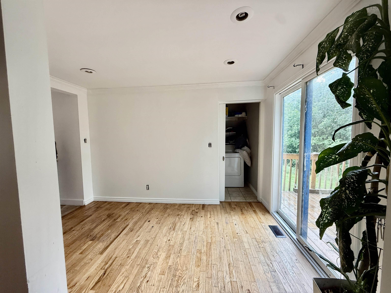
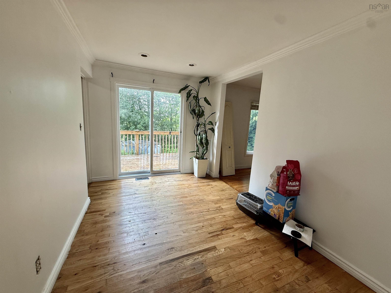
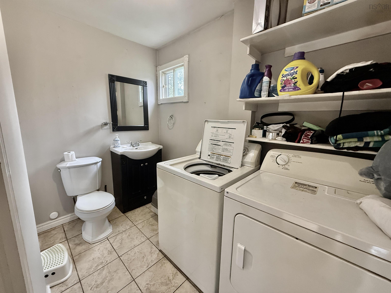
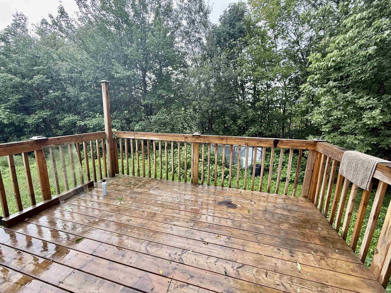
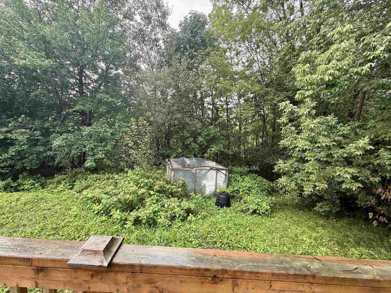
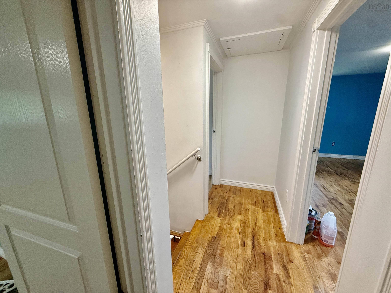
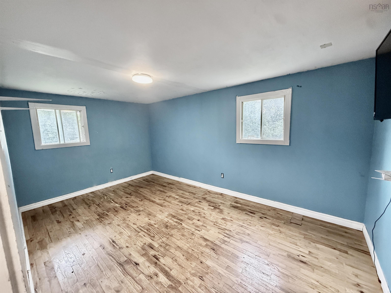
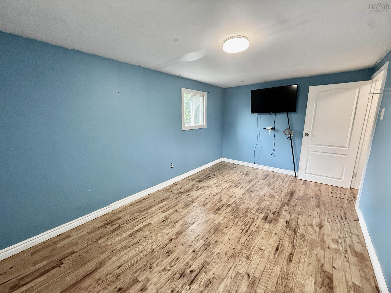
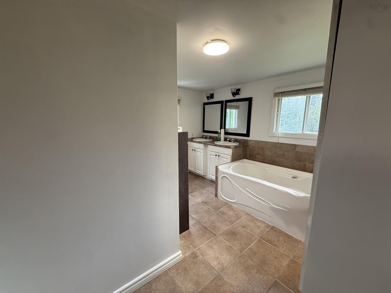
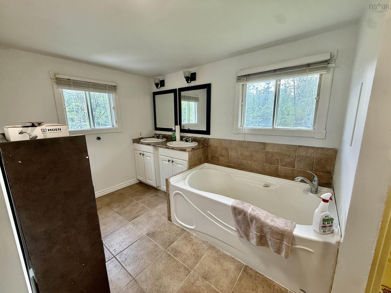
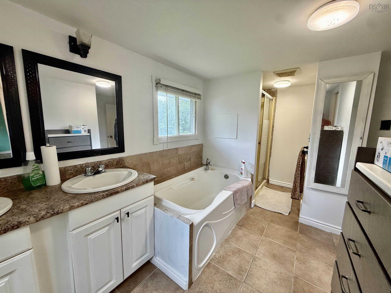
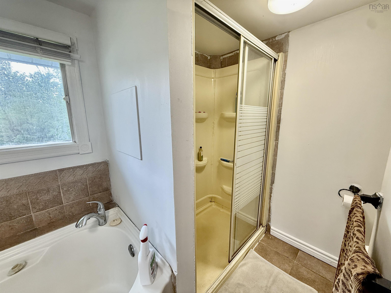
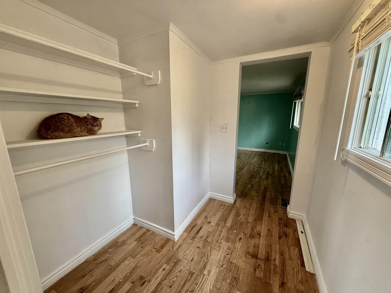
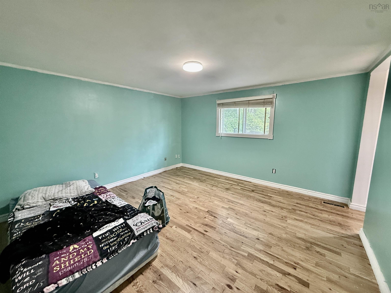
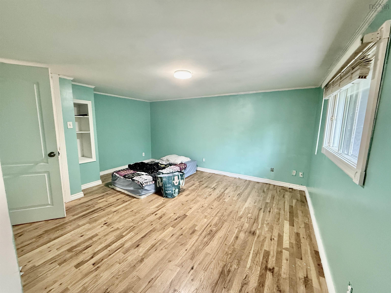
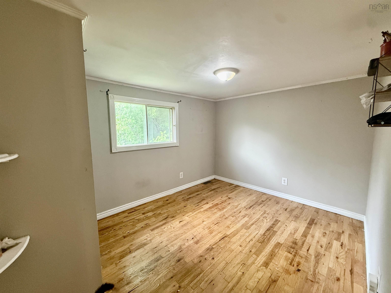
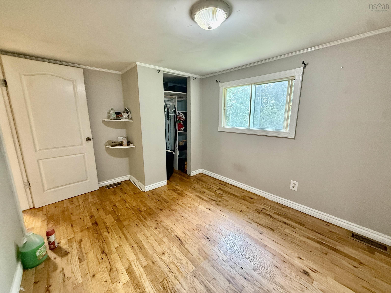
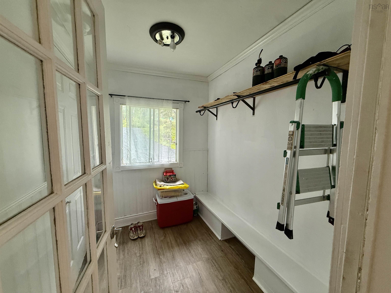
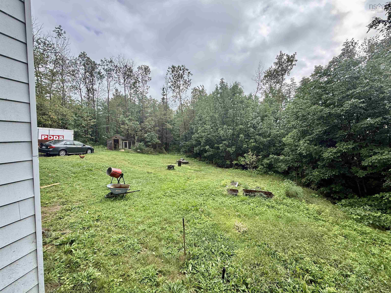
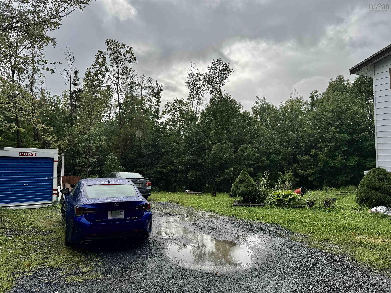
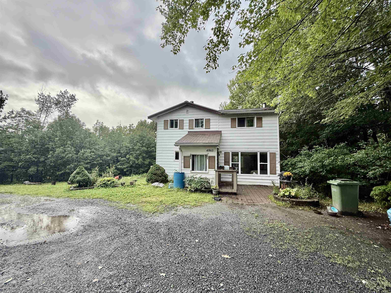
Price to reflect the condition of the property. Charming two-storey, 3-bedroom home on a large lot in Wellington, just minutes to Laurie Park. Modern kitchen with a generous pantry — fridge and stove included. Main level offers laundry and a convenient 2-piece bath, plus a cozy wood-burning stove (as is) in the living room for warm winter evenings. Patio doors off the dining room open to a deck overlooking the spacious yard. Upstairs, three bedrooms share an oversized bath with double sinks, a soaker tub, and a separate shower. Full unfinished basement with a walkout to the side yard offers great storage or future development potential. Outside you'll find a shed for garden equipment and a chicken coop. Just 20 minutes to Dartmouth Crossing, 27 minutes to Bayers Lake, and 11 minutes to Halifax Stanfield International Airport — country setting, city convenience. Book your showing today.
Property Details
| Property Style | Residential |
|---|---|
| Zoning | R-6 - RURAL RESIDENTIAL |
| Building Style | 2 Storey |
| Structure Style | Detached |
| Structures | Shed |
| Utilities | Cable, Electricity, High Speed Internet, Telephone |
| Roof | Asphalt Shingle |
| Flooring | Ceramic, Hardwood, Laminate |
| Basement | Full, Undeveloped, Walkout |
| Driveway | Gravel |
| Foundation | Poured Concrete |
| Exterior | Vinyl |
| Heating Type | Forced Air |
| Fuel Type | Oil |
| Water Source | Drilled Well |
| Sewage | Septic |
| Building Age | 51 Years |
| Land Features | Level |
Measurements
| Main Living Area | 1,973 sq ft |
|---|---|
| Total Living Area | 1,973 sq ft |
| Lot Size 1 | 43,560 sq ft |
| Total Lot Size | 43,560 sq ft |
| Building Dimensions | 27’ × 24’ × 6’ |
| Property Size | 1 To 2.99 Acres |
| Floor | Room | Dimensions |
|---|---|---|
| Main Floor | Living Room | 22’ × 12’ |
| Main Floor | Dining Room | 12’ × 8’ |
| Main Floor | Kitchen | 11’10” × 12’ |
| 2nd Level | Primary Bedroom | 14’8” × 12’2” |
| 2nd Level | Bedroom | 9’ × 14’ |
| 2nd Level | Bedroom | 12’ × 10’ |
Features
- Driveway
- Garage
| Appliances Included | Oven - Electric, Dryer - Electric, Washer, Refrigerator |
|---|
Location Details
| County | Halifax |
|---|---|
| District | Waverley, Fall River, Oakfield |
| Schools |
|
Contact Agent

Michael Sears
C.Mgr.; P.Mgr.; C.I.M.; CD
michael.sears@ververealty.ca
Thank you for reaching out
Your message was delivered, and a confirmation email has been sent to the address provided. If you do not see it in your inbox, please check your junk or spam folder.
We’re sorry, but there was an issue submitting your request. Please try again shortly, or contact us directly if the problem persists.