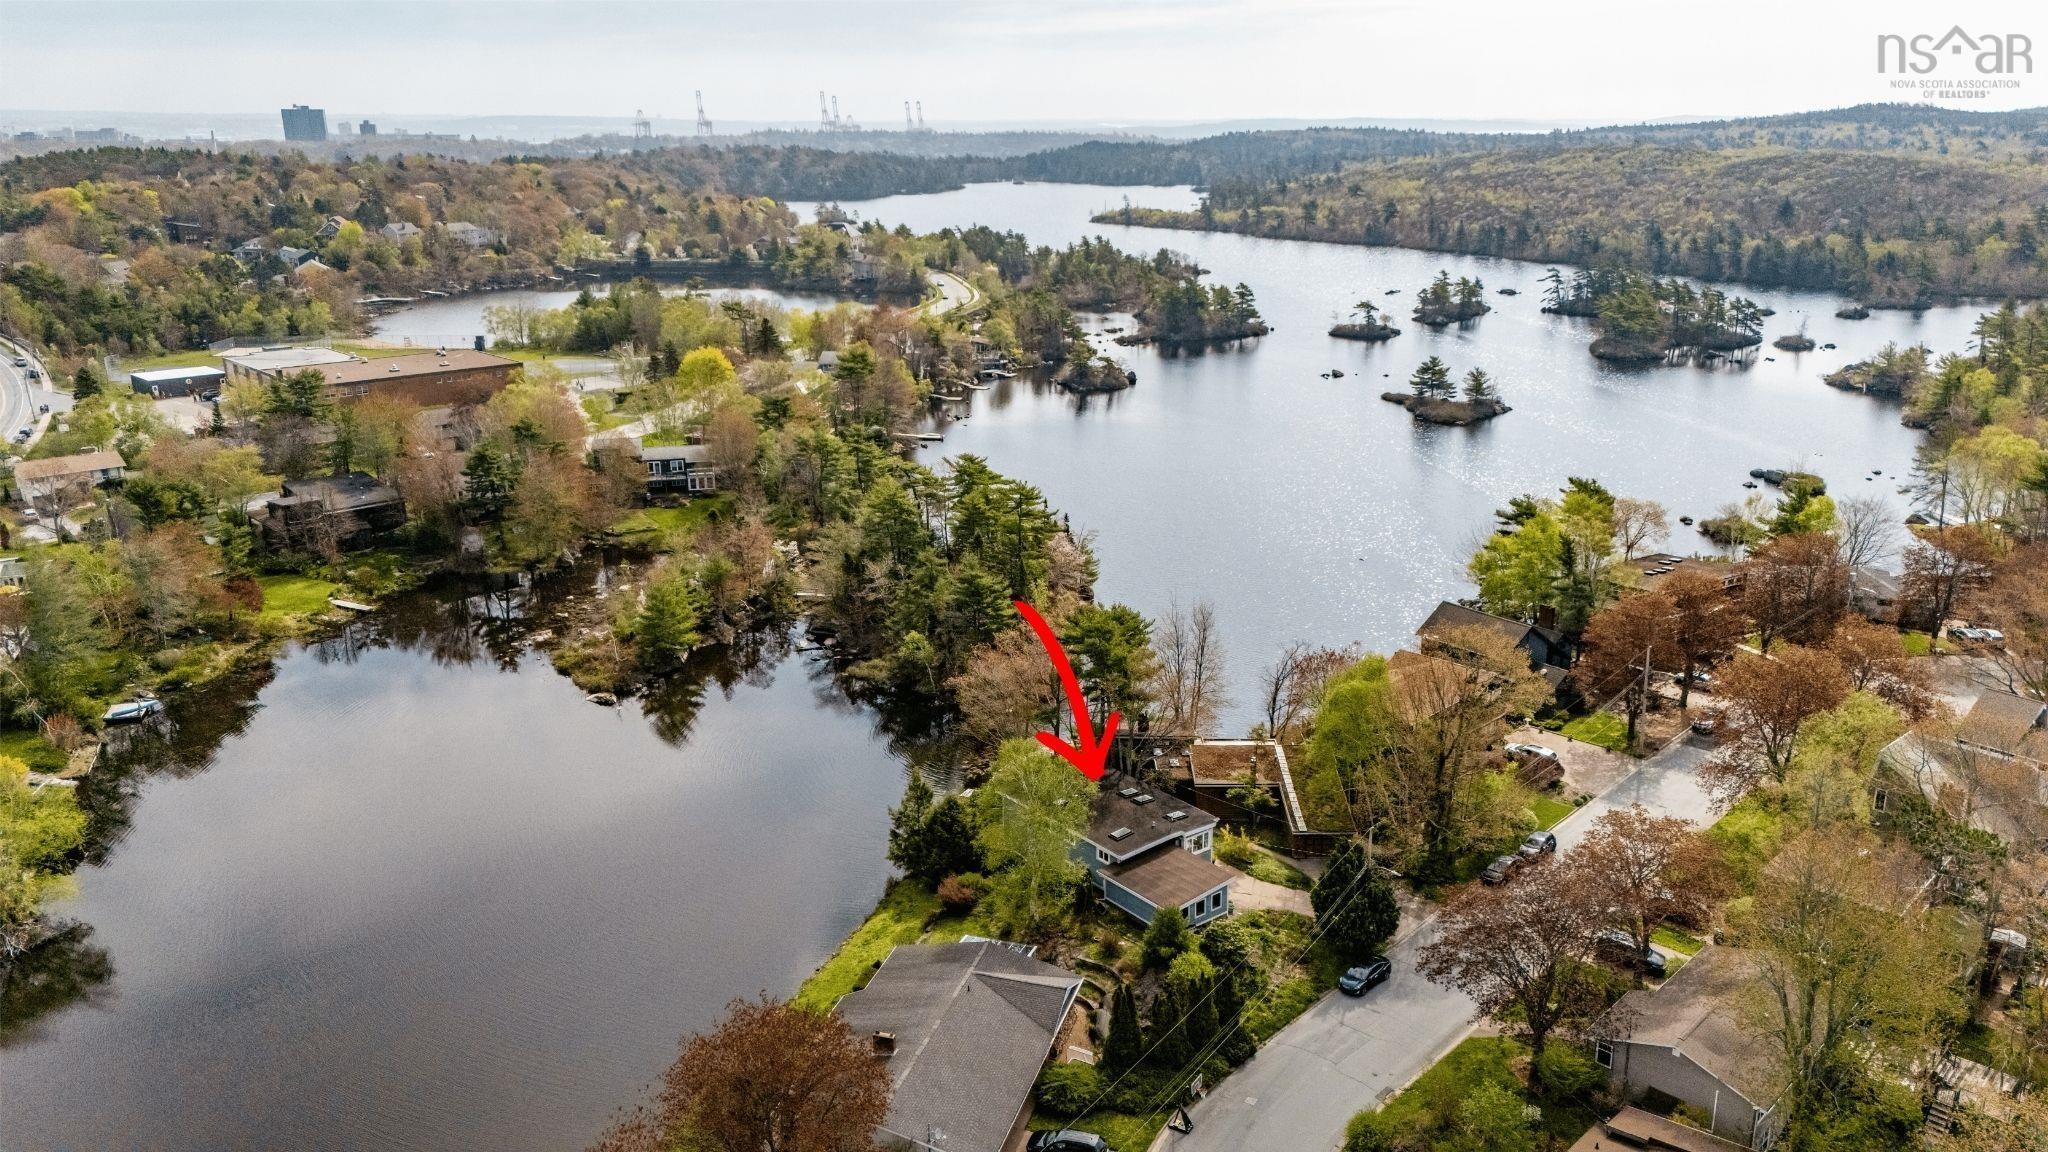
489 Cobequid Road
Summary
|
Beds
4
|
Baths
2
|
Single Family
1,862 sq ft
|
Storeys
2
|
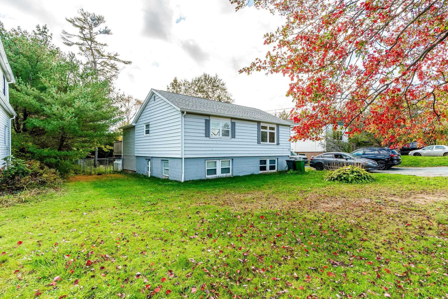
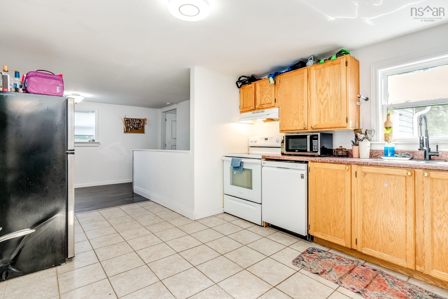
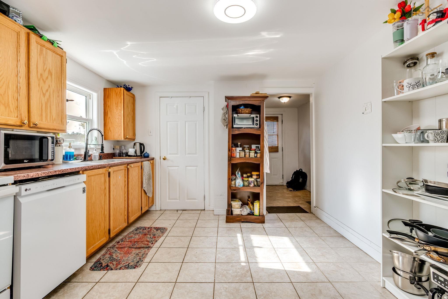
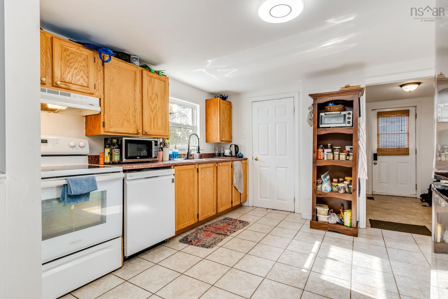
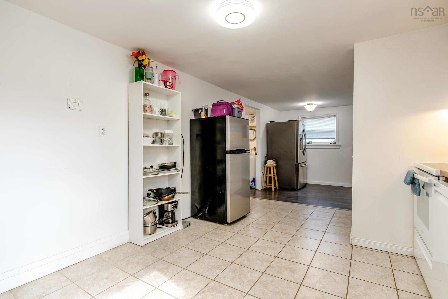
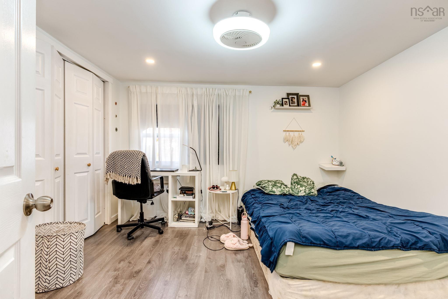
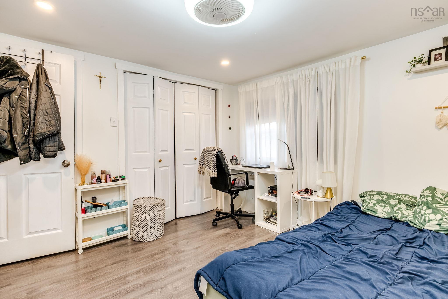
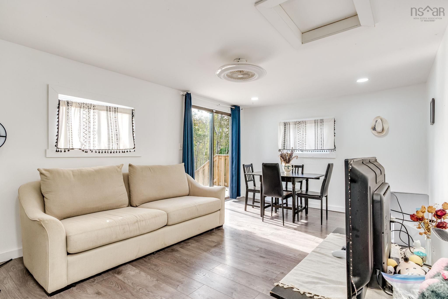
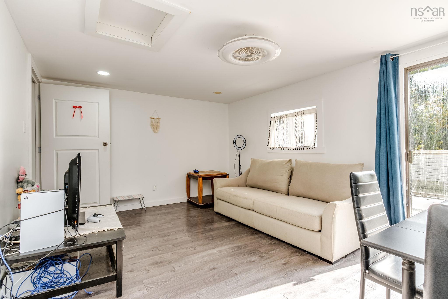
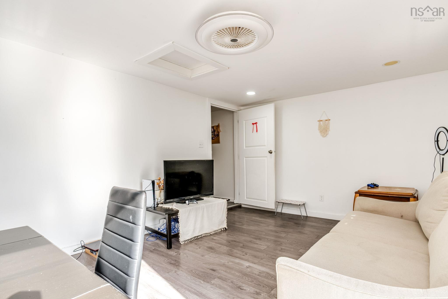
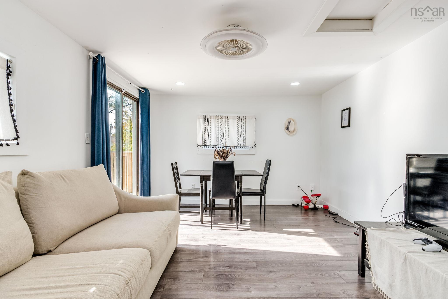
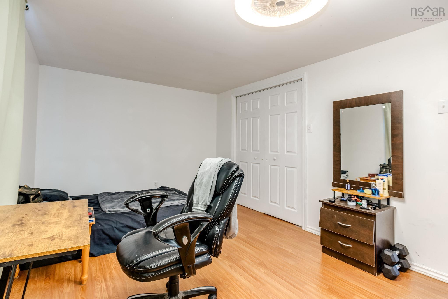
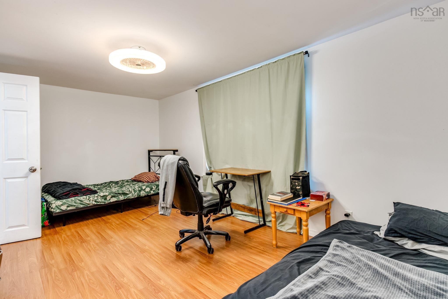
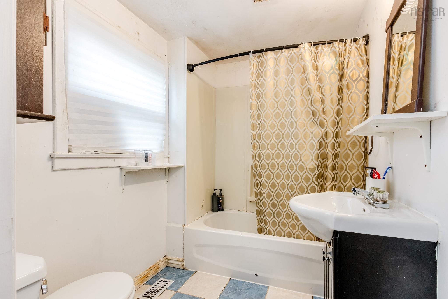
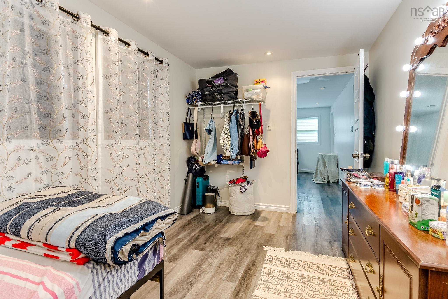
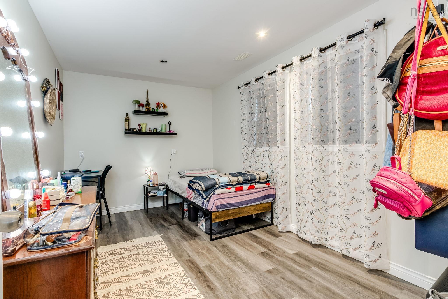
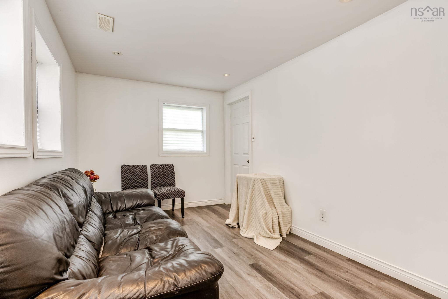
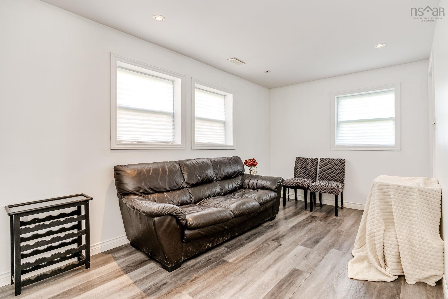
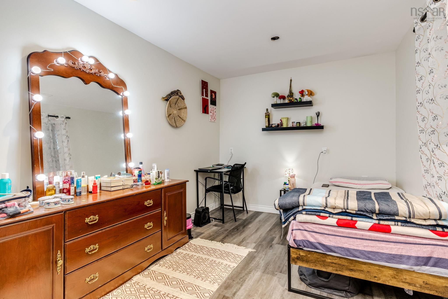
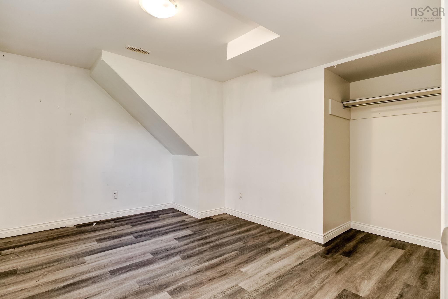
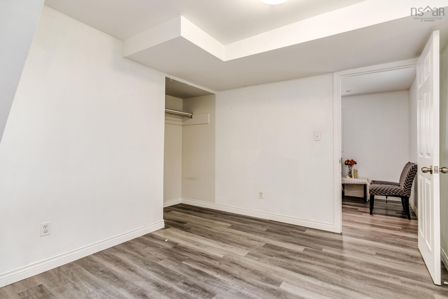
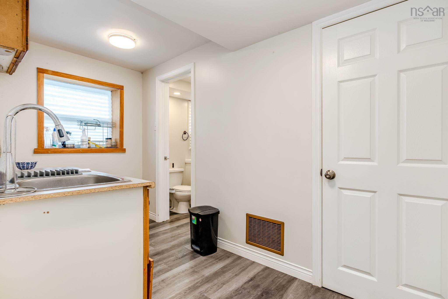
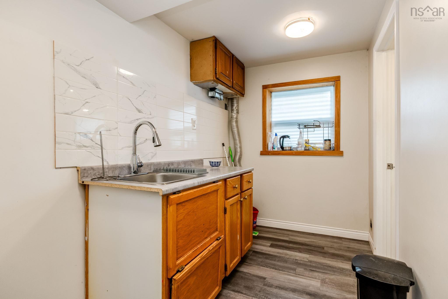
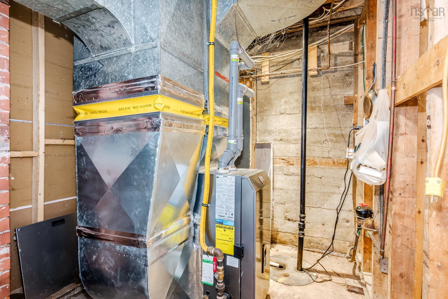
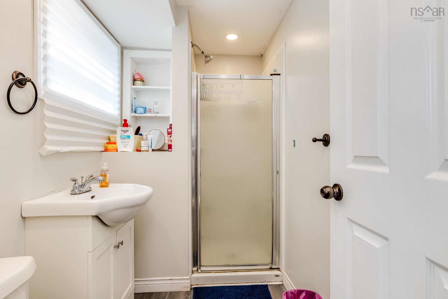
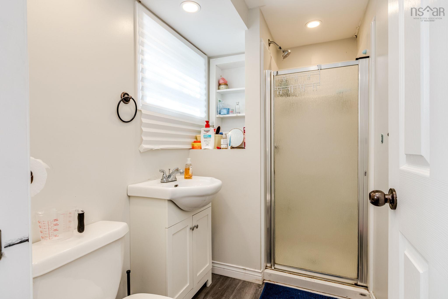
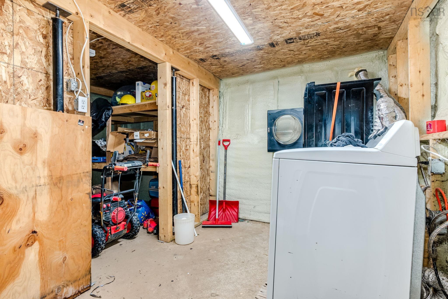
Welcome to 489 Cobequid Road! This spacious 4-bedroom, 2-bathroom bungalow offers a great combination of comfortable living space, flexibility, and future potential in a convenient location. The main level features a bright and inviting living room, a spacious eat-in kitchen, two bedrooms, and a full bathroom. The bright walkout basement adds even more usable space, with two additional bedrooms, a full bathroom, and a convenient laundry area. The home has seen important updates, including roof shingles replaced in 2019 and an upgraded forced-air propane heating system installed in 2022, providing efficient and comfortable heating throughout the home. With R6 zoning, this property offers added versatility and potential for a variety of buyers. The walkout basement and existing layout also provide an excellent opportunity for those looking to explore the potential of creating a two-unit property, subject to any required approvals and zoning requirements. Located close to shopping, schools, public transit, and a wide range of everyday amenities, 489 Cobequid Road offers plenty of space today with the flexibility to meet your needs tomorrow. Whether you're looking for a spacious family home, an investment opportunity, or a property with future potential, this one is worth a look!
Property Details
| Property Style | Residential |
|---|---|
| Zoning | R6 |
| Building Style | Bungalow |
| Structure Style | Detached |
| Structures | Deck |
| Utilities | Cable, Electricity, High Speed Internet |
| Roof | Asphalt Shingle |
| Flooring | Ceramic, Laminate, Vinyl |
| Basement | Partially Developed, Walkout |
| Driveway | Double, Gravel |
| Foundation | Poured Concrete |
| Exterior | Vinyl |
| Heating Type | Forced Air |
| Fuel Type | Propane |
| Water Source | Municipal |
| Sewage | Septic |
| Land Features | Partially Cleared, Partial Landscaped |
Measurements
| Main Living Area | 1,042 sq ft |
|---|---|
| Total Living Area | 1,862 sq ft |
| Lot Size 1 | 8,400 sq ft |
| Total Lot Size | 8,400 sq ft |
| Building Dimensions | 33’ × 24’ × 12’ |
| Lot Size Source | Land Reg |
| Property Size | Under 0.5 Acres |
| Floor | Room | Dimensions |
|---|---|---|
| Main Floor | Kitchen | 11’ × 11’4” |
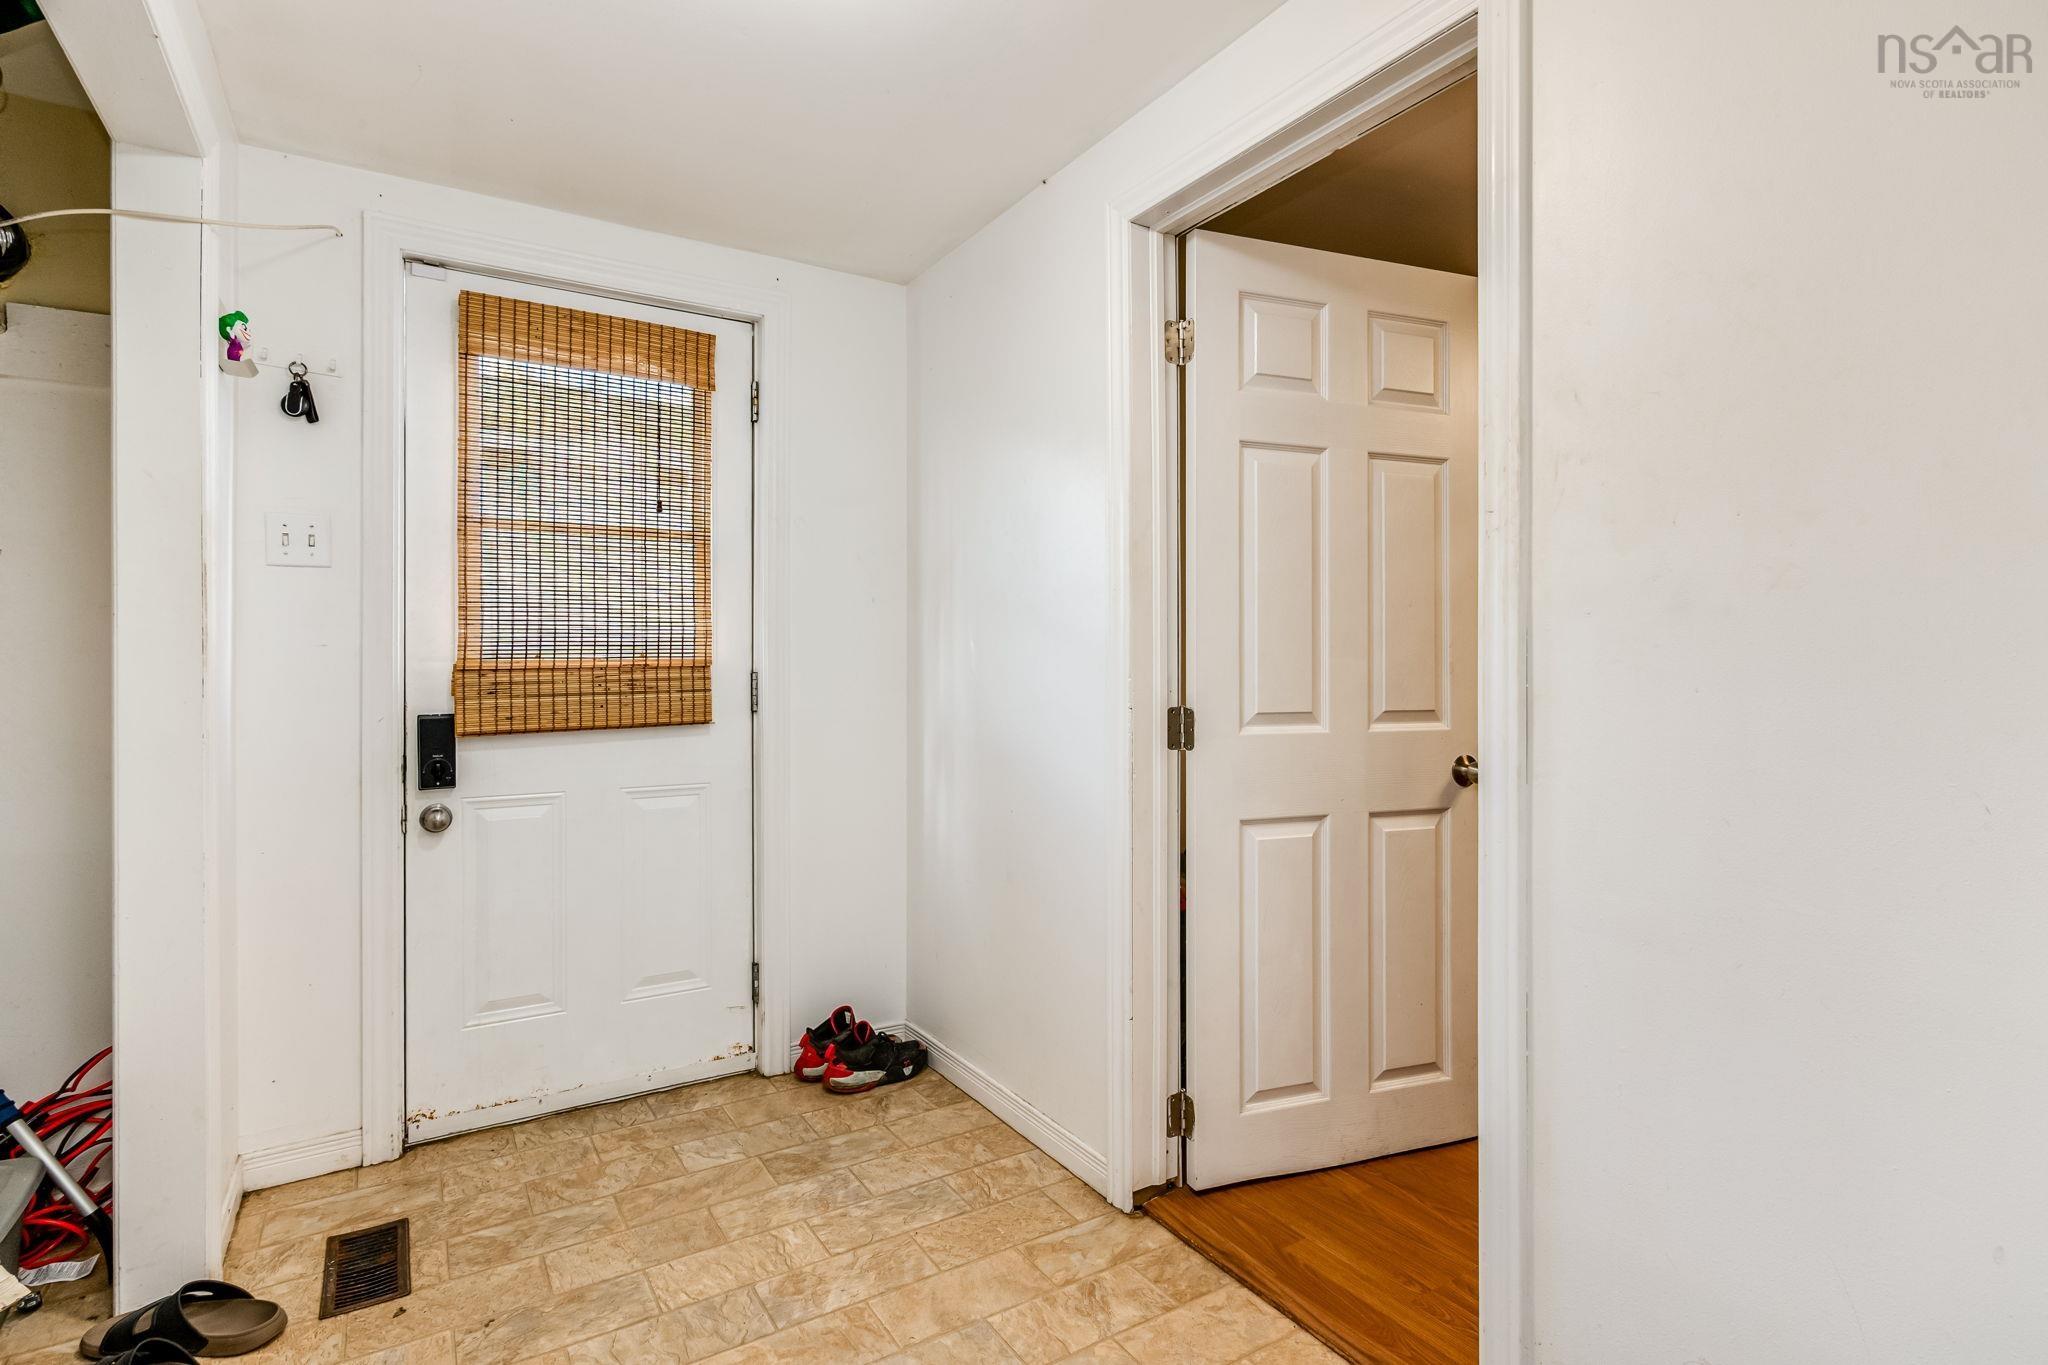
| Main Floor | Foyer | 8’8” × 5’ |
| Main Floor | Primary Bedroom | 9’1” × 18’2” |
| Main Floor | Bedroom | 9’1” × 18’1” |
| Main Floor | Bath 1 | 5’10” × 7’8” |
| Main Floor | Living Room | 17’ × 11’7” |
| Basement | Bedroom | 13’11” × 9’11” |
| Basement | Bath 2 | 4’11” × 5’ |
| Basement | Rec Room | 16’4” × 8’8” |
| Basement | Bedroom | 14’2” × 8’10” |
| Basement | Utility | 7’ × 4’6” |
| Basement | OTHER | 12’2” × 6’ |
Features
- Deck
- Driveway
- Garage
- Landscaped
| Appliances Included | Stove, Dishwasher, Dryer, Washer, Refrigerator |
|---|
Location Details
| County | Halifax |
|---|---|
| District | Sackville |
| Community Features | Park, Playground, Public Transit, Recreation Center, School Bus Service, Shopping, Place Of Worship |
| Schools |
|
Contact Agent

Michael Sears
C.Mgr.; P.Mgr.; C.I.M.; CD
michael.sears@ververealty.ca
Thank you for reaching out
Your message was delivered, and a confirmation email has been sent to the address provided. If you do not see it in your inbox, please check your junk or spam folder.
We’re sorry, but there was an issue submitting your request. Please try again shortly, or contact us directly if the problem persists.