49 Albany Terrace
Summary
|
Beds
3
|
Baths
3
|
Single Family
2,136 sq ft
|
Storeys
3
|
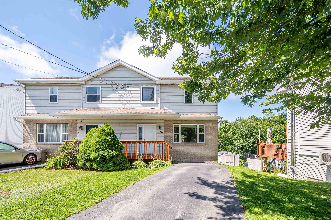
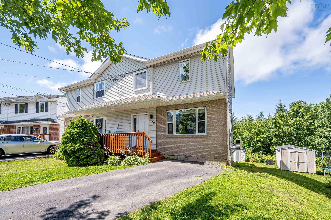
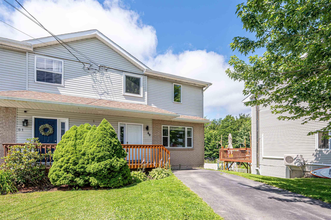
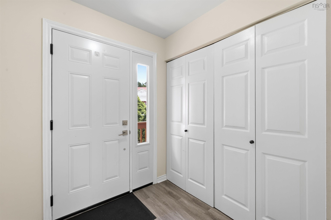
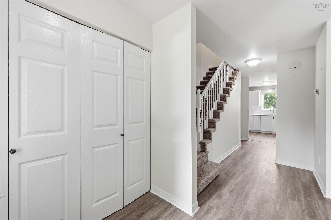
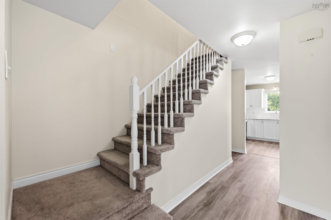
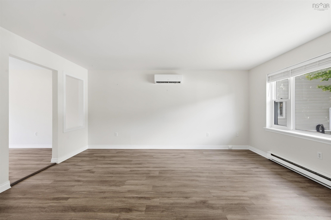
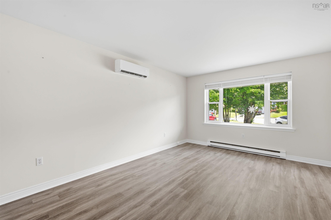
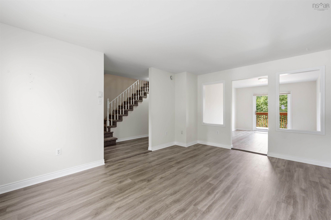
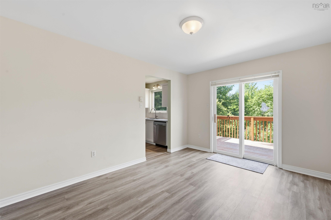
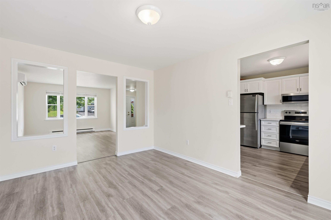
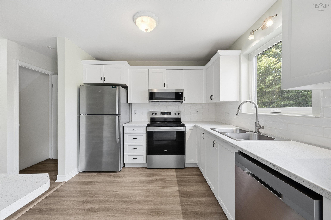
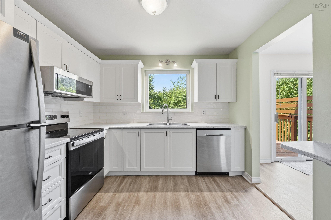
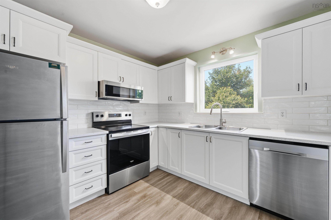
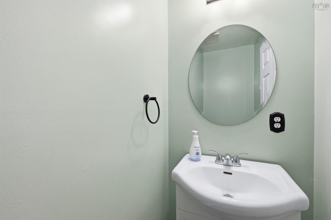
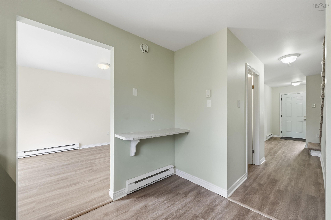
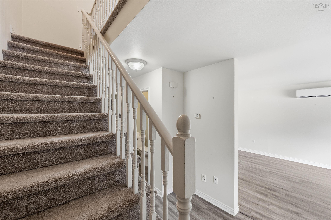
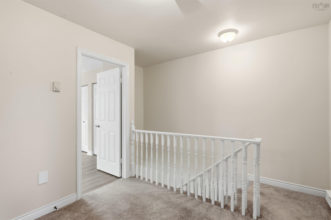
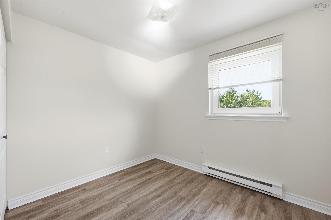
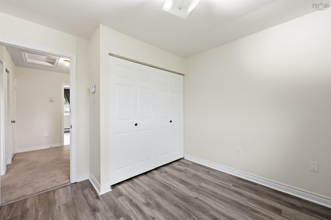
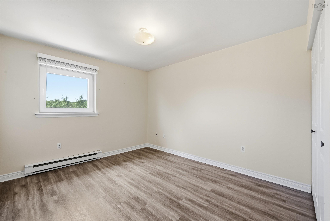
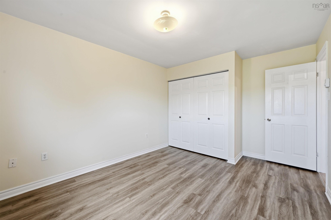
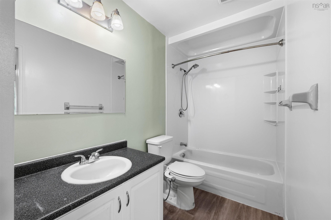
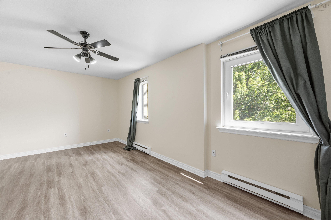
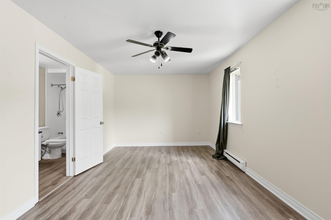
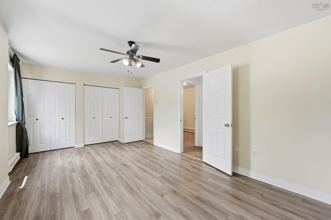
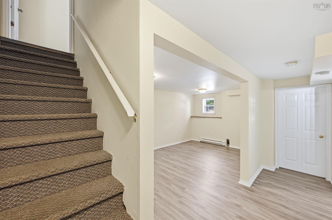
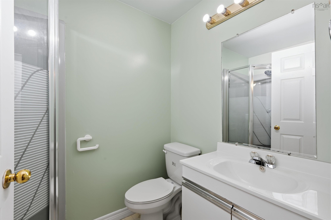
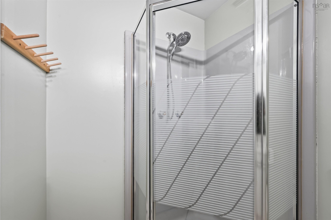
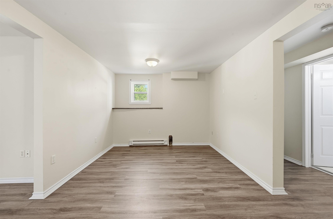
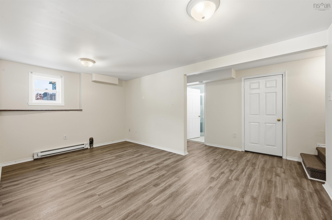
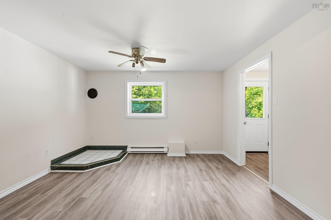
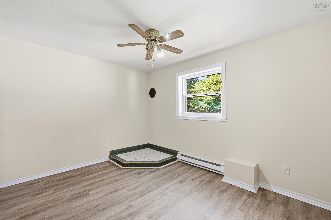
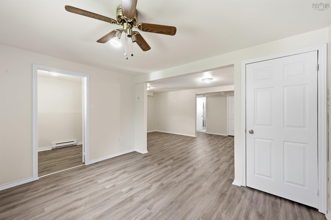
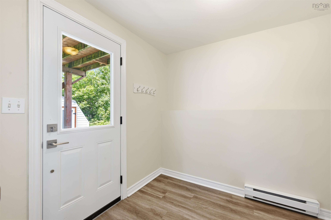
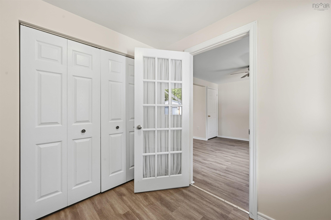
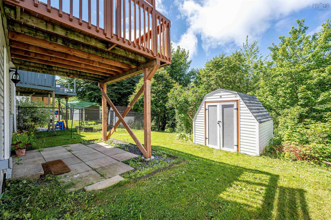
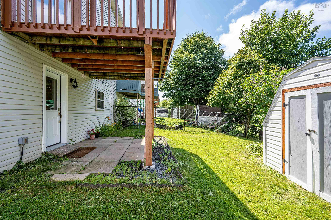
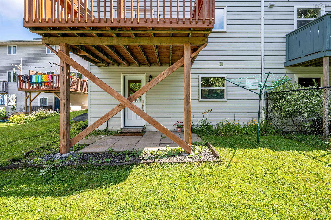
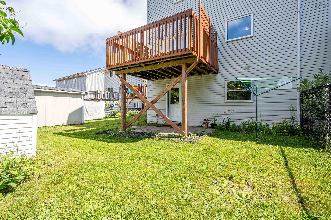
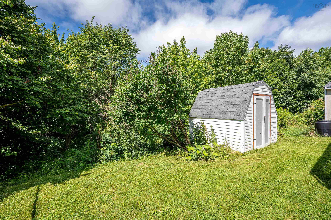
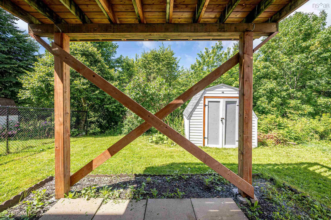
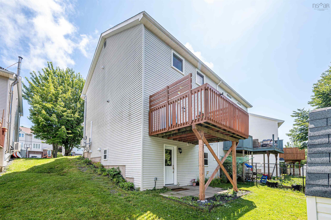
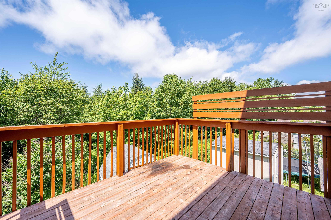
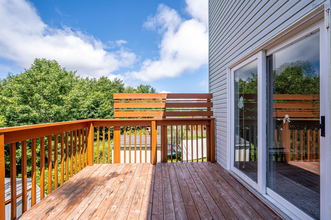
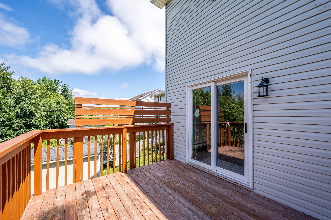
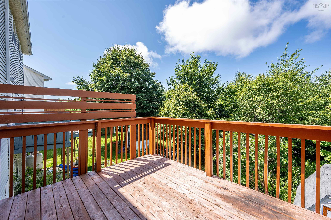
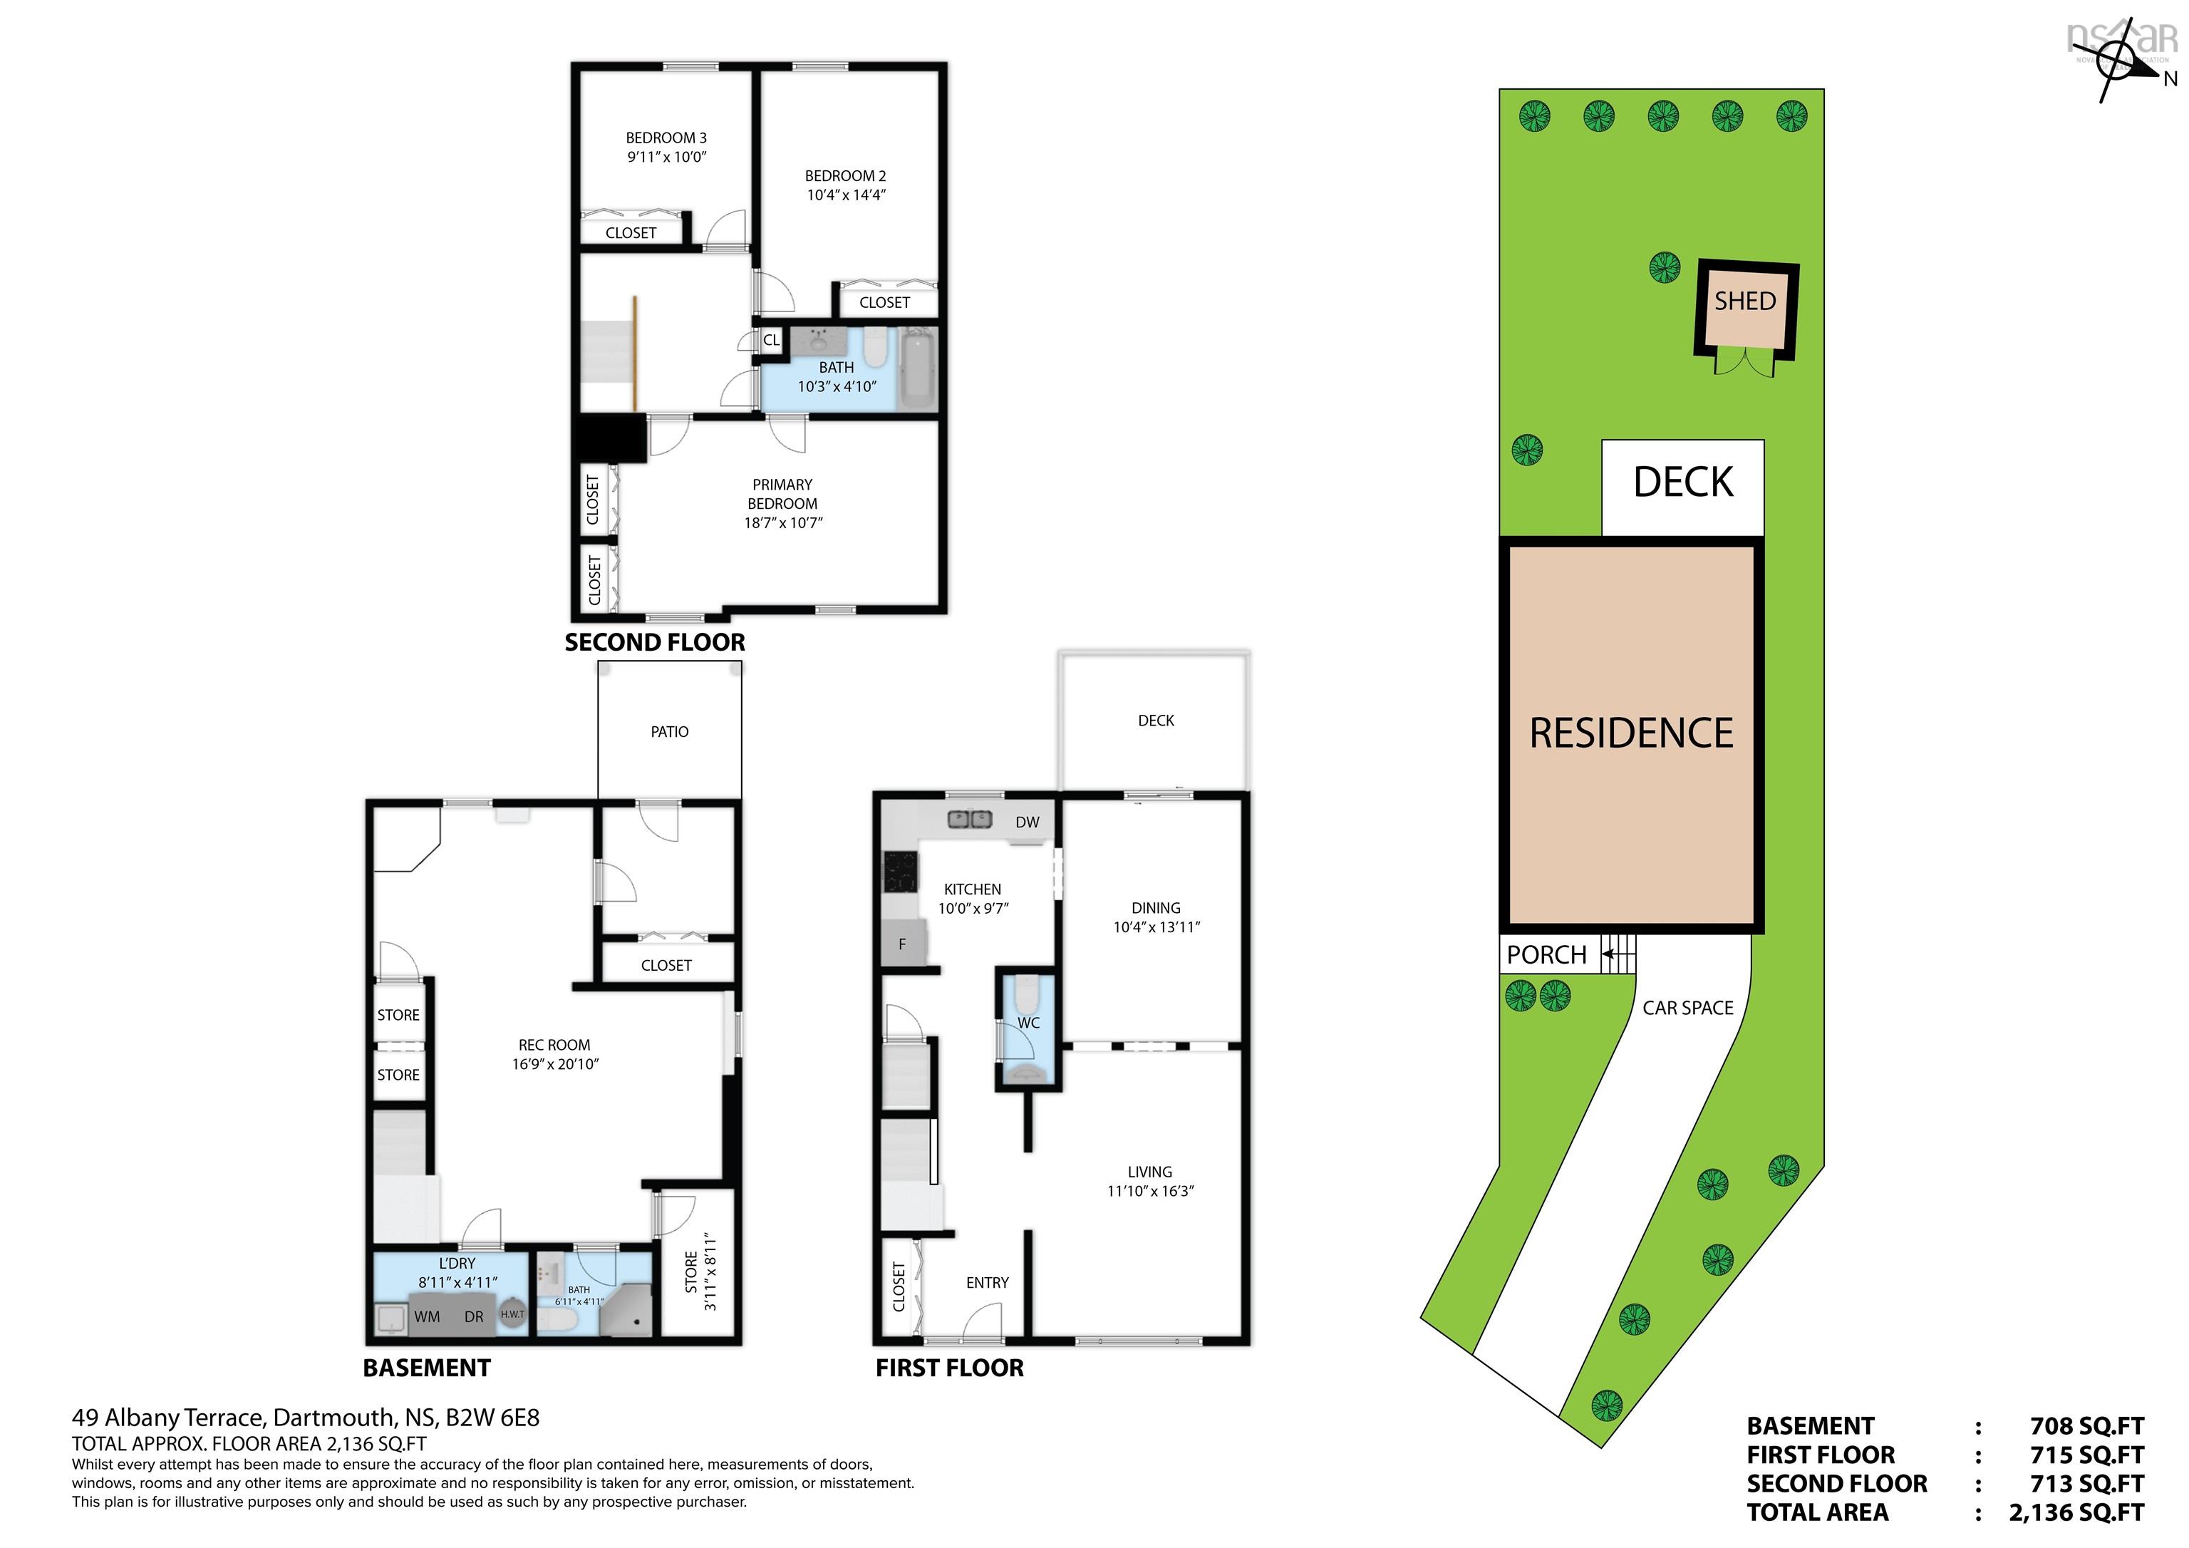
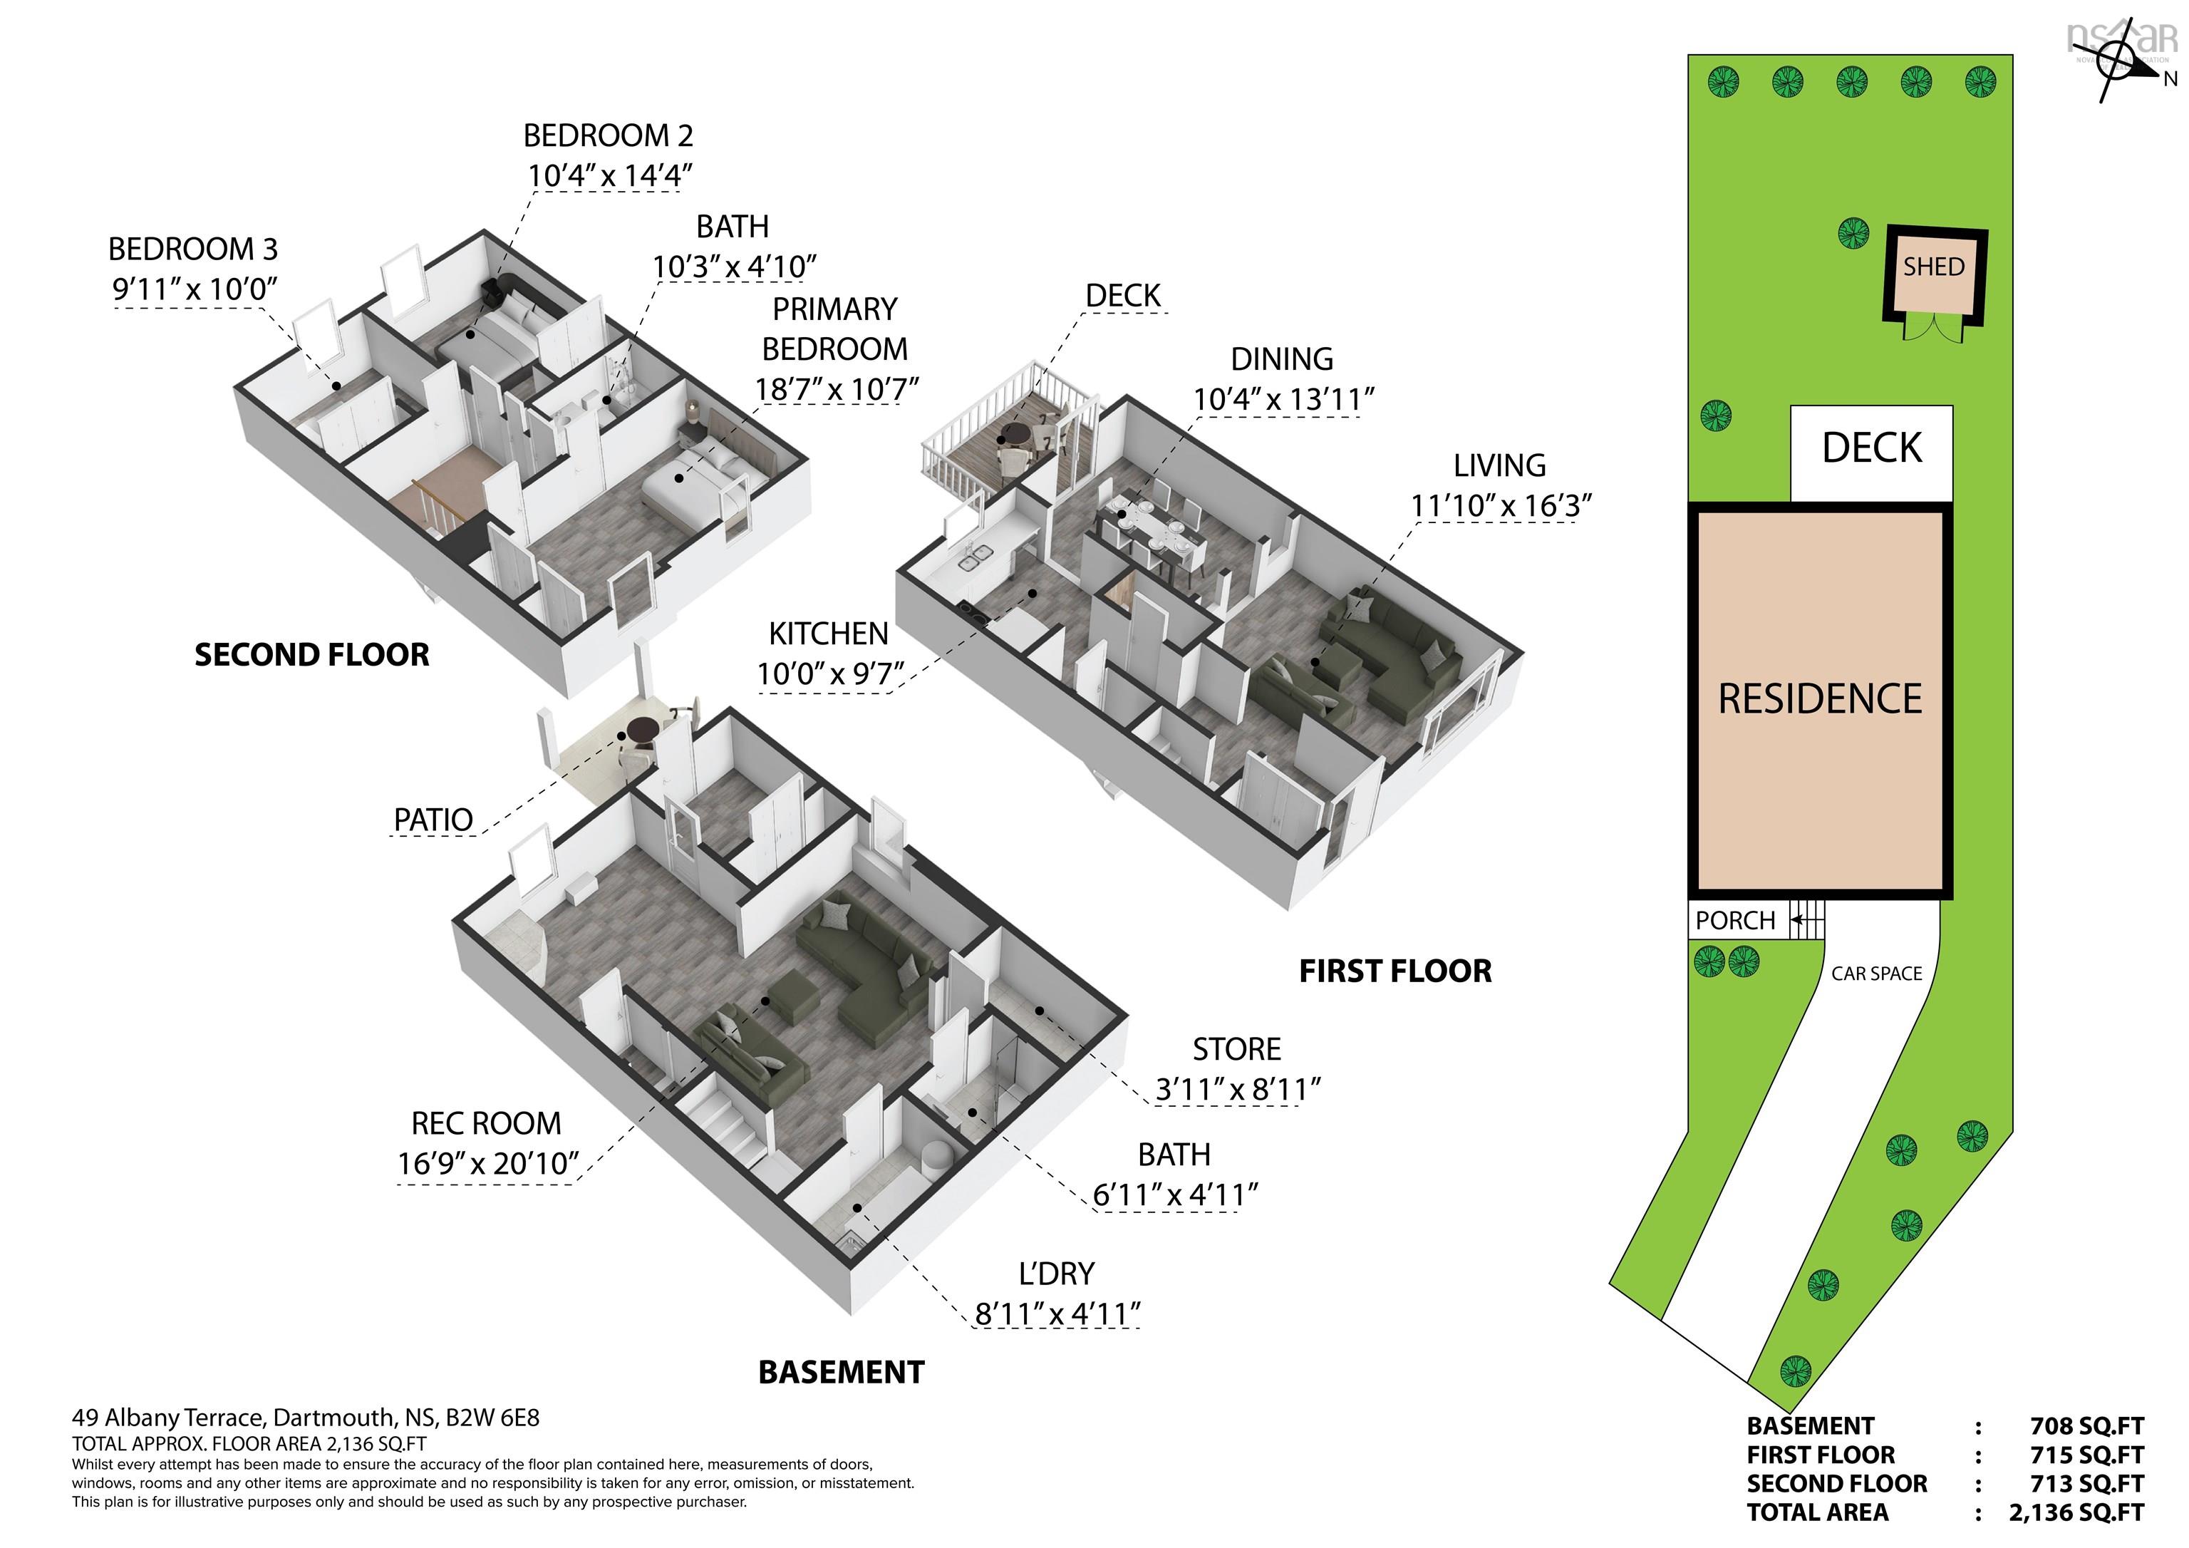
Welcome to 49 Albany Terrace! This property is a wonderful opportunity for anyone looking for a well-maintained Home in an excellent location. Located on a quiet cul-de-sac with great neighbours, low traffic and plenty of parking, this 3 Bedroom, 3 Bathroom Home features many upgrades all completed in 2025/2026. All new vinyl plank flooring throughout, all new triple pane Ecoline windows, Upstairs shower surround/hardware, new bath fan to exterior, new carpet upstairs & landing, upgraded talking fire alarm, new Ductless heat pump, all fresh paint throughout, new Water Heater, dryer, Shed roof, Bathroom vanity and mirror in main floor half bath, upgraded Rear Deck in 2023 and to top it off, a completely gorgeous Kitchen re-facing including new counter tops, light fixture and all new stainless steel appliances! This properties location is to be admired, with greenspace in behind offering privacy, South facing property that allows sun on the rear deck in the Afternoon/Evening allowing a private oasis feel. A gradual sloped, manageable backyard with storage shed and walkout to the basement is valuable. The updated basement with full bath could be home to a lovely Inlaw or Income Suite with R2 Zoning. Schools, shopping, Churches, Parks, Cole Harbour Place and tonnes ofwalking/cycling trails are within walking distance with Rainbow Haven Beach a mere 10 minute drive away. Come see what this lovely Home has to offer for yourself!
Property Details
| Property Style | Residential |
|---|---|
| Zoning | R2 |
| Building Style | 2 Storey |
| Structure Style | Semi-Detached |
| Structures | Deck, Patio, Shed |
| Utilities | Cable, Electricity, High Speed Internet, Telephone |
| Roof | Asphalt Shingle |
| Flooring | Carpet, Vinyl, Vinyl Plank |
| Basement | Fully Developed, Walkout |
| Driveway | Double, Paved |
| Foundation | Poured Concrete |
| Exterior | Brick, Vinyl |
| Heating Type | Baseboard, Heat Pump -Ductless |
| Fuel Type | Electric |
| Water Source | Municipal |
| Sewage | Municipal |
| Building Age | 31 Years |
| Year Built | 1995 |
| Land Features | Cleared |
Measurements
| Main Living Area | 1,428 sq ft |
|---|---|
| Total Living Area | 2,136 sq ft |
| Lot Size 1 | 2,867 sq ft |
| Total Lot Size | 2,867 sq ft |
| Building Dimensions | 22’7” × 33’ |
| Lot Size Source | Land Reg |
| Property Size | Under 0.5 Acres |
| Floor | Room | Dimensions |
|---|---|---|
| Main Floor | Living Room | 16’4” × 11’1” |
| Main Floor | Dining Room | 13’1” × 10’5” |
| Main Floor | Kitchen | 10’ × 9’8” |
| Main Floor | Bath 1 | 6’ × 4’ |
| Lower Level | Laundry | 8’1” × 4’1” |
| Lower Level | Rec Room | 20’1” × 16’11” |
| Lower Level | Mud Room | 8’ × 8’ |
| Lower Level | Bath 3 | 6’1” × 4’1” |
| Lower Level | Utility | 8’1” × 3’1” |
| 2nd Level | Primary Bedroom | 18’8” × 10’8” |
| 2nd Level | Bedroom | 14’5” × 10’5” |
| 2nd Level | Bedroom | 10’ × 9’1” |
| 2nd Level | Bath 2 | 10’4” × 4’1” |
Features
- Deck
- Driveway
- Garage
- Patio
| Appliances Included | Stove, Dishwasher, Dryer, Washer, Microwave Rng Hd Combo, Refrigerator |
|---|---|
| Other Features | Air Exchanger, Central Vacuum, Ensuite Bath |
Location Details
| County | Halifax |
|---|---|
| District | Forest Hills |
| Community Features | Park, Playground, Public Transit, Recreation Center, School Bus Service, Shopping, Place Of Worship, Beach |
Contact Agent

Michael Sears
C.Mgr.; P.Mgr.; C.I.M.; CD
michael.sears@ververealty.ca
Thank you for reaching out
Your message was delivered, and a confirmation email has been sent to the address provided. If you do not see it in your inbox, please check your junk or spam folder.
We’re sorry, but there was an issue submitting your request. Please try again shortly, or contact us directly if the problem persists.