
49 Cartier Crescent
Summary
|
Beds
3
|
Baths
2
|
Single Family
2,184 sq ft
|
Storeys
2
|
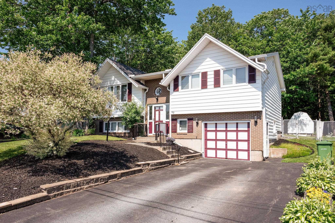
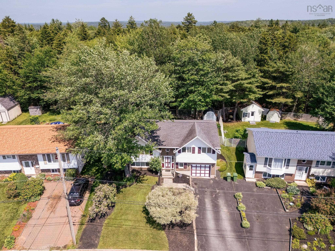
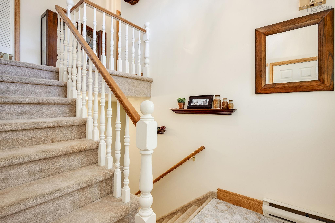
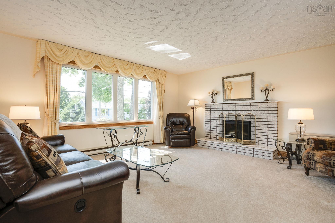
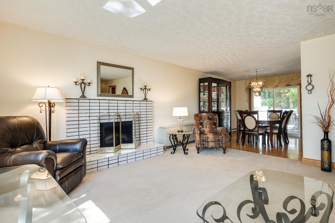
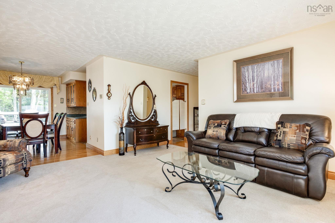
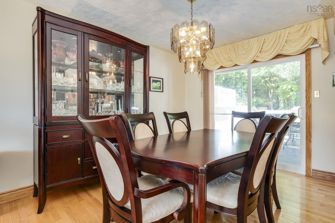
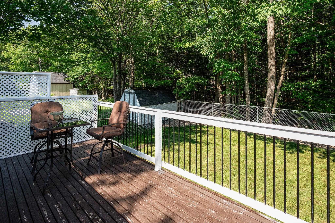
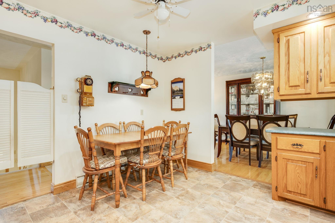
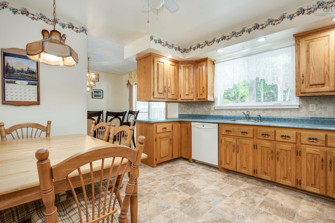
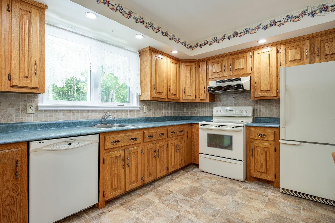
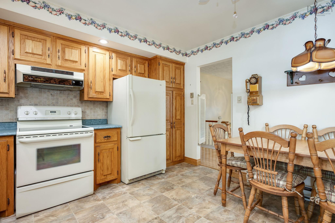
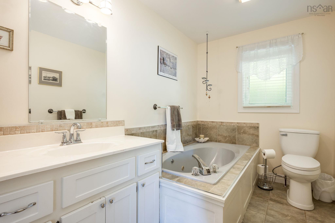
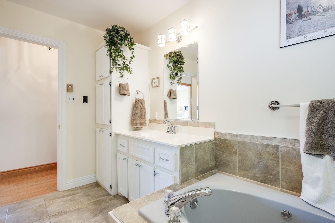
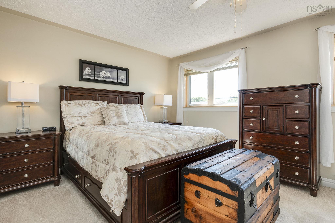
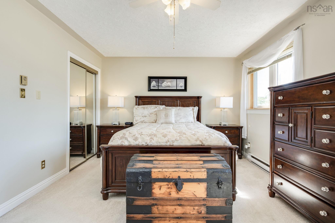
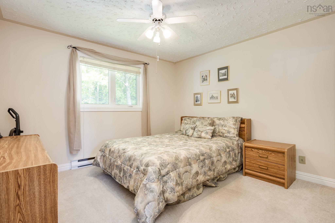
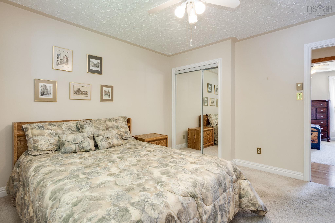
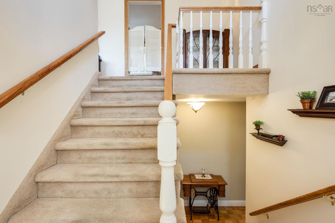
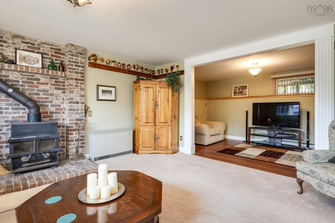
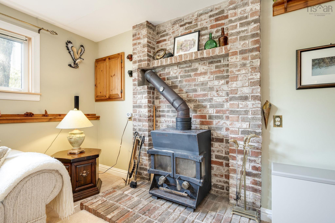
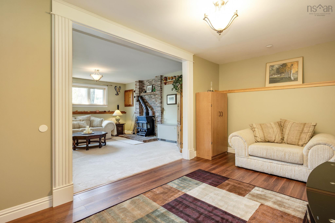
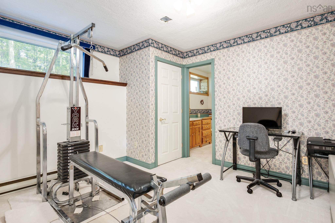
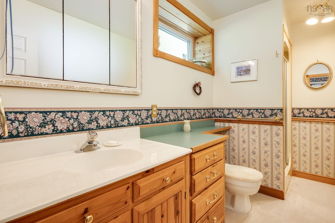
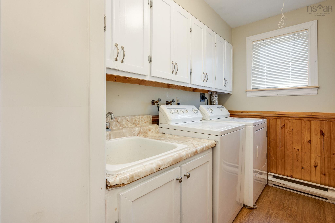
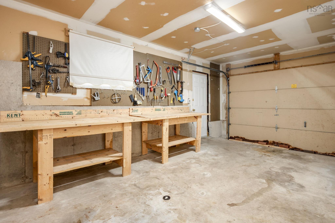
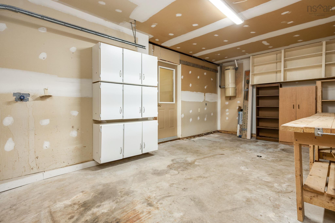
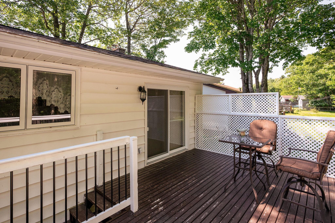
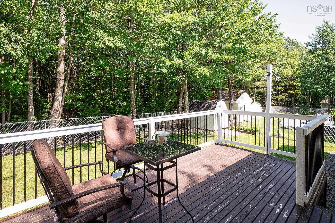
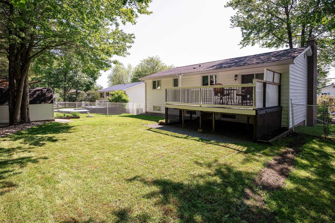
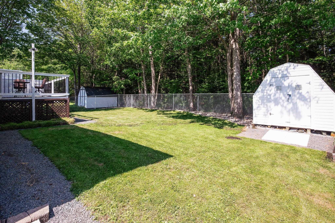
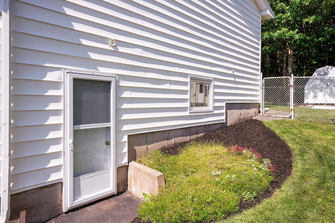
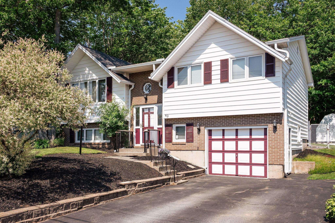
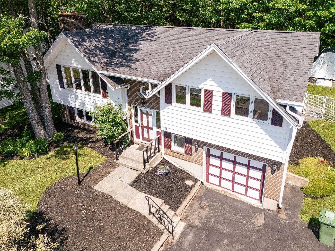
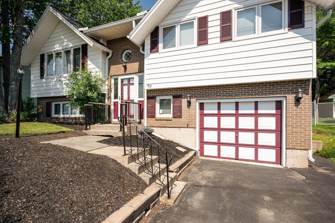
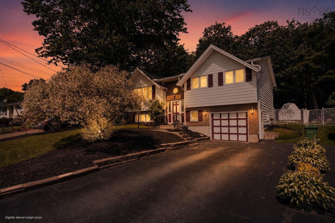
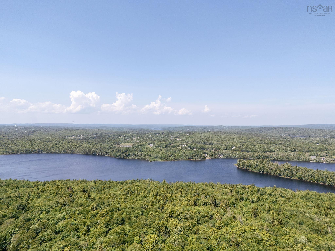
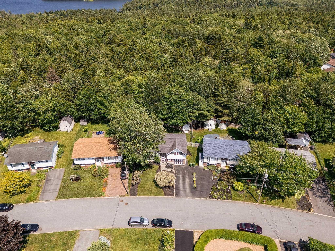
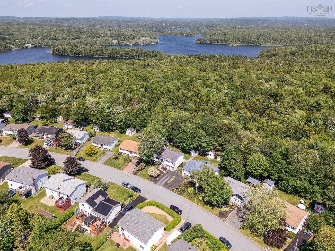
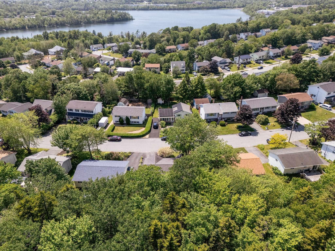
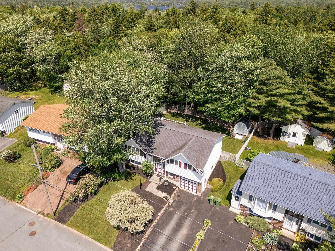
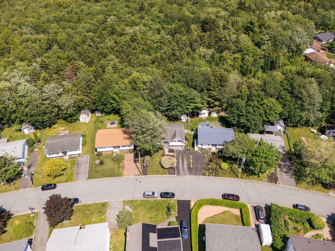
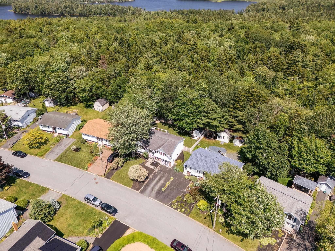
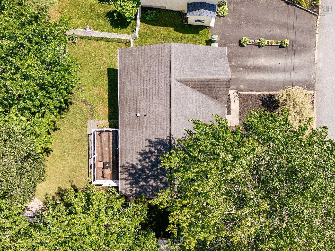
Welcome to 49 Cartier Crescent. This original-owner home has been exceptionally well cared for since it was built in 1984. Offering over 2,180 sq. ft. of living space, this 3-bedroom, 2-bath home is ready for its next family to make it their own. The main level features a bright and inviting living room, a formal dining area with hardwood flooring, and a solid oak eat-in kitchen with plenty of cabinetry and workspace. The spacious primary bedroom offers his-and-her closets, while two additional bedrooms and a full bath with a relaxing Jacuzzi soaker tub complete the upper level. The lower level provides exceptional flexibility with a generous rec room featuring a wood stove, an adjoining bonus area that could easily be converted back into a separate bedroom if desired, a second full bathroom, a versatile room ideal as a bedroom, home office, gym or guest space, a spacious laundry room with utility sink, and convenient access to the attached single garage with walkout. Enjoy year-round comfort with an Electric Thermal Storage (ETS) system. Step outside to the private rear deck overlooking the beautiful green space of Second Lake Park, offering a peaceful natural backdrop with no rear neighbours. A rare opportunity to own an exceptionally well-maintained home in an established family-friendly community close to parks, schools, shopping, recreation, and all the amenities Lower Sackville has to offer.
Property Details
| Property Style | Residential |
|---|---|
| Zoning | R-1 |
| Building Style | Split Entry |
| Structure Style | Detached |
| Structures | Deck, Shed |
| Utilities | Cable, Electricity, High Speed Internet, Telephone |
| Roof | Asphalt Shingle |
| Flooring | Carpet, Ceramic, Hardwood, Laminate |
| Basement | Fully Developed, Walkout |
| Garage Type | Attached, Single |
| Driveway | Paved |
| Foundation | Poured Concrete |
| Exterior | Brick, Vinyl |
| Heating Type | Baseboard, ETS (Elec Therm Storage) |
| Fuel Type | Electric |
| Water Source | Municipal |
| Sewage | Municipal |
| Building Age | 42 Years |
| Year Built | 1984 |
| Land Features | Cleared, Landscaped, Fenced |
Measurements
| Main Living Area | 1,226 sq ft |
|---|---|
| Total Living Area | 2,184 sq ft |
| Lot Size 1 | 6,144 sq ft |
| Total Lot Size | 6,144 sq ft |
| Building Dimensions | 43’ × 28’ |
| Property Size | Under 0.5 Acres |
| Floor | Room | Dimensions |
|---|---|---|
| Main Floor | Living Room | 16’ × 16’ |
| Main Floor | Dining Room | 11’ × 9’ |
| Main Floor | Kitchen | 11’ × 13’ |
| Main Floor | Bath 1 | 12’ × 6’ |
| Main Floor | Bedroom | 11’ × 11’ |
| Main Floor | Primary Bedroom | 11’ × 16’ |
| Lower Level | Rec Room | 15’ × 15’ |
| Lower Level | Den/Office | 9’ × 14’ |
| Lower Level | Bedroom | 11’ × 10’ × 40’ |
| Lower Level | Bath 2 | 11’ × 4’ |
| Lower Level | Laundry | 5’ × 9’ |
| Lower Level | OTHER | 0’ × 20’ |
Features
- Deck
- Driveway
- Fireplace
- Garage
- Gym
- Landscaped
| Appliances Included | Stove, Dishwasher, Dryer, Washer, Refrigerator |
|---|---|
| Other Features | Air Jet Tub, Wood Stove(s), Fireplace(s) |
Location Details
| County | Halifax |
|---|---|
| District | Sackville |
| Community Features | Park, Playground, Recreation Center, School Bus Service, Shopping |
| Schools |
|
Contact Agent

Michael Sears
C.Mgr.; P.Mgr.; C.I.M.; CD
michael.sears@ververealty.ca
Thank you for reaching out
Your message was delivered, and a confirmation email has been sent to the address provided. If you do not see it in your inbox, please check your junk or spam folder.
We’re sorry, but there was an issue submitting your request. Please try again shortly, or contact us directly if the problem persists.