
49 Lucasville Road
Summary
|
Beds
3
|
Baths
2
|
Single Family
1,923 sq ft
|
Storeys
2
|
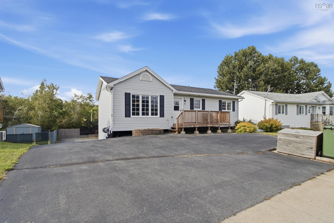
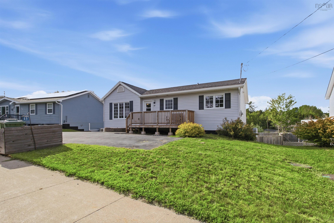
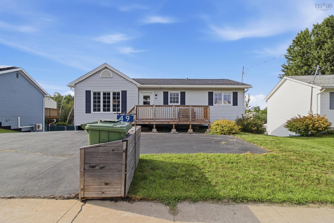
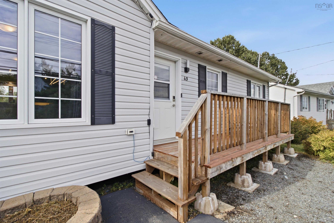
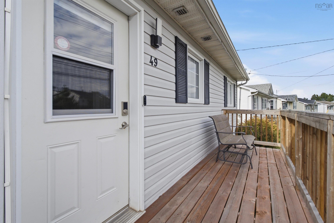
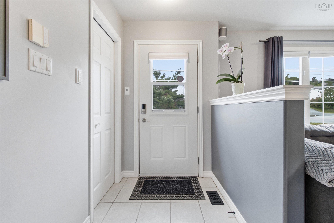
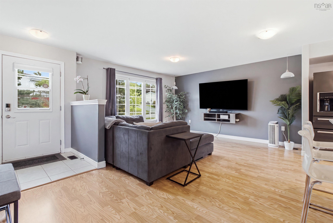
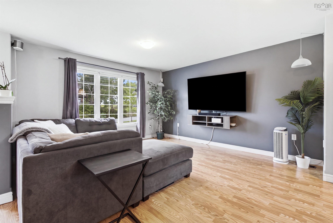
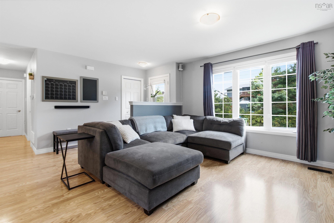
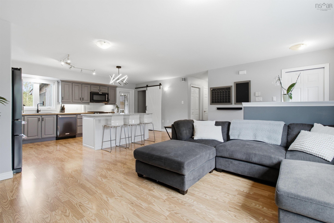
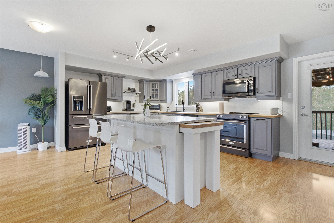
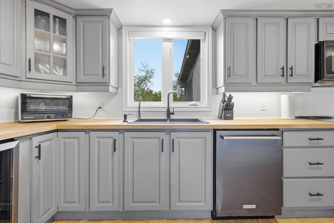
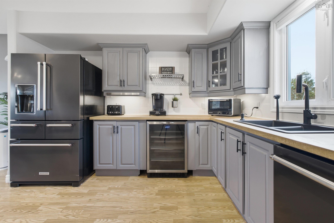
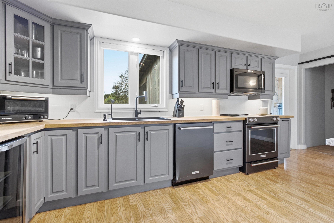
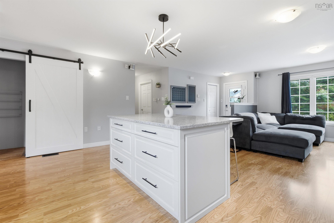
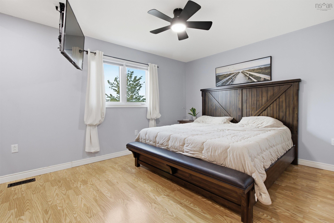
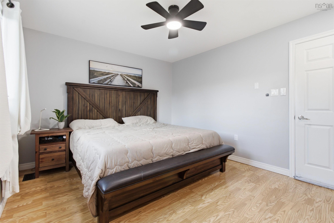
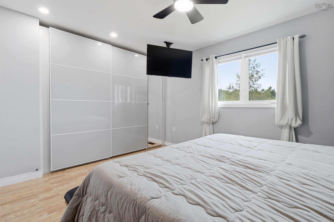
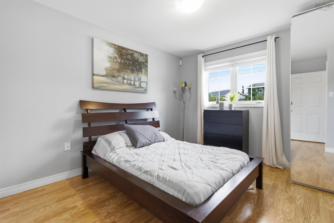
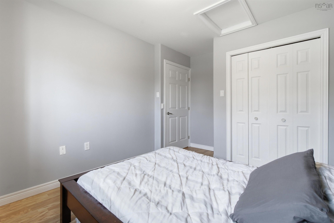
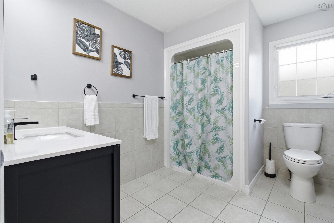
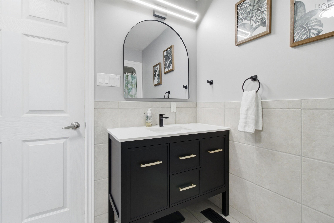
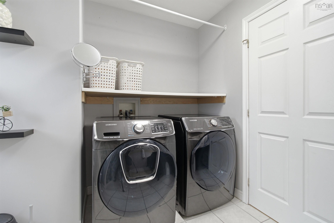
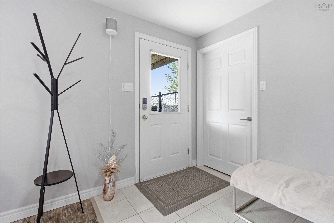
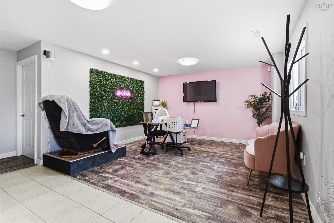
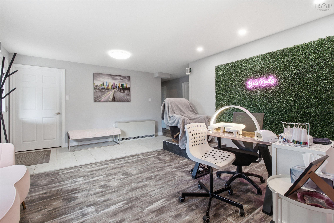
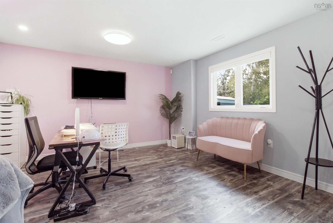
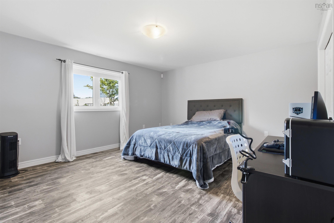
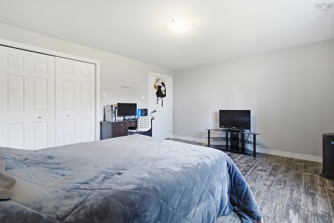
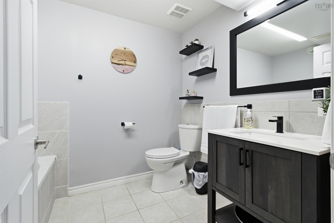
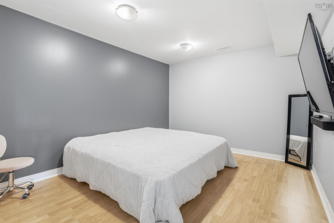
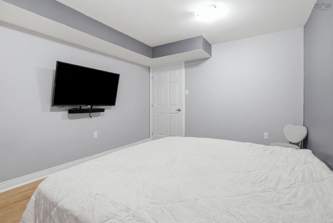
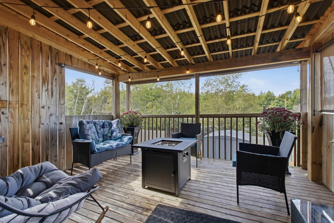
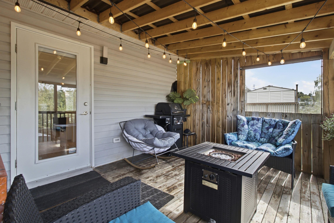
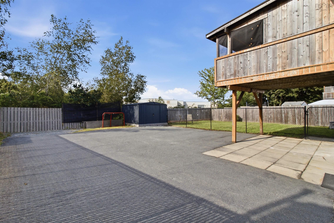
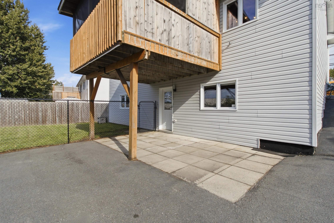
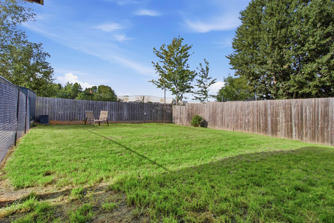
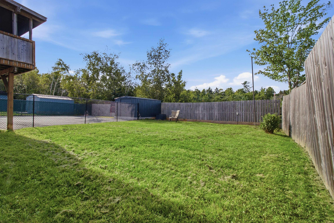
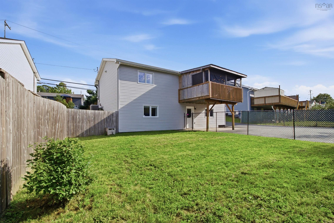
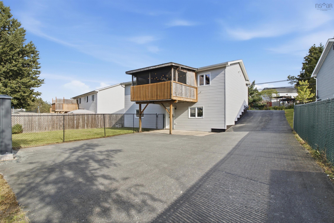
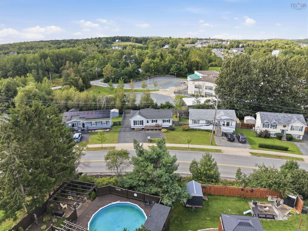
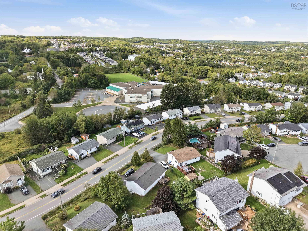
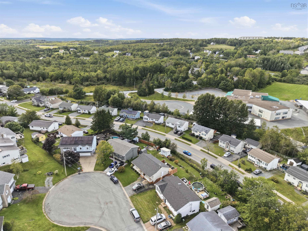
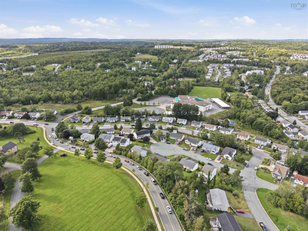
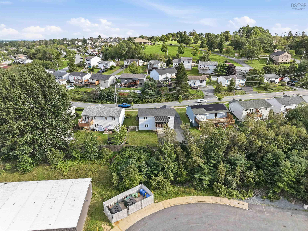
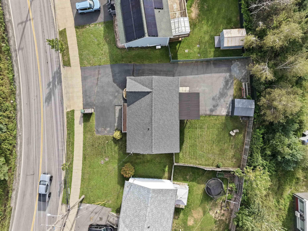
This bright and inviting 3-bed, 2-full-bath bungalow offers a fantastic combination of comfortable living, modern style and thoughtful accessibility features! Step inside to a spacious open-concept main floor. All interior doors and hallways are wheelchair accommodating! The living room flows seamlessly into the kitchen and dining area, creating a great space for everyday living and entertaining. The kitchen offers an abundance of cabinetry & counter space, stainless steel appliances, a large centre island with additional storage, counter space and seating, and contemporary finishes throughout. Gleaming laminate flooring carries through much of the main level, while neutral colours and Philips Hue "smart" lighting give the home a fresh, welcoming feel. Three comfortable bedrooms and a full wheelchair-accessible laundry/bath complete the main floor. The walkout basement significantly expands the home's usable living space and features new vinyl flooring along with a second full bathroom and a third bedroom, and den, providing plenty of flexibility for additional family, home office, gym, guest area or home-based business. Both bathrooms received new vanities approximately three years ago. Outside is where this property really sets itself apart. The expansive paved driveway provides parking for multiple vehicles and continues all the way to the rear of the property — ideal for an RV, boat, trailer, work vehicles or recreational vehicles. The fenced backyard includes a new shed, while the covered rear deck with privacy walls provides a sheltered and serene outdoor space to relax or entertain. A new front deck and chain-link fencing were added approximately two years ago. The home is equipped with smart locks, Google Nest cameras on the exterior and a Nest thermostat that connects to your ducted heat pump system and your phone! 49 Lucasville Road offers space and versatility inside and out— all in the heart of ever-expanding Middle Sackville.
Property Details
| Property Style | Residential |
|---|---|
| Zoning | R-6 |
| Building Style | Bungalow |
| Structure Style | Detached |
| Structures | Deck, Shed |
| Utilities | Cable, Electricity, High Speed Internet, Telephone |
| Roof | Asphalt Shingle |
| Flooring | Ceramic, Laminate, Vinyl |
| Basement | Full, Fully Developed, Walkout |
| Driveway | Double, Multiple Driveways, Paved |
| Foundation | Poured Concrete |
| Exterior | Vinyl |
| Heating Type | ETS (Elec Therm Storage), Heat Pump -Ducted |
| Fuel Type | Electric |
| Water Source | Municipal |
| Sewage | Municipal |
| Building Age | 24 Years |
| Year Built | 2002 |
| Land Features | Cleared, Partial Landscaped, Fenced, Rolling |
Measurements
| Main Living Area | 990 sq ft |
|---|---|
| Total Living Area | 1,923 sq ft |
| Lot Size 1 | 6,030 sq ft |
| Total Lot Size | 6,030 sq ft |
| Building Dimensions | 40’ × 27’ |
| Lot Size Source | Land Reg |
| Property Size | Under 0.5 Acres |
| Floor | Room | Dimensions |
|---|---|---|
| Main Floor | Foyer | 5’ × 4’ |
| Main Floor | Living Room | 14’ × 19’ |
| Main Floor | Kitchen | 11’ × 19’ |
| Main Floor | Laundry/Bath | 9’ × 10’ |
| Main Floor | Bedroom | 13’ × 9’ |
| Main Floor | Primary Bedroom | 11’ × 13’ |
| Basement | Rec Room | 13’ × 18’ |
| Basement | Den/Office | 10’ × 12’ |
| Basement | Bath 2 | 6’ × 8’ |
| Basement | Bedroom | 13’ × 15’ |
| Basement | Storage | 7’ × 3’ |
| Basement | Utility | 8’ × 15’ |
Features
- Deck
- Driveway
- Gym
- Landscaped
| Appliances Included | Oven, Stove, Dishwasher, Dryer, Washer, Microwave Rng Hd Combo, Refrigerator, Wine Fridge |
|---|---|
| Other Features | HRV (Heat Rcvry Ventln), Air Jet Tub |
Location Details
| County | Halifax |
|---|---|
| District | Sackville |
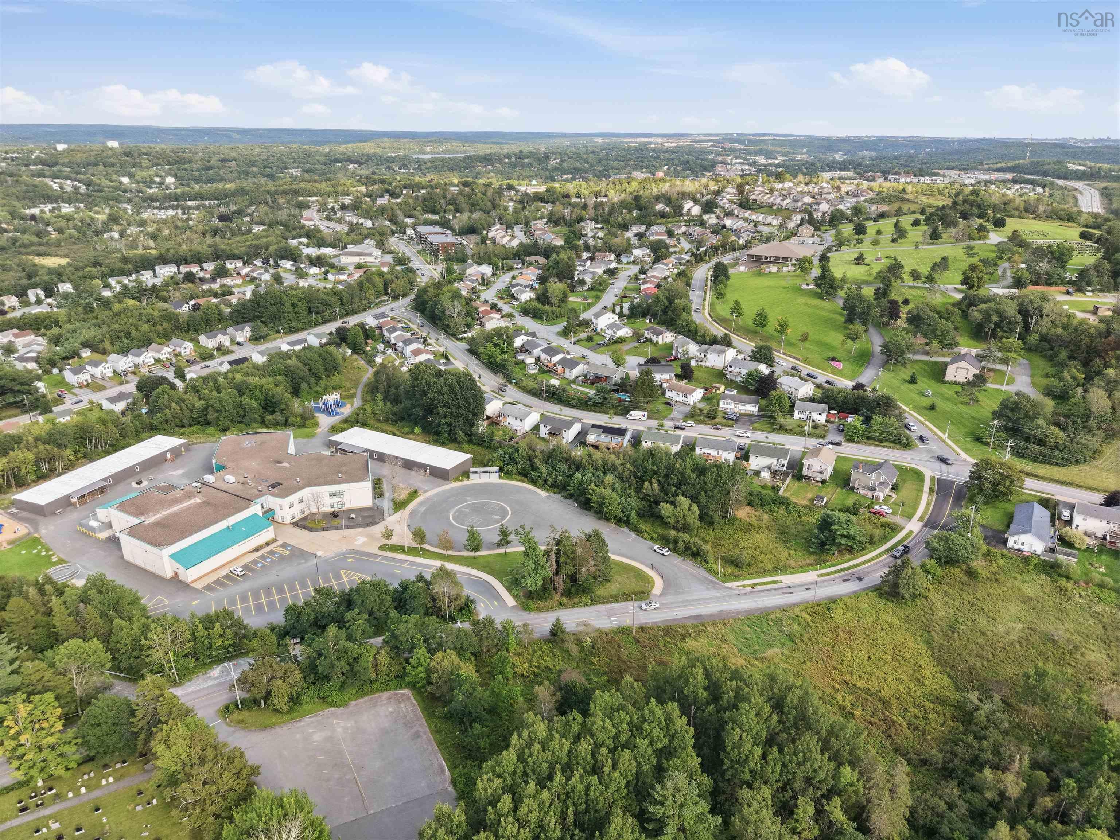
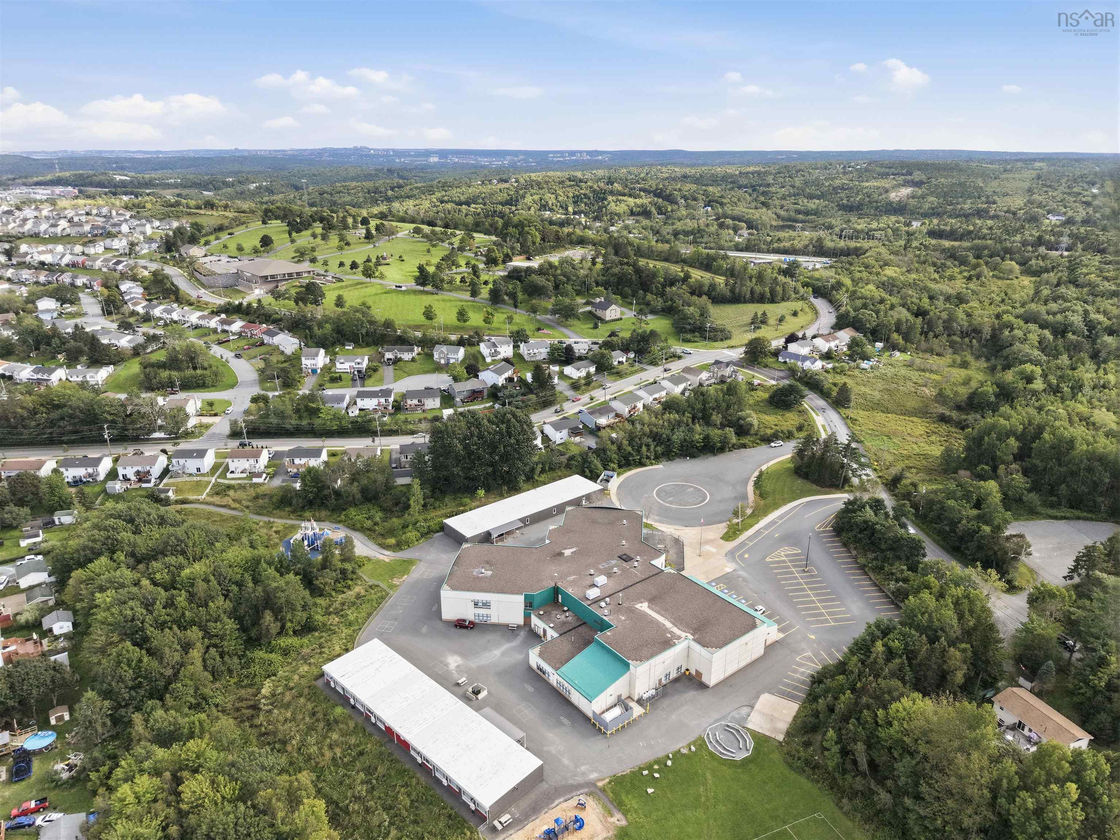
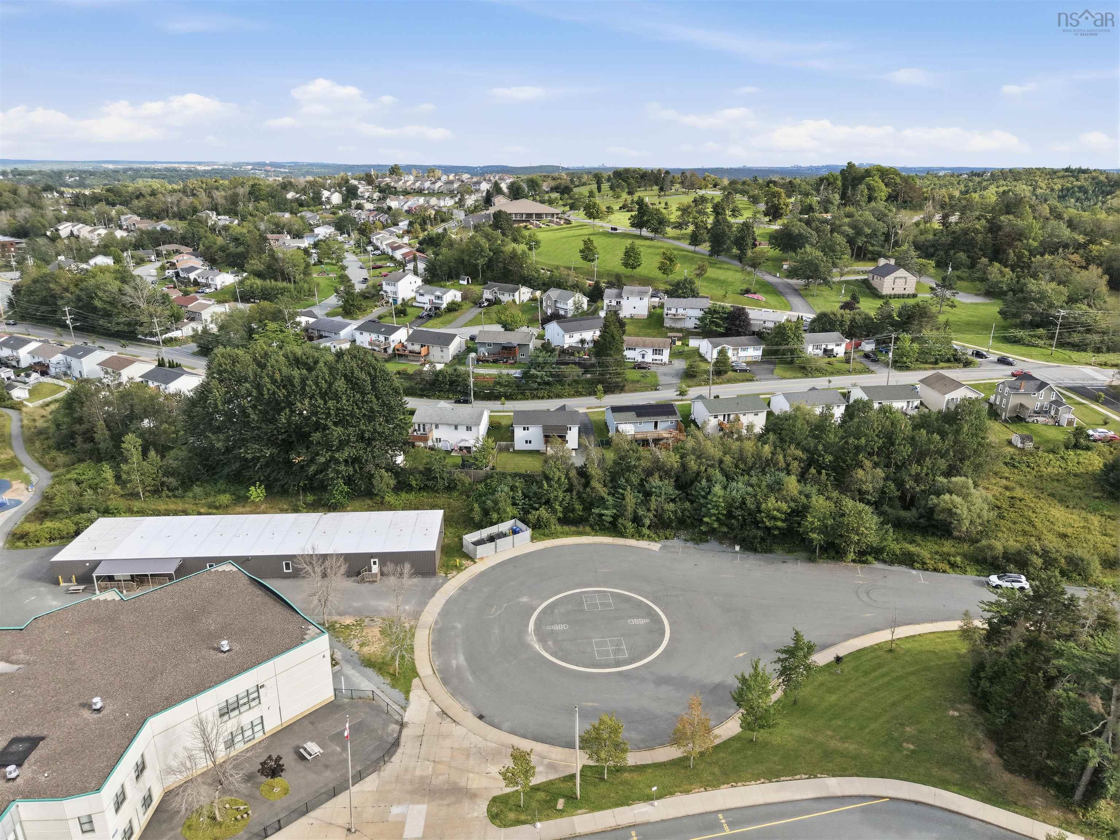
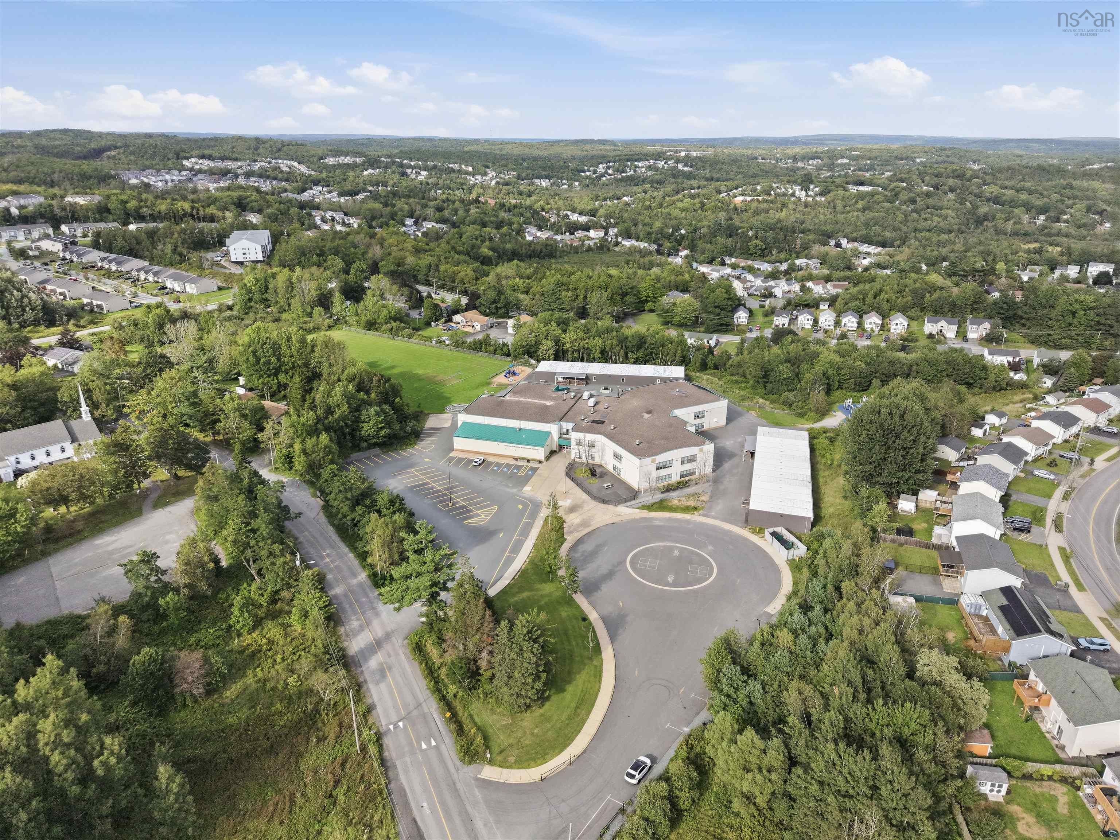
| Community Features | Park, Playground, Public Transit, Recreation Center, School Bus Service, Shopping, Place Of Worship |
| Schools |
|
Contact Agent

Michael Sears
C.Mgr.; P.Mgr.; C.I.M.; CD
michael.sears@ververealty.ca
Thank you for reaching out
Your message was delivered, and a confirmation email has been sent to the address provided. If you do not see it in your inbox, please check your junk or spam folder.
We’re sorry, but there was an issue submitting your request. Please try again shortly, or contact us directly if the problem persists.