
49 Rose Street
Summary
|
Beds
3
|
Baths
2
|
Single Family
1,572 sq ft
|
Storeys
3
|
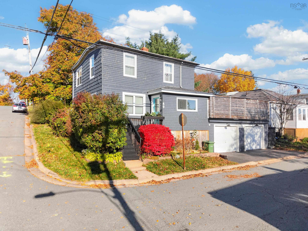
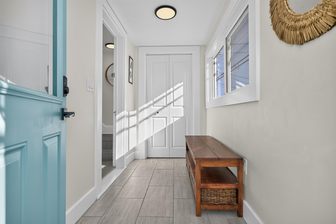
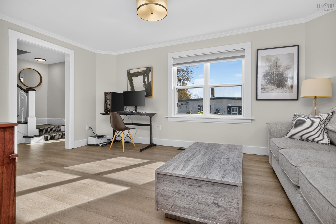
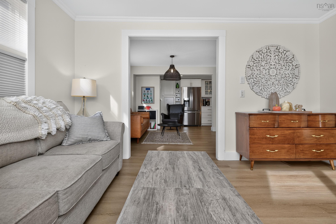
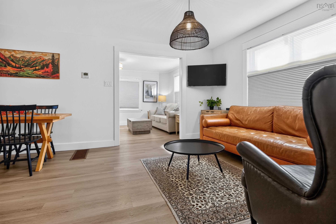
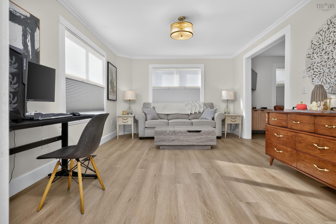
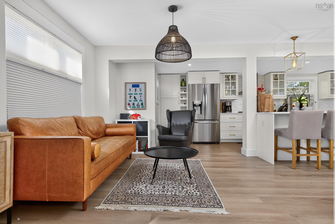
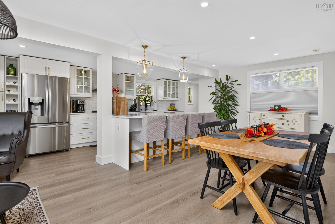
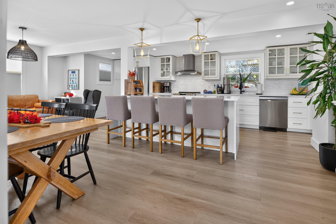
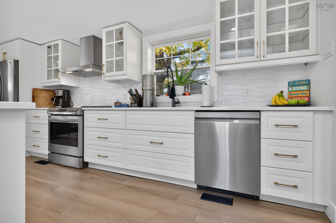
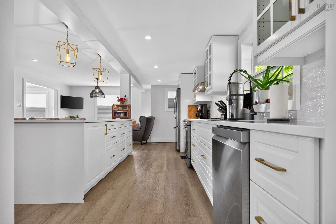
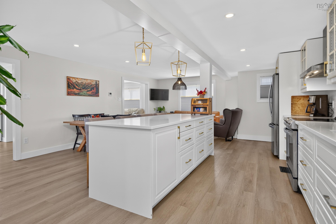
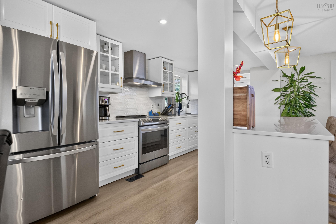
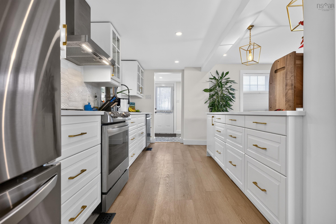
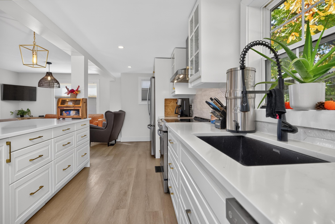
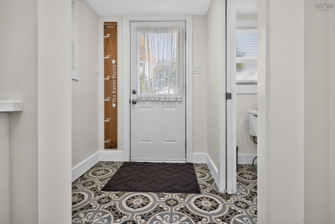
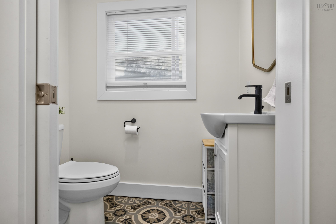
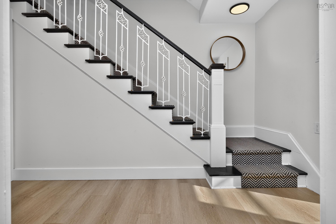
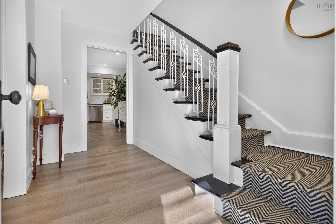
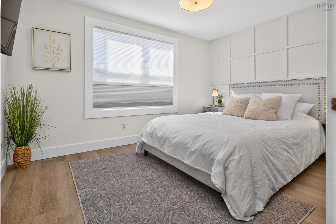
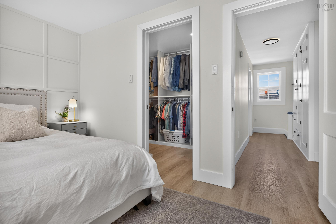
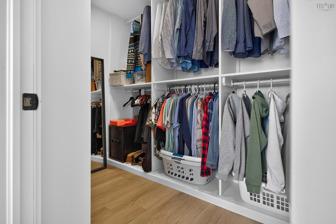
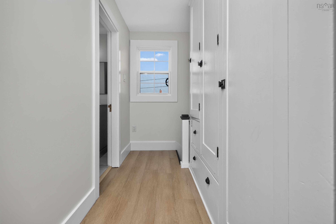
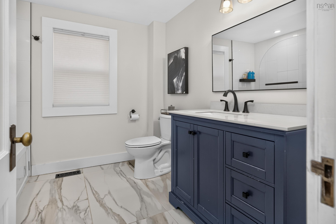
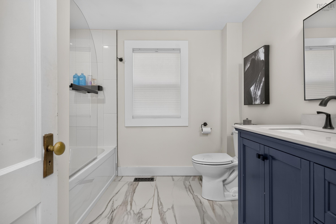
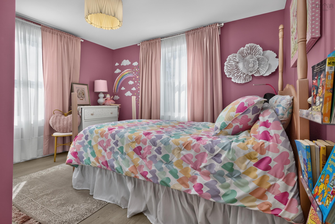
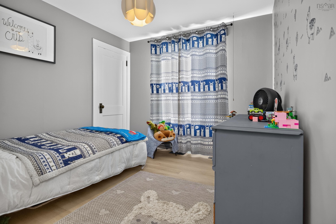
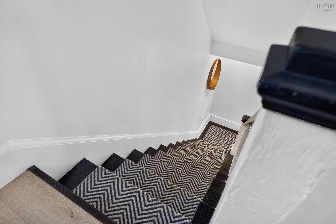
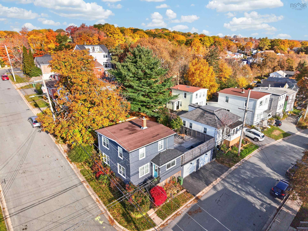
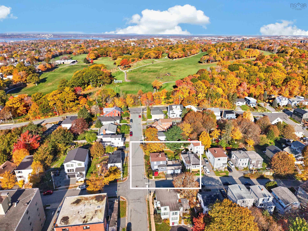
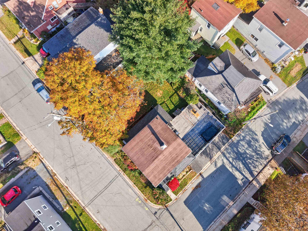
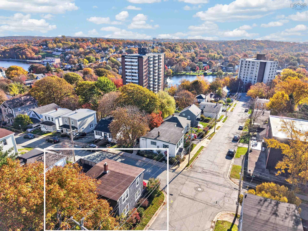
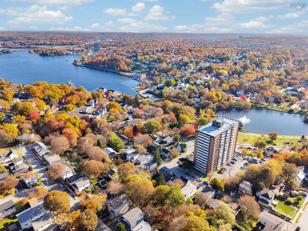
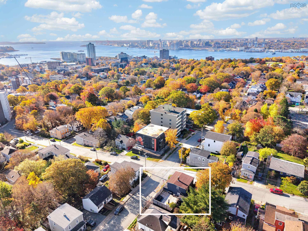
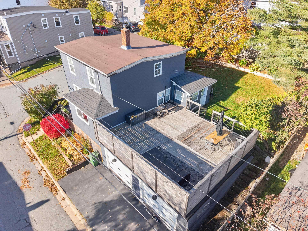
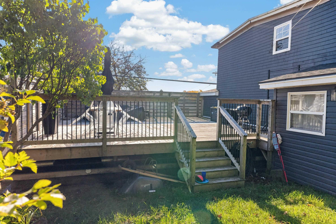
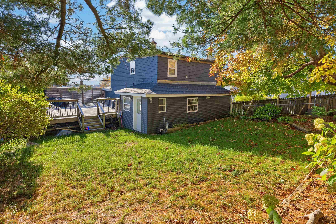
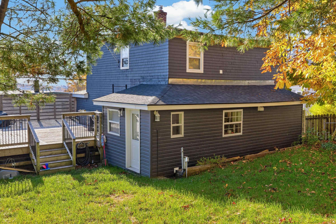
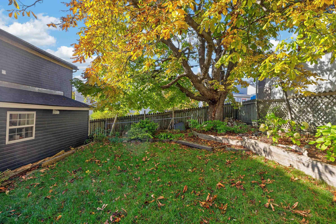
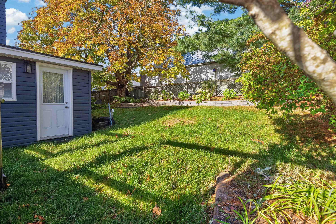
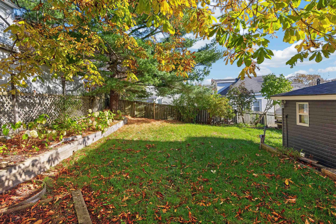
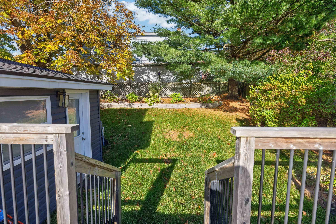
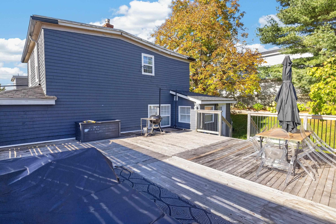
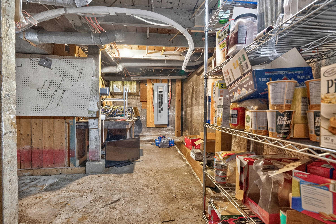
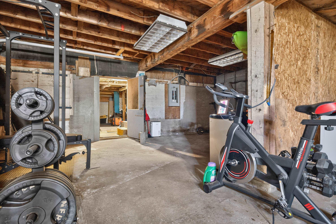
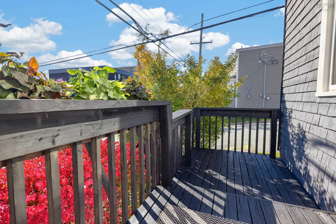
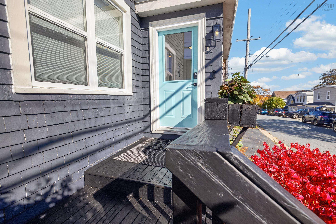
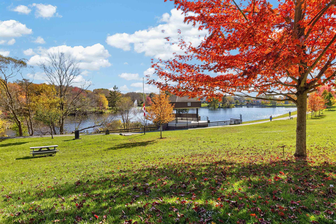
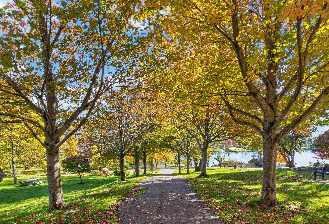
Welcome to Rose Street in one of Dartmouth’s most scenic and sought-after neighbourhoods. This extensively updated two-storey home blends timeless charm with modern comfort, offering three bedrooms, one-and-a-half bathrooms and an attached double garage. Enjoy a convenient location within walking distance of amenities and close to schools and both bridges. The completely redesigned, open-concept kitchen features stainless steel appliances and a welcoming space for everyday living and entertaining. New flooring throughout, upgraded light fixtures, new blinds and a fresh stair runner give the home a cohesive, updated feel. A newly added main-floor half bath complements the renovated upstairs bathroom, featuring a new tub and glass enclosure. Upstairs laundry with a new washer and dryer, a primary bedroom walk-in closet and added front porch storage bring everyday convenience. Extensive improvements include new vinyl windows on both levels, a 200-amp electrical panel, all-new PEX plumbing and conversion from oil to electric heating and hot water, including a whole-home heat pump rated for temperatures as low as -30°C. The roofs over the kitchen addition and garage have also been replaced. Outside, the newly levelled backyard with fresh grass offers space to play, relax and entertain, while the new deck over the double car garage is an inviting spot for morning coffee. A sunny front porch adds to the home’s charm, and the unfinished lower level, accessible through the garage, provides additional storage and future potential. A thoughtfully updated home in a desirable Dartmouth neighbourhood.
Property Details
| Property Style | Residential |
|---|---|
| Zoning | ER-2 |
| Building Style | 2 Storey |
| Structure Style | Detached |
| Structures | Deck |
| Utilities | Cable, Electricity, High Speed Internet, Telephone |
| Roof | Asphalt Shingle |
| Flooring | Hardwood, Laminate |
| Basement | Undeveloped |
| Garage Type | Attached, Double |
| Driveway | Paved |
| Foundation | Poured Concrete |
| Exterior | Wood Shingles |
| Heating Type | Heat Pump -Ducted |
| Fuel Type | Electric |
| Water Source | Municipal |
| Sewage | Municipal |
| Building Age | 1918 Years |
| Year Built | 108 |
Measurements
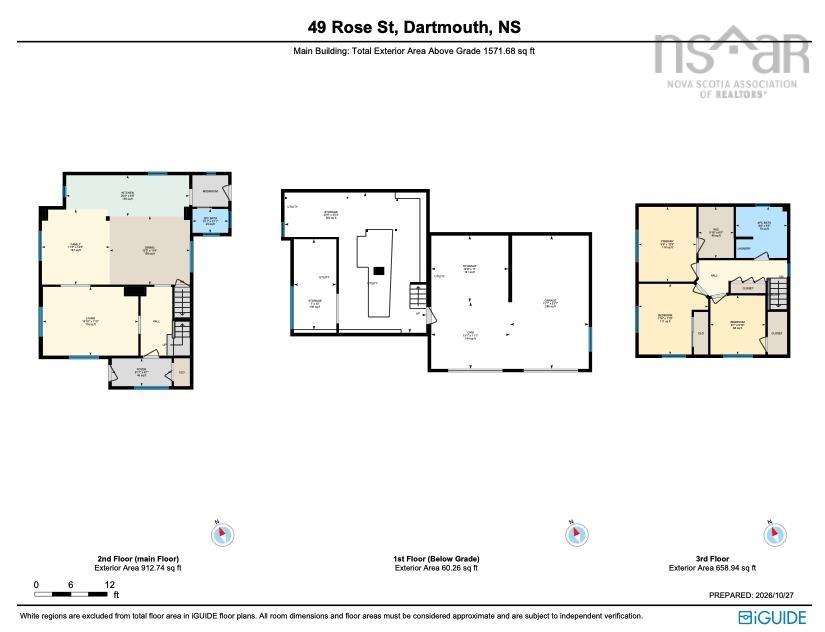
| Main Living Area | 1,572 sq ft |
|---|---|
| Total Living Area | 1,572 sq ft |
| Lot Size 1 | 3,564 sq ft |
| Total Lot Size | 3,564 sq ft |
| Building Dimensions | 32’ × 26’ |
| Property Size | Under 0.5 Acres |
| Floor | Room | Dimensions |
|---|---|---|
| Main Floor | Kitchen | 20’5” × 6’11” |
| Main Floor | Living Room | 15’1” × 11’6” |
| Main Floor | Dining Room | 13’4” × 11’5” |
| Main Floor | Family Room | 11’4” × 12’6” |
| Main Floor | Foyer | 9’1” × 4’8” |
| Main Floor | Bath 1 | 5’1” × 3’1” |
| 2nd Level | Primary Bedroom | 9’7” × 12’6” |
| 2nd Level | Bedroom | 11’7” × 11’11” |
| 2nd Level | Bedroom | 9’1” × 9’1” |
| 2nd Level | OTHER | 5’1” × 8’6” |
| 2nd Level | Bath 2 | 8’7” × 8’6” |
| Basement | Storage | 23’7” × 23’4” |
| Basement | Storage | 12’11” × 11’ |
| Basement | Storage | 7’ × 15’ |
| Basement | Games Room | 13’1” × 11’1” |
Features
- Deck
- Driveway
- Garage
| Appliances Included | Stove, Dishwasher, Dryer, Washer, Refrigerator |
|---|
Location Details
| County | Halifax |
|---|---|
| District | Crichton Park, Albro Lake |
| Community Features | Golf Course, Park, Playground, Public Transit, Shopping, Marina, Place Of Worship |
Contact Agent

Michael Sears
C.Mgr.; P.Mgr.; C.I.M.; CD
michael.sears@ververealty.ca
Thank you for reaching out
Your message was delivered, and a confirmation email has been sent to the address provided. If you do not see it in your inbox, please check your junk or spam folder.
We’re sorry, but there was an issue submitting your request. Please try again shortly, or contact us directly if the problem persists.