
49 Westwood Boulevard
Summary
|
Beds
3
|
Baths
4
|
Single Family
2,820 sq ft
|
Storeys
3
|
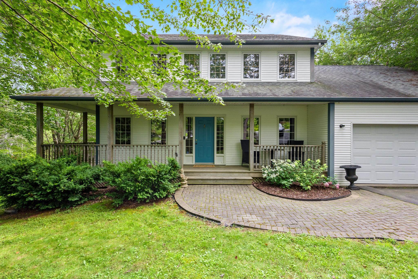
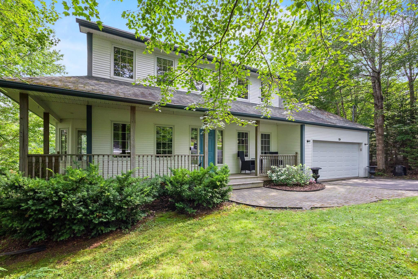
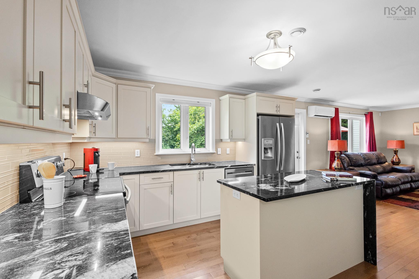
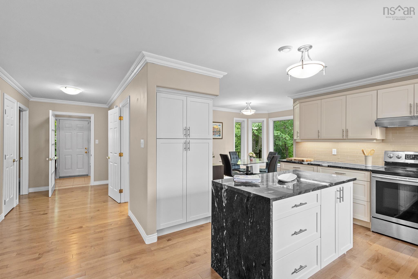
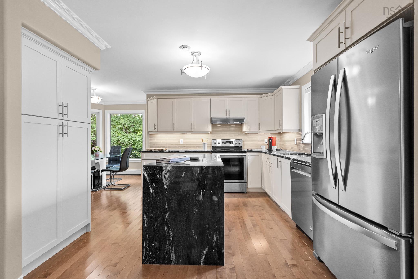
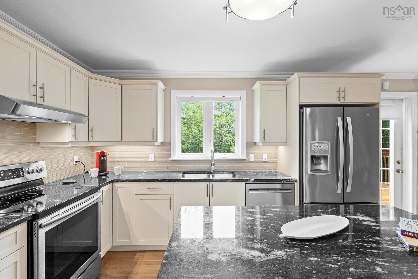

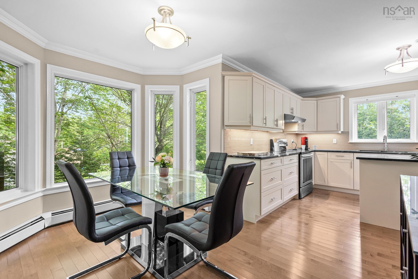
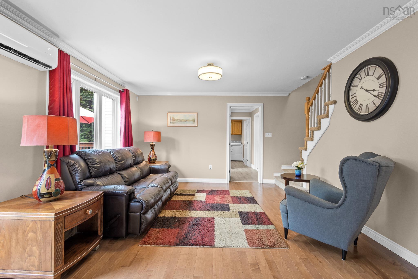
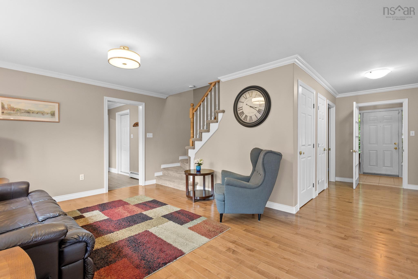
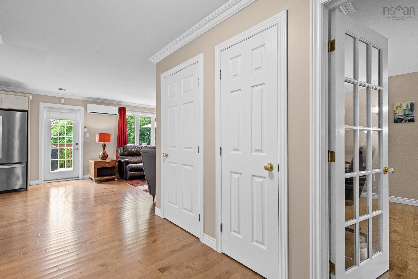
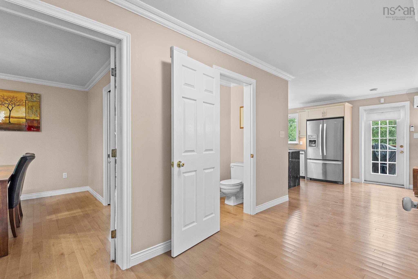
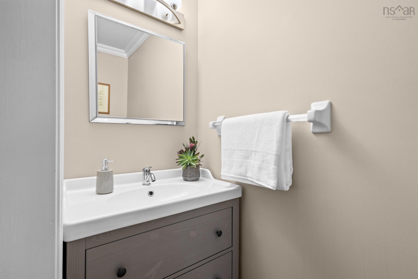
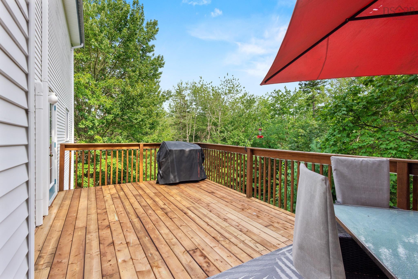
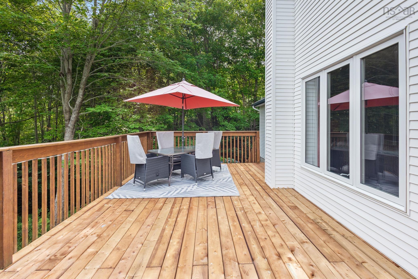
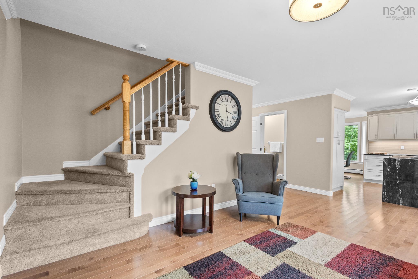
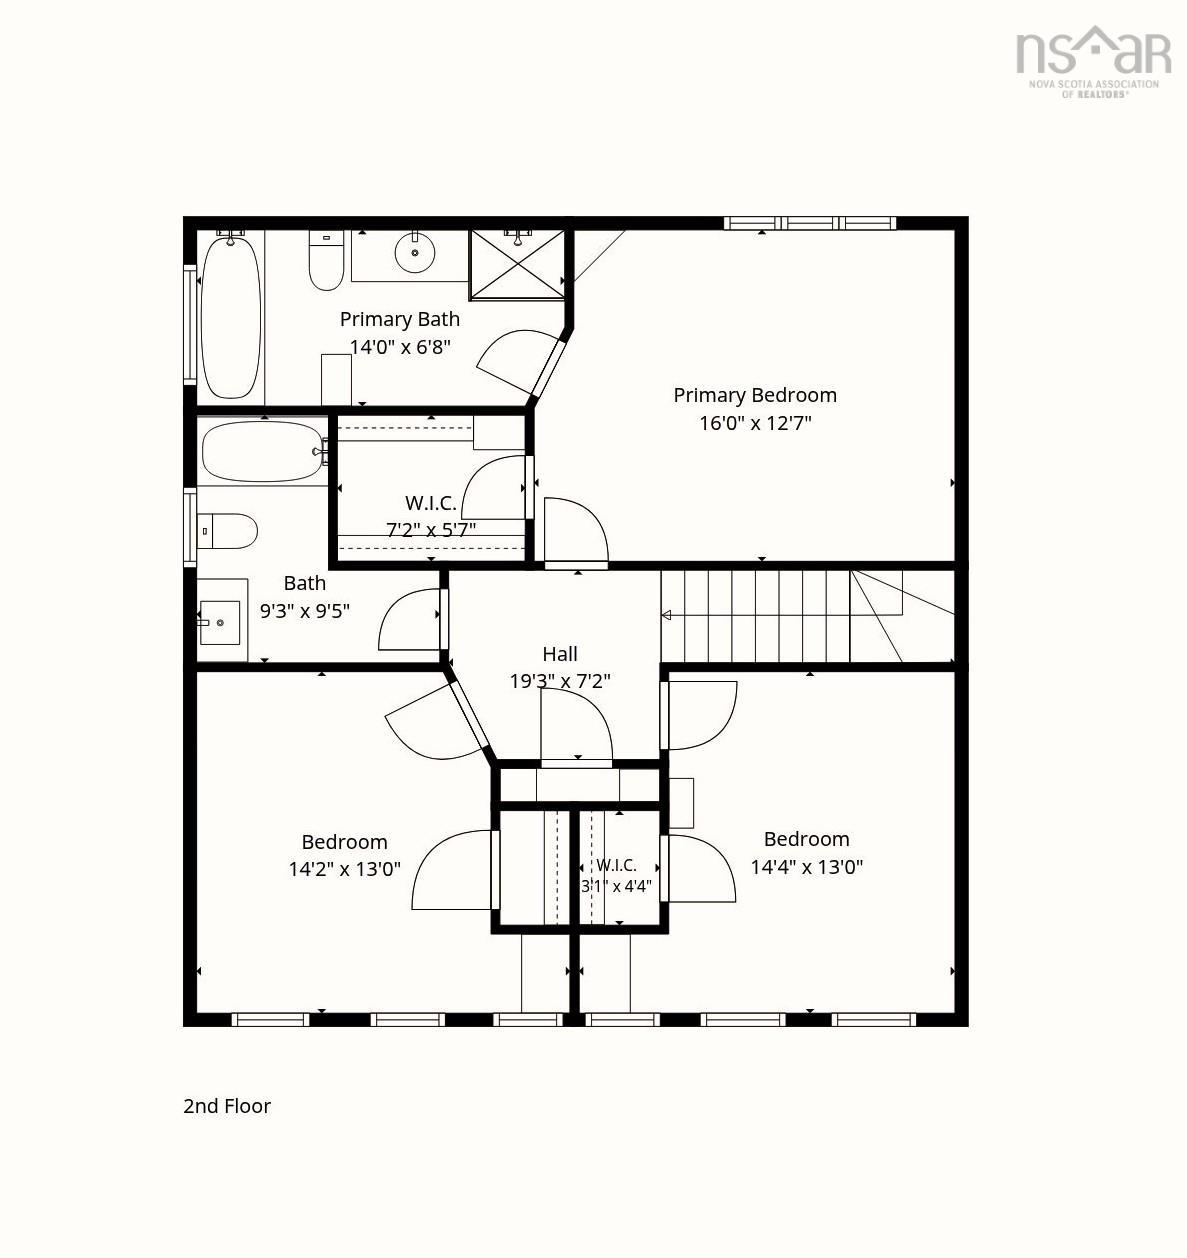
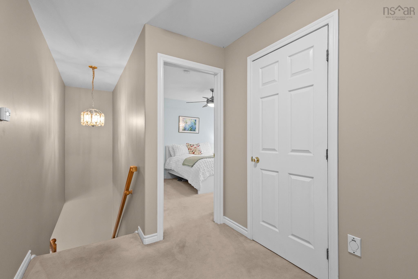
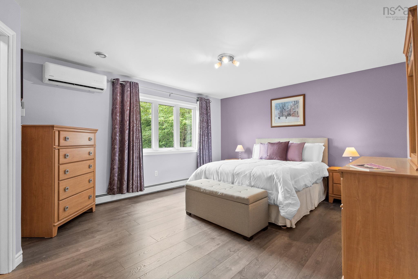
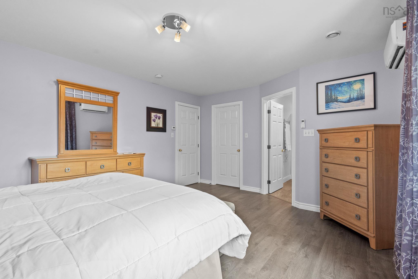
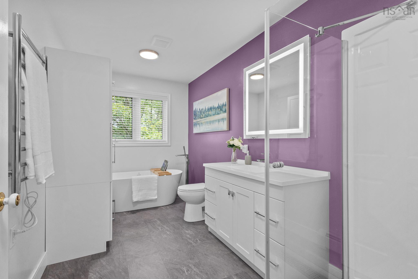
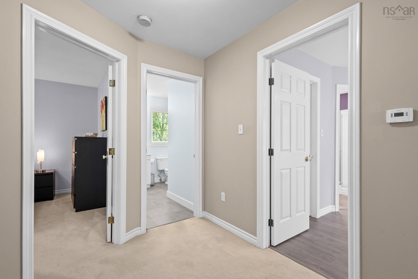
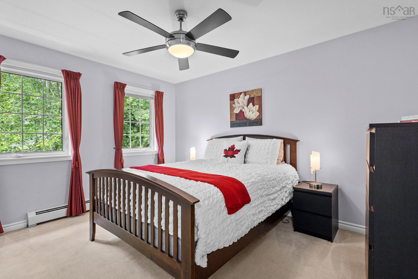
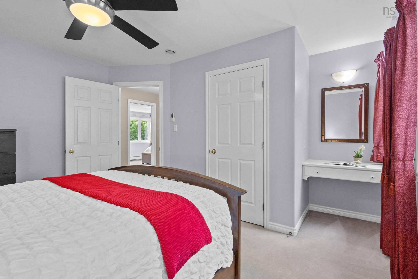
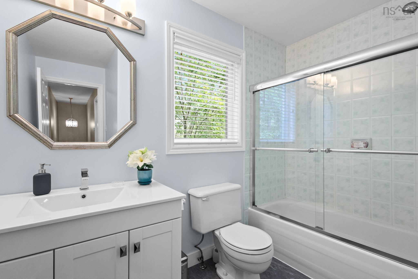
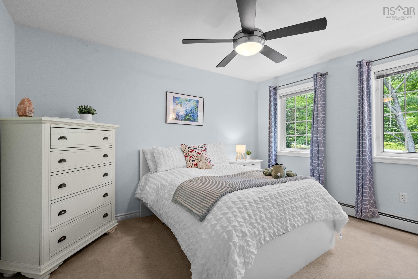
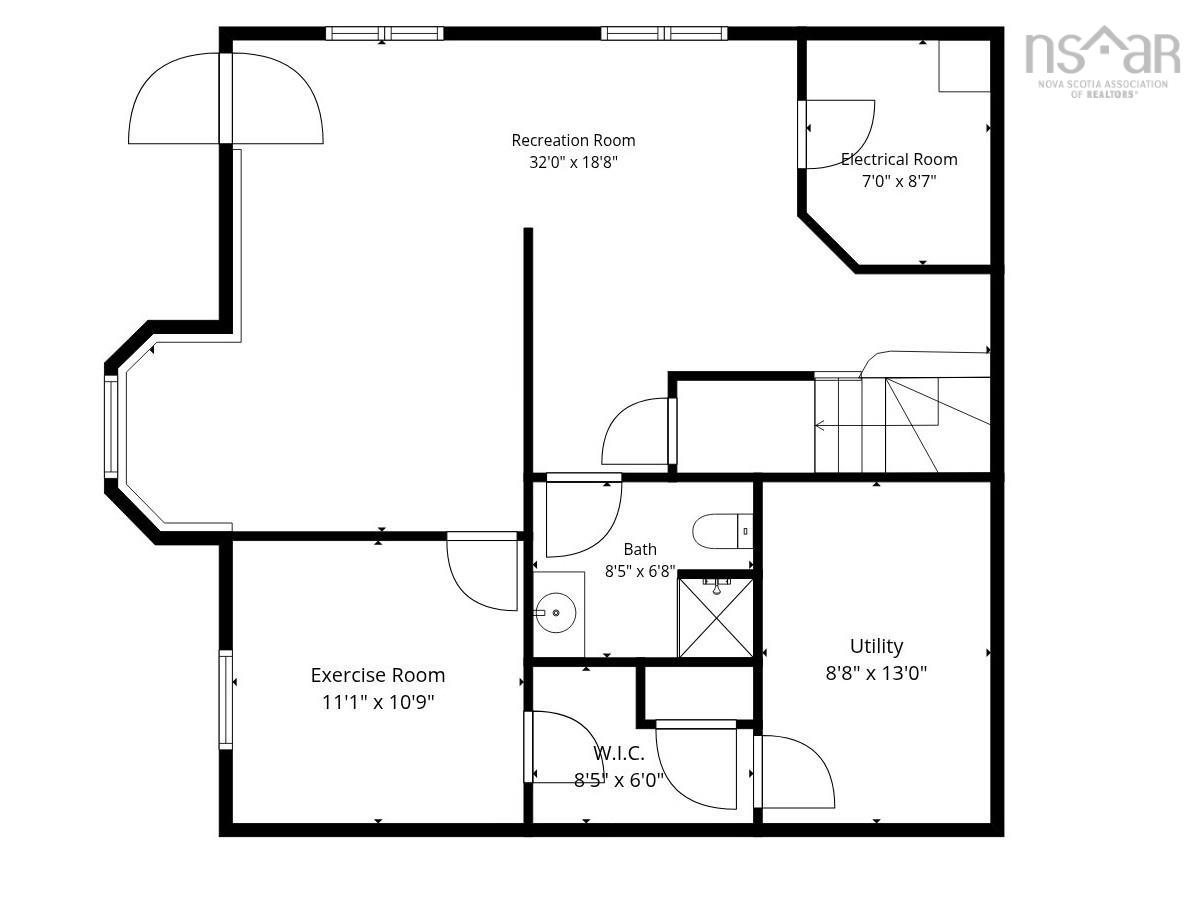
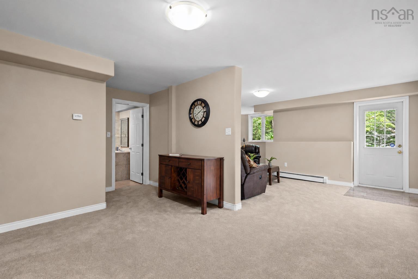
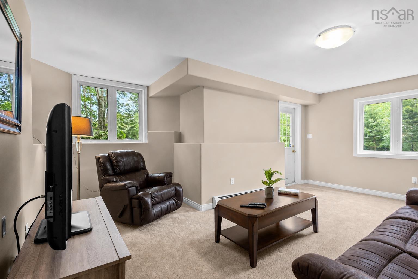
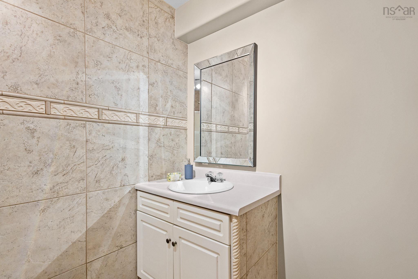

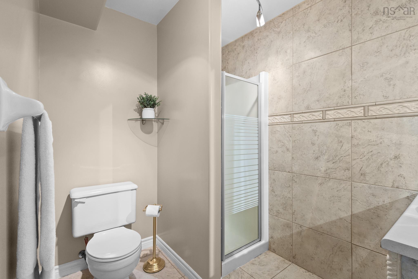
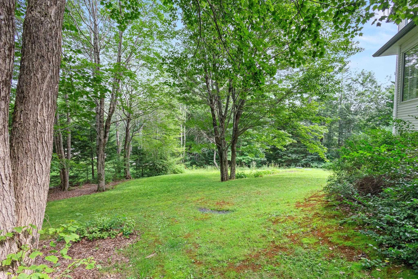
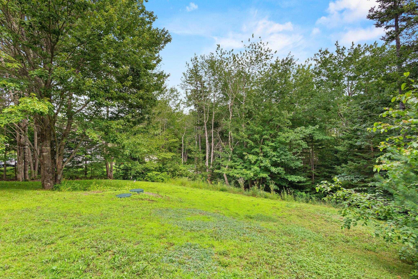
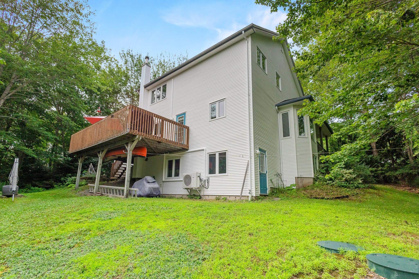
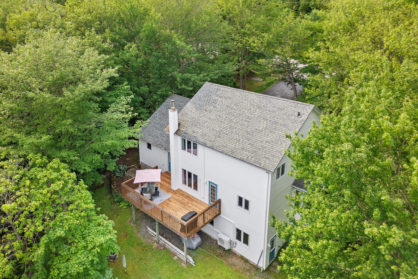
Welcome to 49 Westwood Boulevard, conveniently located at the beginning of Westwood Hills Subdivision. This charming 2 story home is fully finished on all 3 levels and features over 2800 sqft of living area. The home is located on a gorgeous lot surrounded by mature trees and is an easy walk to locals amenities, shopping and recreation. The moment you step inside, the home continues to impress with a new kitchen complete with granite countertops, a stylish tiled backsplash and stainless steel appliances. The majority of the home has new flooring throughout and extensive renovations have been completed on the bathrooms including a new designer ensuite bathroom off of the primary bedroom. The upper level offers 3 large bedrooms with plenty of room for a growing family. The lower level features a convenient walkout basement with easy access to the yard. This level has a full bath, space for a 4th bedroom, a large rec room, and storage options. This level of the home could easily be converted into an in-law suite for extended family or friends. Other features of the home include a new shed, a double-car garage, two ductless heat pumps, deck upgrades and the septic system, which was replaced in 2019. Come see everything this house offers, including its extensive updates and prime location.
Property Details
| Property Style | Residential |
|---|---|
| Zoning | RA1 |
| Building Style | 2 Storey |
| Structure Style | Detached |
| Structures | Deck, Patio, Shed |
| Utilities | Cable, Electricity, High Speed Internet, Telephone |
| Roof | Asphalt Shingle |
| Flooring | Carpet, Ceramic, Hardwood, Tile, Vinyl Plank |
| Basement | Full, Fully Developed, Walkout |
| Garage Type | Attached, Double, Heated, Wired |
| Driveway | Double, Paved |
| Foundation | Poured Concrete |
| Exterior | Vinyl |
| Heating Type | Baseboard, Furnace, Heat Pump -Ductless, Hot Water, Ductless Cooling |
| Fuel Type | Electric, Oil |
| Water Source | Drilled Well |
| Sewage | Septic |
| Building Age | 31 Years |
| Year Built | 1995 |
| Land Features | Landscaped, Wooded/Treed |
Measurements
| Main Living Area | 2,058 sq ft |
|---|---|
| Total Living Area | 2,820 sq ft |
| Lot Size 1 | 44,980 sq ft |
| Total Lot Size | 44,980 sq ft |
| Building Dimensions | 29’1” × 30’11” |
| Lot Size Source | Land Reg |
| Property Size | 1 To 2.99 Acres |
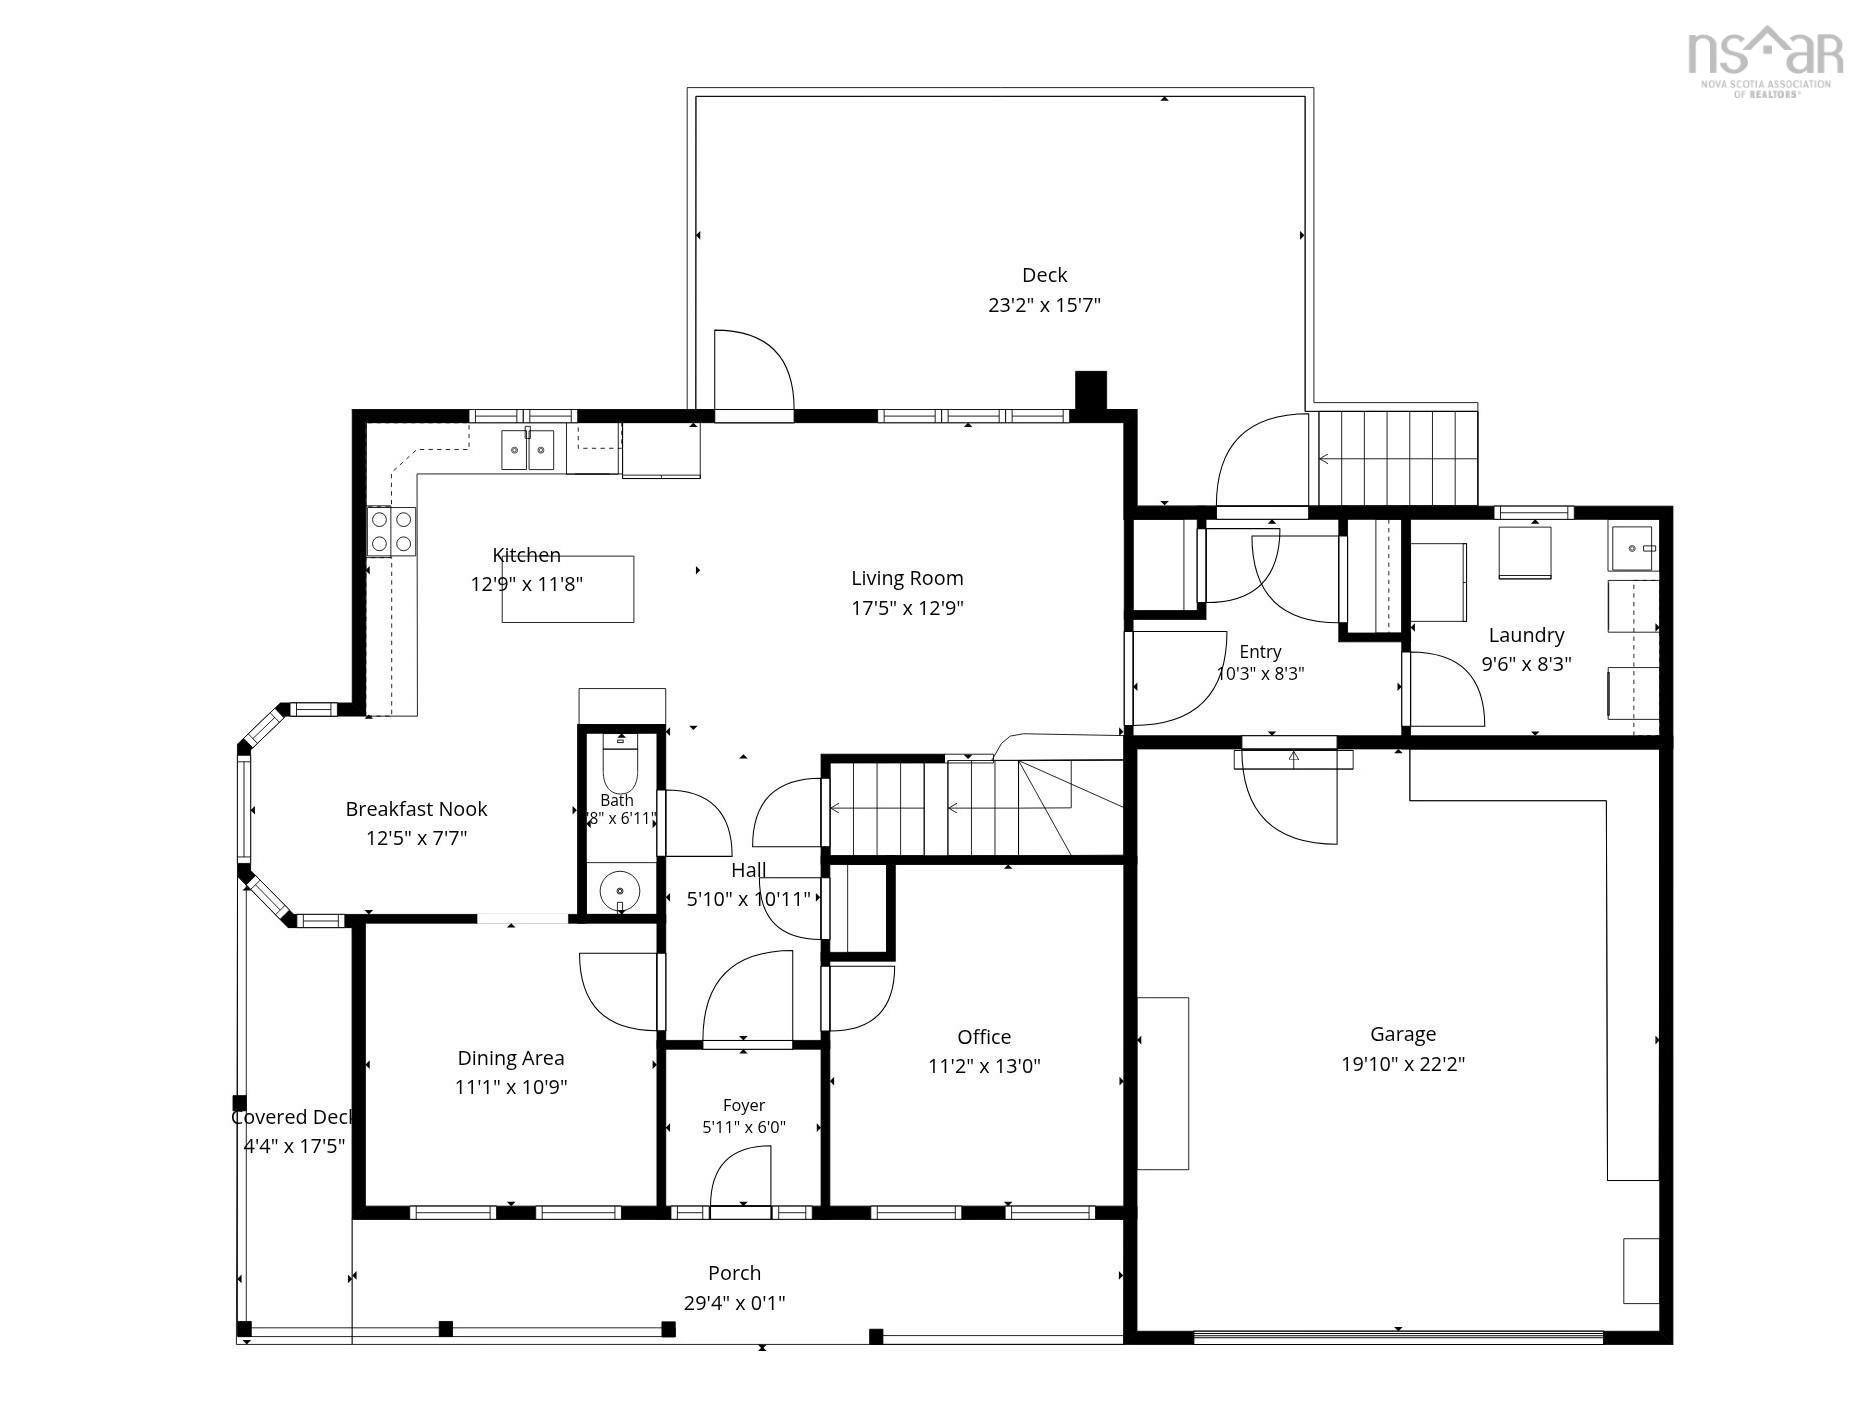
| Floor | Room | Dimensions |
|---|---|---|
| Main Floor | Living Room | 17’6” × 12’11” |
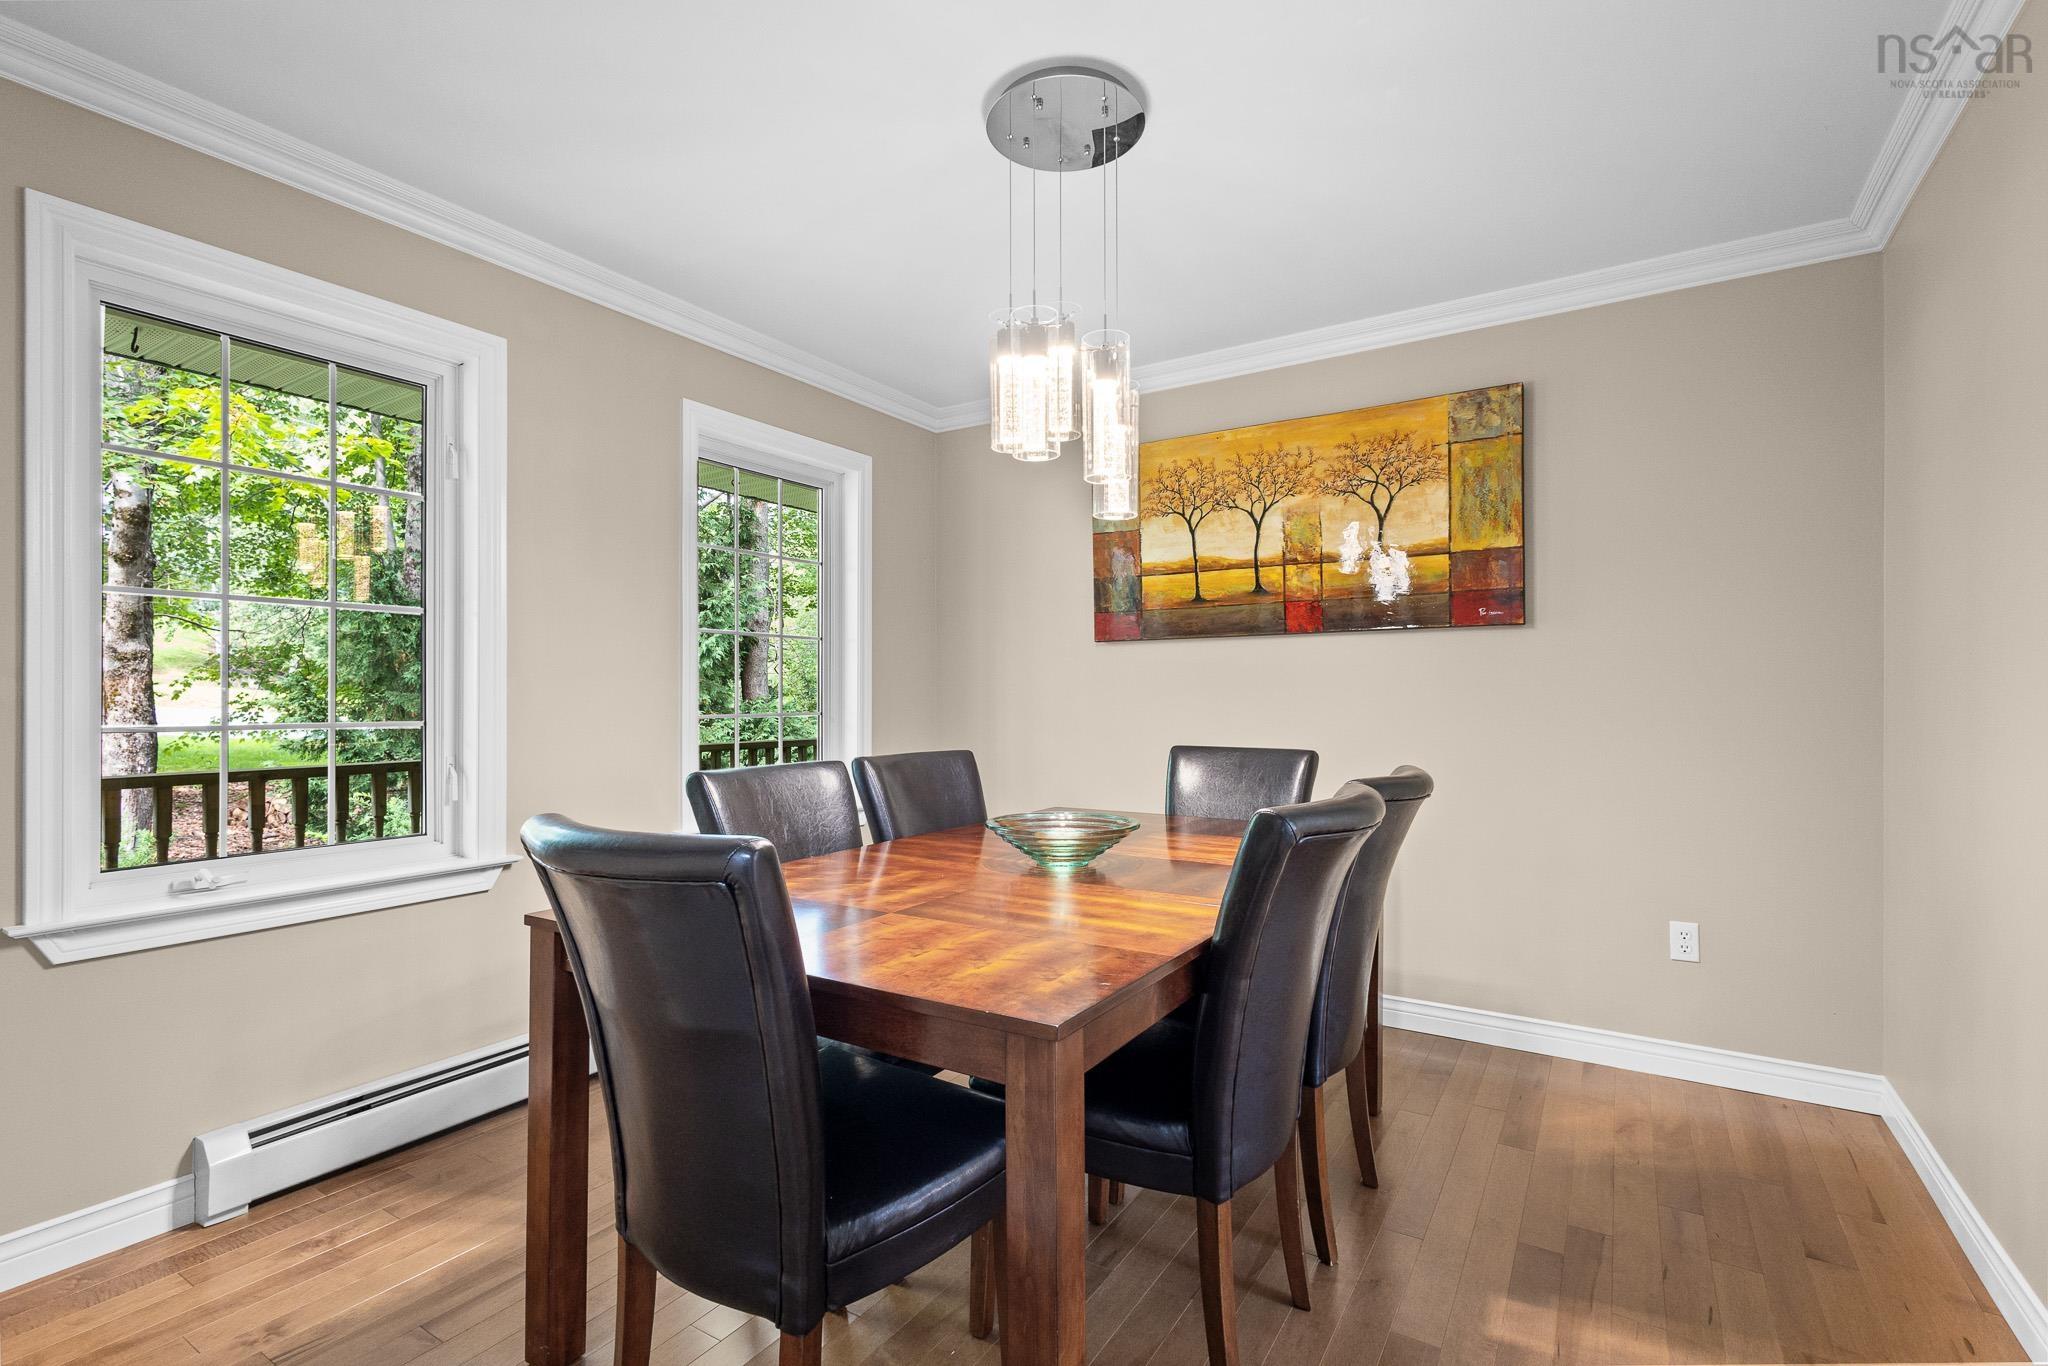
| Main Floor | Dining Room | 11’1” × 10’11” |
| Main Floor | Kitchen | 12’11” × 11’10” |
| Main Floor | Dining Nook | 12’6” × 7’8” |
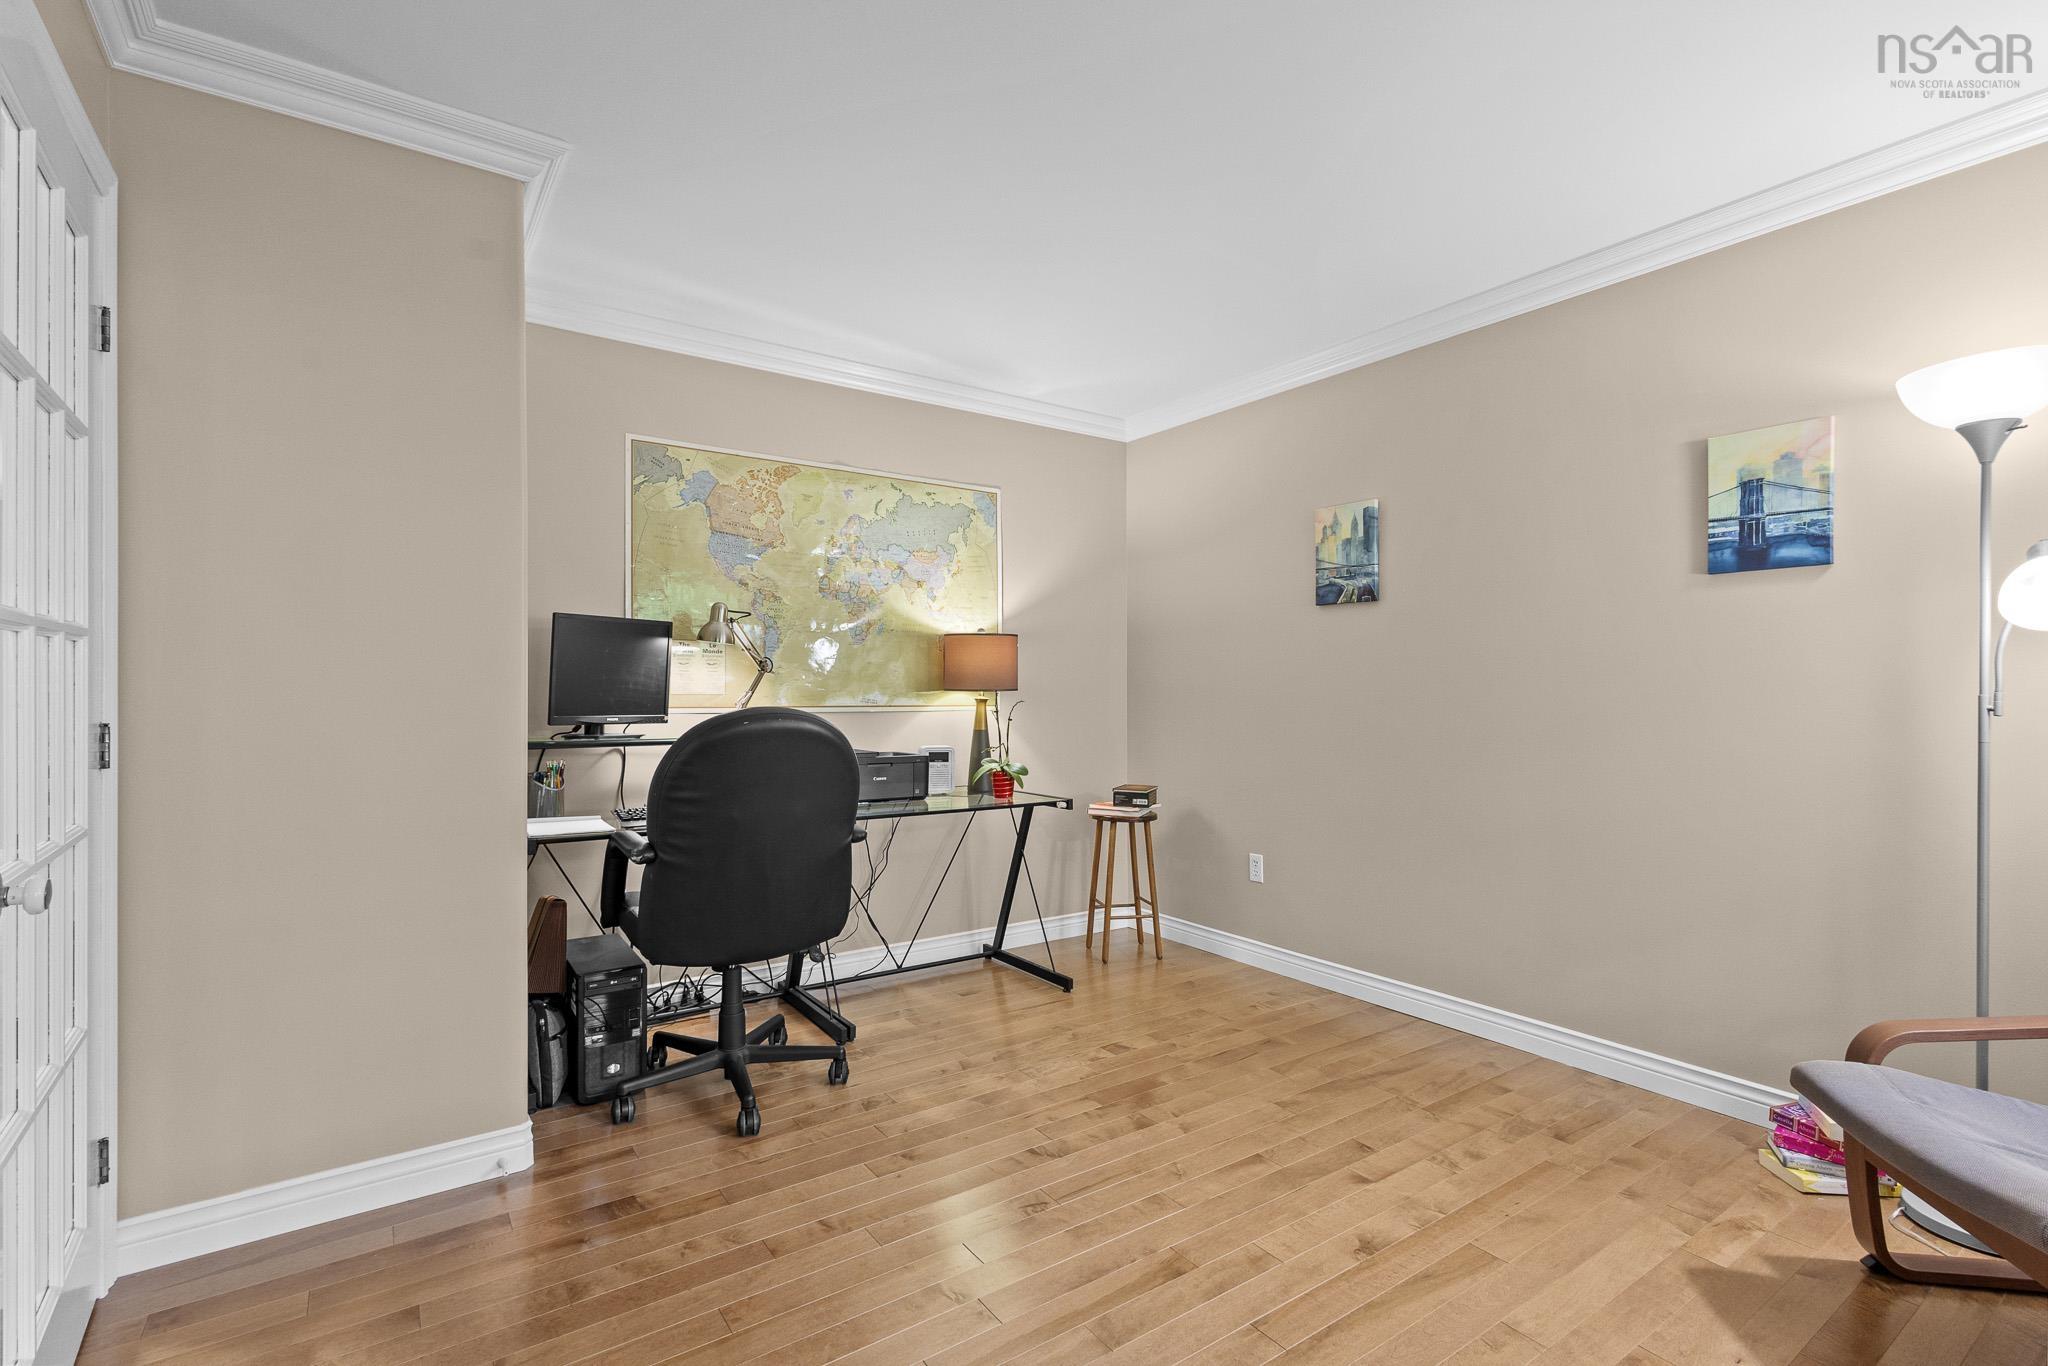
| Main Floor | Den/Office | 11’2” × 13’ |
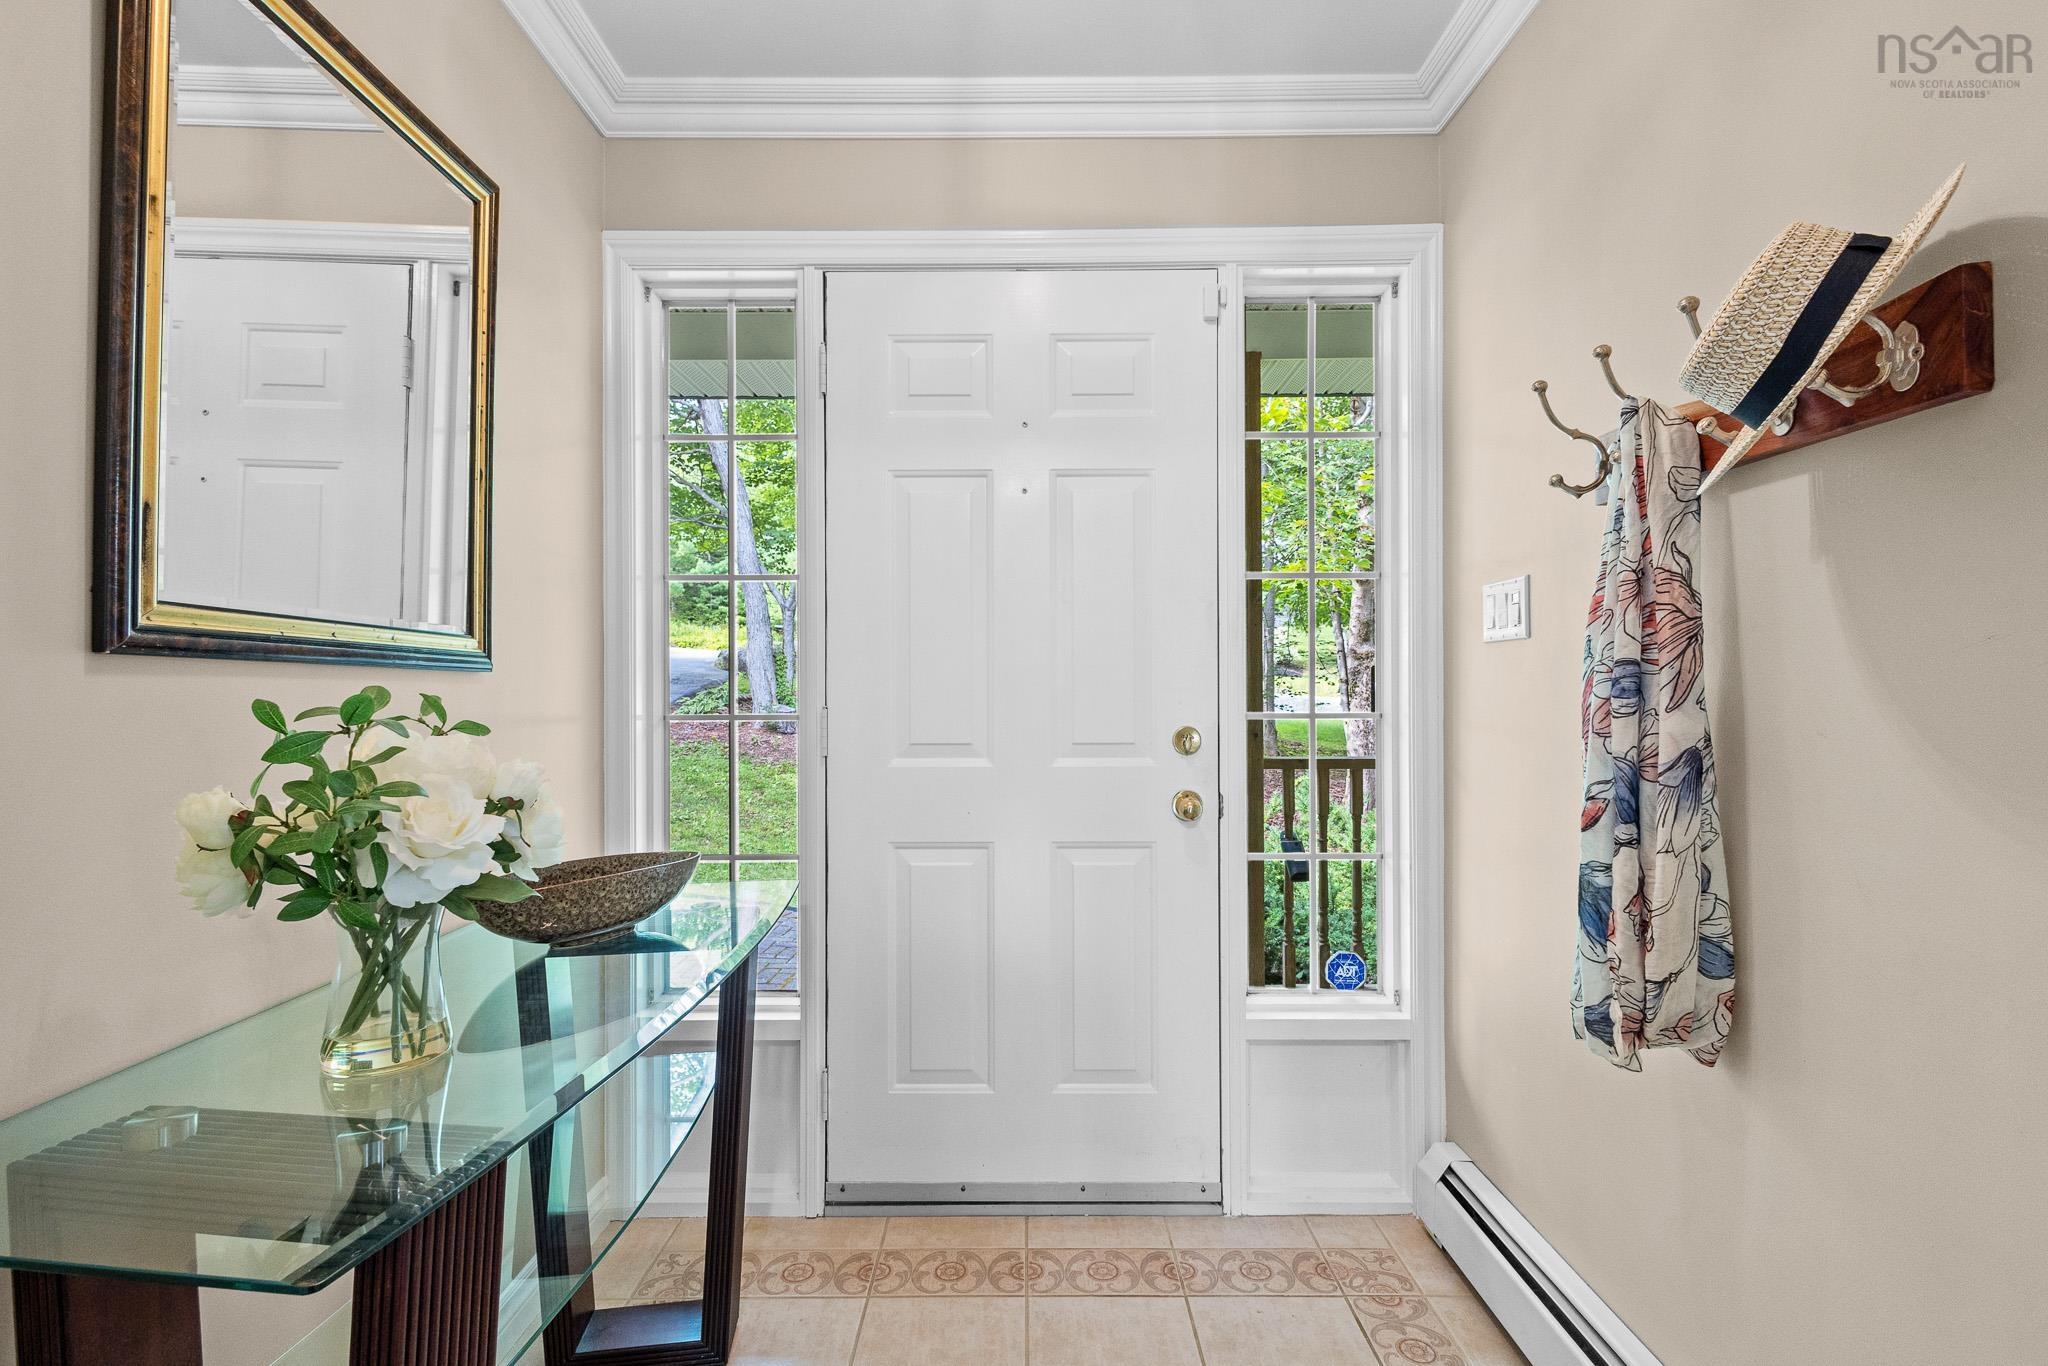
| Main Floor | Foyer | 5’1” × 6’ |
| Main Floor | Bath 1 | 3’10” × 6’1” |
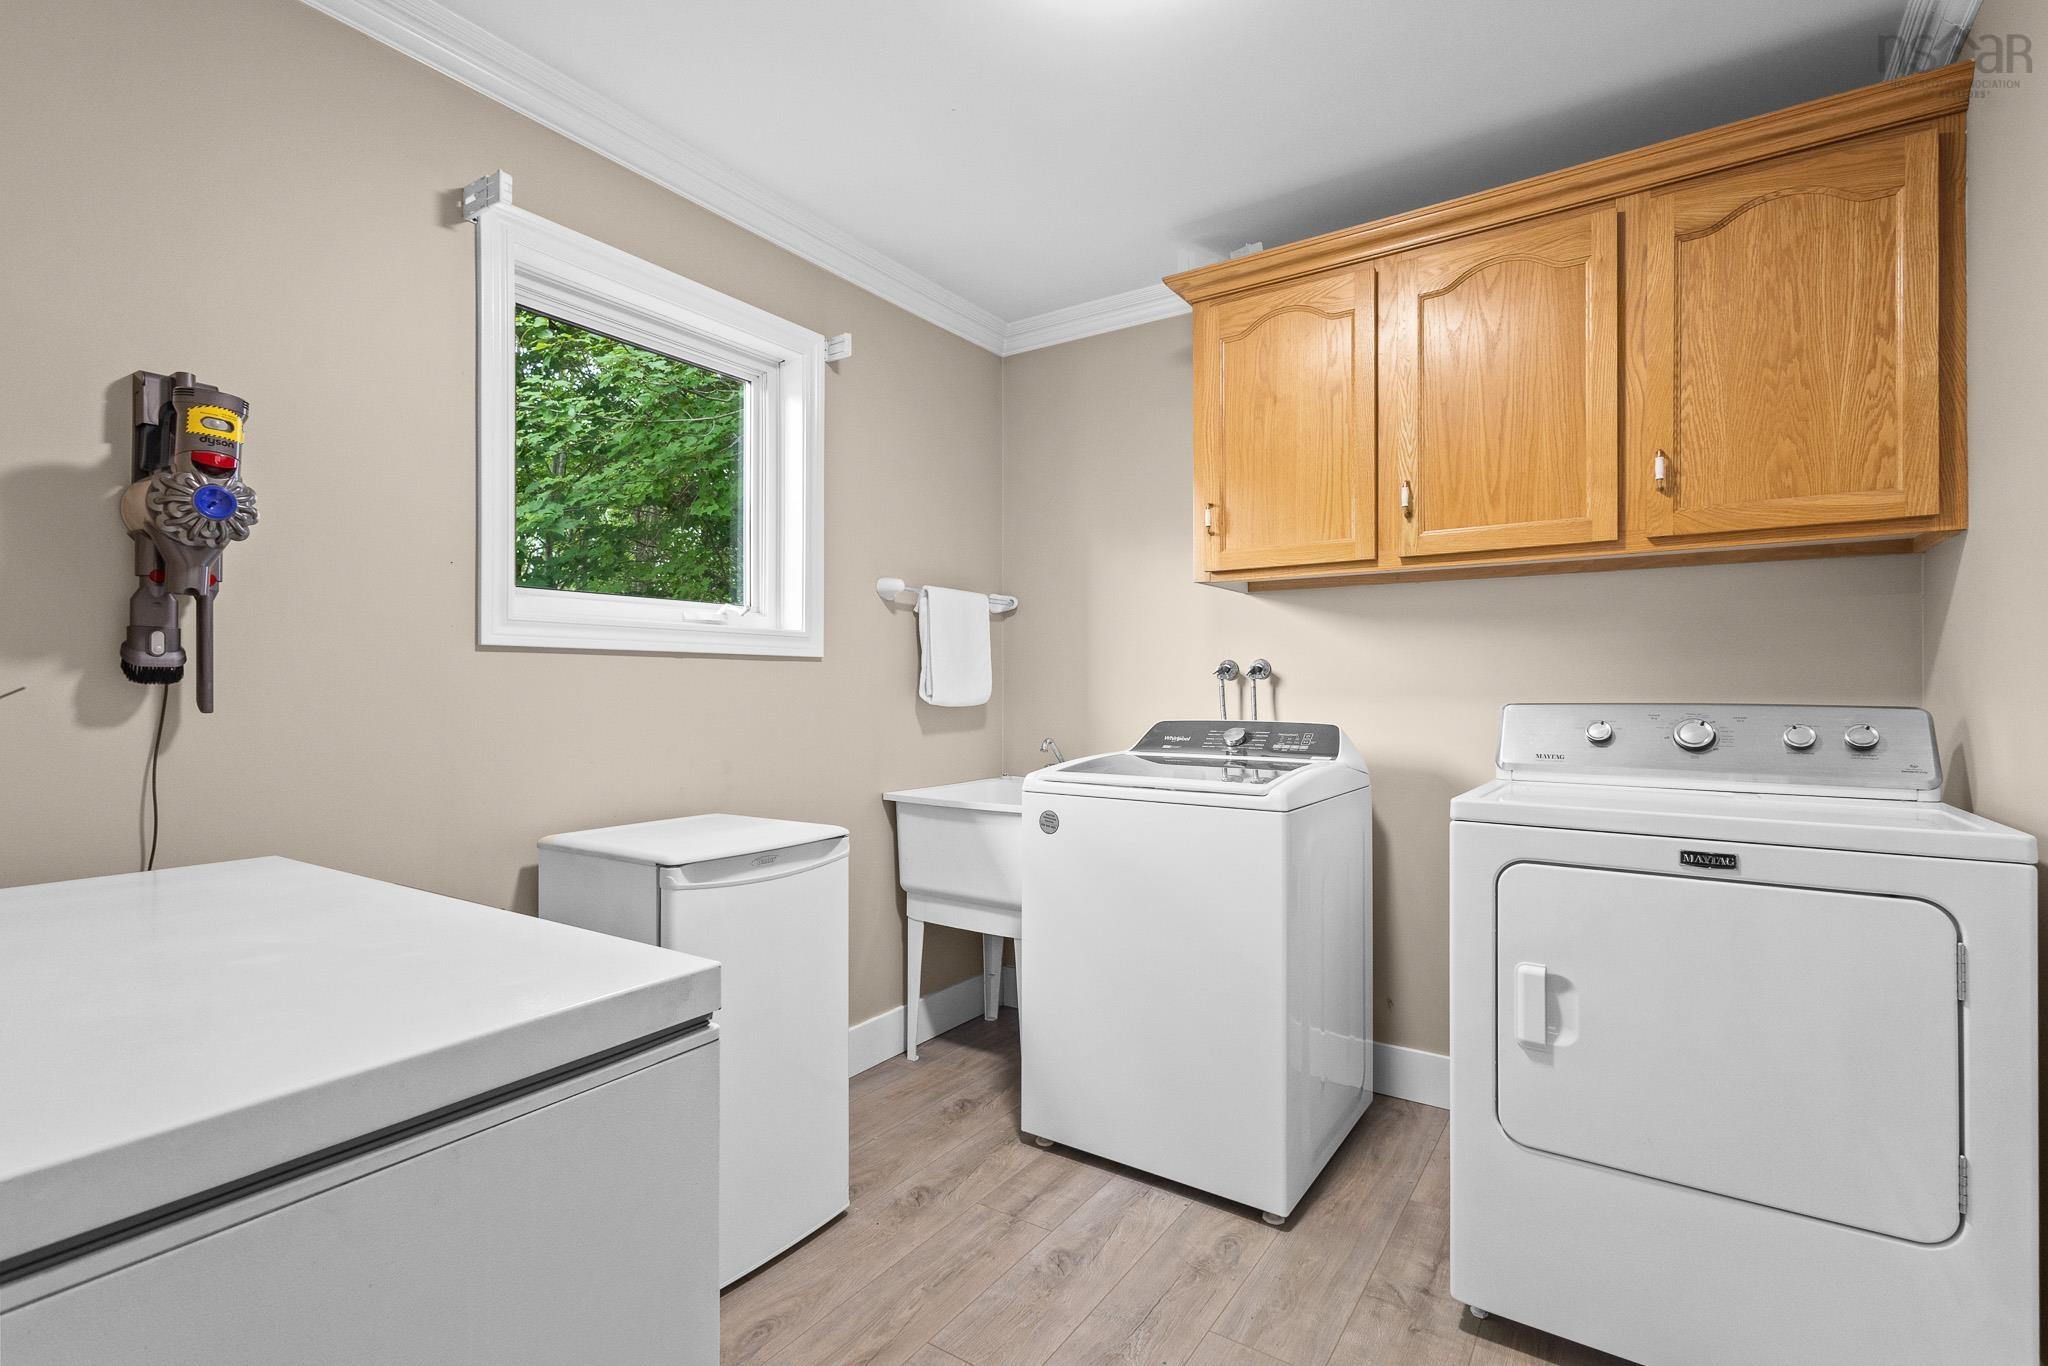
| Main Floor | Laundry | 9’7” × 8’4” |
| 2nd Level | Primary Bedroom | 16’ × 12’8” |
| 2nd Level | Ensuite Bath 1 | 14’ × 6’10” |
| 2nd Level | Bedroom | 14’2” × 13’ |
| 2nd Level | Bedroom | 14’5” × 13’ |
| 2nd Level | Bath 2 | 9’6” × 9’6” |
| Basement | Foyer | 19’4” × 7’2” |
| Basement | Rec Room | 32’ × 18’10” |
| Basement | Bedroom | 11’1” × 10’11” |
| Basement | Bath 3 | 8’6” × 6’10” |
| Basement | Storage | 8’10” × 13’ |
Features
- Deck
- Driveway
- Garage
- Landscaped
- Patio
| Other Features | Ensuite Bath, HRV (Heat Rcvry Ventln), Central Vac Roughed In, Walk In Closet |
|---|
Location Details
| County | Halifax |
|---|---|
| District | Kingswood, Haliburton Hills, Hammonds Pl. |
| Community Features | Park, Playground, Public Transit, Recreation Center, School Bus Service, Shopping |
| Schools |
|
Contact Agent

Michael Sears
C.Mgr.; P.Mgr.; C.I.M.; CD
michael.sears@ververealty.ca
Thank you for reaching out
Your message was delivered, and a confirmation email has been sent to the address provided. If you do not see it in your inbox, please check your junk or spam folder.
We’re sorry, but there was an issue submitting your request. Please try again shortly, or contact us directly if the problem persists.