
495 Highway 1
Summary
|
Beds
3
|
Baths
3
|
Single Family
1,746 sq ft
|
Storeys
2
|
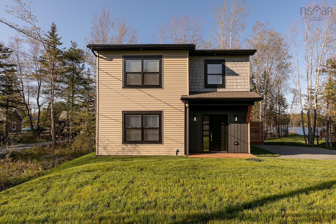
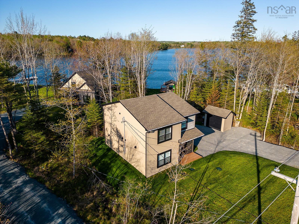
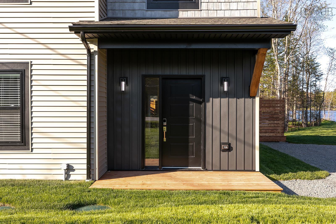
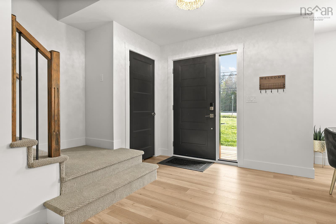
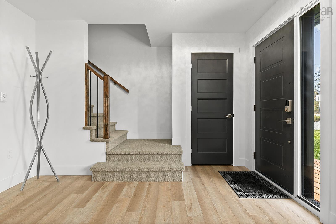
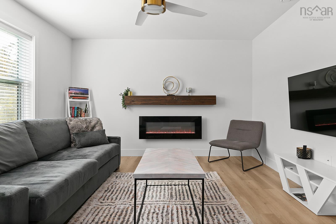
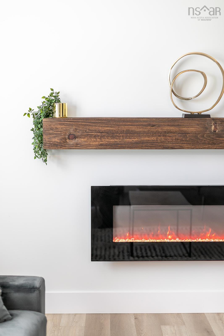
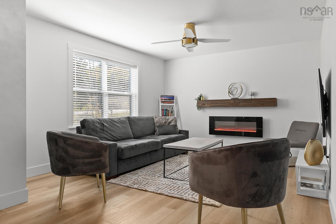
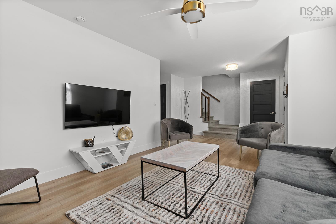
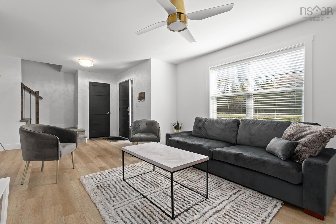
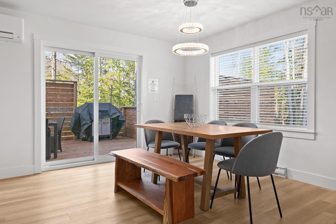
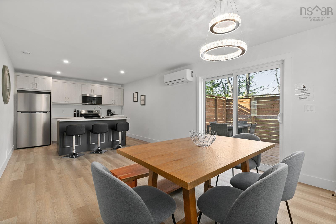
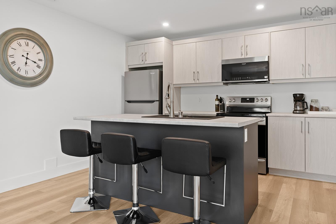
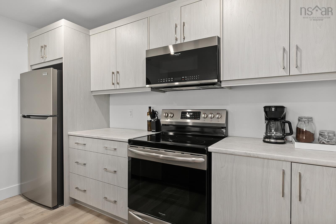
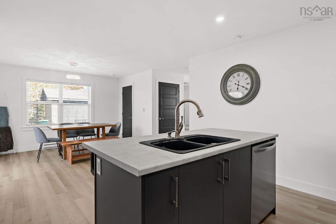
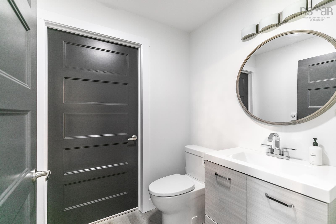
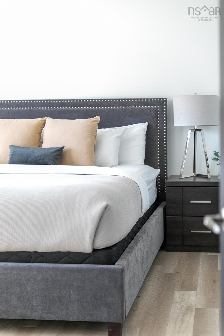
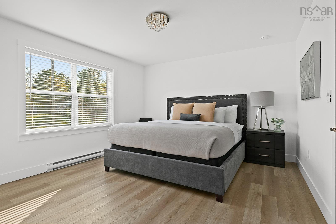
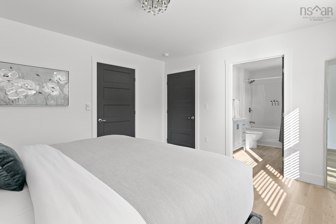
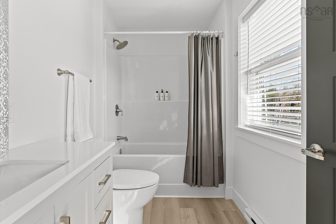
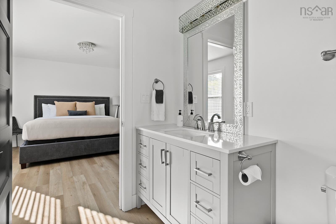
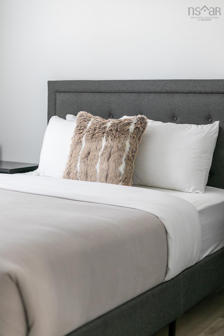
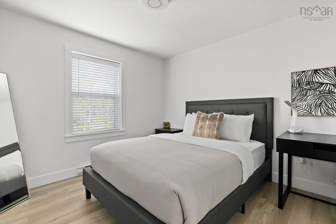
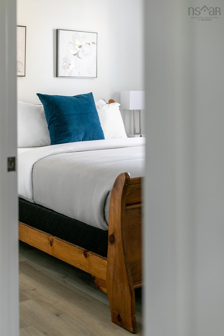
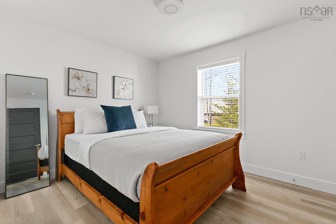
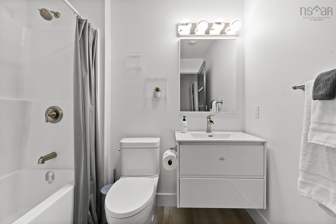
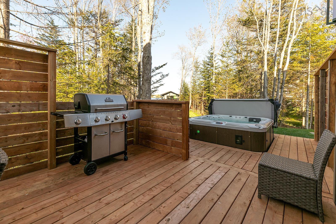
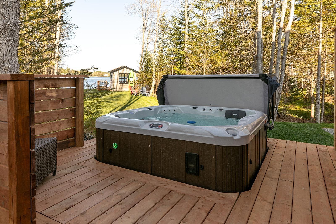
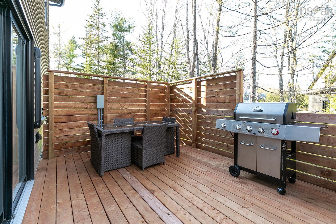
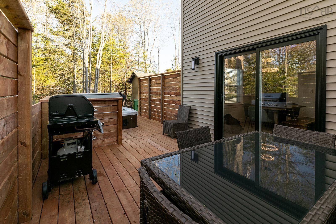
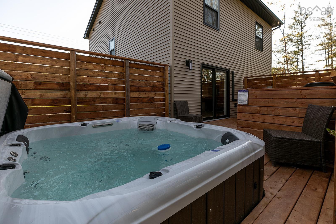
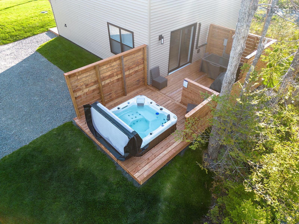
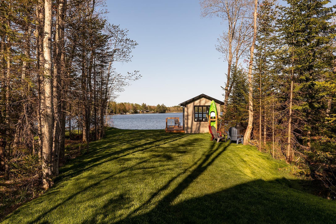
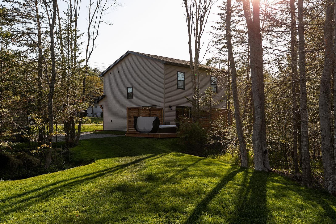
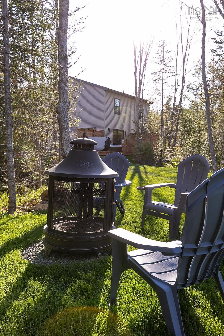
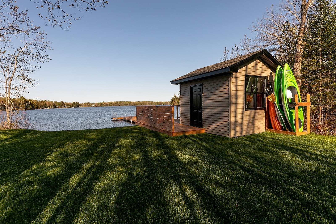
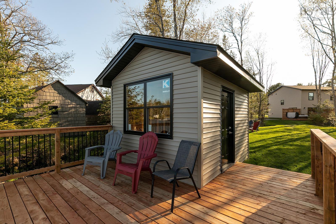
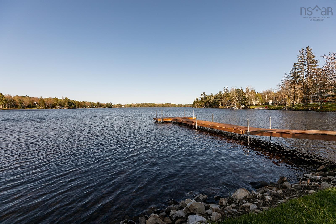
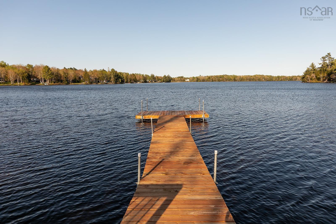
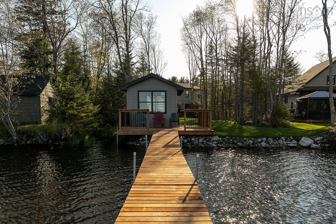
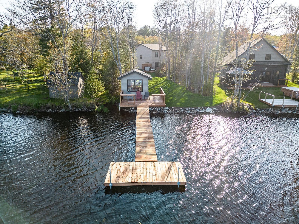
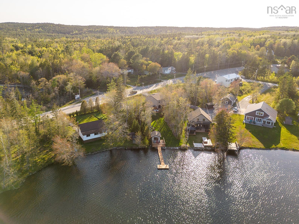
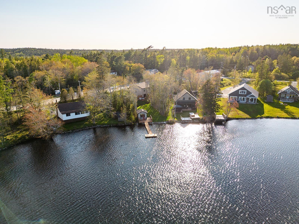
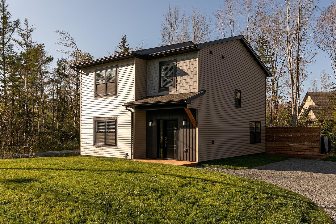
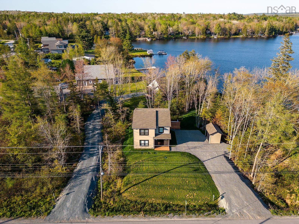
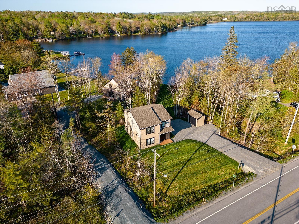
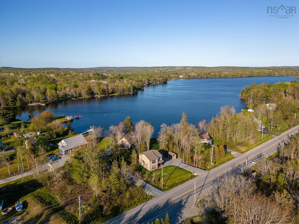
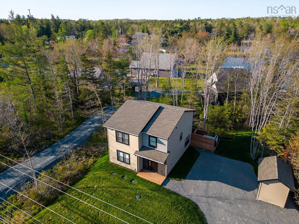
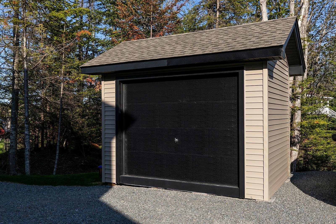
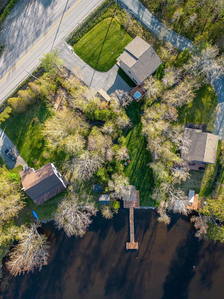
Welcome to 495 Hwy 1 — your own lakeside oasis in Mount Uniacke! Built in 2023, this beautifully appointed 3 bed, 2 bath lakefront home offers a wonderful blend of modern comfort, relaxed elegance & yr-round enjoyment. Situated 40 mins to Downtown Halifax & the Annapolis Valley & 15 mins to Bedford! This property offers the perfect balance of peaceful lakeside living & everyday convenience. Nestled on the popular Pentz Lake, this inviting retreat is designed to make the most of its exceptional setting. Step inside to a modern interior where thoughtful design & comfort come together. The cozy living room offers an elec fireplace, creating a warm & inviting atmosphere. A heat pump has been installed to optimize the home’s efficiency & add additional comfort for all seasons. The bright, open-concept main level flows seamlessly into the spacious kitchen & dining area, creating an ideal setting for entertaining. A powder room completes this level, while beautiful lake views provide a picturesque backdrop that can be viewed from all angles. Beyond the dining area, discover the true highlight of this property - a private outdoor oasis designed for relaxation & recreation. Enjoy the yr round hot tub & fire pit; just steps from the water's edge. You can spend your days boating, swimming, skating, or enjoying a refreshing cold plunge after the hot tub. A boathouse & a storage shed have been added w a convenient roll-up door for extra storage. Upstairs, features 3 beds, including a spacious primary suite complete with a walk-in & ensuite. 2 additional well-appointed bedrooms, a full bath & washer/dryer. Offering an exceptional combination of modern construction, a functional layout & a lakefront setting. Whether you're searching for your 1st home, a place to grow your family, or an investment property; this inviting lakeside property offers comfort, versatility & lifestyle to enjoy for yrs to come. Experience the best of lakeside living @ 495 Hwy 1, Mt Uniacke.
Property Details
| Property Style | Residential |
|---|---|
| Zoning | Res |
| Building Style | 2 Storey |
| Structure Style | Detached |
| Structures | Deck, Boathouse, Shed, Wharf |
| Utilities | Cable, Electricity, High Speed Internet, Telephone |
| Roof | Asphalt Shingle |
| Flooring | Laminate |
| Driveway | Double, Gravel |
| Foundation | Slab |
| Exterior | Vinyl |
| Heating Type | Heat Pump -Ductless |
| Fuel Type | Electric |
| Water Source | Well |
| Sewage | Septic |
| Building Age | 3 Years |
| Year Built | 2023 |
| Land Features | Landscaped, Level, Wooded/Treed, Year Round Road |
| Water Access | Access: Lake |
| Water Frontage | Access: Lake |
Measurements
| Main Living Area | 1,746 sq ft |
|---|---|
| Total Living Area | 1,746 sq ft |
| Water Frontage Measurements | 45 |
| Lot Size 1 | 18,000 sq ft |
| Total Lot Size | 18,000 sq ft |
| Building Dimensions | 0’ × 32’ × 12’ × 12’ |
| Property Size | Under 0.5 Acres |
| Floor | Room | Dimensions |
|---|---|---|
| Main Floor | Kitchen | 12’ × 12’ |
| Main Floor | Dining Room | 13’ × 12’ |
| Main Floor | Living Room | 14’ |
| Main Floor | Foyer | 7’2” × 12’7” |
| Main Floor | Utility | |
| Main Floor | Bath 1 | |
| Main Floor | Storage | |
| Main Floor | OTHER | 0’ × 12’ |
| Main Floor | OTHER | 0’ × 12’ |
| 2nd Level | Bedroom | 11’10” |
| 2nd Level | Bedroom | 10’10” |
| 2nd Level | Primary Bedroom | 14’ |
| 2nd Level | Bath 1 | |
| 2nd Level | OTHER | |
| 2nd Level | Ensuite Bath 1 | |
| 2nd Level | OTHER |
Features
- Deck
- Driveway
- Fireplace
- Garage
- Hot Tub
- Landscaped
| Appliances Included | Stove, Dishwasher, Dryer, Microwave Rng Hd Combo, Refrigerator |
|---|---|
| Other Features | Air Exchanger, Ensuite Bath, HRV (Heat Rcvry Ventln), Hot Tub, Electric Fireplace, Walk In Closet |
Location Details
| County | Hants |
|---|---|
| District | East Hants, Colchester West |
| Community Features | Golf Course, Park, Playground, Recreation Center, School Bus Service, Shopping, Place Of Worship |
Contact Agent

Michael Sears
C.Mgr.; P.Mgr.; C.I.M.; CD
michael.sears@ververealty.ca
Thank you for reaching out
Your message was delivered, and a confirmation email has been sent to the address provided. If you do not see it in your inbox, please check your junk or spam folder.
We’re sorry, but there was an issue submitting your request. Please try again shortly, or contact us directly if the problem persists.