
498 Caldwell Road
Summary
|
Beds
4
|
Baths
2
|
Single Family
1,677 sq ft
|
Storeys
3
|
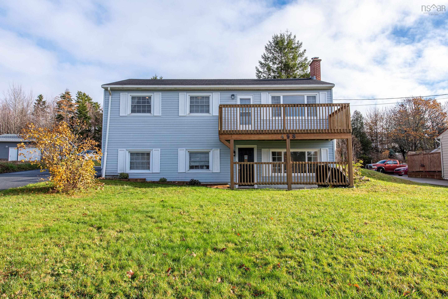
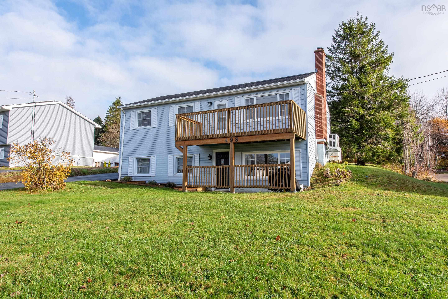
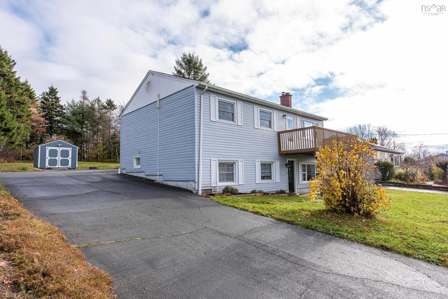
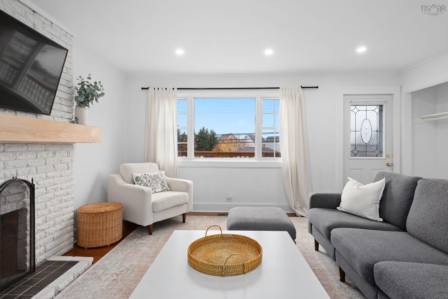
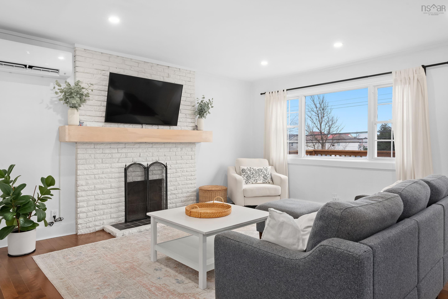
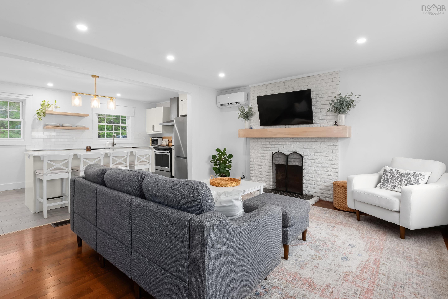
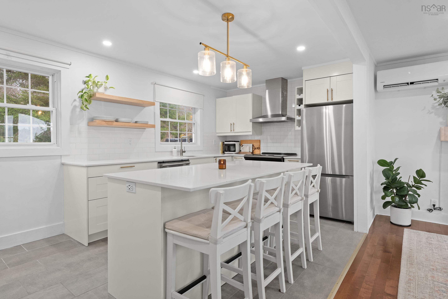
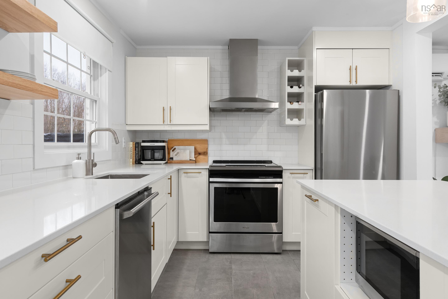
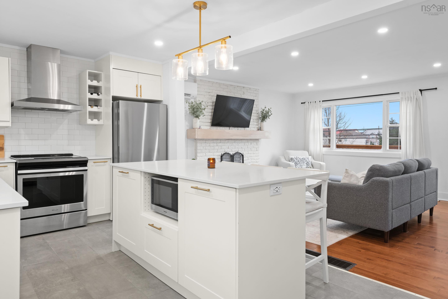
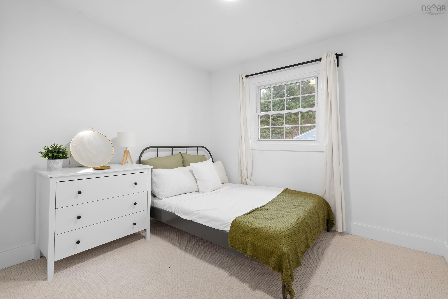
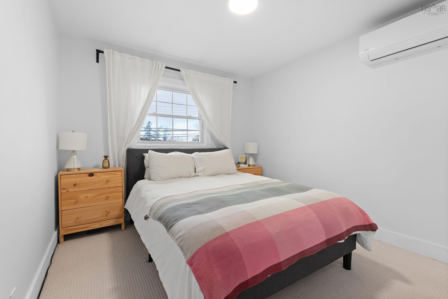
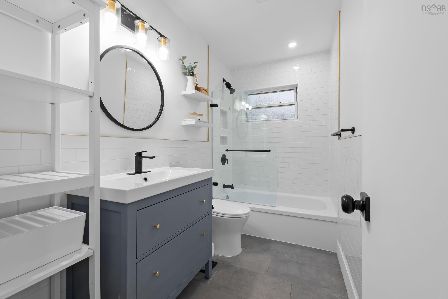
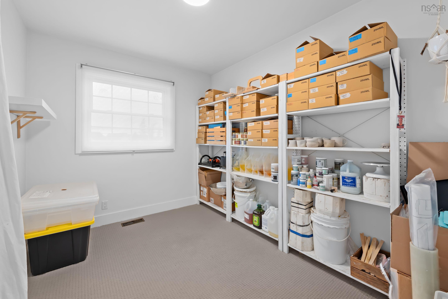
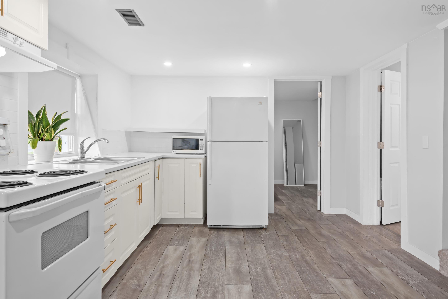
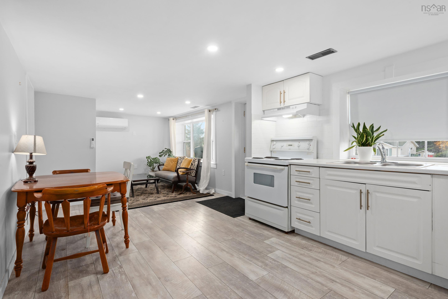
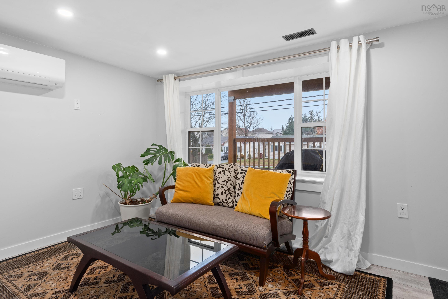
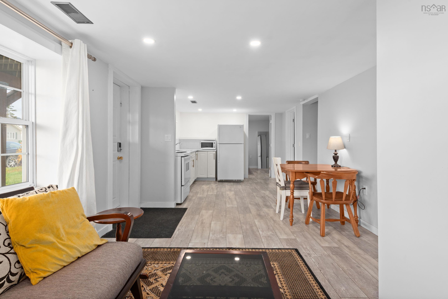
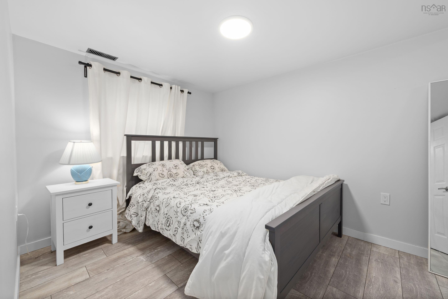
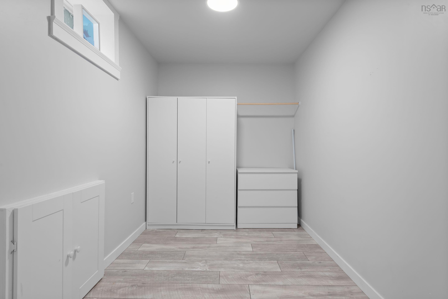
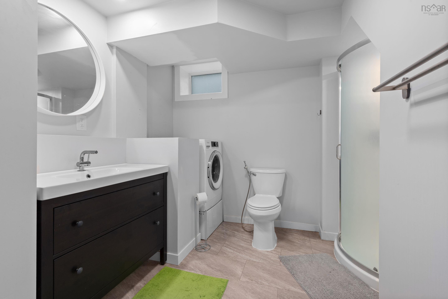
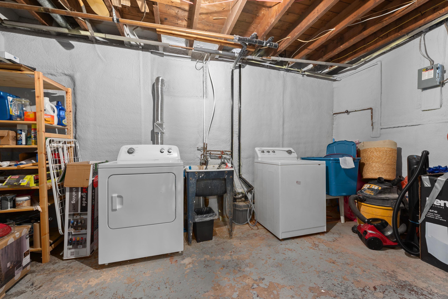
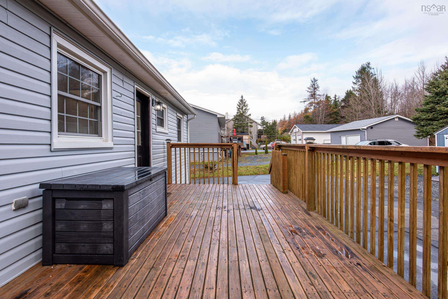
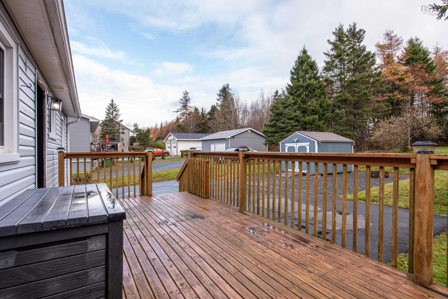
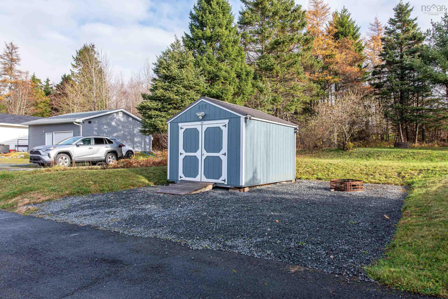
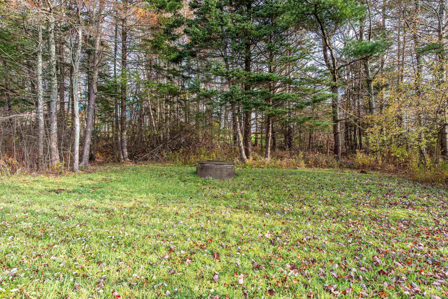
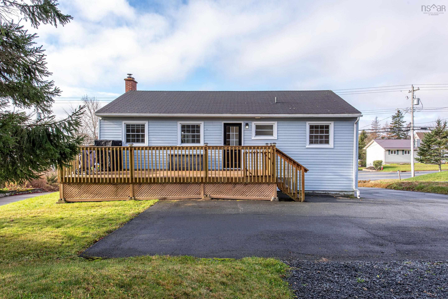
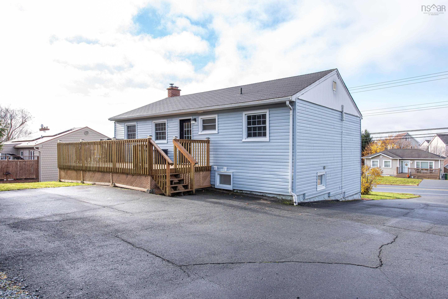
Welcome to 498 Caldwell Road! This lovely home offers a perfect blend of comfort, space, and thoughtful upgrades throughout. Upon entering, you’ll appreciate the beautiful hardwood floors, spacious living room with access to the inviting front deck, and an updated eat-in kitchen featuring new flooring, lighting, cabinetry, appliances, and backsplash (2022). The kitchen also offers a walkout to your sunny back deck, overlooking the private backyard. The main level features three bedrooms and an updated full bathroom, complete with new flooring, lighting, vanity, shower door, and tile (2022). The lower level offers even more living space, featuring a bright family room with a walkout, an additional bedroom, and a second bathroom. The basement also benefits from spray foam insulation (2022), along with previous improvements completed in 2020, including foundation work, drywall, paint, flooring, pot lights, a new bathroom, and furnace. An added bonus is the in-law suite, complete with its own kitchen and appliances (2023), offering excellent flexibility for extended family or additional living arrangements. Comfort is covered year-round with a Lennox heat pump system installed in 2022, featuring a 36,000 BTU compressor and three indoor heads serving the living room, bedroom, and in-law suite. Outside, enjoy the spacious 15,000 sq. ft. lot, tucked away from the road with a large driveway, private backyard, and a 10' x 12' Old Hickory shed (2023) for additional storage. With numerous updates, flexible living space, and plenty of room to enjoy both indoors and out, this property is ready to welcome its next owners. Book your viewing today!
Property Details
| Property Style | Residential |
|---|---|
| Zoning | R1 |
| Building Style | Bungalow |
| Structure Style | Detached |
| Structures | Shed |
| Utilities | Cable, Electricity, High Speed Internet, Telephone |
| Roof | Asphalt Shingle |
| Flooring | Ceramic, Hardwood, Laminate, Linoleum |
| Basement | Partially Developed, Walkout |
| Driveway | Multiple Driveways, Paved |
| Foundation | Poured Concrete |
| Exterior | Vinyl |
| Heating Type | Forced Air, Furnace, Heat Pump -Ductless, Ductless Cooling |
| Fuel Type | Electric, Oil |
| Water Source | Municipal |
| Sewage | Municipal |
| Building Age | 52 Years |
| Year Built | 1974 |
| Land Features | Cleared, Landscaped |
Measurements
| Main Living Area | 946 sq ft |
|---|---|
| Total Living Area | 1,677 sq ft |
| Lot Size 1 | 15,000 sq ft |
| Total Lot Size | 15,000 sq ft |
| Building Dimensions | 37’ × 25’ |
| Property Size | Under 0.5 Acres |
| Floor | Room | Dimensions |
|---|---|---|
| Main Floor | Living Room | 15’4” × 14’2” |
| Main Floor | Kitchen | 9’7” × 17’ |
| Main Floor | Primary Bedroom | 10’8” × 10’ |
| Main Floor | Bedroom | 10’ × 9’7” |
| Main Floor | Bedroom | 10’8” × 8’2” |
| Main Floor | Bath 1 | 10’ × 9’7” |
| Lower Level | Family Room | 16’11” × 11’8” |
| Lower Level | Bedroom | 22’6” × 8’7” |
| Basement | Laundry/Bath | 6’ × 10’ |
| Basement | Utility | 16’11” × 11’8” |
Features
- Driveway
- Garage
- Landscaped
| Appliances Included | Oven, Stove, Dishwasher, Washer, Refrigerator |
|---|
Location Details
| County | Halifax |
|---|---|
| District | Colby Area |
| Community Features | Golf Course, Park, Playground, Public Transit, Recreation Center, School Bus Service, Shopping, Marina, Place Of Worship, Beach |
Contact Agent

Michael Sears
C.Mgr.; P.Mgr.; C.I.M.; CD
michael.sears@ververealty.ca
Thank you for reaching out
Your message was delivered, and a confirmation email has been sent to the address provided. If you do not see it in your inbox, please check your junk or spam folder.
We’re sorry, but there was an issue submitting your request. Please try again shortly, or contact us directly if the problem persists.