
5 Albyn Ave
Summary
|
Beds
4
|
Baths
3
|
Single Family
2,728 sq ft
|
Storeys
3
|
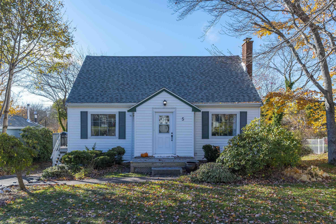
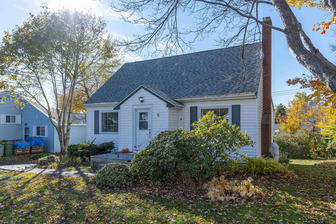
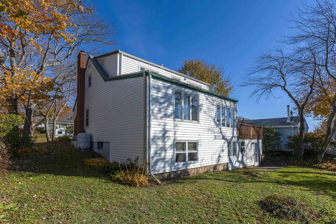
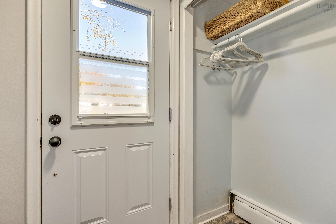
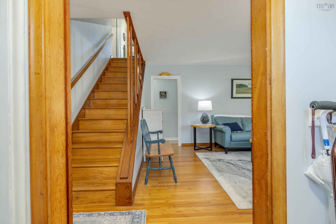
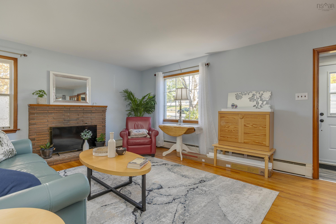
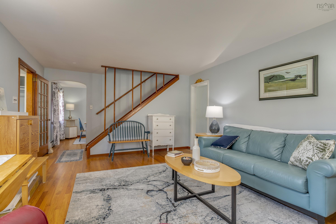
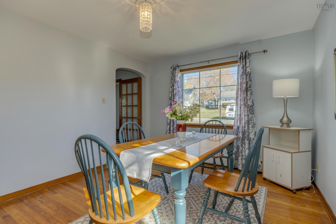
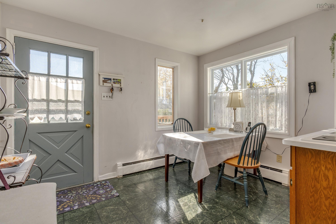
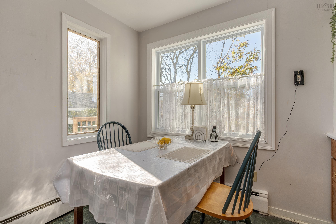
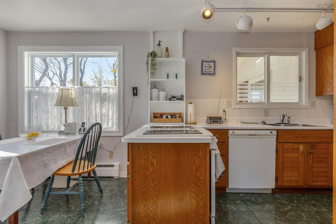
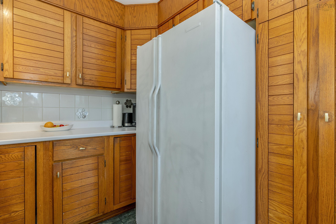
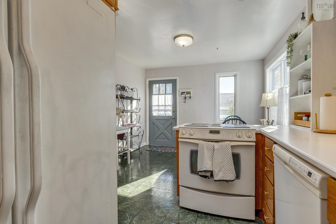
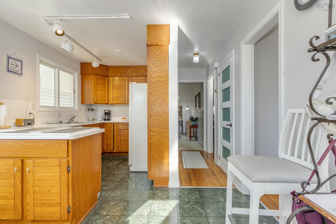
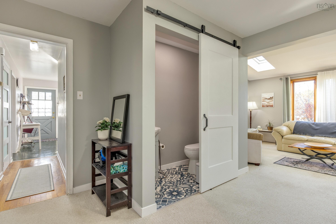
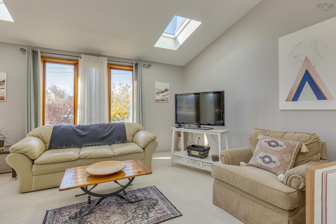
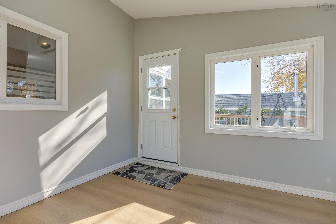
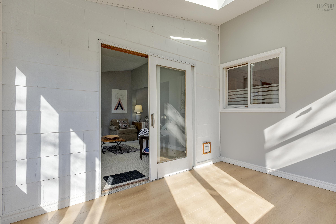
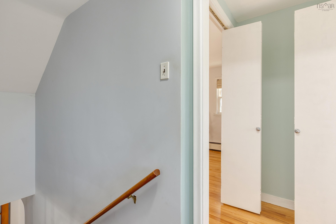
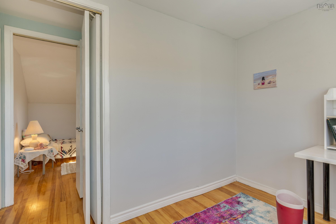
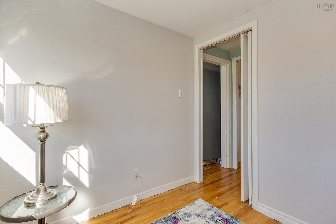
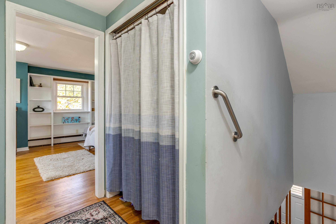
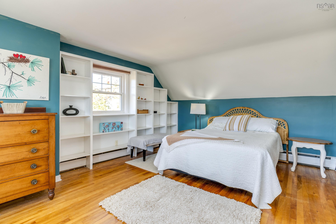
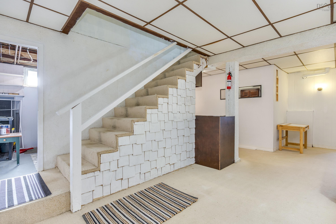
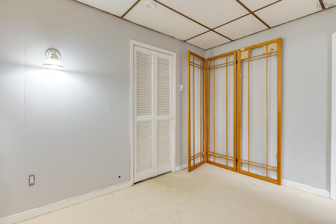
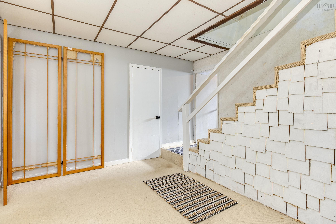
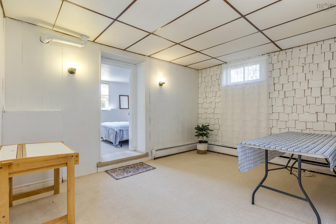
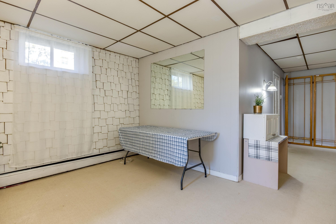
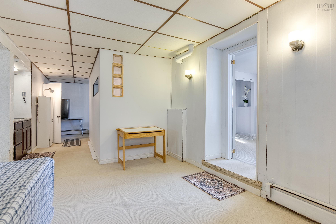
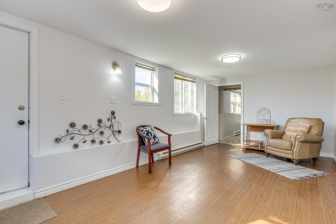
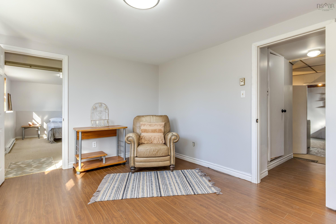
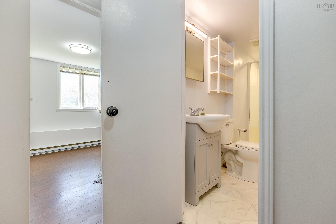
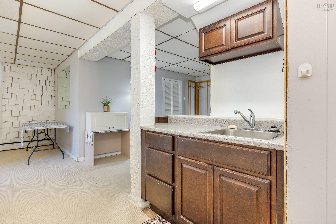
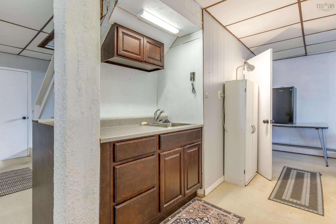
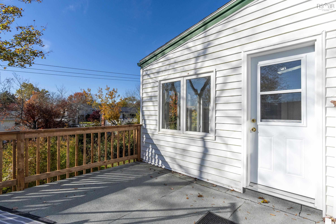
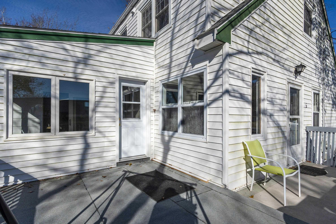
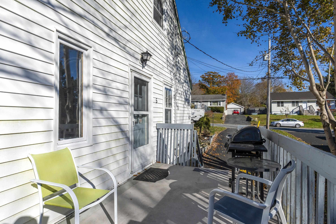
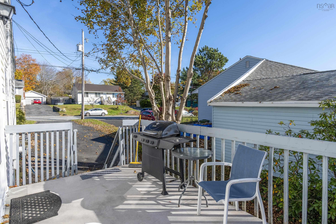
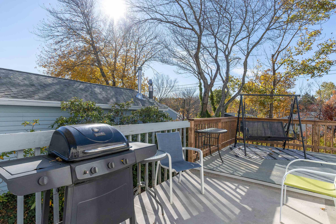
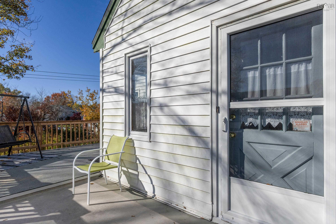
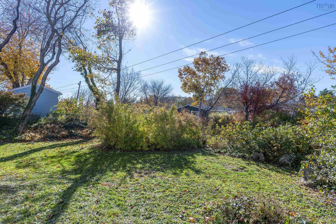
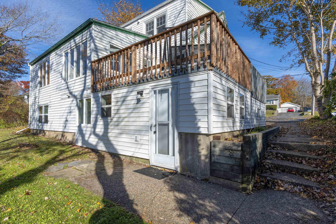
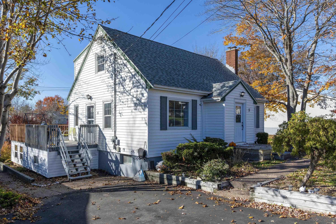
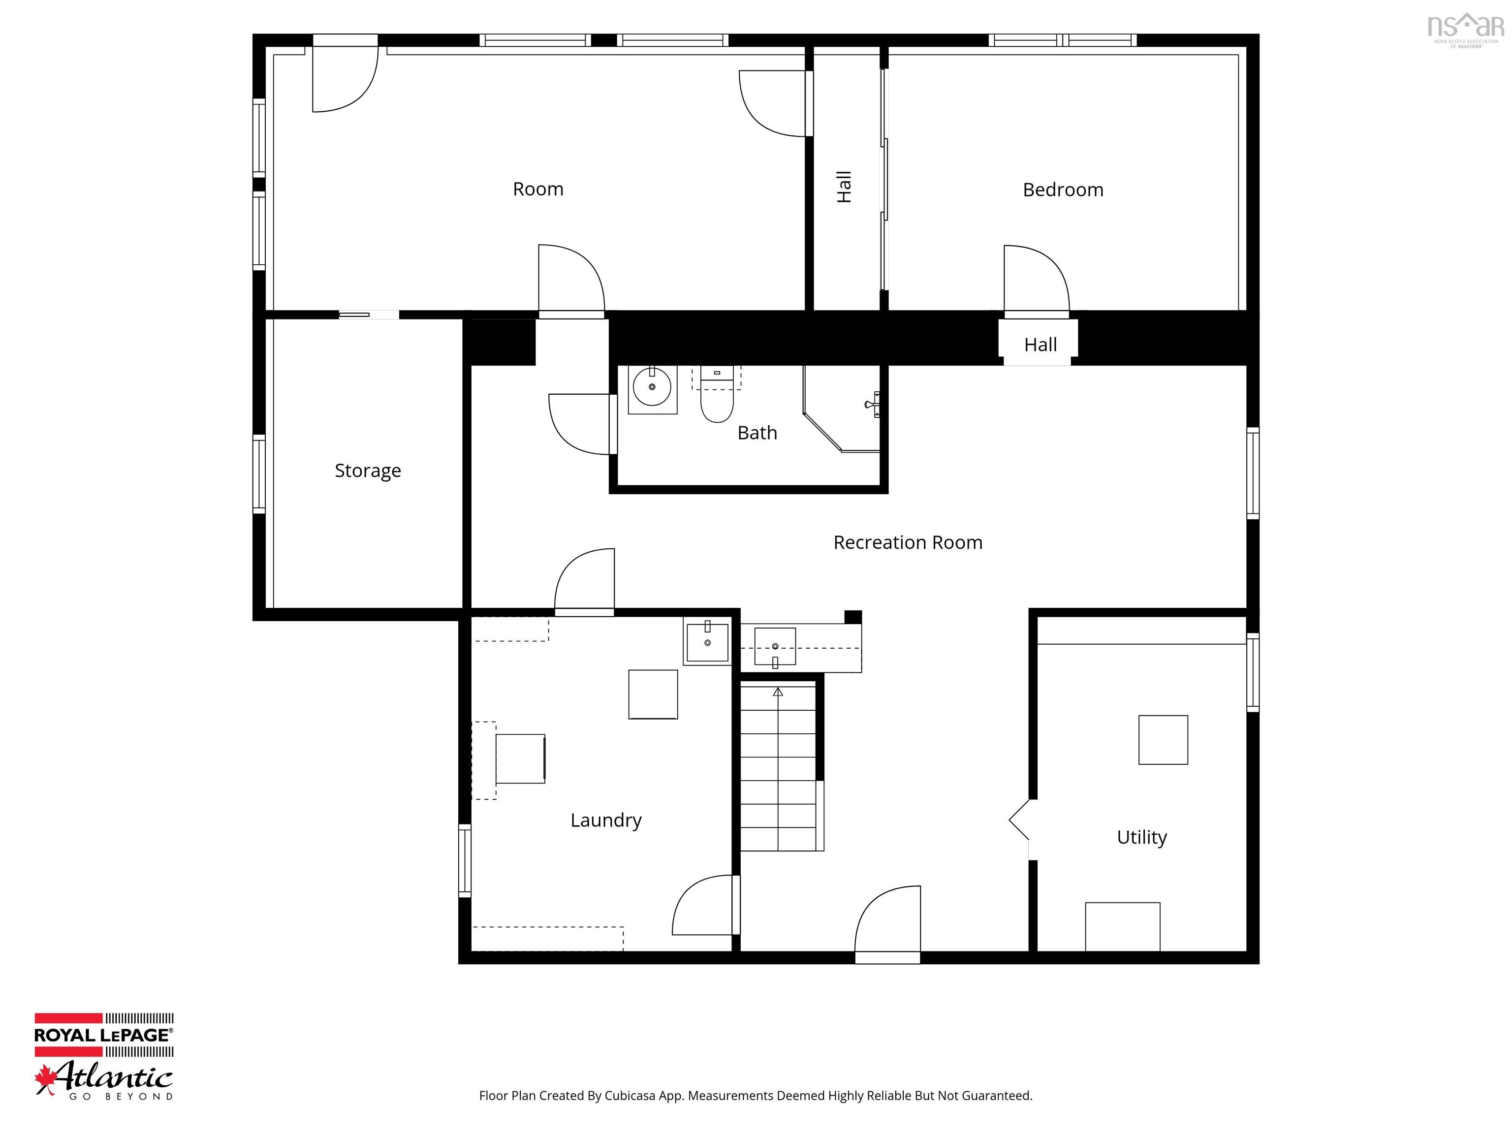
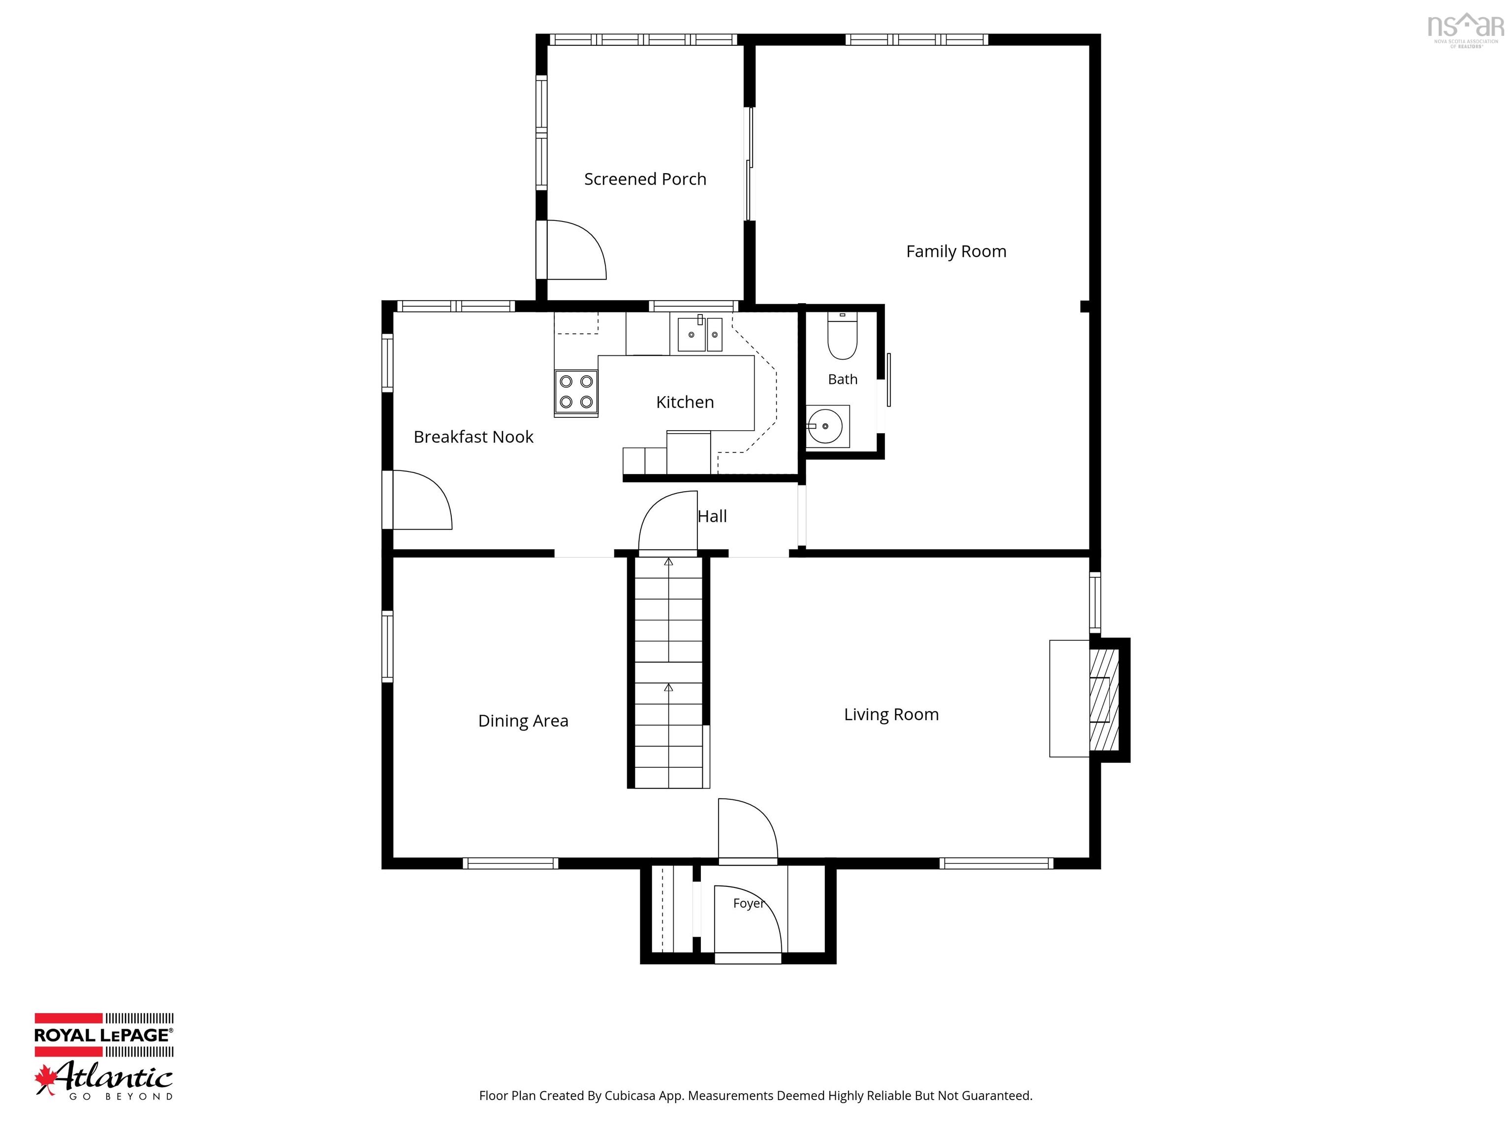
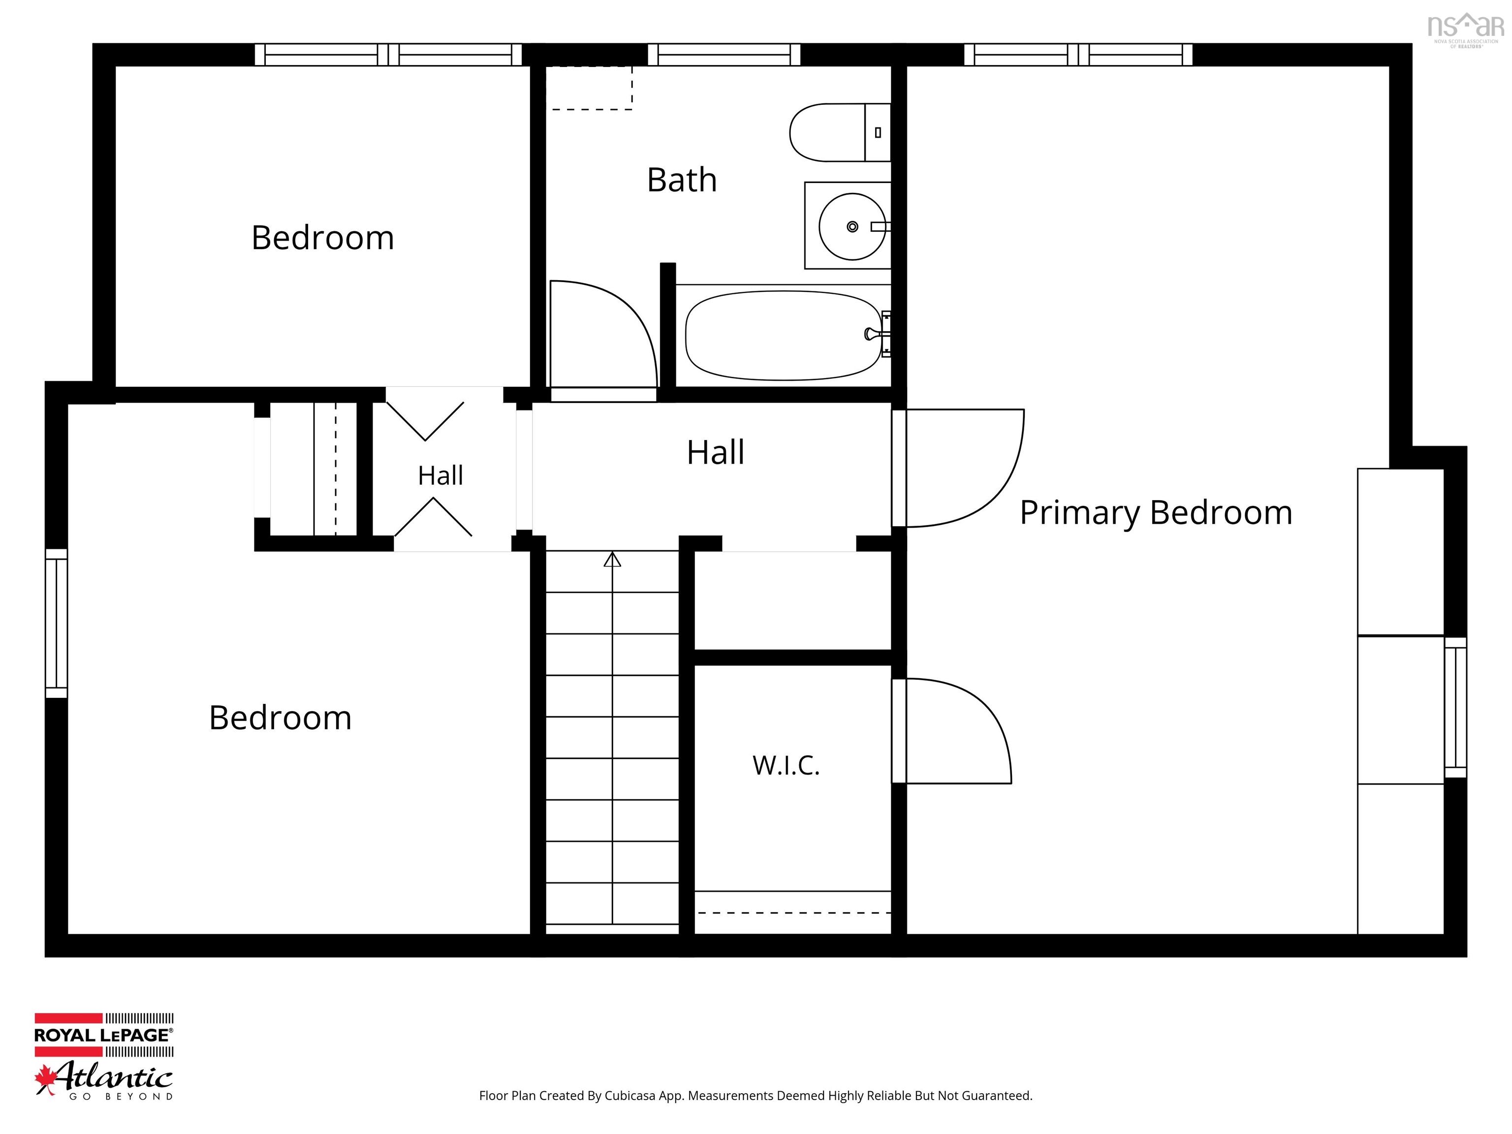
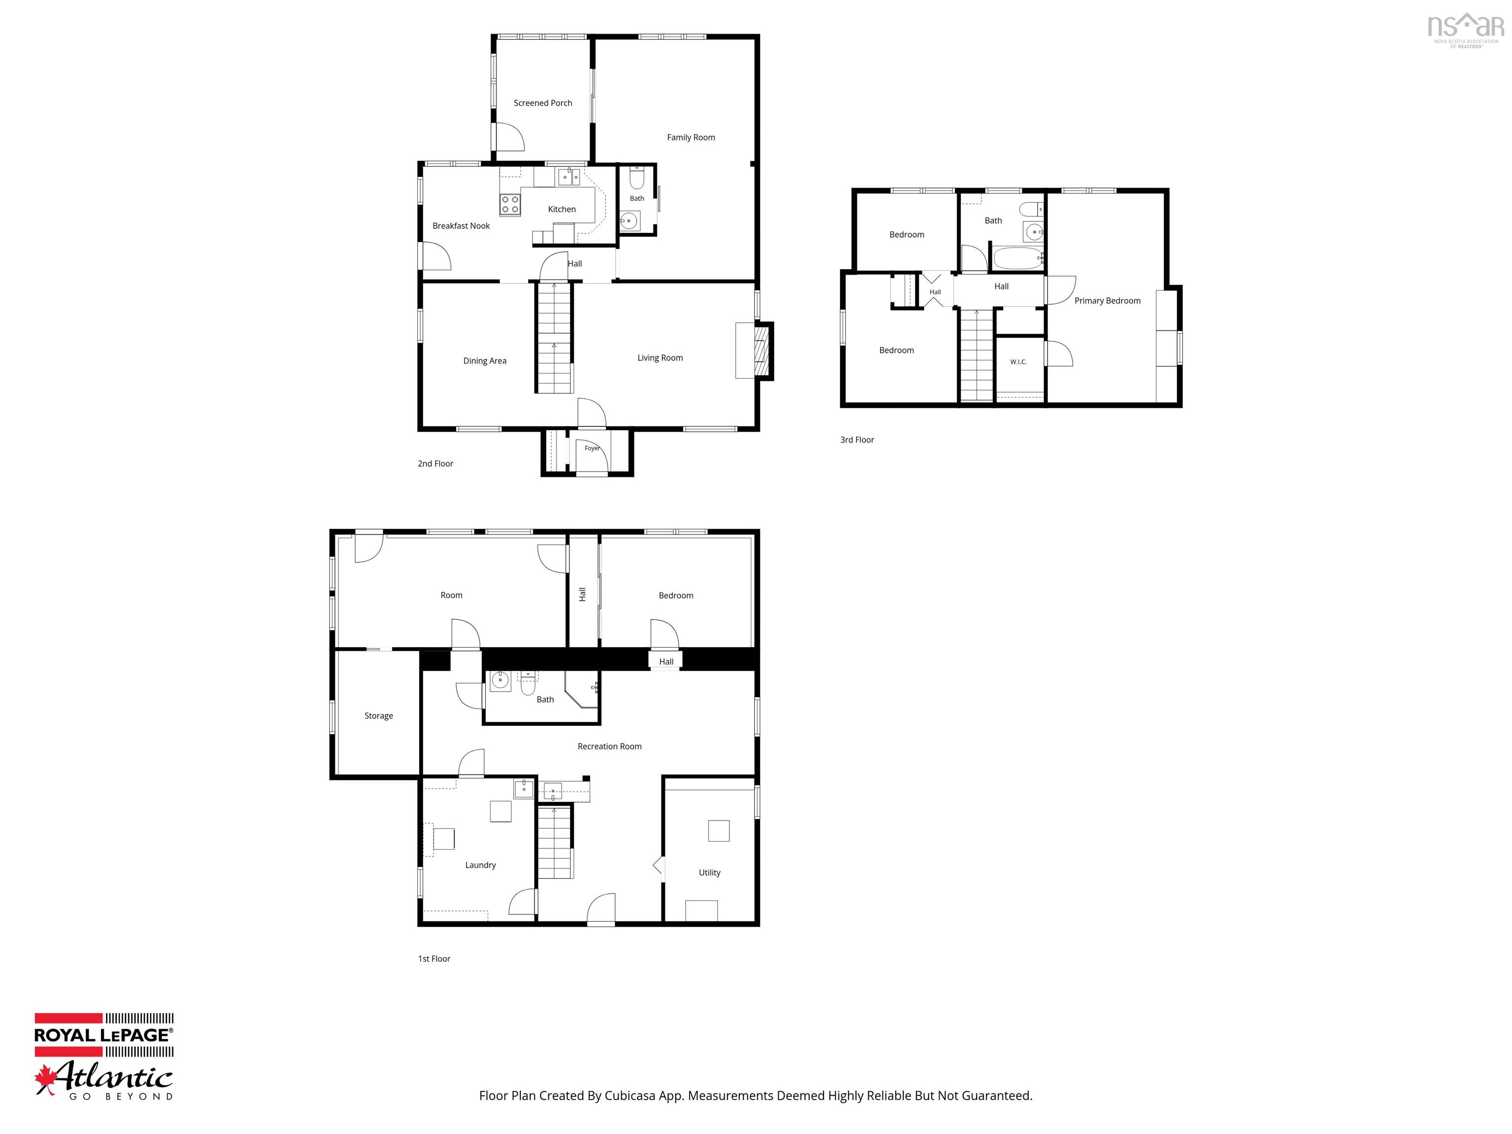
You could be home for Christmas! This warm and inviting family home sits on an oversized lot on a quiet steet. You will be impressed with all the well planned living space.Ideal for a multi generation family or consider a second suite on the lower level that has a basement entrance This home offers bright and spacious rooms, with rich hardwood floors and windows everywhere!. The main floor has a large living room with fireplace, a formal dining room and kitchen with dining nook.You will be delighted with the addition of the main floor family room, 2 pc guest bathroom and sun porch with recent new roof and flooring. Upstairs has a huge primary bedroom with spacious walk in closet and two other bedrooms. The lower level offers lots of options!
Property Details
| Property Style | Residential |
|---|---|
| Zoning | R2 |
| Building Style | 1.5 Storey |
| Structure Style | Detached |
| Structures | Deck |
| Utilities | Cable, Electricity, High Speed Internet, Telephone |
| Roof | Asphalt Shingle |
| Flooring | Carpet, Hardwood, Laminate |
| Basement | Full, Partially Developed, Walkout |
| Driveway | Paved |
| Foundation | Poured Concrete |
| Exterior | Aluminium Siding, Vinyl |
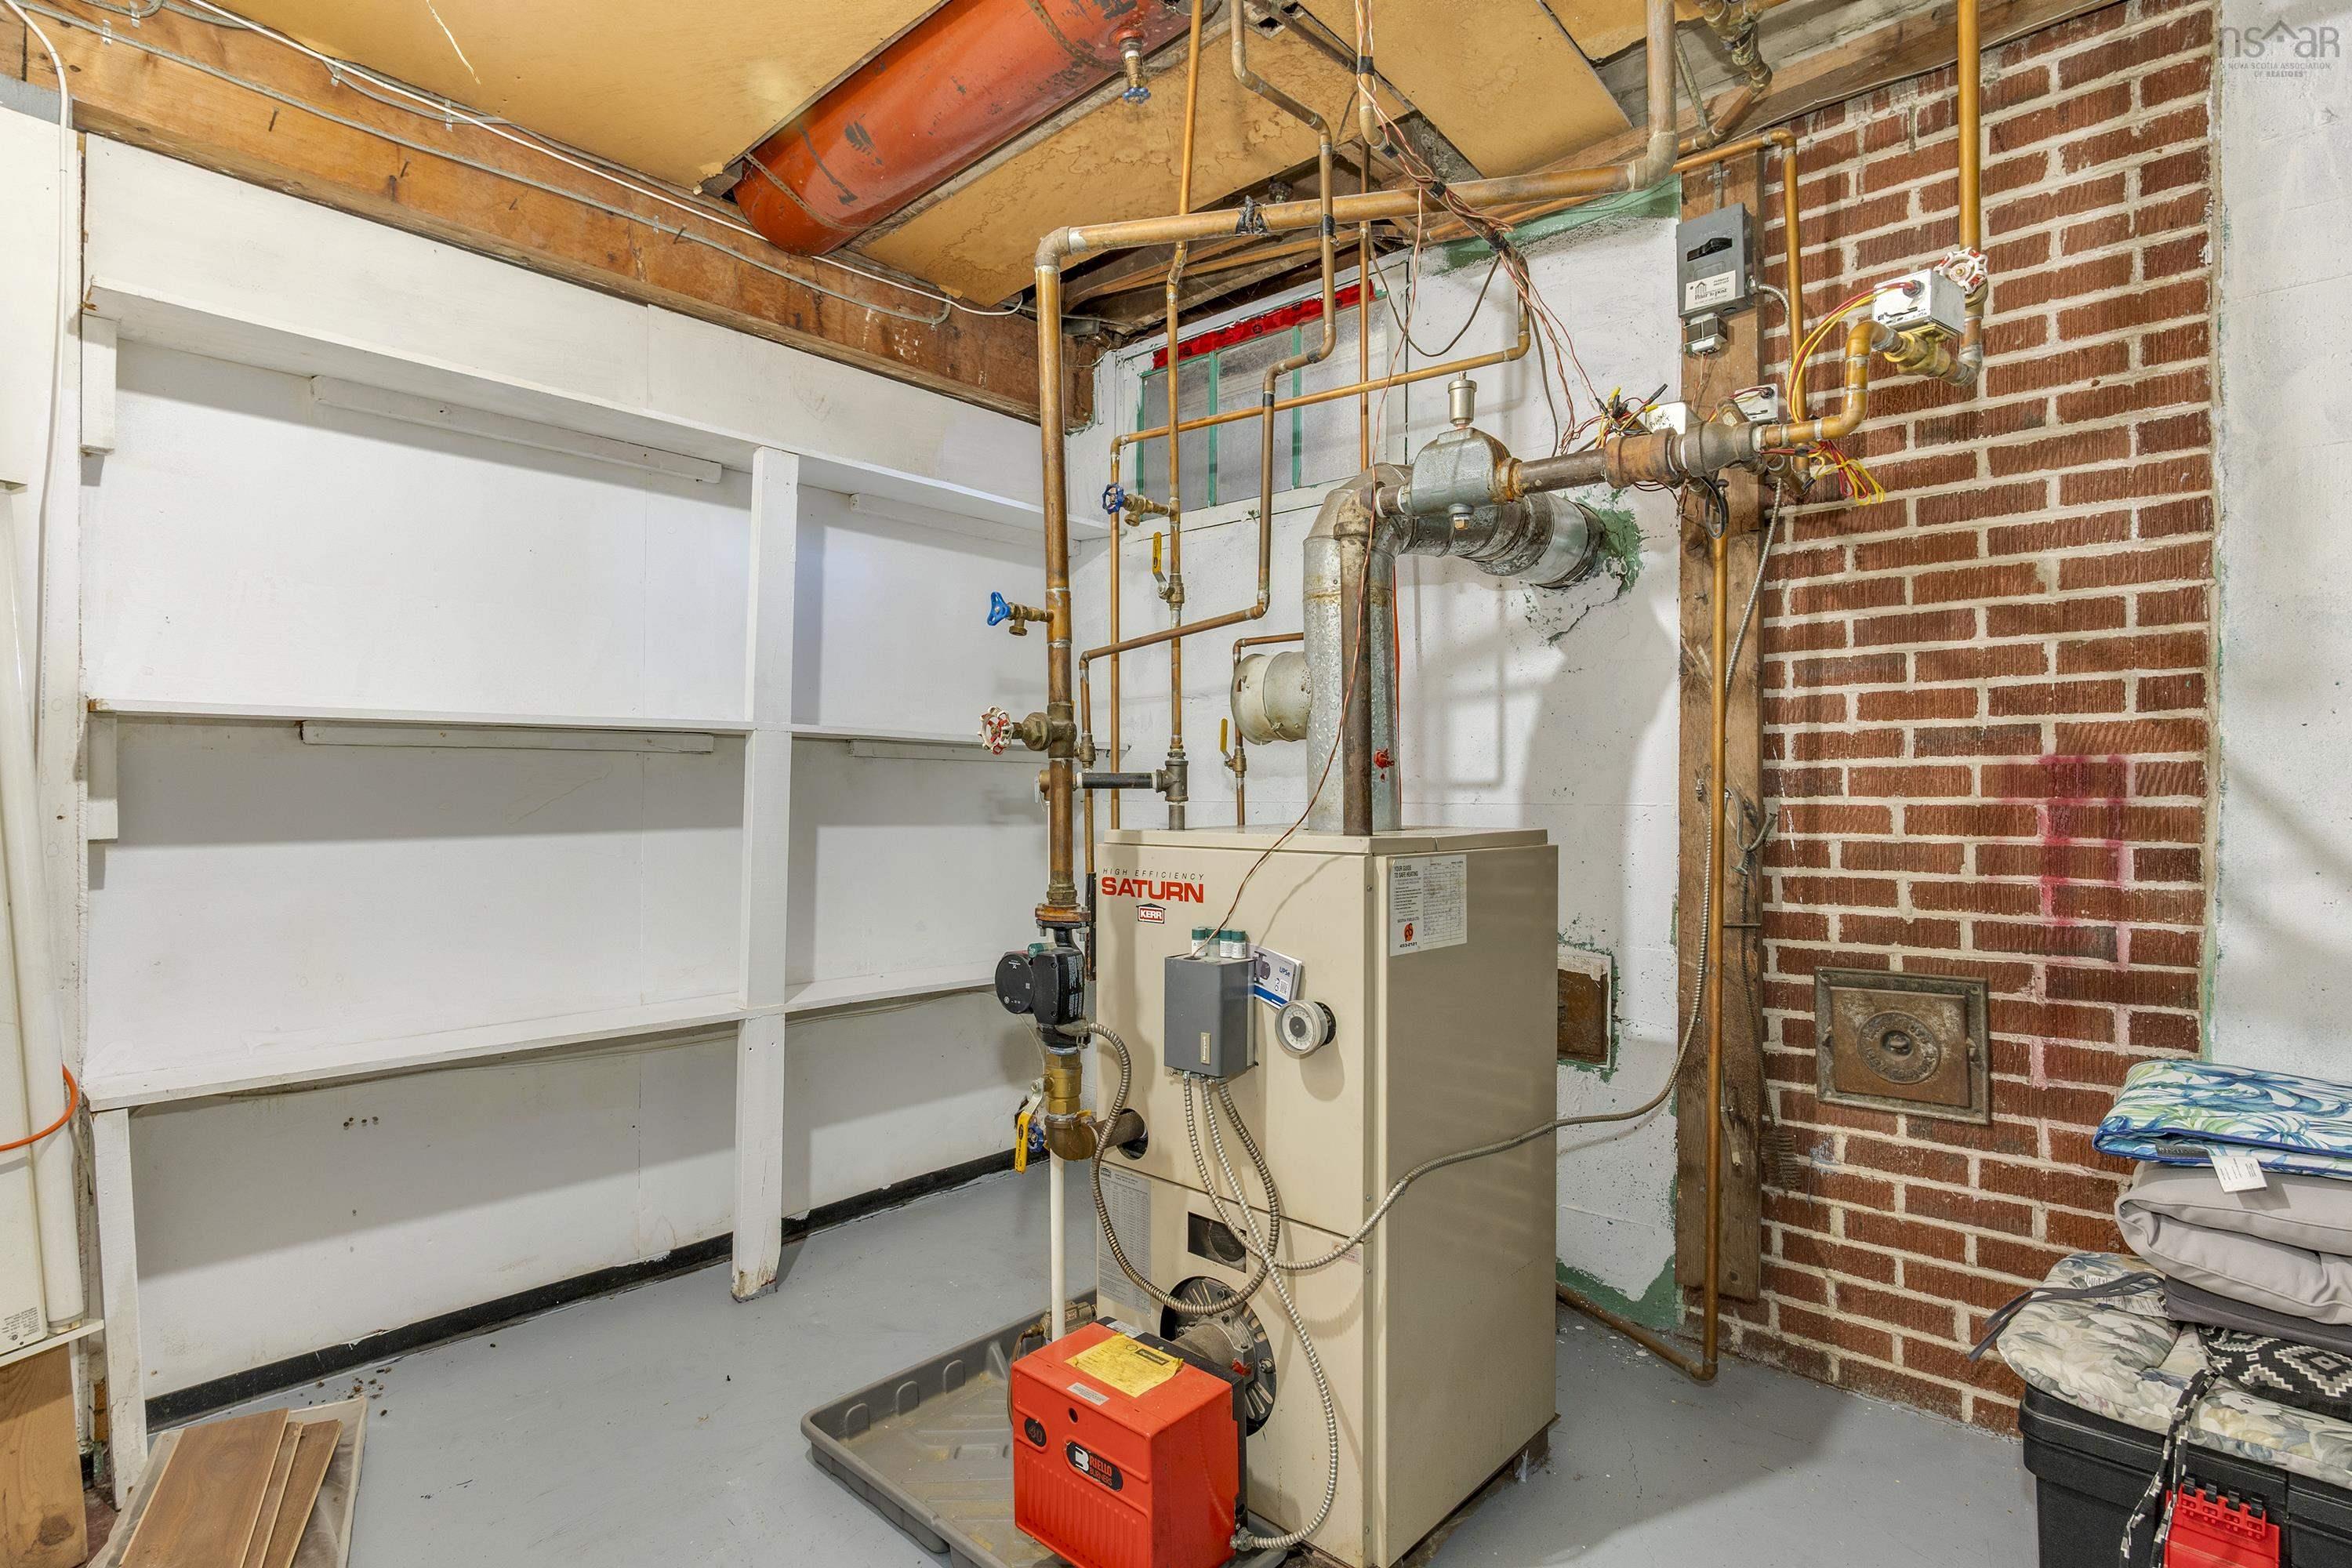
| Heating Type | Baseboard, Hot Water |
| Fuel Type | Electric, Oil |
| Water Source | Municipal |
| Sewage | Municipal |
| Building Age | 65 Years |
| Year Built | 1961 |
| Land Features | Landscaped |
Measurements
| Main Living Area | 1,704 sq ft |
|---|---|
| Total Living Area | 2,728 sq ft |
| Lot Size 1 | 9,750 sq ft |
| Total Lot Size | 9,750 sq ft |
| Building Dimensions | 38’ × 22’ × 26’ |
| Lot Size Source | Land Reg |
| Property Size | Under 0.5 Acres |
| Floor | Room | Dimensions |
|---|---|---|
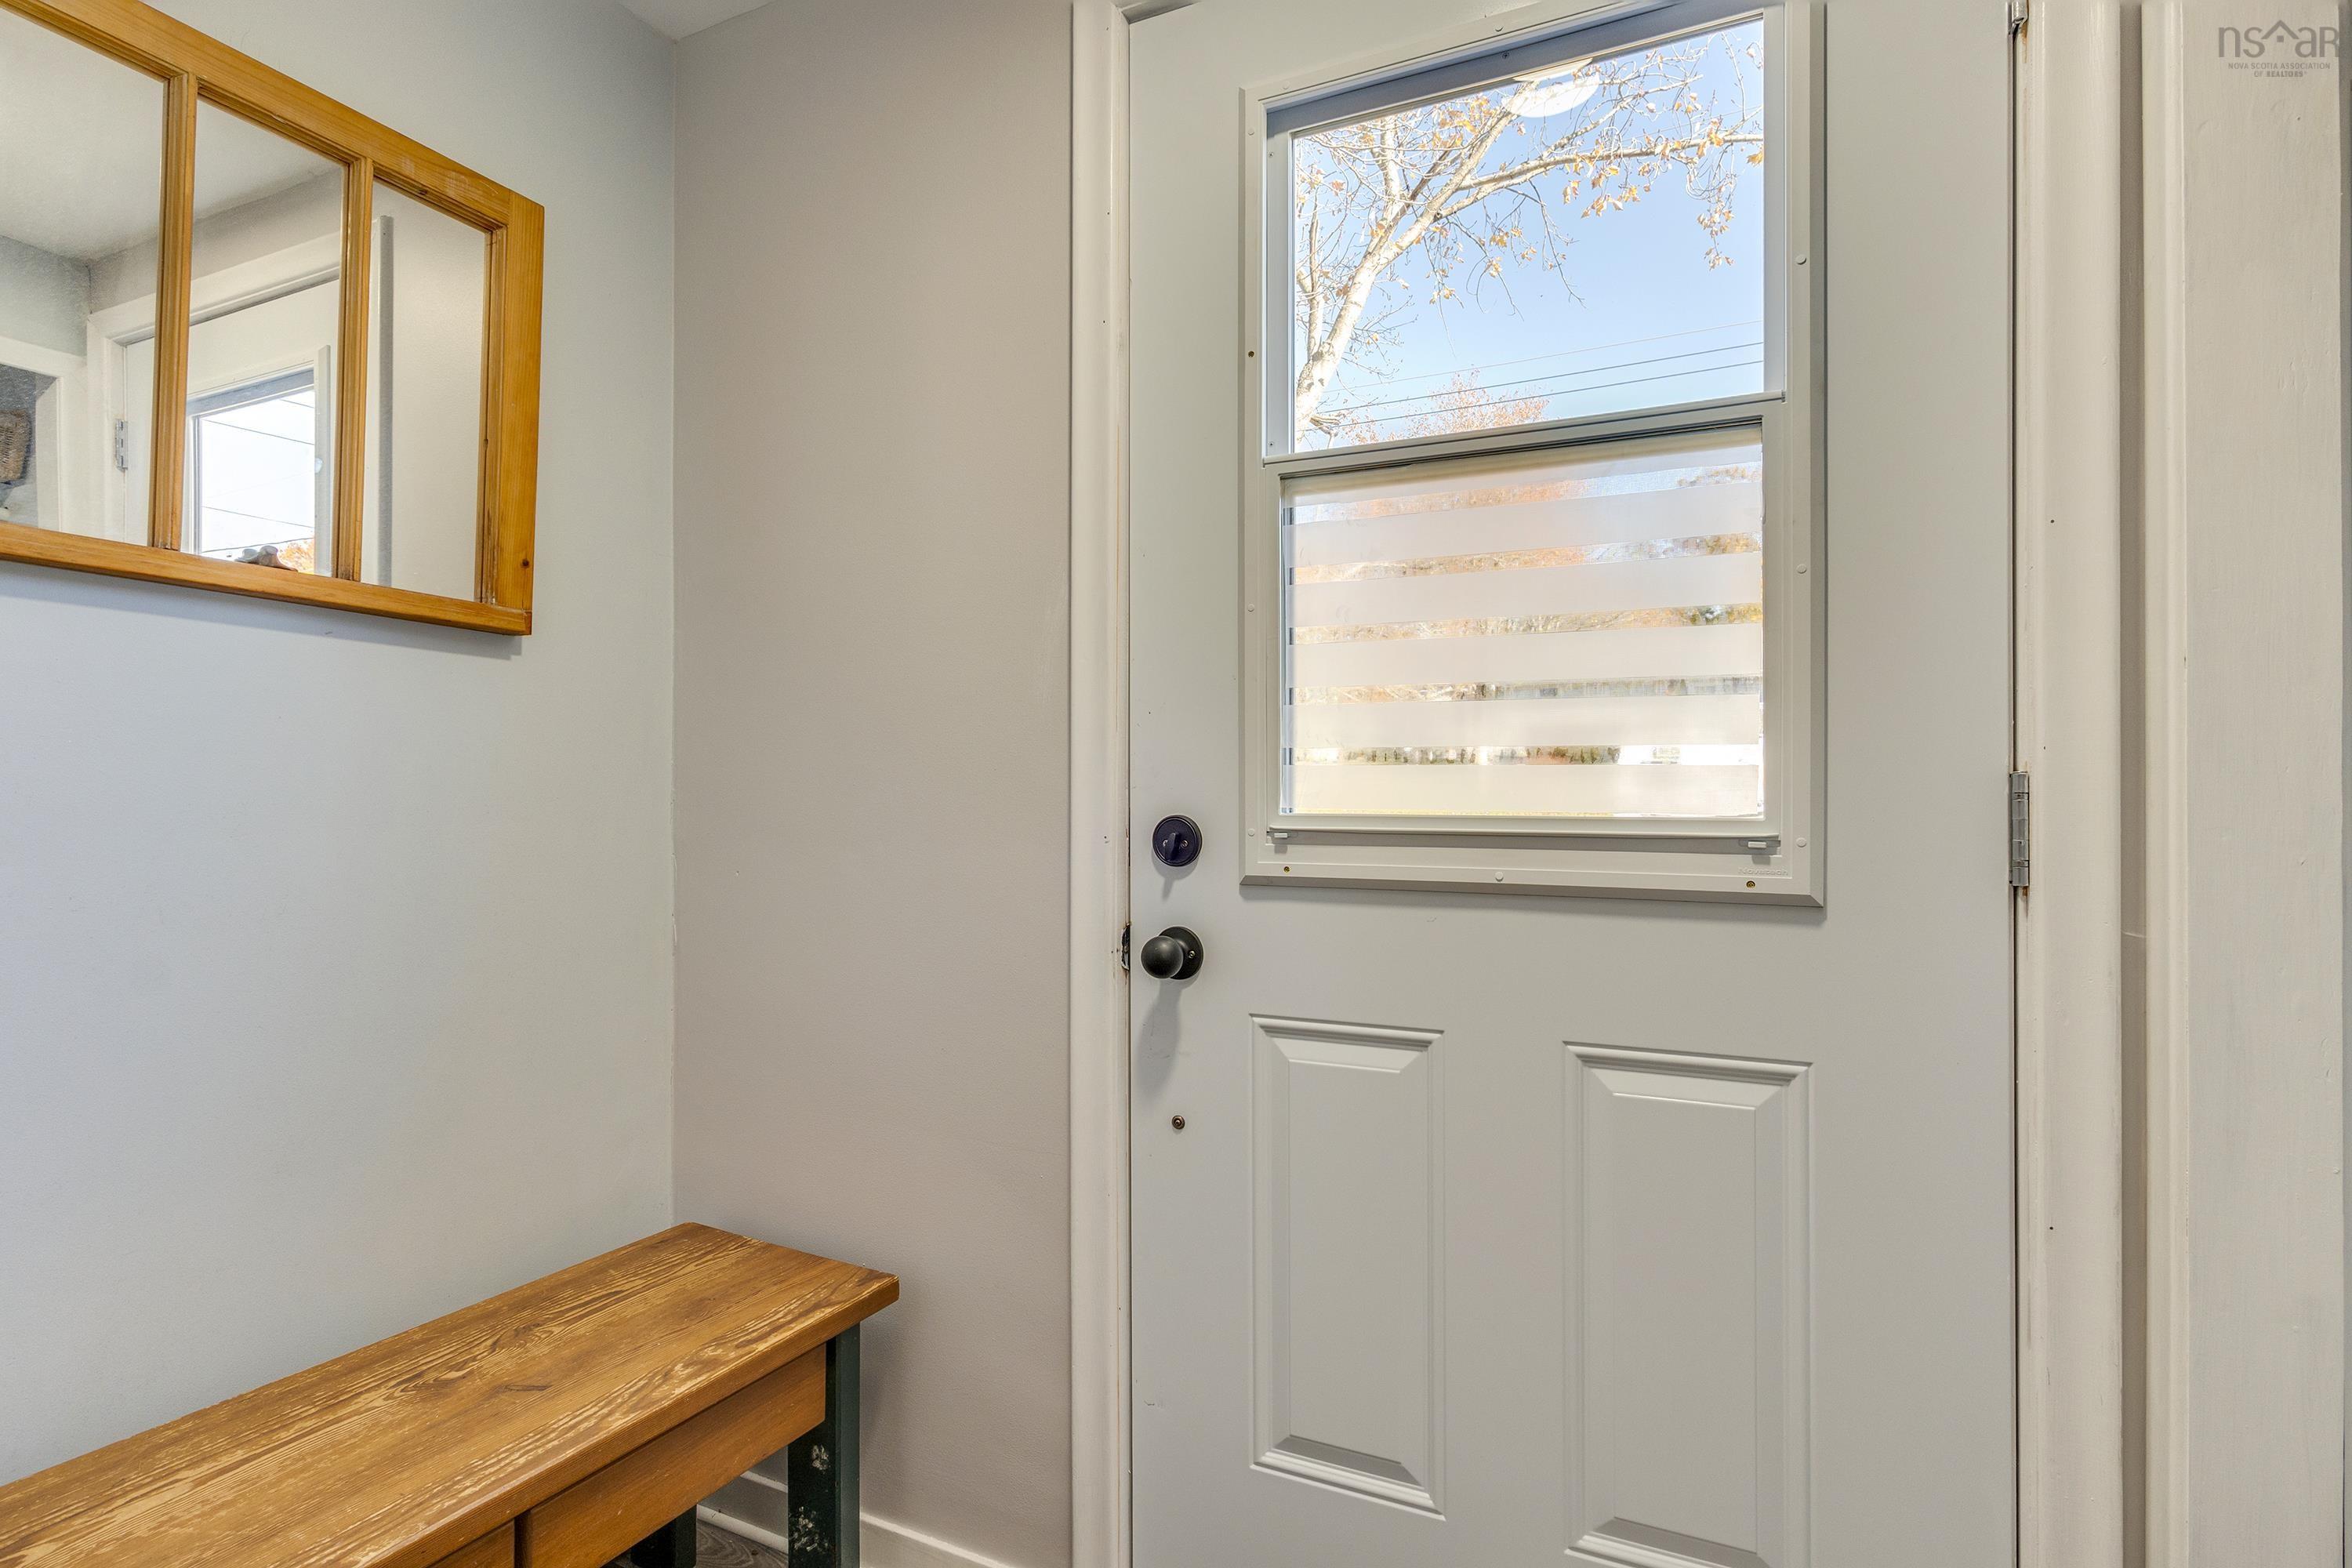
| Main Floor | Foyer | 5’8” × 3’1” |
| Main Floor | Living Room | 17’5” × 13’7” |
| Main Floor | Dining Room | 13’1” × 13’7” |
| Main Floor | Dining Nook | 10’10” × 7’4” |
| Main Floor | Kitchen | 11’ × 10’10” |
| Main Floor | Family Room | 22’10” × 15’ |
| Main Floor | Bath 1 | 6’4” × 3’4” |
| Main Floor | Porch | 11’7” × 8’1” |
| Lower Level | Bedroom | 14’2” × 10’5” |
| Lower Level | Rec Room | 31’ × 23’10” |
| Lower Level | Bath 3 | 10’8” × 4’1” |
| Lower Level | Games Room | 21’6” × 10’8” |
| Lower Level | Storage | 11’10” × 7’10” |
| Lower Level | Laundry | 13’7” × 10’7” |
| Lower Level | Utility | 13’7” × 8’6” |
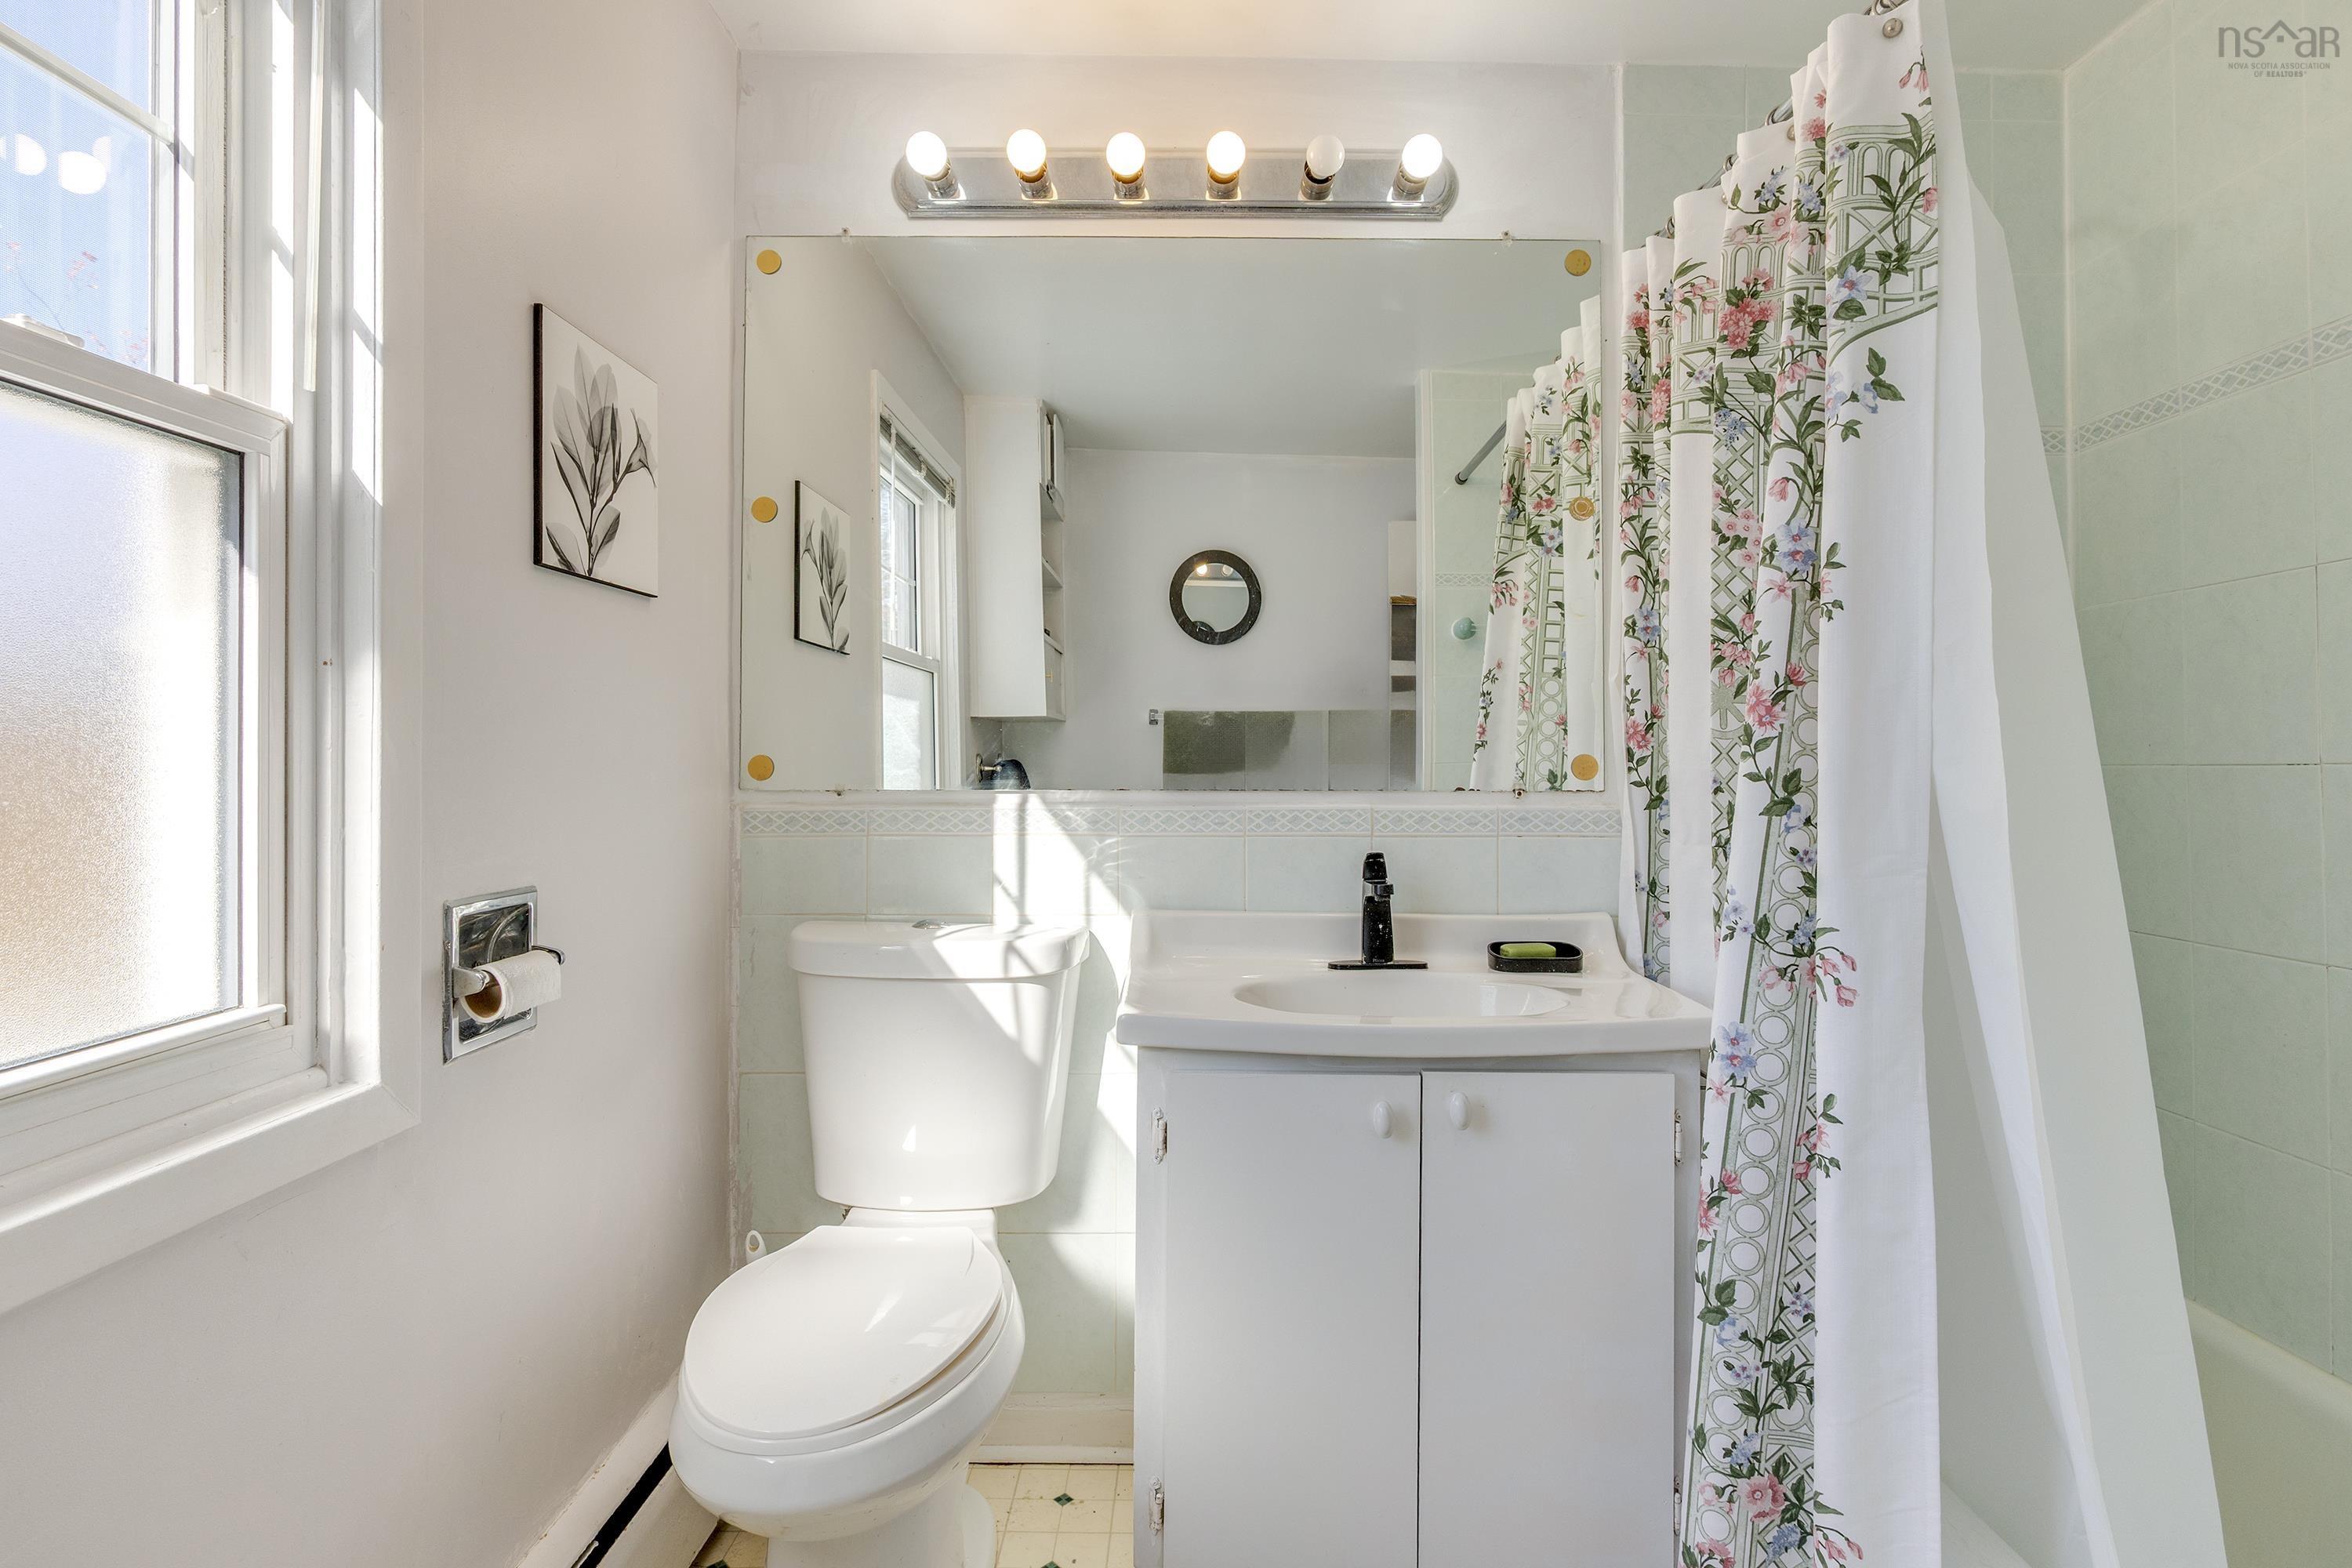
| 2nd Level | Bath 2 | 7’1” × 7’5” |
| 2nd Level | Primary Bedroom | 19’10” × 12’4” |
| 2nd Level | OTHER | 6’2” × 4’7” |
| 2nd Level | Bedroom | 9’6” × 7’5” |
| 2nd Level | Bedroom | 12’1” × 10’5” |
Features
- Deck
- Driveway
- Fireplace
- Garage
- Landscaped
| Appliances Included | Stove, Dishwasher, Refrigerator |
|---|---|
| Other Features | Fireplace(s) |
Location Details
| County | Halifax |
|---|---|
| District | Woodlawn, Portland Estates, Nantucket |
| Schools |
|
Contact Agent

Michael Sears
C.Mgr.; P.Mgr.; C.I.M.; CD
michael.sears@ververealty.ca
Thank you for reaching out
Your message was delivered, and a confirmation email has been sent to the address provided. If you do not see it in your inbox, please check your junk or spam folder.
We’re sorry, but there was an issue submitting your request. Please try again shortly, or contact us directly if the problem persists.