
5 Ancona Place
Summary
|
Beds
3
|
Baths
2
|
Single Family
1,372 sq ft
|
Storeys
3
|
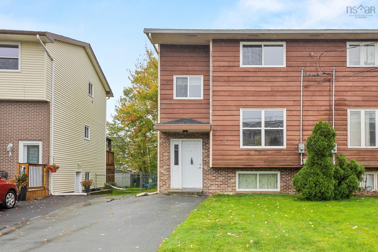
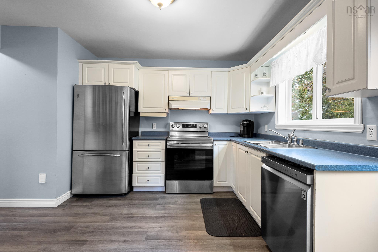
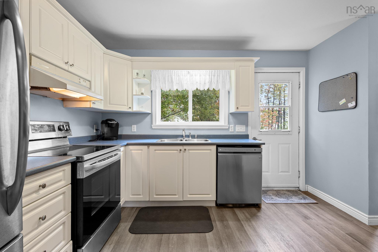
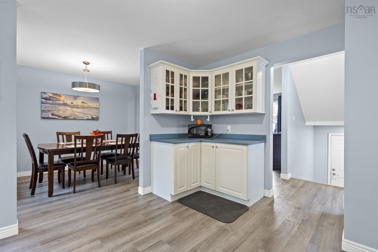
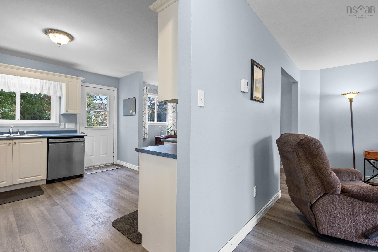
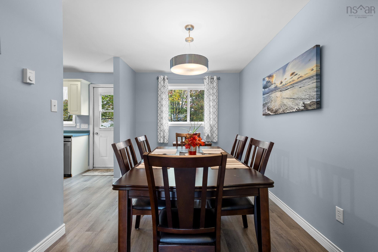
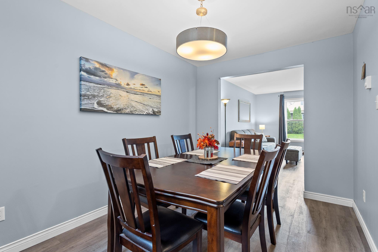
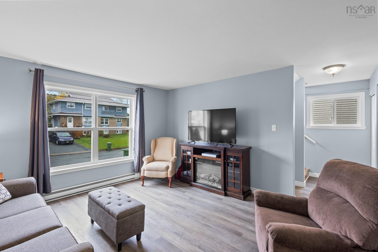
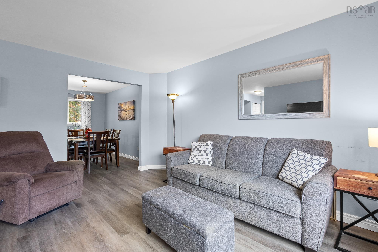
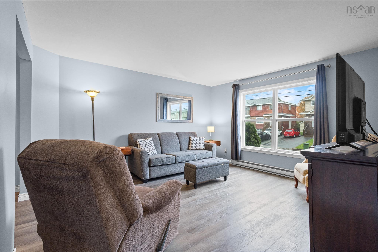
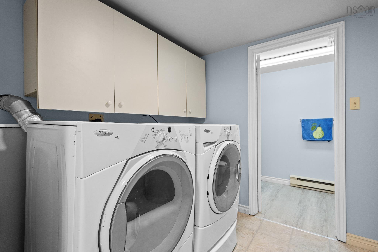
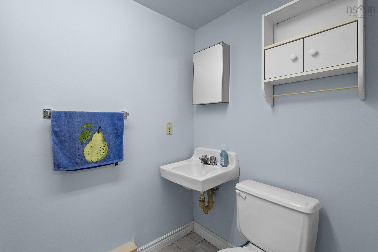
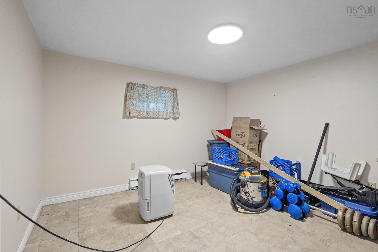
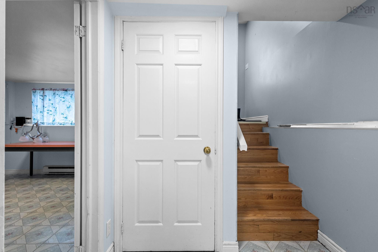
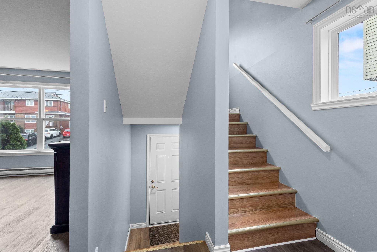
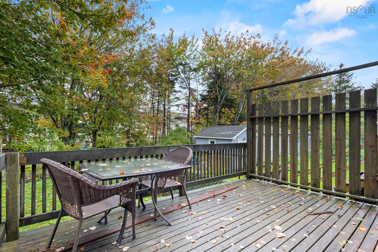
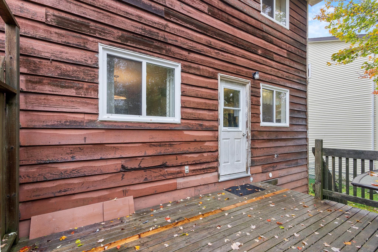
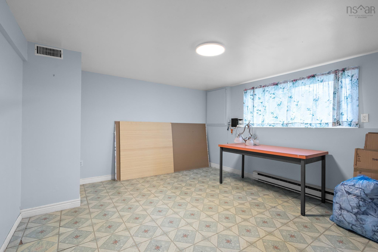
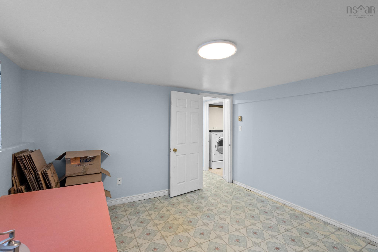
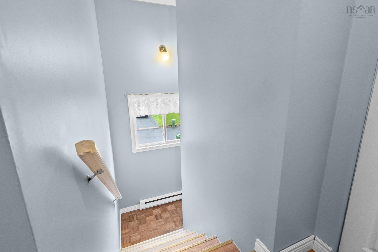
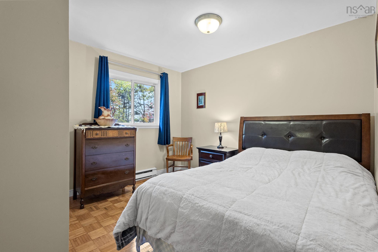
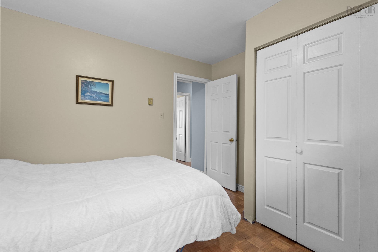
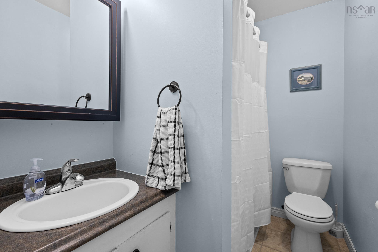
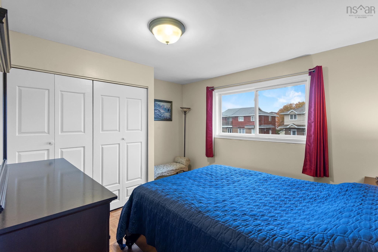
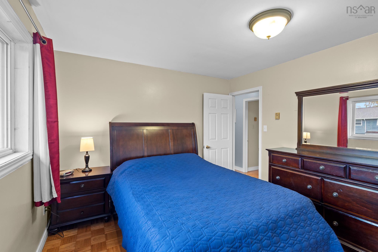
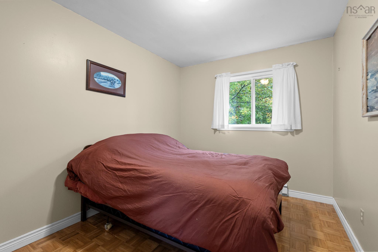
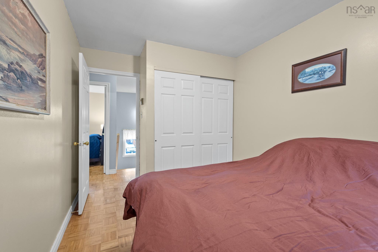
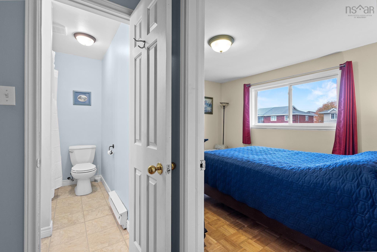
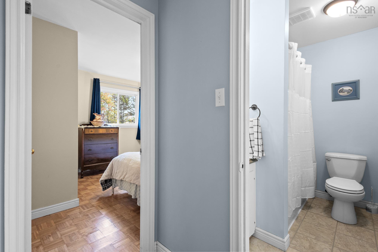
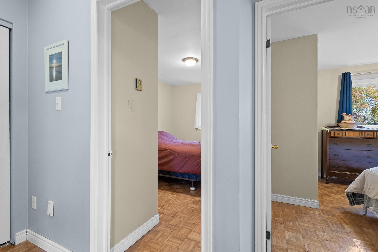
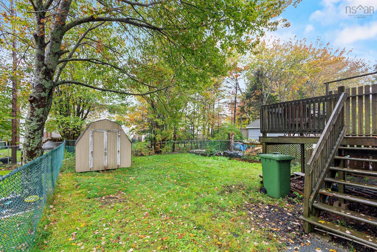
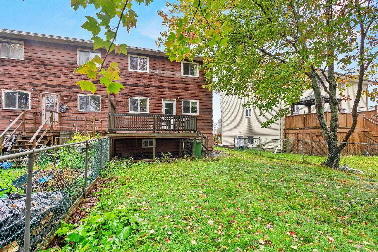
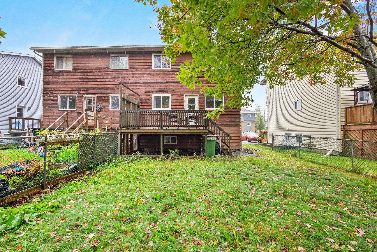
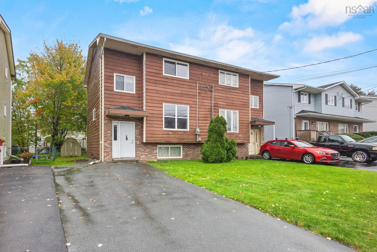
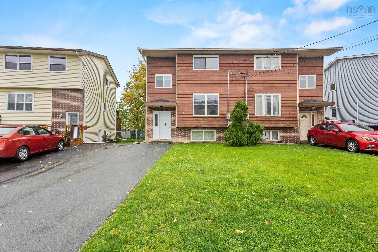
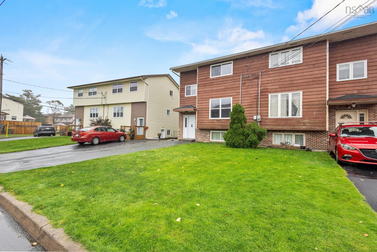
Located in the popular Montebello neighbourhood, this inviting 3-bedroom, 2-bathroom semi-detached home offers comfortable living and a convenient location close to schools, public transit, and all amenities. The main level features a functional kitchen, dining area, and living room, all complemented by new laminate flooring for a fresh, updated look. Stainless steel appliances are included. Upstairs, you’ll find three bedrooms and a full bathroom. The basement offers additional living space with a cozy family room, a bonus room ideal for a home office or hobby space, and a separate laundry room with a set tub. A convenient two-piece bathroom completes this level and is already plumbed for a shower. Outside, enjoy a partially fenced yard and a handy storage shed. A great opportunity to own a home in a sought-after family-friendly neighbourhood, with schools, public transit, shopping, and everyday conveniences all close by!
Property Details
| Property Style | Residential |
|---|---|
| Zoning | R-2 - RESIDENTIAL MEDIUM DENISTY |
| Building Style | 2 Storey |
| Structure Style | Semi-Detached |
| Structures | Deck, Shed |
| Utilities | Cable, Electricity, High Speed Internet, Telephone |
| Roof | Asphalt Shingle |
| Flooring | Hardwood, Vinyl Plank |
| Basement | Fully Developed |
| Driveway | Paved, Shared Driveway, Single |
| Foundation | Poured Concrete |
| Exterior | Vinyl |
| Heating Type | Baseboard |
| Fuel Type | Electric |
| Water Source | Municipal |
| Sewage | Municipal |
| Building Age | 40 Years |
| Year Built | 1986 |
| Land Features | Landscaped, Level |
Measurements
| Main Living Area | 936 sq ft |
|---|---|
| Total Living Area | 1,372 sq ft |
| Lot Size 1 | 3,068 sq ft |
| Total Lot Size | 3,068 sq ft |
| Building Dimensions | 26’ × 18’ |
| Property Size | Under 0.5 Acres |
| Floor | Room | Dimensions |
|---|---|---|
| Main Floor | Kitchen | 12’2” × 12’5” |
| Main Floor | Dining Room | 12’5” × 8’4” |
| Main Floor | Living Room | 14’4” × 13’ |
| 2nd Level | Primary Bedroom | 10’1” × 10’8” |
| 2nd Level | Bedroom | 12’ × 9’ |
| 2nd Level | Bedroom | 11’ × 10’ |
| 2nd Level | Bath 1 | 5’ × 8’ |
| Basement | Family Room | 12’ × 13’ |
| Basement | OTHER | 12’ × 12’ |
| Basement | Laundry/Bath | 8’ × 7’7” |
Features
- Deck
- Driveway
- Garage
- Landscaped
| Appliances Included | Stove, Dishwasher, Dryer, Washer, Refrigerator |
|---|---|
| Other Features | Central Vacuum |
Location Details
| County | Halifax |
|---|---|
| District | Dartmouth Montebello, Port Wallace, Keystone |
| Community Features | Public Transit, Place Of Worship |
| Schools |
|
Contact Agent

Michael Sears
C.Mgr.; P.Mgr.; C.I.M.; CD
michael.sears@ververealty.ca
Thank you for reaching out
Your message was delivered, and a confirmation email has been sent to the address provided. If you do not see it in your inbox, please check your junk or spam folder.
We’re sorry, but there was an issue submitting your request. Please try again shortly, or contact us directly if the problem persists.