
5 Birch Lane
Summary
|
Beds
3
|
Baths
1
|
Single Family
804 sq ft
|
Storeys
1
|
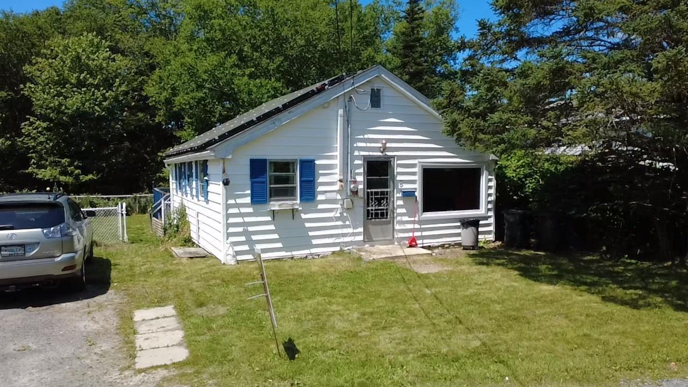
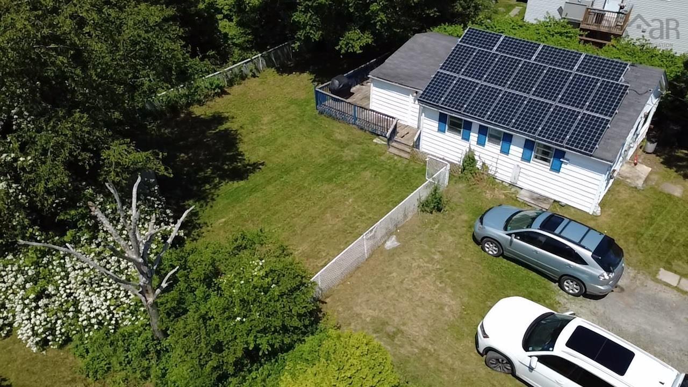
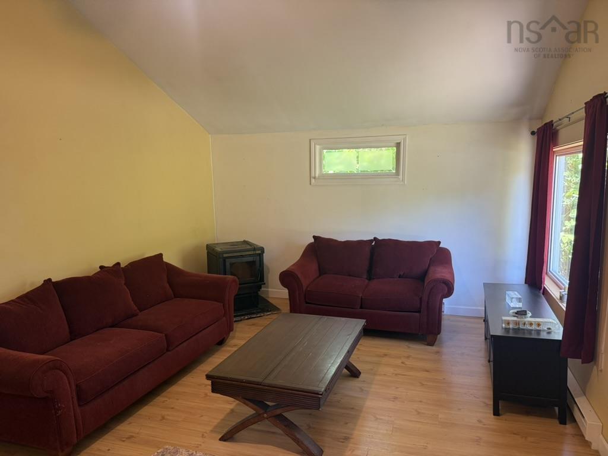
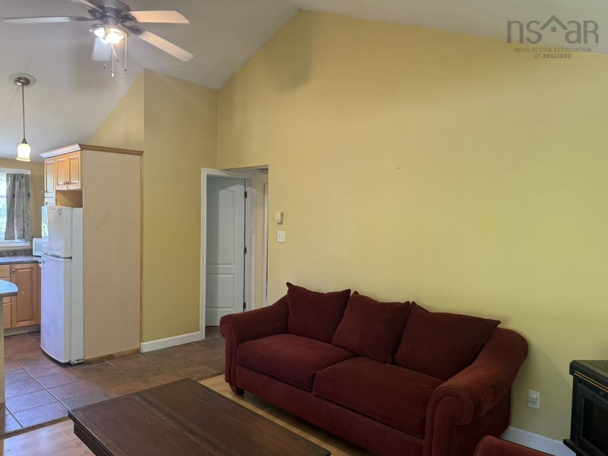
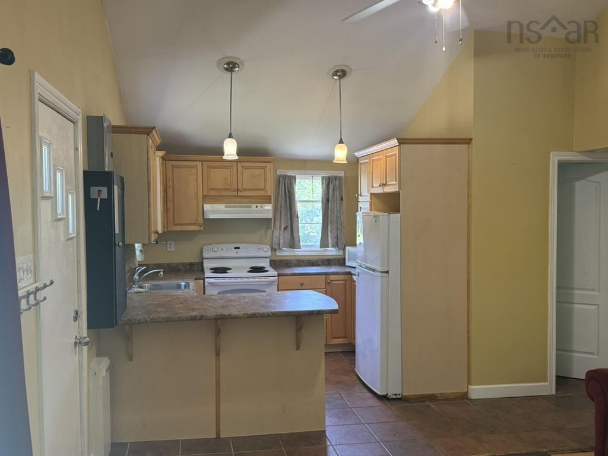
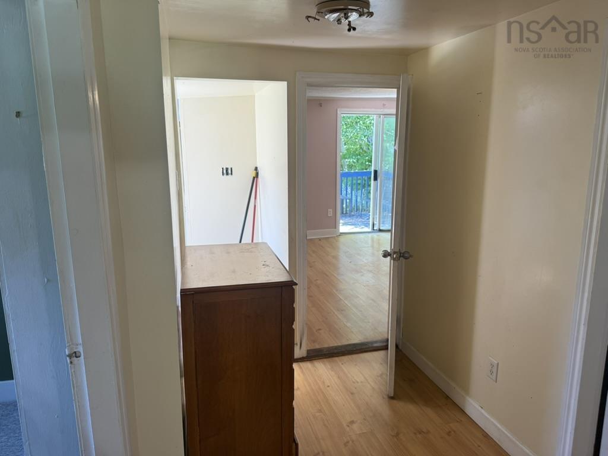
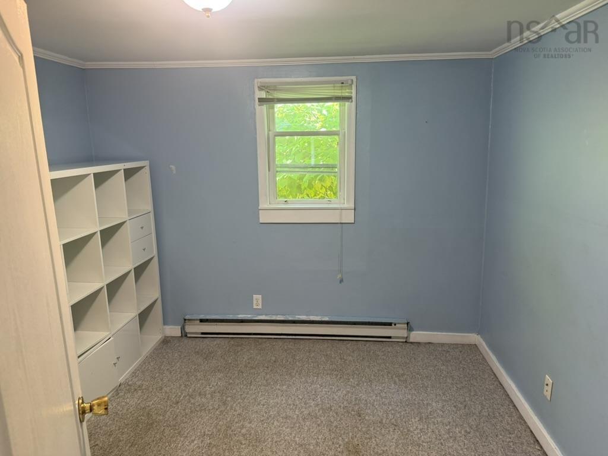
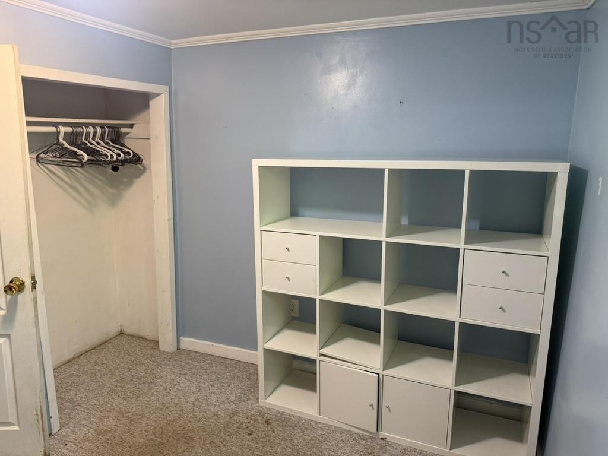
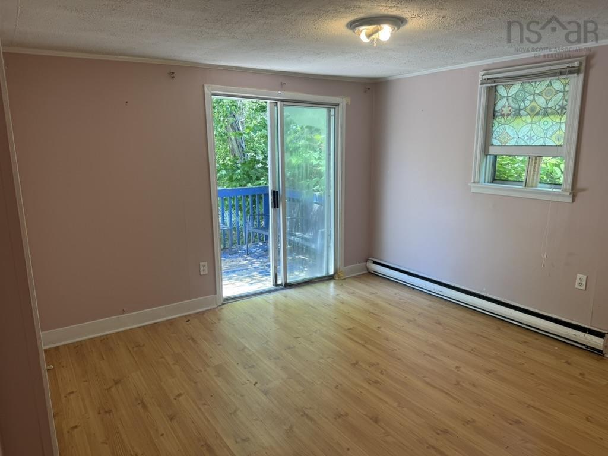
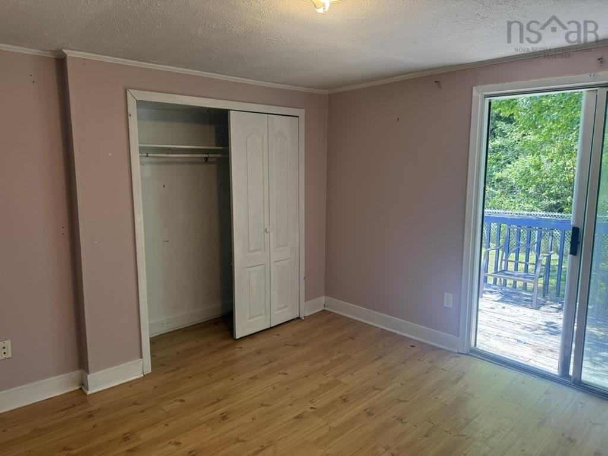
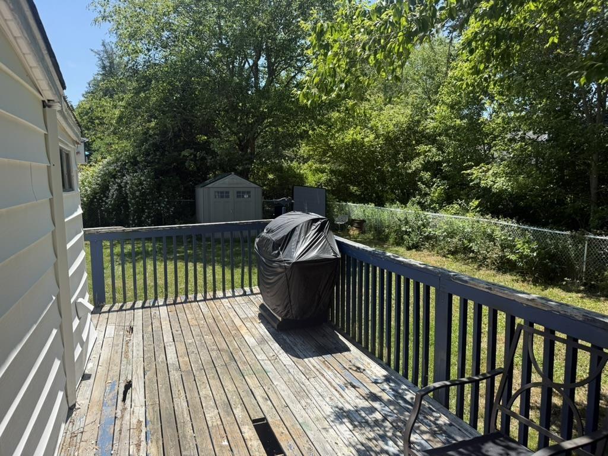
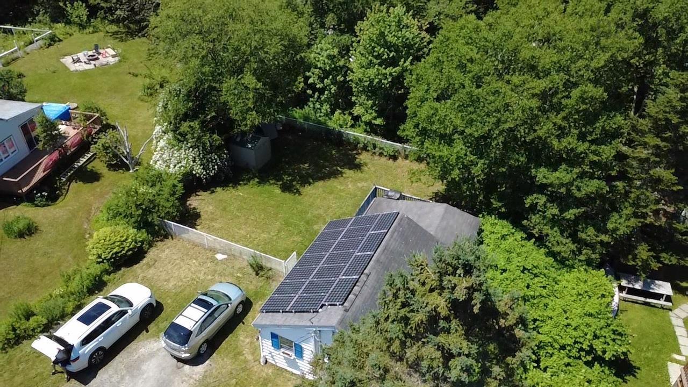
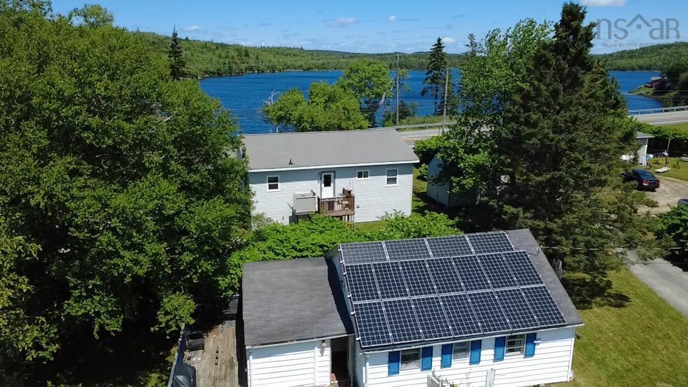
Located within 15 minutes of the city, this three-bedroom home offers a great combination of convenience, outdoor space, and exceptional energy efficiency. The property features a large, fully fenced yar ideal for children, pets, gardening, or outdoor entertaining. Solar panels help make the home essentially net zero, offering the potential for significantly reduced energy costs. The home does require repairs and updating, providing an excellent opportunity for a buyer looking to add value and make the space their own. With a convenient location, generous yard, and outstanding energy-saving features, this property offers plenty of potential for the right buyer.
Property Details
| Property Style | Residential |
|---|---|
| Zoning | RA-3 |
| Building Style | 1 Level |
| Structure Style | Detached |
| Utilities | Cable, Electricity, High Speed Internet, Telephone |
| Roof | Asphalt Shingle |
| Flooring | Carpet, Vinyl |
| Basement | Crawl Space |
| Foundation | Block Concrete |
| Heating Type | Baseboard, Fireplace |
| Fuel Type | Electric, Pellet, Solar |
| Water Source | Drilled Well |
| Sewage | Septic |
Measurements
| Main Living Area | 804 sq ft |
|---|---|
| Total Living Area | 804 sq ft |
| Lot Size 1 | 9,225 sq ft |
| Total Lot Size | 9,225 sq ft |
| Building Dimensions | 24’ × 24’ × 19’ |
| Property Size | Under 0.5 Acres |
| Floor | Room | Dimensions |
|---|---|---|
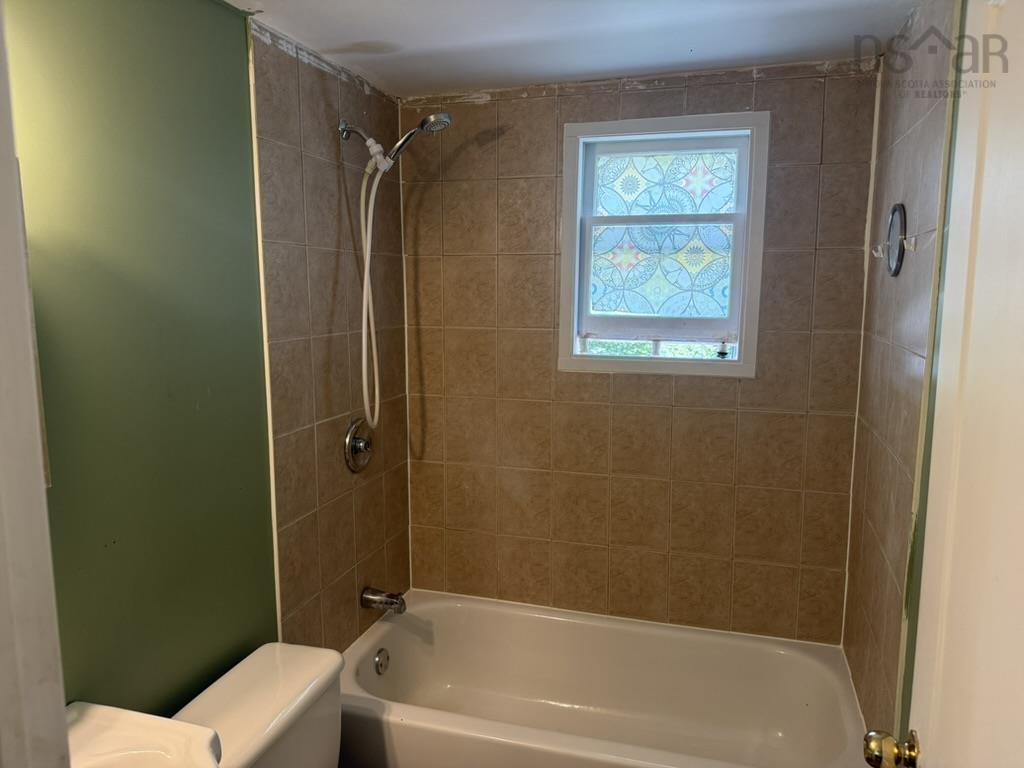
| Main Floor | Bath 1 | 6’ × 4’ |
| Main Floor | Living Room | 12’ × 12’ |
| Main Floor | Kitchen | 10’ × 9’ |
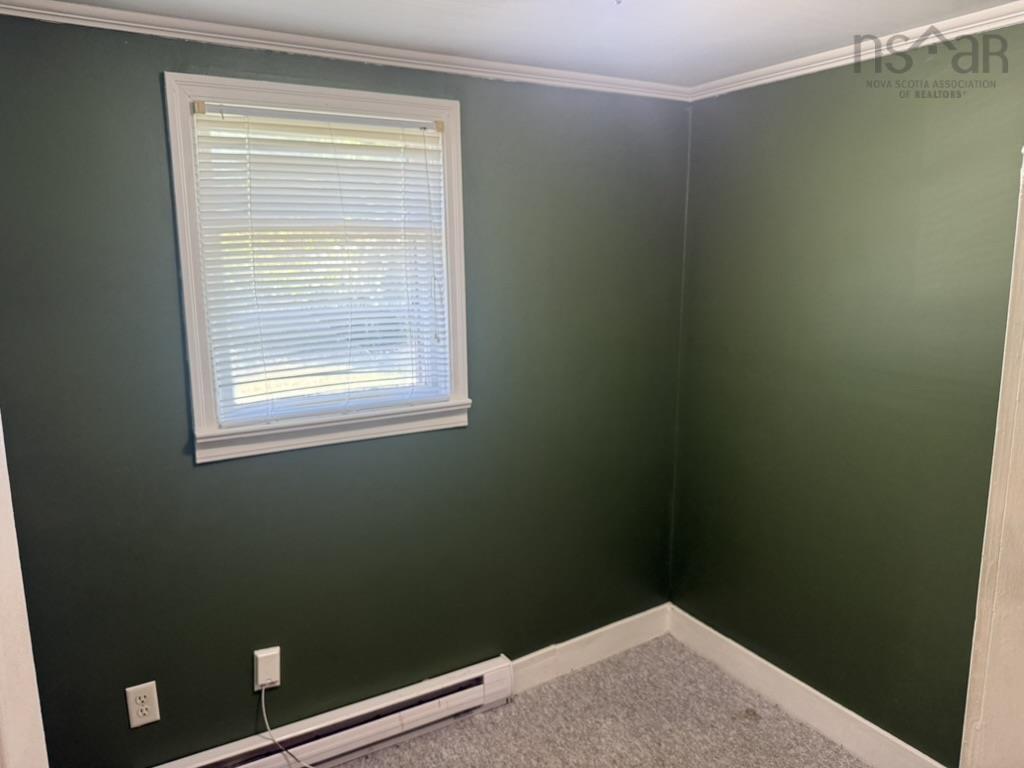
| Main Floor | Bedroom | 9’ × 9’ |
| Main Floor | Bedroom | 6’ × 7’ |
| Main Floor | Primary Bedroom | 11’ × 11’ |
| Main Floor | Laundry | 11’ × 4’ |
Features
Location Details
| County | Halifax |
|---|---|
| District | Timberlea, Prospect, St. Margarets Bay |
| Schools |
|
Contact Agent

Michael Sears
C.Mgr.; P.Mgr.; C.I.M.; CD
michael.sears@ververealty.ca
Thank you for reaching out
Your message was delivered, and a confirmation email has been sent to the address provided. If you do not see it in your inbox, please check your junk or spam folder.
We’re sorry, but there was an issue submitting your request. Please try again shortly, or contact us directly if the problem persists.