
5 Brackstone Court
Summary
|
Beds
3
|
Baths
2
|
Single Family
1,650 sq ft
|
Storeys
1
|
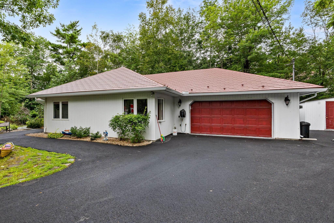
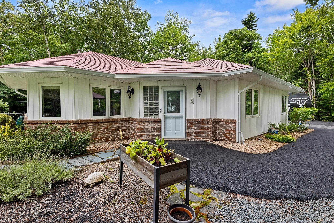
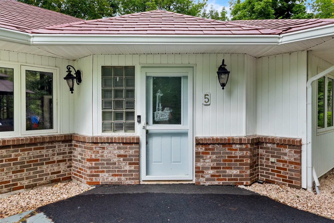
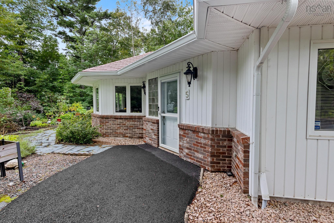
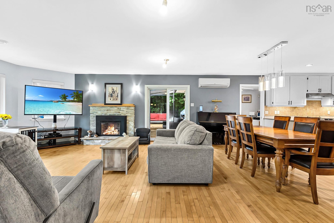
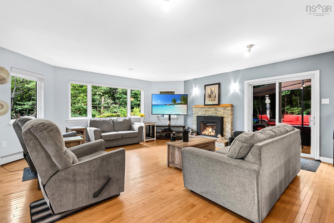
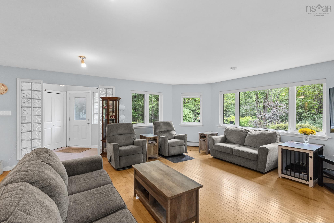
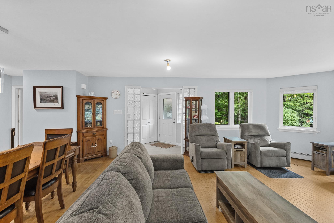
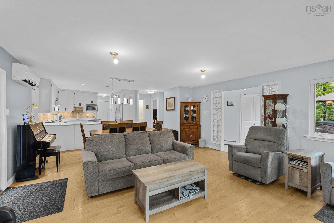
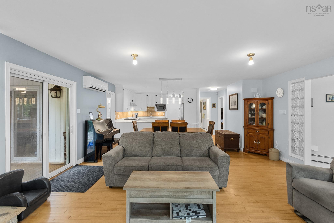
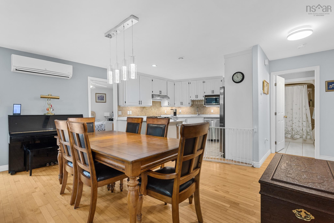
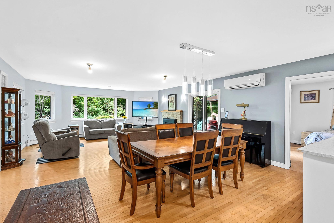
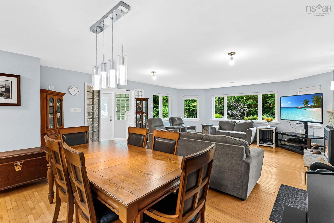
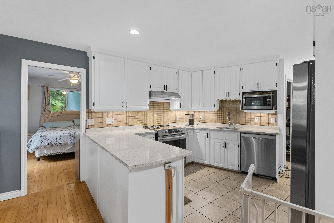
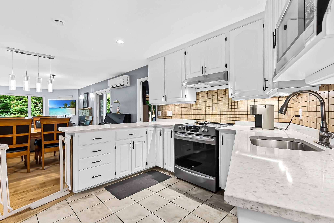
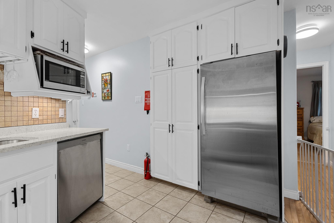
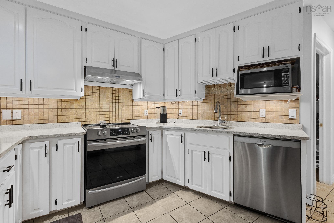
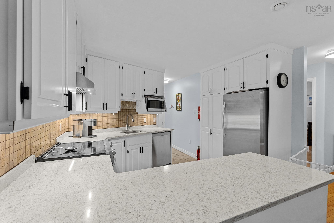
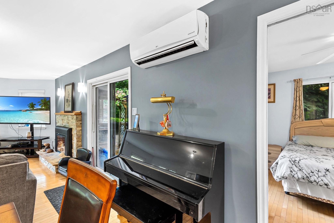
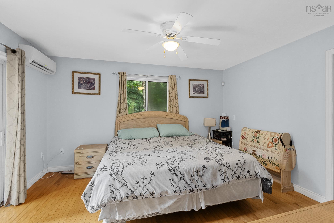
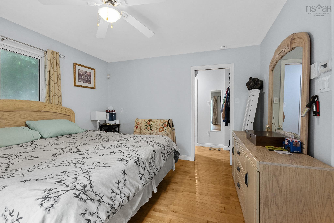
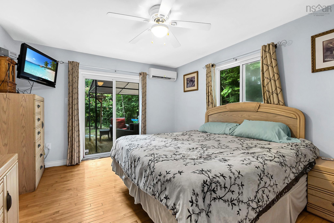
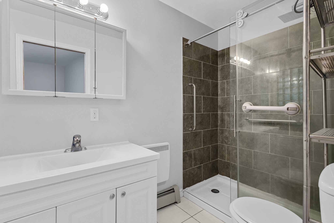
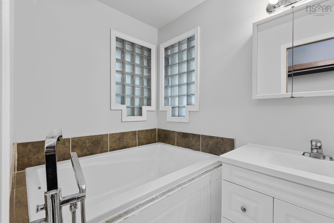
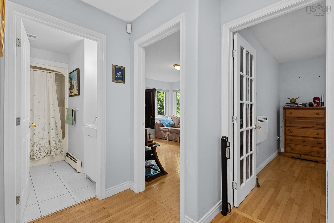
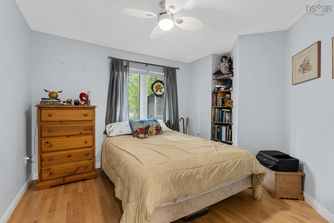
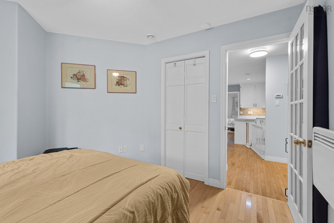
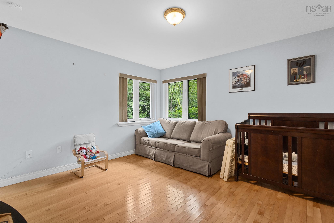
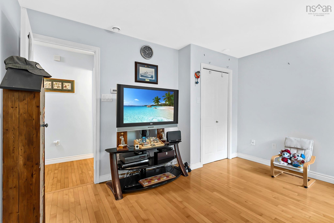
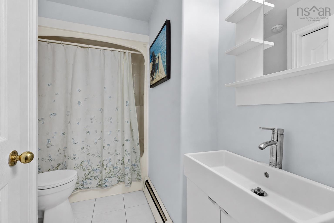
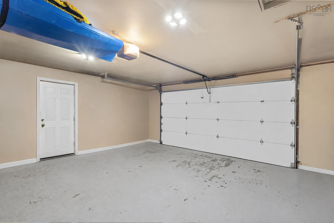
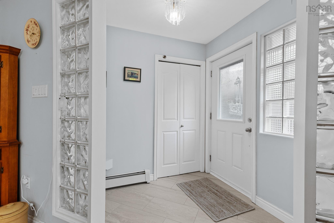
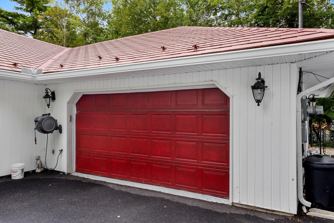
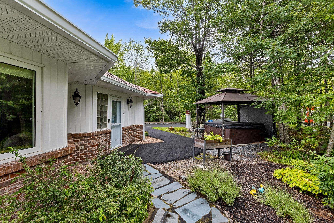
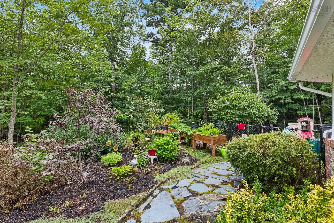
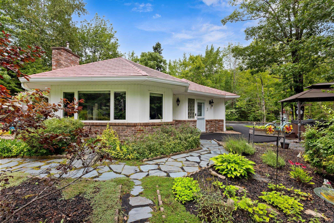
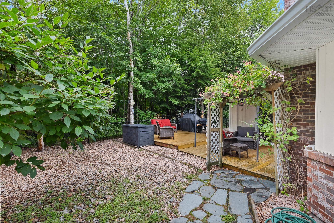
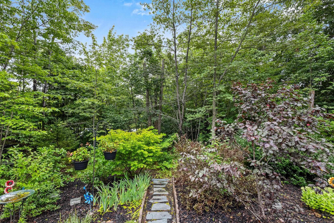
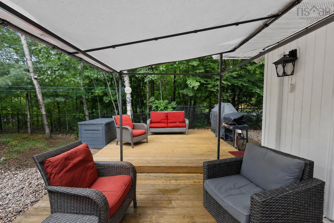
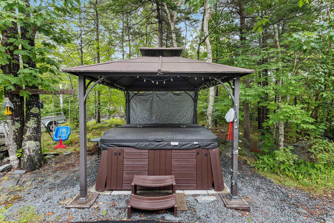
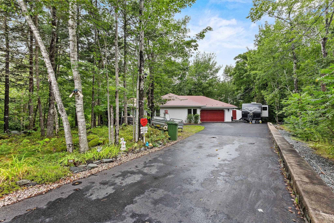
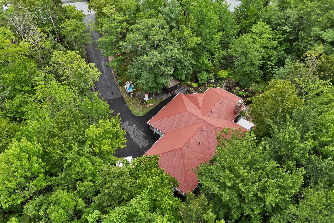
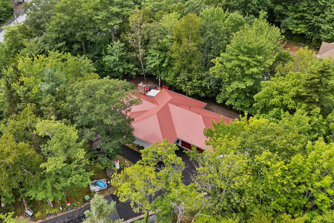
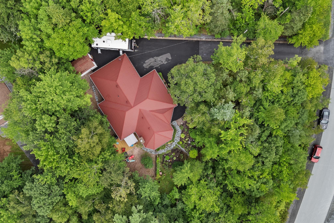
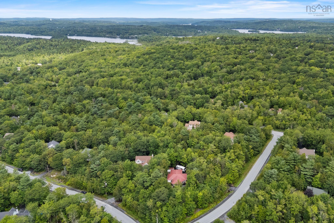
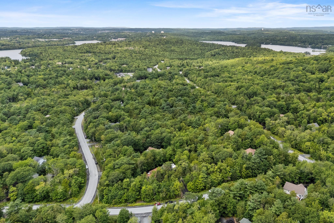
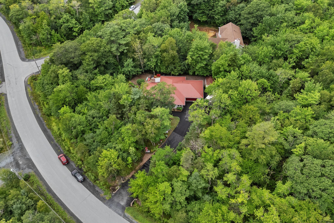
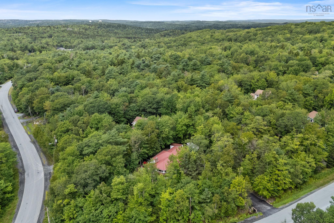
Welcome to 5 Brackstone Court, a beautifully maintained one-level 3-bedroom, 2-bathroom home nestled on approximately one acre in the highly desirable Stone Mount community of Lower Sackville. Offering the perfect combination of comfort, privacy, accessibility, and low-maintenance living, this property is ideal for families, retirees, downsizers, or anyone looking for the convenience of one-level living without sacrificing space or outdoor enjoyment. The level, landscaped and fenced yard is surrounded by mature trees, creating a peaceful and private setting with plenty of room for children, pets, gardening, or simply enjoying the outdoors. A double-car garage provides excellent parking and storage, while the hot tub offers the perfect place to relax and unwind. Inside, you’ll find a warm and inviting layout featuring hardwood floors, heat pumps for efficient heating and cooling, beautiful stone countertops, and stainless-steel appliances, wheelchair-accessible make the home practical for a variety of lifestyles and stages of life. Recent improvements include a newly updated 200-amp electrical service, gutters and gardens, eavestroughs and more, while the durable metal roof provides added peace of mind for years to come. The freshly paved driveway and established landscaping further enhance the property’s move-in-ready appeal, allowing you to spend less time maintaining and more time enjoying your home. Location is equally impressive, with schools of all levels in both the Sackville and Fall River areas, as well as nearby lakes, parks, trails, shopping, restaurants, and everyday amenities just around the corner. Private, spacious, accessible, and exceptionally well located, 5 Brackstone Court offers the kind of lifestyle that is becoming increasingly hard to find — what more could you ask for?
Property Details
| Property Style | Residential |
|---|---|
| Zoning | R-6 |
| Building Style | Bungalow,1 Level |
| Structure Style | Detached |
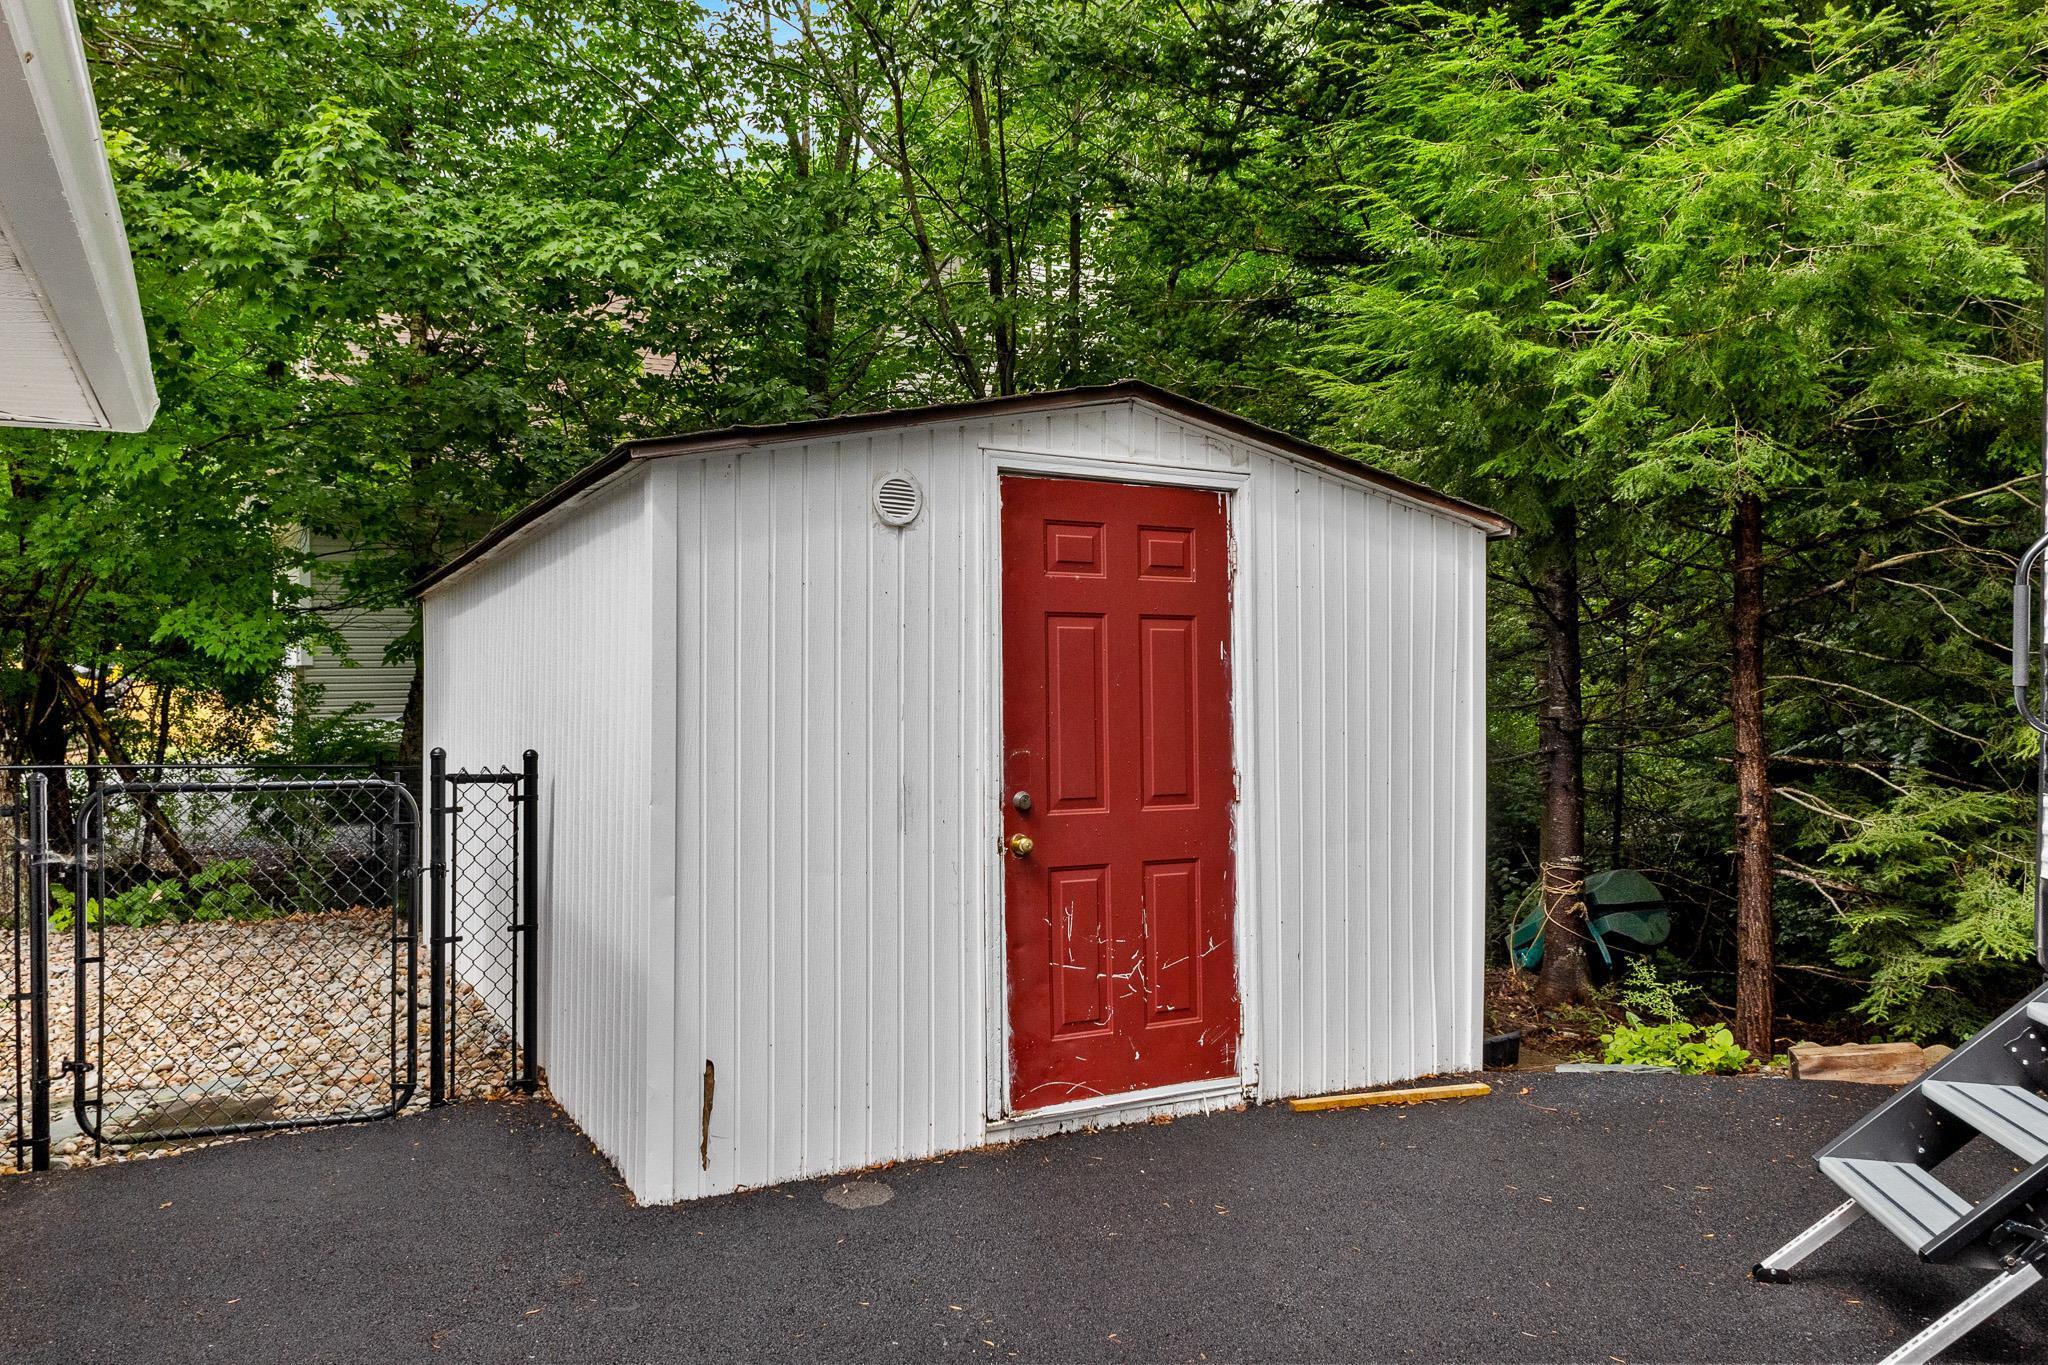
| Structures | Deck, Patio, Shed |
| Utilities | Cable, Electricity, High Speed Internet |
| Roof | Metal |
| Flooring | Ceramic, Hardwood |
| Garage Type | Attached, Heated, Wired |
| Driveway | Paved |
| Foundation | Poured Concrete, Slab |
| Exterior | Brick, Vinyl |
| Heating Type | Baseboard, Fireplace, Heat Pump -Ductless |
| Fuel Type | Electric, Propane |
| Water Source | Municipal |
| Sewage | Septic |
| Building Age | 31 Years |
| Year Built | 1995 |
| Land Features | Landscaped, Partially Fenced |
Measurements
| Main Living Area | 1,650 sq ft |
|---|---|
| Total Living Area | 1,650 sq ft |
| Lot Size 1 | 38,609 sq ft |
| Total Lot Size | 38,609 sq ft |
| Building Dimensions | 64’ × 31’ × 32’ |
| Property Size | 0.5 To 0.99 Acres |
| Floor | Room | Dimensions |
|---|---|---|
| Main Floor | Foyer | 10’ × 6’10” |
| Main Floor | Living Room | 17’ × 17’10” |
| Main Floor | Dining Room | 10’11” × 17’11” |
| Main Floor | Primary Bedroom | 13’11” × 12’1” |
| Main Floor | OTHER | 4’5” × 12’1” |
| Main Floor | Ensuite Bath 1 | 5’5” × 12’1” |
| Main Floor | Kitchen | 16’1” × 11’11” |
| Main Floor | Bedroom | 12’4” × 11’5” |
| Main Floor | Bedroom | 13’1” × 12’11” |
| Main Floor | Bath 2 | 9’6” × 5’ |
| Main Floor | Utility | 4’11” × 4’2” |
| Main Floor | OTHER | 19’1” × 24’2” |
Features
- Alarm System
- Deck
- Driveway
- Fireplace
- Garage
- Hot Tub
- Landscaped
- Patio
- Wheelchair Access
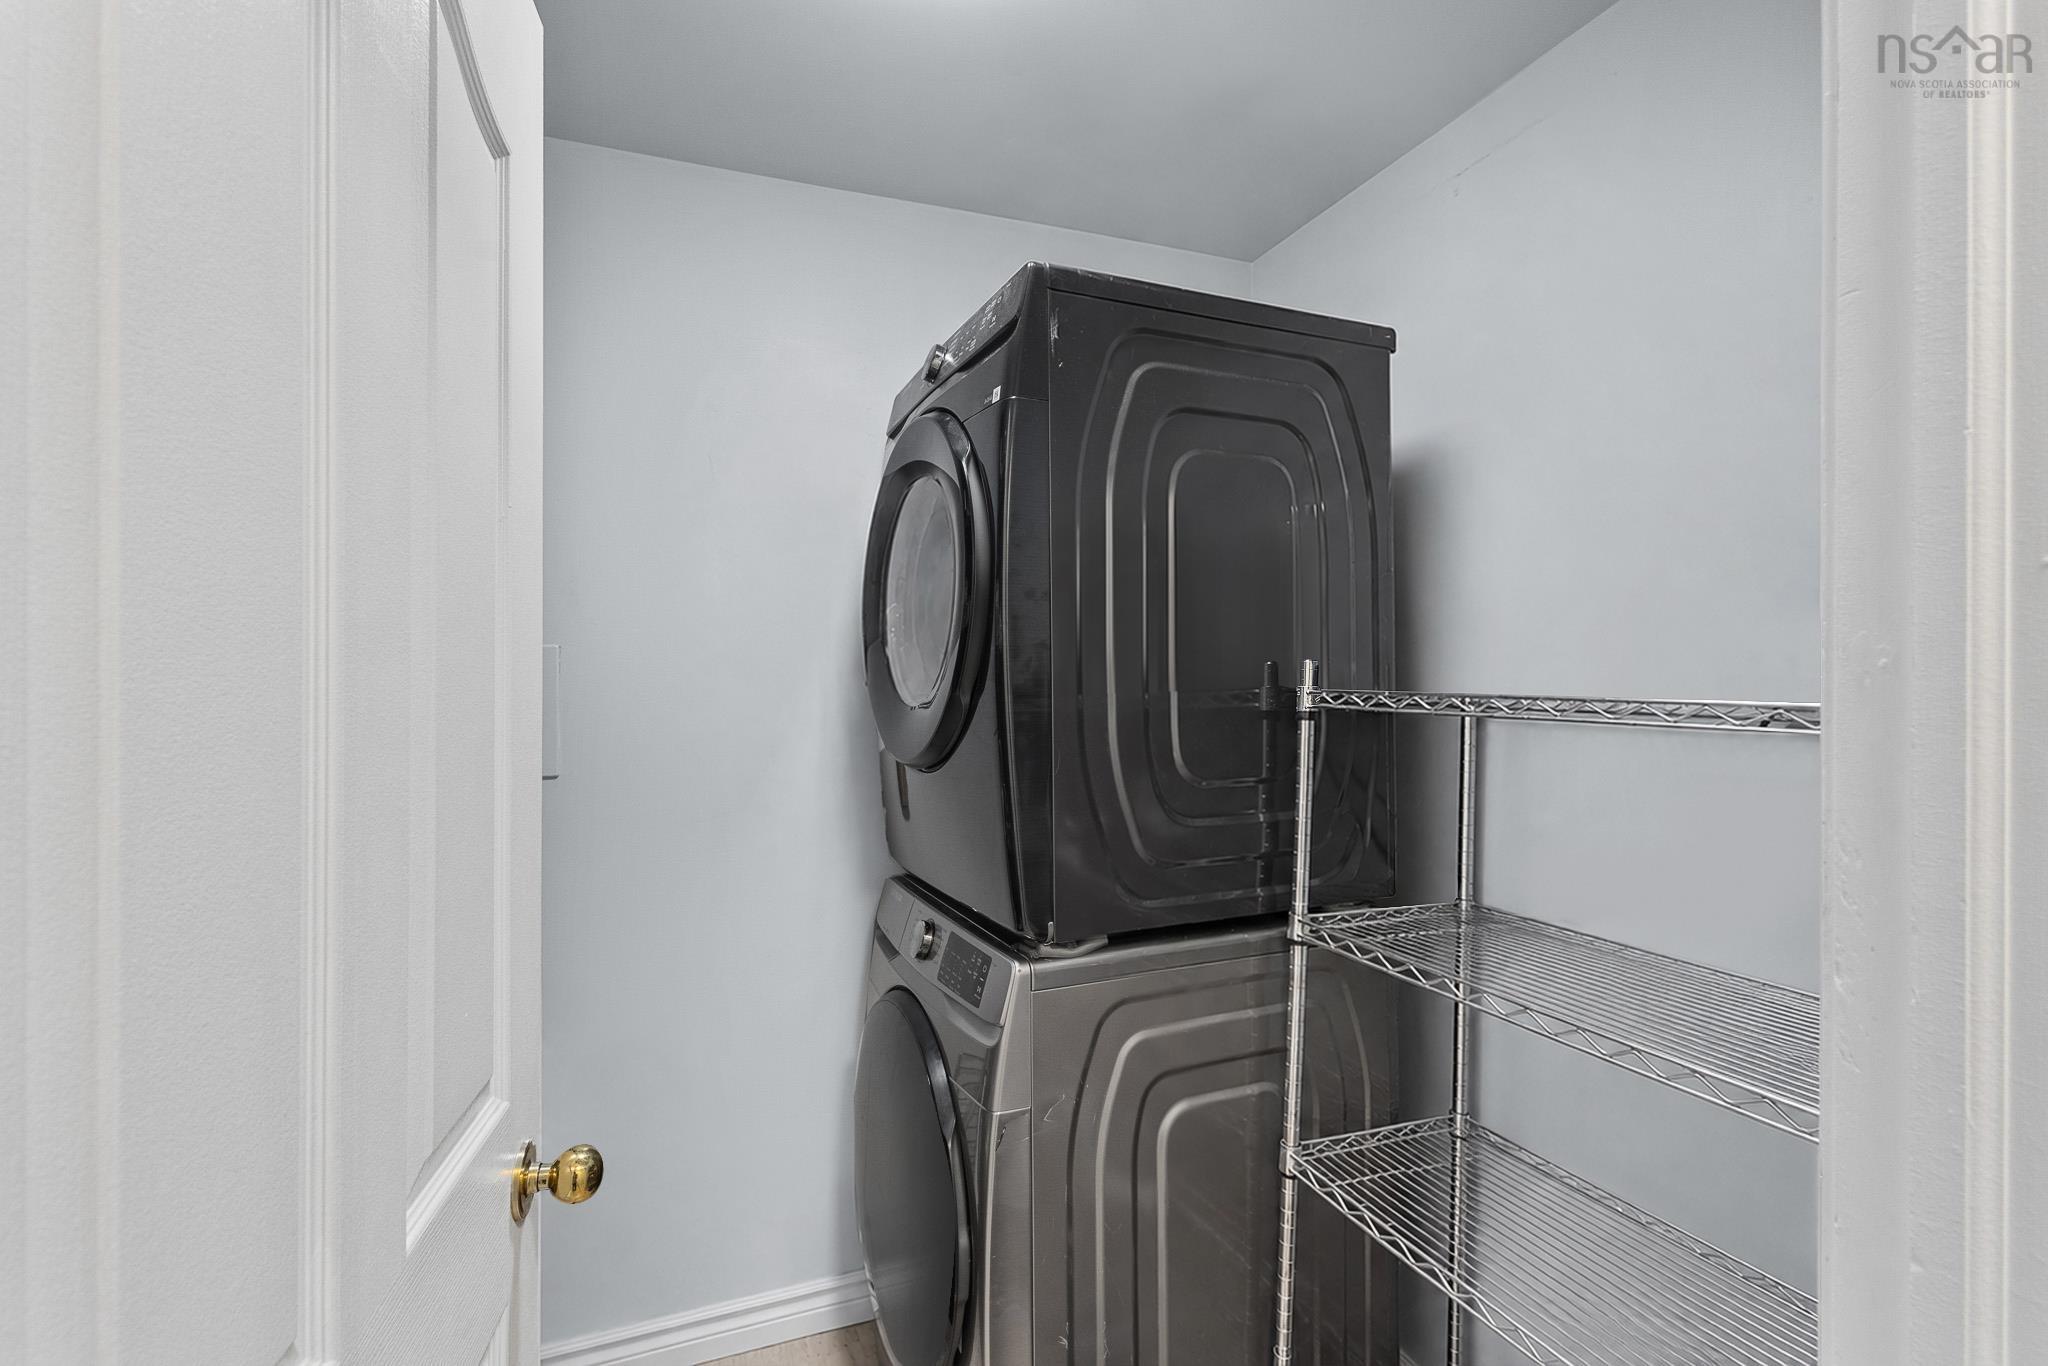
| Appliances Included | Stove, Dishwasher, Dryer, Washer, Microwave, Refrigerator |
|---|---|
| Other Features | Air Exchanger, Alarm System, Ensuite Bath, Wheelchair Access, Hot Tub, Propane Fireplace, Walk In Closet |
Location Details
| County | Halifax |
|---|---|
| District | Sackville |
| Community Features | Park, Playground, School Bus Service, Ski Hill, Place Of Worship |
Contact Agent

Michael Sears
C.Mgr.; P.Mgr.; C.I.M.; CD
michael.sears@ververealty.ca
Thank you for reaching out
Your message was delivered, and a confirmation email has been sent to the address provided. If you do not see it in your inbox, please check your junk or spam folder.
We’re sorry, but there was an issue submitting your request. Please try again shortly, or contact us directly if the problem persists.