
5 Bristolton Avenue
Summary
|
Beds
4
|
Baths
4
|
Single Family
2,252 sq ft
|
Storeys
3
|
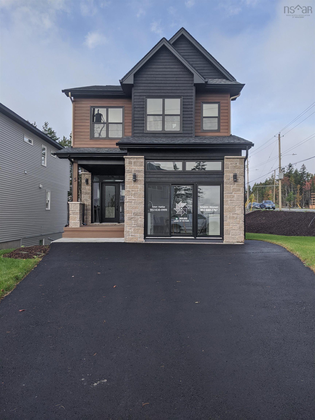
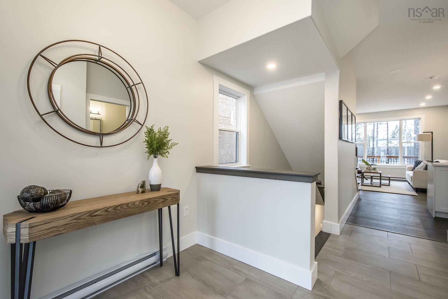
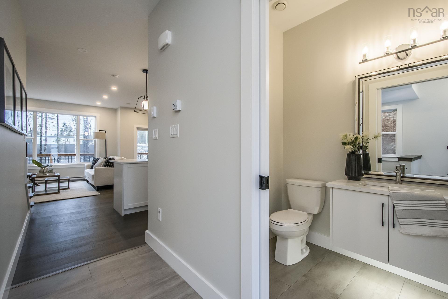
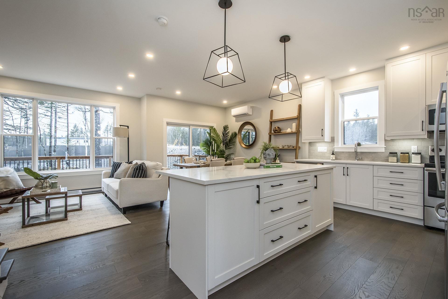
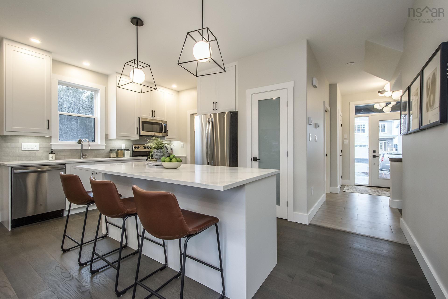
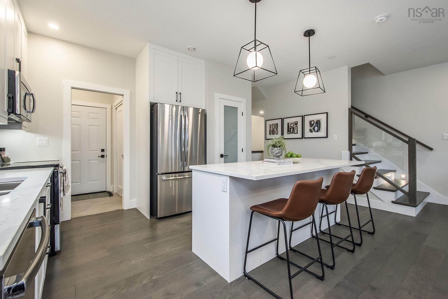
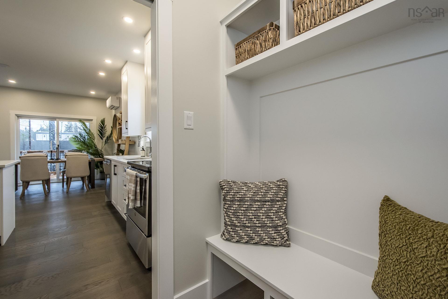
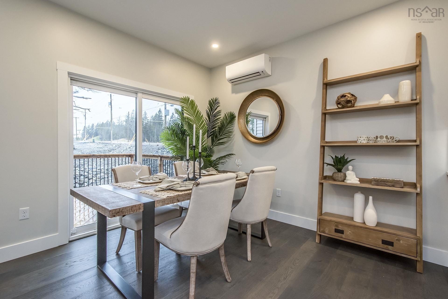
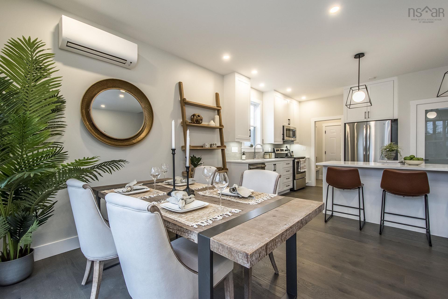
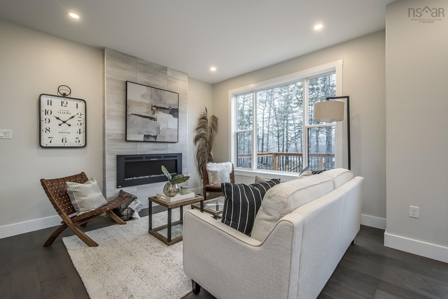
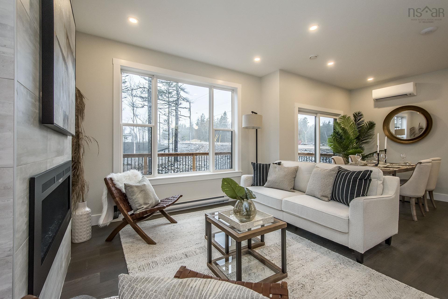
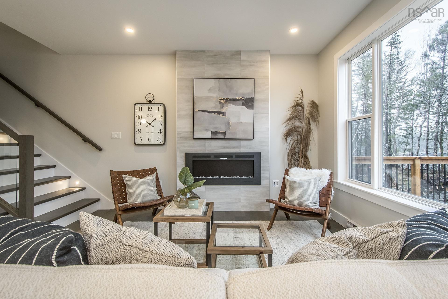
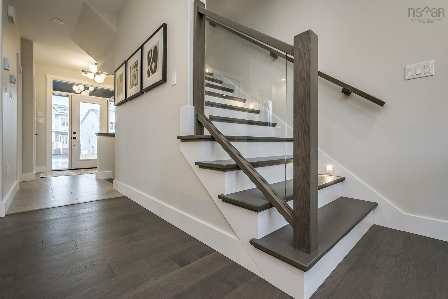
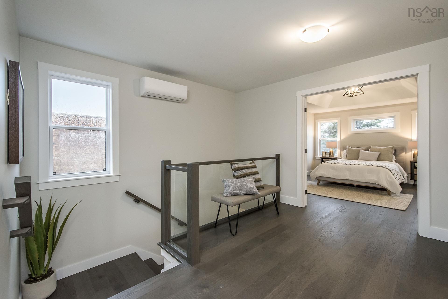
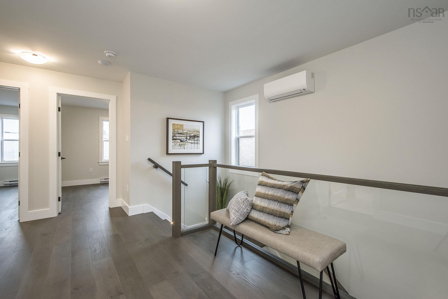
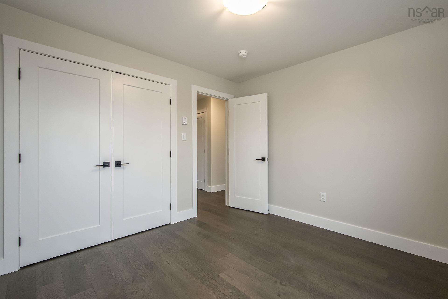
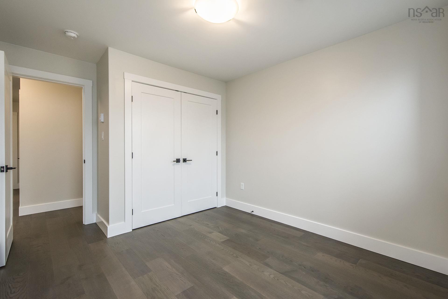
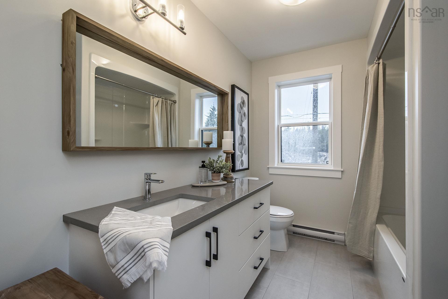
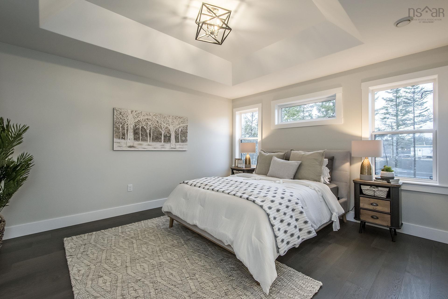
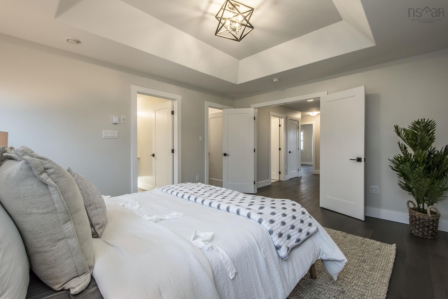
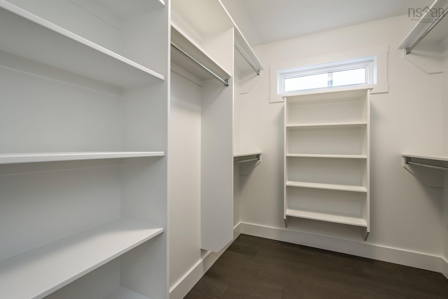
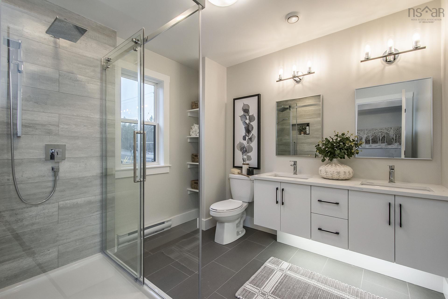
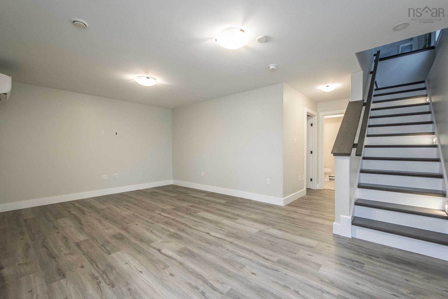
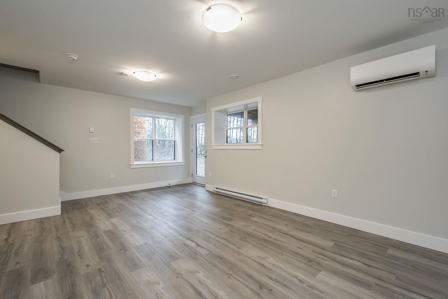
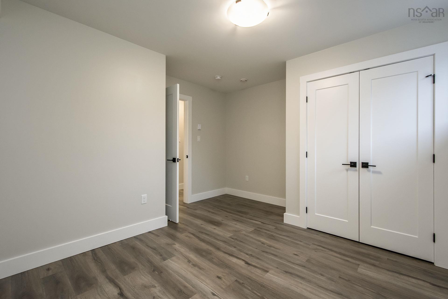
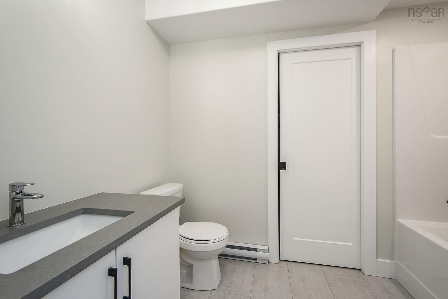
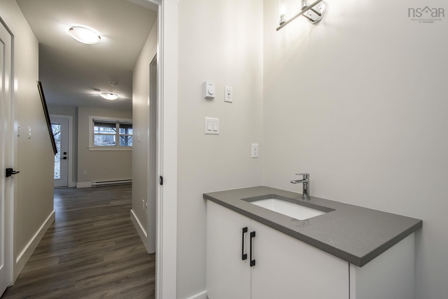
Act quickly—this is a rare opportunity to own a detached home under $800,000. Built just six years ago, this impressive Brookline Park property served as Cresco’s Design Centre and has never previously been sold. This home has been thoughtfully upgraded and situated on a desirable corner lot. The home features over 2200 sqft, four bedrooms, 3.5 bathrooms, a walkout basement, and a bright, open-concept main level with nine-foot ceilings. Ductless heat pumps on every floor and an HRV system offer comfortable, efficient climate control year-round. Located just steps from Brookline Plaza, the property offers convenient access to shopping, dining, and everyday amenities. This is an exceptional opportunity to purchase a beautifully finished former builder’s model at an attractive price. Note: design centre has been converted back to a garage and has epoxy flooring.
Property Details
| Property Style | Residential |
|---|---|
| Zoning | BWCDD |
| Building Style | 2 Storey |
| Structure Style | Detached |
| Structures | Deck |
| Utilities | Cable, Electricity, High Speed Internet, Telephone |
| Roof | Asphalt Shingle |
| Flooring | Engineered Hardwood, Laminate, Tile |
| Basement | Fully Developed, Walkout |
| Garage Type | Single, Built-In, Heated, Wired |
| Driveway | Paved |
| Foundation | Poured Concrete |
| Exterior | Stone, Vinyl |
| Heating Type | Baseboard, Heat Pump -Ductless |
| Fuel Type | Electric |
| Water Source | Municipal |
| Sewage | Municipal |
| Building Age | 7 Years |
| Year Built | 2019 |
| Land Features | Landscaped |
Measurements
| Main Living Area | 1,638 sq ft |
|---|---|
| Total Living Area | 2,252 sq ft |
| Lot Size 1 | 9,002 sq ft |
| Total Lot Size | 9,002 sq ft |
| Building Dimensions | 48’ × 22’ |
| Property Size | Under 0.5 Acres |
| Floor | Room | Dimensions |
|---|---|---|
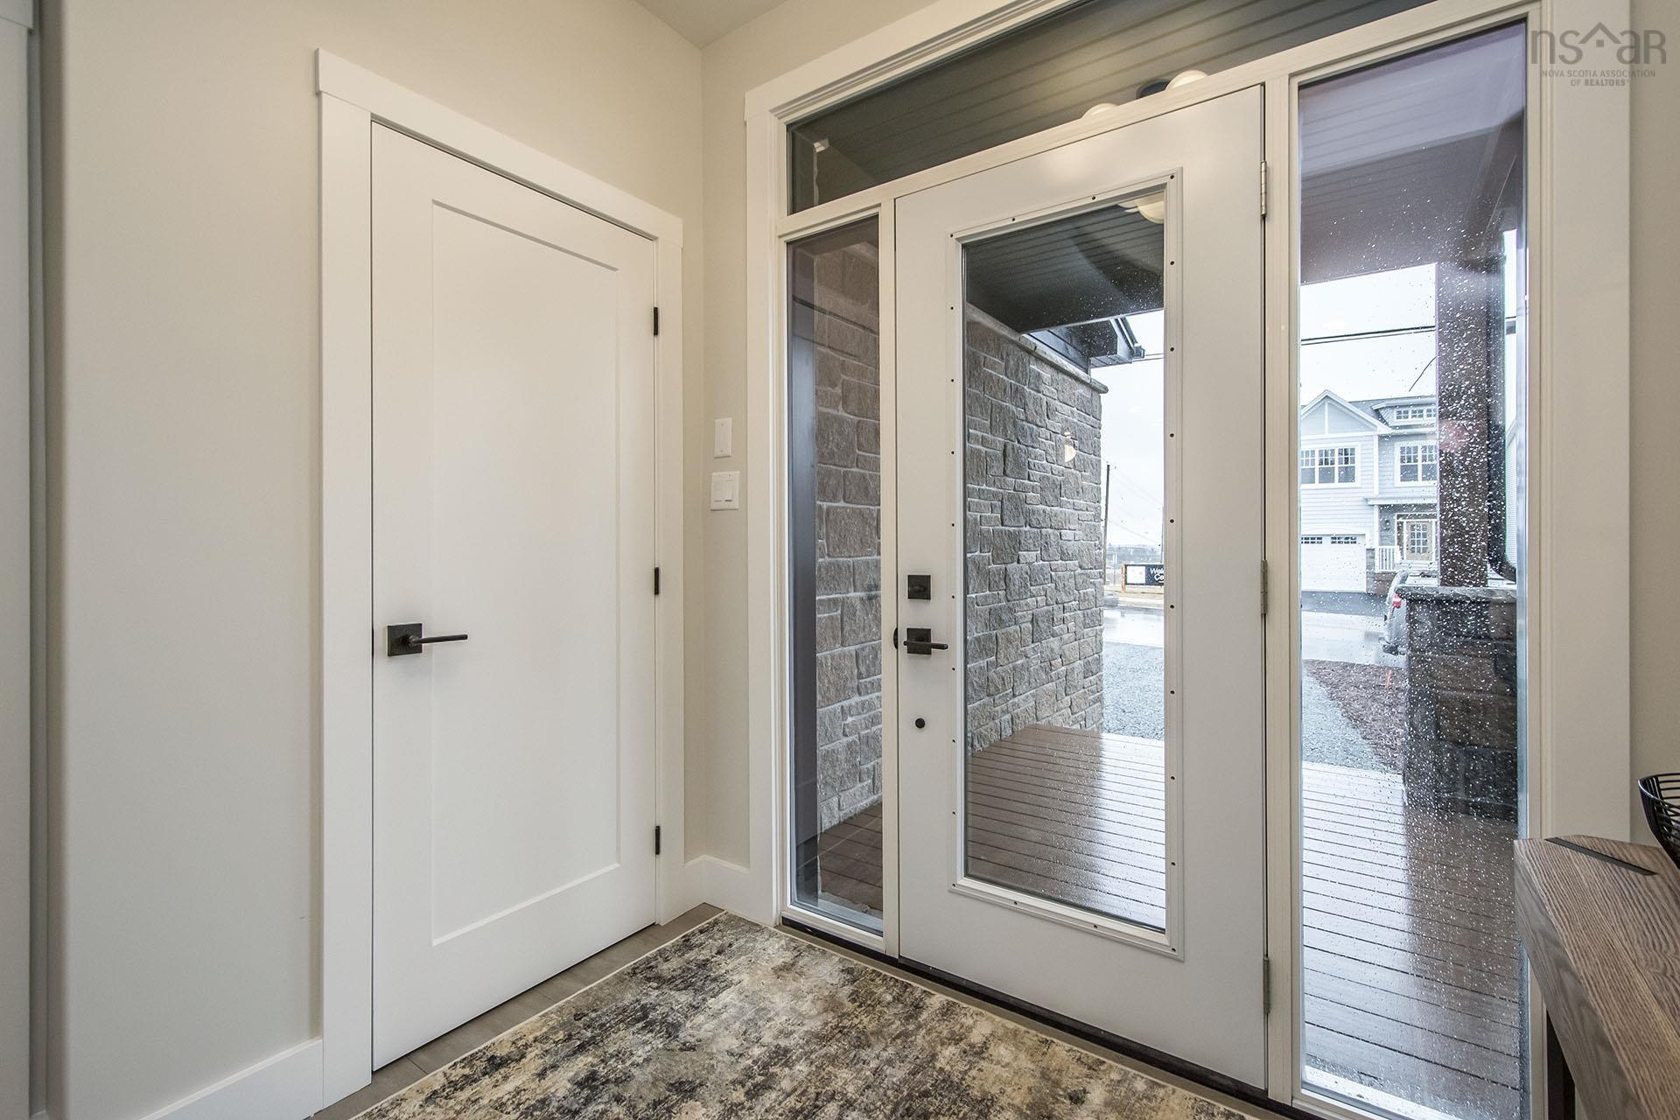
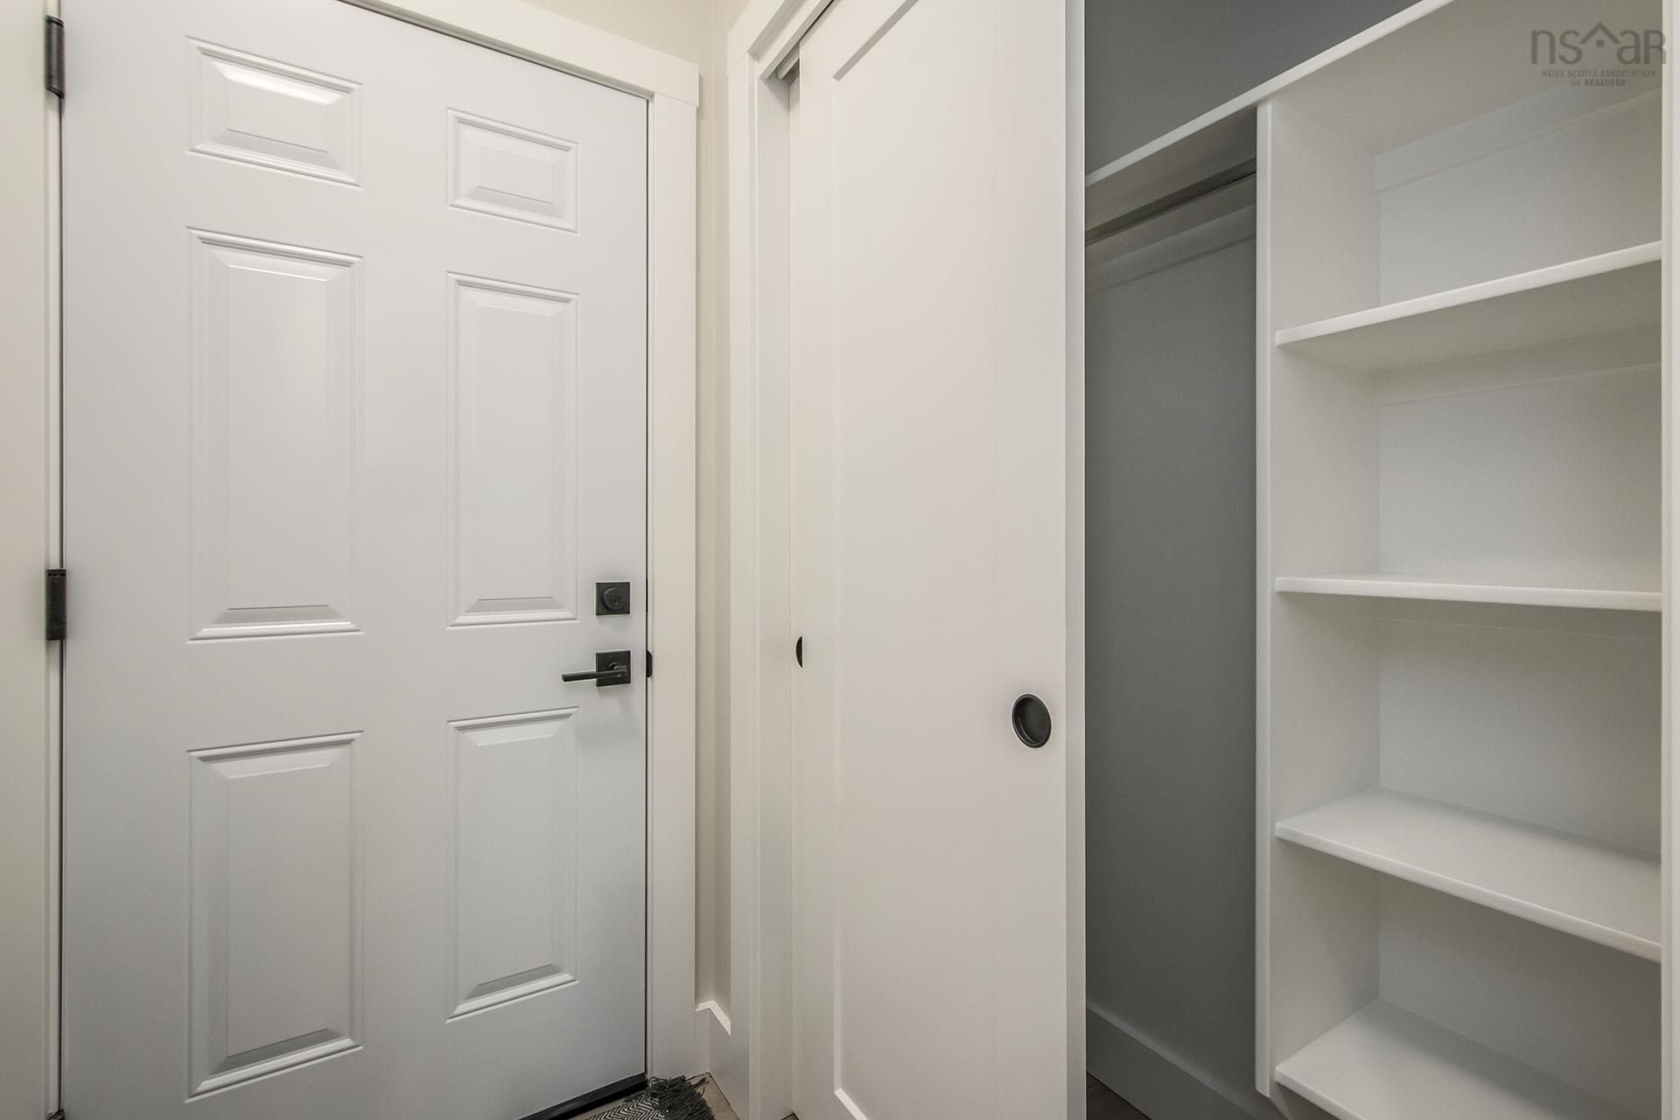
| Main Floor | Foyer | 7’ × 7’ |
| Main Floor | Bath 1 | 4’ × 5’ |
| Main Floor | Kitchen | 10’ × 12’ |
| Main Floor | Family Room | 11’ × 13’ |
| Main Floor | Dining Nook | 9’ × 10’ |
| Lower Level | Rec Room | 12’ × 19’ |
| Lower Level | Bedroom | 12’ × 13’ |
| Lower Level | Bath 3 | 6’ × 9’ |
| Lower Level | Utility | 4’ × 7’ |
| 2nd Level | Primary Bedroom | 12’ × 14’ |
| 2nd Level | Ensuite Bath 1 | 8’ × 9’ |
| 2nd Level | Bedroom | 10’ × 12’ |
| 2nd Level | Bedroom | 10’ × 10’ |
| 2nd Level | Bath 2 | 4’ × 9’ |
| 2nd Level | Laundry | 5’ × 6’ |
Features
- Deck
- Driveway
- Fireplace
- Garage
- Landscaped
| Appliances Included | Stove, Dishwasher, Microwave Rng Hd Combo, Refrigerator |
|---|---|
| Other Features | Ensuite Bath, HRV (Heat Rcvry Ventln), Electric Fireplace |
Location Details
| County | Halifax |
|---|---|
| District | Kingswood, Haliburton Hills, Hammonds Pl. |
| Community Features | Park, Playground, Public Transit, Recreation Center, School Bus Service, Shopping, Place Of Worship |
| Schools |
|
Contact Agent

Michael Sears
C.Mgr.; P.Mgr.; C.I.M.; CD
michael.sears@ververealty.ca
Thank you for reaching out
Your message was delivered, and a confirmation email has been sent to the address provided. If you do not see it in your inbox, please check your junk or spam folder.
We’re sorry, but there was an issue submitting your request. Please try again shortly, or contact us directly if the problem persists.