
5 Edgewater Close
Summary
|
Beds
5
|
Baths
4
|
Single Family
4,160 sq ft
|
Storeys
3
|
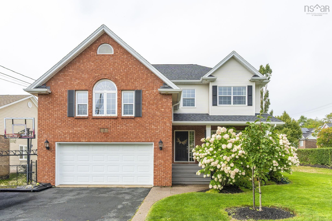
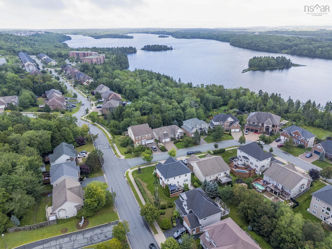
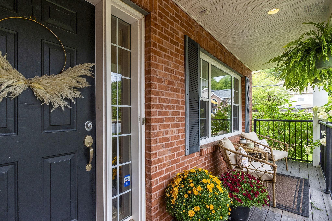
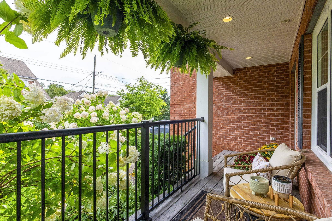
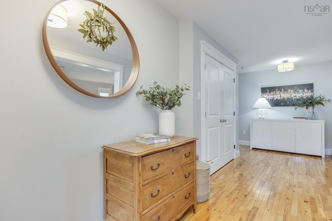
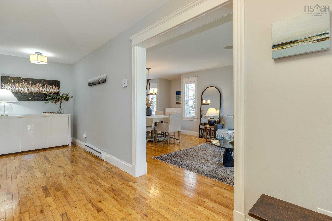
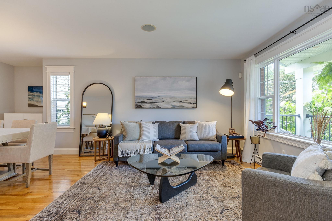
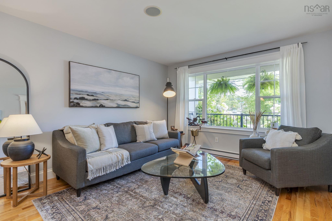
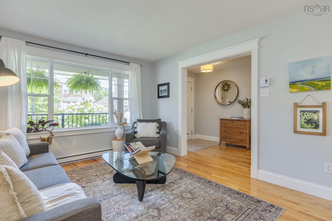
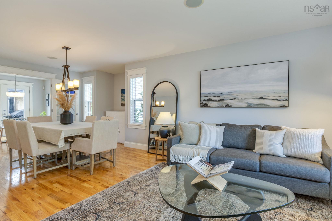
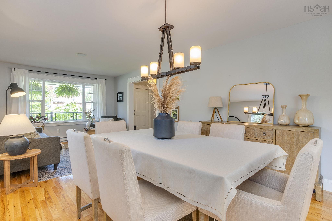
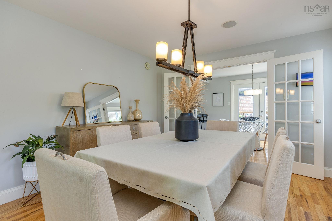
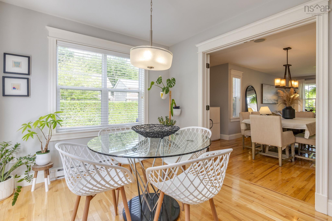
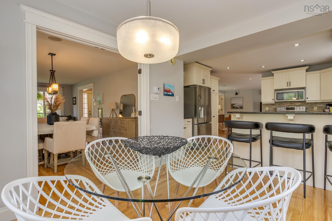
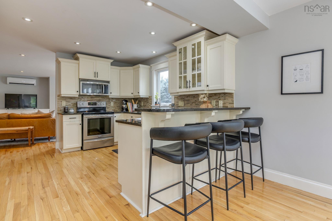
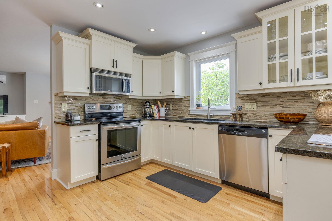
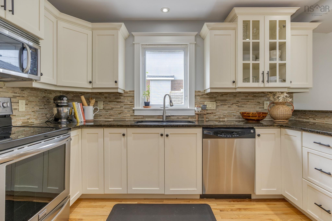
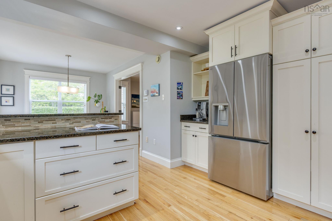
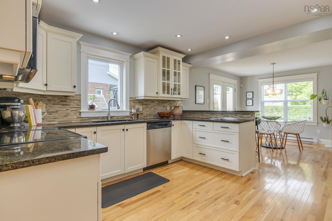
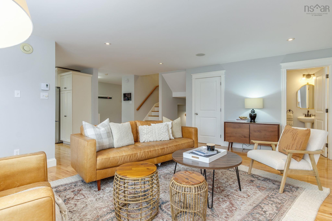
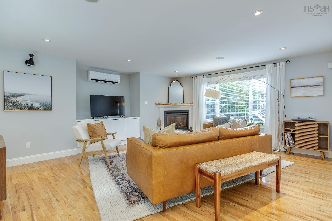
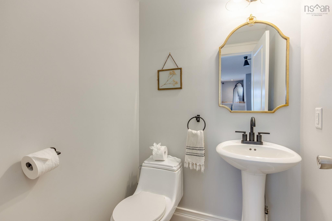
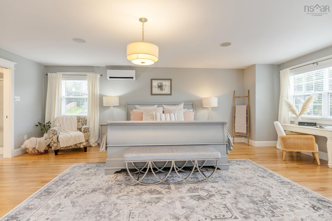
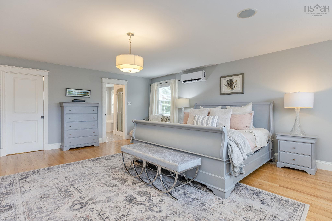
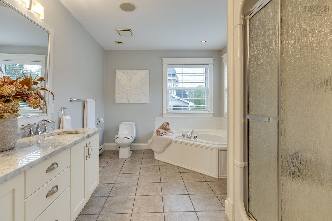
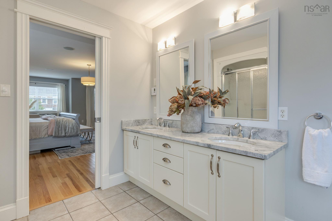
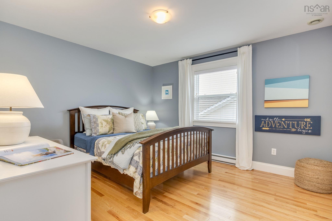
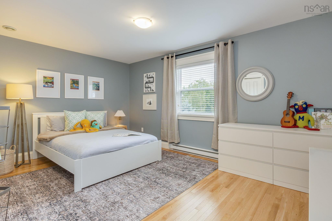
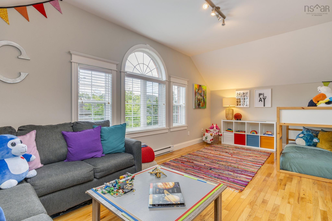
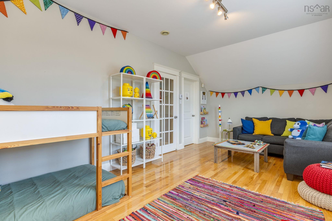
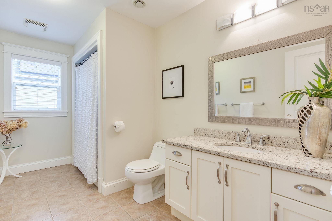
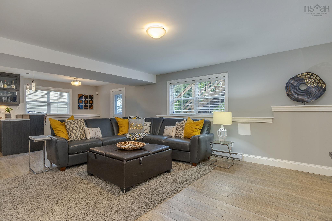
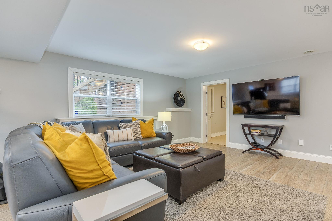
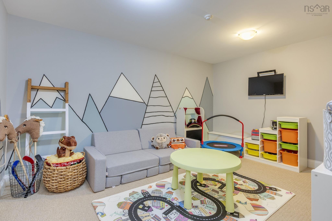
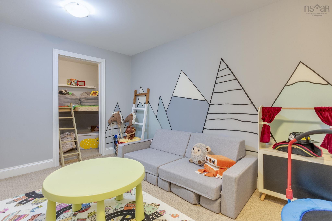
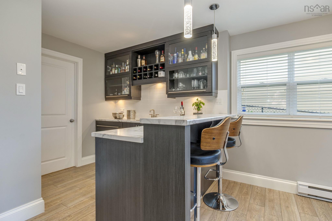
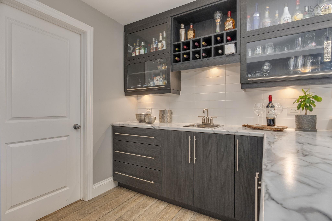
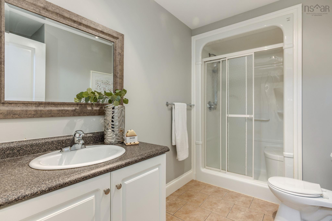
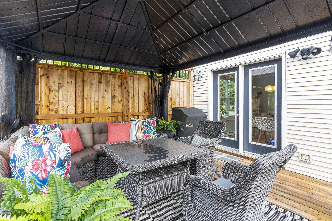
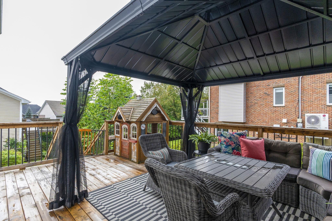
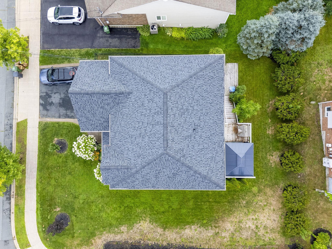
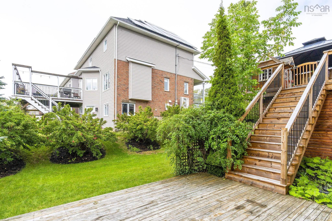
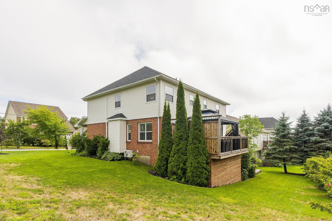
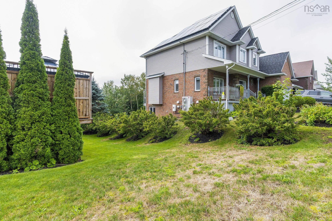
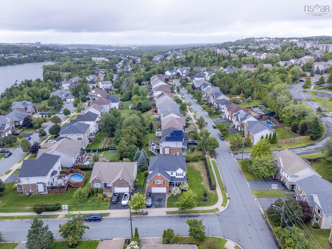
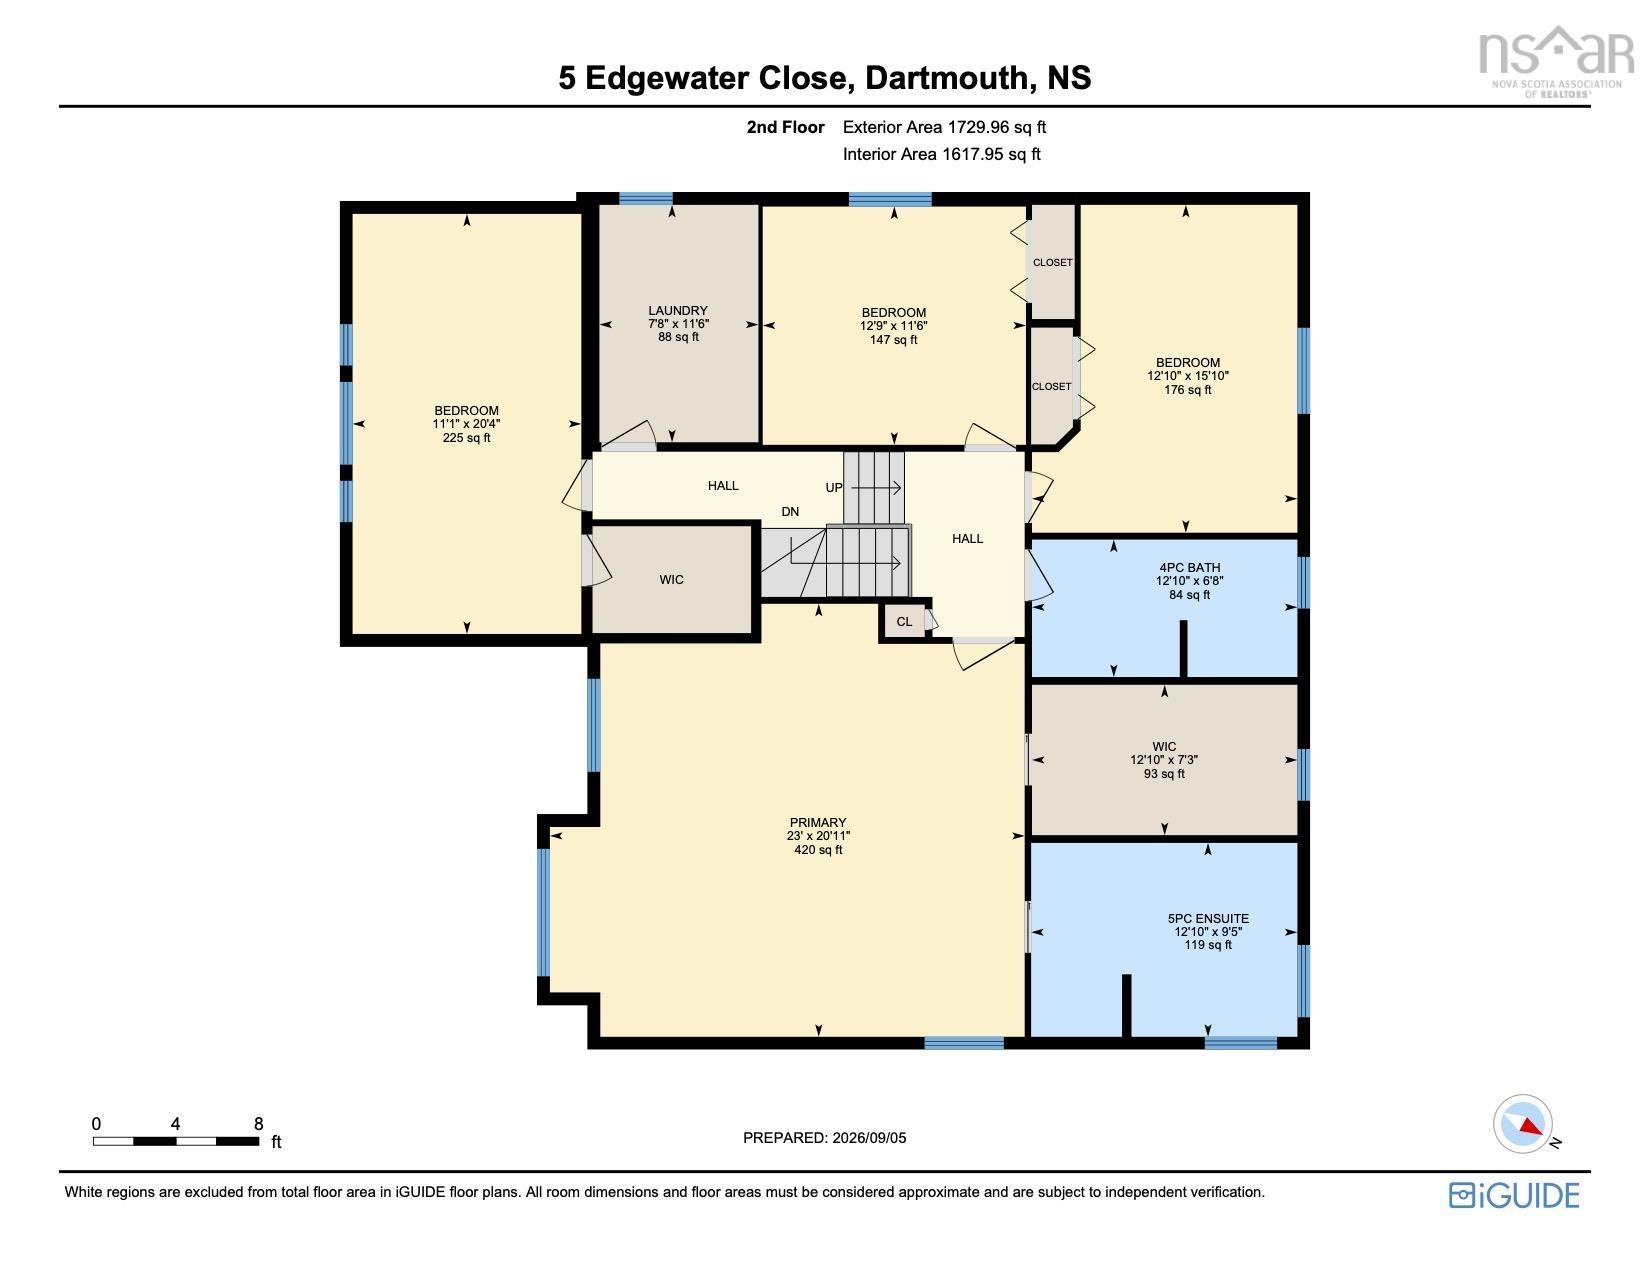
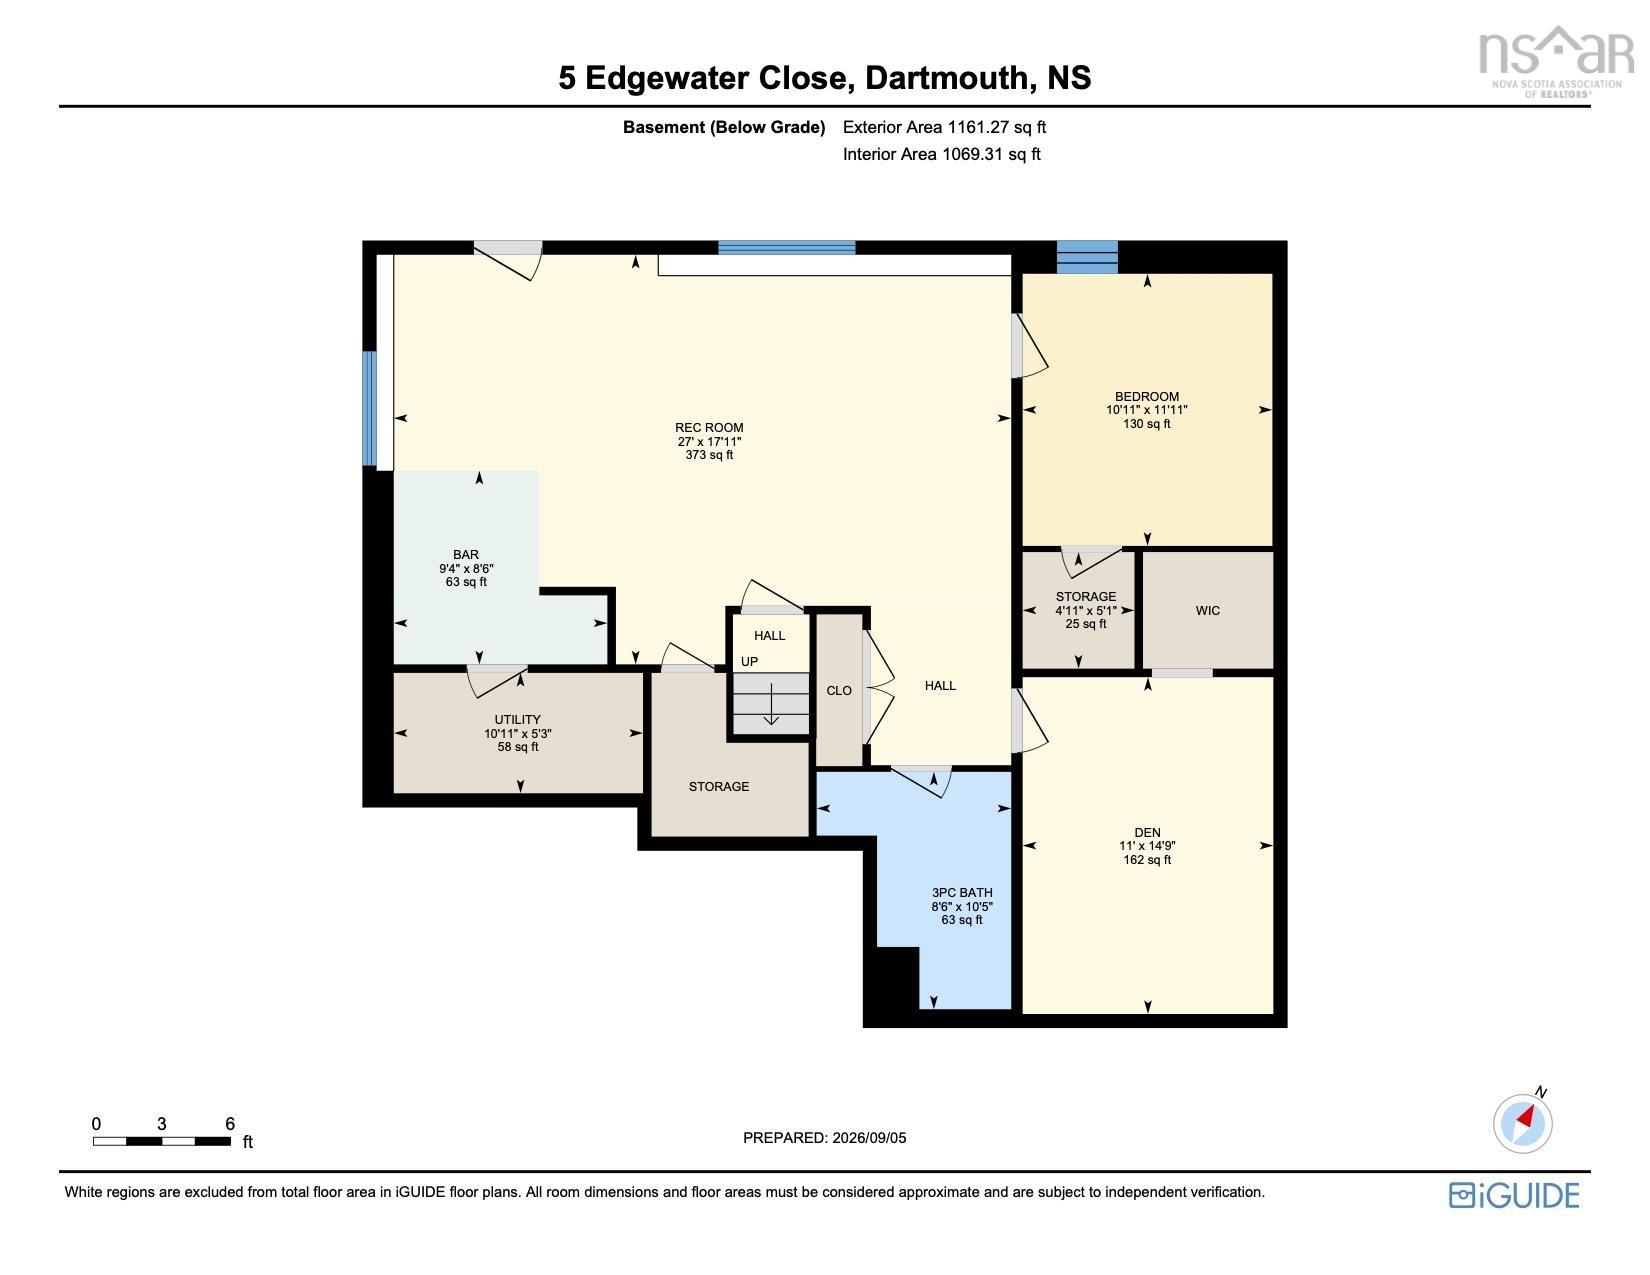
Set on a quiet cul-de-sac in highly sought-after Portland Hills, 5 Edgewater Close is the kind of home that offers something truly special: space to grow, room to gather, and a sense of comfort that is evident from the moment you arrive. Just a short walk to Portland Estates Elementary, trails, parks & playgrounds, with easy access to shopping & everyday amenities, the location is exceptionally convenient for families. Incredibly well-maintained and surrounded by beautiful landscaping, this 5-bedroom, 3.5 bath home offers an impressive amount of space. A bright, welcoming interior features hardwood floors across two levels, generous living spaces & a thoughtful flow for both everyday life & entertaining. 4 spacious bedrooms are found upstairs, including a remarkable primary suite with a 5-piece ensuite & oversized walk-in closet. The walk-out lower level adds a 5th bedroom, rec room, wet bar, 3rd full bathroom & flexible play or living space. Outside, enjoy a covered front porch & a beautiful 1-year-old back deck overlooking the landscaped yard. A double garage, heat pumps & new roof complete this exceptional family home.
Property Details
| Property Style | Residential |
|---|---|
| Zoning | CDD - COMPREHENSIVE DEVELOPMENT DISTRICT |
| Building Style | 2 Storey |
| Structure Style | Detached |
| Structures | Deck |
| Utilities | Cable, Electricity, High Speed Internet, Telephone |
| Roof | Asphalt Shingle |
| Flooring | Carpet, Ceramic, Hardwood, Laminate, Vinyl Plank |
| Basement | Full, Fully Developed, Walkout |
| Garage Type | Attached, Double, Heated, Wired |
| Driveway | Double |
| Foundation | Poured Concrete |
| Exterior | Brick, Vinyl |
| Heating Type | Baseboard, Fireplace, Heat Pump -Ductless |
| Fuel Type | Electric, Propane |
| Water Source | Municipal |
| Sewage | Municipal |
| Building Age | 20 Years |
| Year Built | 2006 |
| Land Features | Landscaped, Level |
Measurements
| Main Living Area | 2,999 sq ft |
|---|---|
| Total Living Area | 4,160 sq ft |
| Lot Size 1 | 9,021 sq ft |
| Total Lot Size | 9,021 sq ft |
| Building Dimensions | 45’ × 41’ |
| Lot Size Source | Land Reg |
| Property Size | Under 0.5 Acres |
| Floor | Room | Dimensions |
|---|---|---|
| Main Floor | Foyer | |
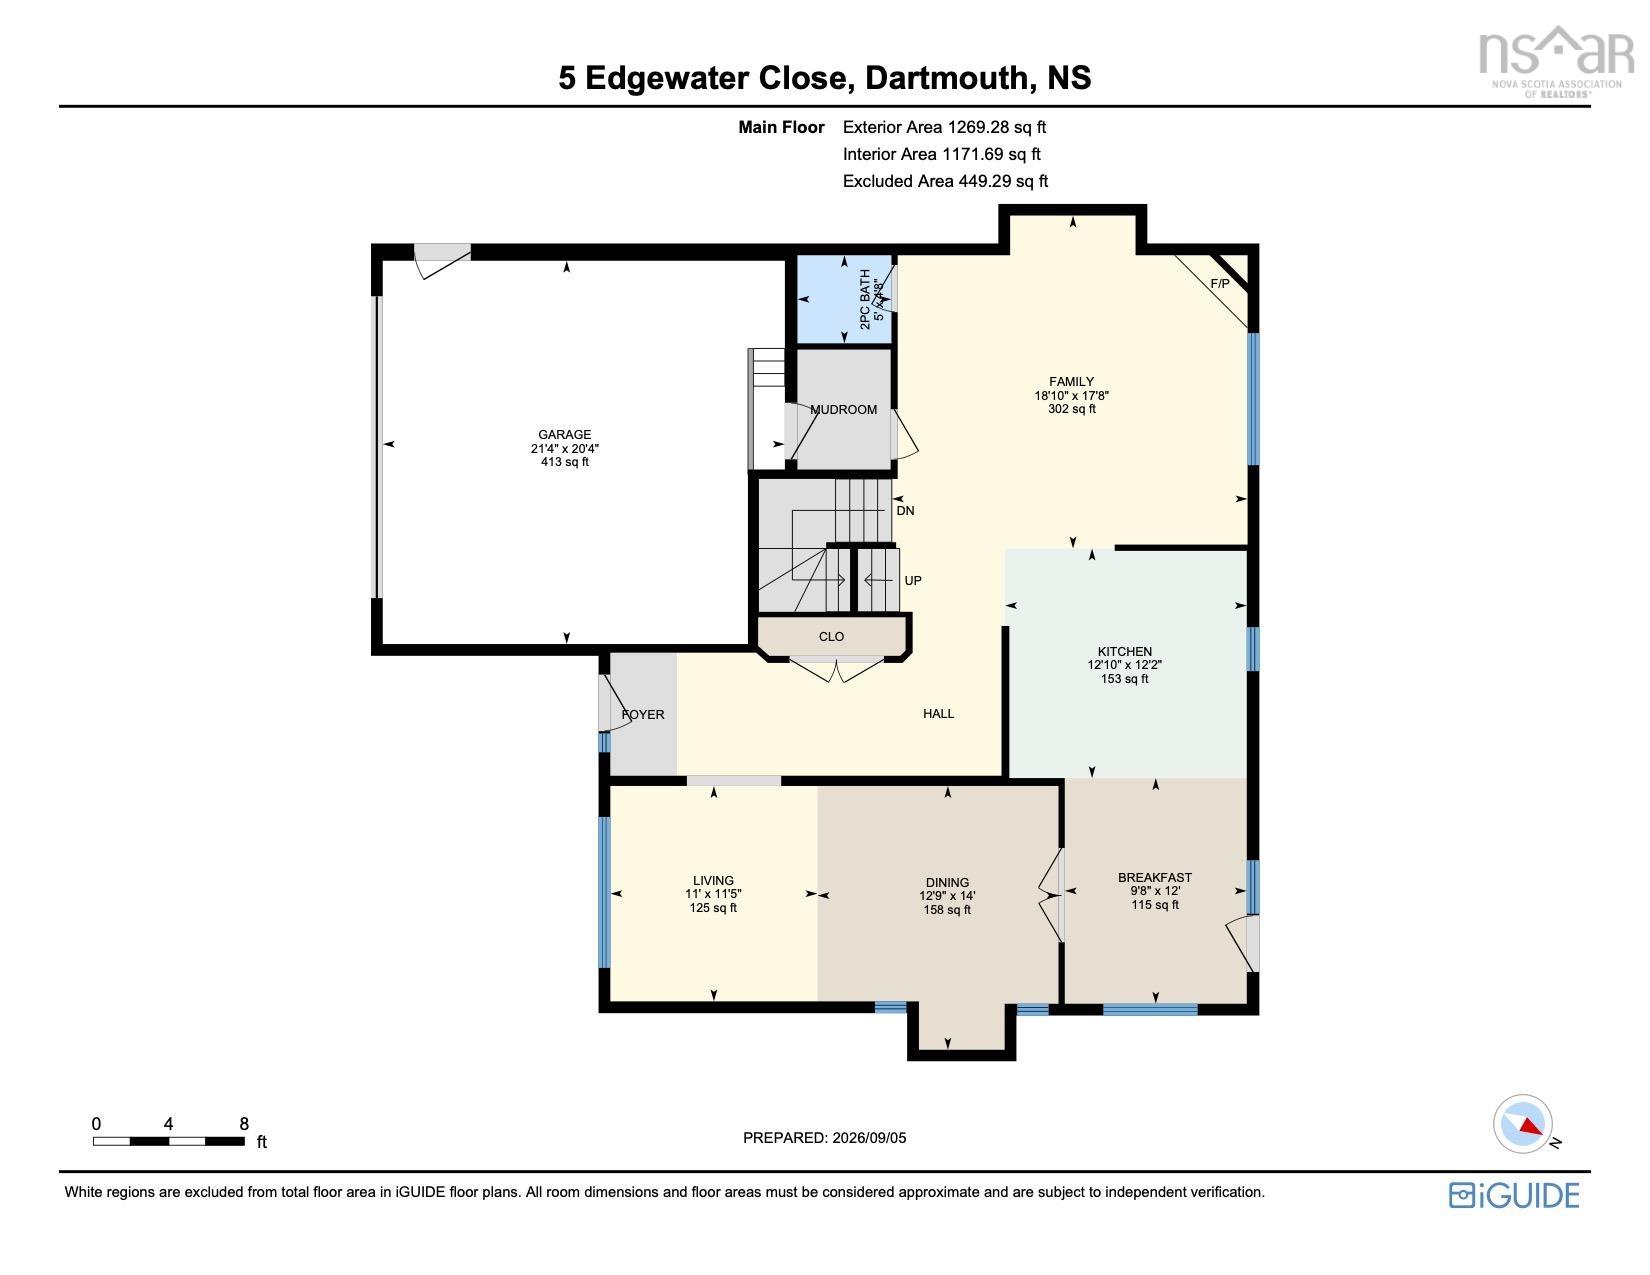
| Main Floor | Living Room | 11’ × 11’ |
| Main Floor | Dining Room | 14’ × 12’ |
| Main Floor | Dining Nook | 12’ × 9’ |
| Main Floor | Kitchen | 12’ × 12’ |
| Main Floor | Family Room | 18’ × 17’ |
| Main Floor | Bath 1 | 5’ × 4’ |
| Main Floor | Mud Room | |
| Main Floor | OTHER | 21’ × 20’ |
| 2nd Level | Primary Bedroom | 23’ × 20’ |
| 2nd Level | Walk in Closet | 12’ × 7’ |
| 2nd Level | Ensuite Bath 1 | 12’ × 9’ |
| 2nd Level | Bedroom | 20’ × 11’ |
| 2nd Level | Bedroom | 15’ × 12’ |
| 2nd Level | Bedroom | 12’ × 11’ |
| 2nd Level | Bath 2 | 12’ × 6’ |
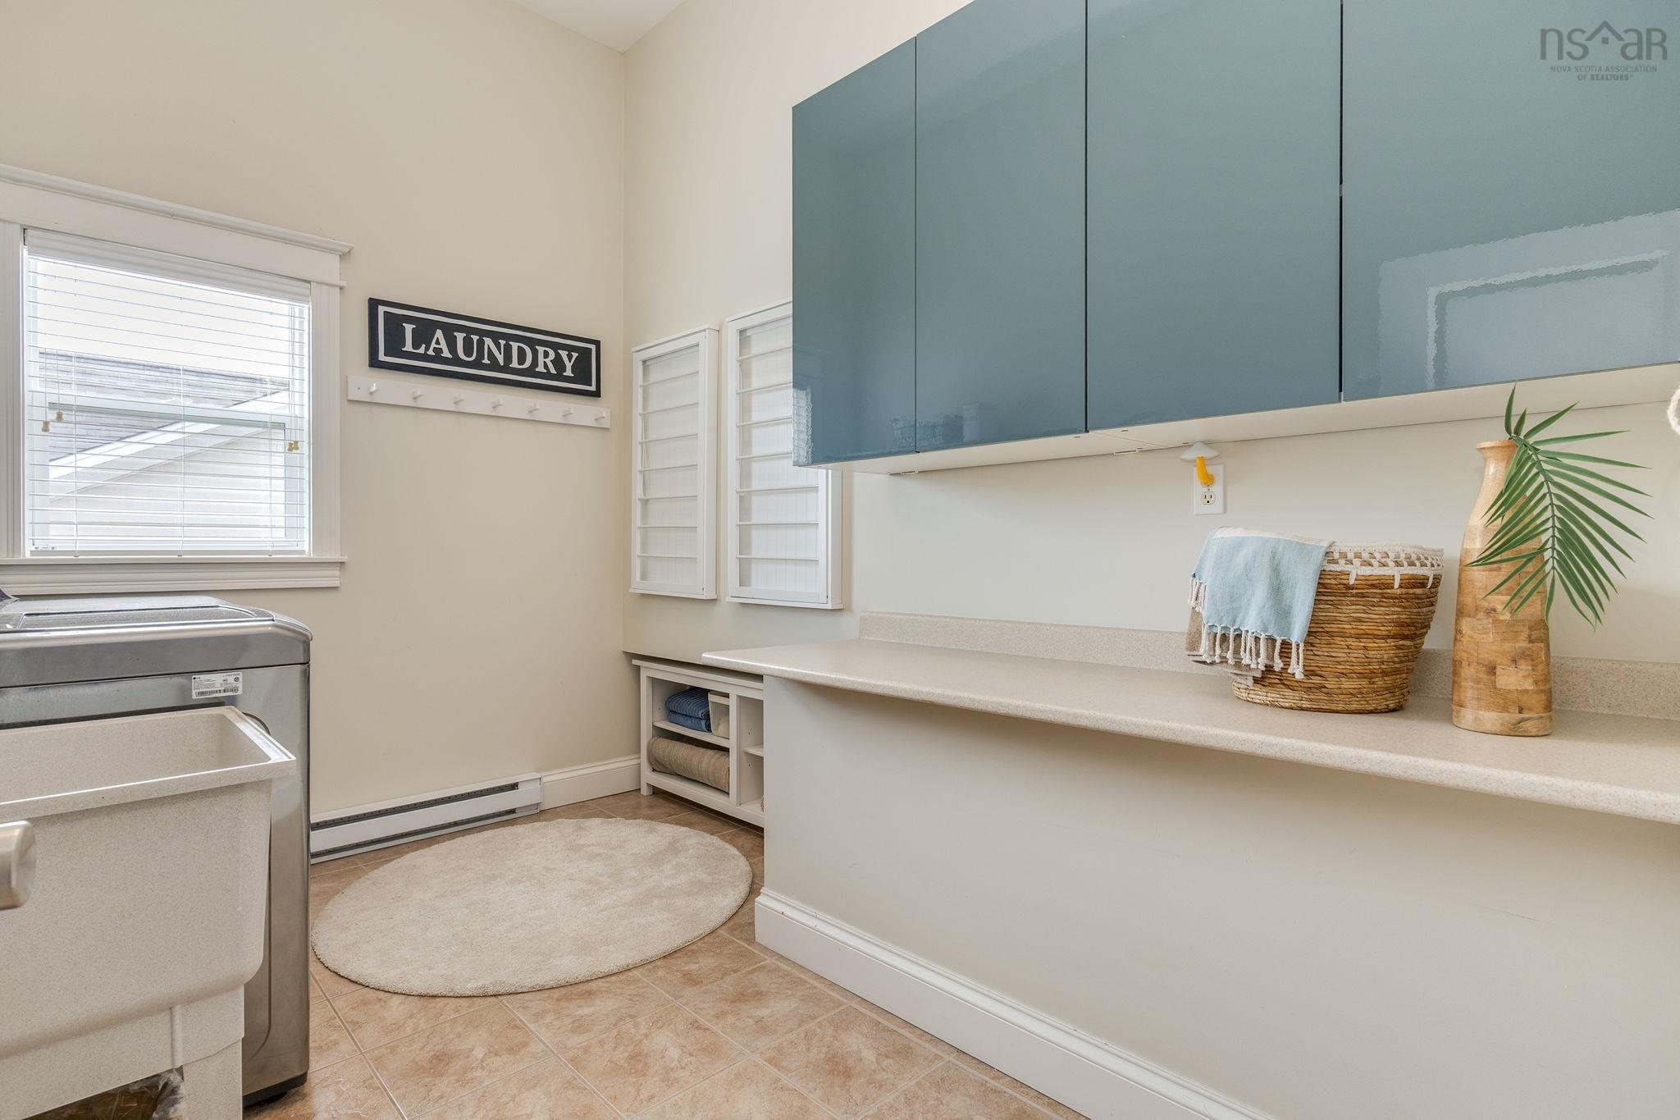
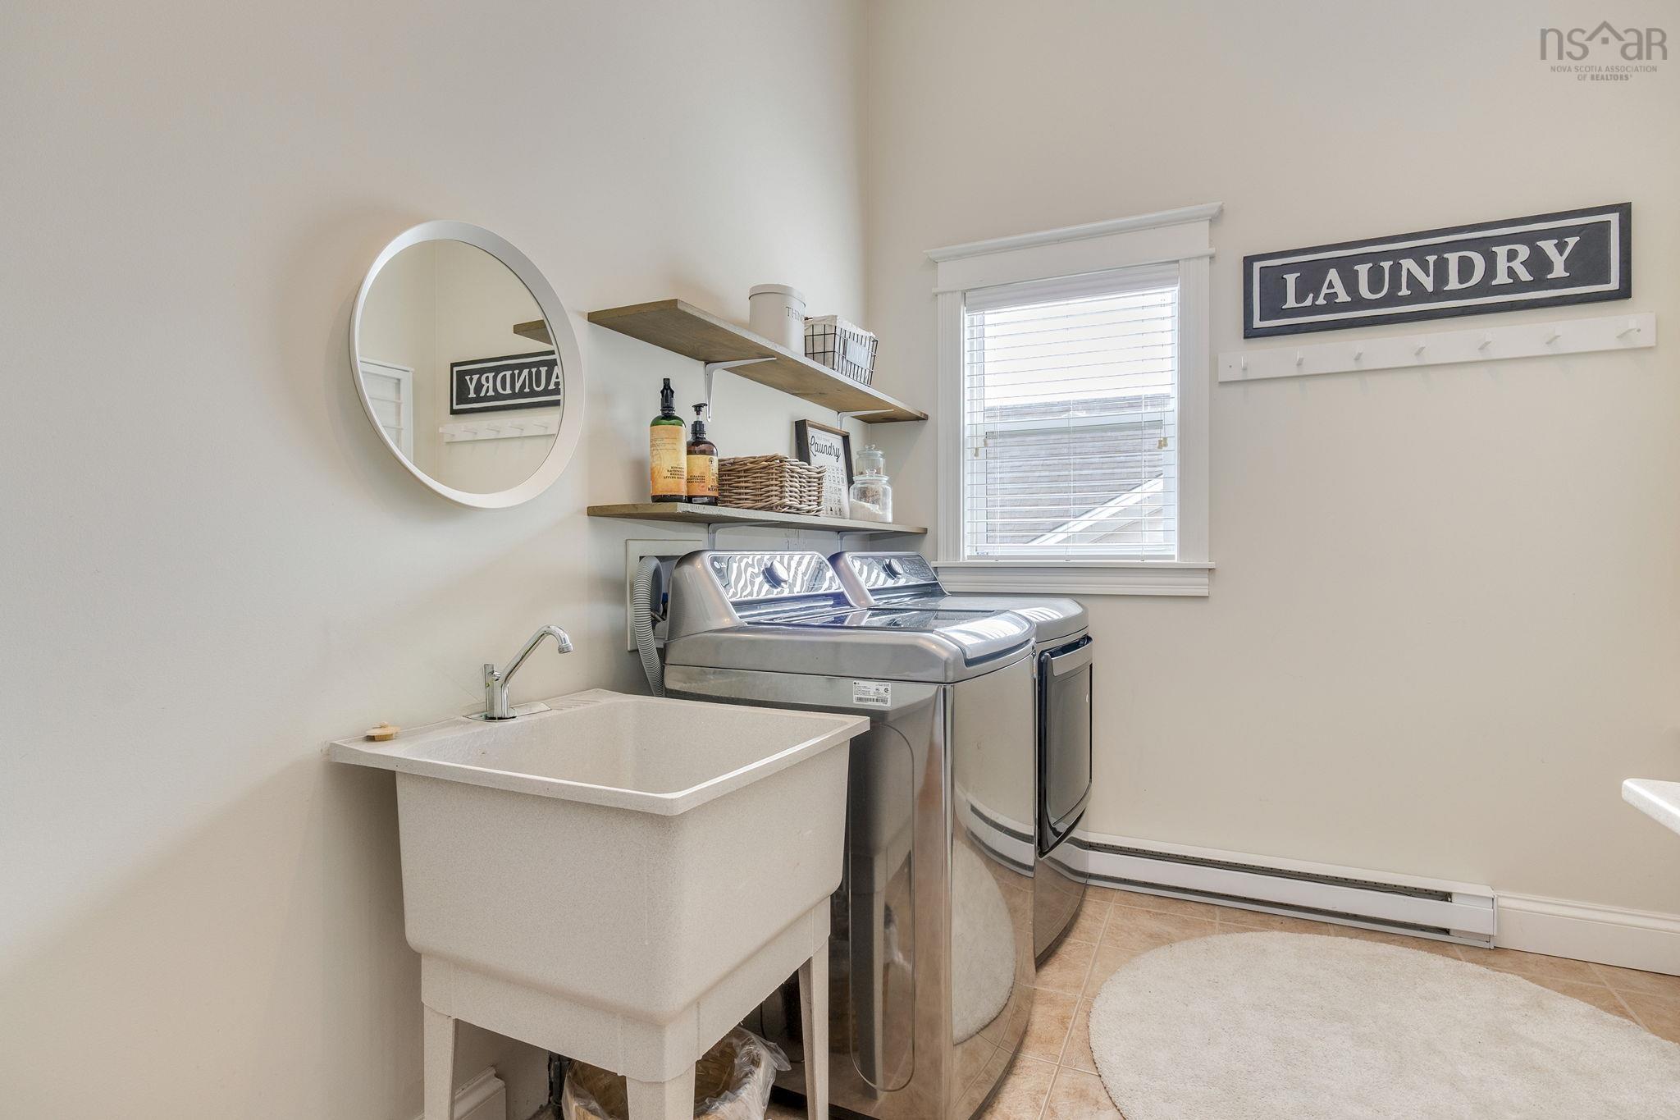
| 2nd Level | Laundry | 11’ × 7’ |
| Basement | Rec Room | 27’ × 17’ |
| Basement | Bedroom | 11’ × 10’ |
| Basement | Den/Office | 14’ × 11’ |
| Basement | OTHER | 9’ × 8’ |
| Basement | Utility | 10’ × 5’ |
| Basement | Storage | 5’ × 4’ |
| Basement | Bath 3 | 10’ × 8’ |
Features
- Alarm System
- Deck
- Driveway
- Garage
- Landscaped
| Appliances Included | Oven, Stove, Dishwasher, Dryer, Washer, Refrigerator |
|---|---|
| Other Features | Air Exchanger, Alarm System, Ensuite Bath, Water Jet Tub |
Location Details
| County | Halifax |
|---|---|
| District | Colby Area |
| Community Features | Park, Playground, Public Transit, Recreation Center, Shopping, Place Of Worship |
| Schools |
|
Contact Agent

Michael Sears
C.Mgr.; P.Mgr.; C.I.M.; CD
michael.sears@ververealty.ca
Thank you for reaching out
Your message was delivered, and a confirmation email has been sent to the address provided. If you do not see it in your inbox, please check your junk or spam folder.
We’re sorry, but there was an issue submitting your request. Please try again shortly, or contact us directly if the problem persists.