
5 Kilbirnie Lane
Summary
|
Beds
4
|
Baths
4
|
Single Family
2,178 sq ft
|
Storeys
3
|
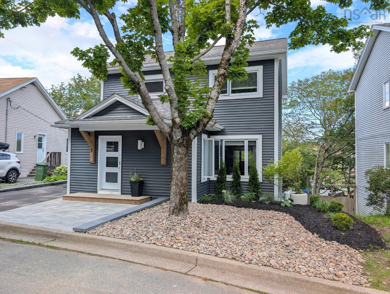
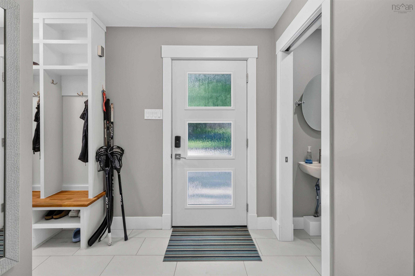
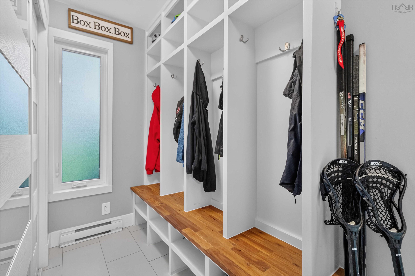
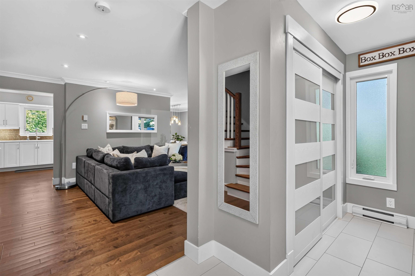
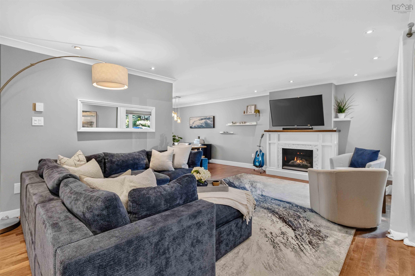
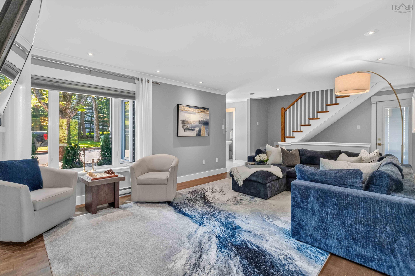
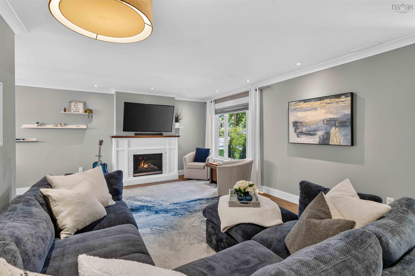
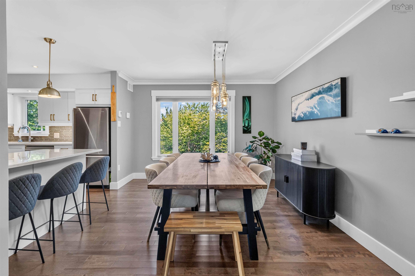
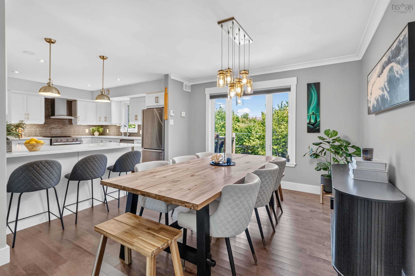
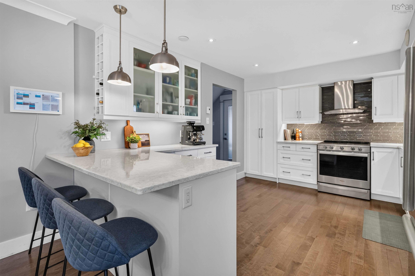
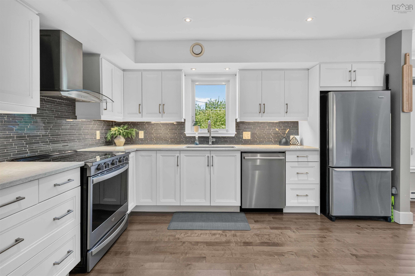
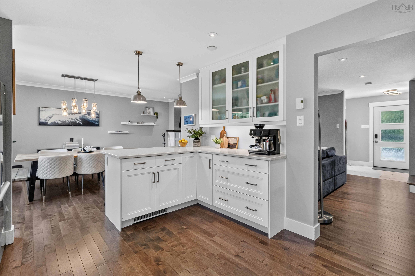
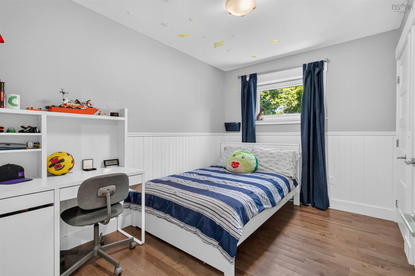
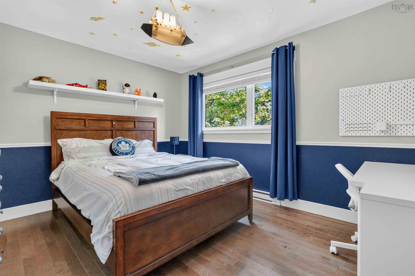
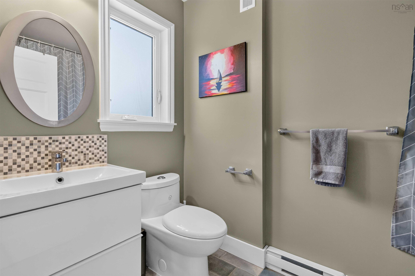
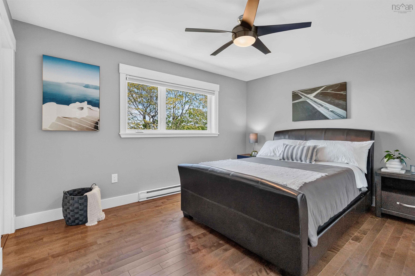
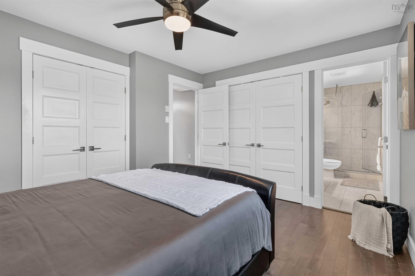
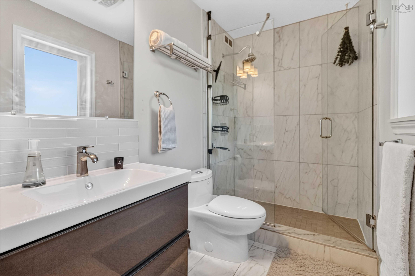
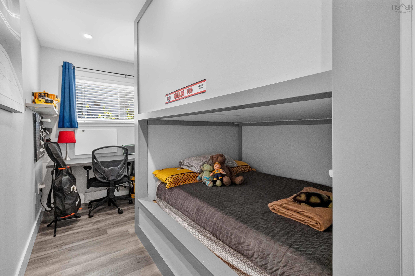
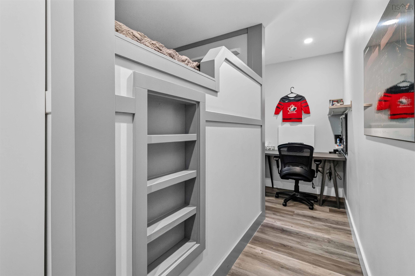
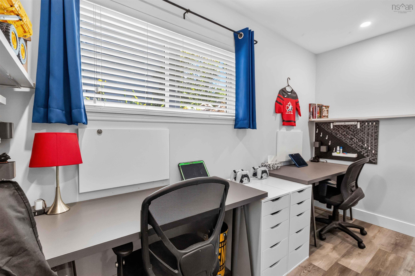
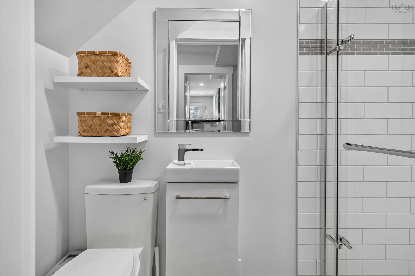
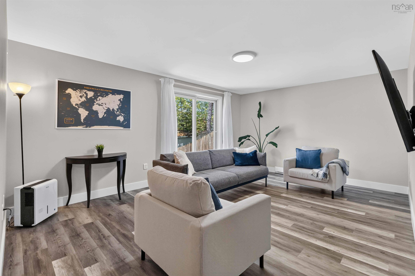
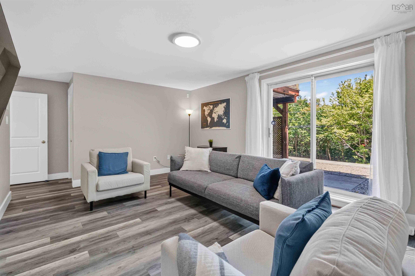
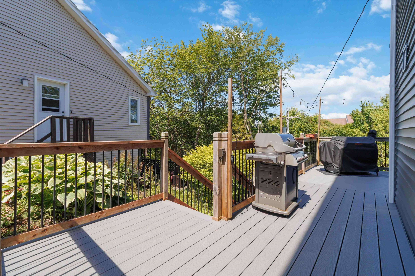
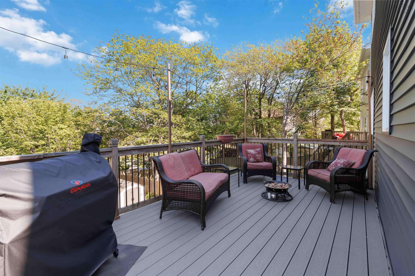
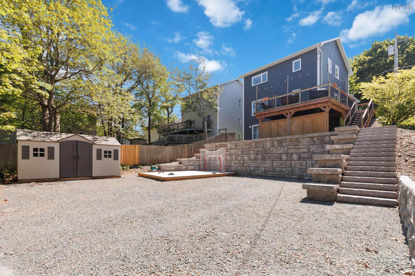
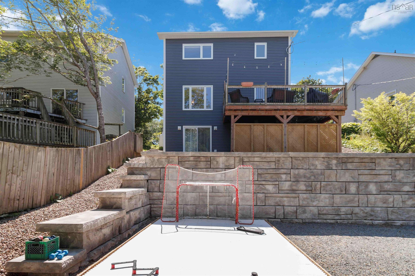
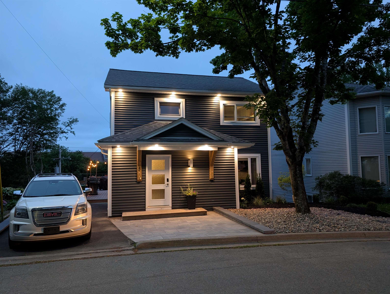
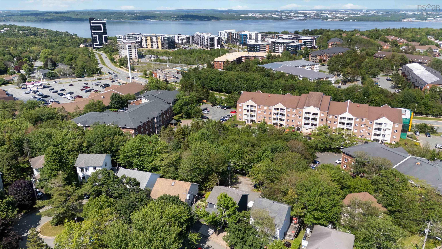
Your house hunt may officially be over. This 4-bedroom, 4-bathroom home has all the space your family needs—and all the style you've been dreaming about! The home is designed for busy households - the thoughtful layout gives everyone room to spread out while still bringing everyone together where it matters most. The chef-worthy kitchen is ready for everything from pancake breakfasts to holiday feasts and late-night snacks. It flows effortlessly into the spacious, social main floor, making it the ultimate spot for entertaining, family movie nights, or keeping an eye on homework while dinner simmers. Four bedrooms and four bathrooms mean there's plenty of room for everyone to live comfortably—without waiting in line for the shower. When it's time for even more space, head downstairs to the perfectly designed lower-level where the rec room is the ideal hangout for movie marathons, game nights, a home gym, or a playroom. The lower level also features a generous fourth bedroom, uniquely designed for two, with a full bathroom nearby, making it perfect for guests, teens, or extended family. The thoughtful upgrades throughout this home make everyday living even better. A recently added mudroom helps keep backpacks, boots, and busy family life organized, while the 200-amp electrical service, engineered retaining wall, new siding, and numerous other improvements mean you can move in with confidence. Outside, you'll love being tucked away on a quiet cul-de-sac where kids can ride bikes without worrying about traffic. Add in a fantastic neighborhood, and your new home is truly move-in ready. Don't be surprised if you start mentally arranging your furniture before you leave!
Property Details
| Property Style | Residential |
|---|---|
| Zoning | R1 |
| Building Style | 2 Storey |
| Structure Style | Detached |
| Structures | Shed |
| Utilities | Cable, Electricity, High Speed Internet |
| Roof | Asphalt Shingle |
| Flooring | Carpet, Ceramic, Hardwood, Vinyl |
| Basement | Full, Fully Developed |
| Driveway | Parking Spaces(s), Paved |
| Foundation | Wood |
| Exterior | Vinyl |
| Heating Type | Baseboard, Fireplace |
| Fuel Type | Electric, Propane |
| Water Source | Municipal |
| Sewage | Municipal |
| Building Age | 39 Years |
| Year Built | 1987 |
| Land Features | Landscaped, Sloping/Terraced |
Measurements
| Main Living Area | 1,454 sq ft |
|---|---|
| Total Living Area | 2,178 sq ft |
| Lot Size 1 | 5,001 sq ft |
| Total Lot Size | 5,001 sq ft |
| Building Dimensions | 26’ × 26’ × 17’7” |
| Lot Size Source | Land Reg |
| Property Size | Under 0.5 Acres |
| Floor | Room | Dimensions |
|---|---|---|
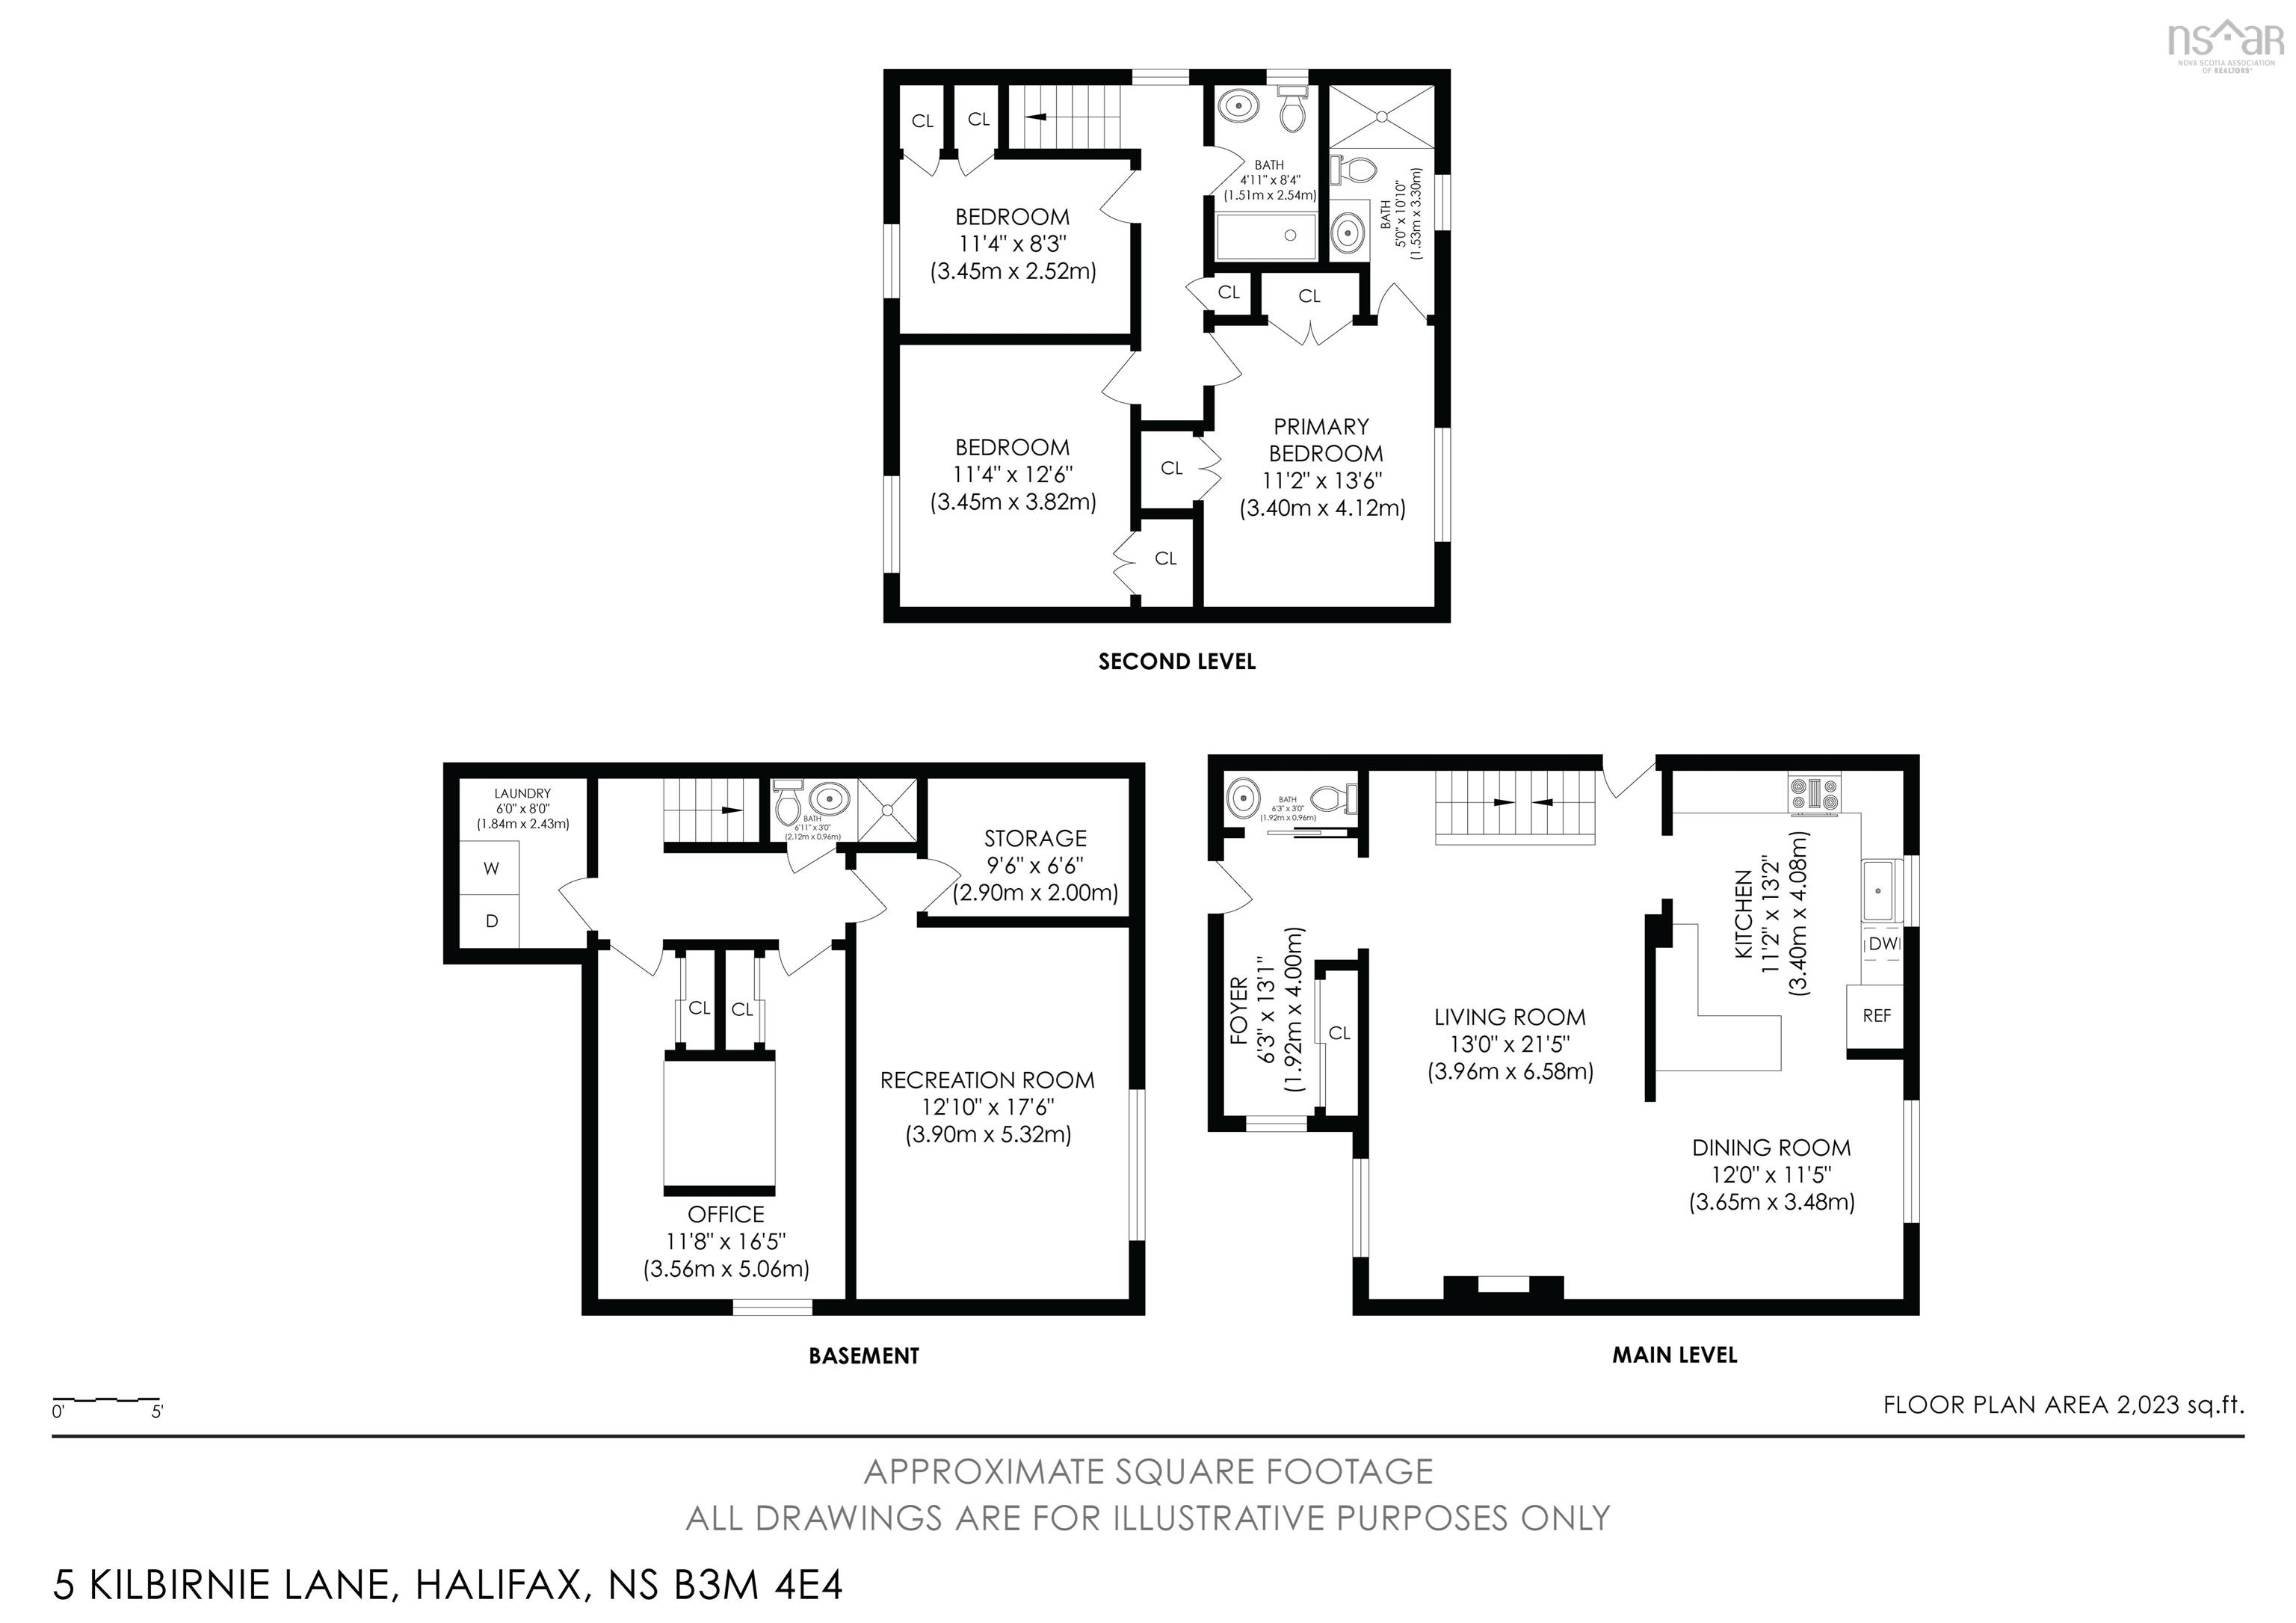
| Main Floor | Foyer | 13’1” × 6’4” |
| Main Floor | Bath 1 | 6’4” × 3’ |
| Main Floor | Living Room | 21’6” × 13’ |
| Main Floor | Dining Nook | 12’ × 11’6” |
| Main Floor | Kitchen | 11’2” × 13’2” |
| 2nd Level | Primary Bedroom | 11’2” × 13’7” |
| 2nd Level | Ensuite Bath 1 | 5’ × 10’1” |
| 2nd Level | Bedroom | 11’5” × 12’7” |
| 2nd Level | Bedroom | 11’5” × 8’4” |
| 2nd Level | Bath 3 | 4’1” × 8’5” |
| Basement | Bedroom | 11’10” × 16’6” |
| Basement | Rec Room | 12’1” × 17’7” |
| Basement | Bath 4 | 6’1” × 3’ |
| Basement | Utility | 9’7” × 6’7” |
| Basement | Laundry | 6’ × 8’ |
Features
- Driveway
- Fireplace
- Gym
- Landscaped
| Appliances Included | Range - Electric, Dishwasher, Dryer - Electric, Washer, Refrigerator |
|---|---|
| Other Features | Air Exchanger, Propane Fireplace, Central Vac Roughed In |
Location Details
| County | Halifax |
|---|---|
| District | Fairmount, Clayton Park, Rockingham |
| Community Features | Park, Playground, Public Transit, Recreation Center |
| Schools |
|
Contact Agent

Michael Sears
C.Mgr.; P.Mgr.; C.I.M.; CD
michael.sears@ververealty.ca
Thank you for reaching out
Your message was delivered, and a confirmation email has been sent to the address provided. If you do not see it in your inbox, please check your junk or spam folder.
We’re sorry, but there was an issue submitting your request. Please try again shortly, or contact us directly if the problem persists.