
5 Lauderdale Court
Summary
|
Beds
5
|
Baths
4
|
Single Family
4,121 sq ft
|
Storeys
3
|
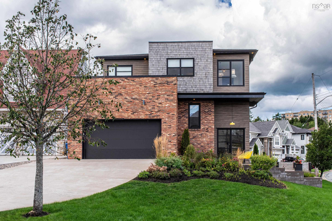
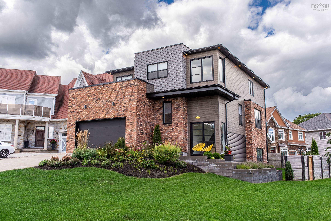
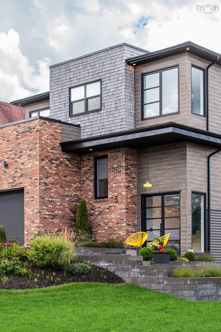
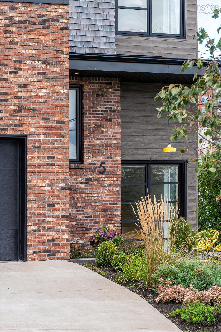
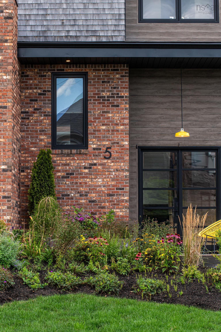
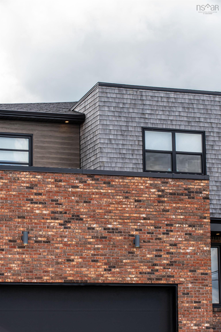
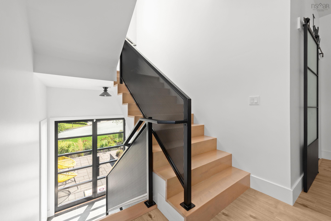
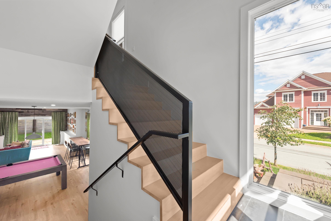
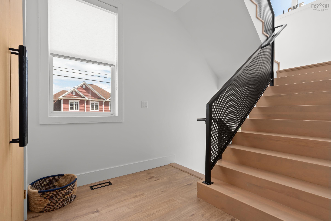
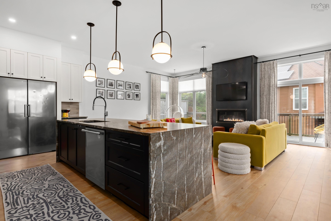
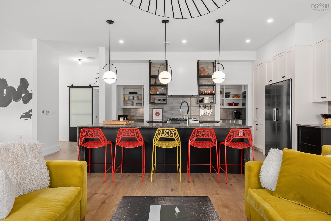
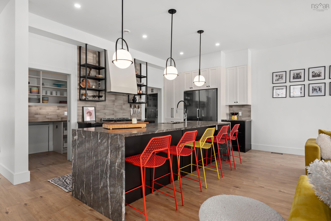
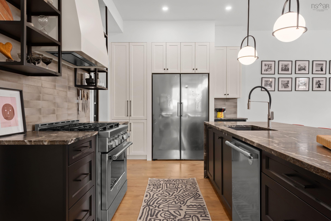
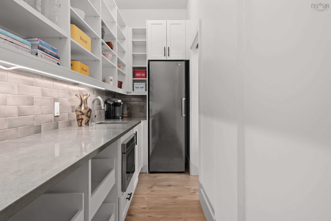
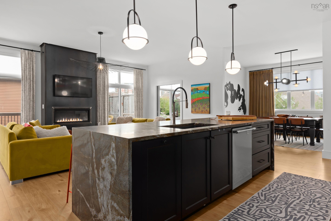
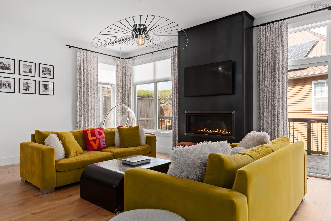
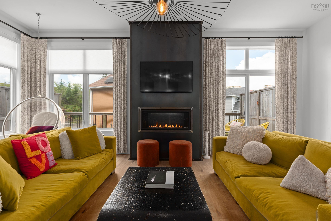
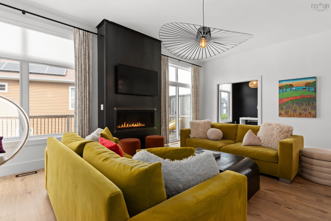
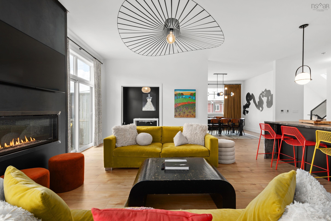
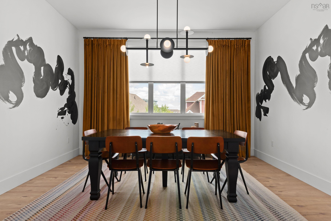
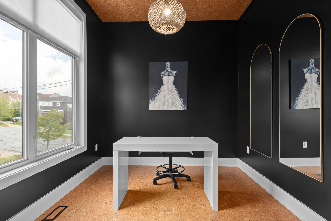
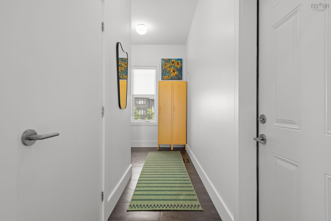
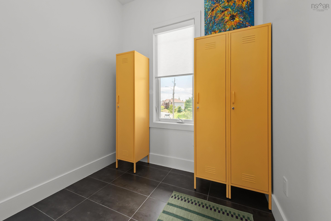
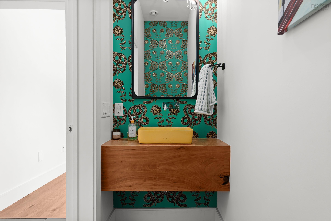
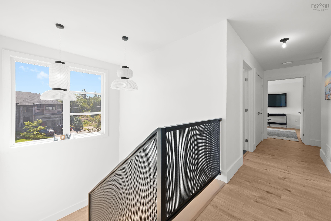
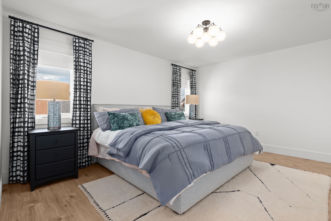
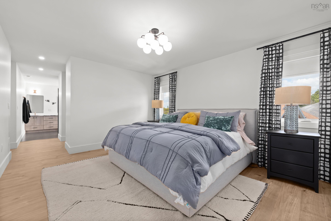
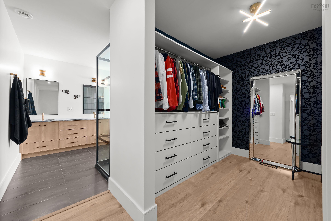
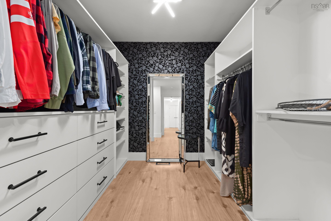
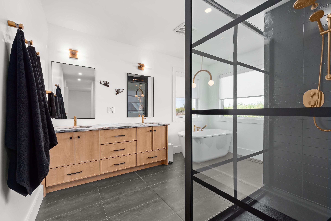
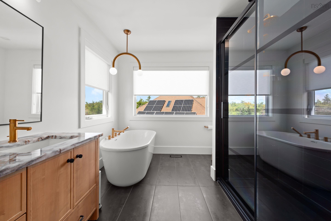
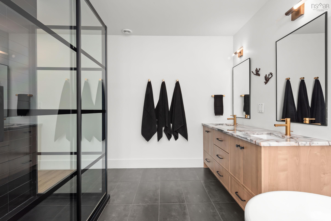
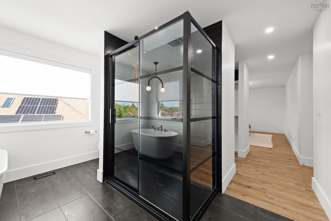
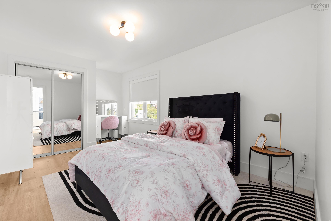
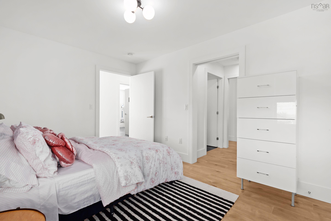
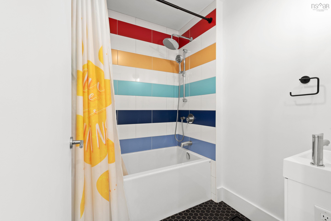
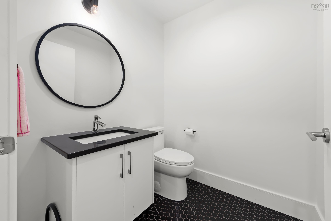
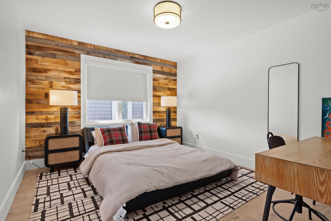
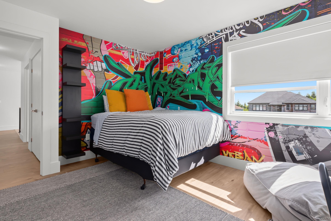
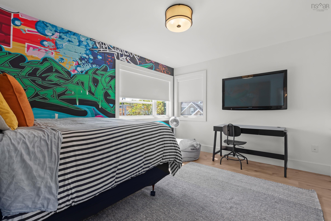
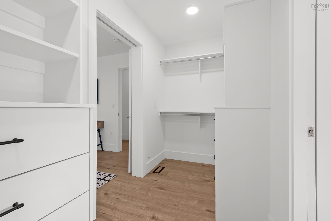
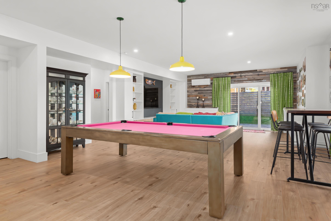
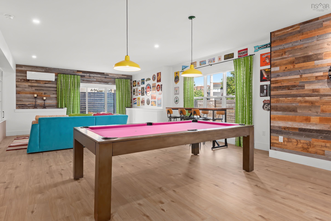
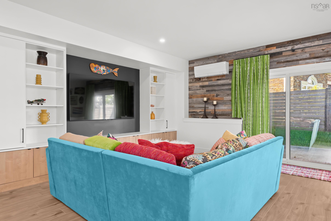
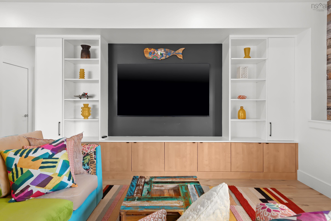
Welcome to 5 Lauderdale Court, a stunning custom-built home by Bowers Construction offering modern flair in the heart of Halifax. The striking exterior blends brick, aluminum siding, cedar shingles & vinyl for eye-catching curb appeal. Inside, an open-concept kitchen and living room centered around a sleek metal fireplace set the stage for effortless entertaining, complemented by a formal dining room and private den/office. The main floor also offers a convenient half bath and mud room off the double attached garage. Upstairs, 4 spacious bedrooms include a primary retreat with a large walk-in closet, custom shower & soaker tub. The basement is the ultimate hangout, with a large rec room perfect for movie nights & pool, a 5th bedroom, 3rd full bath, plus abundant storage. Minutes to downtown Halifax for an easy commute, and close to Bayers Lake for all your shopping & amenity needs. A rare blend of custom quality and unbeatable location, don't miss this one!
Property Details
| Property Style | Residential |
|---|---|
| Zoning | R1 |
| Building Style | 2 Storey |
| Structure Style | Detached |
| Structures | Deck, Patio |
| Utilities | Cable, Electricity, High Speed Internet, Telephone |
| Roof | Asphalt Shingle |
| Flooring | Laminate, Tile |
| Basement | Fully Developed, Walkout |
| Garage Type | Attached, Double |
| Driveway | Concrete, Double |
| Foundation | Poured Concrete |
| Exterior | Aluminium Siding, Brick, Wood Shingles, Vinyl |
| Heating Type | Fireplace, Heat Pump -Ducted, Heat Pump -Ductless |
| Fuel Type | Electric, Natural Gas |
| Water Source | Municipal |
| Sewage | Municipal |
| Building Age | 4 Years |
| Land Features | Landscaped, Fenced |
Measurements
| Main Living Area | 2,774 sq ft |
|---|---|
| Total Living Area | 4,121 sq ft |
| Lot Size 1 | 6,987 sq ft |
| Total Lot Size | 6,987 sq ft |
| Building Dimensions | 38’ × 55’ |
| Property Size | Under 0.5 Acres |
| Floor | Room | Dimensions |
|---|---|---|
| Main Floor | Kitchen | 16’ × 15’ |
| Main Floor | Dining Room | 12’ × 14’ |
| Main Floor | Living Room | 17’ × 16’ |
| Main Floor | Den/Office | 11’ × 9’ |
| Main Floor | Bath 1 | 3’ × 8’ |
| Main Floor | Mud Room | 7’ × 7’ |
| 2nd Level | Primary Bedroom | 15’ × 12’ |
| 2nd Level | Ensuite Bath 2 | 9’ × 11’ |
| 2nd Level | Walk in Closet | 7’ × 8’ |
| 2nd Level | Bedroom | 12’ × 10’ |
| 2nd Level | Bedroom | 13’ × 11’ |
| 2nd Level | Bedroom | 10’ × 14’ |
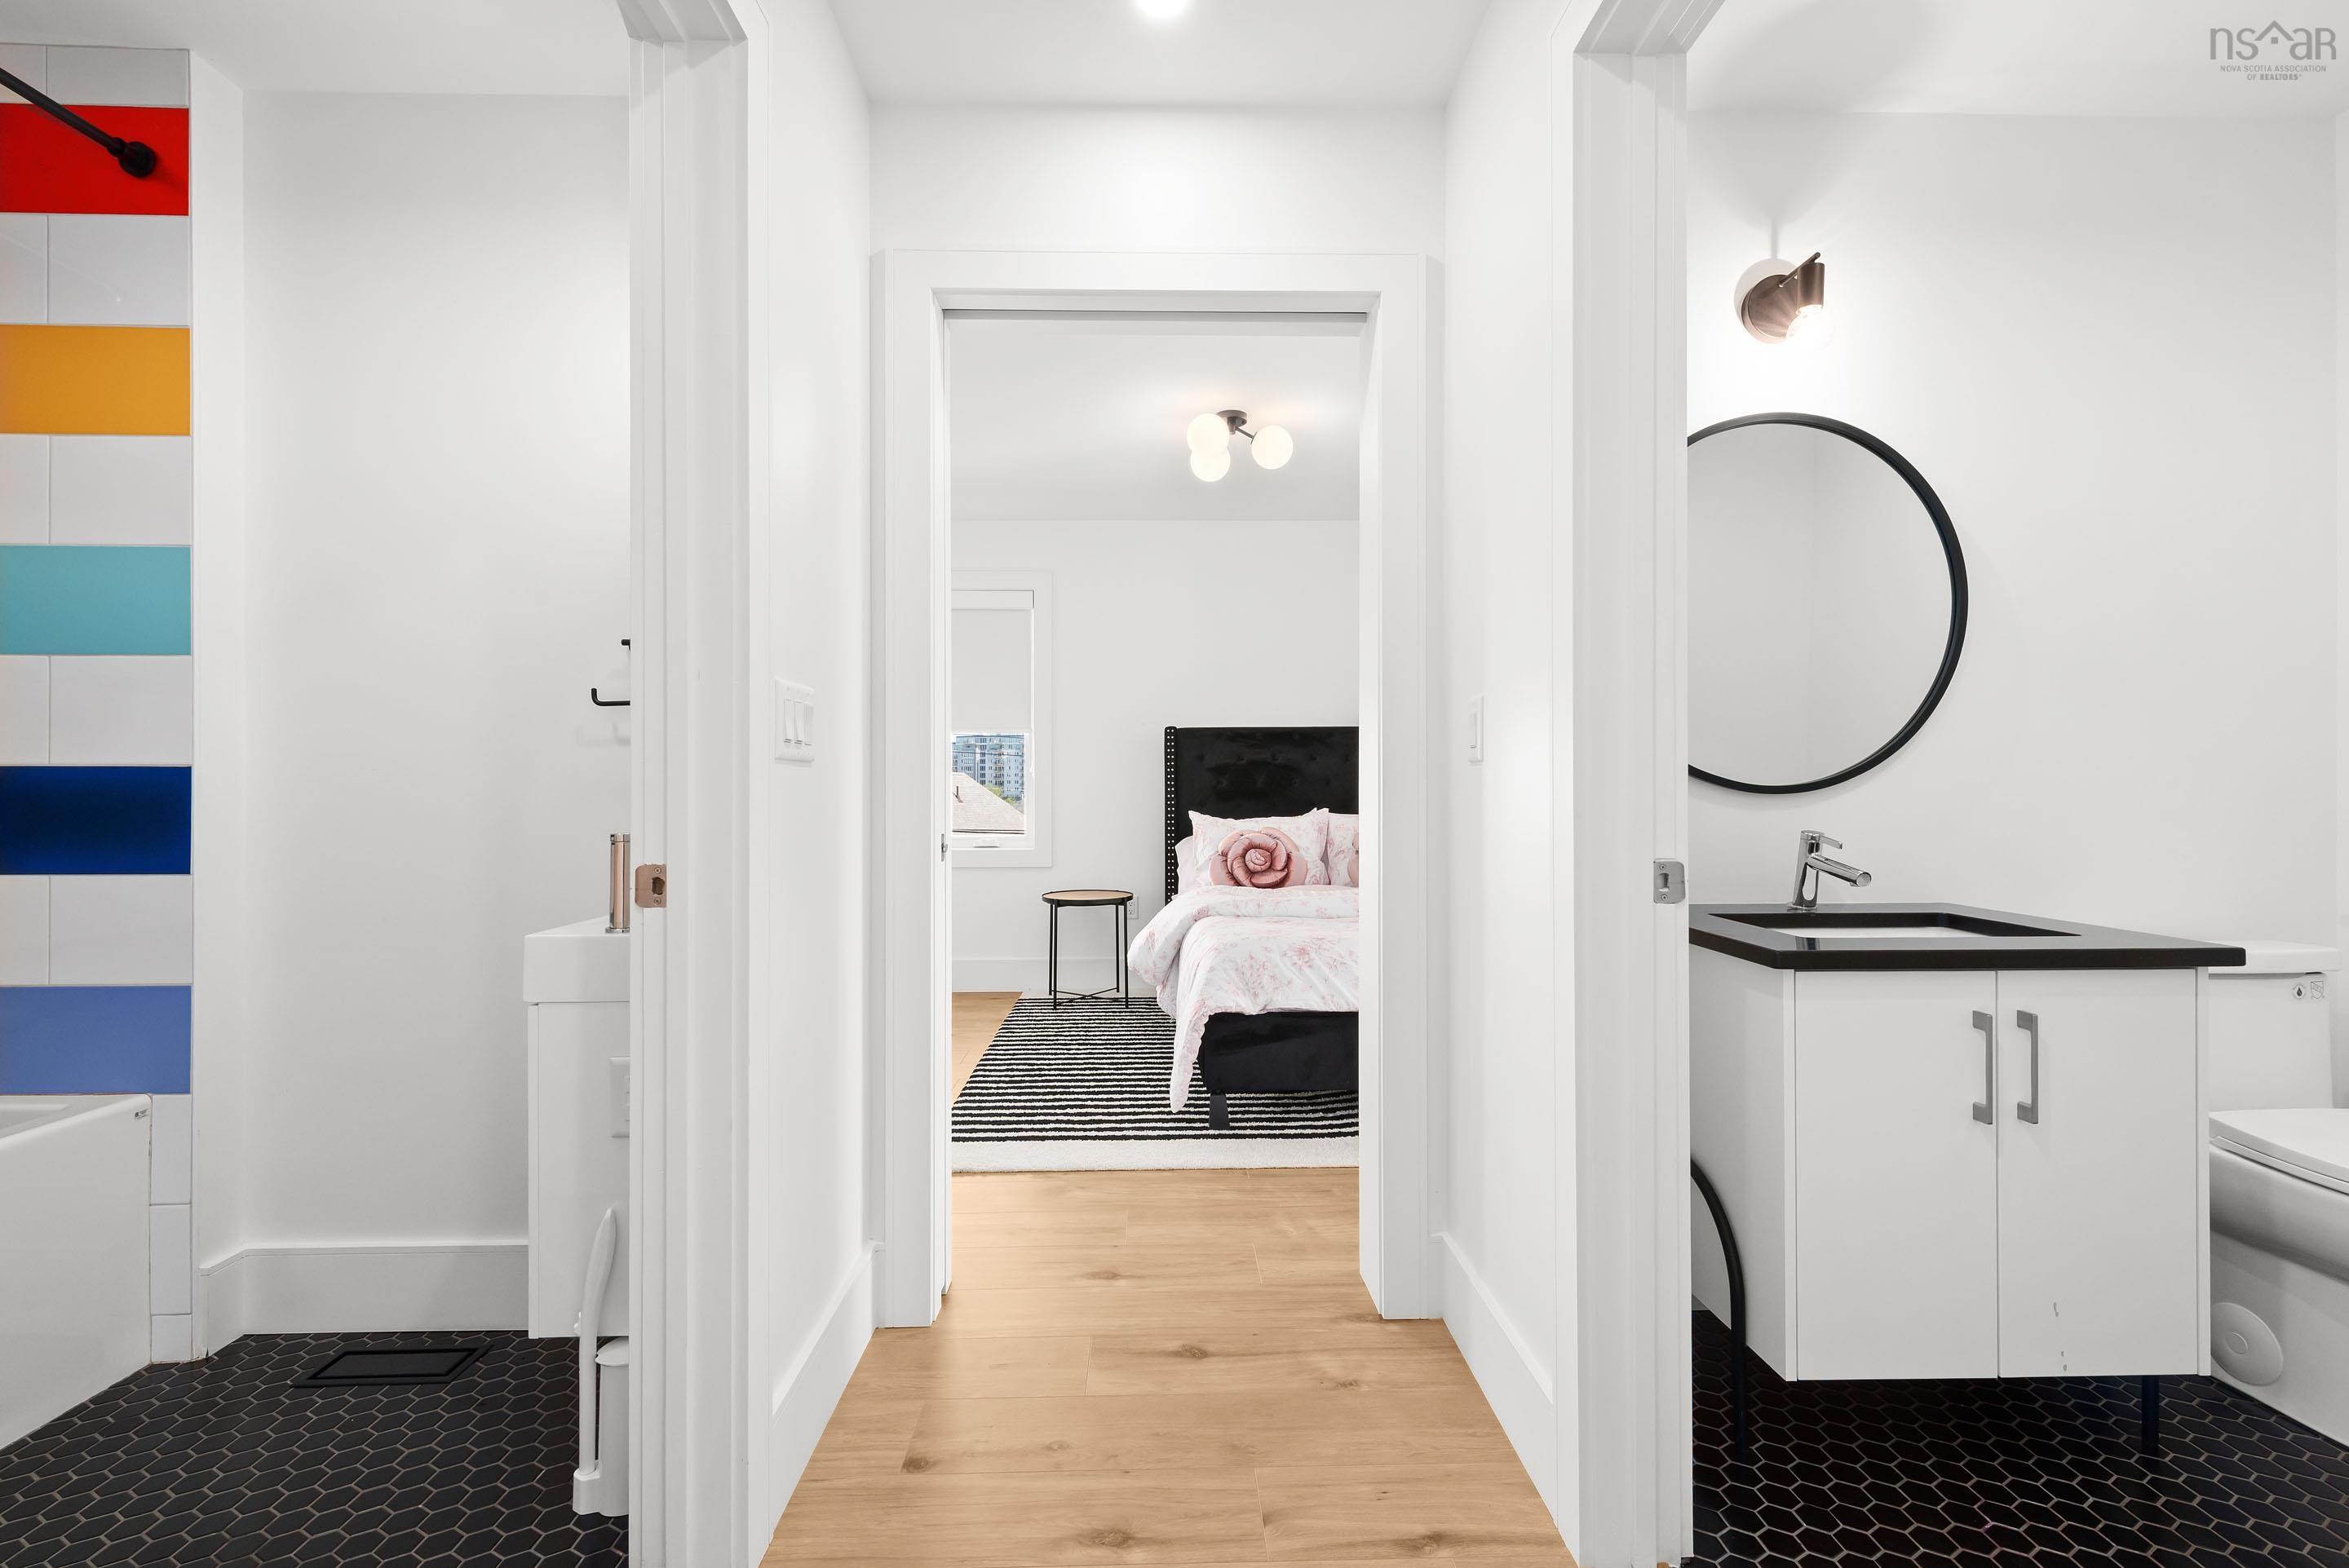
| 2nd Level | Bath 3 | 16’ × 5’ |
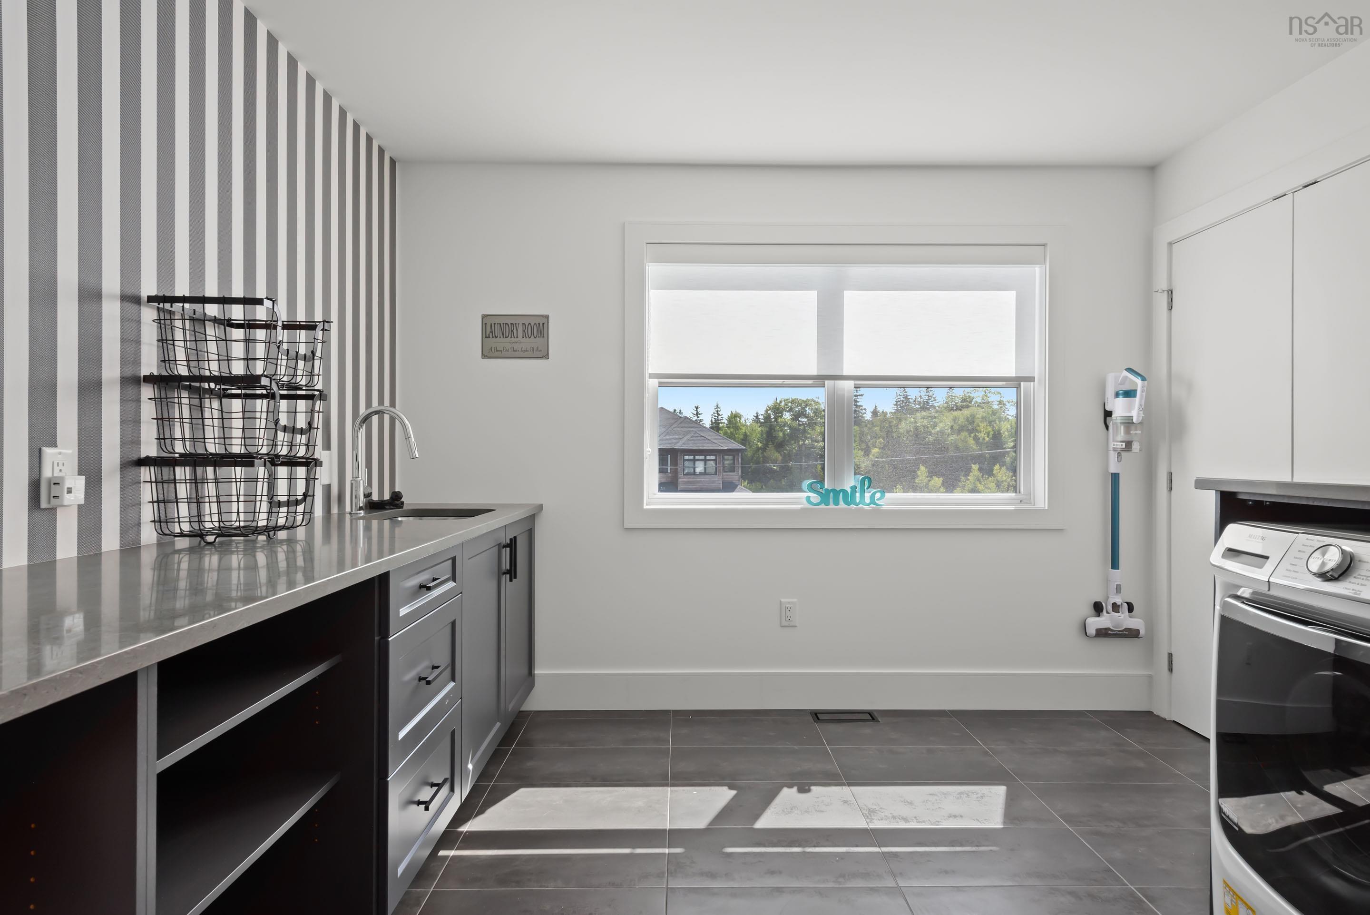
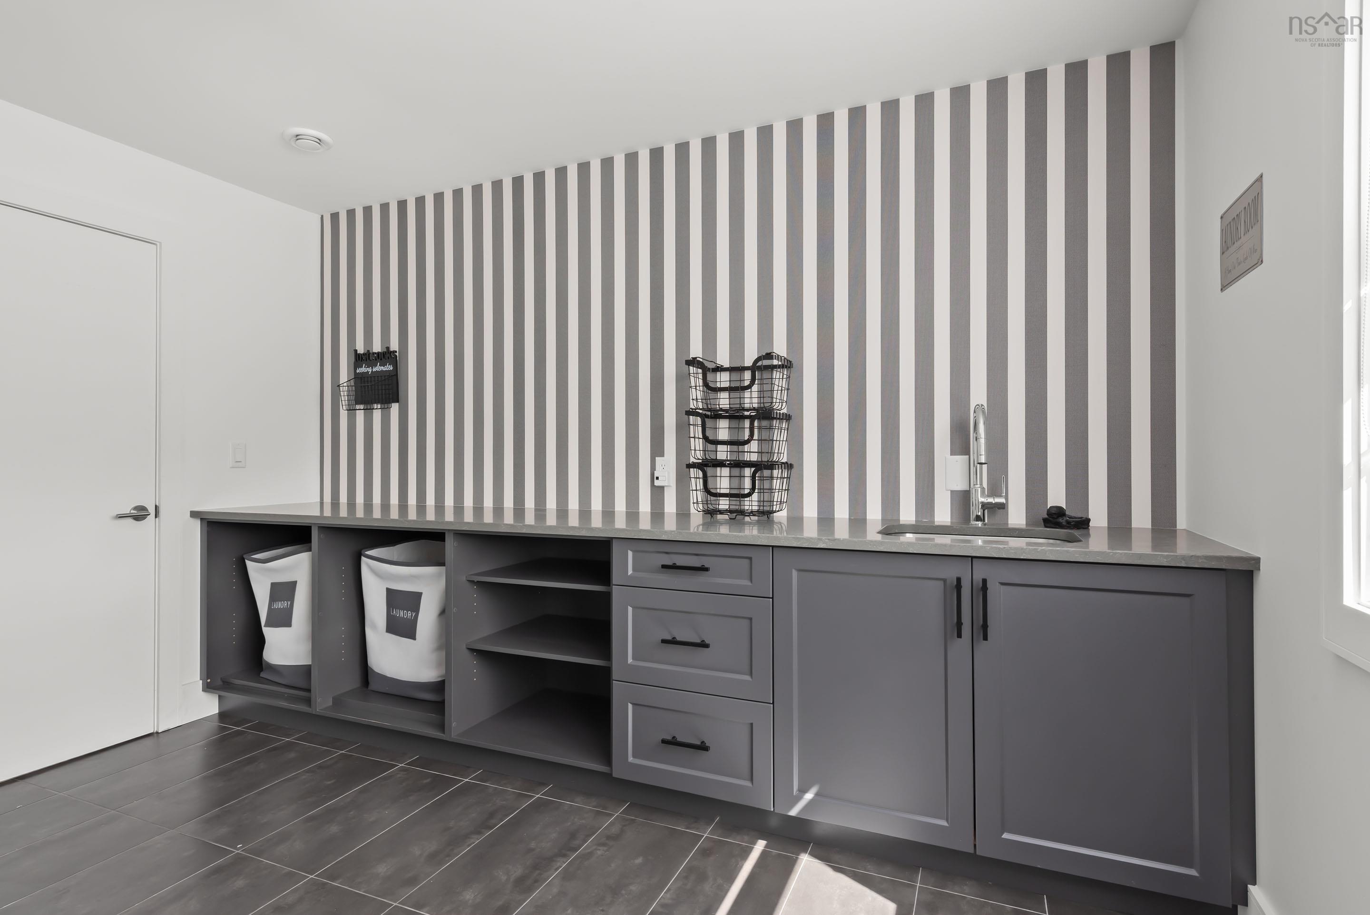
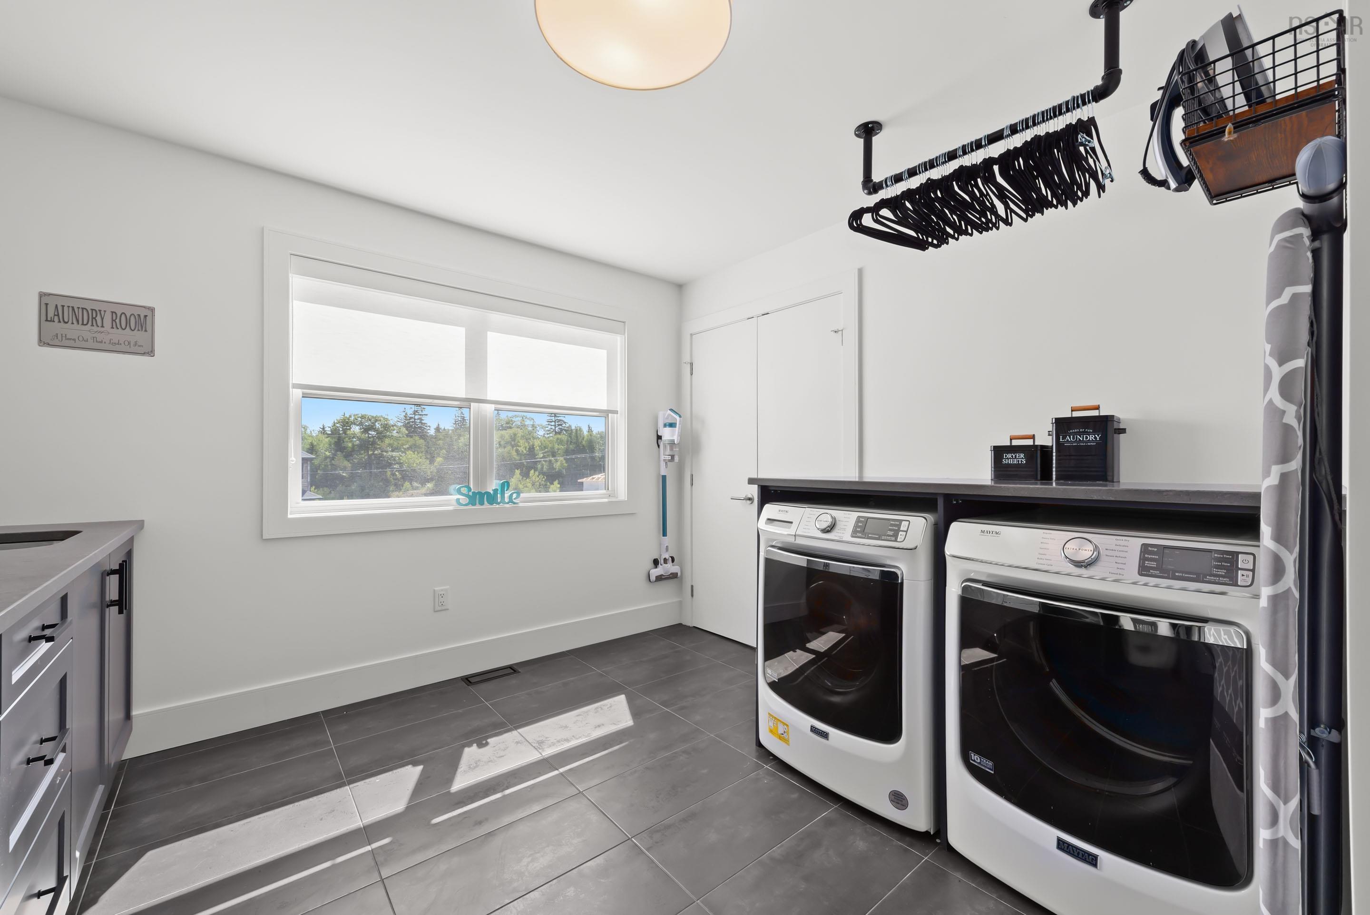
| 2nd Level | Laundry | 13’ × 12’ |
| Basement | Rec Room | 31’ × 18’ |
| Basement | Bedroom | 14’ × 12’ |
| Basement | Bath 4 | 10’ × 5’ |
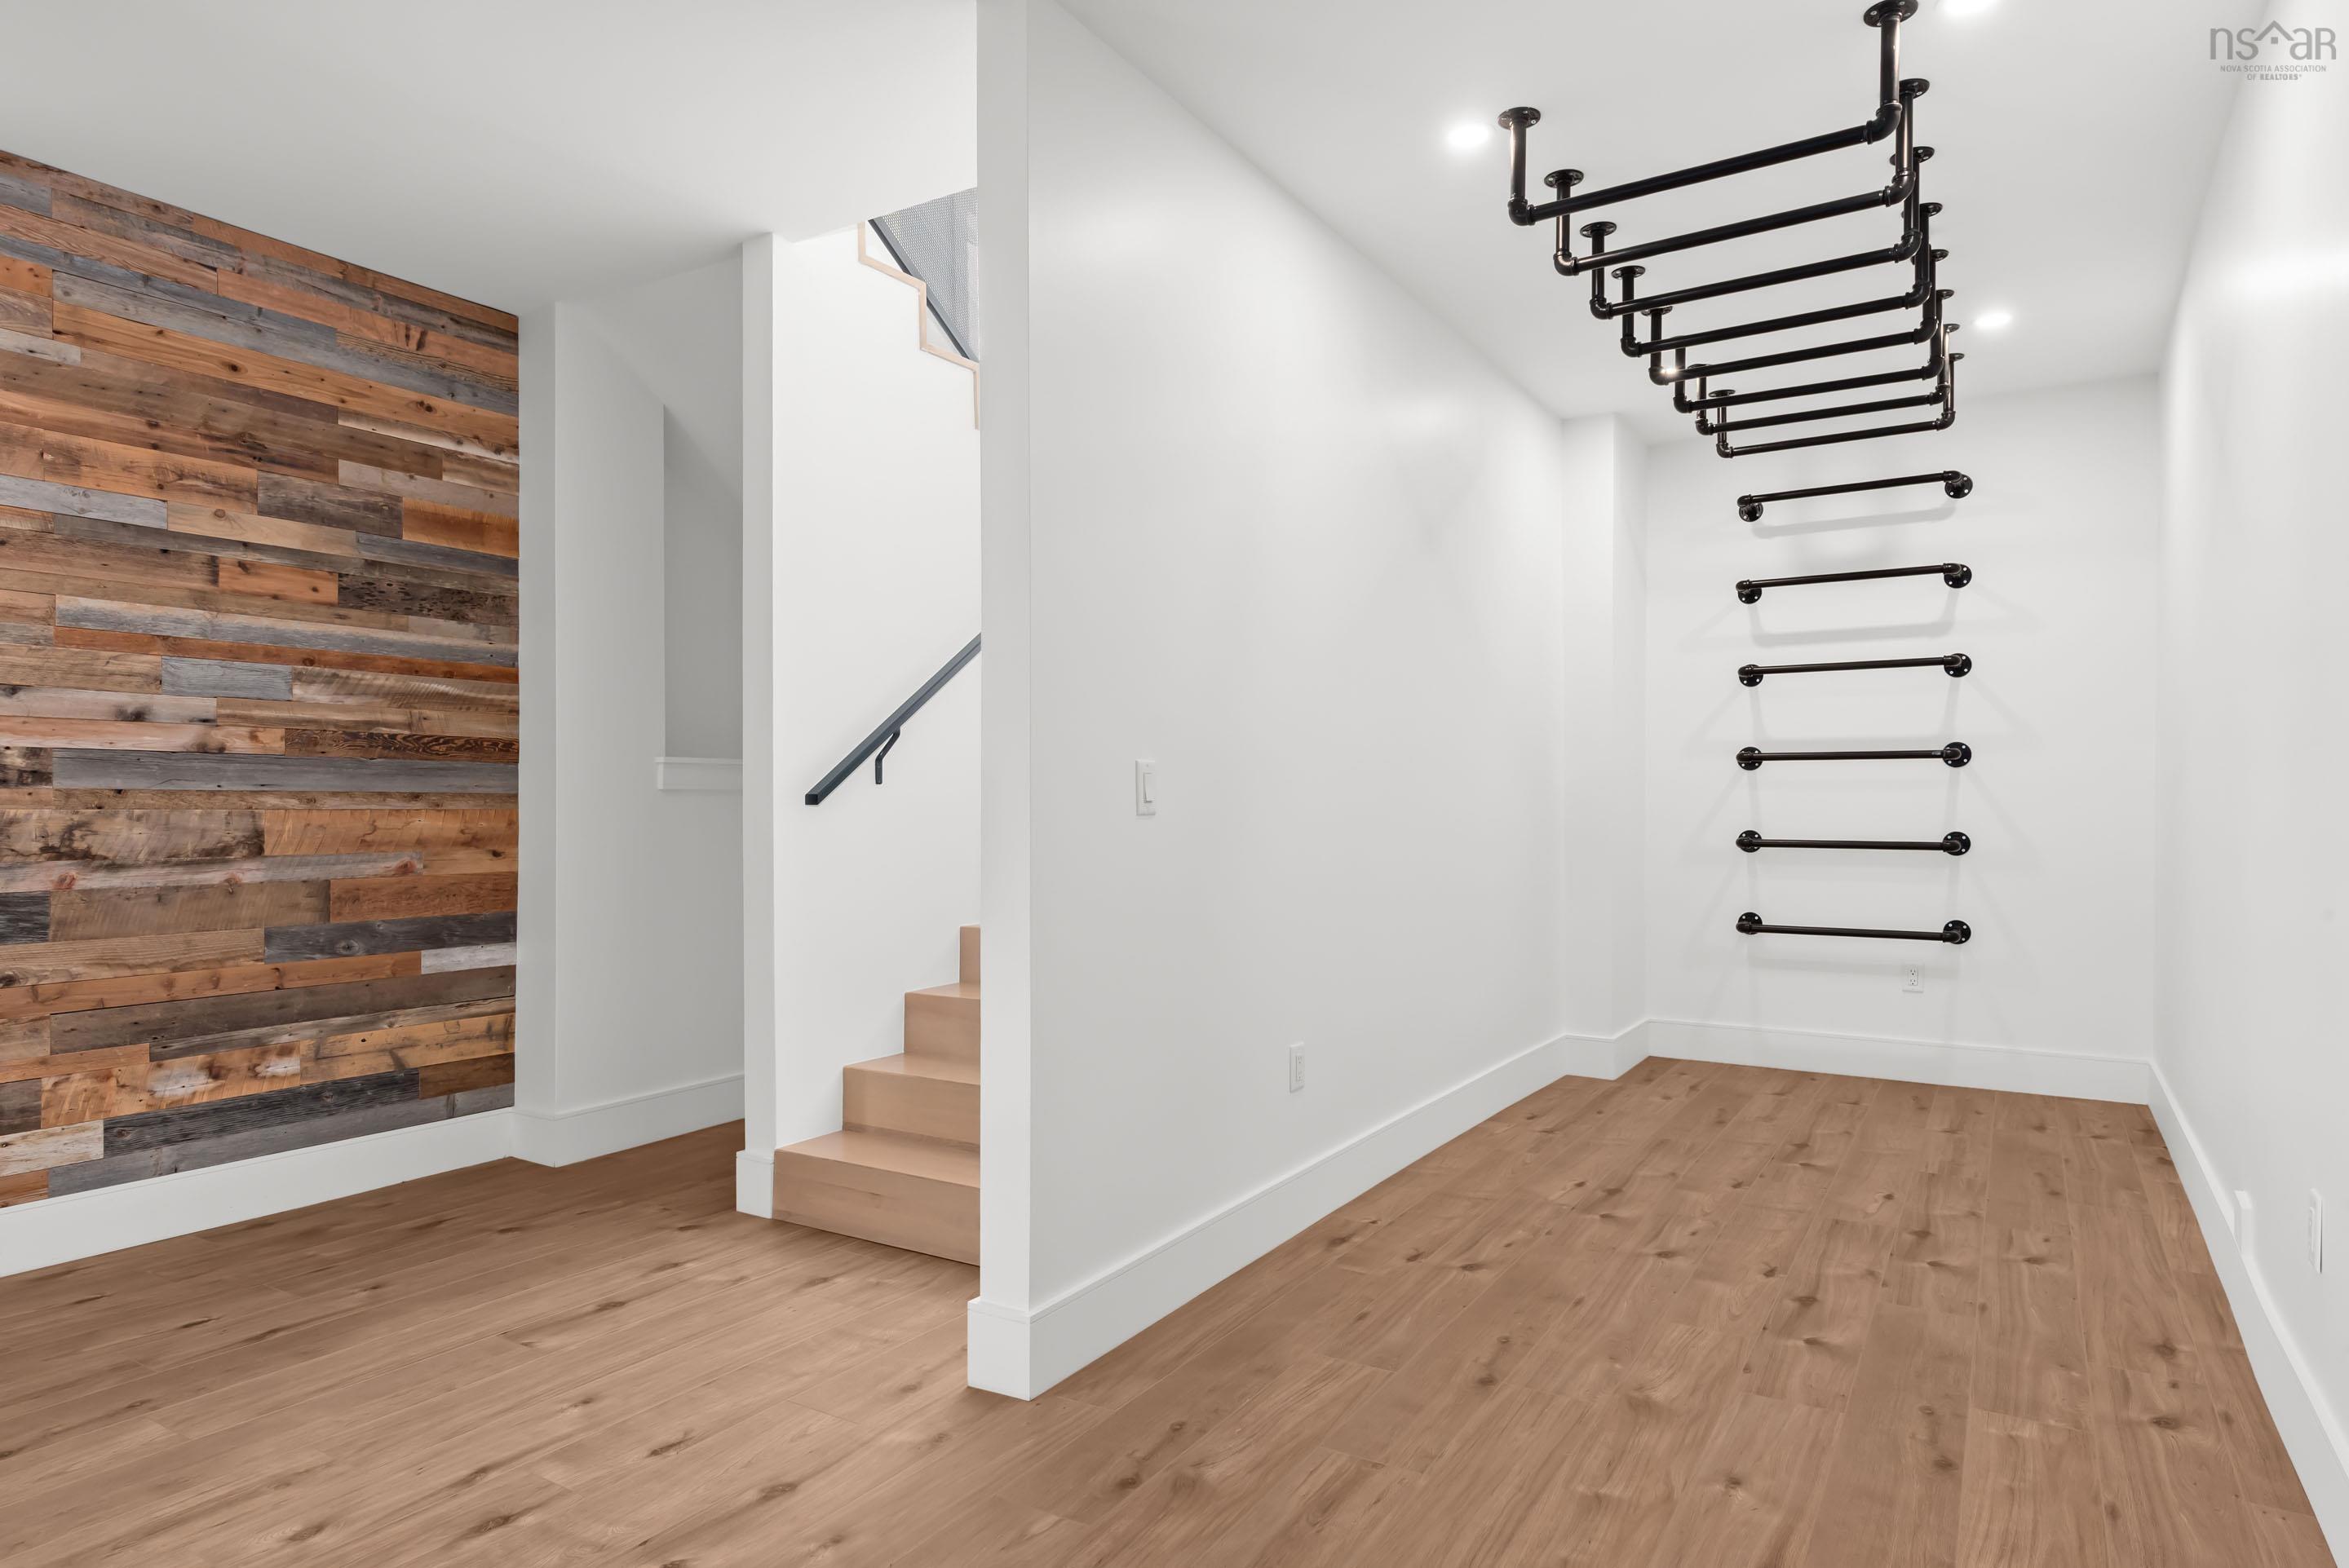
| Basement | OTHER | 6’ × 14’ |
Features
- Deck
- Driveway
- Fireplace
- Garage
- Landscaped
- Patio
| Appliances Included | Range - Gas, Dishwasher, Dryer, Washer, Freezer - Stand Up, Refrigerator, Wine Fridge |
|---|---|
| Other Features | Ensuite Bath, HRV (Heat Rcvry Ventln), Fireplace(s) |
Location Details
| County | Halifax |
|---|---|
| District | Fairmount, Clayton Park, Rockingham |
| Community Features | Playground, Public Transit, School Bus Service |
| Schools |
|
Contact Agent

Michael Sears
C.Mgr.; P.Mgr.; C.I.M.; CD
michael.sears@ververealty.ca
Thank you for reaching out
Your message was delivered, and a confirmation email has been sent to the address provided. If you do not see it in your inbox, please check your junk or spam folder.
We’re sorry, but there was an issue submitting your request. Please try again shortly, or contact us directly if the problem persists.