5 Lisa Court Court
Summary
|
Beds
4
|
Baths
2
|
Single Family
2,631 sq ft
|
Storeys
2
|
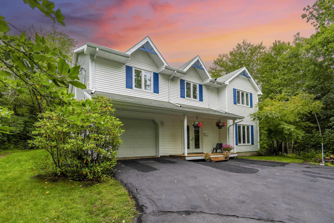
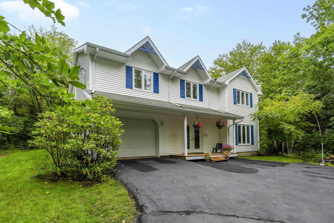
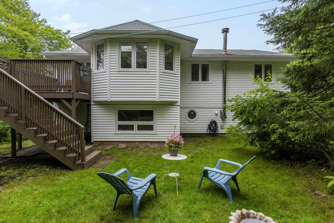
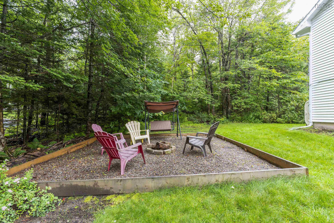
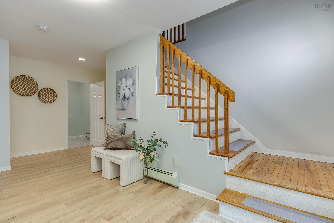
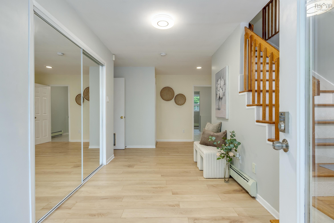
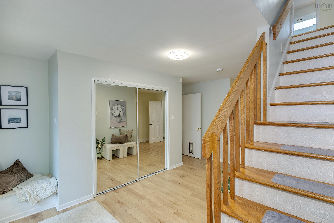
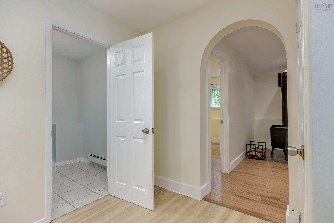
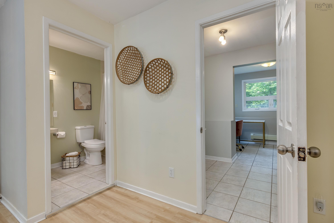
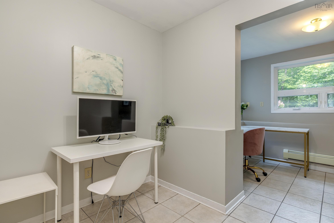
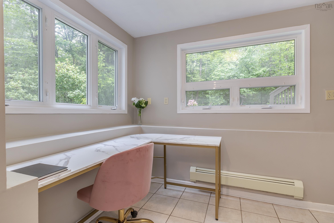
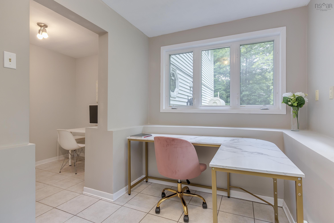
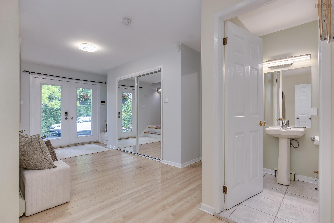
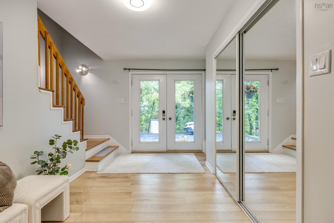
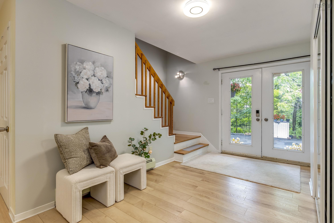
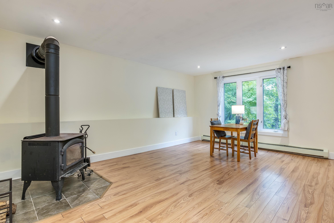
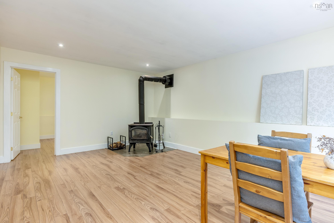
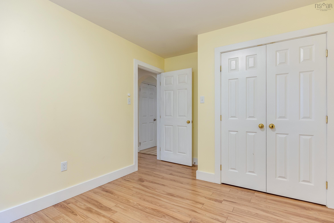
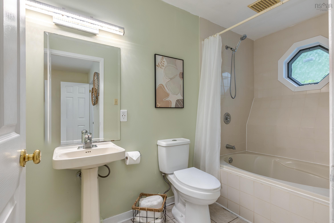
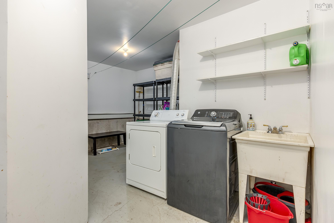
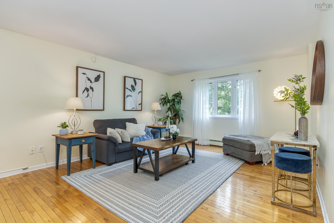
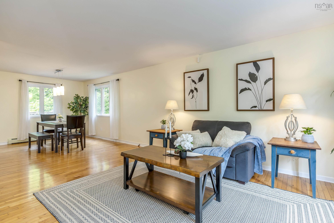
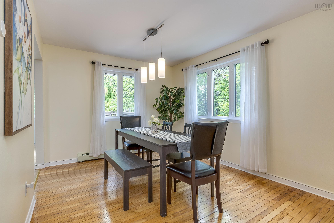
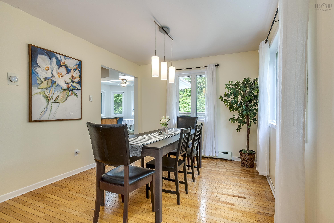
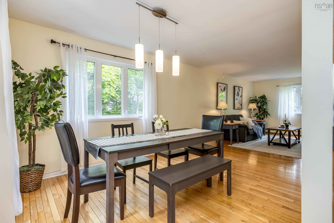
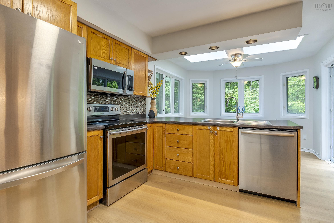
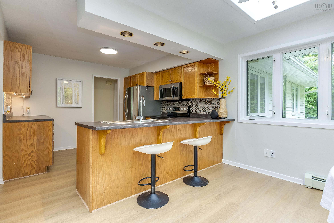
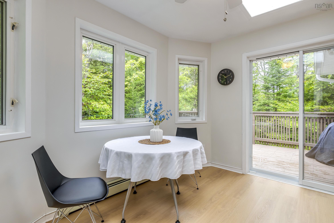
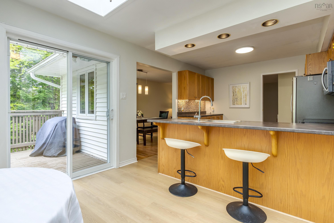
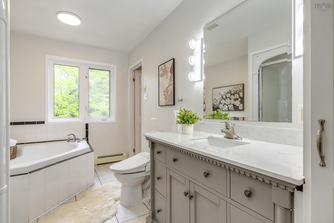
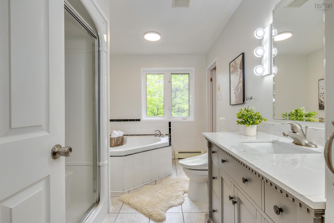
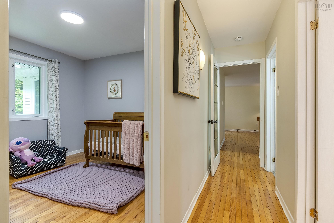
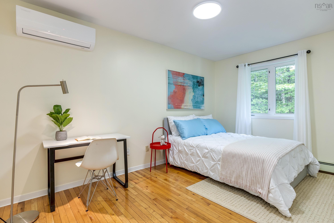
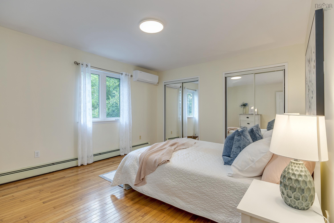
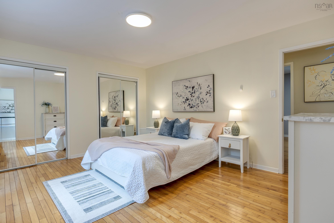
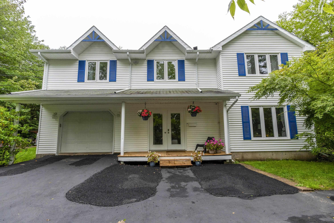
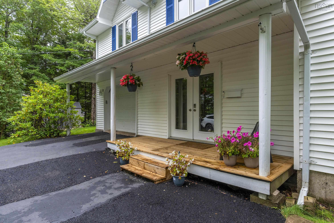
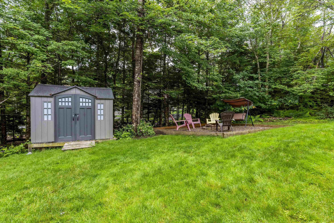
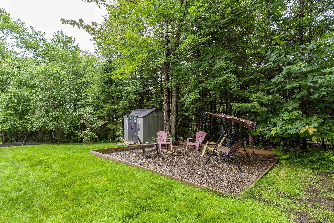
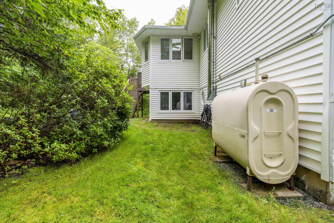
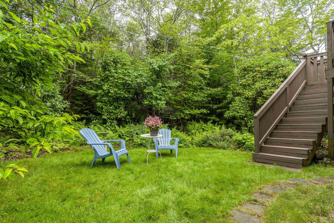
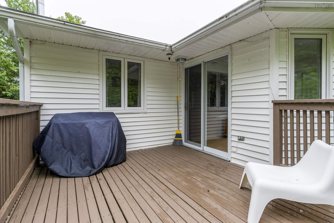
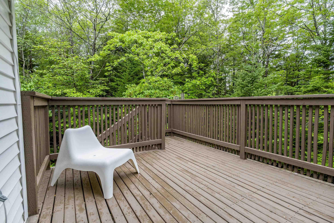
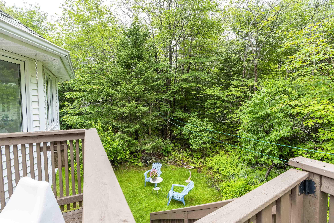
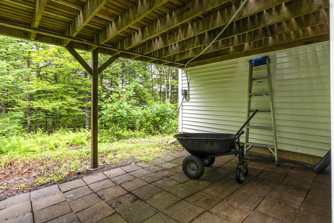
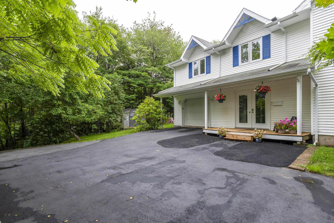
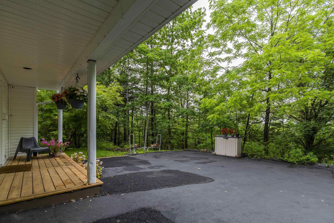
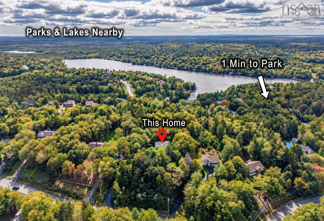
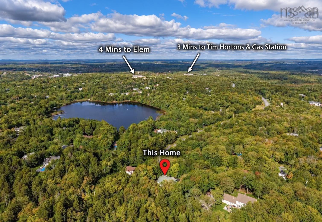
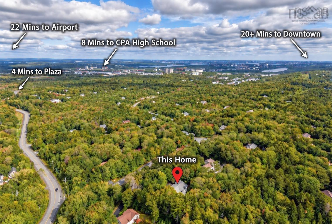
Welcome to 5 Lisa Court, tucked away on a quiet cul-de-sac in the heart of Kingswood. Surrounded by mature trees and flowering gardens, this move-in-ready home offers privacy and a peaceful setting, with parks and lakes nearby and the city just minutes away. Upstairs, the bright main living area includes a spacious living room, a kitchen with a skylit breakfast nook, three bedrooms, and a full bathroom. The ground-level lower floor offers a rec room, a fourth bedroom for overnight guests, and two dens ideal for studying or working from home. It also includes a second full bathroom, laundry, and direct access to the attached garage. Outside, the long paved driveway provides ample parking. Mature fruit trees and flowering shrubs create a garden-like setting, while the private grounds offer a playground and room for children and pets to explore. Mowing takes only about 30 minutes. Recent updates include expanded paved parking, a new front porch, kitchen and foyer flooring, and replacement window glass (2026); bathroom updates (2025); three heat pumps, Google Nest smart temperature controls, and replacement deck boards (2023); and a new oil furnace (2021). Served by municipal water, the home has had low electricity, water, and heating oil costs under the current owners’ usage. An April 2023 EnerGuide assessment rated the home at 97 GJ/year. Offering a balance of space, privacy, nature, and access to the city, 5 Lisa Court is a wonderful place to call home.
Property Details
| Property Style | Residential |
|---|---|
| Zoning | R-1 |
| Building Style | 2 Level |
| Structure Style | Detached |
| Structures | Deck, Shed |
| Utilities | Cable, Electricity, High Speed Internet, Telephone |
| Roof | Asphalt Shingle |
| Flooring | Ceramic, Hardwood, Laminate, Vinyl |
| Basement | Fully Developed |
| Garage Type | Attached, Wired |
| Driveway | Double, Multiple Driveways, Paved |
| Foundation | Poured Concrete |
| Exterior | Vinyl |
| Heating Type | Baseboard, Furnace, Heat Pump -Ductless, Hot Water, Stove |
| Fuel Type | Electric, Oil, Wood |
| Water Source | Municipal |
| Sewage | Septic |
| Building Age | 33 Years |
| Year Built | 1993 |
| Land Features | Sloping/Terraced, Wooded/Treed, Year Round Road |
Measurements
| Main Living Area | 1,437 sq ft |
|---|---|
| Total Living Area | 2,631 sq ft |
| Lot Size 1 | 50,564 sq ft |
| Total Lot Size | 50,564 sq ft |
| Building Dimensions | 44’ × 28’2” |
| Lot Size Source | Deed |
| Property Size | 1 To 2.99 Acres |
| Floor | Room | Dimensions |
|---|---|---|
| Main Floor | Living Room | 13’ × 16’ |
| Main Floor | Dining Room | 10’ × 12’ |
| Main Floor | Kitchen | 11’ × 11’ |
| Main Floor | Dining Nook | 11’ × 9’ |
| Main Floor | Primary Bedroom | 15’ × 12’ |
| Main Floor | Bath 2 | 8’ × 12’ |
| Main Floor | Bedroom | 8’ × 14’ |
| Main Floor | Bedroom | 10’ × 10’ |
| Lower Level | Foyer | 10’ × 12’ |
| Lower Level | Rec Room | 13’ × 18’ |
| Lower Level | Bedroom | 13’ × 10’ |
| Lower Level | Den/Office | 8’ × 7’ |
| Lower Level | Den/Office | 11’ × 7’ |
| Lower Level | Bath 1 | 5’ × 10’ |
| Lower Level | Laundry | 15’ × 14’ |
Features
- Alarm System
- Balcony
- Deck
- Driveway
- Garage
| Appliances Included | Range - Electric, Dishwasher, Dryer, Washer, Microwave Rng Hd Combo, Refrigerator |
|---|---|
| Other Features | Balcony, Alarm System, Air Jet Tub, Wood Stove(s) |
Location Details
| County | Halifax |
|---|---|
| District | Kingswood, Haliburton Hills, Hammonds Pl. |
| Community Features | Golf Course, Park, Playground, School Bus Service, Place Of Worship |
| Schools |
|
Contact Agent

Michael Sears
C.Mgr.; P.Mgr.; C.I.M.; CD
michael.sears@ververealty.ca
Thank you for reaching out
Your message was delivered, and a confirmation email has been sent to the address provided. If you do not see it in your inbox, please check your junk or spam folder.
We’re sorry, but there was an issue submitting your request. Please try again shortly, or contact us directly if the problem persists.