
5 Montague Drive
Summary
|
Beds
4
|
Baths
2
|
Single Family
2,048 sq ft
|
Storeys
2
|
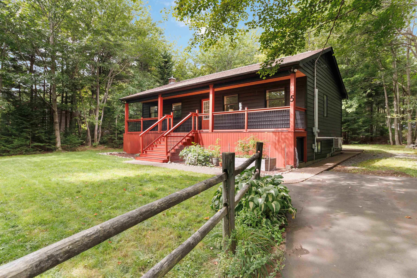
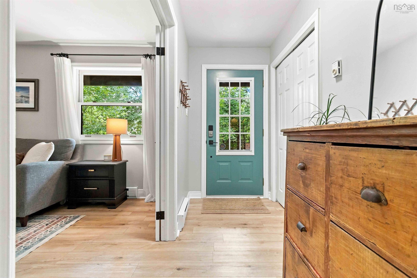
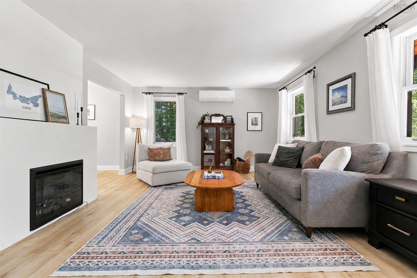
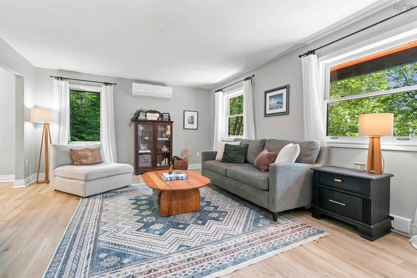
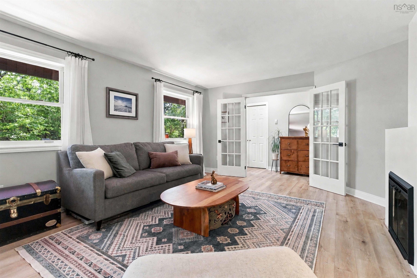
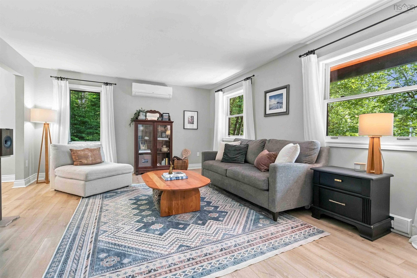
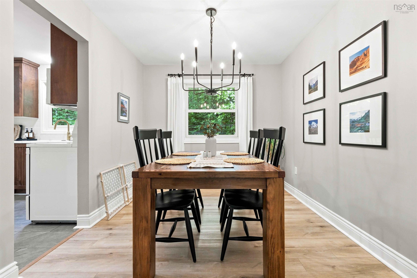
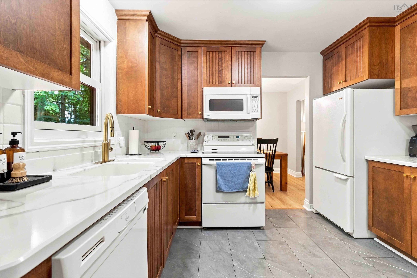
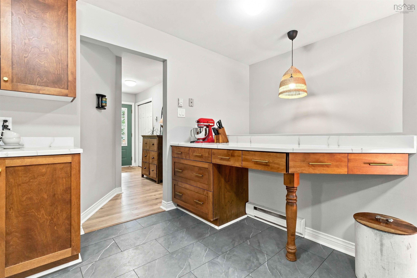
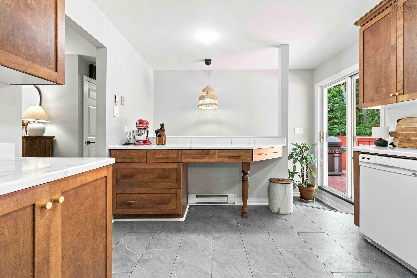
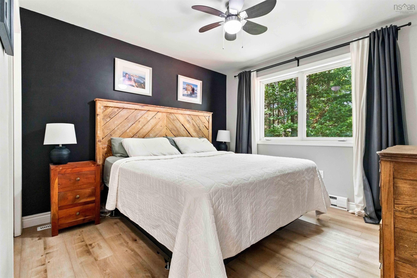
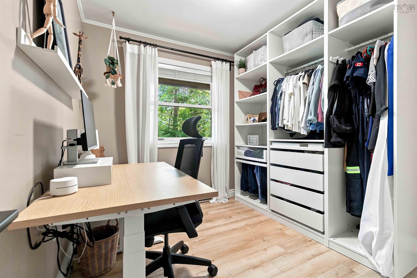
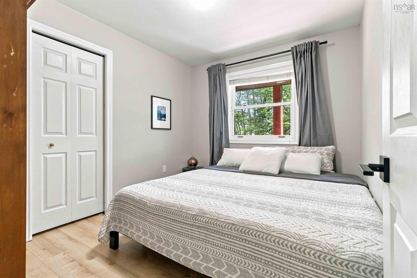
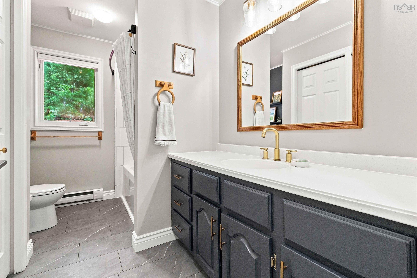
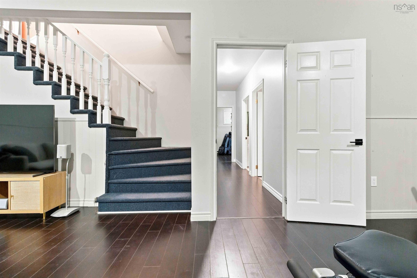
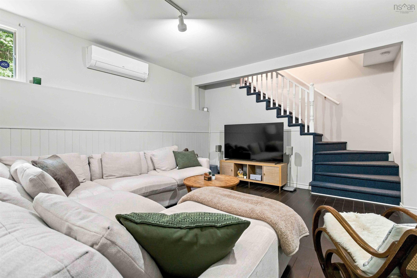
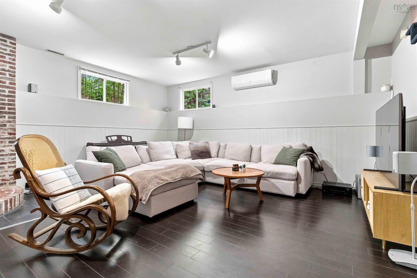
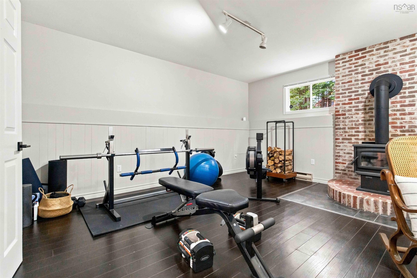
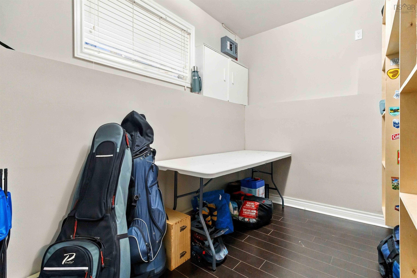
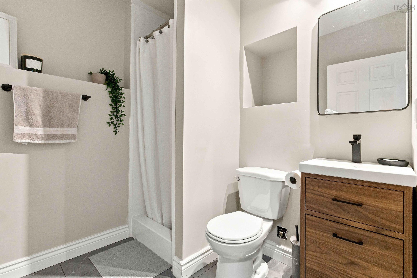
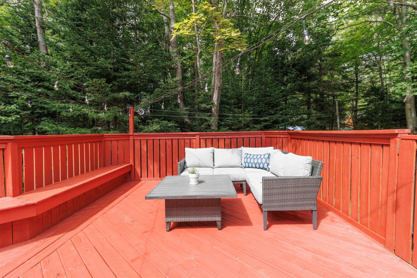
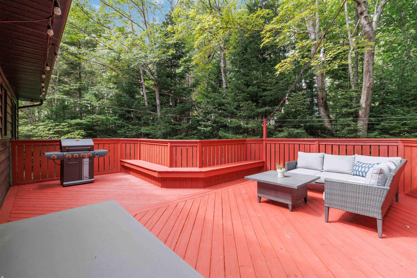
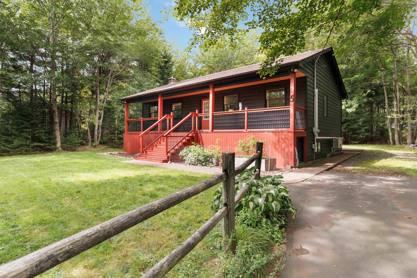
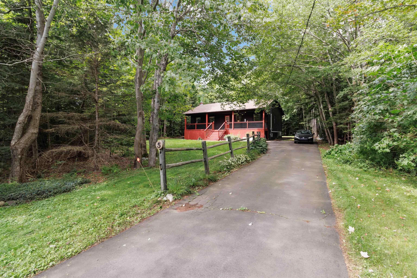
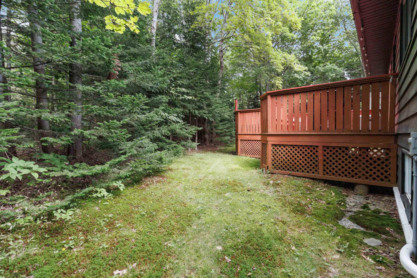
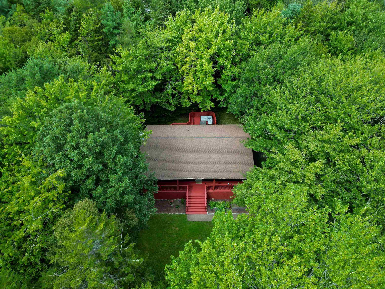
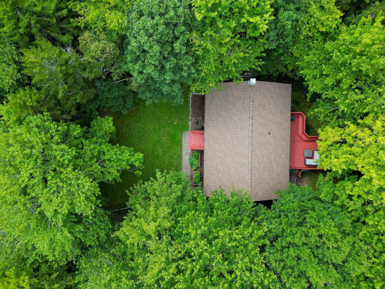
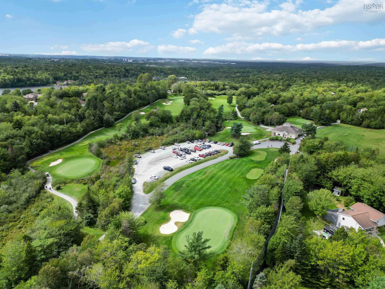
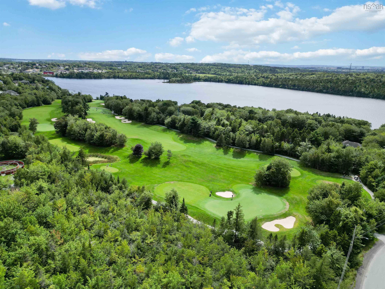
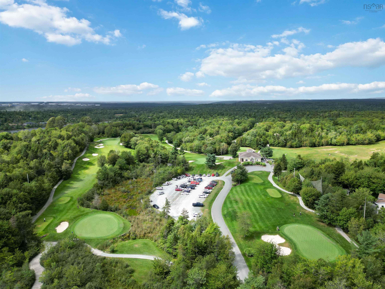
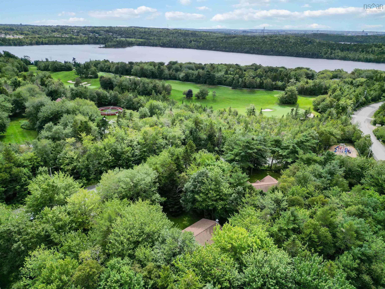
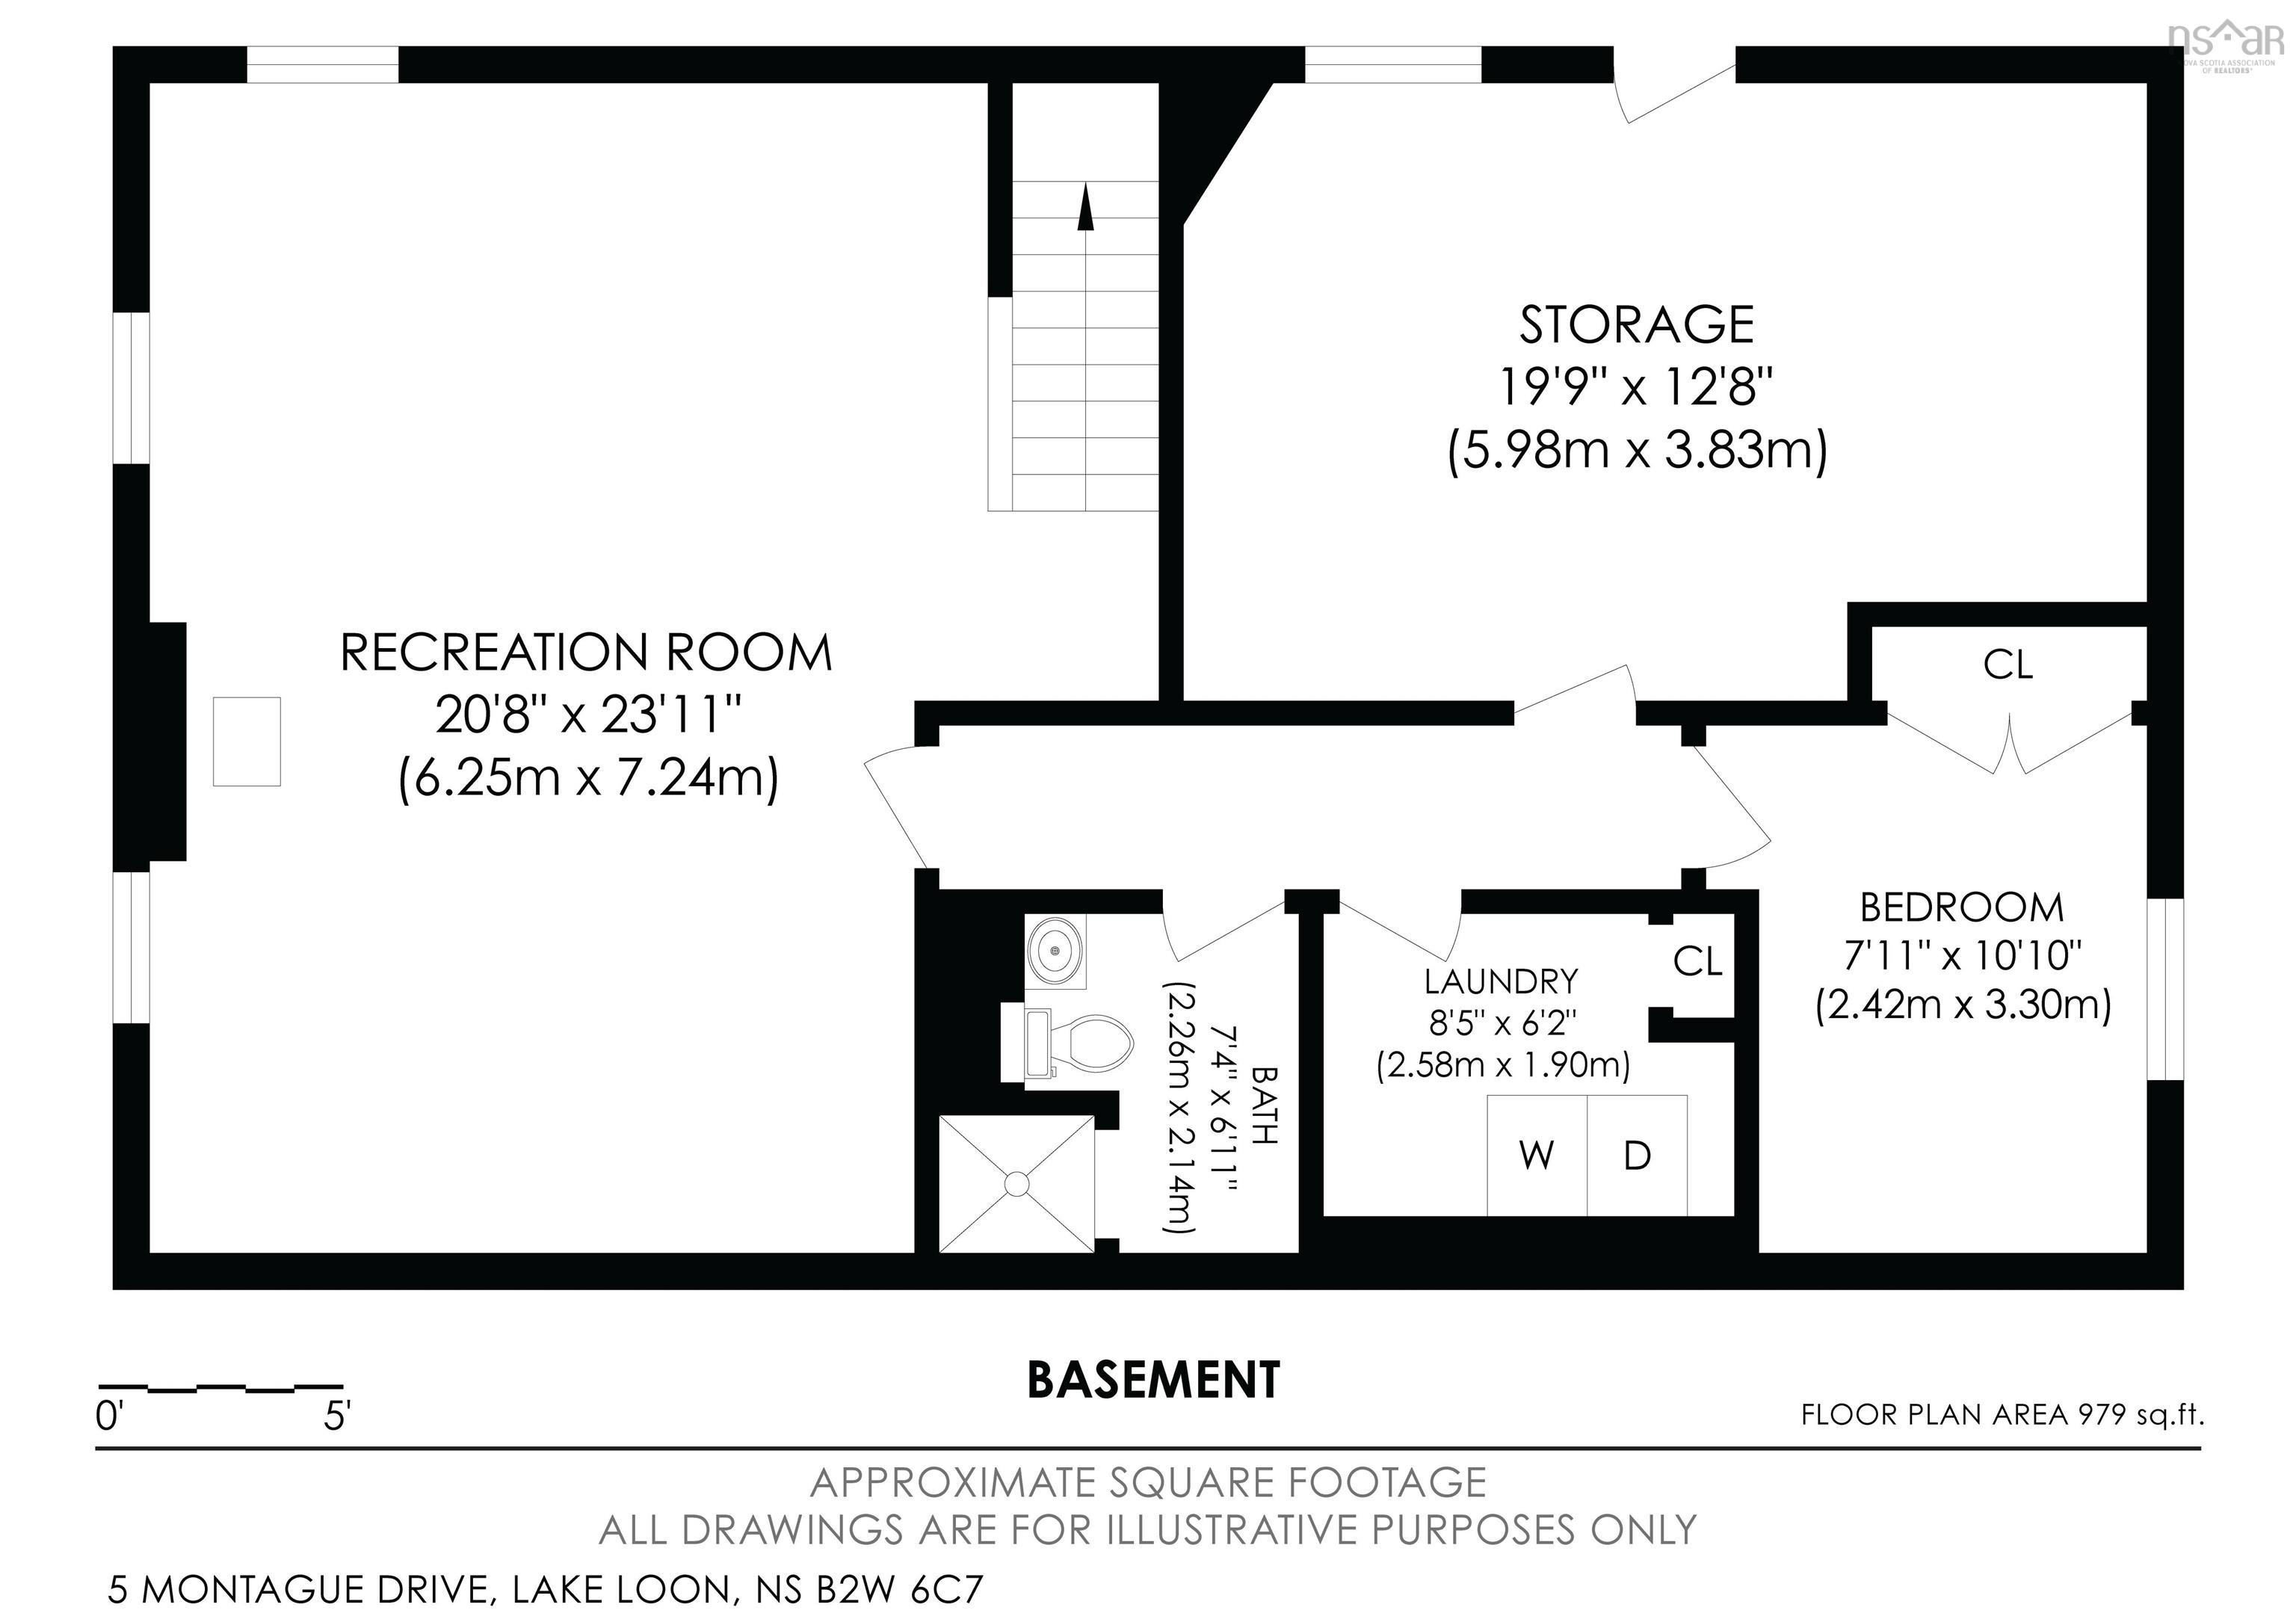
Don't miss out on calling this beautiful community of Loon Lake home. This is the best of both worlds, you're a short drive to all amenities yet you get to go home and enjoy the serenity of being set back on a beautiful private treed lot. The home is move in ready with an extensive list of upgrades including new roof shingles and hot water tank in 2018, 2 LG heat pump units in 2020, new vinyl flooring throughout entire main floor in 2022, updated kitchen and bathrooms and fresh paint to entire exterior cedar siding and fresh staint on the front porch and back deck. The finished basement adds more prime living space with a cozy rec room with new wood stove and an additional full bath, 4th bedroom perfect for teenagers, guests or the in-laws and ample storage. Walk to The Links at Montague if you are a golfer or enjoy the convenience of a playground and lake being located just steps down the street for the kids. Call for your Realtor to book your private viewing today.
Property Details
| Property Style | Residential |
|---|---|
| Zoning | R1 |
| Building Style | Bungalow |
| Structure Style | Detached |
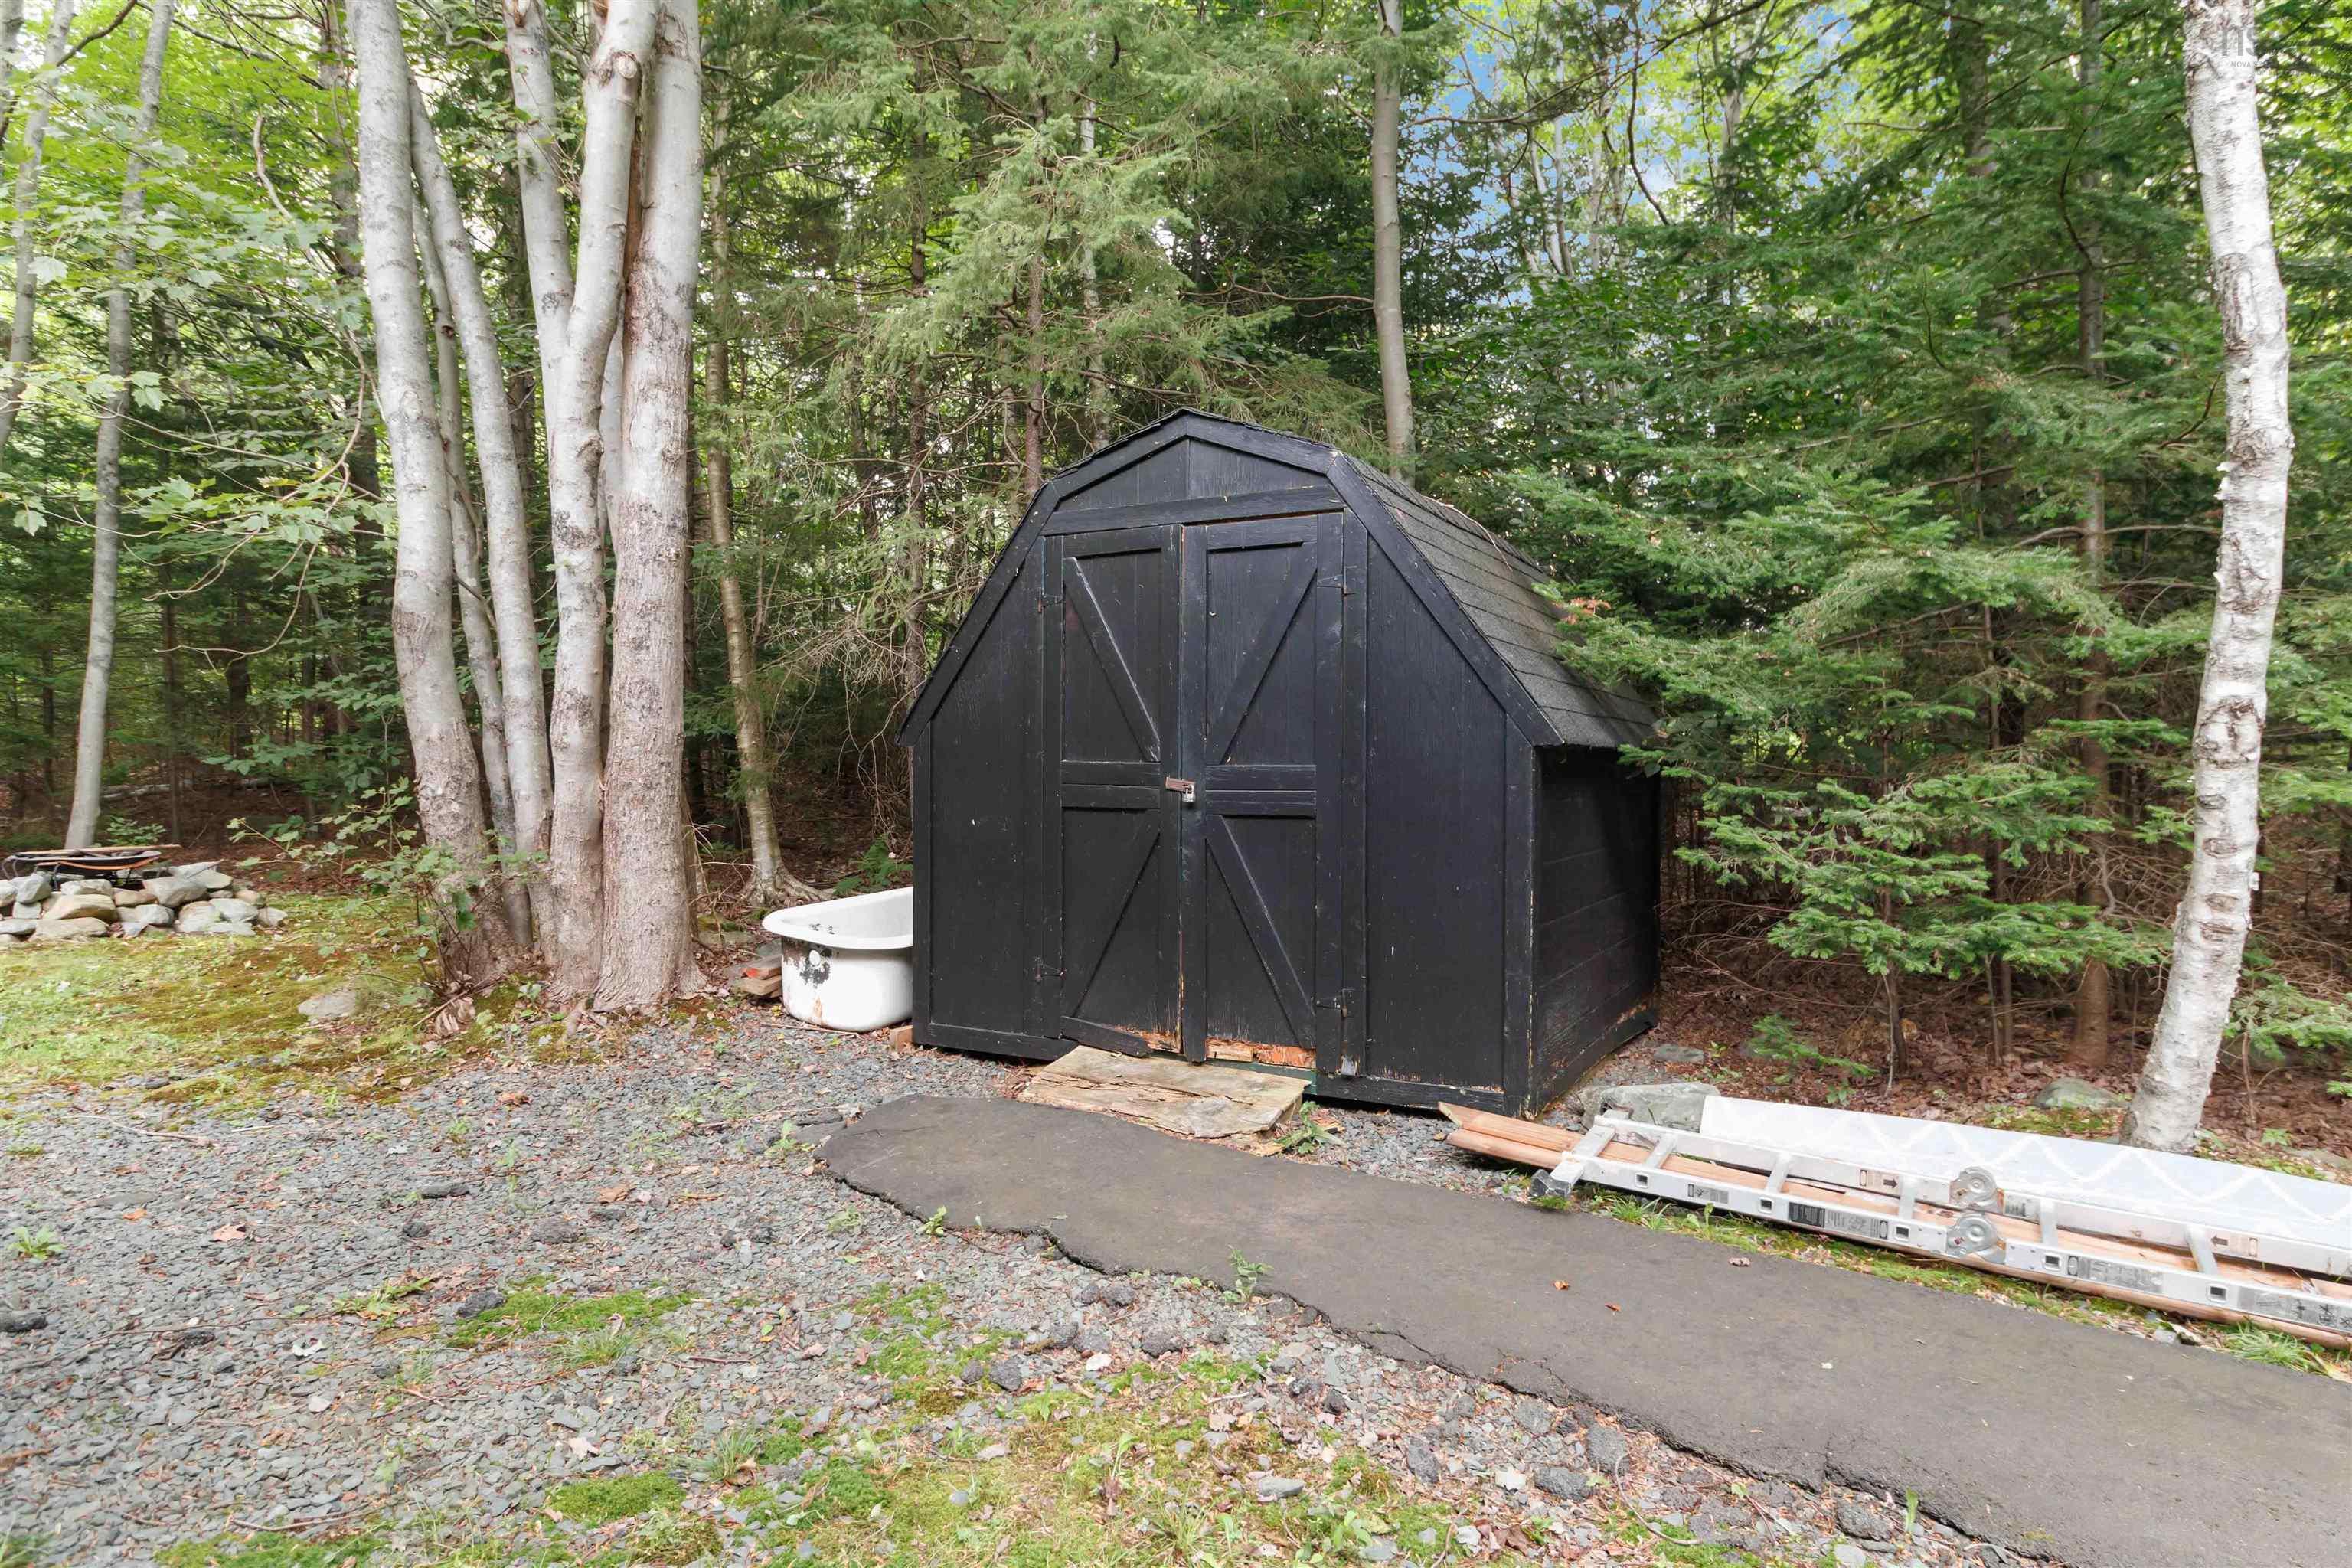
| Structures | Shed |
| Utilities | Cable, Electricity, High Speed Internet, Telephone |
| Roof | Asphalt Shingle |
| Flooring | Vinyl |
| Basement | Fully Developed |
| Driveway | Paved |
| Foundation | Poured Concrete |
| Exterior | Wood Siding |
| Heating Type | Baseboard, Heat Pump -Ductless |
| Fuel Type | Electric |
| Water Source | Municipal |
| Sewage | Septic |
| Building Age | 36 Years |
| Year Built | 1990 |
| Land Features | Partial Landscaped, Level |
Measurements
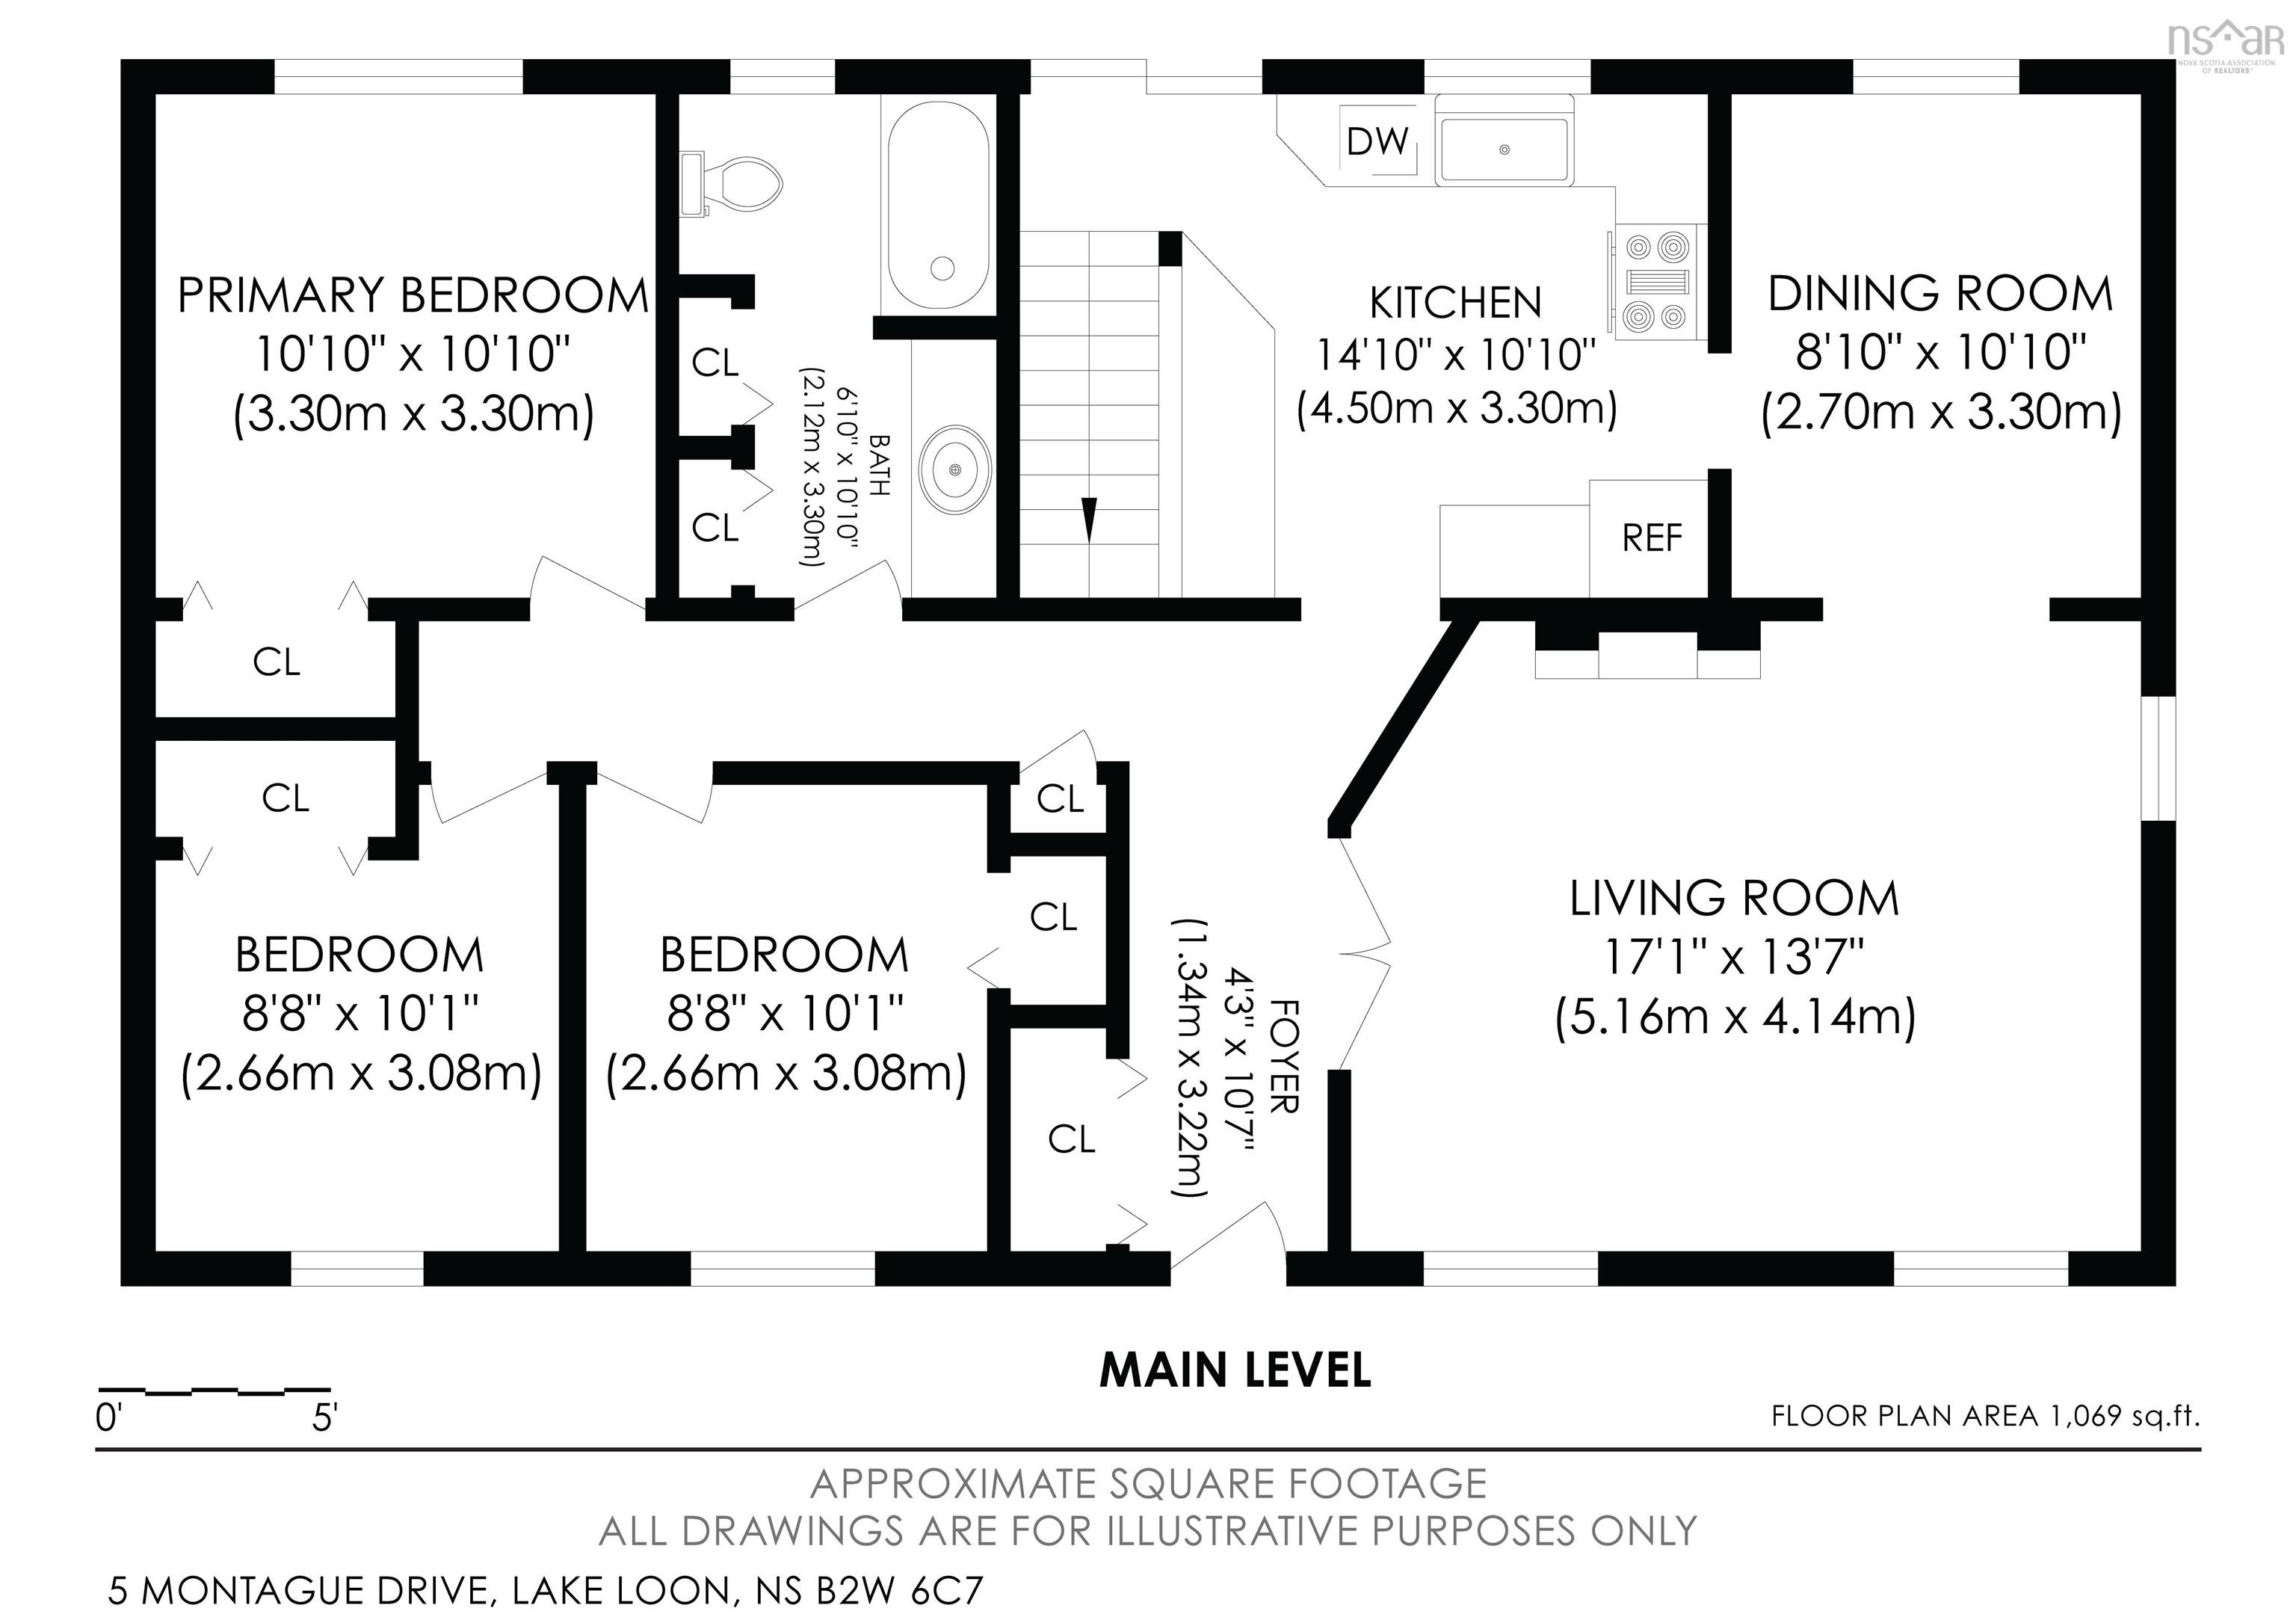
| Main Living Area | 1,069 sq ft |
|---|---|
| Total Living Area | 2,048 sq ft |
| Lot Size 1 | 20,151 sq ft |
| Building Dimensions | 44’ × 26’ |
| Property Size | Under 0.5 Acres |
| Floor | Room | Dimensions |
|---|---|---|
| Main Floor | Living Room | 17’1” × 13’8” |
| Main Floor | Dining Room | 10’1” × 8’1” |
| Main Floor | Kitchen | 14’1” × 10’1” |
| Main Floor | Primary Bedroom | 10’1” × 10’1” |
| Main Floor | Bedroom | 10’1” × 8’10” |
| Main Floor | Bedroom | 10’1” × 8’10” |
| Main Floor | Bath 1 | 10’1” × 6’1” |
| Basement | Rec Room | 23’1” × 20’10” |
| Basement | Bedroom | 10’1” × 7’1” |
| Basement | Bath 2 | 7’5” × 6’1” |
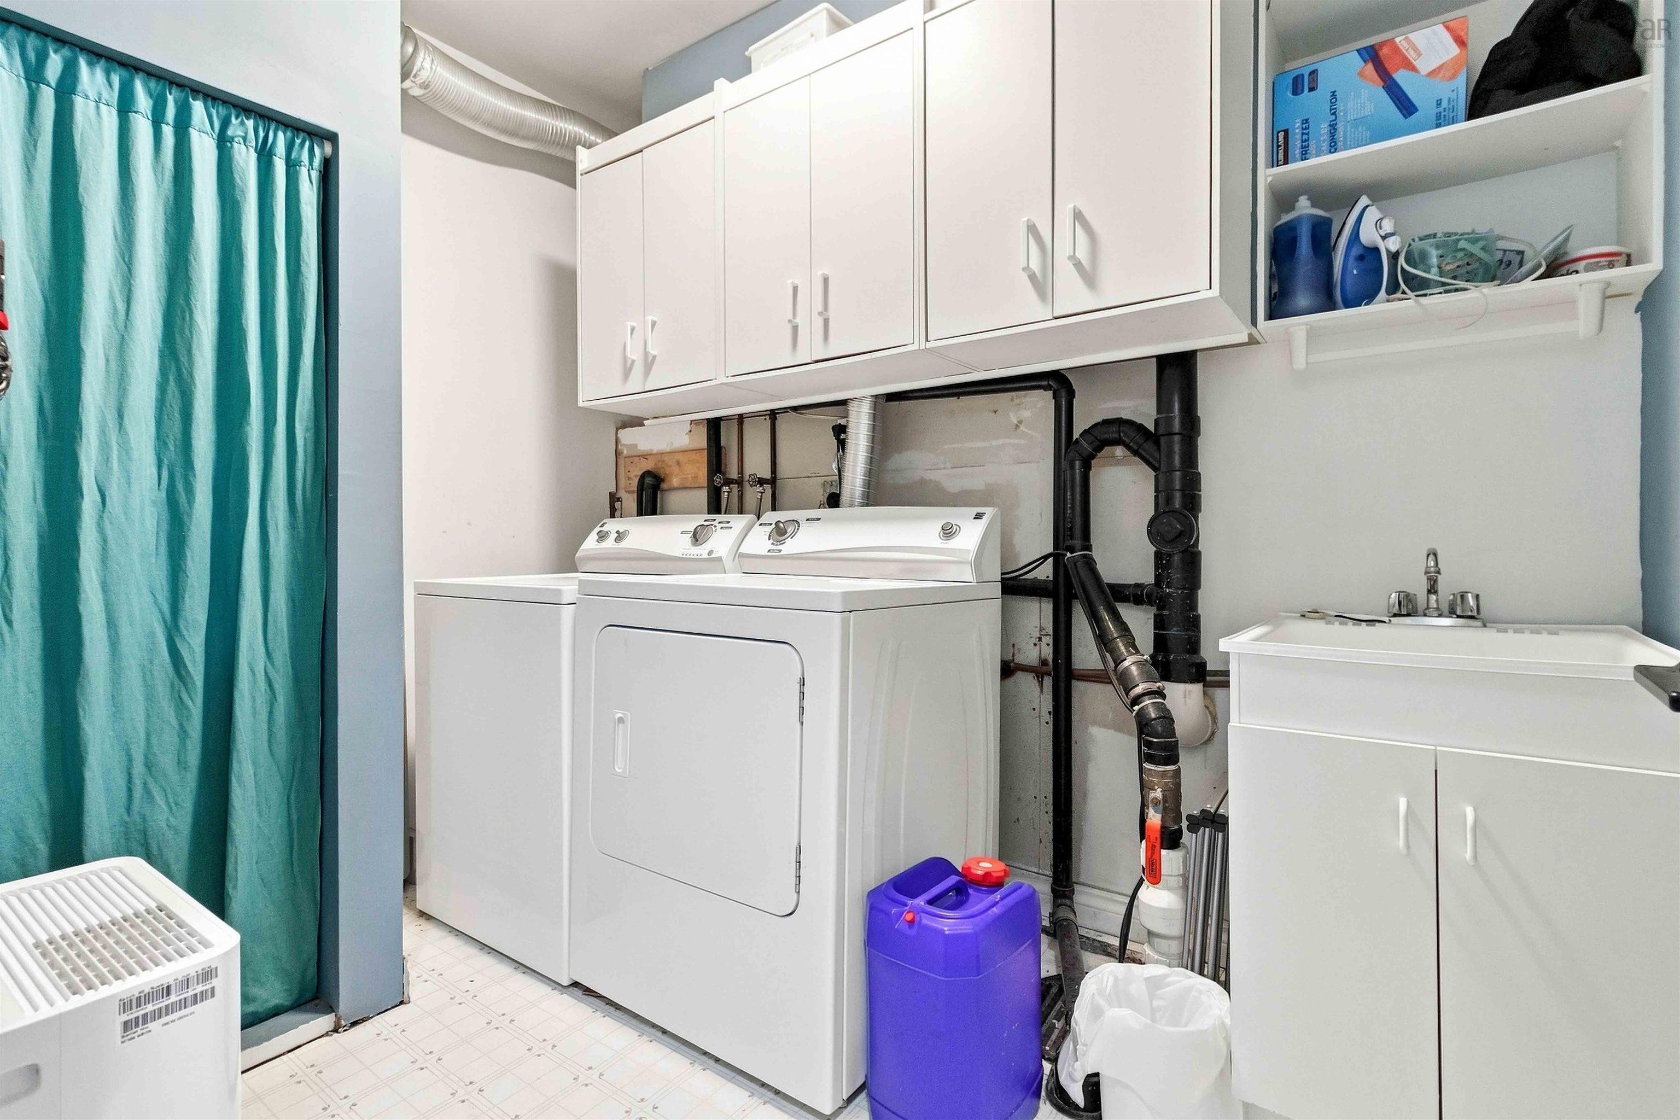
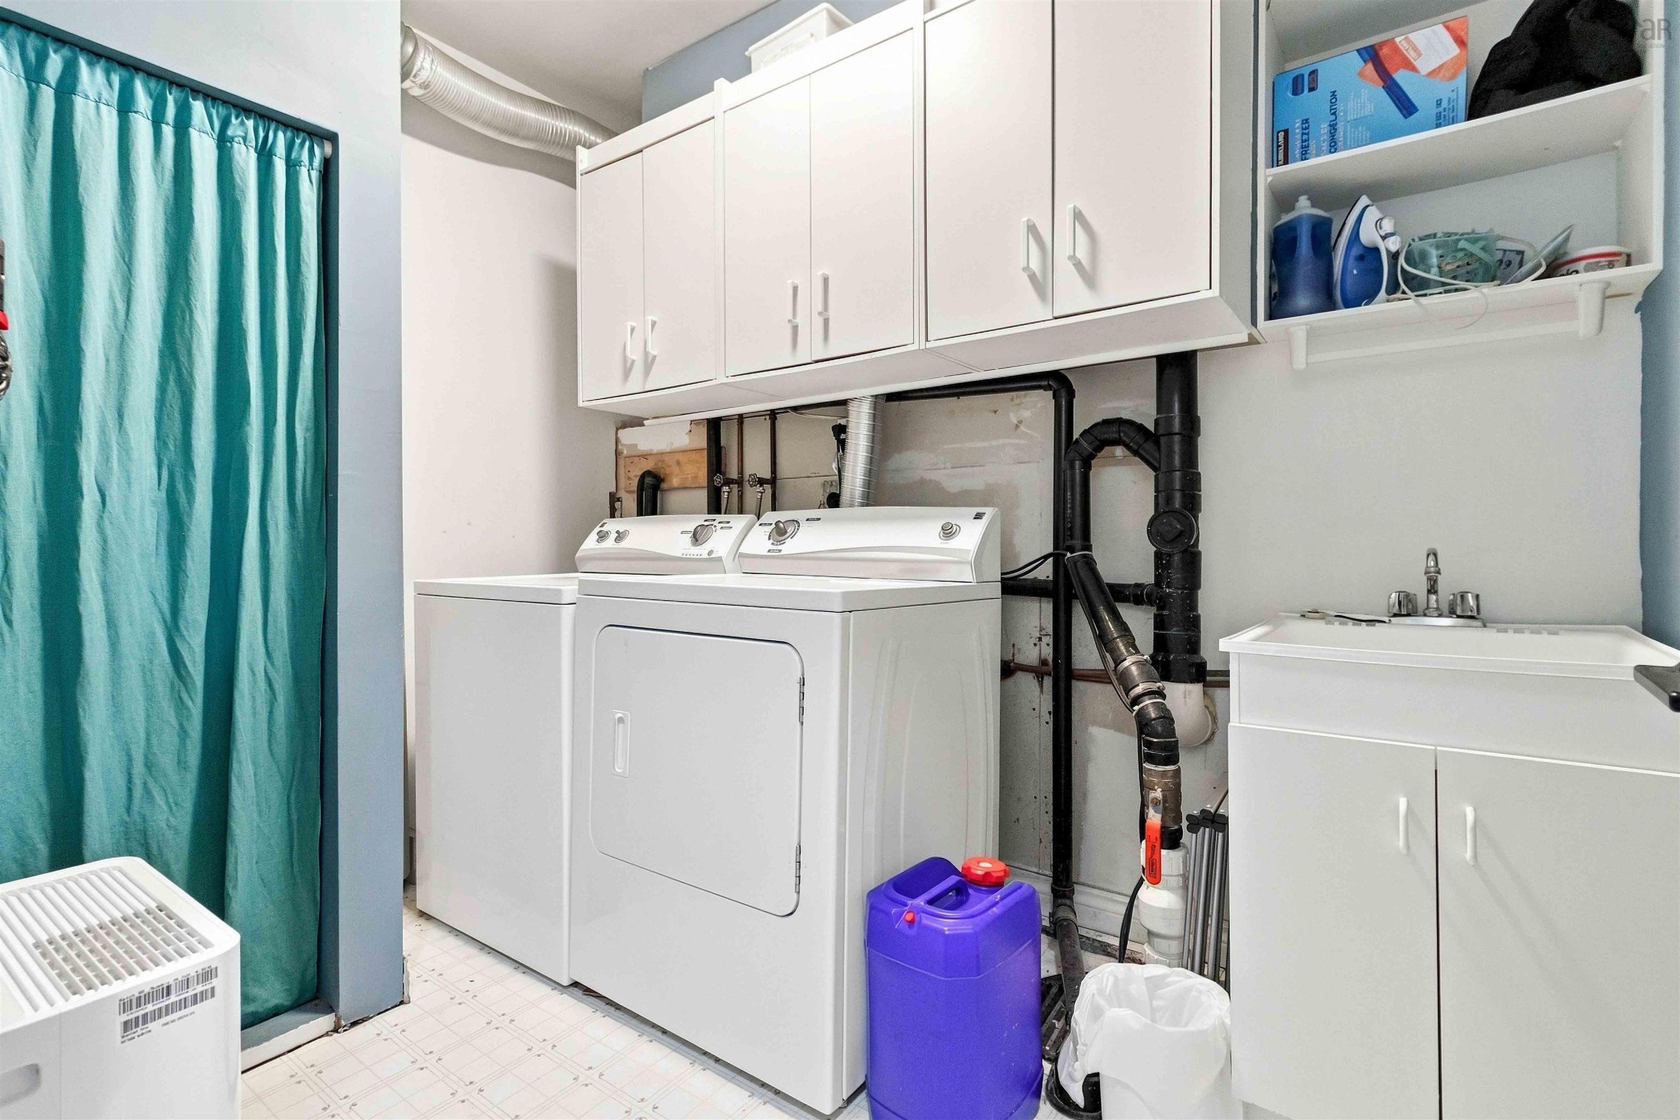
| Basement | Laundry | 8’6” × 6’2” |
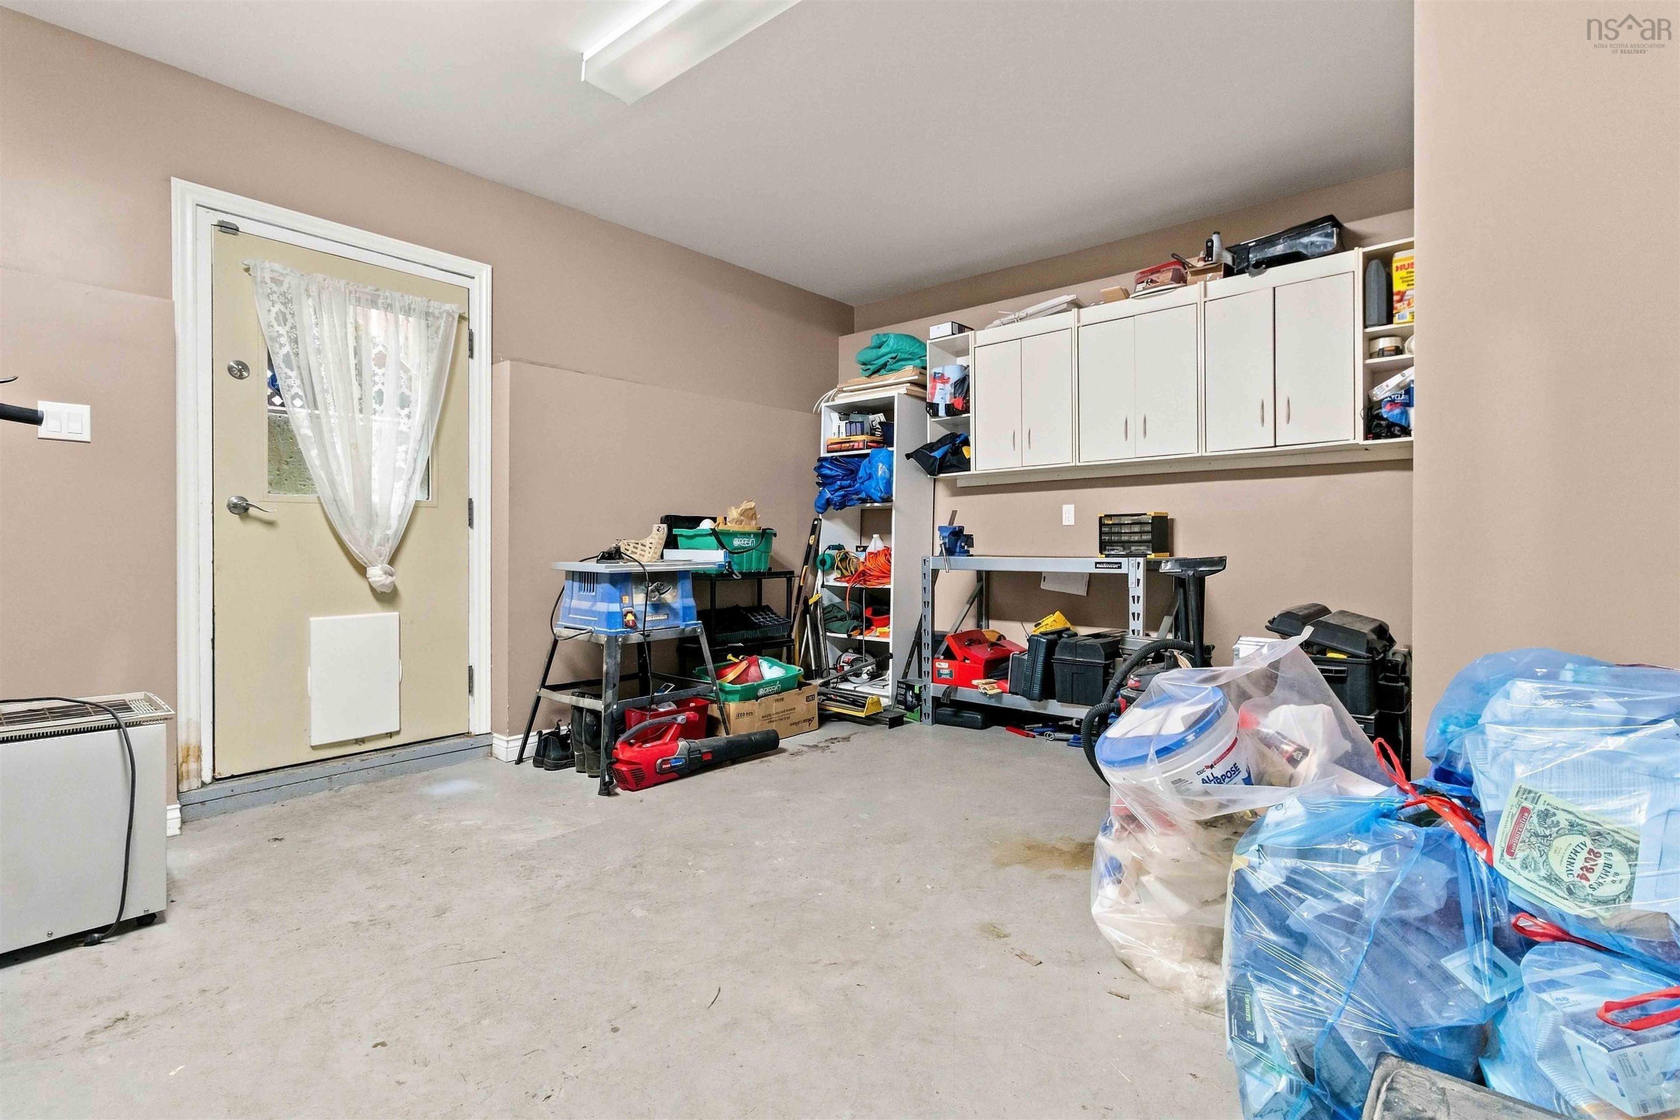
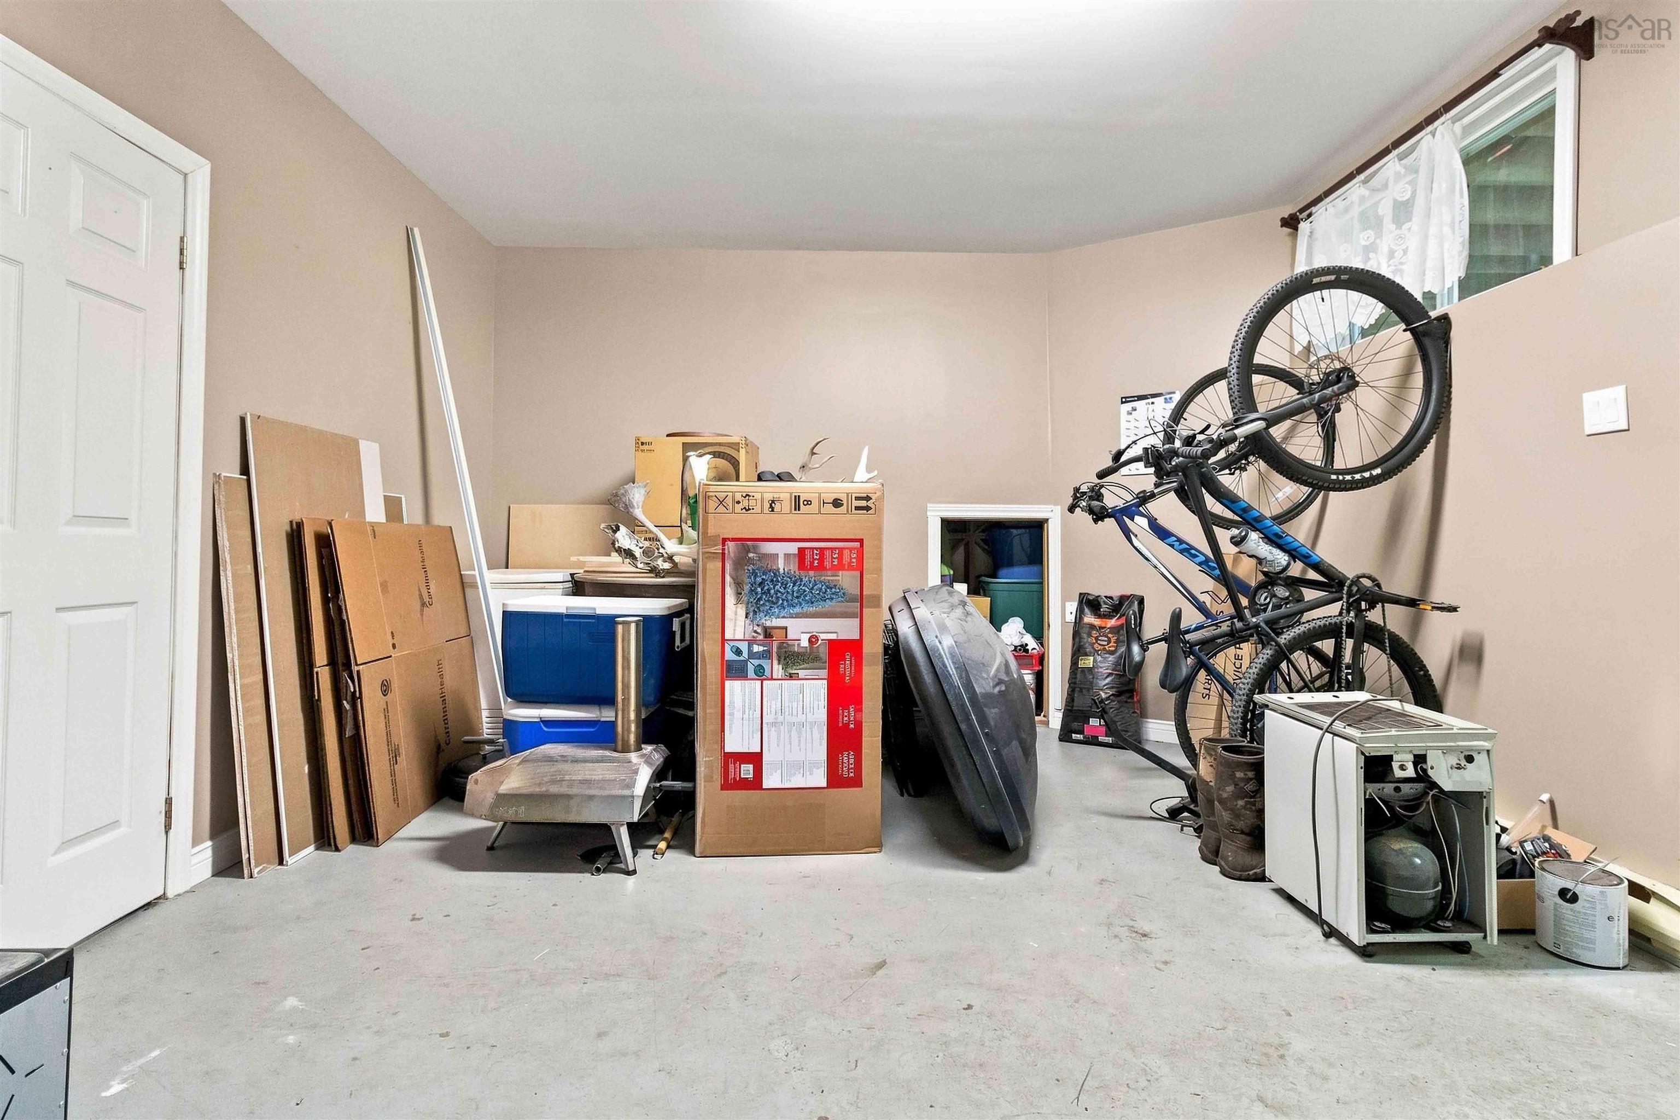
| Basement | Storage | 19’11” × 12’10” |
Features
- Driveway
- Landscaped
| Appliances Included | Stove, Dishwasher, Dryer, Washer, Refrigerator |
|---|---|
| Other Features | Air Exchanger, Wood Stove(s) |
Location Details
| County | Halifax |
|---|---|
| District | Forest Hills |
| Community Features | Golf Course, Park, Shopping, Place Of Worship |
| Schools |
|
Contact Agent

Michael Sears
C.Mgr.; P.Mgr.; C.I.M.; CD
michael.sears@ververealty.ca
Thank you for reaching out
Your message was delivered, and a confirmation email has been sent to the address provided. If you do not see it in your inbox, please check your junk or spam folder.
We’re sorry, but there was an issue submitting your request. Please try again shortly, or contact us directly if the problem persists.