
5 Owen Avenue
Summary
|
Beds
3
|
Baths
2
|
Mobile
1,072 sq ft
|
Storeys
1
|
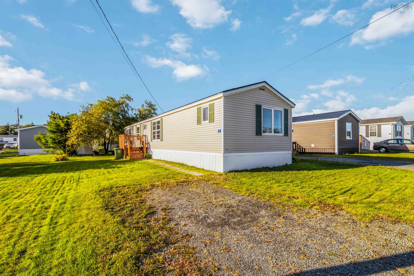
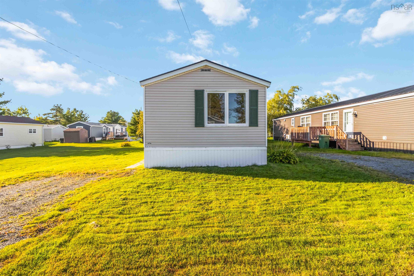
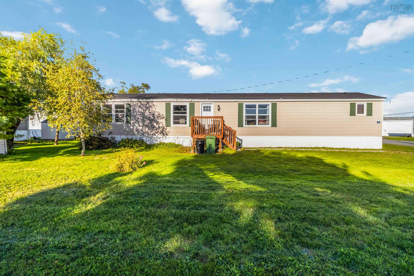
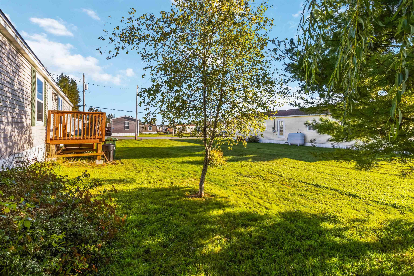
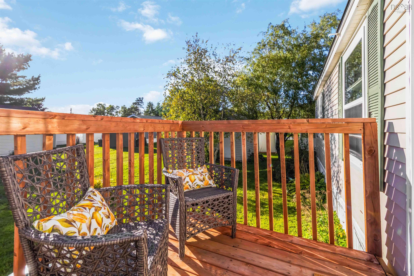
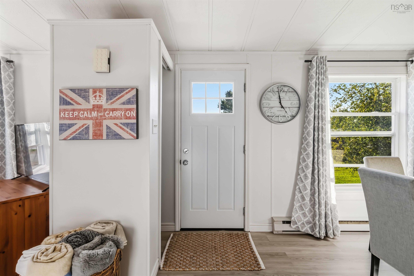
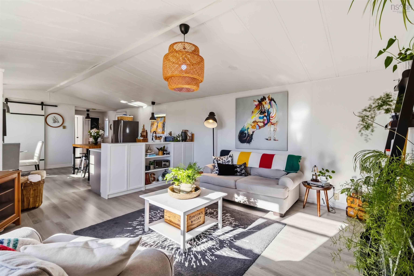
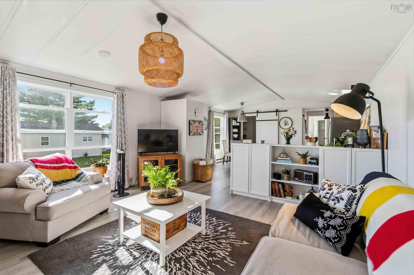
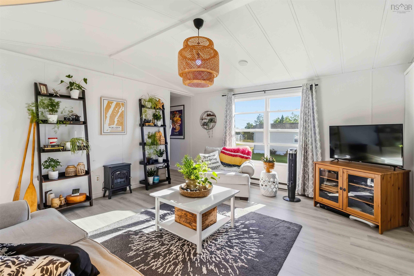
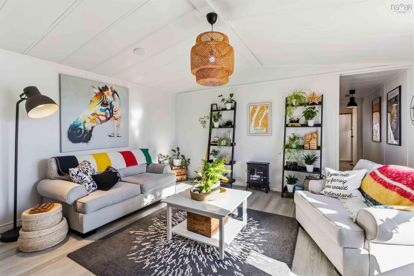
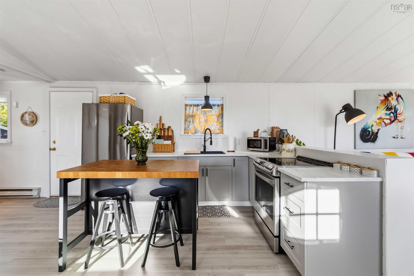
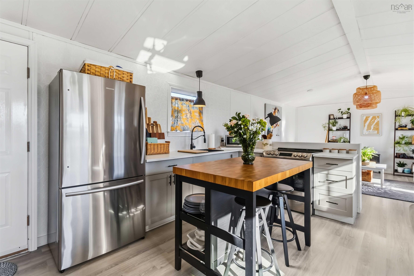
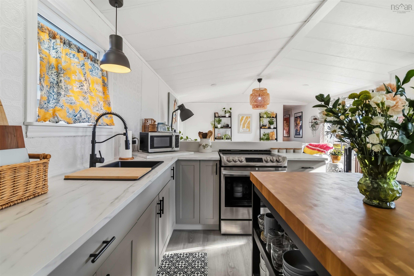
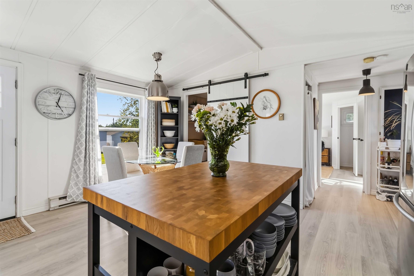
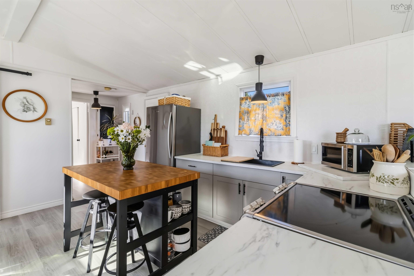
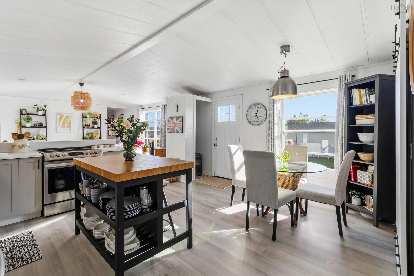
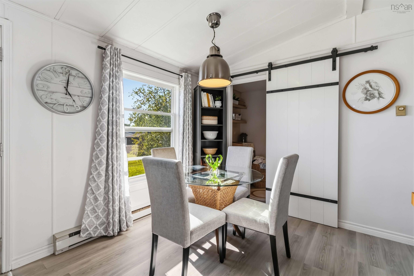
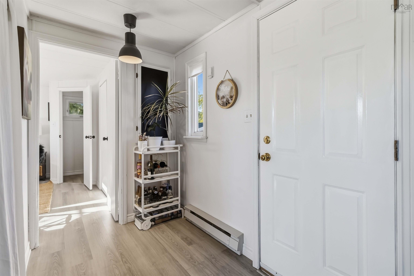
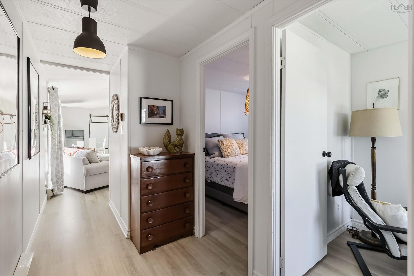
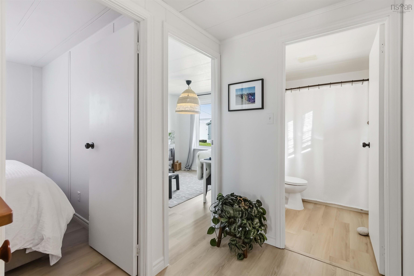
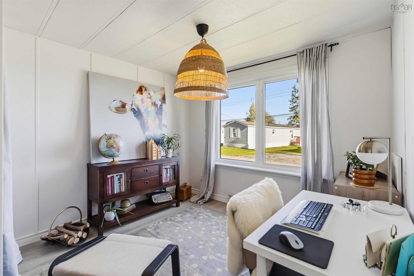
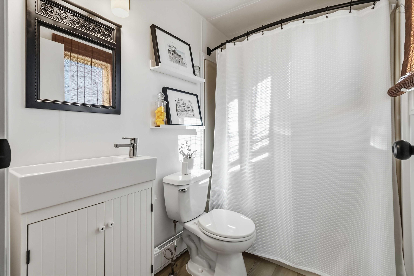
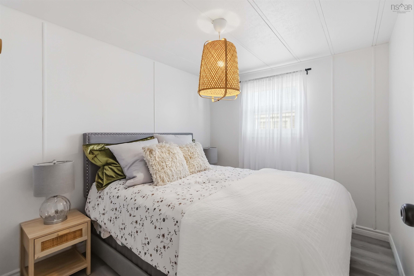
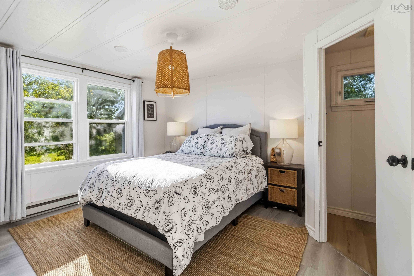
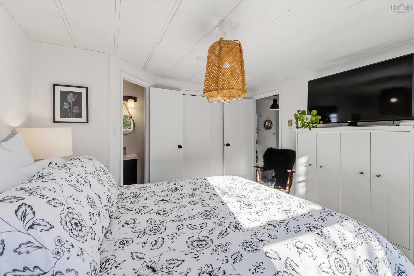
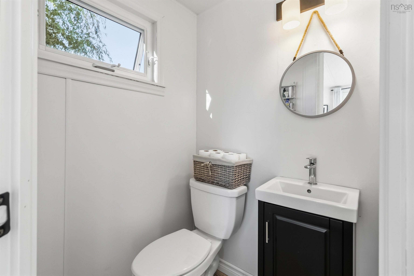
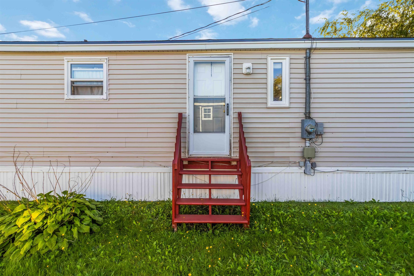
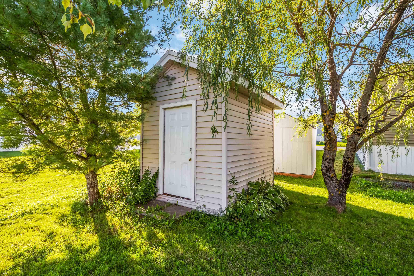
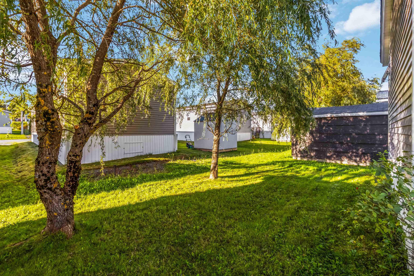
Welcome to this beautifully updated 3-bedroom, 2-bathroom mini home in Mount Uniacke, where modern style meets comfortable, practical living. Inside, you’ll find a fresh, modern interior with an inviting layout designed for everyday living. The three-bedroom floor plan offers plenty of space for a family, guests, or a dedicated home office, while two bathrooms add convenience. Outside, enjoy your own shed for additional storage and the peaceful atmosphere of a welcoming rural community. The home also offers several recent updates, including a roof completed approximately 2 years ago, a water heater approximately 2 years old, and the main drain from the home cleared in 2026. For added flexibility, there may be a possibility of a lot lease assignment, subject to applicable terms and approval. Located in Mount Uniacke, you’ll enjoy easy access to local schools, parks, recreation, and outdoor amenities, while remaining approximately a 15–20 minute drive from Lower Sackville and its shopping, services, and everyday conveniences. Uniacke District School is located in the community and serves students from Pre-Primary through Grade 9. With its modern interior, spacious layout, recent updates, and convenient location, this property offers an excellent opportunity for buyers looking for comfortable living without sacrificing accessibility. Come see everything this Mount Uniacke home has to offer!
Property Details
| Property Style | Residential |
|---|---|
| Zoning | Park |
| Building Style | Mini |
| Structures | Shed |
| Utilities | Electricity |
| Roof | Asphalt Shingle |
| Flooring | Laminate |
| Driveway | Double, Gravel, Level |
| Exterior | Vinyl |
| Heating Type | Baseboard |
| Fuel Type | Electric |
| Water Source | Community |
| Sewage | Community |
| Building Age | 37 Years |
| Year Built | 1989 |
| Land Features | Cleared, Level |
Measurements
| Main Living Area | 1,072 sq ft |
|---|---|
| Total Living Area | 1,072 sq ft |
| Building Dimensions | 67’ × 16’ |
| Floor | Room | Dimensions |
|---|---|---|
| Main Floor | Primary Bedroom | 13’2” × 12’1” |
| Main Floor | Bath 1 | 4’8” × 4’8” |
| Main Floor | Foyer | 5’4” × 5’5” |
| Main Floor | Kitchen | 15’5” × 14’2” |
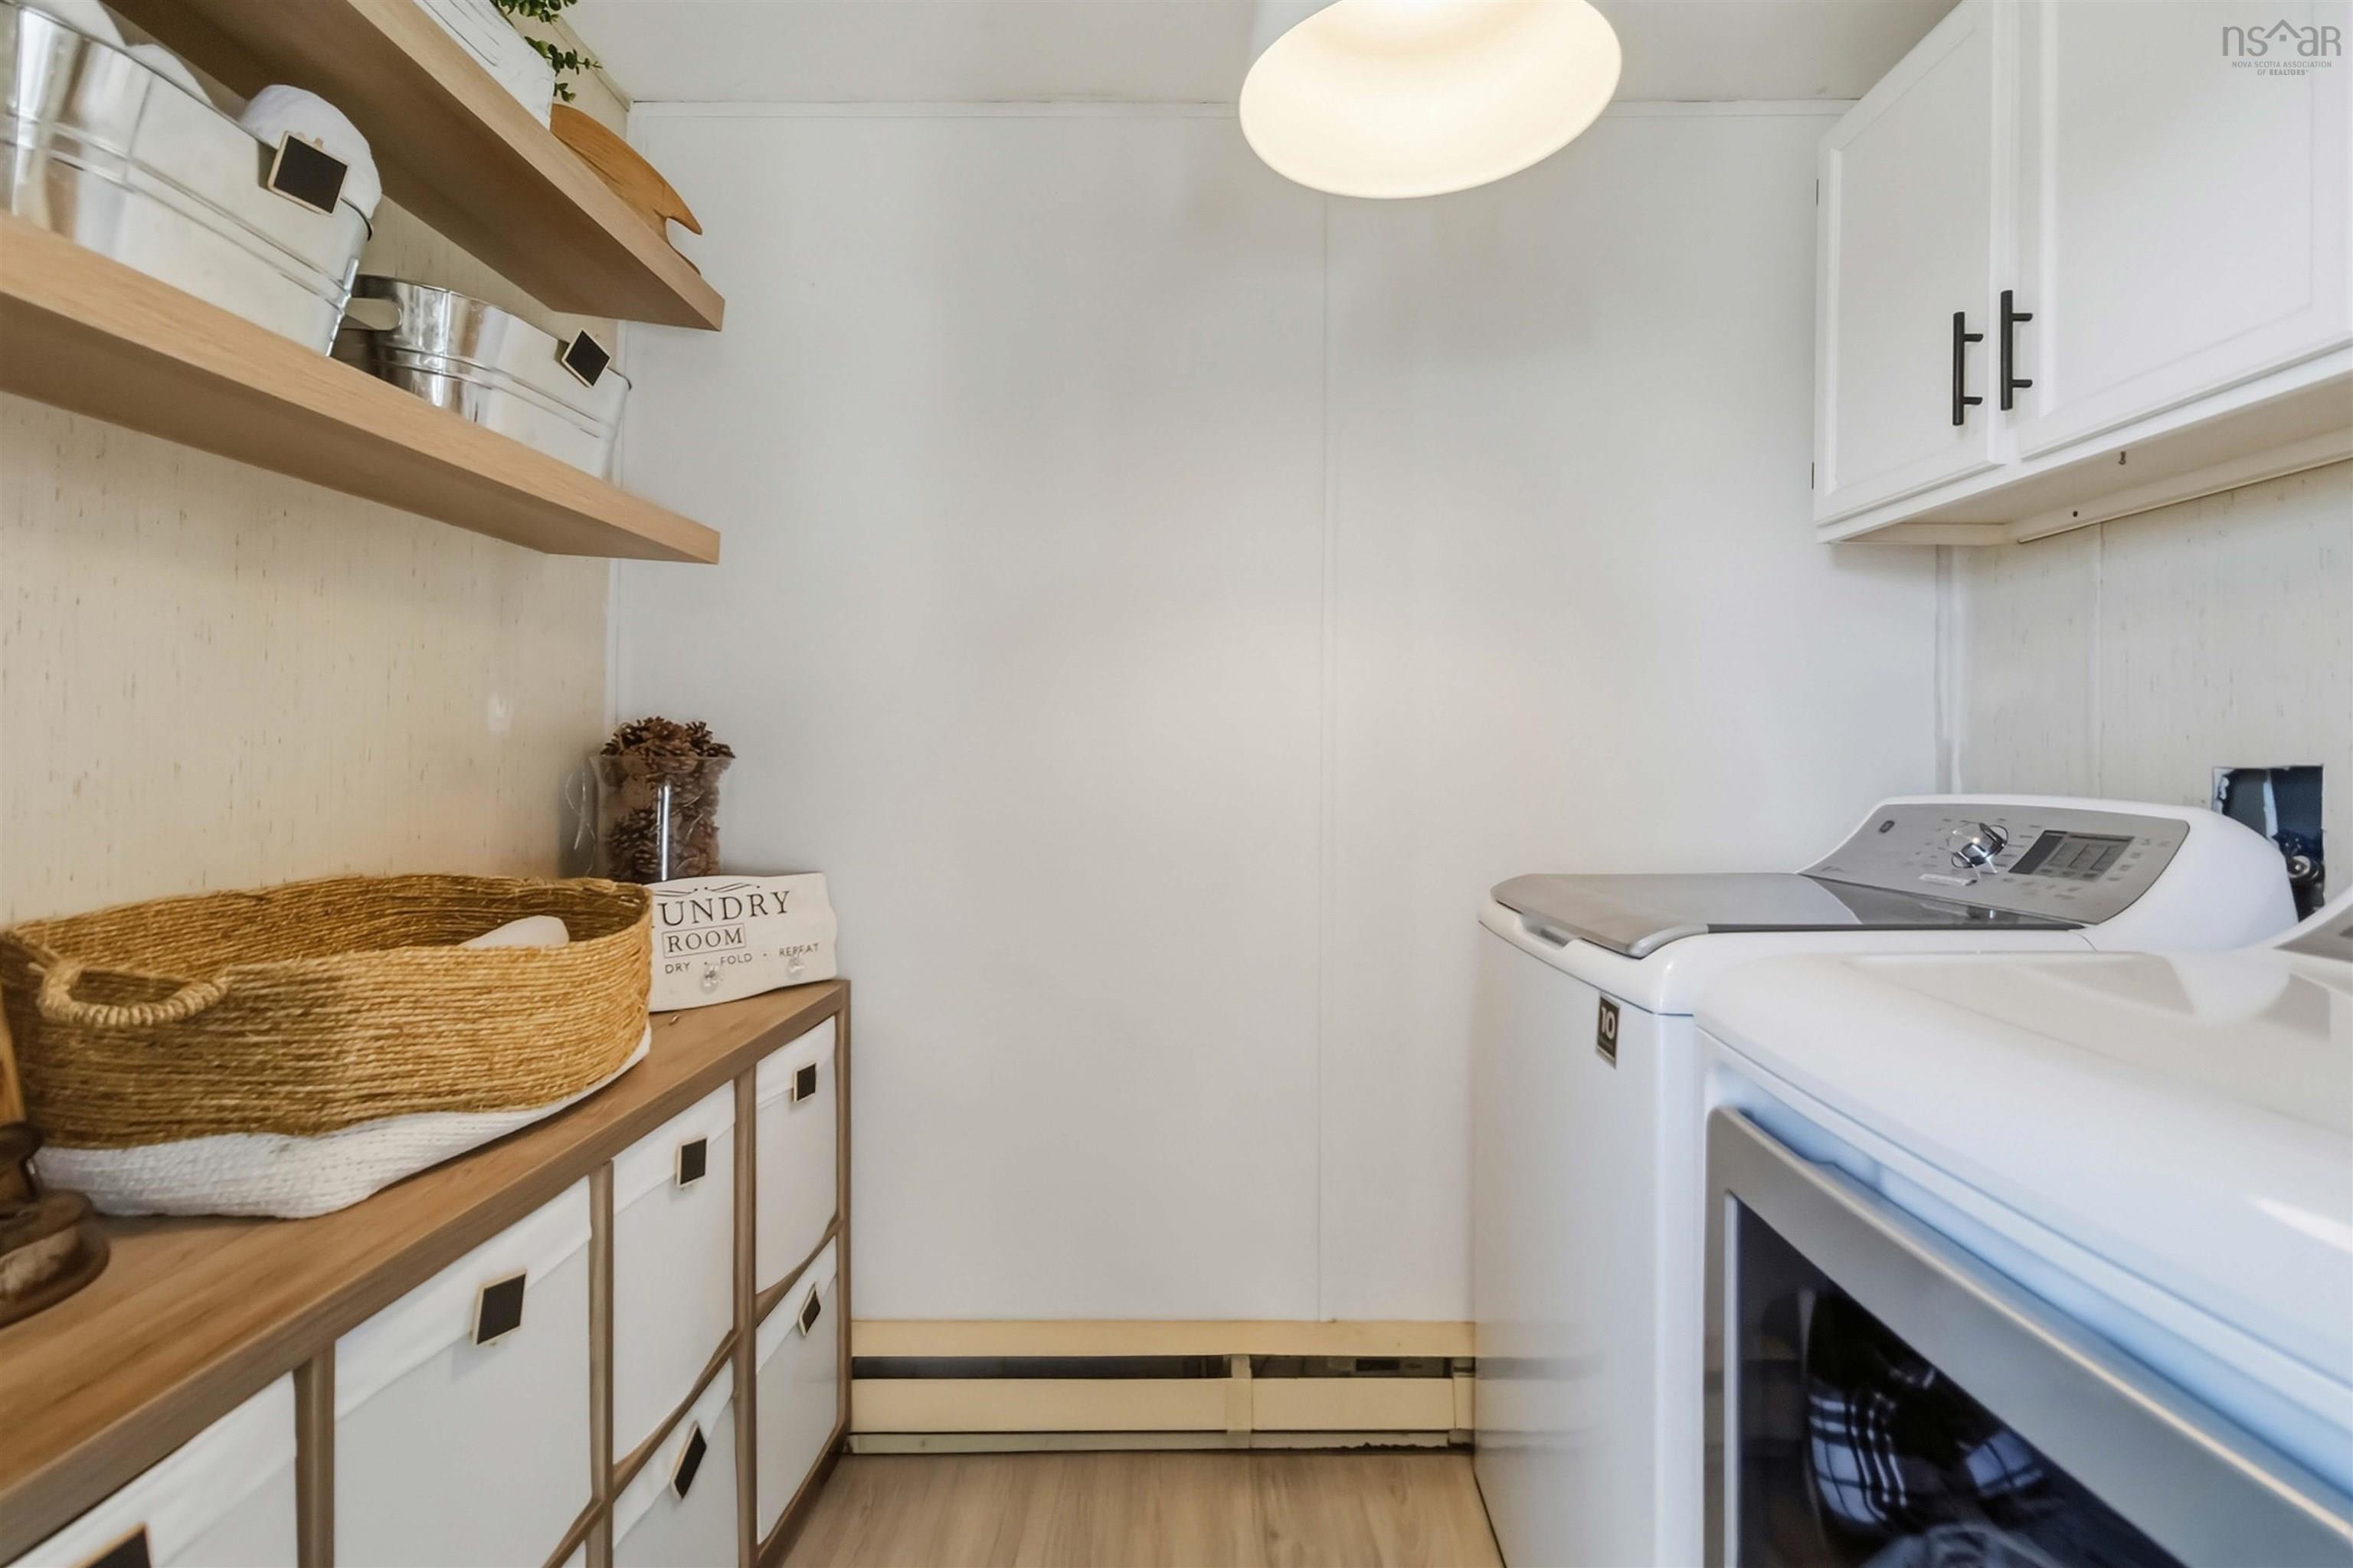
| Main Floor | Laundry | 5’8” × 6’ |
| Main Floor | Living Room | 13’8” × 15’5” |
| Main Floor | Bedroom | 9’1” × 8’6” |
| Main Floor | Bedroom | 9’1” × 11’4” |
| Main Floor | Bath 2 | 7’10” × 5’ |
Features
- Driveway
- Garage
- Pets Allowed
| Appliances Included | Stove, Dryer, Washer, Refrigerator |
|---|
Location Details
| County | Hants |
|---|---|
| District | East Hants, Colchester West |
| Community Features | Park, Playground, School Bus Service, Place Of Worship |
Contact Agent

Michael Sears
C.Mgr.; P.Mgr.; C.I.M.; CD
michael.sears@ververealty.ca
Thank you for reaching out
Your message was delivered, and a confirmation email has been sent to the address provided. If you do not see it in your inbox, please check your junk or spam folder.
We’re sorry, but there was an issue submitting your request. Please try again shortly, or contact us directly if the problem persists.