50 Emma Court
Summary
|
Beds
3
|
Baths
3
|
Single Family
1,924 sq ft
|
Storeys
3
|
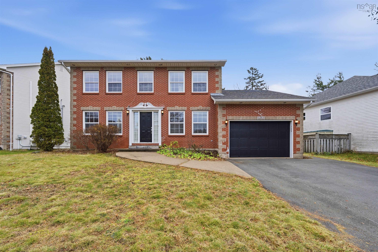
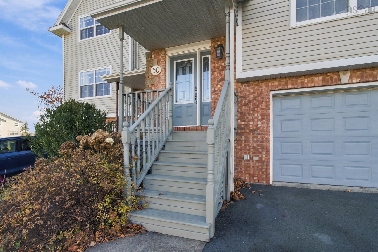
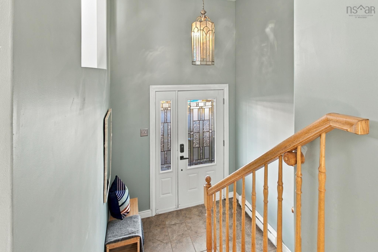
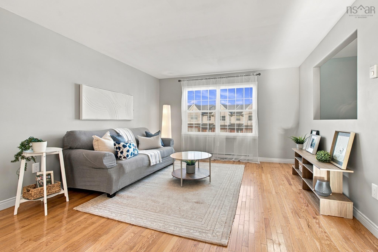
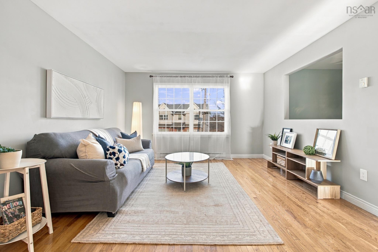
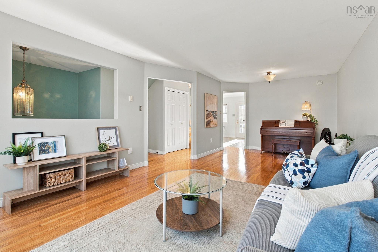
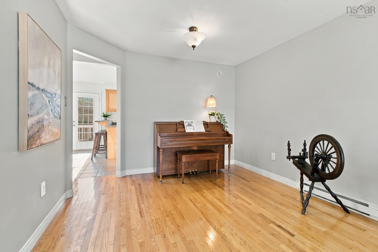
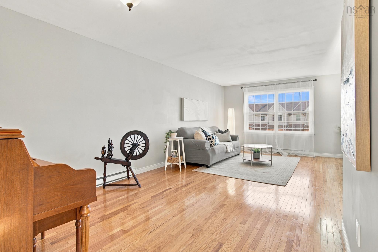
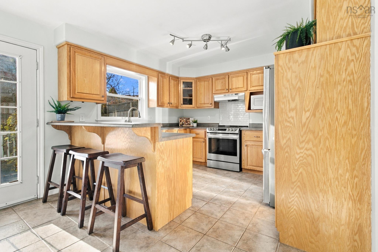
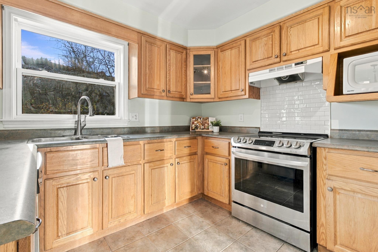
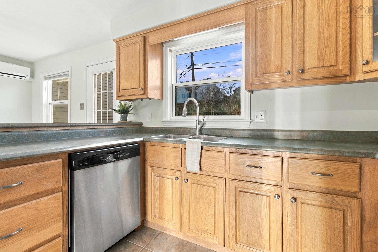
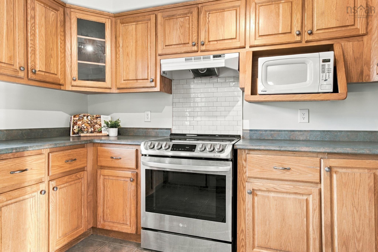
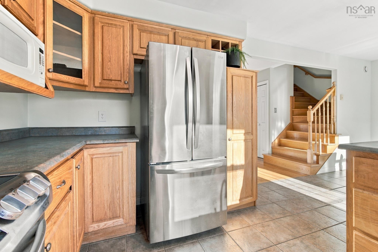
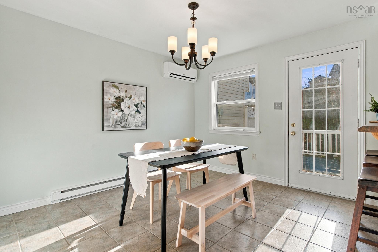
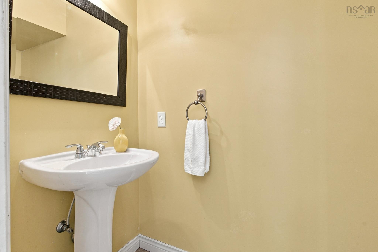
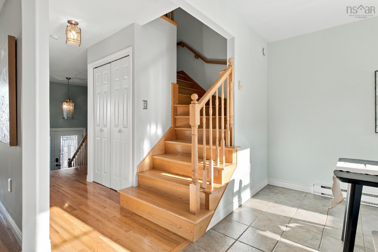
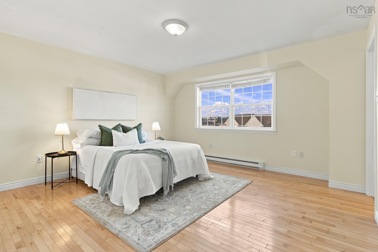
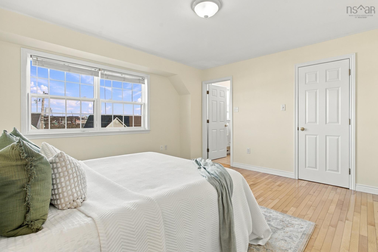
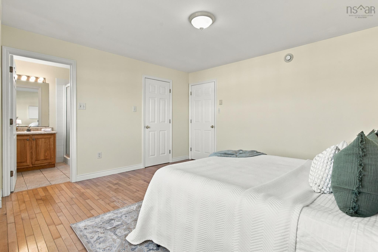
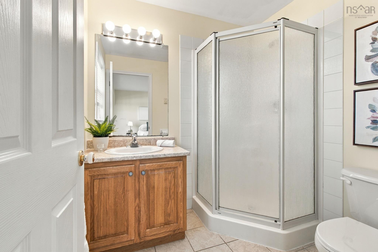
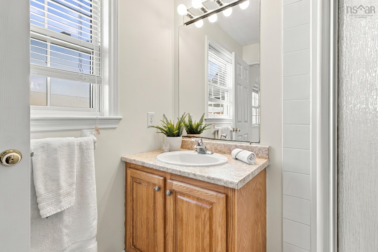
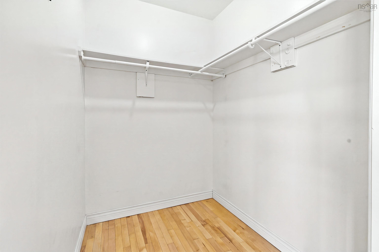
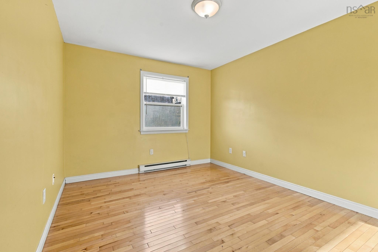
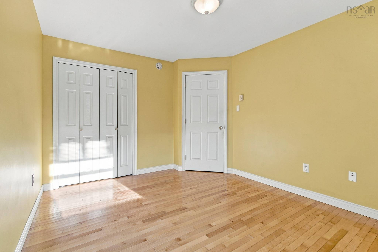
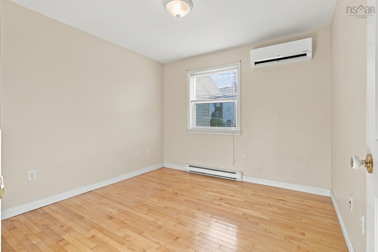
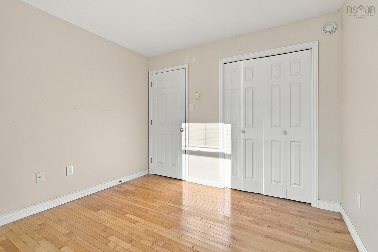
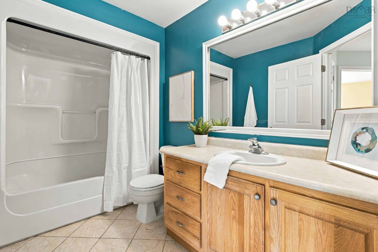
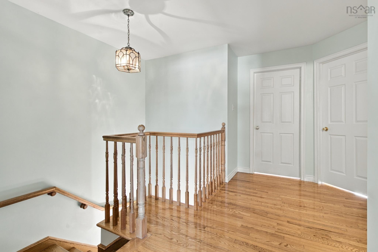
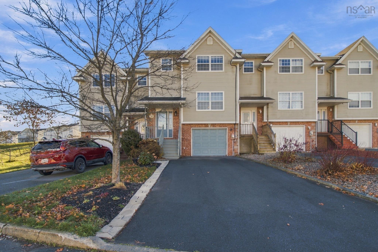
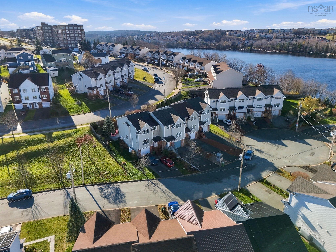
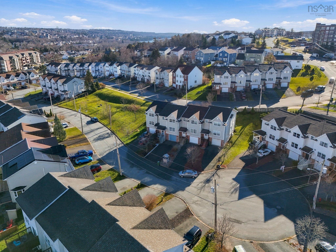
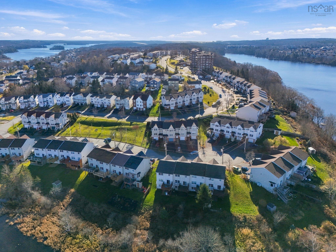
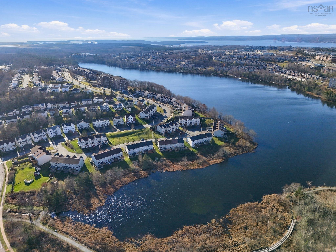
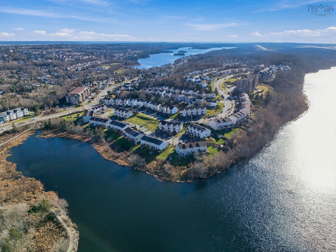
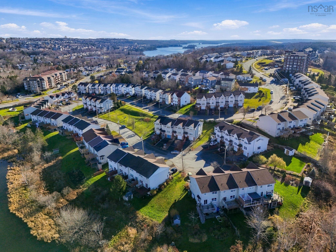
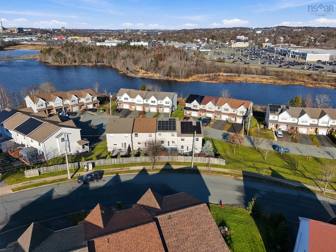
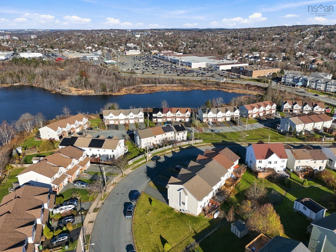
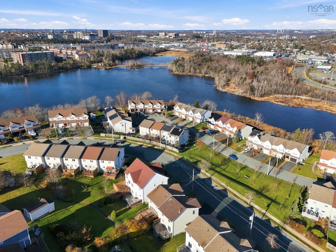
Well maintained and ideally situated in the Russell Lake subdivision, this inviting townhouse offers a comfortable blend of style and energy-conscious features. With three bedrooms and two-and-a-half bathrooms, it has room to suit a range of lifestyles. Hardwood floors span the main and upper levels, while the primary bedroom’s private ensuite adds to everyday convenience. The main level features an open layout where the kitchen and dining area flow into the living space, creating a welcoming setting for daily life and entertaining. Upstairs, you’ll find three well-appointed bedrooms. Solar panels, ductless heat pumps, and an EV charger bring added convenience and energy-conscious appeal. Enjoy a home that has been thoughtfully cared for, in a community close to walking trails, parks, and local amenities. This Russell Lake townhouse is ready to welcome its next owners.
Property Details
| Property Style | Residential |
|---|---|
| Zoning | CDD |
| Building Style | 3 Level |
| Structure Style | Townhouse |
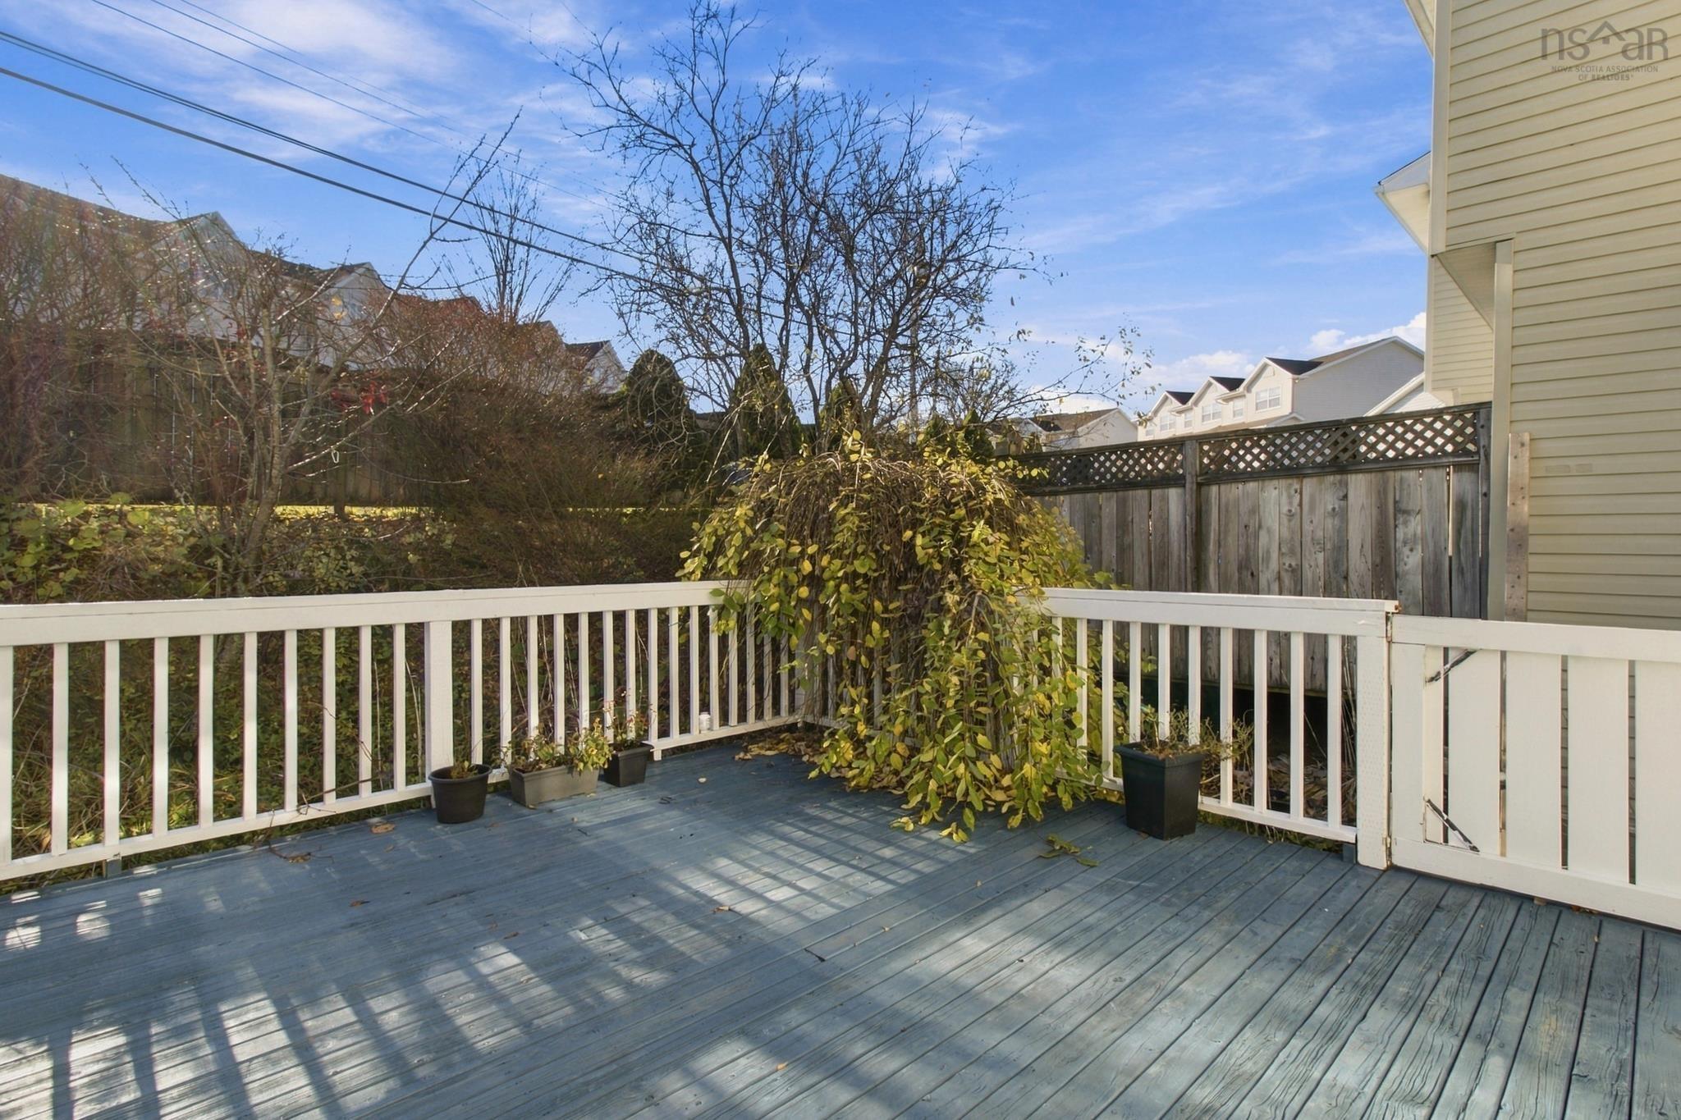
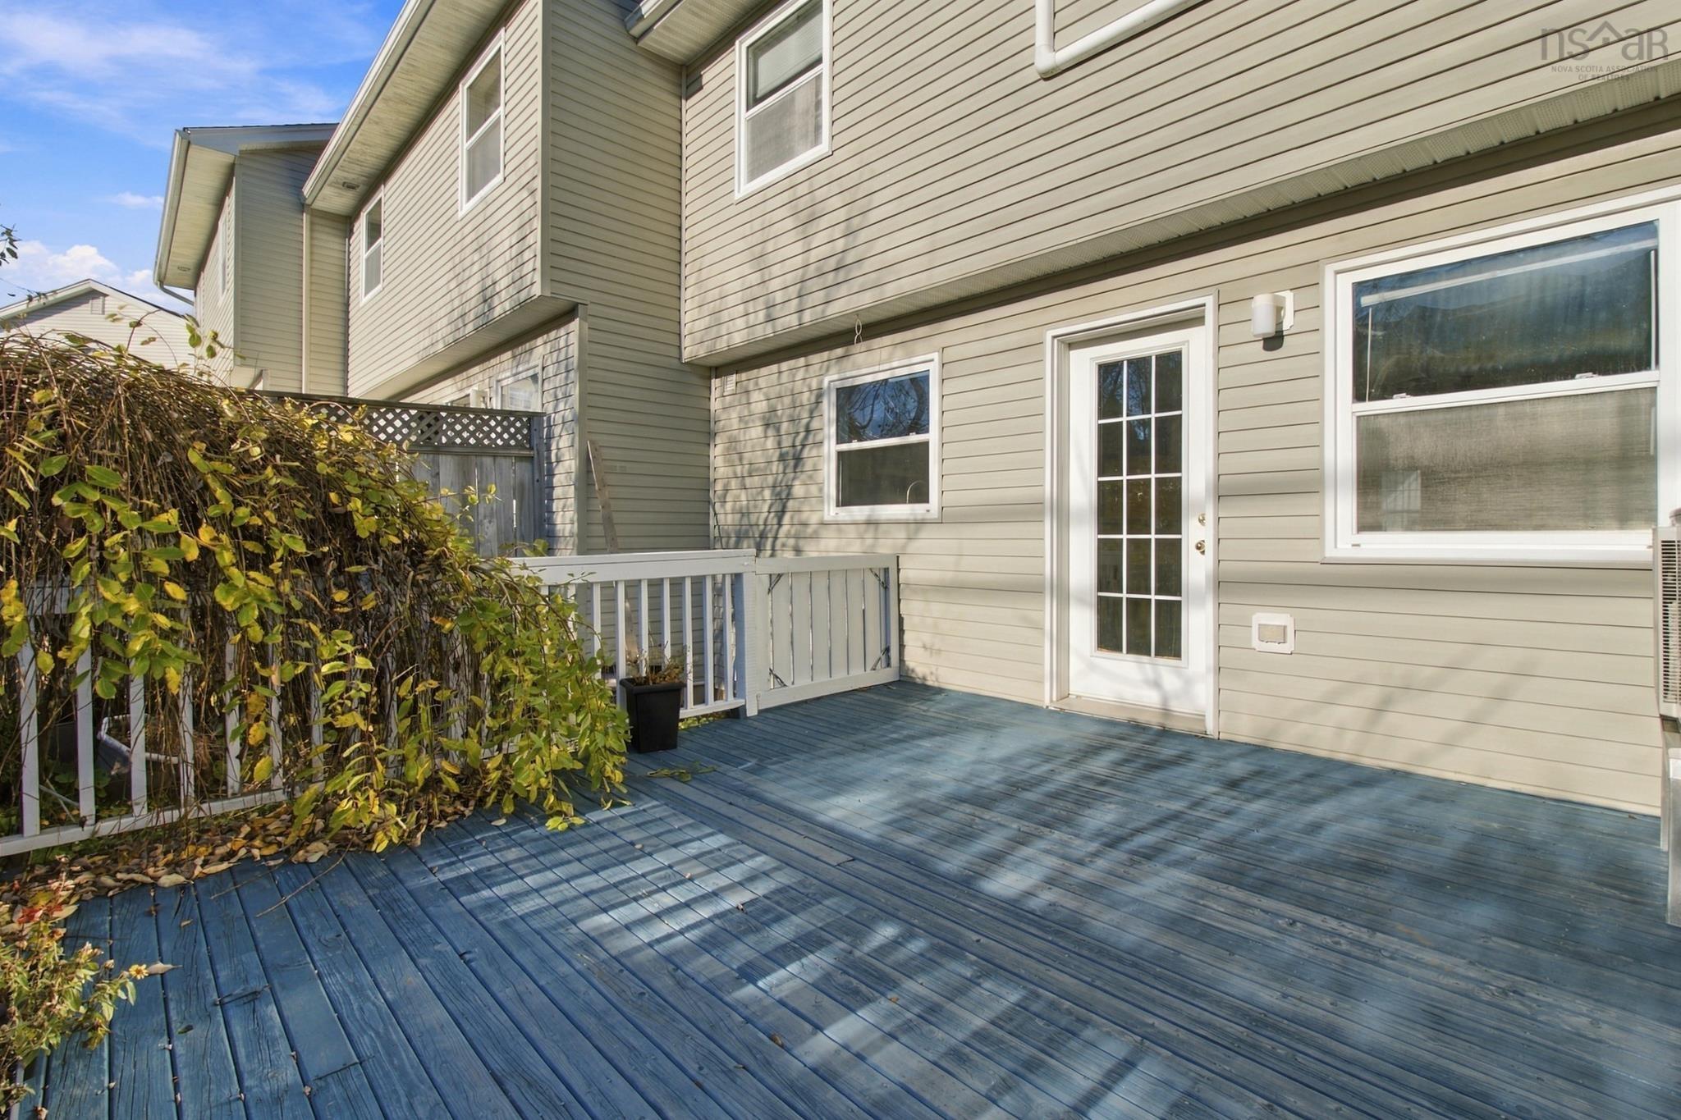
| Structures | Deck |
| Utilities | Cable, Electricity, High Speed Internet, Telephone |
| Roof | Asphalt Shingle |
| Flooring | Carpet, Ceramic, Hardwood |
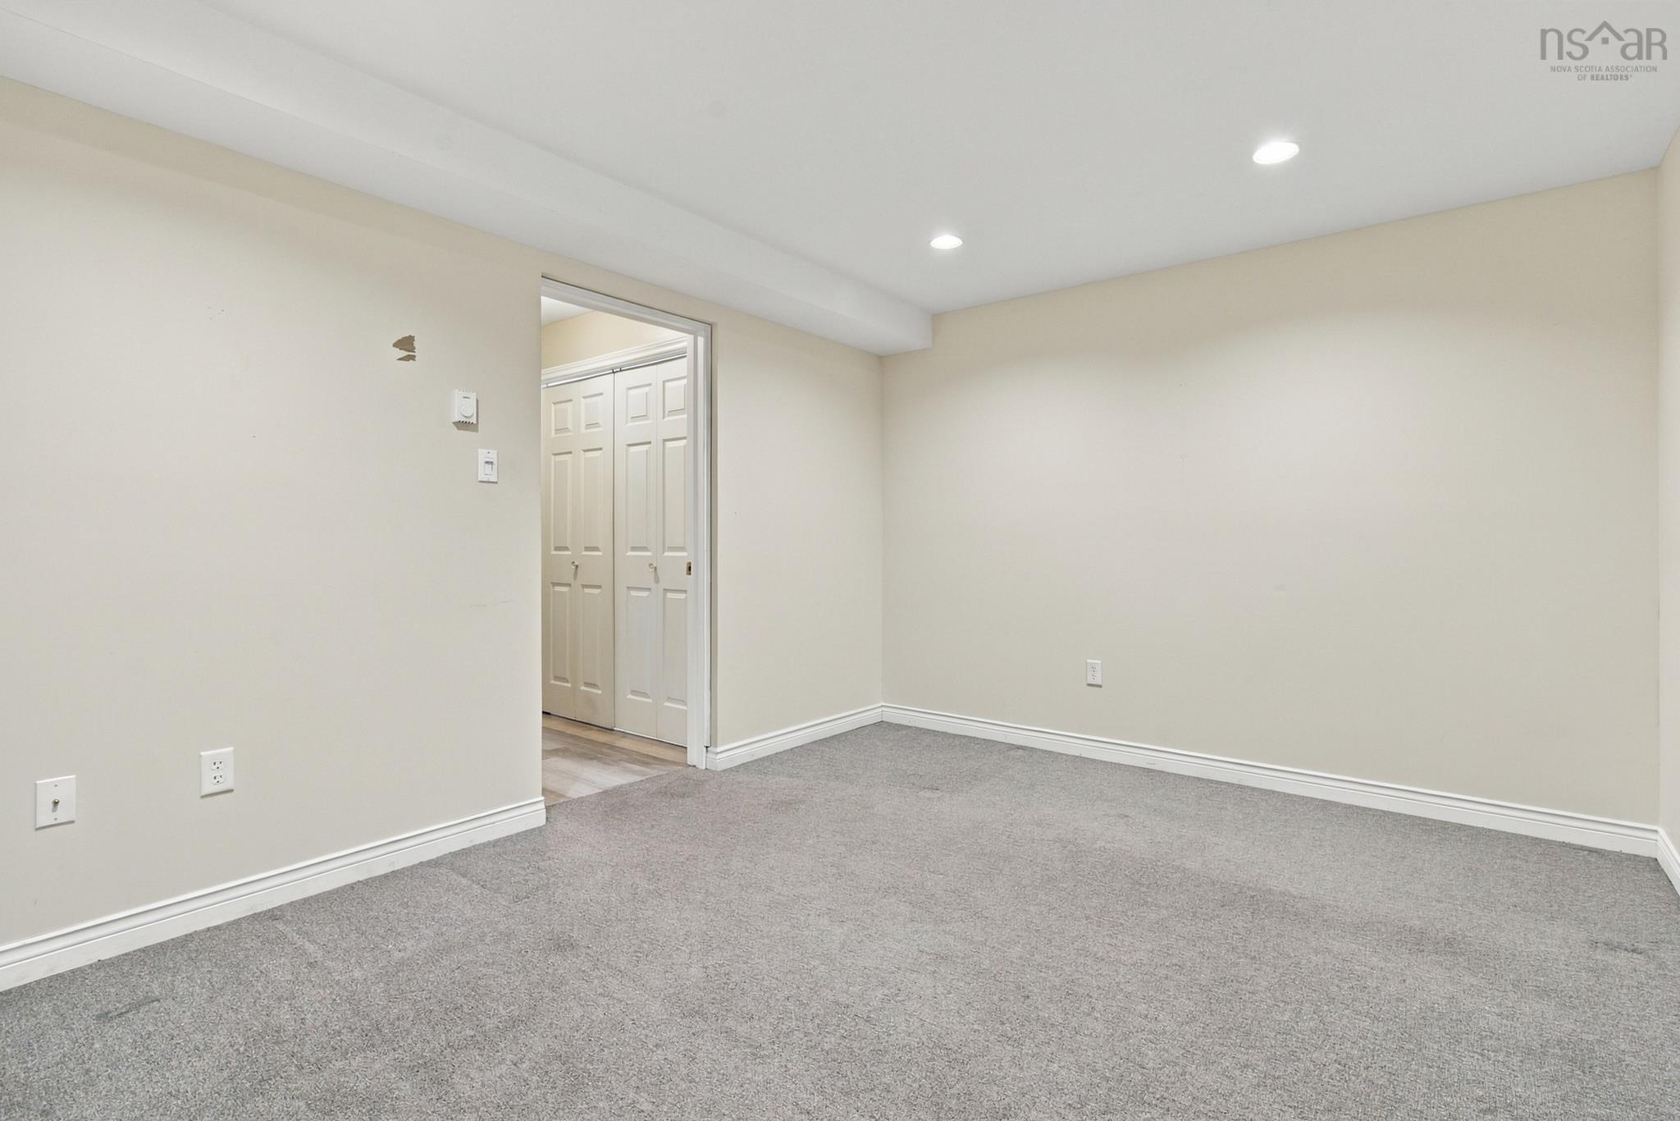
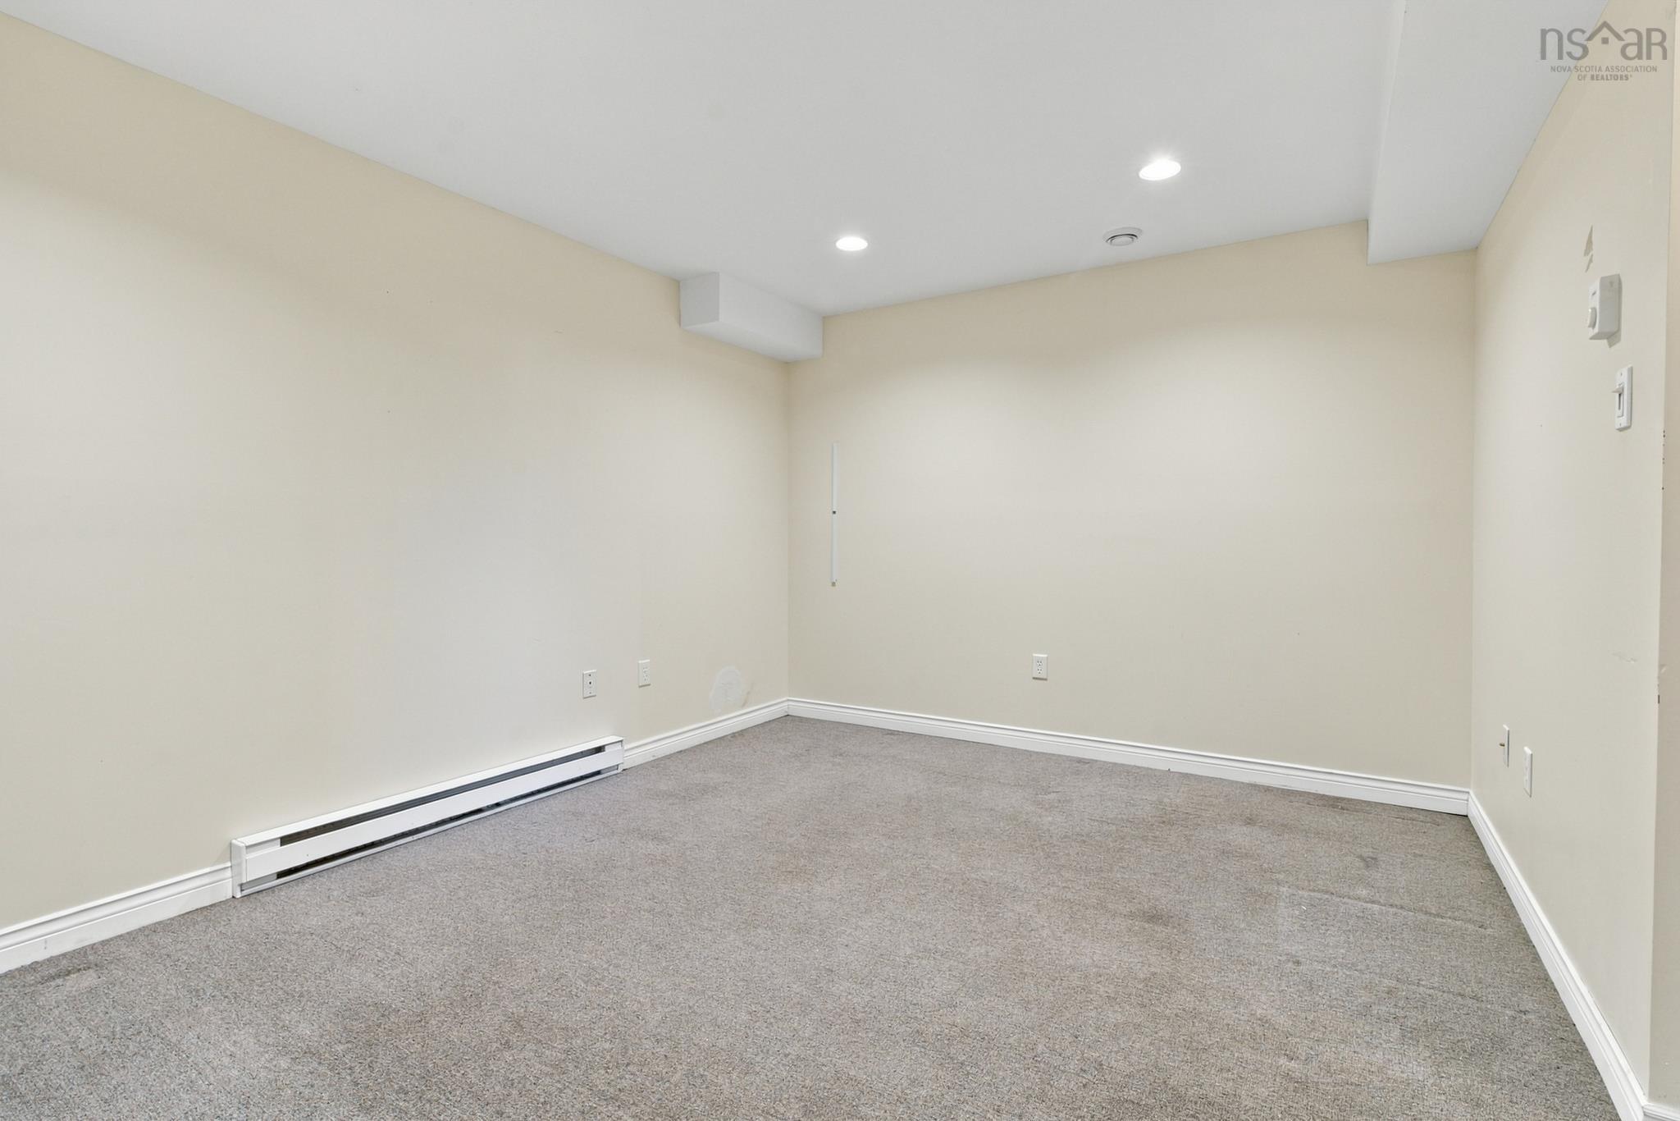
| Basement | Fully Developed |
| Garage Type | Attached, Single, Built-In |
| Driveway | Parking Spaces(s), Paved |
| Foundation | Poured Concrete |
| Exterior | Aluminium Siding, Brick |
| Heating Type | Baseboard, Heat Pump -Ductless |
| Fuel Type | Electric, Solar |
| Water Source | Municipal |
| Sewage | Municipal |
| Building Age | 26 Years |
| Land Features | Landscaped |
Measurements
| Main Living Area | 1,609 sq ft |
|---|---|
| Total Living Area | 1,924 sq ft |
| Lot Size 1 | 2,284 sq ft |
| Total Lot Size | 2,284 sq ft |
| Building Dimensions | 22’2” × 36’4” |
| Lot Size Source | Land Reg |
| Property Size | Under 0.5 Acres |
| Floor | Room | Dimensions |
|---|---|---|
| Main Floor | Living Room | 12’ × 23’ |
| Main Floor | Dining Room | 8’ × 11’ |
| Main Floor | Kitchen | 12’ × 11’ |
| Main Floor | Bath 1 | 3’ × 7’ |
| Lower Level | Rec Room | 13’ × 10’ |
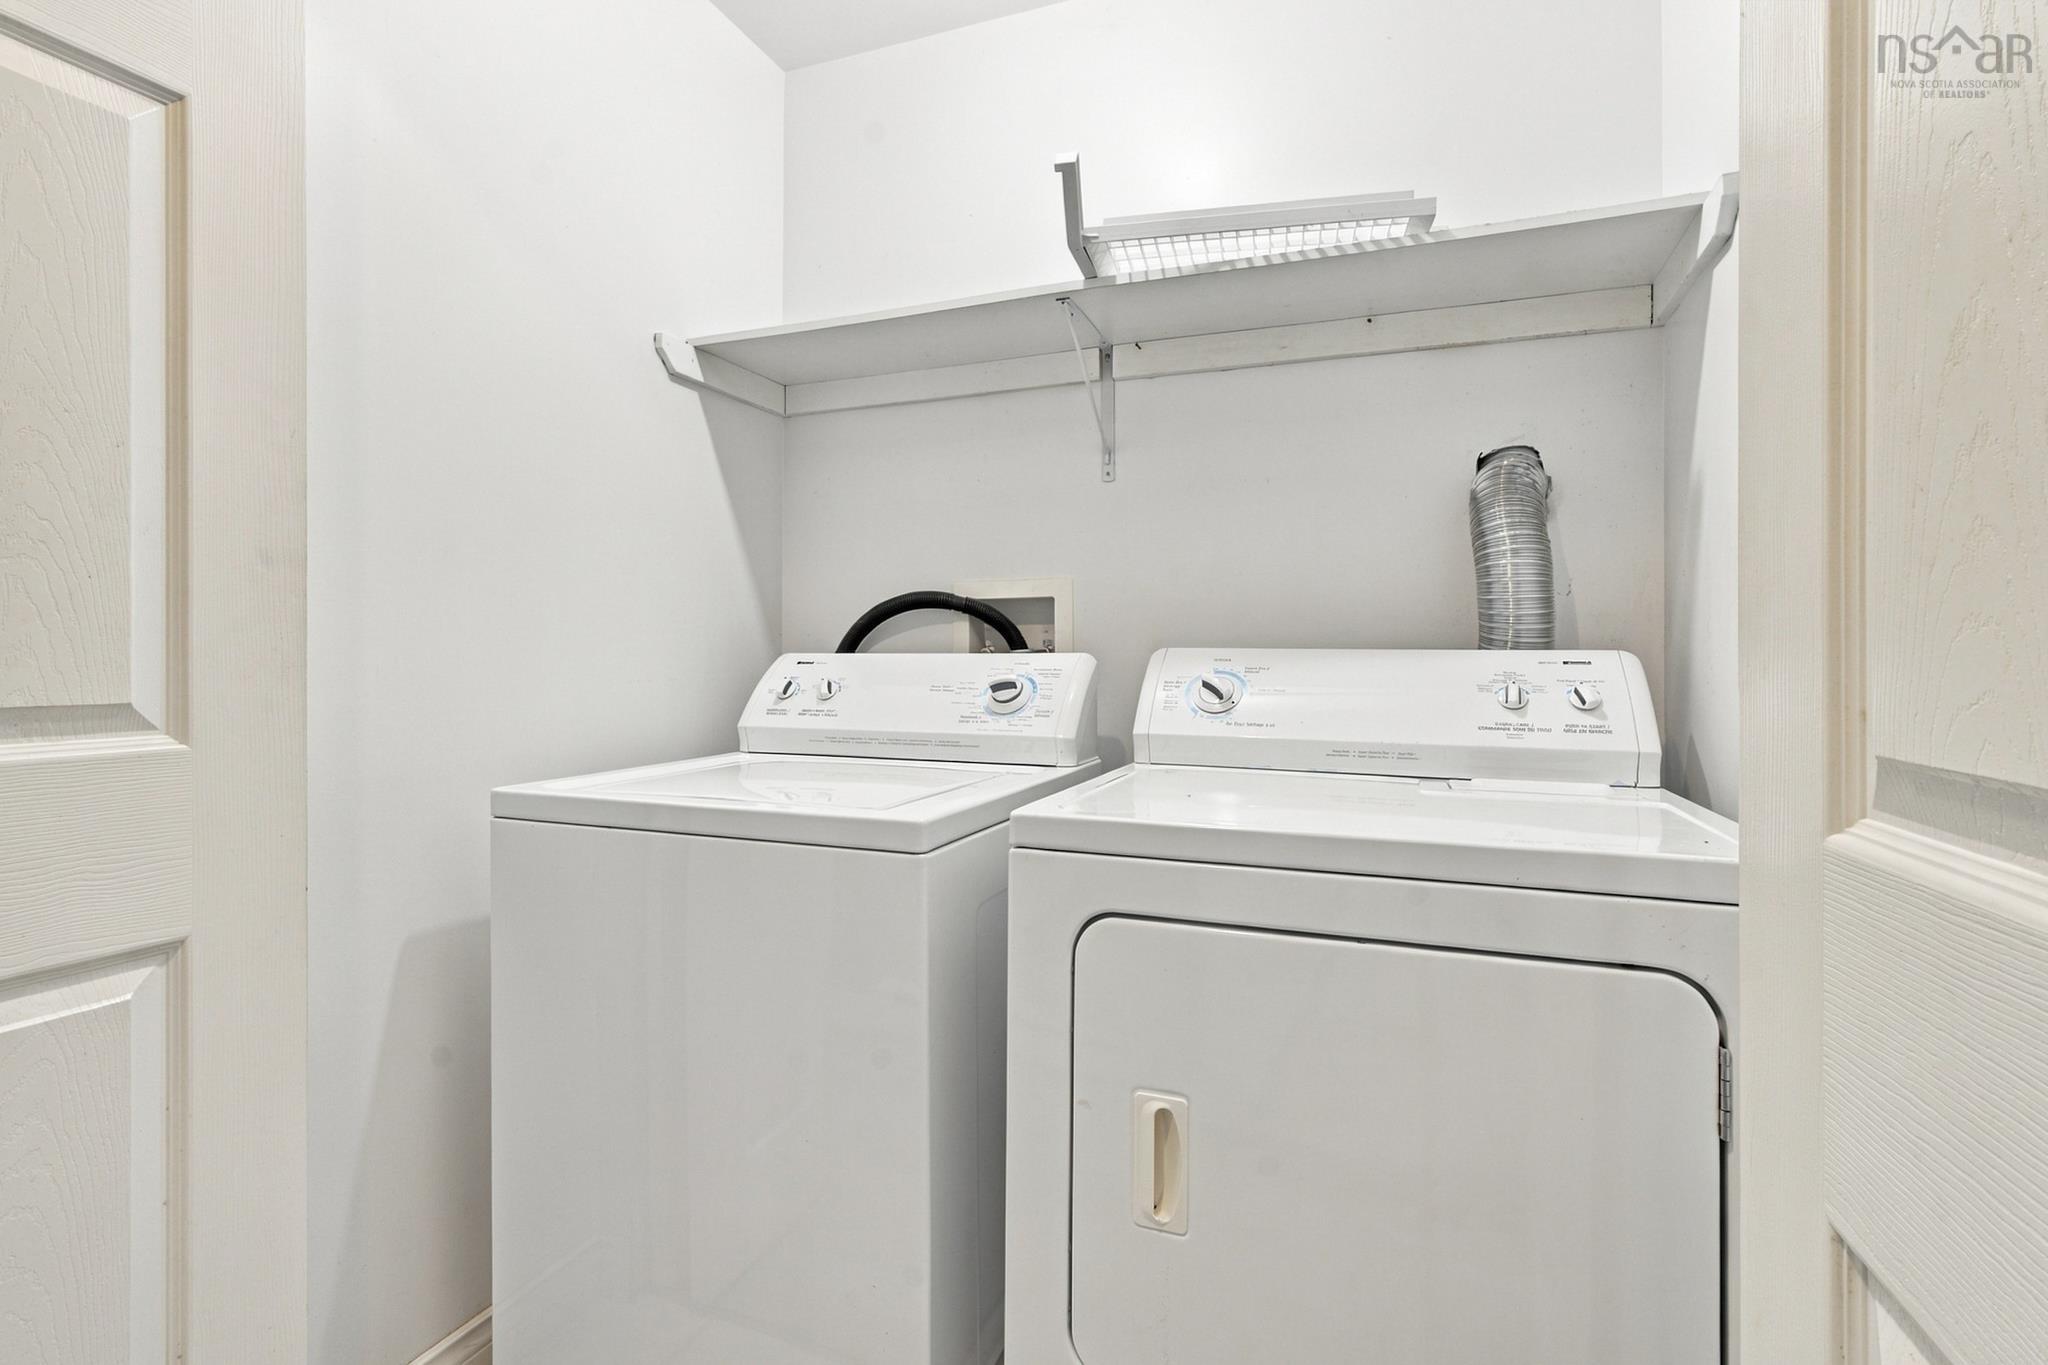
| Lower Level | Laundry | 3’ × 5’ |
| Lower Level | Storage | 6’ × 10’ |
| 2nd Level | Primary Bedroom | 14’ × 13’ |
| 2nd Level | Ensuite Bath 1 | 6’ × 6’ |
| 2nd Level | Bedroom | 10’ × 10’ |
| 2nd Level | Bedroom | 10’ × 13’ |
| 2nd Level | Bath 2 | 10’ × 6’ |
Features
- Deck
- Driveway
- Garage
- Landscaped
| Appliances Included | Range - Electric, Dishwasher, Dryer, Washer, Microwave |
|---|---|
| Other Features | Air Exchanger, Ensuite Bath, Central Vac Roughed In, EV Charger |
Location Details
| County | Halifax |
|---|---|
| District | Woodlawn, Portland Estates, Nantucket |
| Community Features | Golf Course, Park, Playground, Public Transit, Recreation Center, School Bus Service, Place Of Worship |
| Schools |
|
Contact Agent

Michael Sears
C.Mgr.; P.Mgr.; C.I.M.; CD
michael.sears@ververealty.ca
Thank you for reaching out
Your message was delivered, and a confirmation email has been sent to the address provided. If you do not see it in your inbox, please check your junk or spam folder.
We’re sorry, but there was an issue submitting your request. Please try again shortly, or contact us directly if the problem persists.