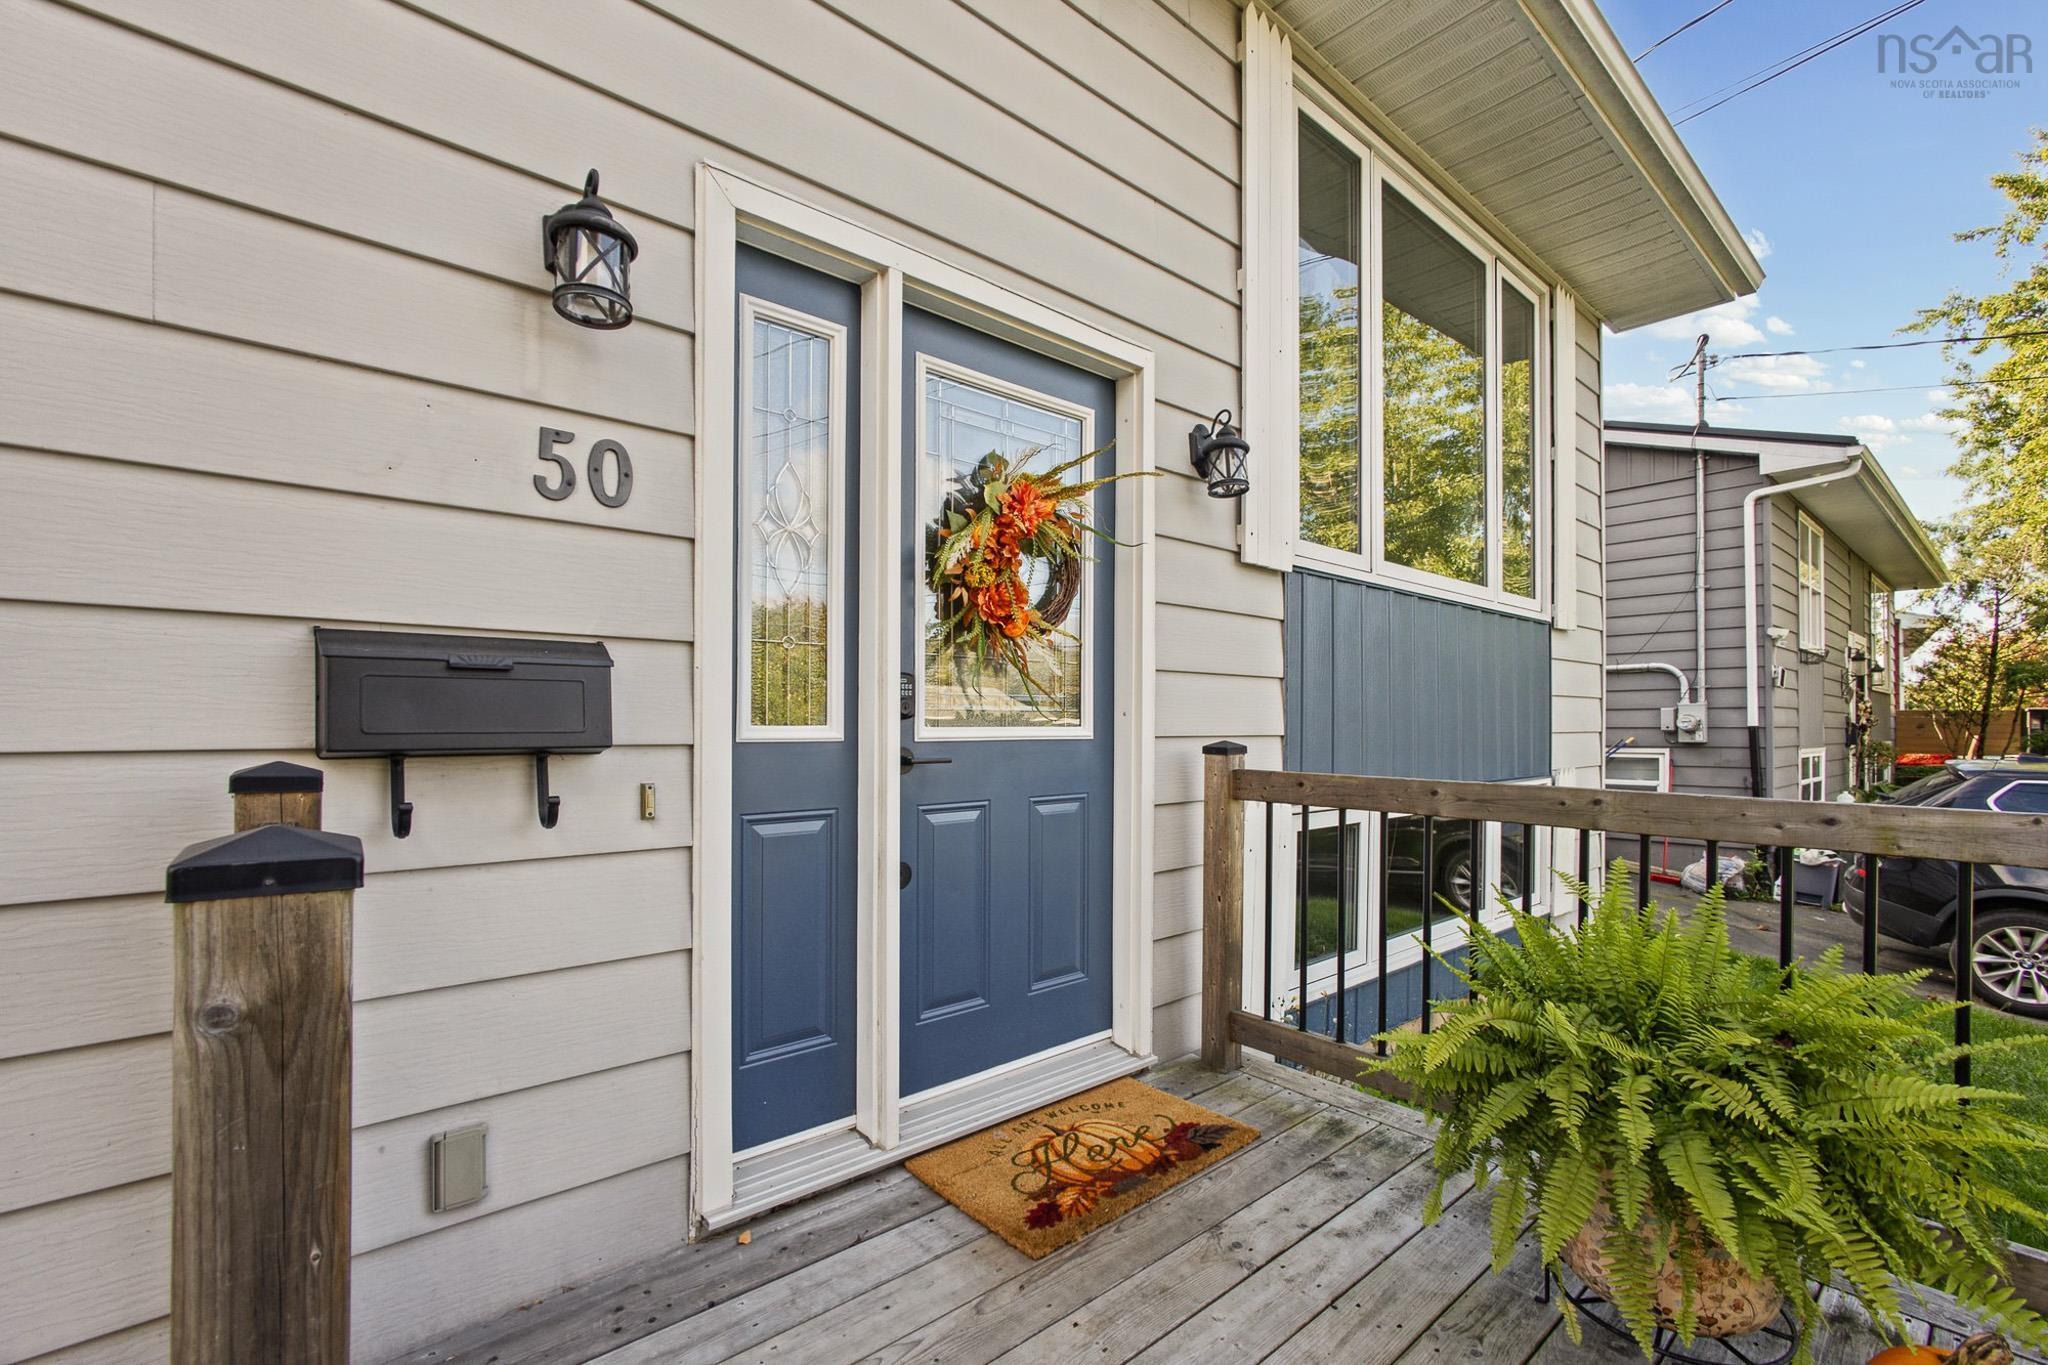
50 Grennan Drive
Summary
|
Beds
3
|
Baths
2
|
Single Family
1,468 sq ft
|
Storeys
2
|
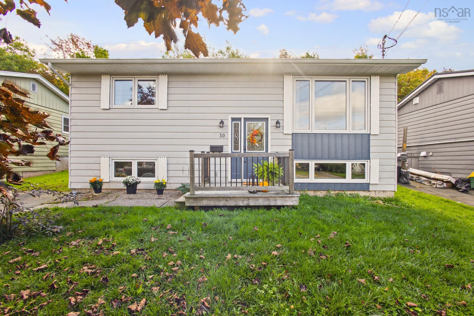
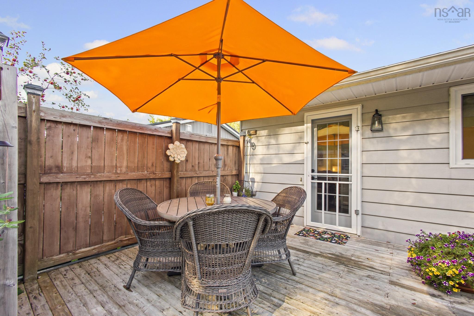
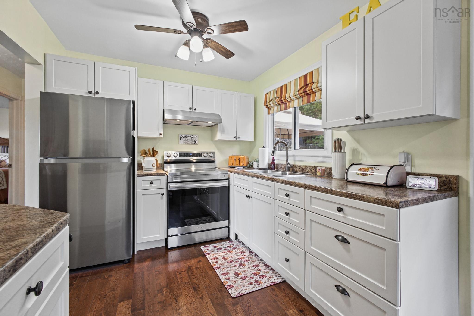
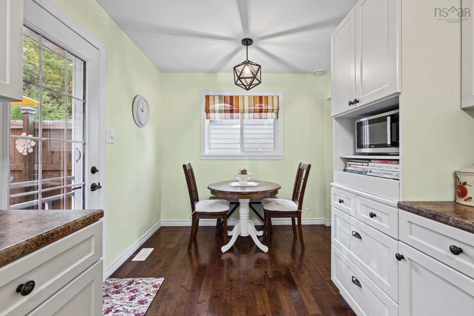
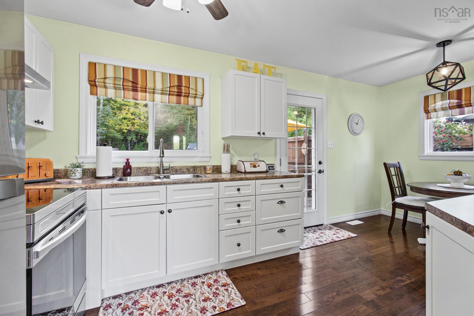
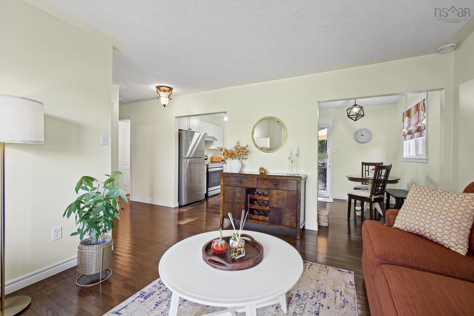
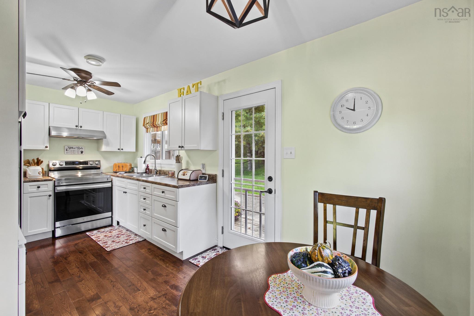
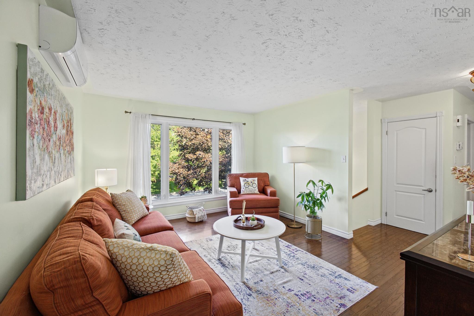
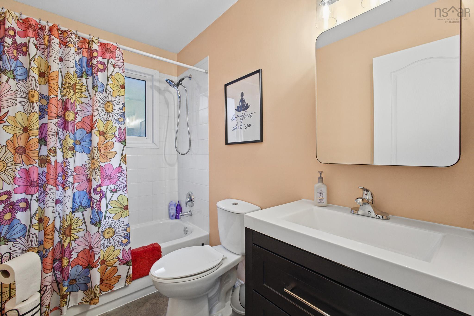
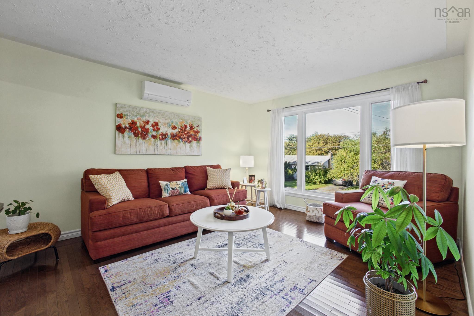
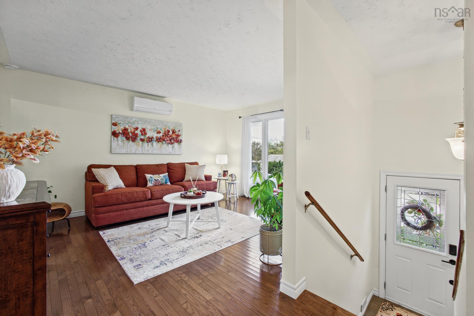
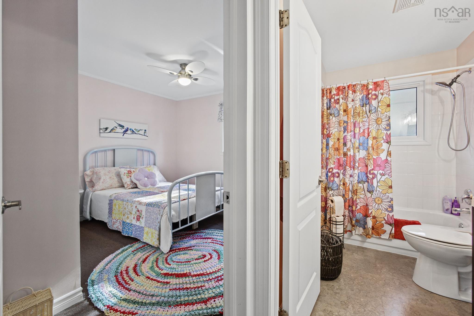
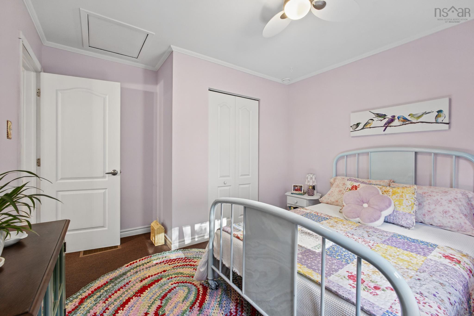
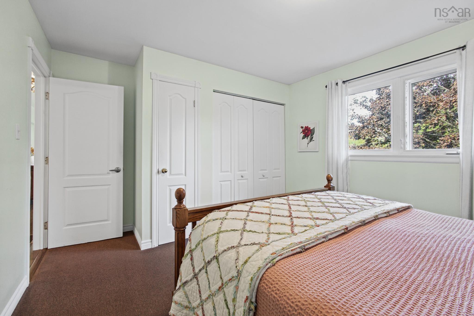
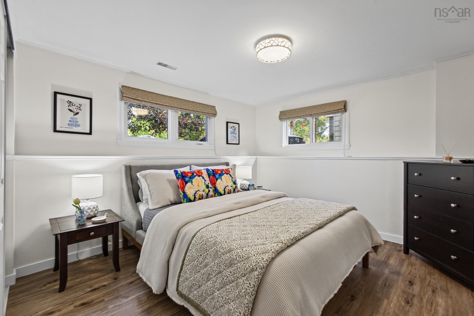
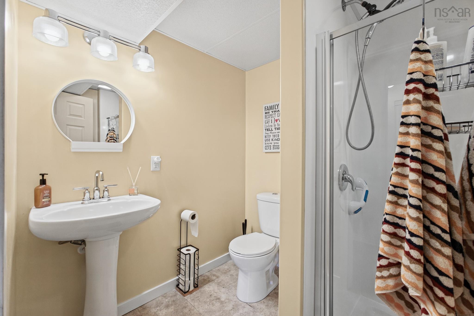
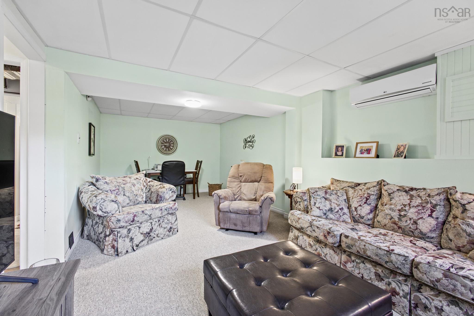
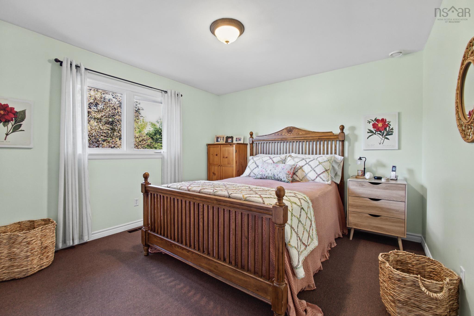
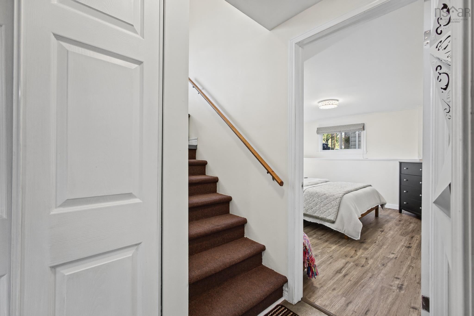
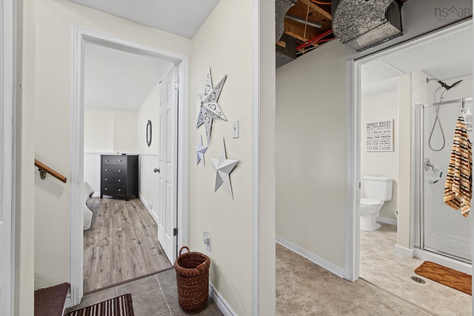
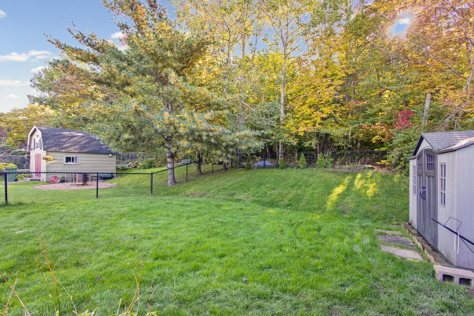
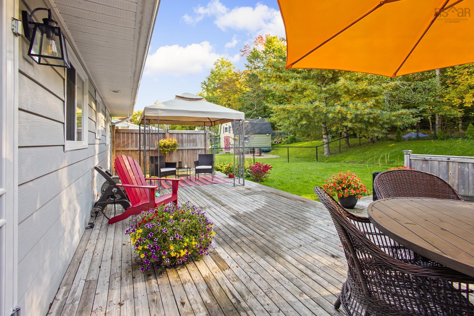
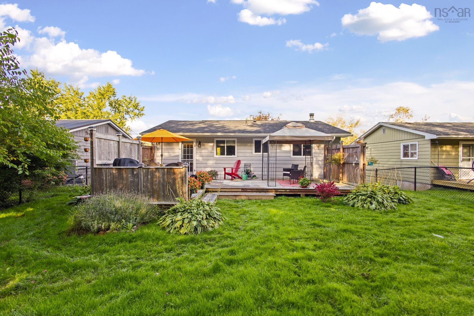
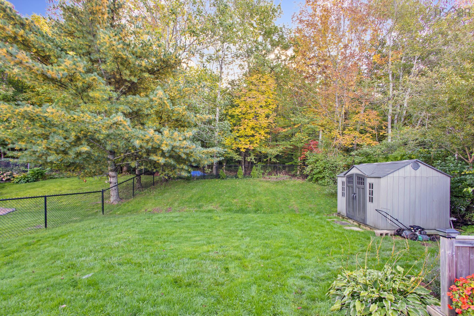
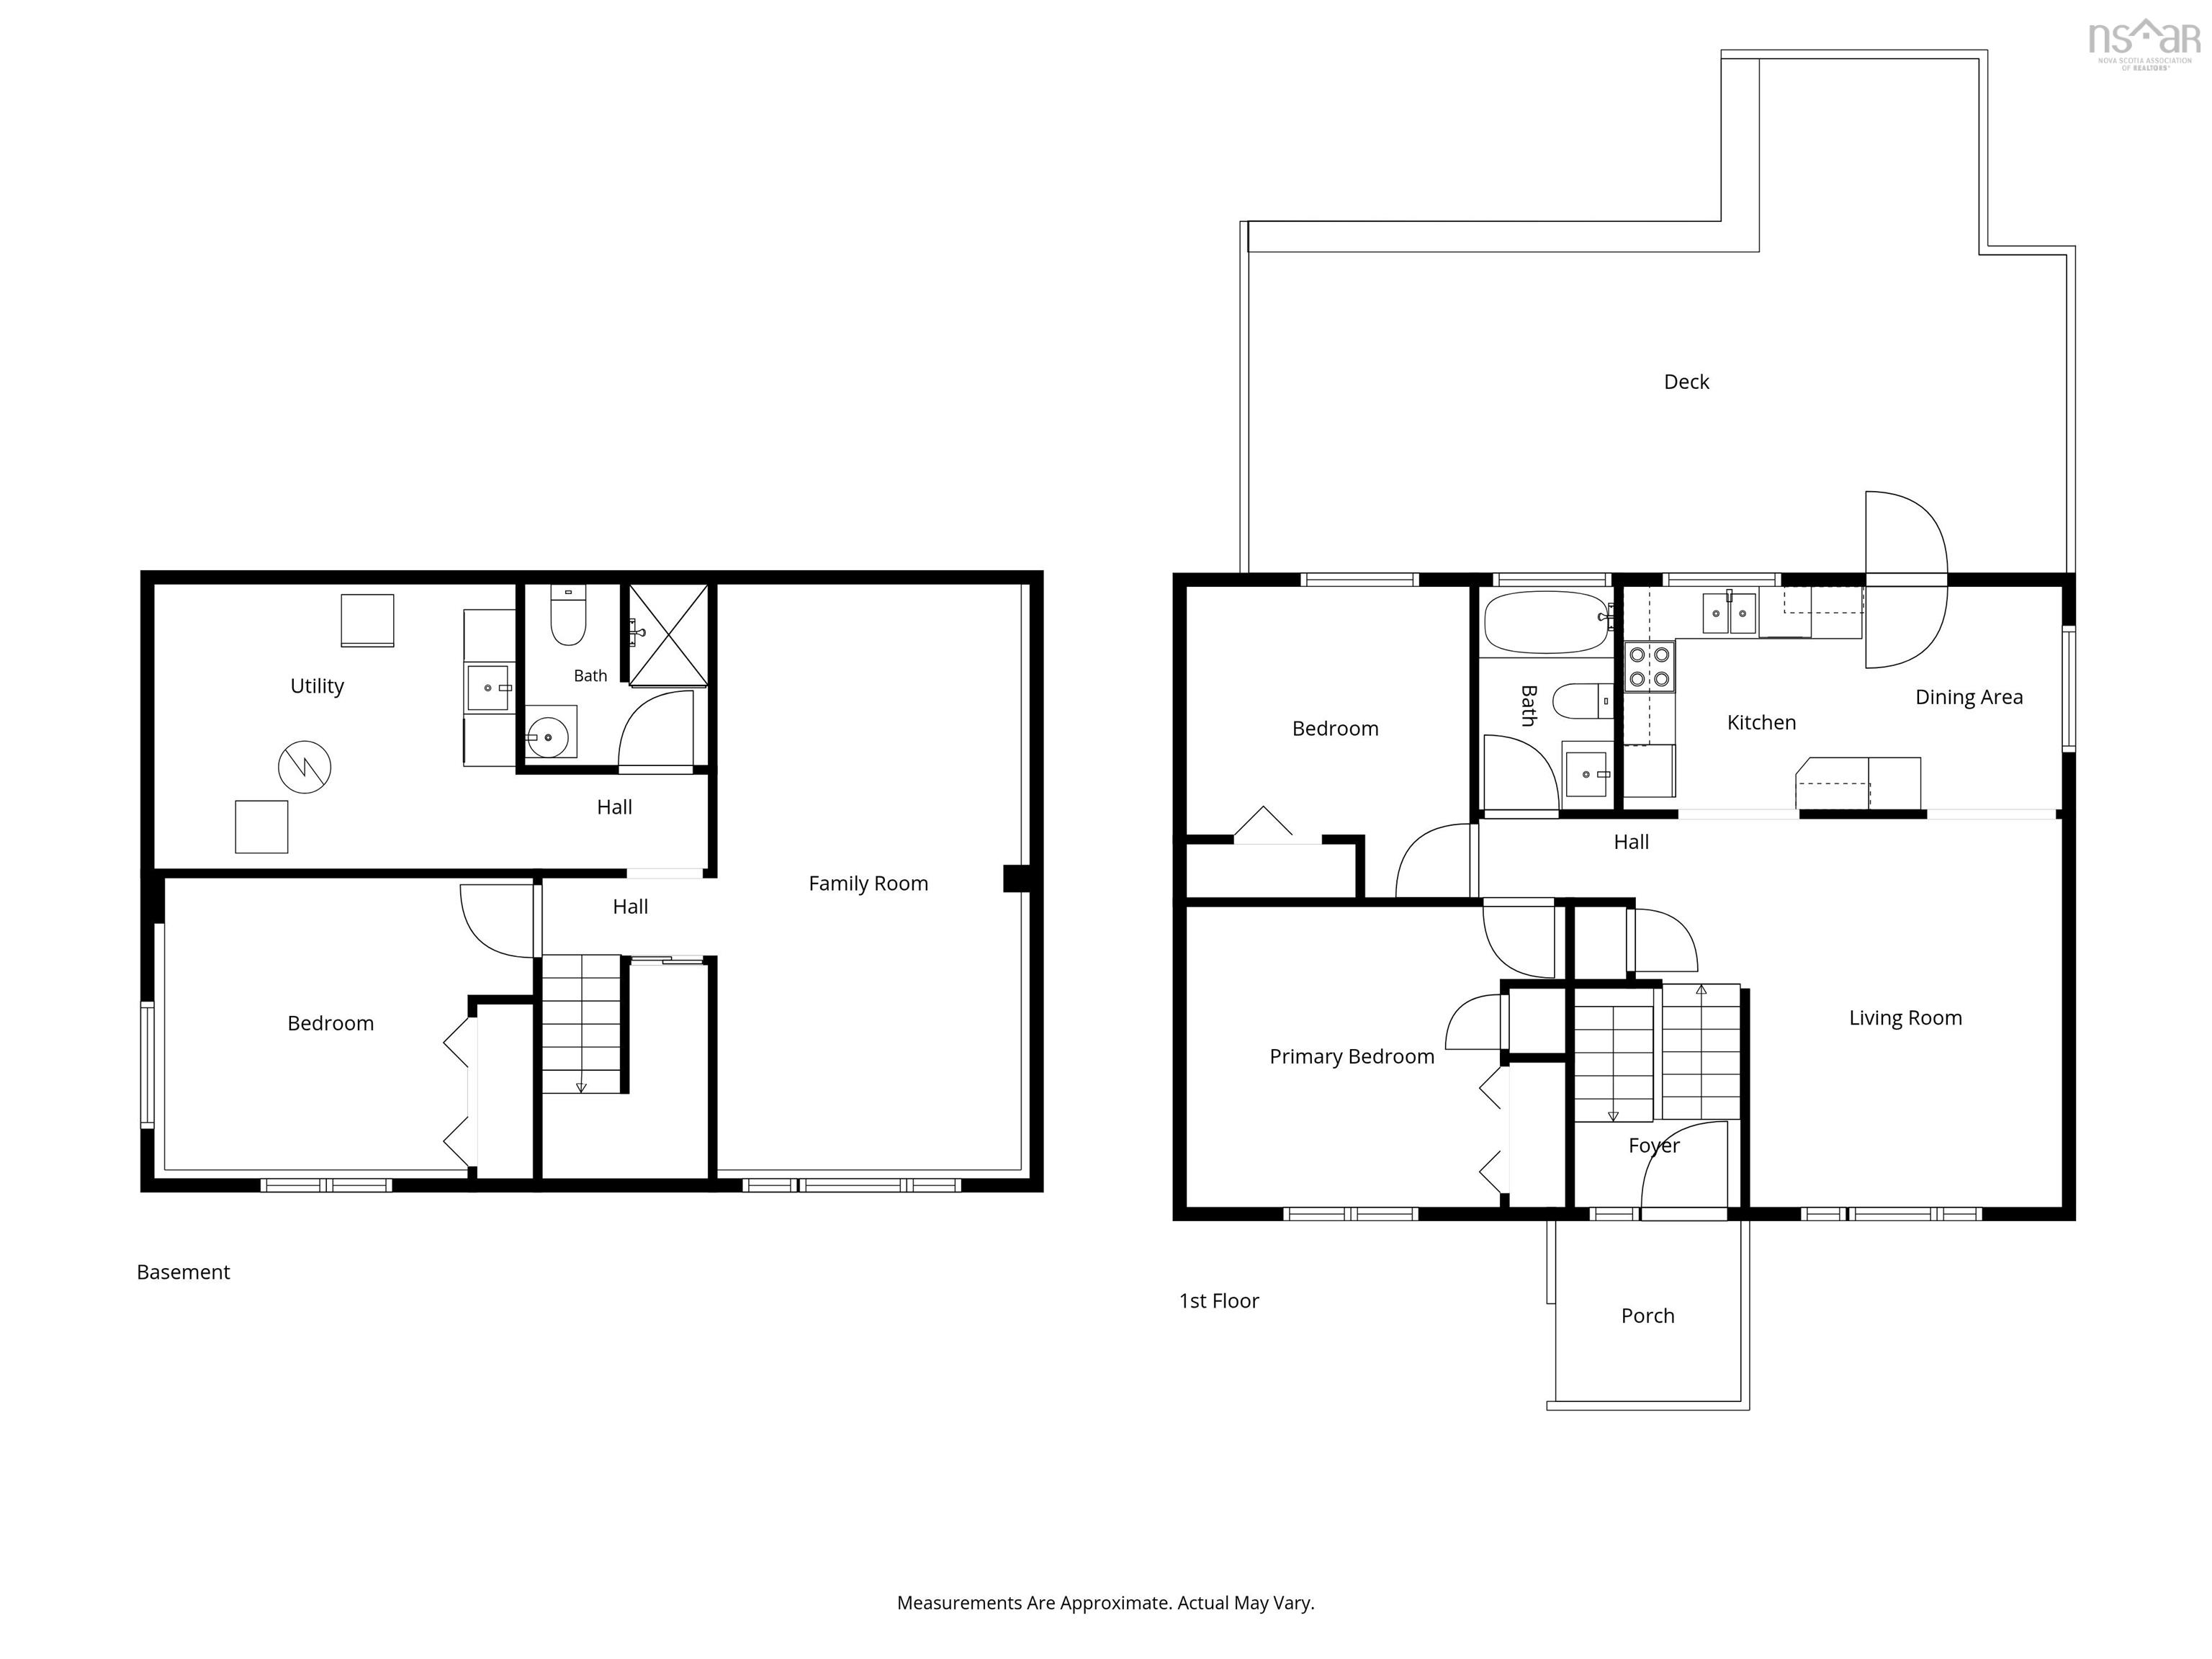
Welcome to a home that has been lovingly cared for and thoughtfully maintained over the years. The main level features hardwood flooring, 2 good sized bedrooms and a full bath. A well designed newer kitchen with lots of natural light , separate eating area and living room. Downstairs you will find a cozy family room, a three-piece bath and another bedroom. Enjoy year-round comfort with heat pumps on both floors, along with a ducted heating and cooling furnace installed in 2024. The electrical panel has also been upgraded to 200 amps. Outside, you’ll find a fenced yard and ground-level deck, perfect for relaxing or entertaining. The property backs onto a greenbelt, providing a peaceful natural backdrop with no homes directly behind you. Families will appreciate the walking-distance access to English and French schools at all levels, adding to the convenience of this family-friendly location.Other updates include roof shingles in 2021, gutters in 2020, and a water tank in 2021. A well-maintained home with thoughtful updates, great outdoor space, and a beautiful natural setting — a wonderful place to call home.
Property Details
| Property Style | Residential |
|---|---|
| Zoning | R2 |
| Building Style | Split Entry |
| Structure Style | Detached |
| Structures | Deck, Shed |
| Utilities | Cable, Electricity, High Speed Internet, Telephone |
| Roof | Asphalt Shingle |
| Flooring | Carpet, Laminate |
| Basement | Partially Developed |
| Driveway | Paved |
| Foundation | Poured Concrete |
| Exterior | Cementitious Board |
| Heating Type | Ducted Cooling, Forced Air, Heat Pump -Ducted, Heat Pump -Ductless, Ductless Cooling |
| Fuel Type | Electric |
| Water Source | Municipal |
| Sewage | Municipal |
| Building Age | 50 Years |
| Year Built | 1976 |
| Land Features | Landscaped |
Measurements
| Main Living Area | 816 sq ft |
|---|---|
| Total Living Area | 1,468 sq ft |
| Lot Size 1 | 6,000 sq ft |
| Total Lot Size | 6,000 sq ft |
| Building Dimensions | 34’ × 24’ |
| Property Size | Under 0.5 Acres |
| Floor | Room | Dimensions |
|---|---|---|
| Main Floor | Kitchen | 9’2” × 8’6” |
| Main Floor | Living Room | 11’11” × 14’10” |
| Main Floor | Dining Room | 7’5” × 8’6” |
| Main Floor | Bath 1 | 5’1” × 8’6” |
| Main Floor | Primary Bedroom | 14’5” × 11’5” |
| Main Floor | Bedroom | 13’1” × 11’ |
| Basement | Family Room | 11’7” × 22’1” |
| Basement | Bath 2 | 6’1” × 6’1” |
| Basement | Bedroom | 13’1” × 11’ |
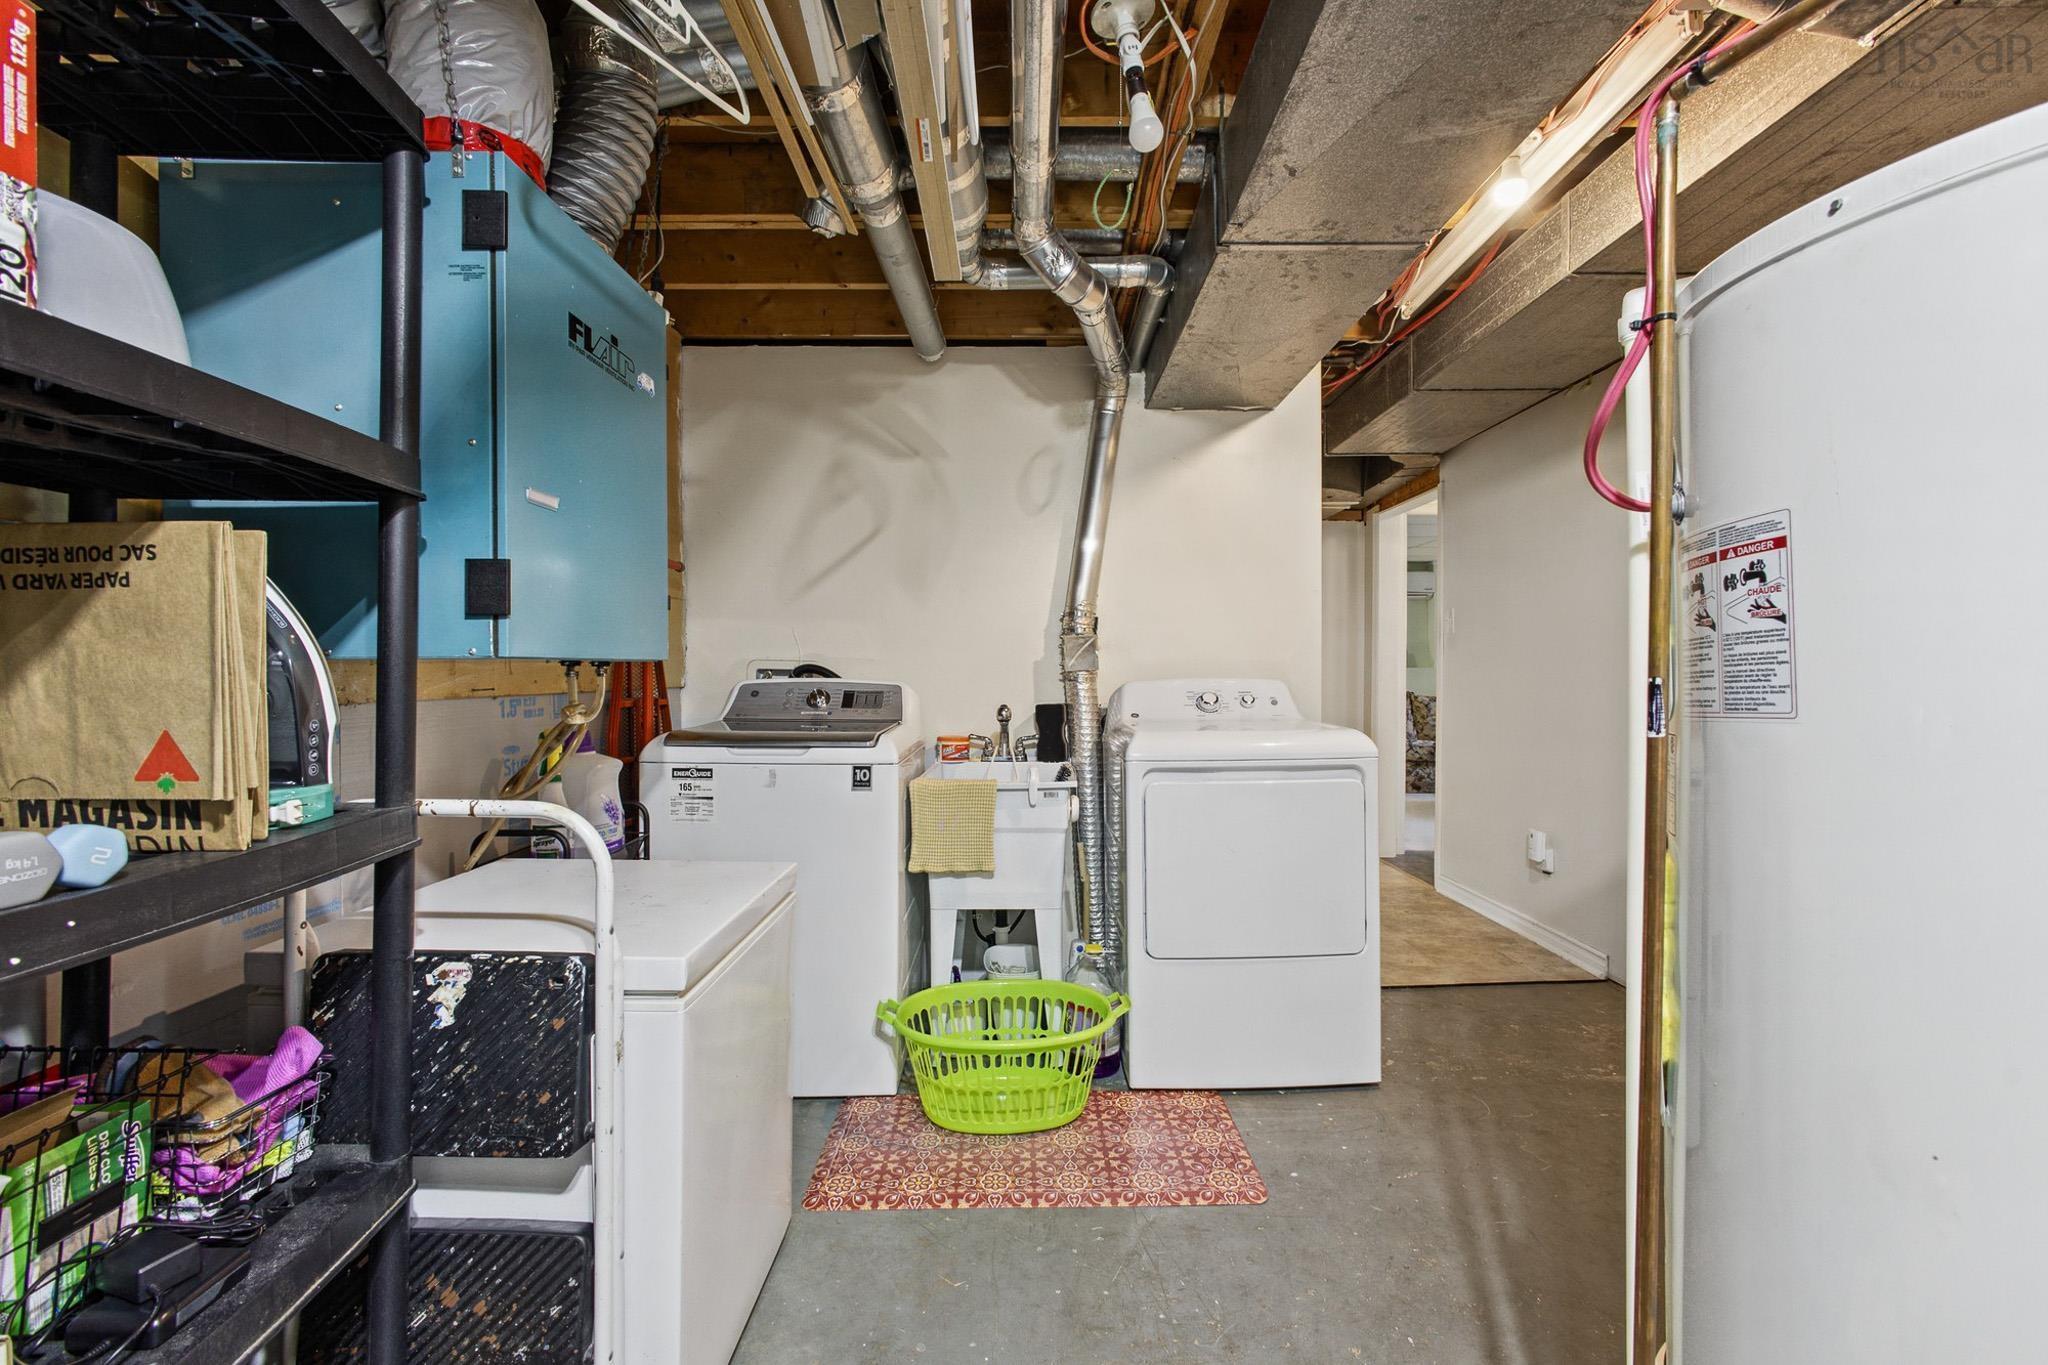
| Basement | Laundry | 14’1” × 10’1” |
Features
- Deck
- Driveway
- Garage
- Landscaped
| Appliances Included | Stove, Dryer - Gas, Washer, Microwave, Refrigerator |
|---|---|
| Other Features | Air Exchanger |
Location Details
| County | Halifax |
|---|---|
| District | Sackville |
| Community Features | Playground, Public Transit, Place Of Worship |
| Schools |
|
Contact Agent

Michael Sears
C.Mgr.; P.Mgr.; C.I.M.; CD
michael.sears@ververealty.ca
Thank you for reaching out
Your message was delivered, and a confirmation email has been sent to the address provided. If you do not see it in your inbox, please check your junk or spam folder.
We’re sorry, but there was an issue submitting your request. Please try again shortly, or contact us directly if the problem persists.