
50 Skyridge Drive
Summary
|
Beds
2
|
Baths
2
|
Single Family
1,552 sq ft
|
Storeys
1
|
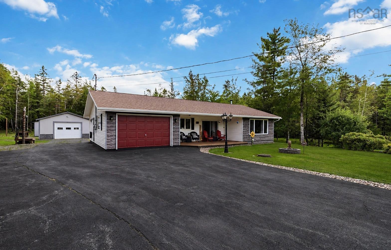
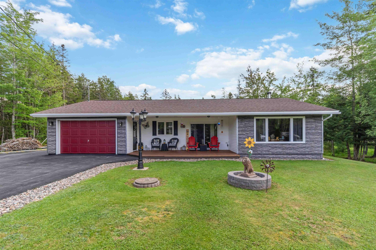
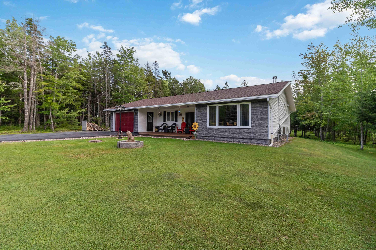
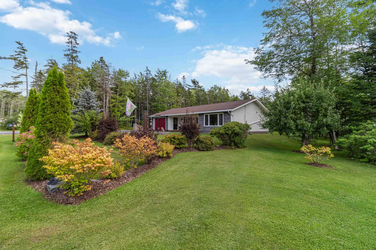
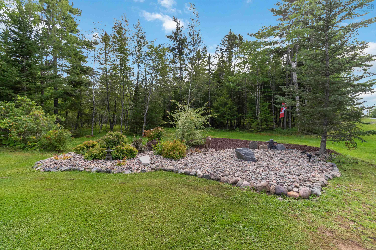
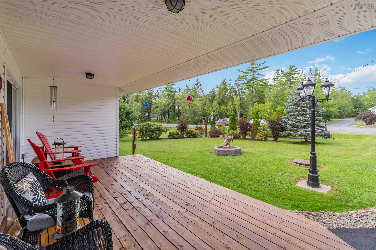
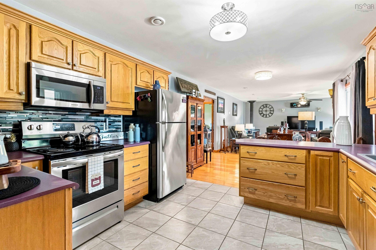
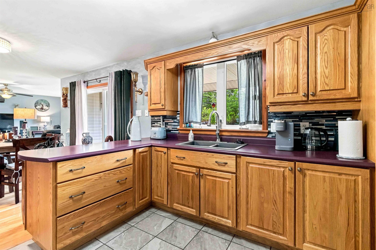
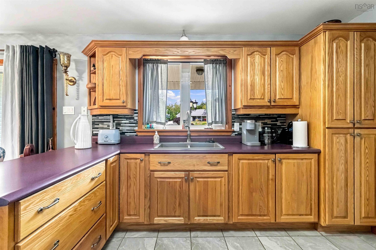
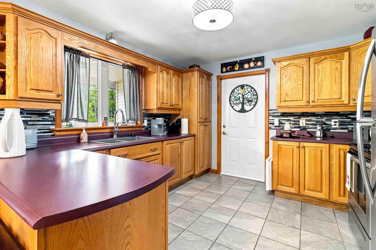
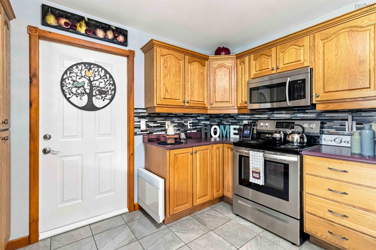
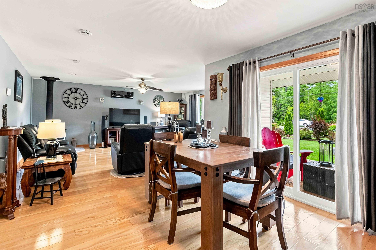
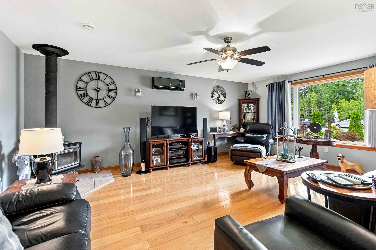
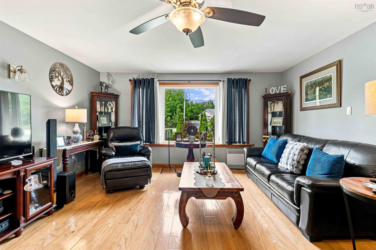
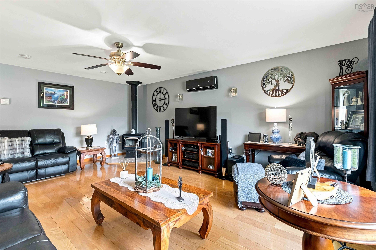
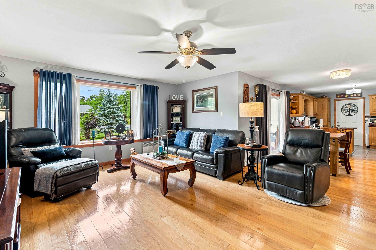
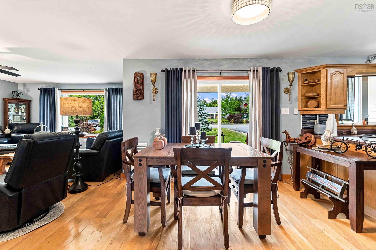
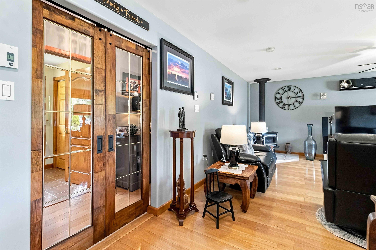
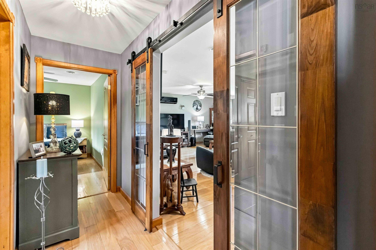
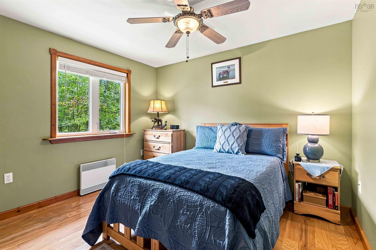
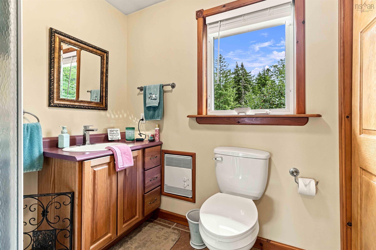
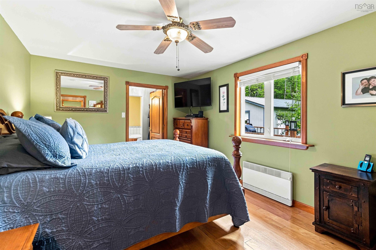
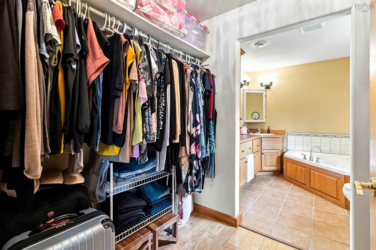
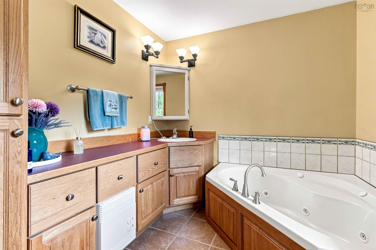
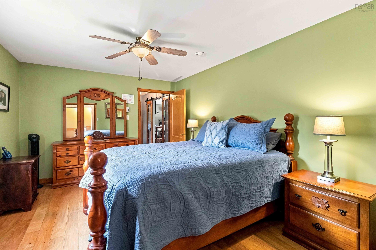
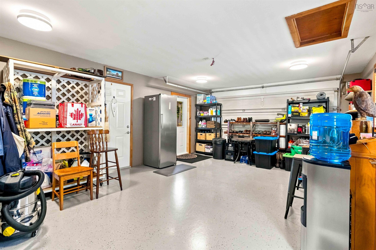
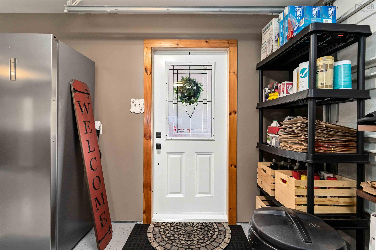
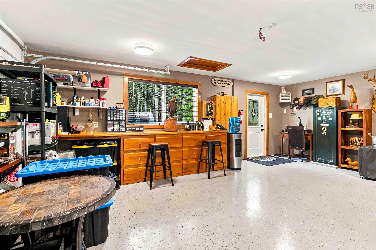
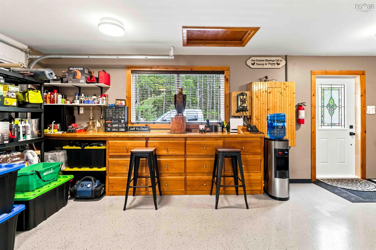
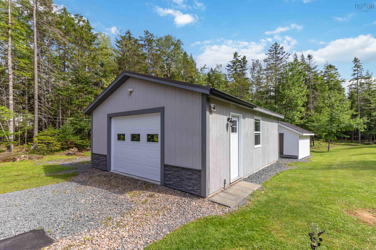
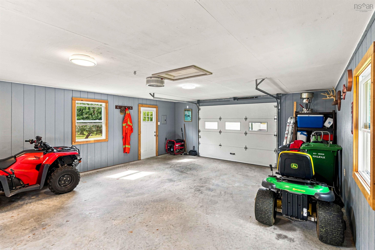
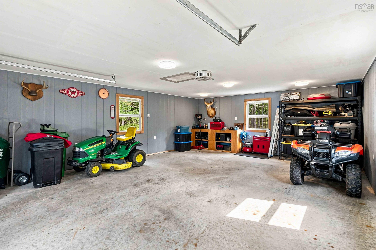
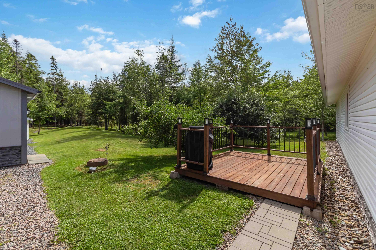
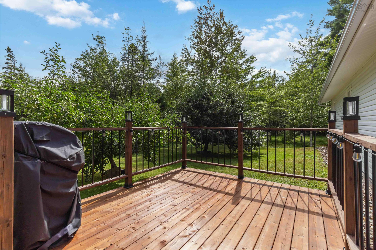
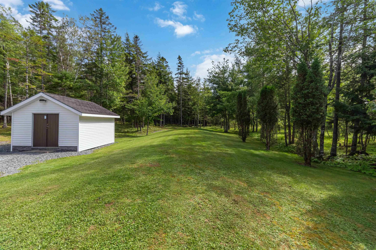
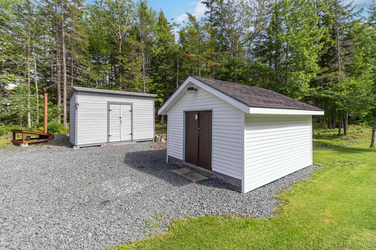
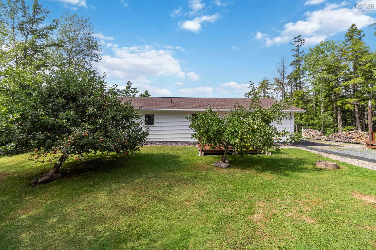
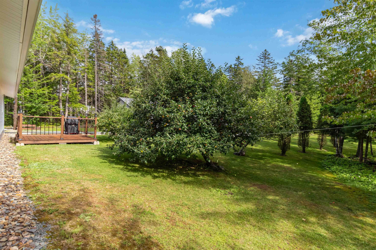
Beautifully maintained, this two-bedroom, two-bathroom home is situated on 2.4 private acres in Dutch Settlement, just minutes from Enfield and within a short commute of the airport and Halifax. The property is professionally landscaped with colourful flowers, mature shrubs, rose bushes, a charming rock garden, productive apple trees and a paved driveway. The interior features stainless-steel appliances, pristine engineered hardwood flooring, and efficient, comfortable heating provided by a ductless heat pump and wood stove. Neutral tones throughout enhance the home’s move-in-ready appeal. The attached garage features epoxy flooring and offers additional versatile living space. The bright, spacious kitchen includes stainless-steel appliances, an over-the-range microwave, ample cabinetry, and a peninsula counter that opens to the dining area, complete with patio doors. The generously sized living room serves as a central gathering space and features both a wood stove and heat pump. The large primary bedroom includes a walk-through closet and ensuite bathroom with a jet tub. The main bathroom, complete with laundry facilities, and a second spacious bedroom complete the home. The attached garage and spacious detached garage provide ample room for vehicles, storage, hobbies, or a workshop. This property also features a large Garden shed with power as well as a wood shed. This exceptional property offers privacy, natural beauty, and pride of ownership, all in a move-in-ready home designed for comfortable living.
Property Details
| Property Style | Residential |
|---|---|
| Zoning | VIL |
| Building Style | Bungalow,1 Level |
| Structure Style | Detached |
| Structures | Deck, Patio, Shed |
| Utilities | Cable, Electricity, High Speed Internet, Telephone |
| Roof | Asphalt Shingle |
| Flooring | Ceramic, Engineered Hardwood |
| Garage Type | Attached, Detached, Single, Double, Built-In, Heated, Wired |
| Driveway | Parking Spaces(s), Paved, Level |
| Foundation | Slab |
| Exterior | Masonite/Colour Lock, Vinyl |
| Heating Type | Heat Pump -Ductless, Other |
| Fuel Type | Electric, Wood |
| Water Source | Cistern |
| Sewage | Septic |
| Building Age | 23 Years |
| Year Built | 2003 |
| Land Features | Partially Cleared, Landscaped, Partial Landscaped, Level |
Measurements
| Main Living Area | 1,552 sq ft |
|---|---|
| Total Living Area | 1,552 sq ft |
| Lot Size 1 | 105,415 sq ft |
| Total Lot Size | 105,415 sq ft |
| Building Dimensions | 32’ × 54’ × 22’ |
| Lot Size Source | Land Reg |
| Property Size | 1 To 2.99 Acres |
| Floor | Room | Dimensions |
|---|---|---|
| Main Floor | OTHER | 15’ × 23’ |
| Main Floor | Kitchen | 12’ × 12’ |
| Main Floor | Dining Room | 12’ × 12’ |
| Main Floor | Living Room | 15’ × 19’7” |
| Main Floor | Primary Bedroom | 15’ × 11’ |
| Main Floor | Ensuite Bath 1 | 87’ × 12’ |
| Main Floor | Laundry/Bath | 7’ × 7’ |
| Main Floor | Bedroom | 11’8” × 11’1” |
Features
- Deck
- Driveway
- Garage
- Landscaped
- Patio
- Wheelchair Access
| Appliances Included | Stove, Microwave, Refrigerator |
|---|---|
| Other Features | Air Exchanger, Ensuite Bath, Wheelchair Access, Air Jet Tub, Wood Stove(s), Walk In Closet |
Location Details
| County | Halifax |
|---|---|
| District | East Hants, Colchester West |
| Community Features | Golf Course, Park, Playground, Recreation Center, School Bus Service, Place Of Worship |
| Schools |
|
Contact Agent

Michael Sears
C.Mgr.; P.Mgr.; C.I.M.; CD
michael.sears@ververealty.ca
Thank you for reaching out
Your message was delivered, and a confirmation email has been sent to the address provided. If you do not see it in your inbox, please check your junk or spam folder.
We’re sorry, but there was an issue submitting your request. Please try again shortly, or contact us directly if the problem persists.