
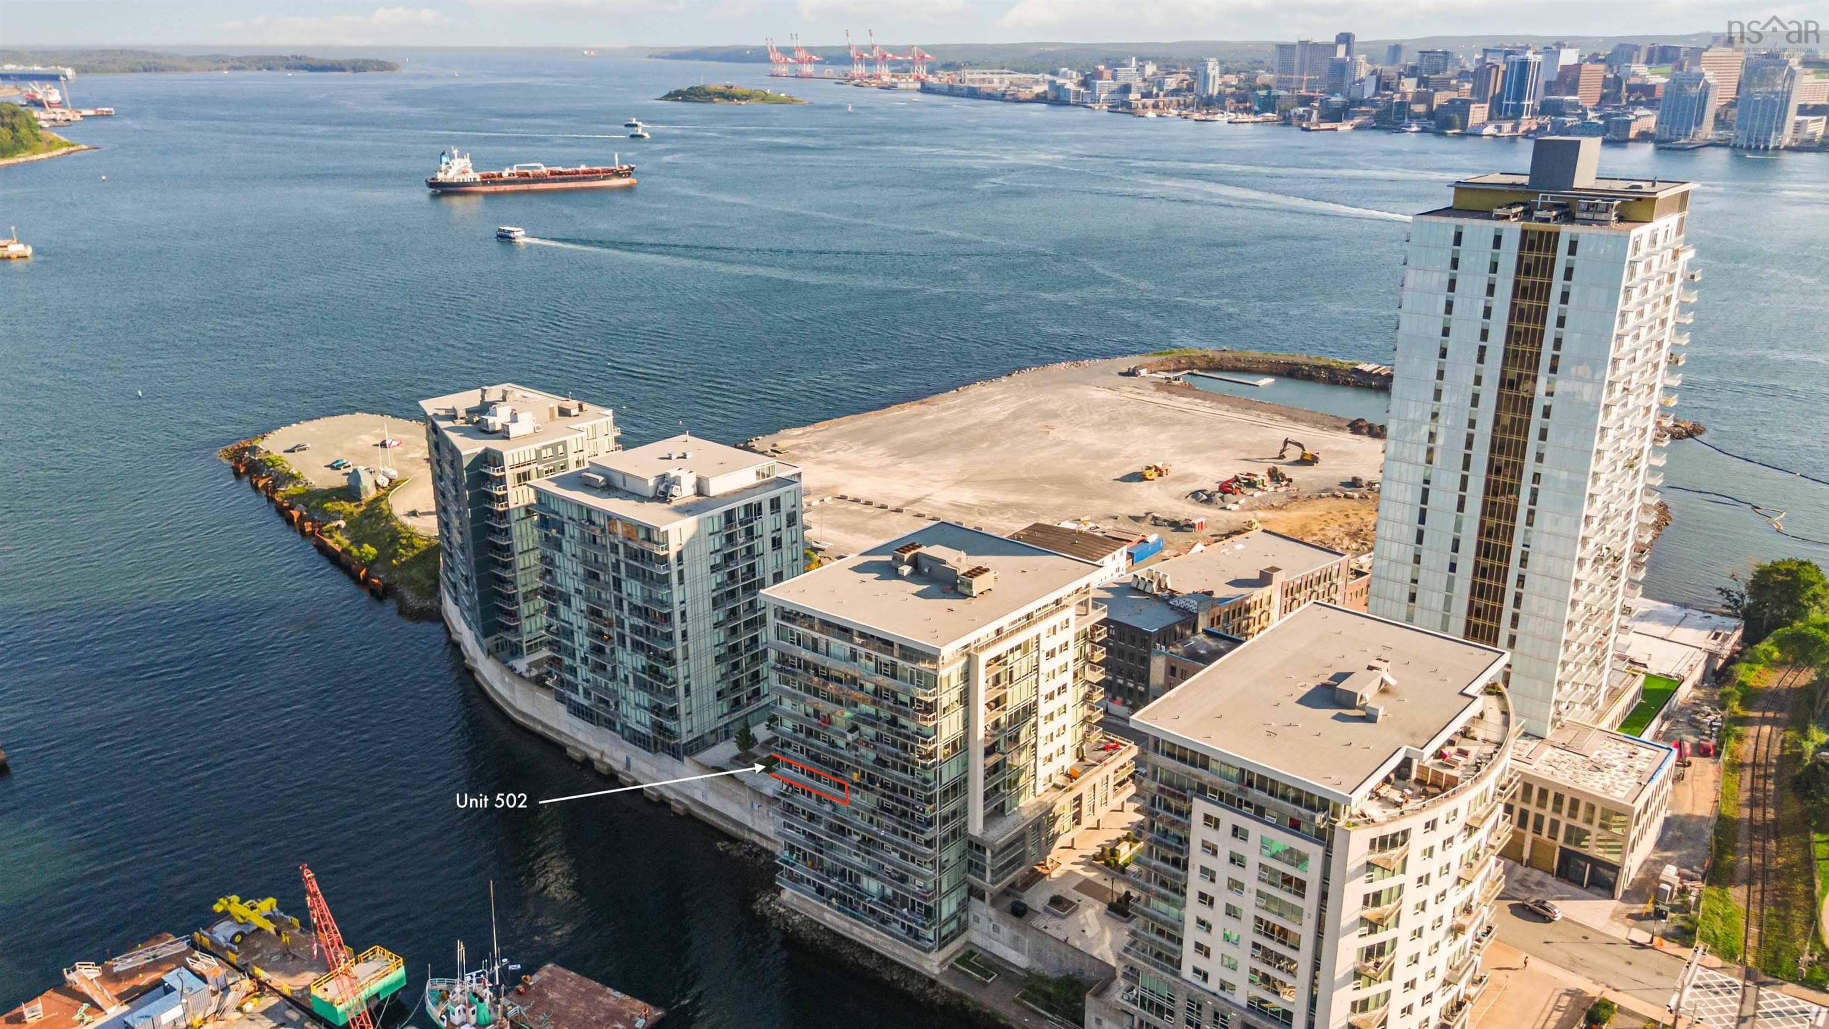
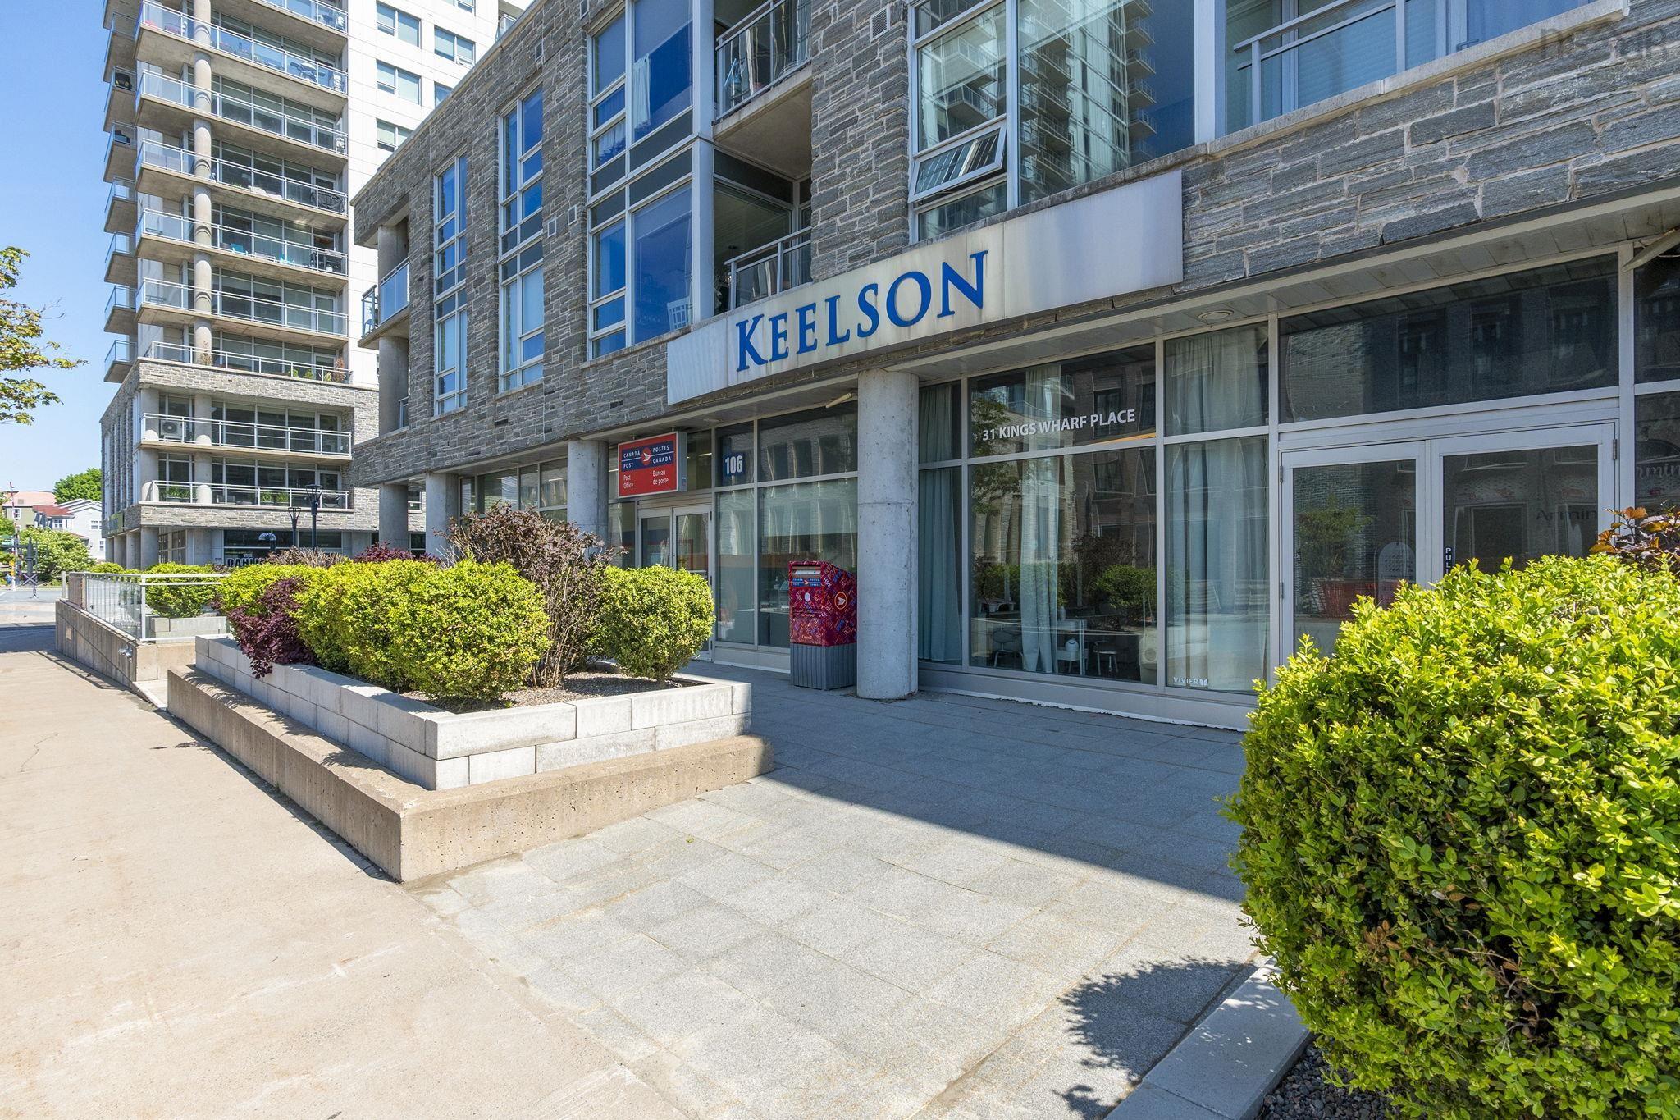
502 31 Kings Wharf Place
Summary
|
Beds
2
|
Baths
2
|
Condominium
1,375 sq ft
|
Storeys
1
|
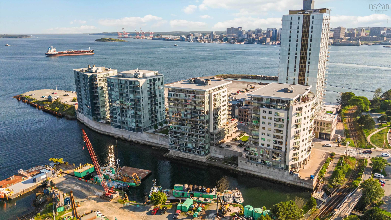
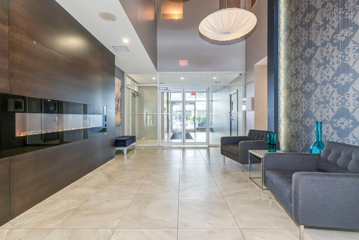
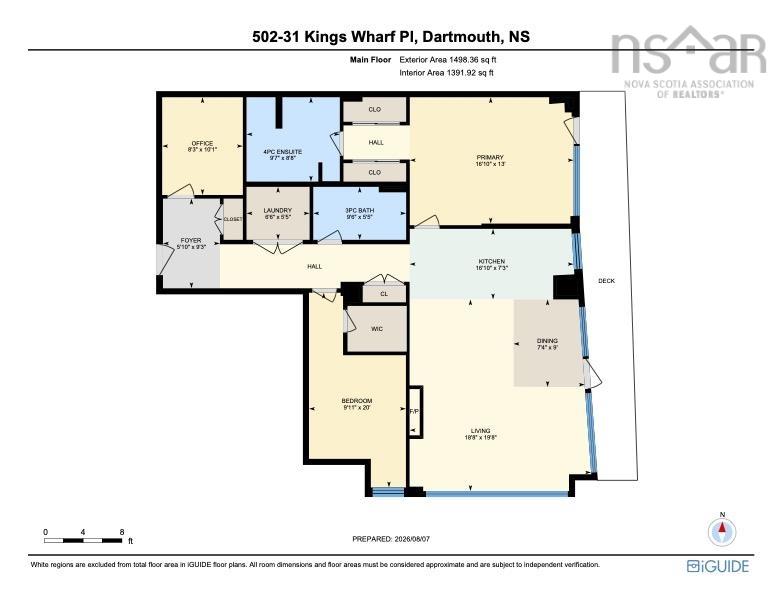
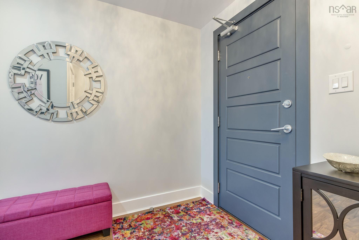
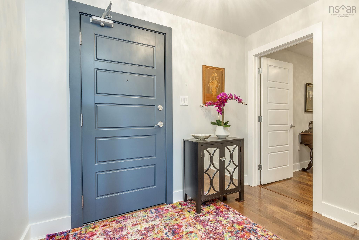
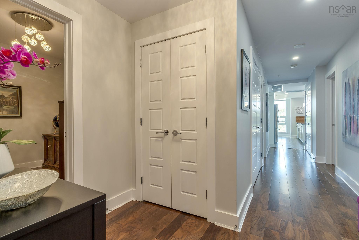
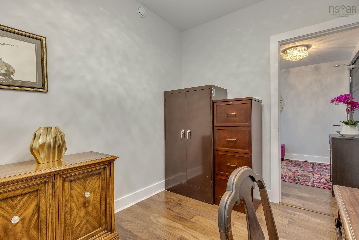
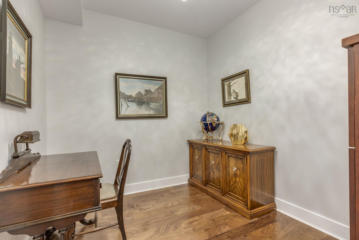
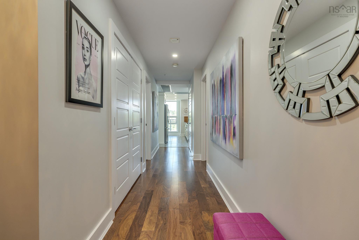
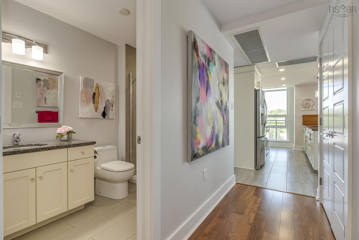
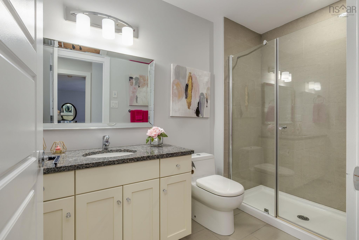
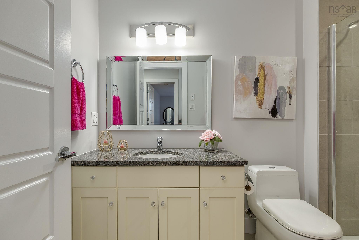
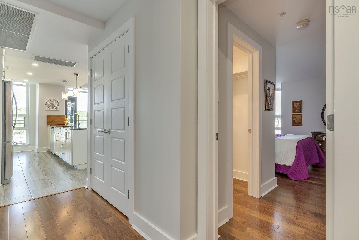
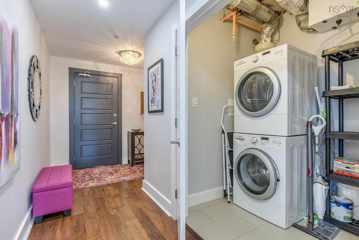
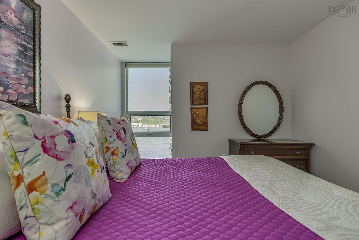
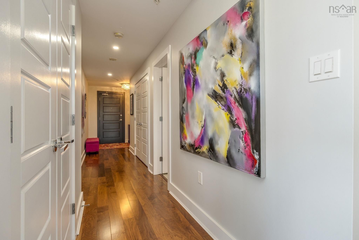
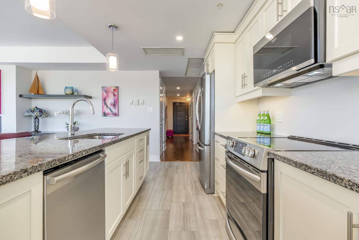
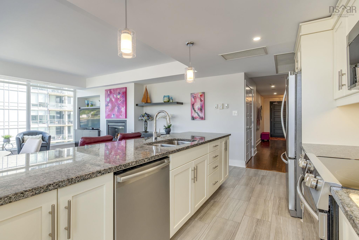
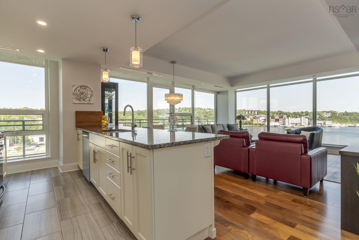
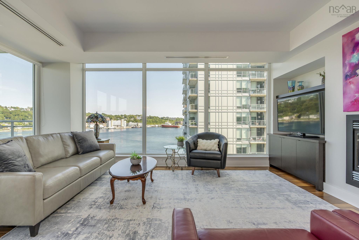
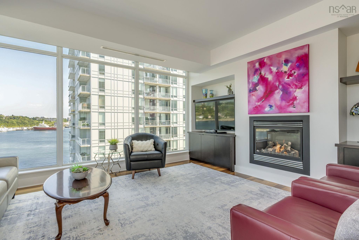
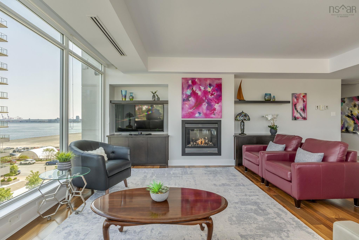
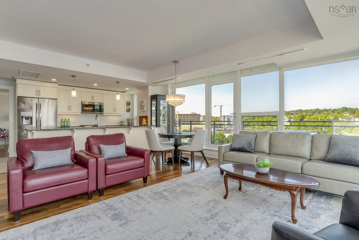
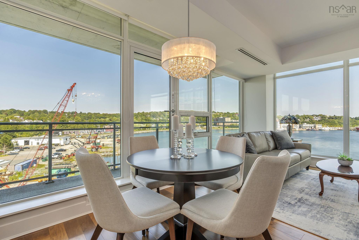
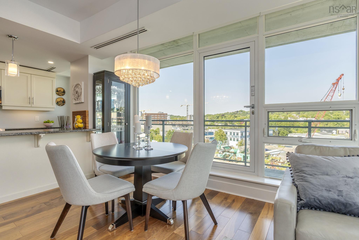
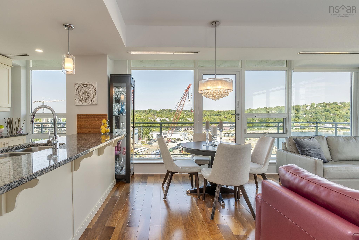
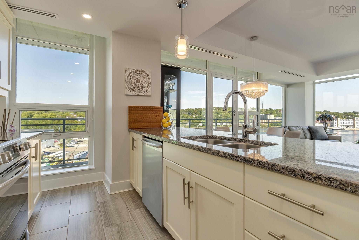
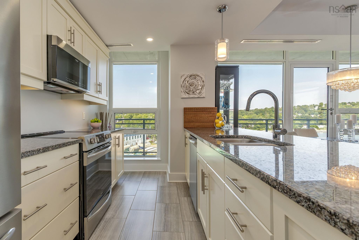
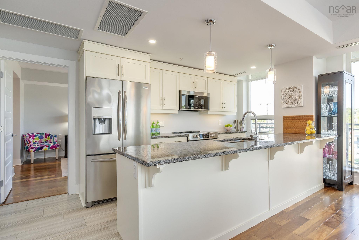
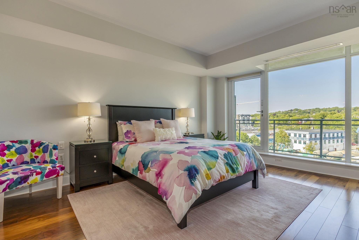
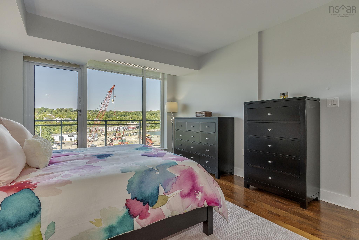
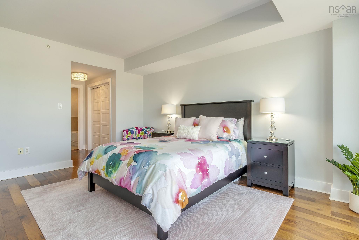
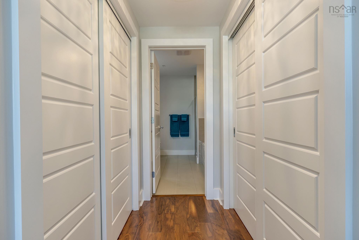
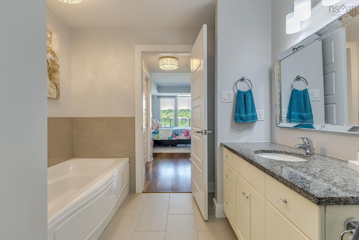
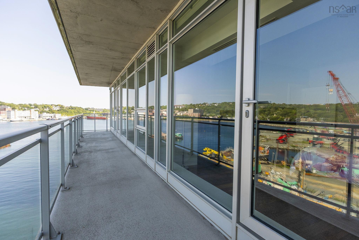
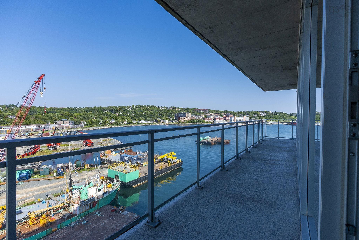
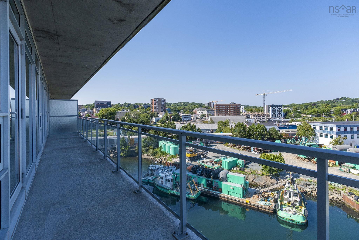
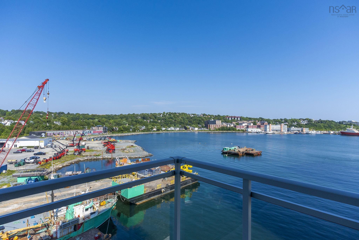
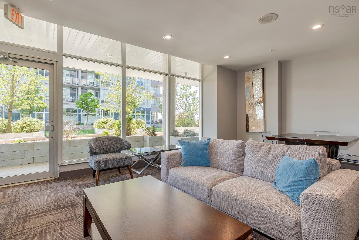
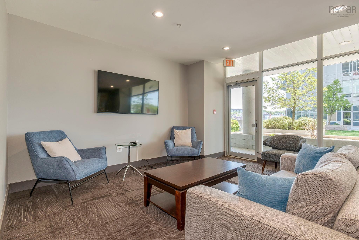
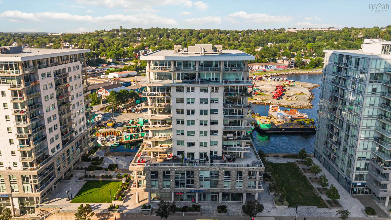
Welcome to elevated condo living in the heart of Downtown Dartmouth. Beautifully upgraded and thoughtfully customized, this exceptional residence offers the perfect balance of modern style, comfort, and walkable urban living. From the moment you step inside, you'll appreciate details that set this unit apart. The spacious front entry creates a welcoming first impression, wide hallway leading into a bright open-concept living space designed for both everyday living and effortless entertaining. Floor-to-ceiling windows flood the home with natural light, while custom blinds provide privacy without sacrificing sunshine. The walnut floors are a striking upgrade that can't go unnoticed! The living room is anchored by a stylish fireplace with custom built-in cabinetry, creating a warm focal point and valuable additional storage. In the kitchen, thoughtful upgrades continue with expanded cabinetry on either side of the stove, offering more storage than standard "02" units, complemented by sleek smudge-proof stainless steel appliances, LED pot lighting, and updated designer light fixtures throughout the home. Step outside onto your private balcony and enjoy your own outdoor retreat in one of Nova Scotia's most vibrant neighbourhoods. The direction of the balcony captures both stunning Seaview as well as quintessential Dartmouth, a perfect blend! Underground parking, secure building access, and a well-managed condominium provide peace of mind while allowing you to enjoy a truly low-maintenance lifestyle. Located just steps from the Dartmouth waterfront, ferry terminal, cafés, restaurants, boutique shopping, farmers' market, and scenic harbour front trails, you'll love the convenience and energy of downtown living while still enjoying the welcoming community atmosphere Dartmouth is known for. Beautifully upgraded, impeccably maintained, and ideally located, this is more than just a condo it's an opportunity to enjoy a lifestyle defined by convenience, quality, and connection.
Property Details
| Property Style | Residential |
|---|---|
| Zoning | DD |
| Building Style | 1 Level,Apartment |
| Structure Style | Condo Apartment |
| Structures | Deck |
| Utilities | Cable, Electricity, High Speed Internet, Natural Gas, Telephone |
| Roof | Other |
| Flooring | Ceramic, Engineered Hardwood |
| Garage Type | Single, Underground |
| Driveway | Concrete, Parking Spaces(s) |
| Foundation | Poured Concrete |
| Exterior | Insulated Concrete, Other |
| Heating Type | Ducted Cooling, Forced Air, Heat Pump -Ductless |
| Fuel Type | Natural Gas |
| Water Source | Municipal |
| Sewage | Municipal |
| Building Age | 14 Years |
| Year Built | 2012 |
| Land Features | Landscaped |
| Water Frontage | View: Harbour |
Measurements
| Main Living Area | 1,375 sq ft |
|---|---|
| Total Living Area | 1,375 sq ft |
| Floor | Room | Dimensions |
|---|---|---|
| Main Floor | Foyer | 5’1” × 9’4” |
| Main Floor | Den/Office | 8’4” × 10’1” |
| Main Floor | Laundry | 6’7” × 5’6” |
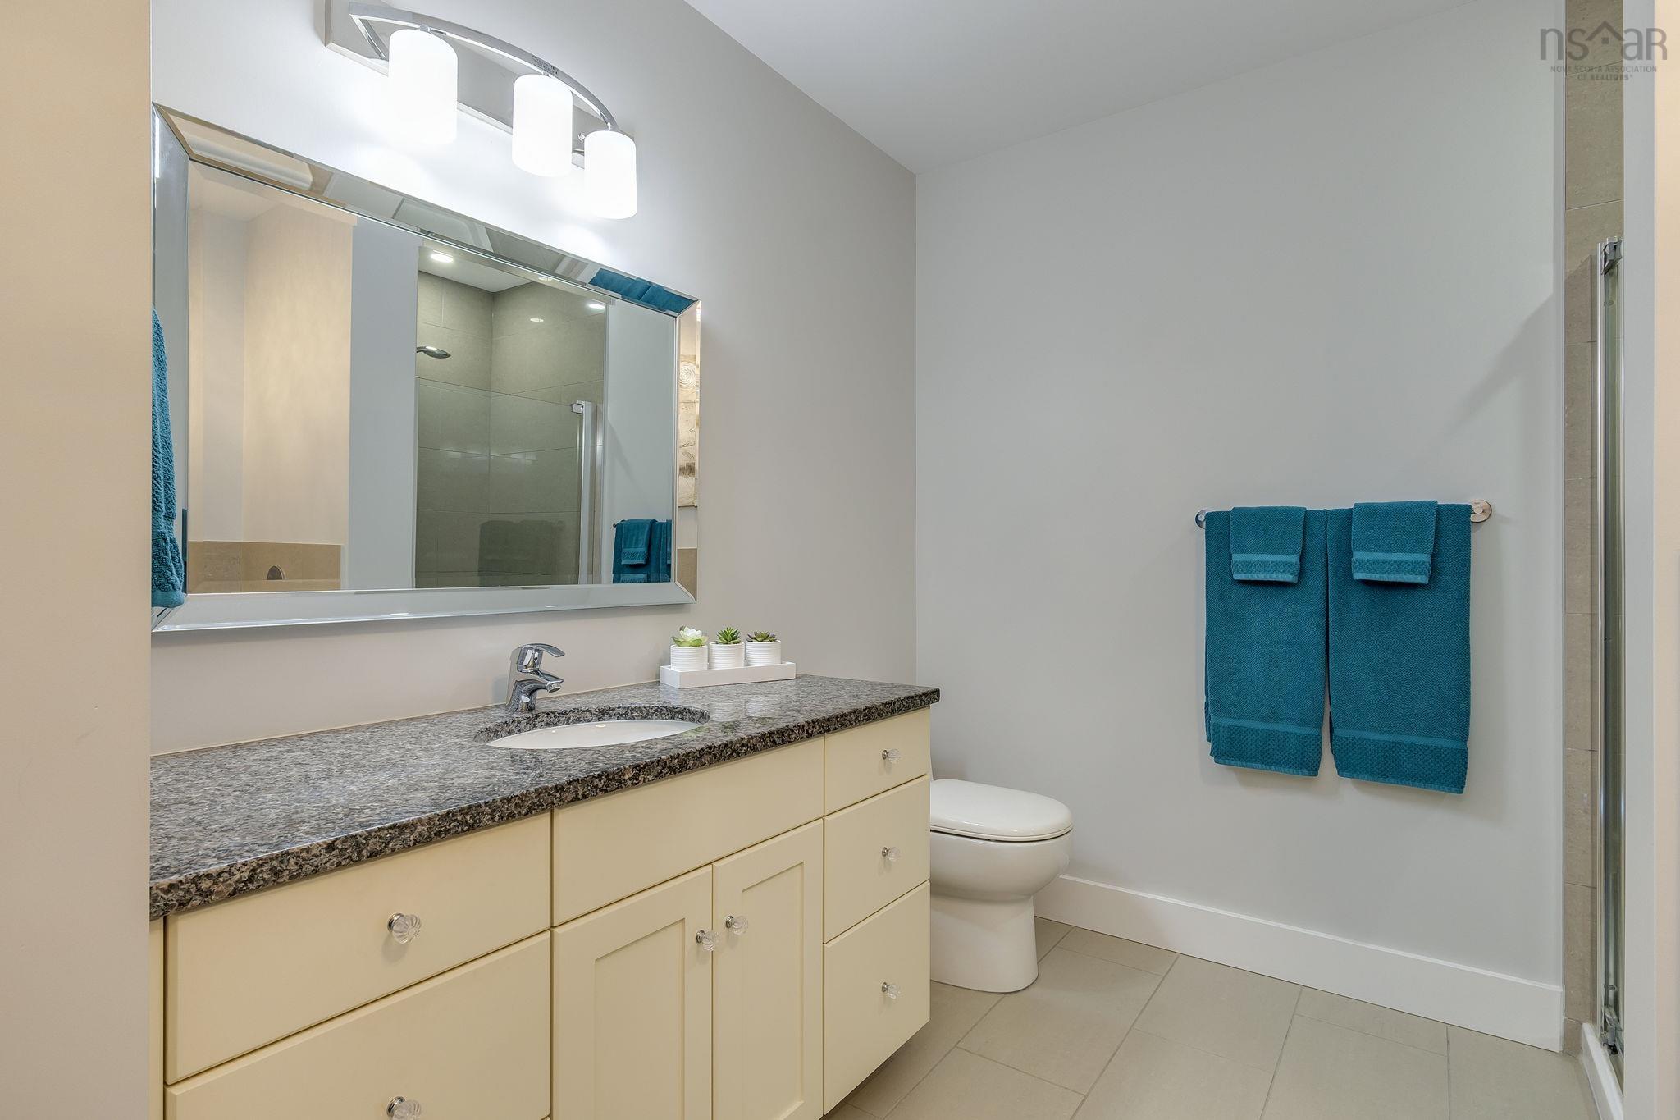
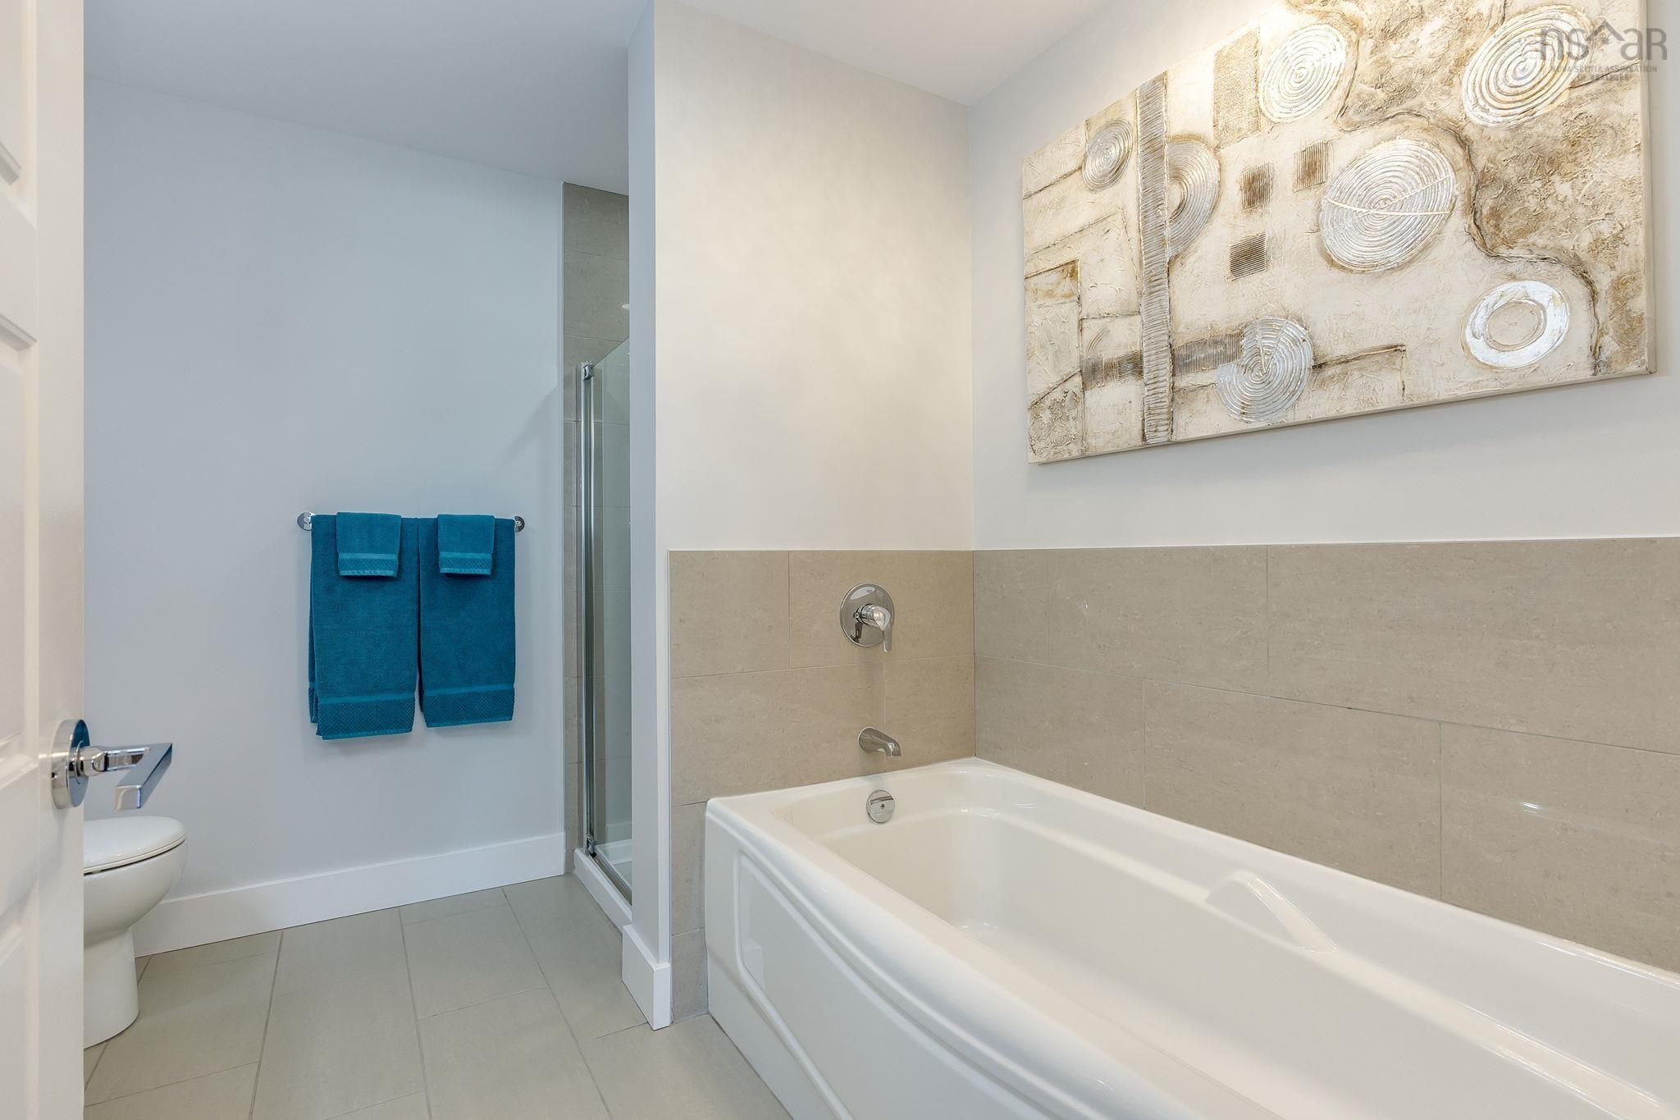
| Main Floor | Bath 1 | 9’7” × 5’6” |
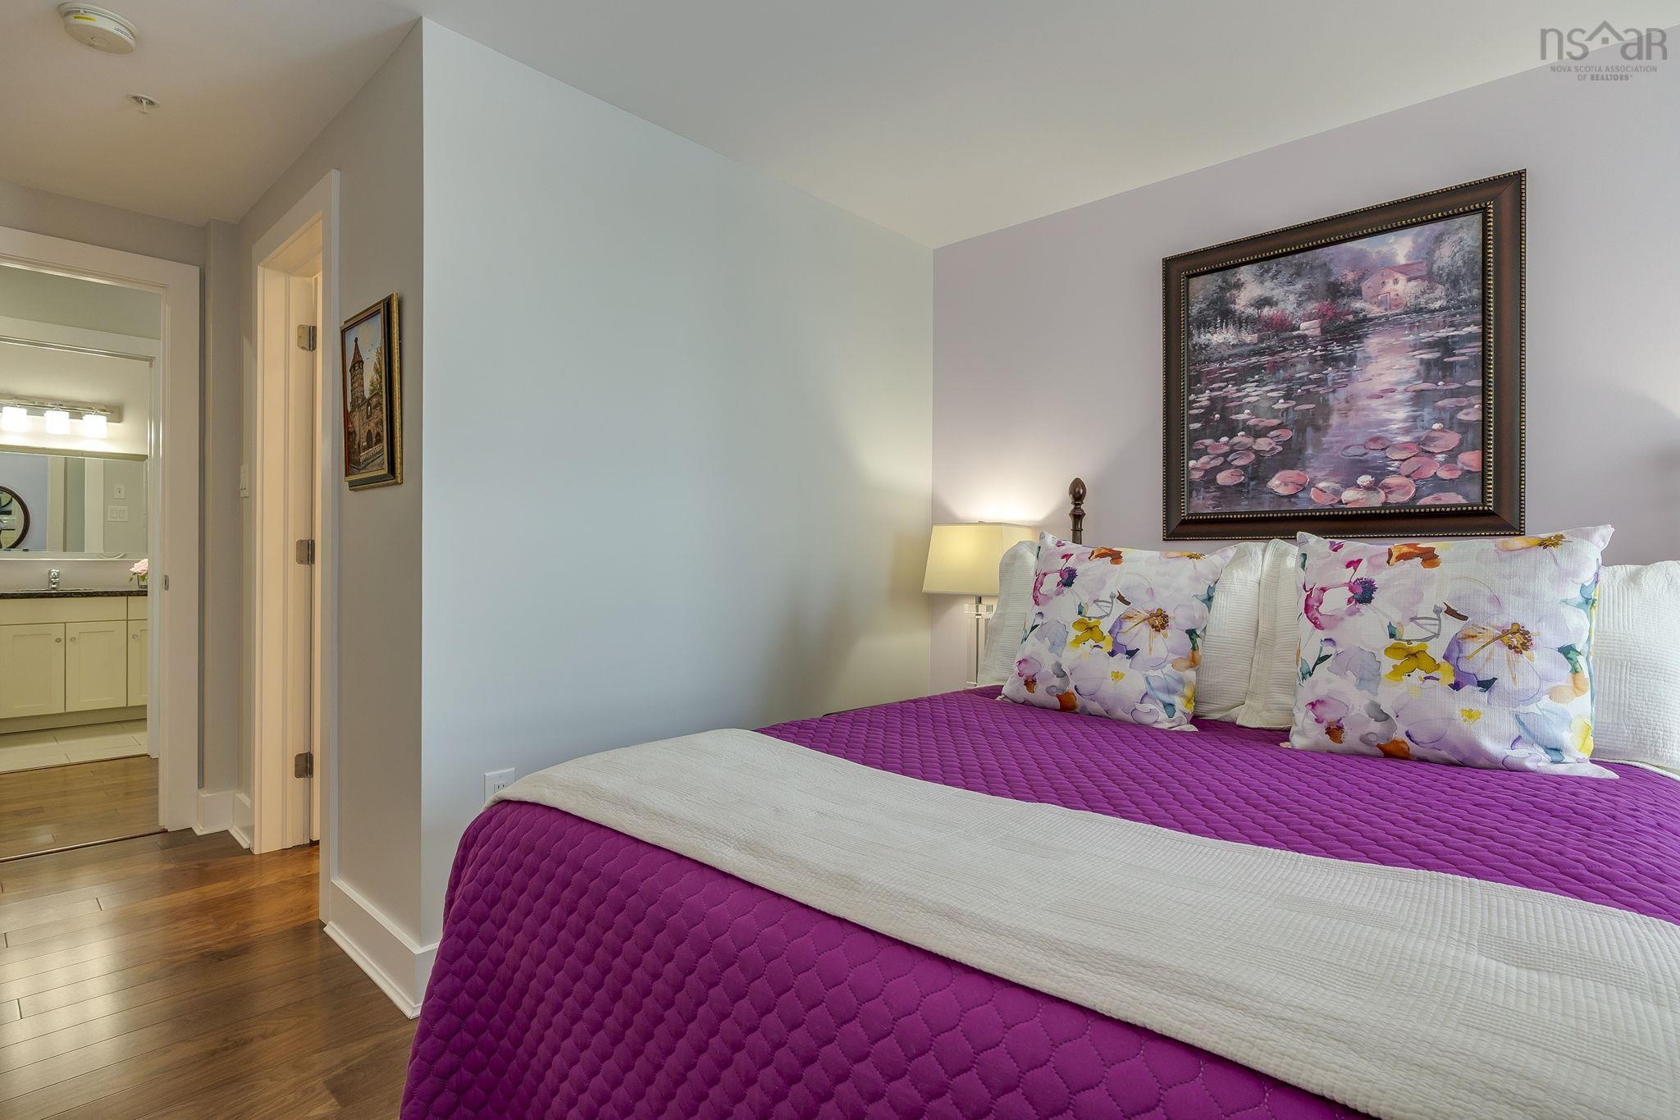
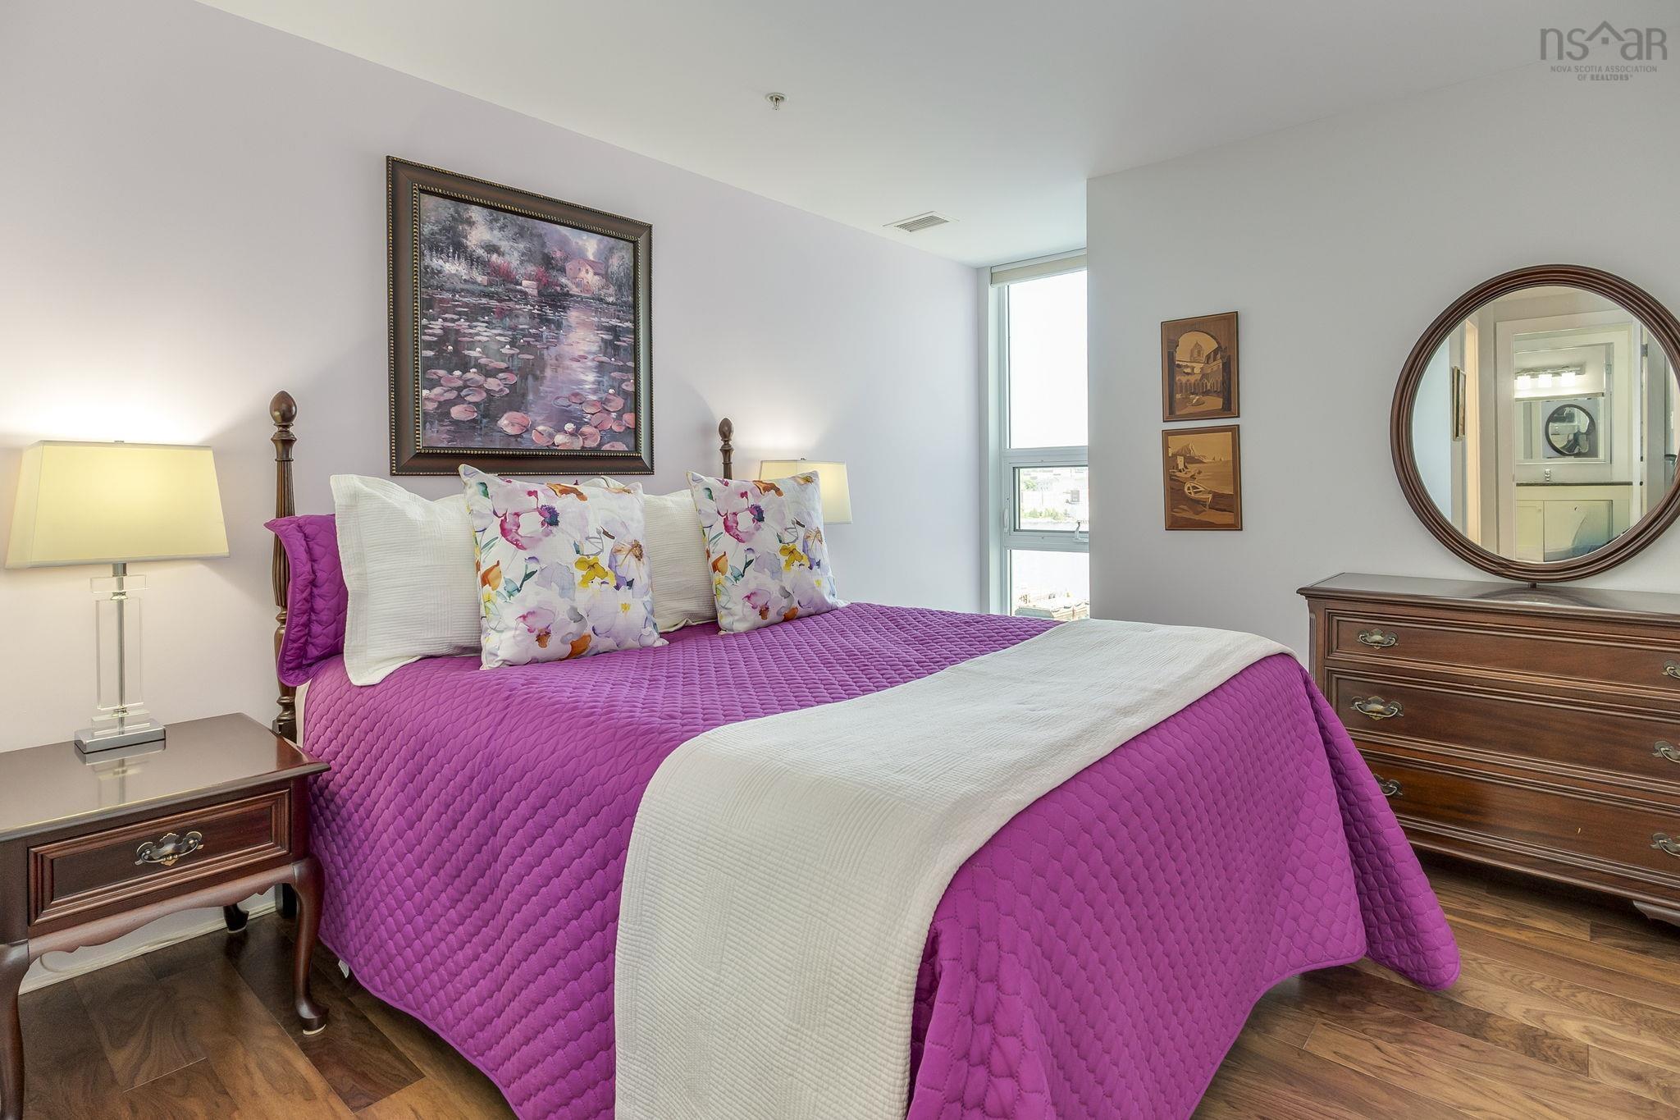
| Main Floor | Primary Bedroom | 16’1” × 13’ |
| Main Floor | Ensuite Bath 1 | 9’8” × 8’10” |
| Main Floor | Bedroom | 9’1” × 20’ |
| Main Floor | Living Room | 18’10” × 19’10” |
| Main Floor | Dining Room | 9’5” × 9’ |
| Main Floor | Kitchen | 16’1” × 7’4” |
Features
- Balcony
- Deck
- Driveway
- Elevator
- Garage
- Landscaped
- Pets Allowed
- Storage
| Condo Fee | $764.32 /month |
|---|---|
| Condo Fee Includes | Water, Parking, FT Super |
| Appliances Included | Stove, Dishwasher, Dryer, Washer, Microwave Rng Hd Combo, Refrigerator |
| Other Features | Balcony, Air Exchanger, Elevator, Ensuite Bath, Intercom |
Location Details
| County | Halifax |
|---|---|
| District | Southdale, Manor Park |
| Schools |
|
Contact Agent

Michael Sears
C.Mgr.; P.Mgr.; C.I.M.; CD
michael.sears@ververealty.ca
Thank you for reaching out
Your message was delivered, and a confirmation email has been sent to the address provided. If you do not see it in your inbox, please check your junk or spam folder.
We’re sorry, but there was an issue submitting your request. Please try again shortly, or contact us directly if the problem persists.