
502 5769 Cunard Street
Summary
|
Beds
2
|
Baths
2
|
Condominium
947 sq ft
|
Storeys
1
|
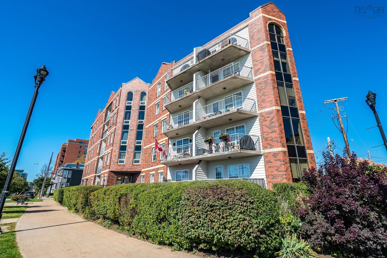
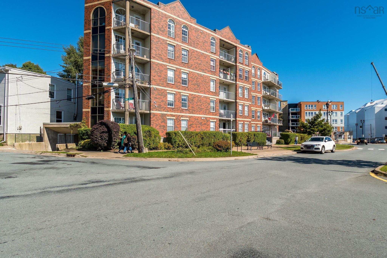
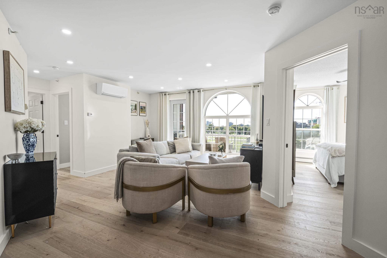
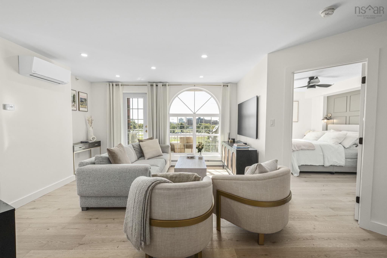
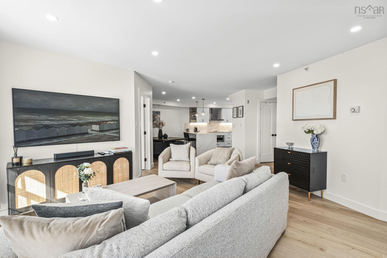
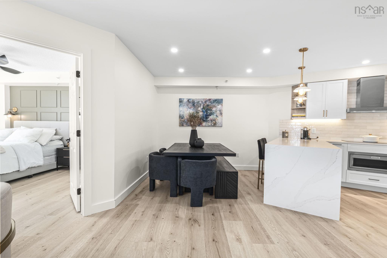
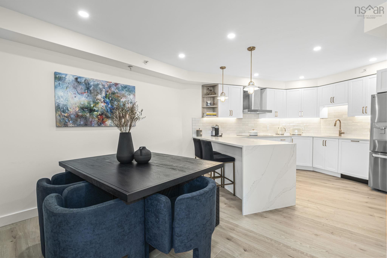
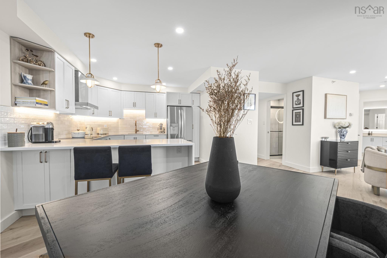
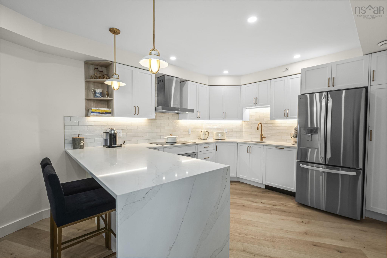
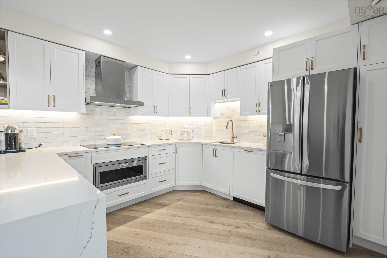
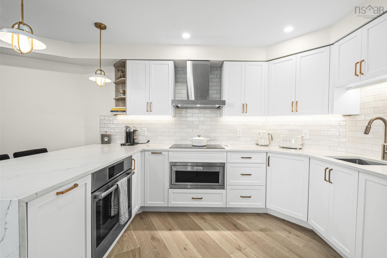
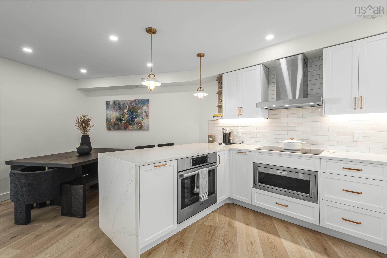
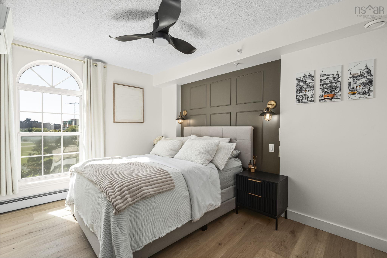
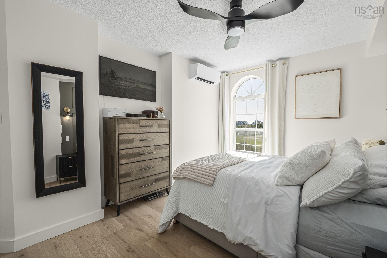
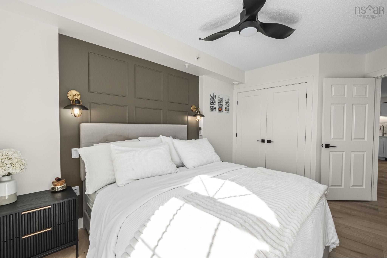
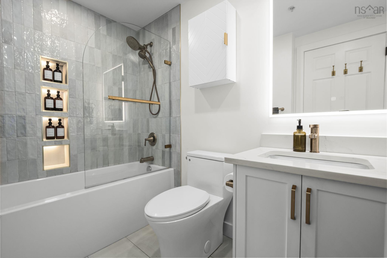
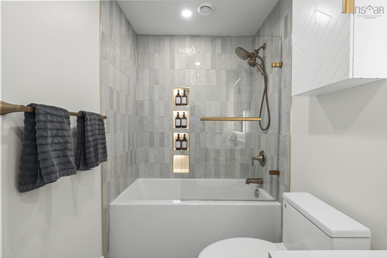
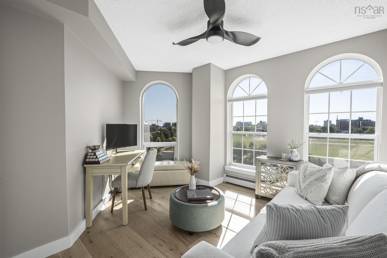
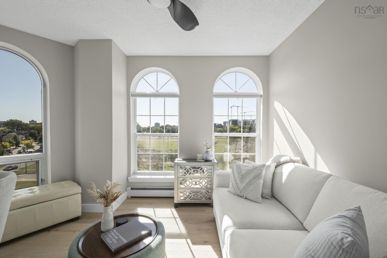
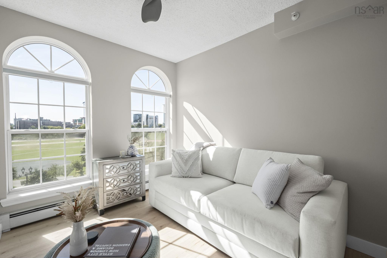
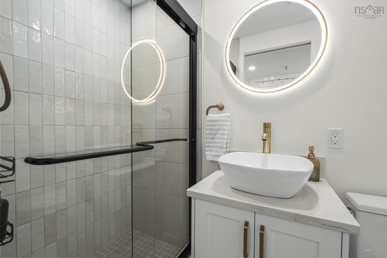
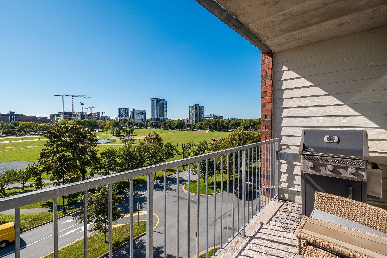
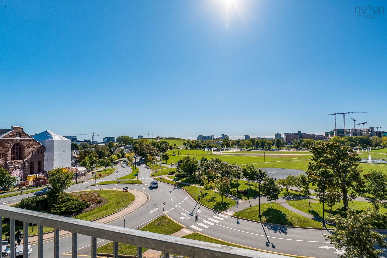
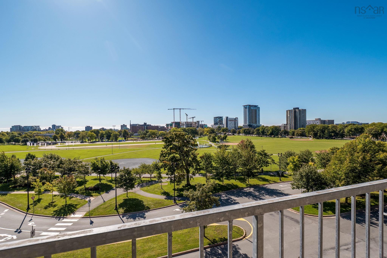
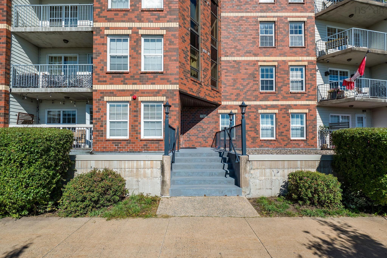
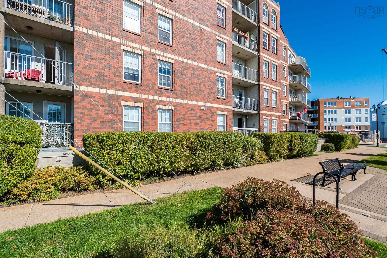
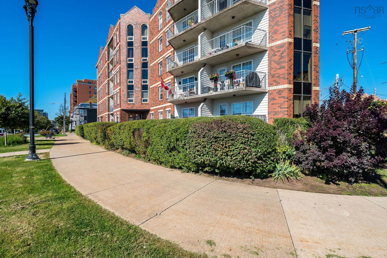
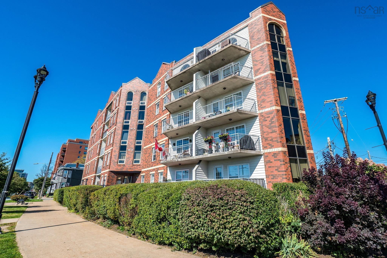
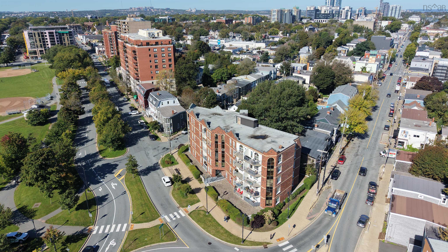
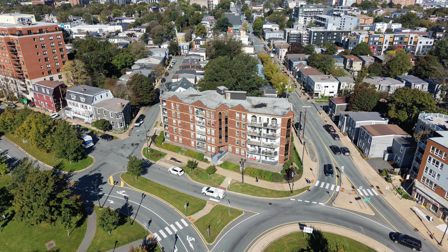
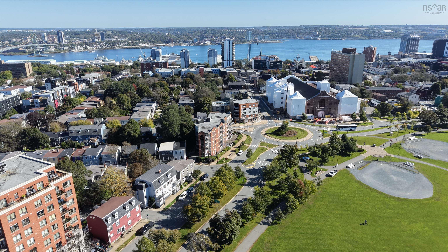
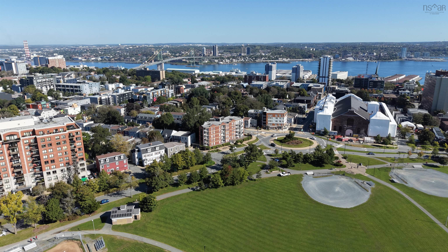
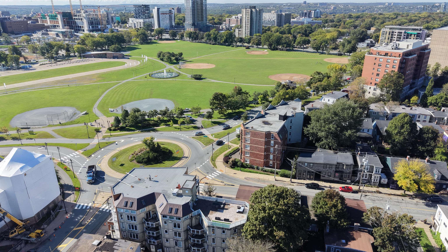
Stunning, sun-filled and beautifully renovated, this top-floor two-bedroom, two-bath condo offers stylish city living with sweeping views over the Halifax Commons. Large windows fill the space with natural light, while the private balcony overlooks the green space below and captures a beautiful Halifax cityscape. Inside, the renovations are thoughtful and sophisticated throughout. The gorgeous kitchen features crisp white cabinetry, warm gold accents and a waterfall peninsula island, complemented by spa-inspired bathrooms, new flooring, built-in closet organizers and beautiful lighting. The location is hard to beat. Step outside and enjoy some of the city's best restaurants, cafés and pubs along Agricola Street, or take advantage of everything the Halifax Commons has to offer. Walking and rollerblading, skating at the Oval in winter, the community pool, playgrounds and sports fields are all practically at your front door. You’re also within easy walking distance of the hospitals, universities and downtown Halifax, making this an exceptionally convenient location for work, school and everyday city life. Underground parking and storage are included, along with heat in the condo fees, while the addition of heat pumps keeps the space cool and comfortable through the summer months. Stylish, bright and completely move-in ready, this is a rare offering in one of Halifax's most convenient and vibrant neighbourhoods. You'll fall in love with the finishes, and the lifestyle.
Property Details
| Property Style | Residential |
|---|---|
| Zoning | COR |
| Building Style | Apartment |
| Structure Style | Condo Apartment |
| Utilities | Electricity, High Speed Internet, Natural Gas, Telephone |
| Roof | Tar/Gravel |
| Flooring | Laminate, Tile |
| Basement | Other |
| Garage Type | Heated, Underground |
| Driveway | Other |
| Foundation | Poured Concrete |
| Exterior | Brick |
| Heating Type | Baseboard, Heat Pump -Ductless |
| Fuel Type | Electric, Natural Gas |
| Water Source | Municipal |
| Sewage | Municipal |
| Building Age | 23 Years |
| Year Built | 2003 |
Measurements
| Main Living Area | 947 sq ft |
|---|---|
| Total Living Area | 947 sq ft |
| Lot Size Source | Land Reg |
| Property Size | Under 0.5 Acres |
| Floor | Room | Dimensions |
|---|---|---|
| Main Floor | Bedroom | 12’ × 13’ |
| Main Floor | Primary Bedroom | 10’ × 14’ |
| Main Floor | Dining Room | 9’ × 9’ |
| Main Floor | Kitchen | 10’ × 12’ |
| Main Floor | Living Room | 17’ × 19’ |
| Main Floor | Bath 1 | 3’ × 7’ |
| Main Floor | Laundry | 6’ × 7’ |
| Main Floor | Bath 2 | 5’ × 8’ |
Features
- Balcony
- Driveway
- Elevator
- Garage
- Parking
- Pets Allowed
- Storage
| Condo Fee | $722.17 /month |
|---|---|
| Appliances Included | Stove, Dishwasher, Dryer, Washer, Microwave, Refrigerator |
| Other Features | Balcony, Air Exchanger, Elevator |
Location Details
| County | Halifax |
|---|---|
| District | Halifax Central |
| Community Features | Park, Playground, Public Transit, Recreation Center, Shopping, Place Of Worship |
| Schools |
|
Contact Agent

Michael Sears
C.Mgr.; P.Mgr.; C.I.M.; CD
michael.sears@ververealty.ca
Thank you for reaching out
Your message was delivered, and a confirmation email has been sent to the address provided. If you do not see it in your inbox, please check your junk or spam folder.
We’re sorry, but there was an issue submitting your request. Please try again shortly, or contact us directly if the problem persists.