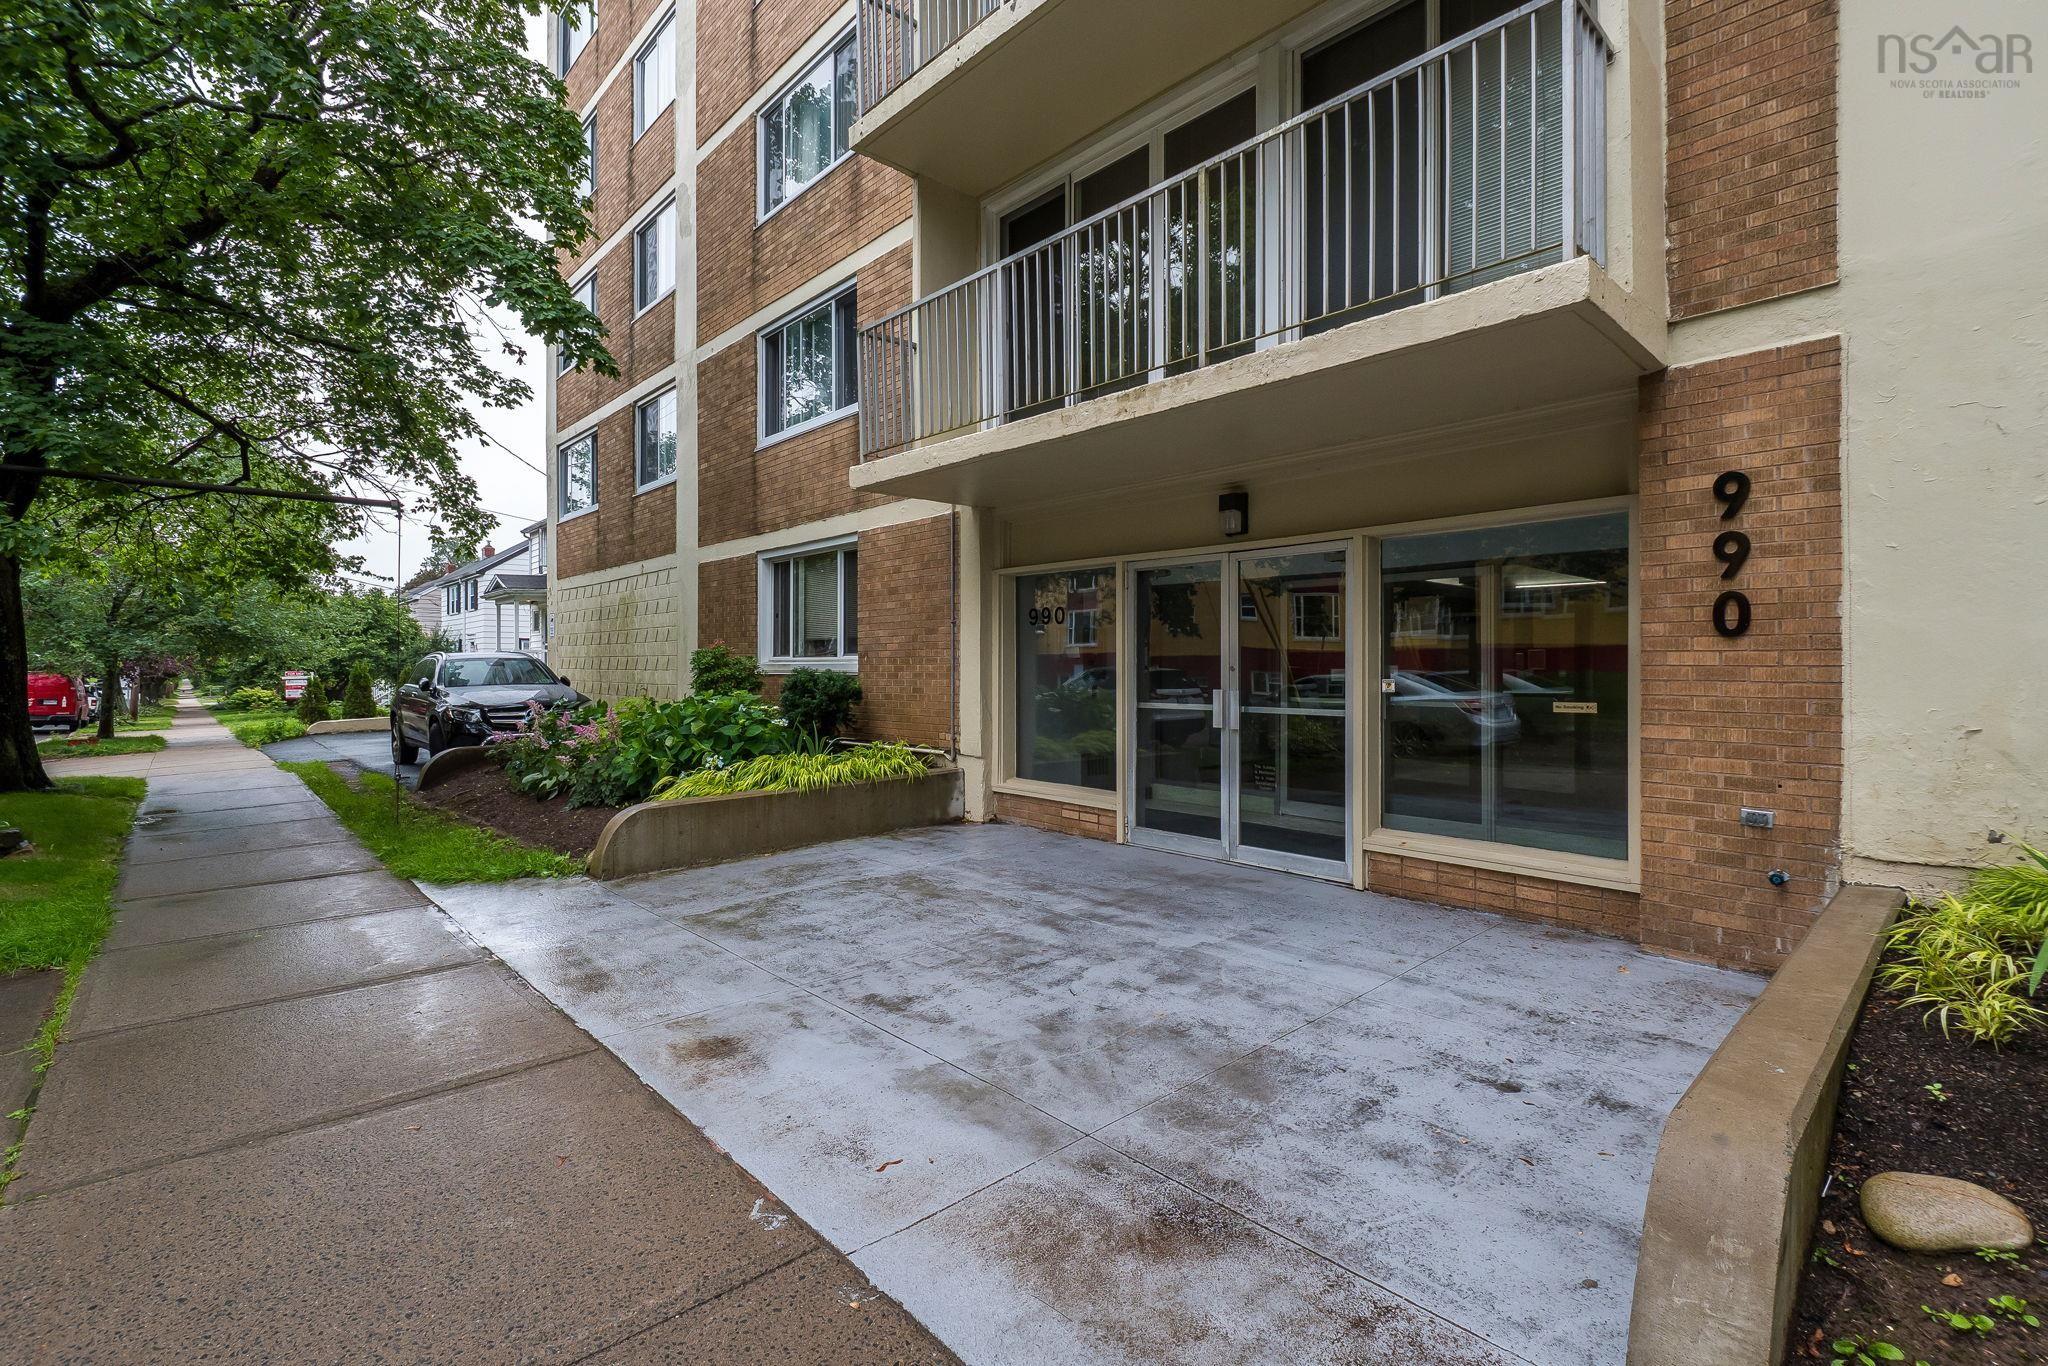
502 990 Mclean Street
Summary
|
Beds
2
|
Baths
1
|
Condominium
893 sq ft
|
Storeys
1
|
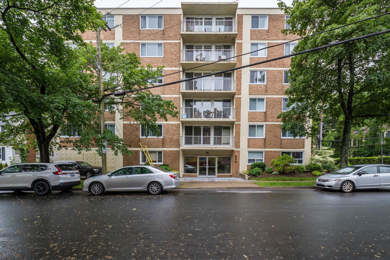
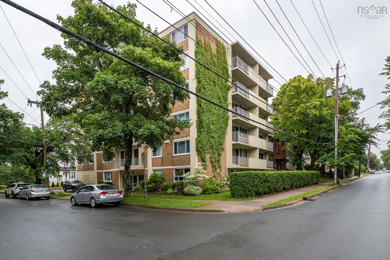
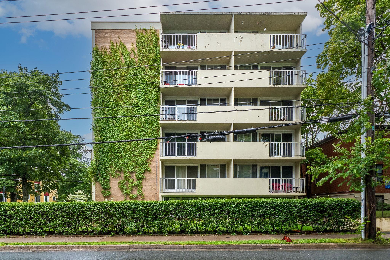
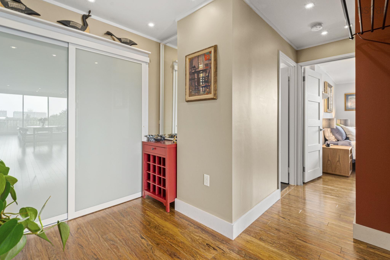
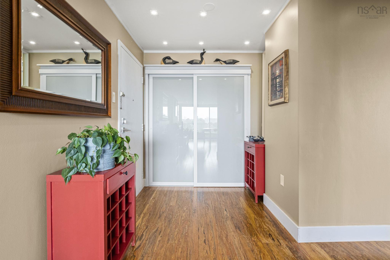
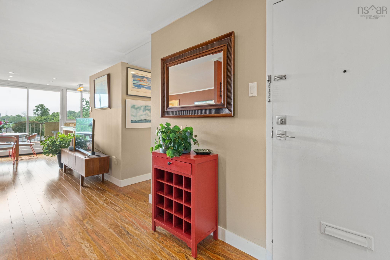
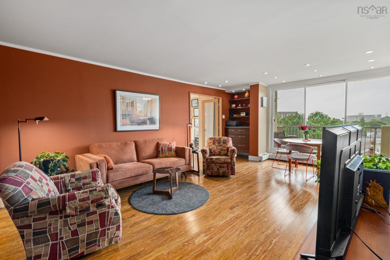
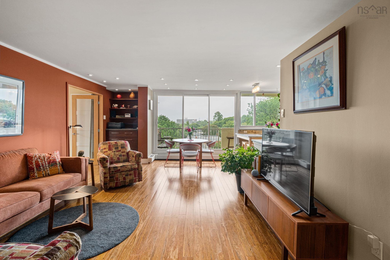
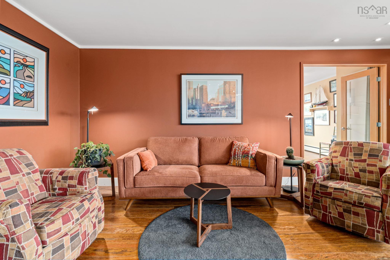
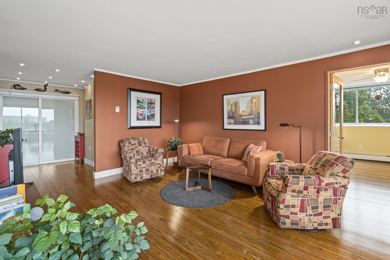
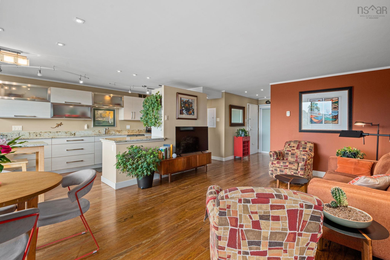
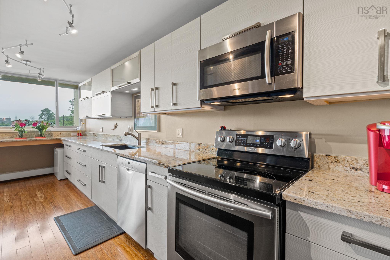
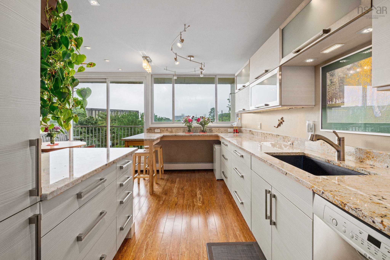
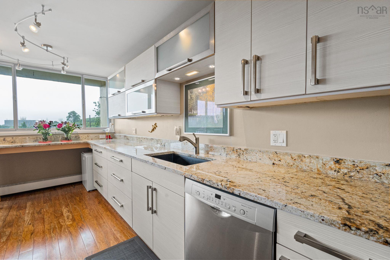
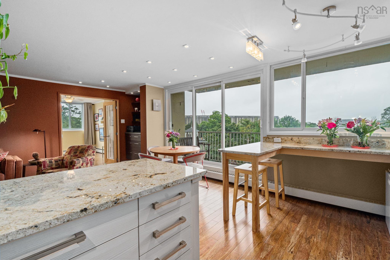
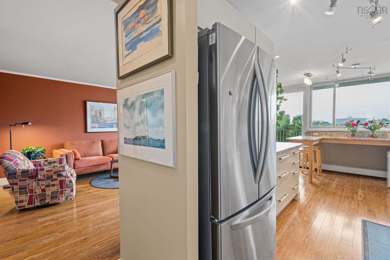
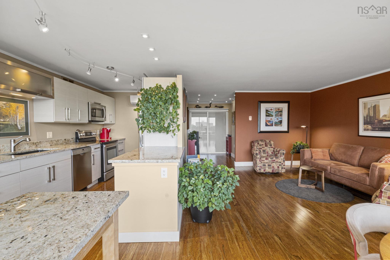
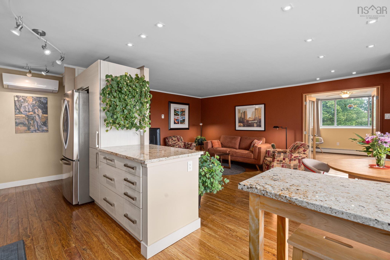
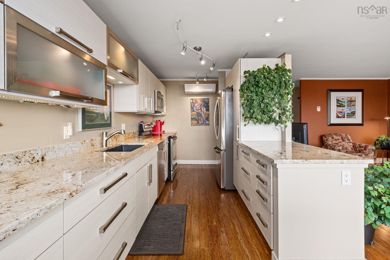
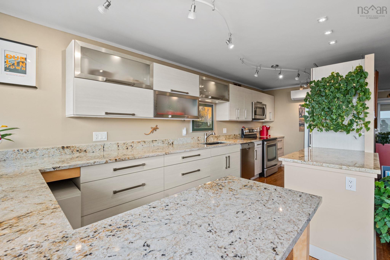
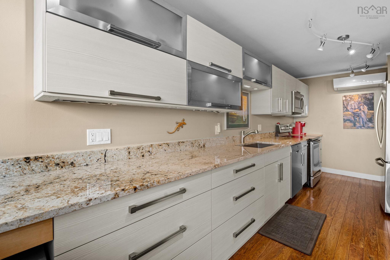
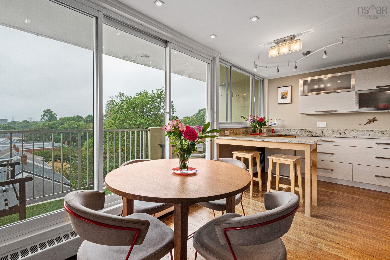
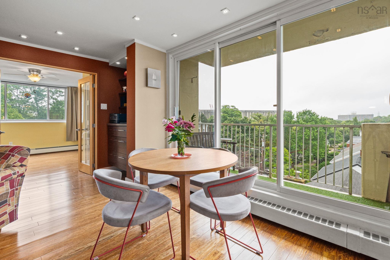
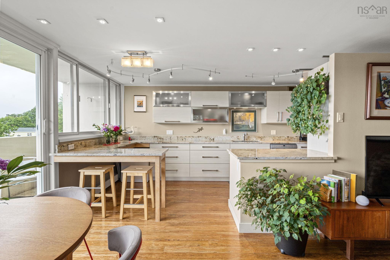
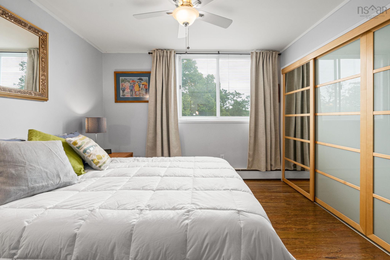
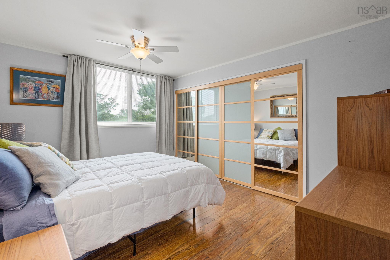
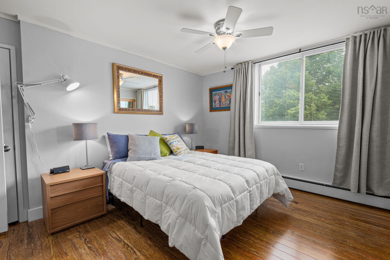
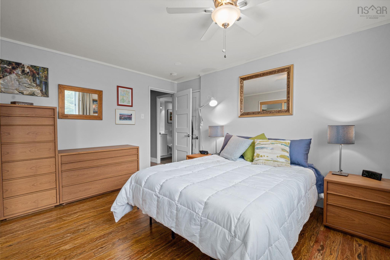
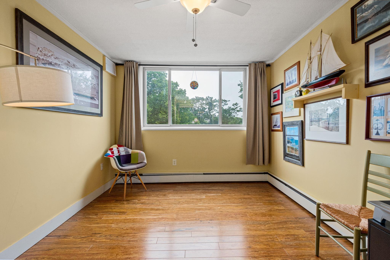
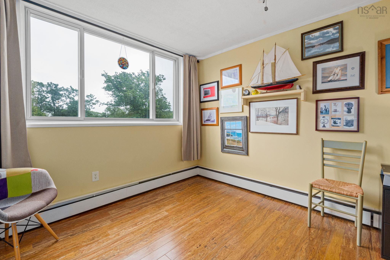
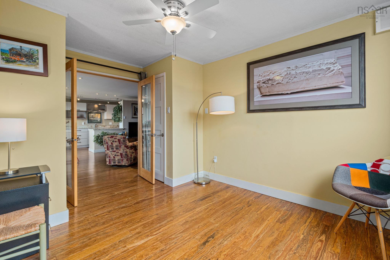
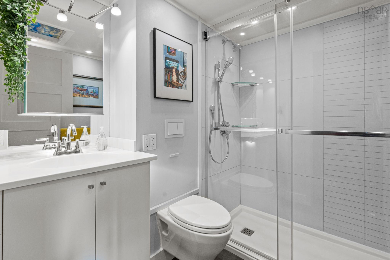
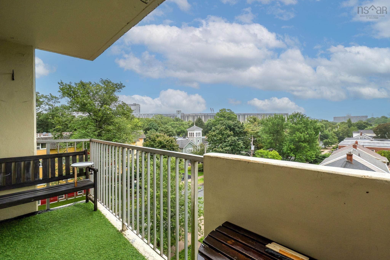
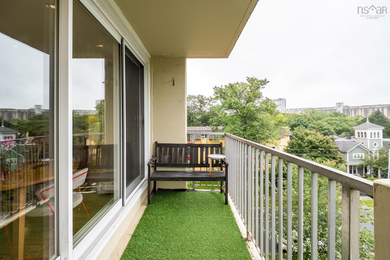
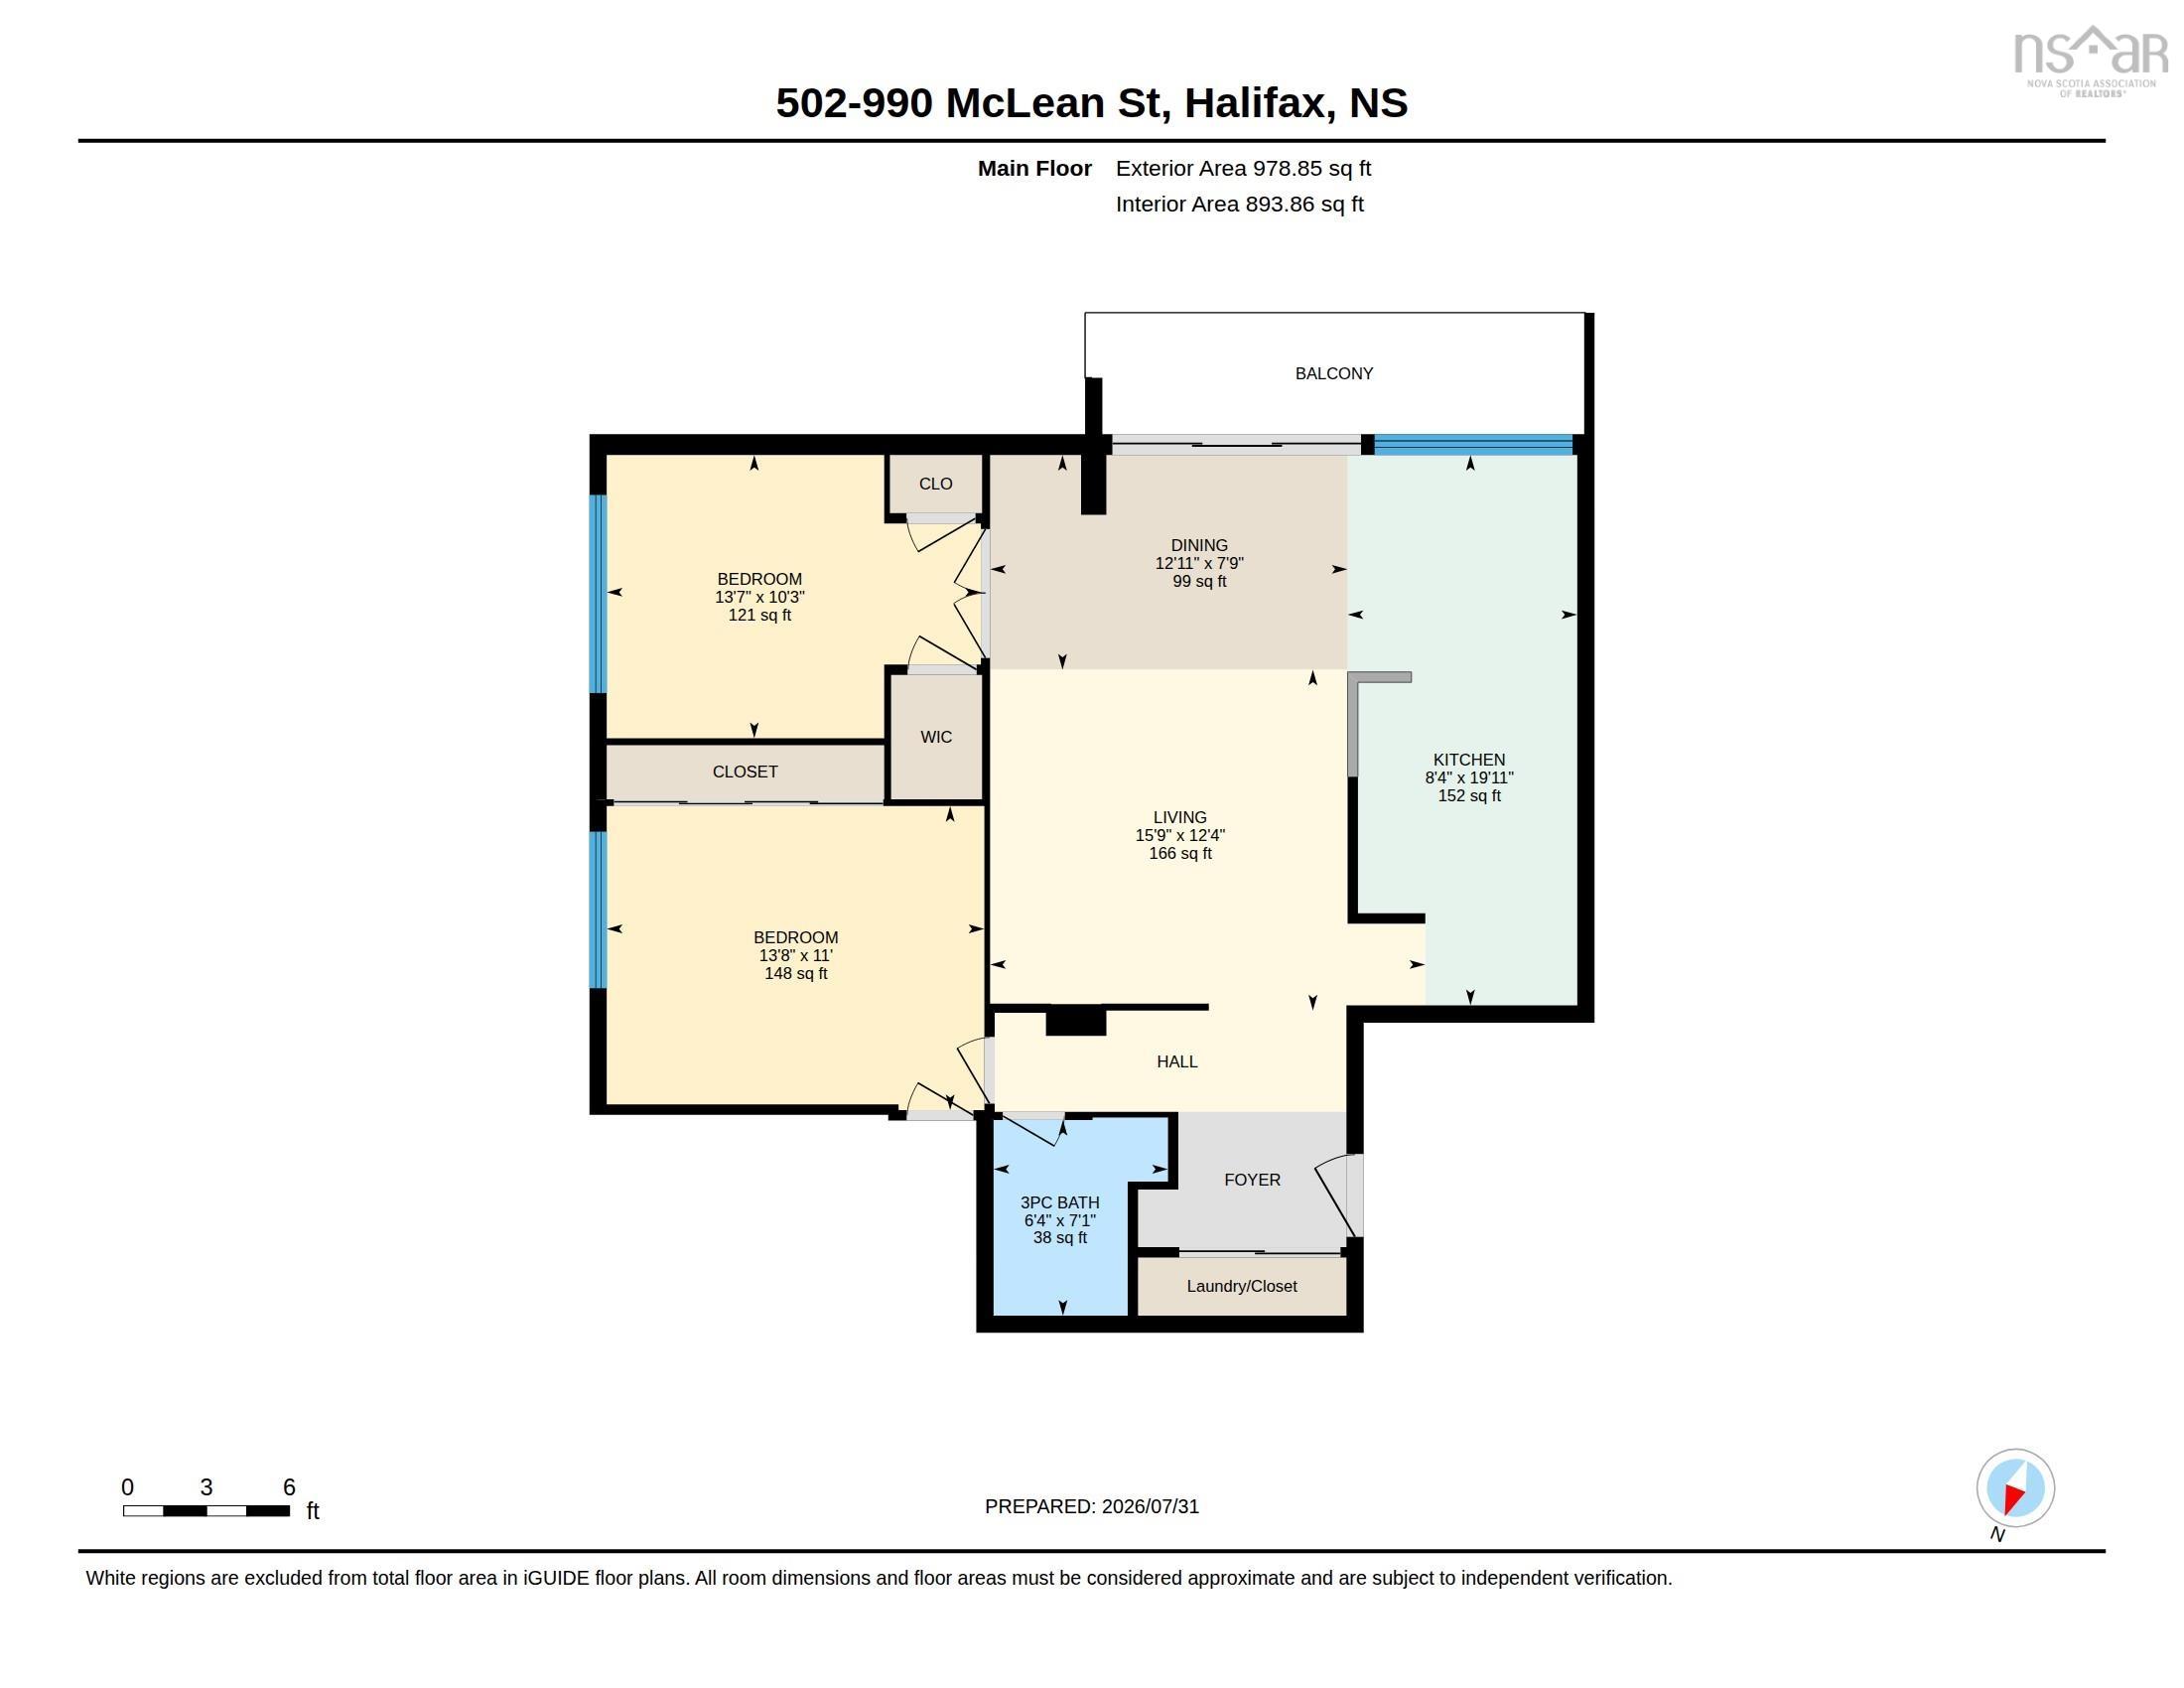
Welcome to this stunning, completely renovated, south-facing corner condominium, where exceptional craftsmanship and premium finishes come together in one of Halifax’s most desirable locations. This bright and sunny fifth-floor unit offers two spacious bedrooms, one beautifully appointed bathroom, and an open, inviting layout filled with natural light. Every detail has been thoughtfully curated, from the exquisite Quebec-made hardwood flooring to the custom-designed cabinetry in the stylish kitchen. Miles of elegant granite countertops provide both beauty and functionality, complemented by high-end Bosch appliances. Additional features include in-suite laundry and a ductless heat pump for year-round comfort. Step outside to the expansive 12 x 4 private deck, offering the perfect extension to your living space to relax and enjoy the sunny southern exposure. The small but luxurious bathroom showcases a custom shower & vanity, a premium Toto toilet, ample storage creating a spa-inspired experience. Ideally situated within walking distance of Halifax’s major hospitals, universities, Point Pleasant Park, Spring Garden Road, the Public Gardens, countless cafés and restaurants, and the world-renowned Halifax waterfront, this exceptional condo offers the perfect blend of luxury, convenience, and urban lifestyle.
Property Details
| Property Style | Residential |
|---|---|
| Zoning | Condo |
| Building Style | Apartment |
| Structure Style | Condo Apartment |
| Utilities | Cable, Electricity, High Speed Internet, Telephone |
| Roof | Rolled |
| Flooring | Hardwood, Vinyl |
| Basement | Undeveloped |
| Garage Type | Carport, Underground |
| Driveway | Paved |
| Foundation | Poured Concrete |
| Exterior | Brick |
| Heating Type | Baseboard, Heat Pump -Ductless, Hot Water |
| Fuel Type | Oil |
| Water Source | Municipal |
| Sewage | Municipal |
| Building Age | 58 Years |
| Year Built | 1968 |
| Land Features | Landscaped |
Measurements
| Main Living Area | 893 sq ft |
|---|---|
| Total Living Area | 893 sq ft |
| Property Size | Under 0.5 Acres |
| Floor | Room | Dimensions |
|---|---|---|
| Main Floor | Living Room | 15’11” × 11’5” |
| Main Floor | Kitchen | 8’5” × 19’1” |
| Main Floor | Dining Room | 12’1” × 7’11” |
| Main Floor | Primary Bedroom | 13’10” × 11’ |
| Main Floor | Bath 1 | 6’5” × 71’ |
Features
- Balcony
- Driveway
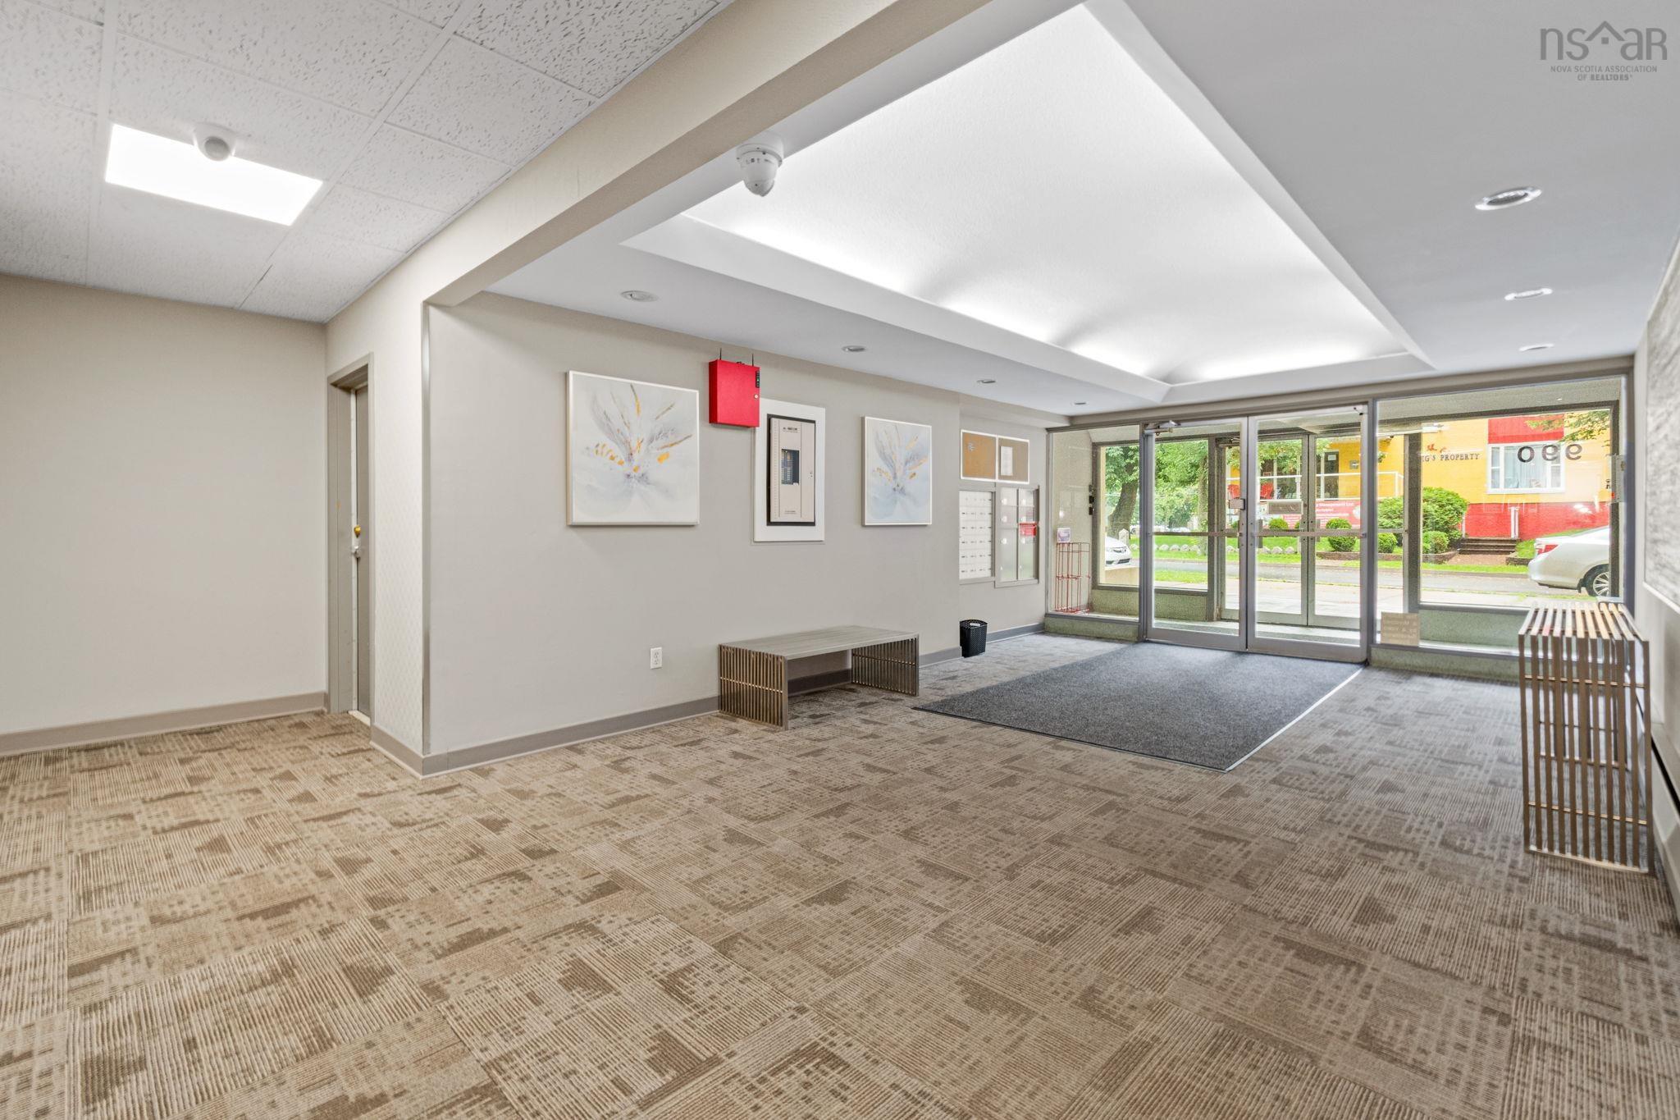
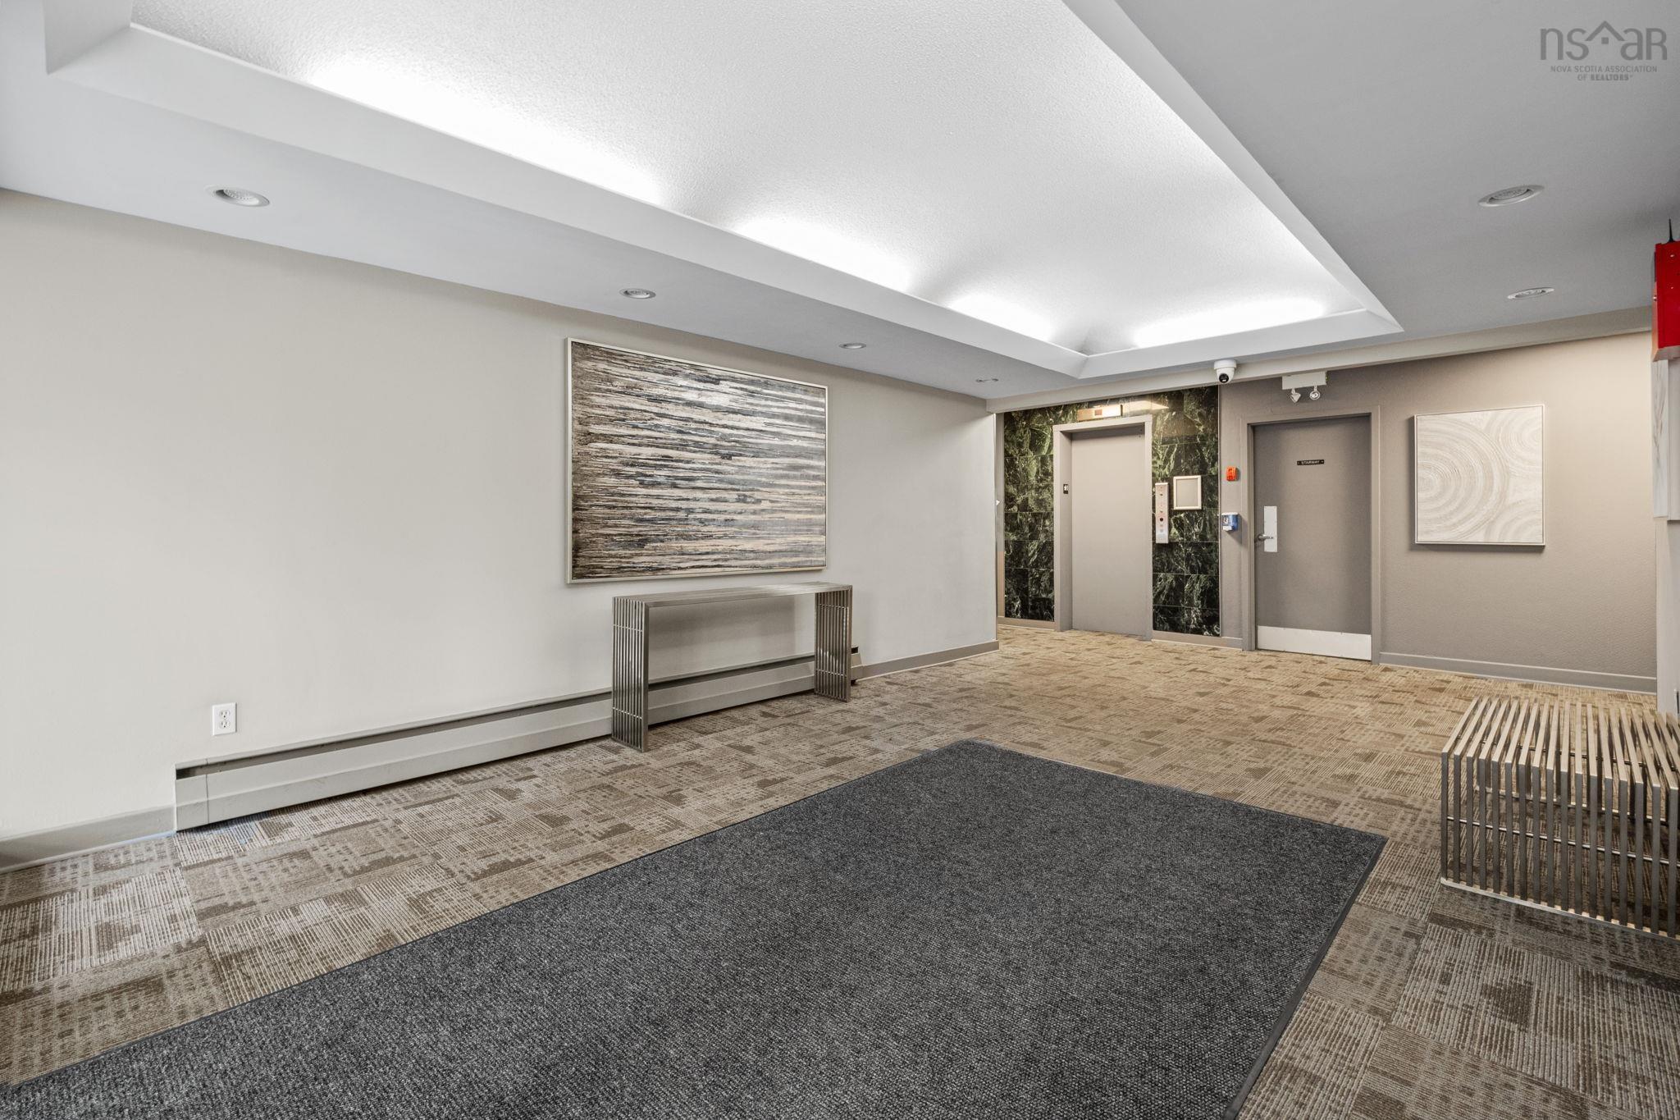
- Elevator
- Garage
- Landscaped
- Parking
- Pets Allowed
- Storage
| Condo Fee | $761.09 /month |
|---|---|
| Condo Fee Includes | Condo Fees Include: Heat, Hot Water And Common Elements Maintenance |
| Appliances Included | Range - Electric, Dishwasher, Dryer - Electric, Washer, Microwave, Refrigerator |
| Other Features | Balcony, Elevator |
Location Details
| County | Halifax |
|---|---|
| District | Halifax South |
| Community Features | Golf Course, Park, Playground, Public Transit, School Bus Service, Shopping, Place Of Worship |
| Schools |
|
Contact Agent

Michael Sears
C.Mgr.; P.Mgr.; C.I.M.; CD
michael.sears@ververealty.ca
Thank you for reaching out
Your message was delivered, and a confirmation email has been sent to the address provided. If you do not see it in your inbox, please check your junk or spam folder.
We’re sorry, but there was an issue submitting your request. Please try again shortly, or contact us directly if the problem persists.