
502 High Road
Summary
|
Beds
4
|
Baths
3
|
Single Family
3,243 sq ft
|
Storeys
2
|
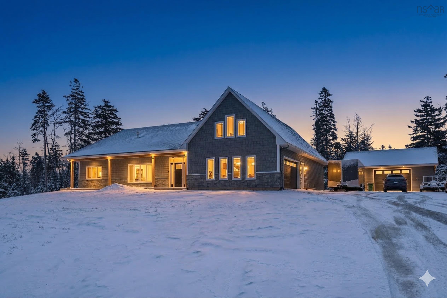
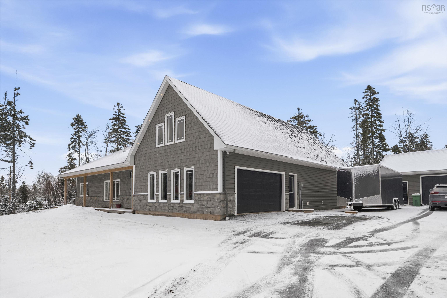
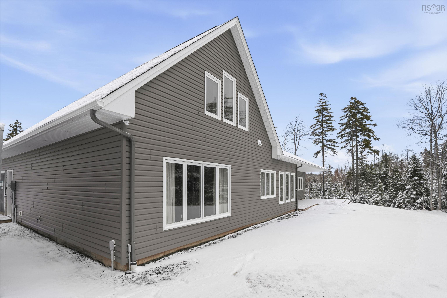

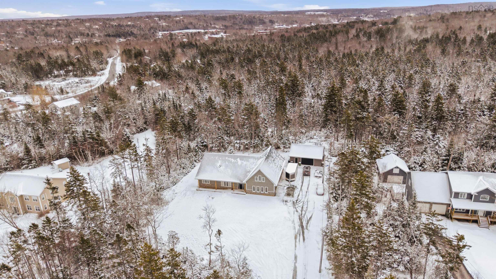
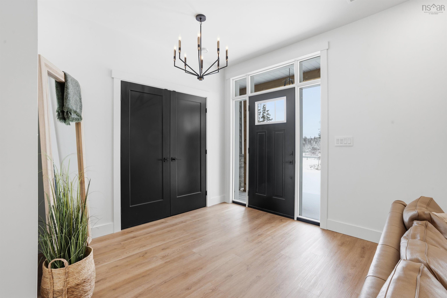
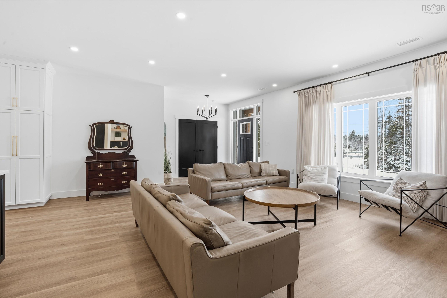
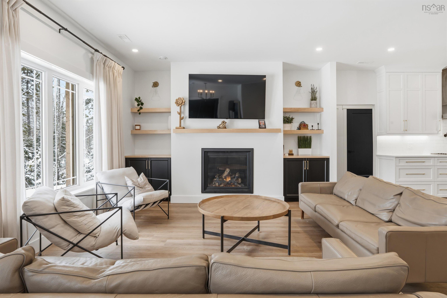

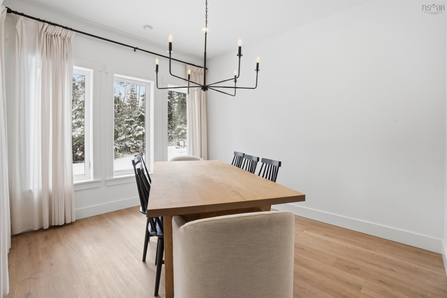
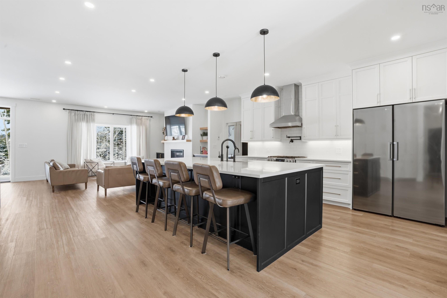
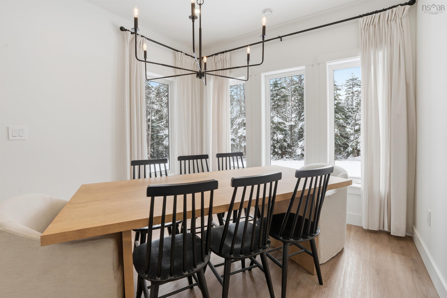
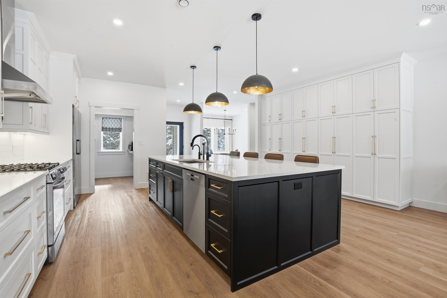
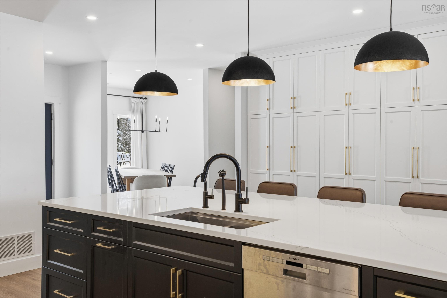
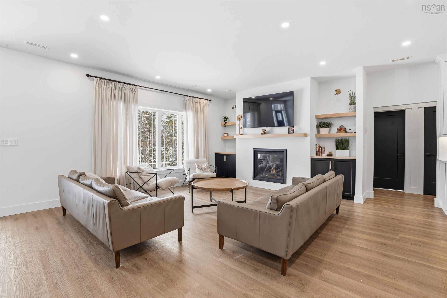
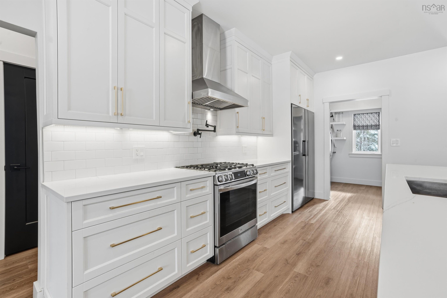
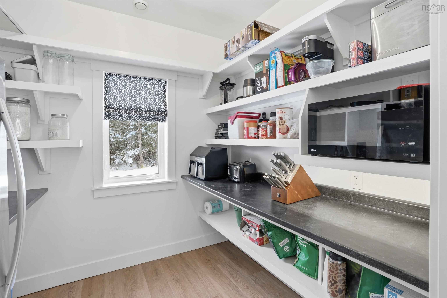
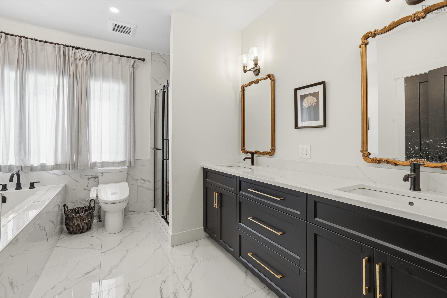
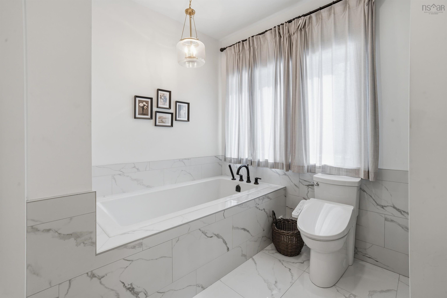
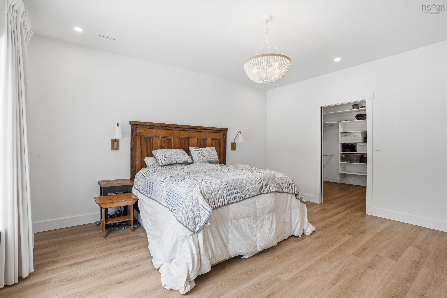
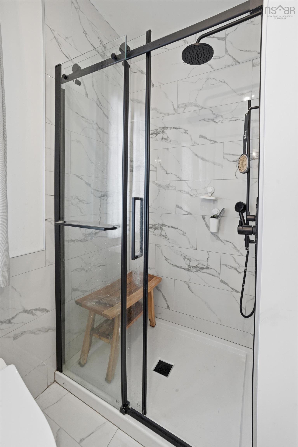
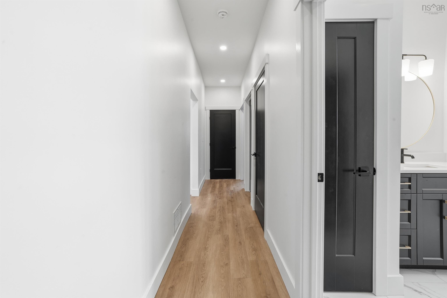
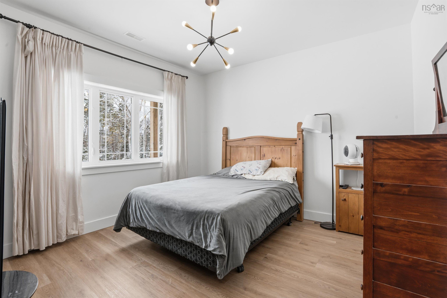
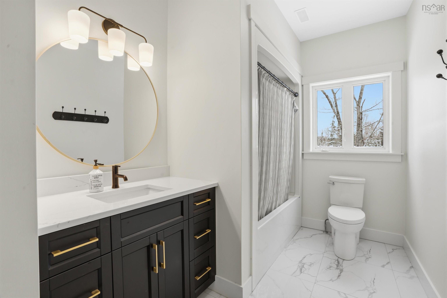
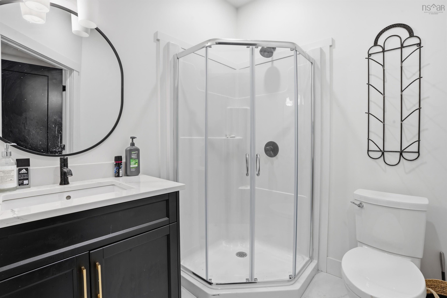
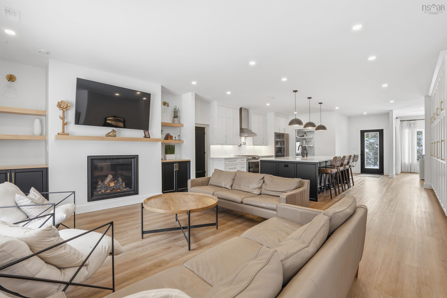
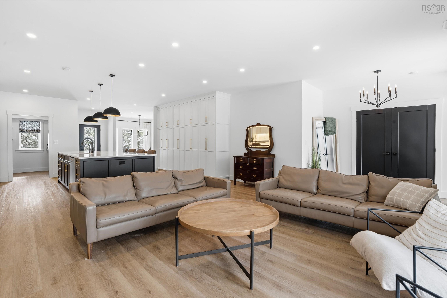
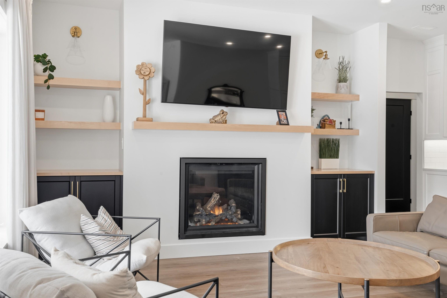

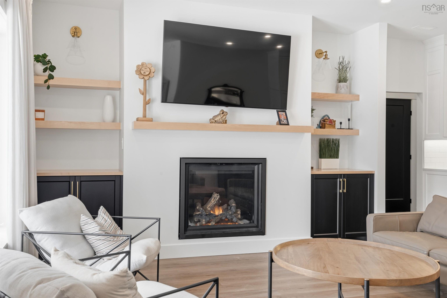
Experience the perfect blend of luxury, comfort, and quality craftsmanship at 502 High Road, a custom-built home on a private wooded lot in one of Fall River's most desirable communities. This 4-bedroom, 3-bath home features an open-concept design with luxury vinyl plank and ceramic flooring, designer lighting, a propane fireplace, and a chef-inspired kitchen with a large island, custom cabinetry, walk-in pantry, propane range with pot filler, and reverse osmosis system. The spacious primary suite offers a 10' × 10' walk-in closet and a spa-like ensuite with a soaker tub and custom shower. Built for energy efficiency and year-round comfort with 2×6 construction, R27.5 wall insulation, R60 attic insulation, R13 under-slab insulation, six-zone in-floor heat, a propane boiler, and a centrally ducted heat pump. The attached 24' × 24' garage and detached 24' × 30' garage with 10-foot ceilings and 40-amp service provide exceptional space for vehicles, hobbies, or a workshop. Additional features include a gravity-fed septic system, water softener, propane BBQ hookup, all-LED lighting, a six-camera security system with video doorbells, and pre-wiring for a future hot tub or pool. As an added bonus, the seller will have the driveway professionally paved prior to closing.
Property Details
| Property Style | Residential |
|---|---|
| Zoning | R-1B |
| Building Style | 1.5 Storey,Bungalow |
| Structure Style | Detached |
| Structures | Deck |
| Utilities | Cable, Electricity, High Speed Internet, Telephone |
| Roof | Asphalt Shingle |
| Flooring | Ceramic, Tile, Vinyl Plank |
| Garage Type | Attached, Detached, Double, Heated, Wired |
| Driveway | Gravel, Multiple Driveways |
| Foundation | Poured Concrete, Slab |
| Exterior | Wood Shingles, Vinyl |
| Heating Type | Ducted Cooling, Fireplace, Forced Air, Furnace, Heat Pump -Ducted, In Floor, Radiant |
| Fuel Type | Electric, Propane |
| Water Source | Drilled Well |
| Sewage | Septic |
| Building Age | 3 Years |
| Year Built | 2023 |
| Land Features | Cleared, Landscaped, Level, Wooded/Treed, Year Round Road |
Measurements
| Main Living Area | 3,243 sq ft |
|---|---|
| Total Living Area | 3,243 sq ft |
| Lot Size 1 | 56,565 sq ft |
| Total Lot Size | 56,565 sq ft |
| Building Dimensions | 67’11” × 51’ |
| Property Size | 1 To 2.99 Acres |
| Floor | Room | Dimensions |
|---|---|---|
| Main Floor | Foyer | 7’7” × 7’1” |
| Main Floor | Kitchen | 20’2” × 14’6” |
| Main Floor | Living Room | 20’2” × 17’7” |
| Main Floor | Dining Room | 11’8” × 10’4” |
| Main Floor | Bedroom | 12’ × 12’ |
| Main Floor | Bedroom | 12’ × 12’ |
| Main Floor | Primary Bedroom | 15’1” × 14’ |
| Main Floor | Bath 1 | 12’ × 6’1” |
| Main Floor | Bath 2 | 7’ × 6’8” |
| Main Floor | Ensuite Bath 1 | 11’10” × 10’ |
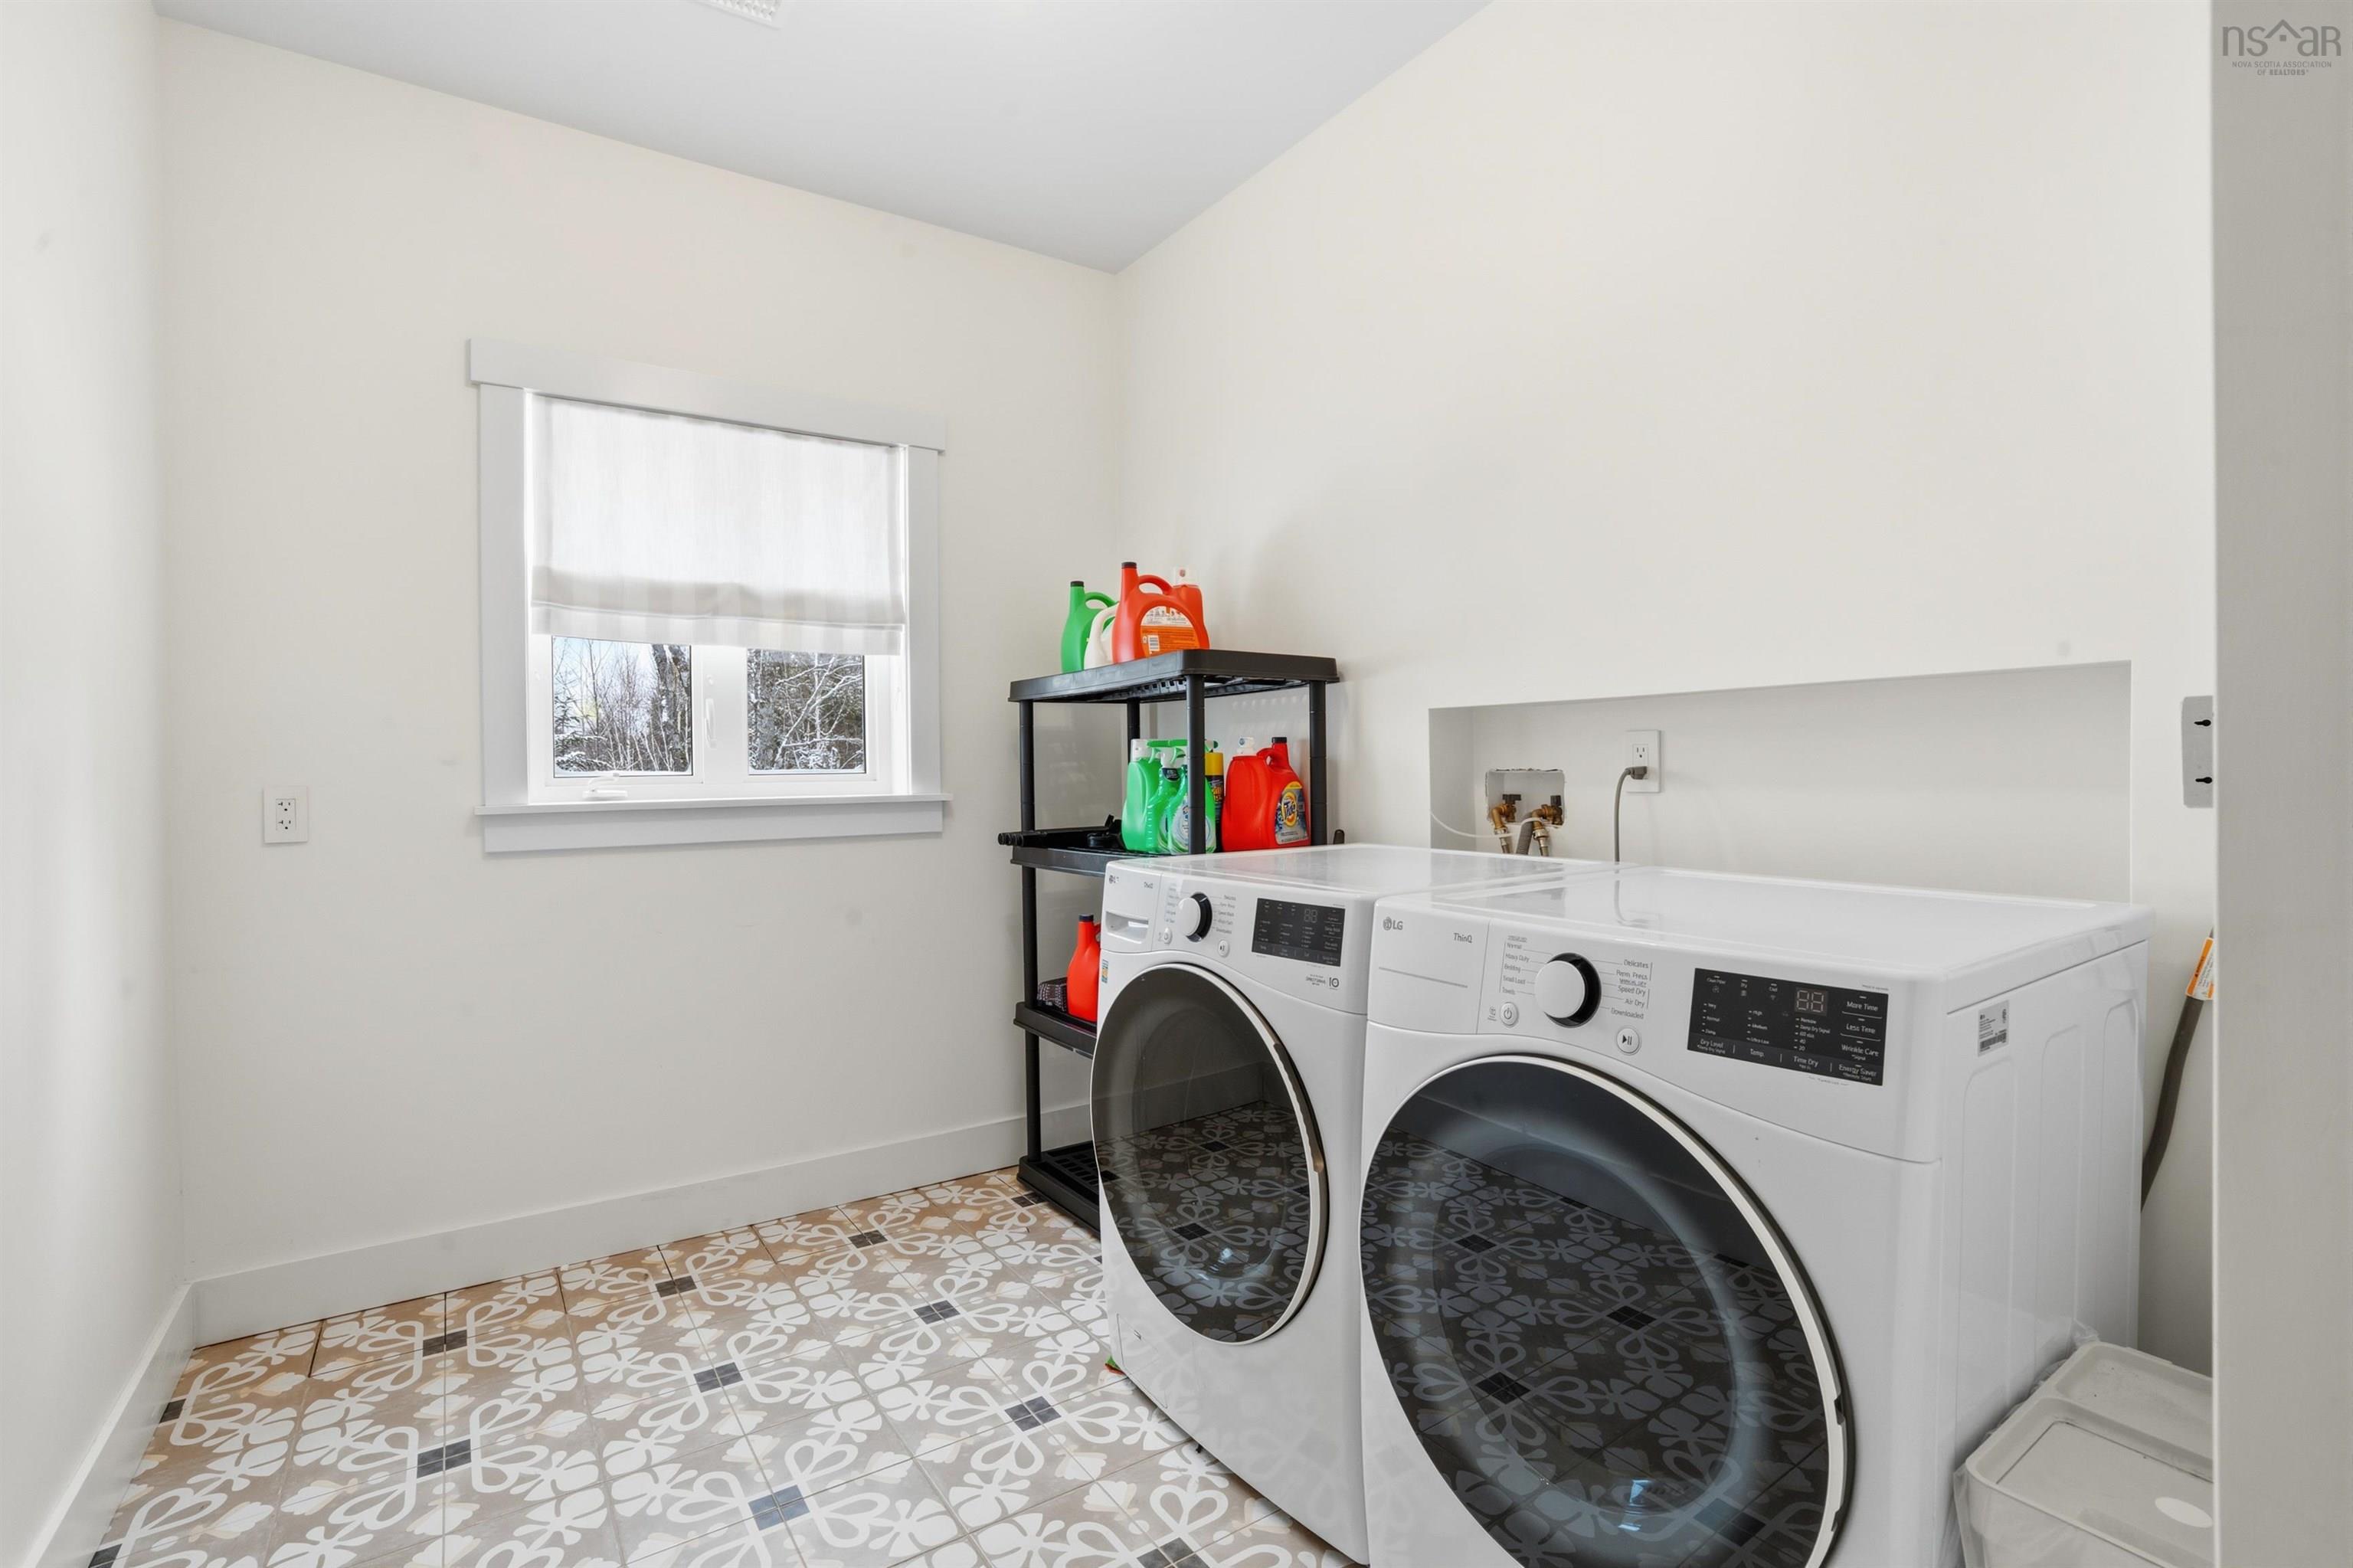

| Main Floor | Laundry | 12’ × 7’10” |
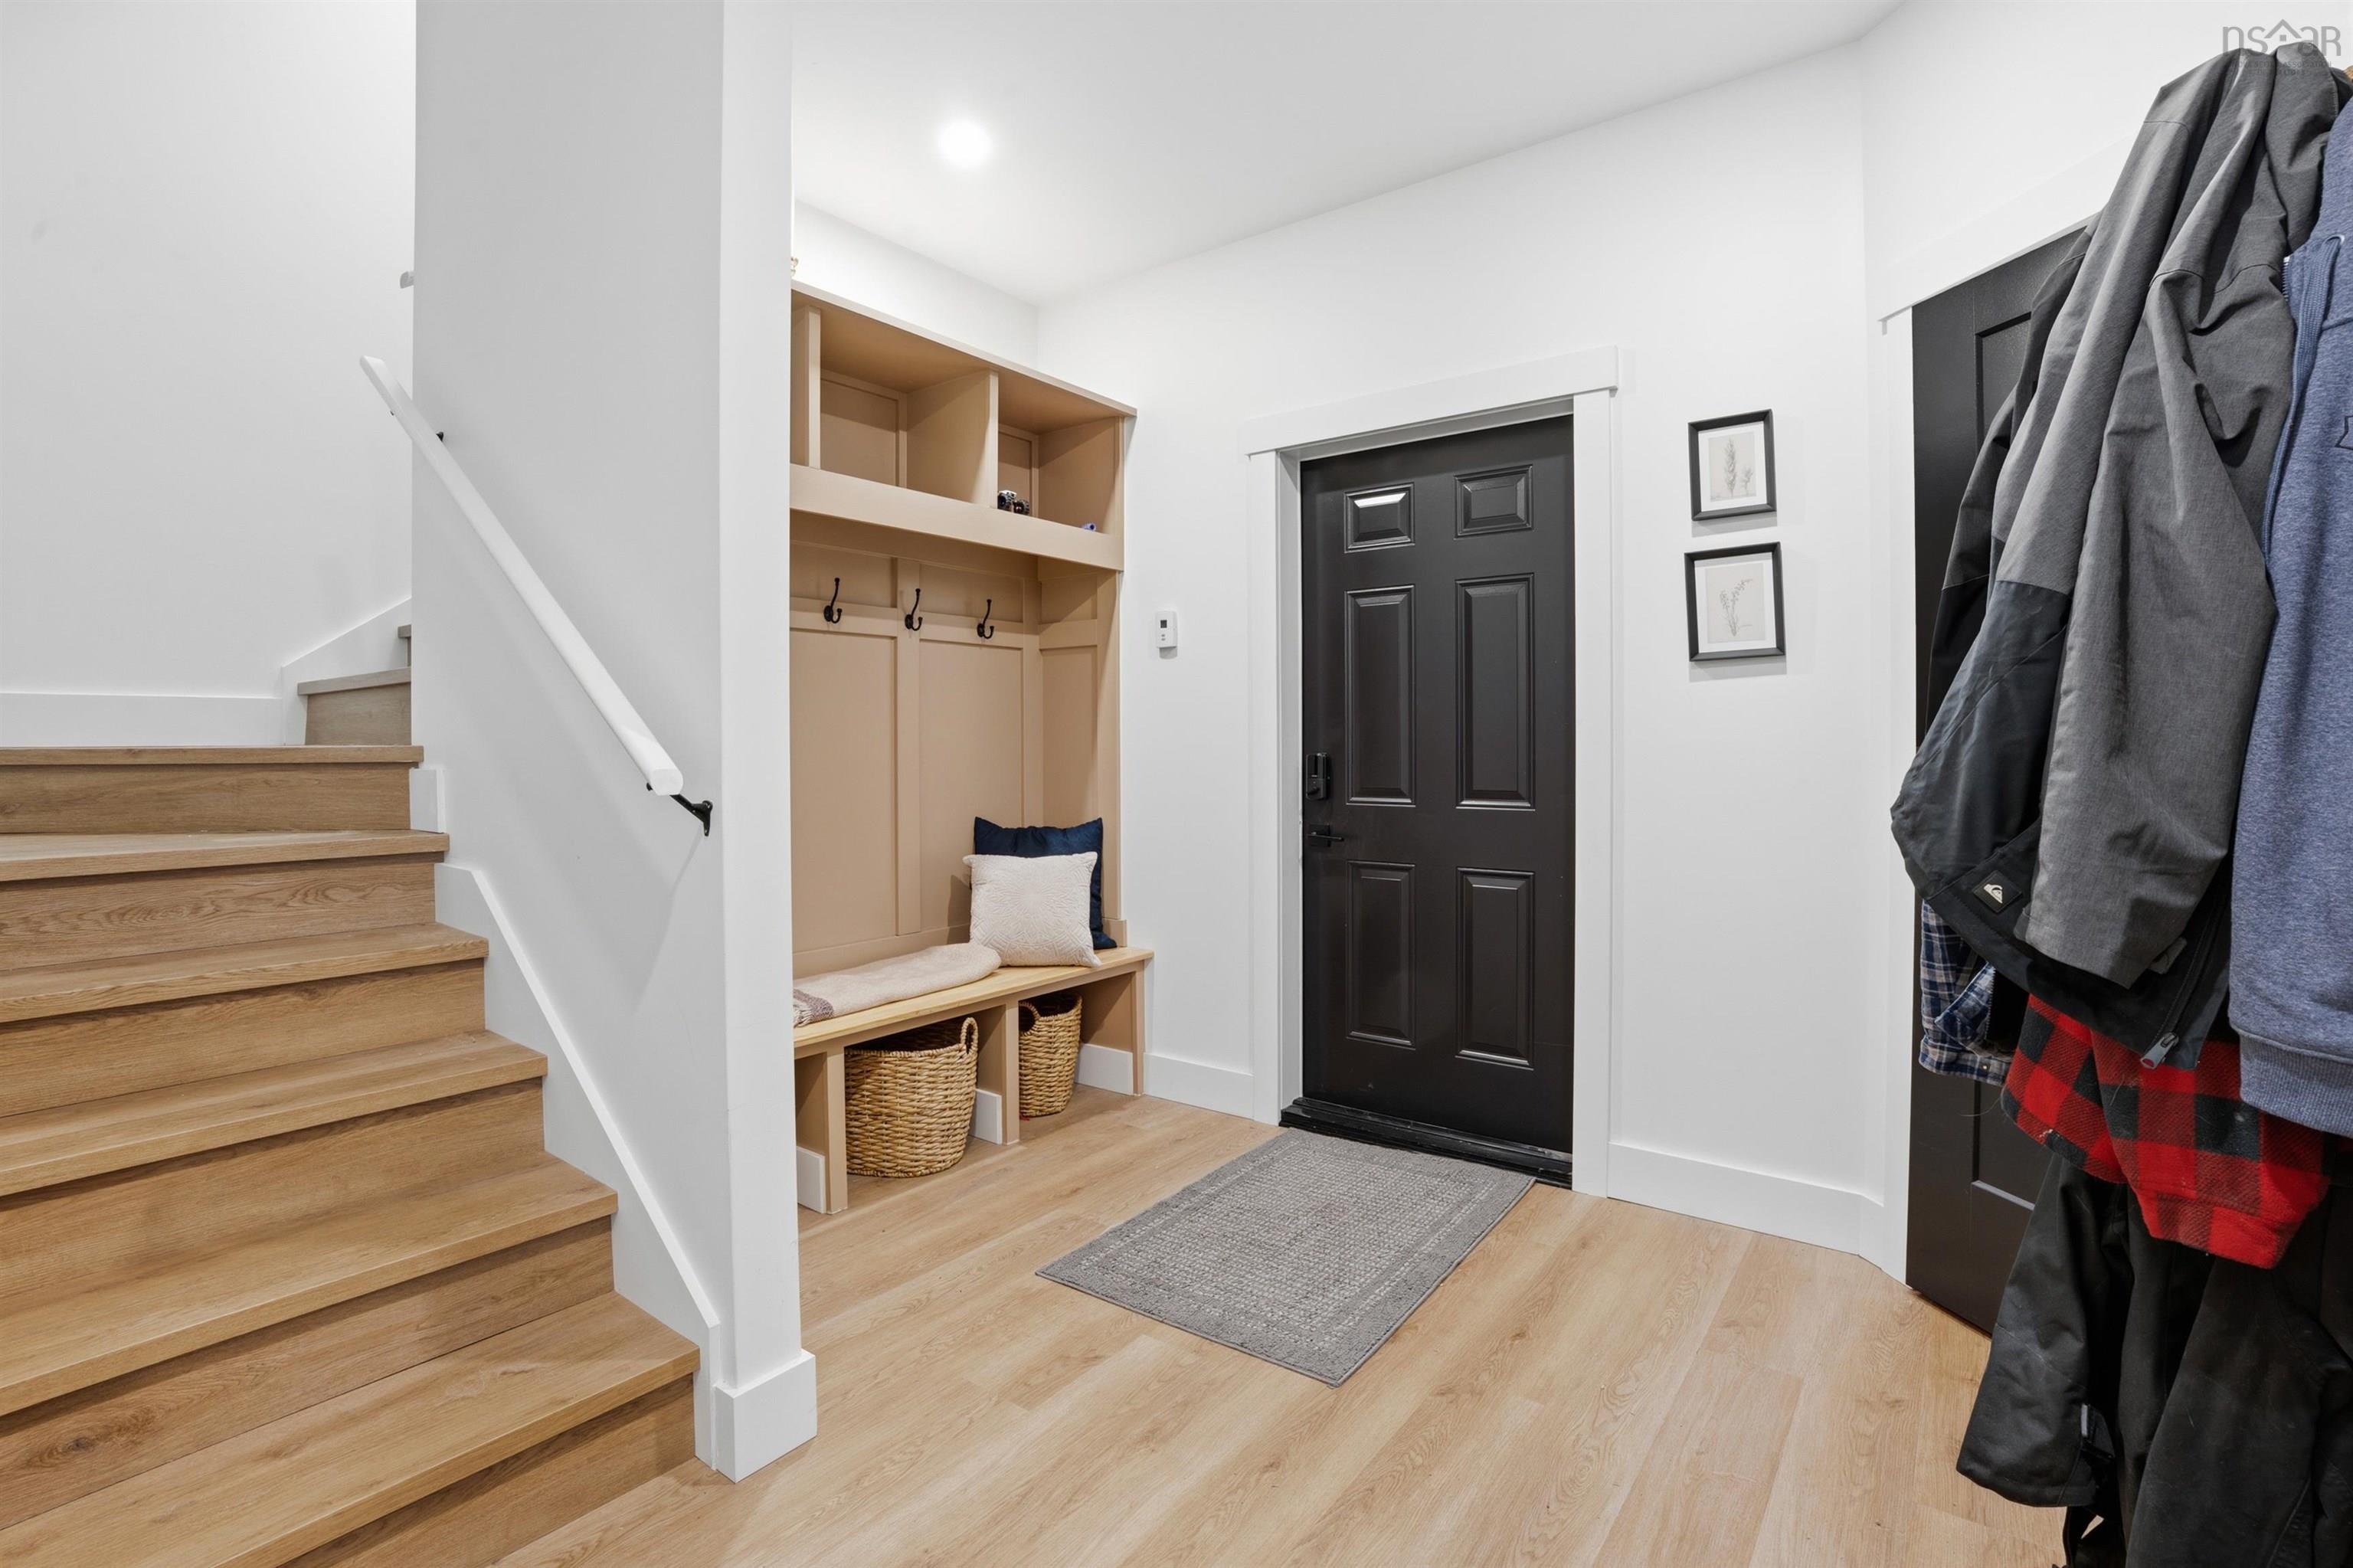
| Main Floor | Mud Room | 10’2” × 7’1” |
| Main Floor | OTHER | 8’10” × 7’4” |
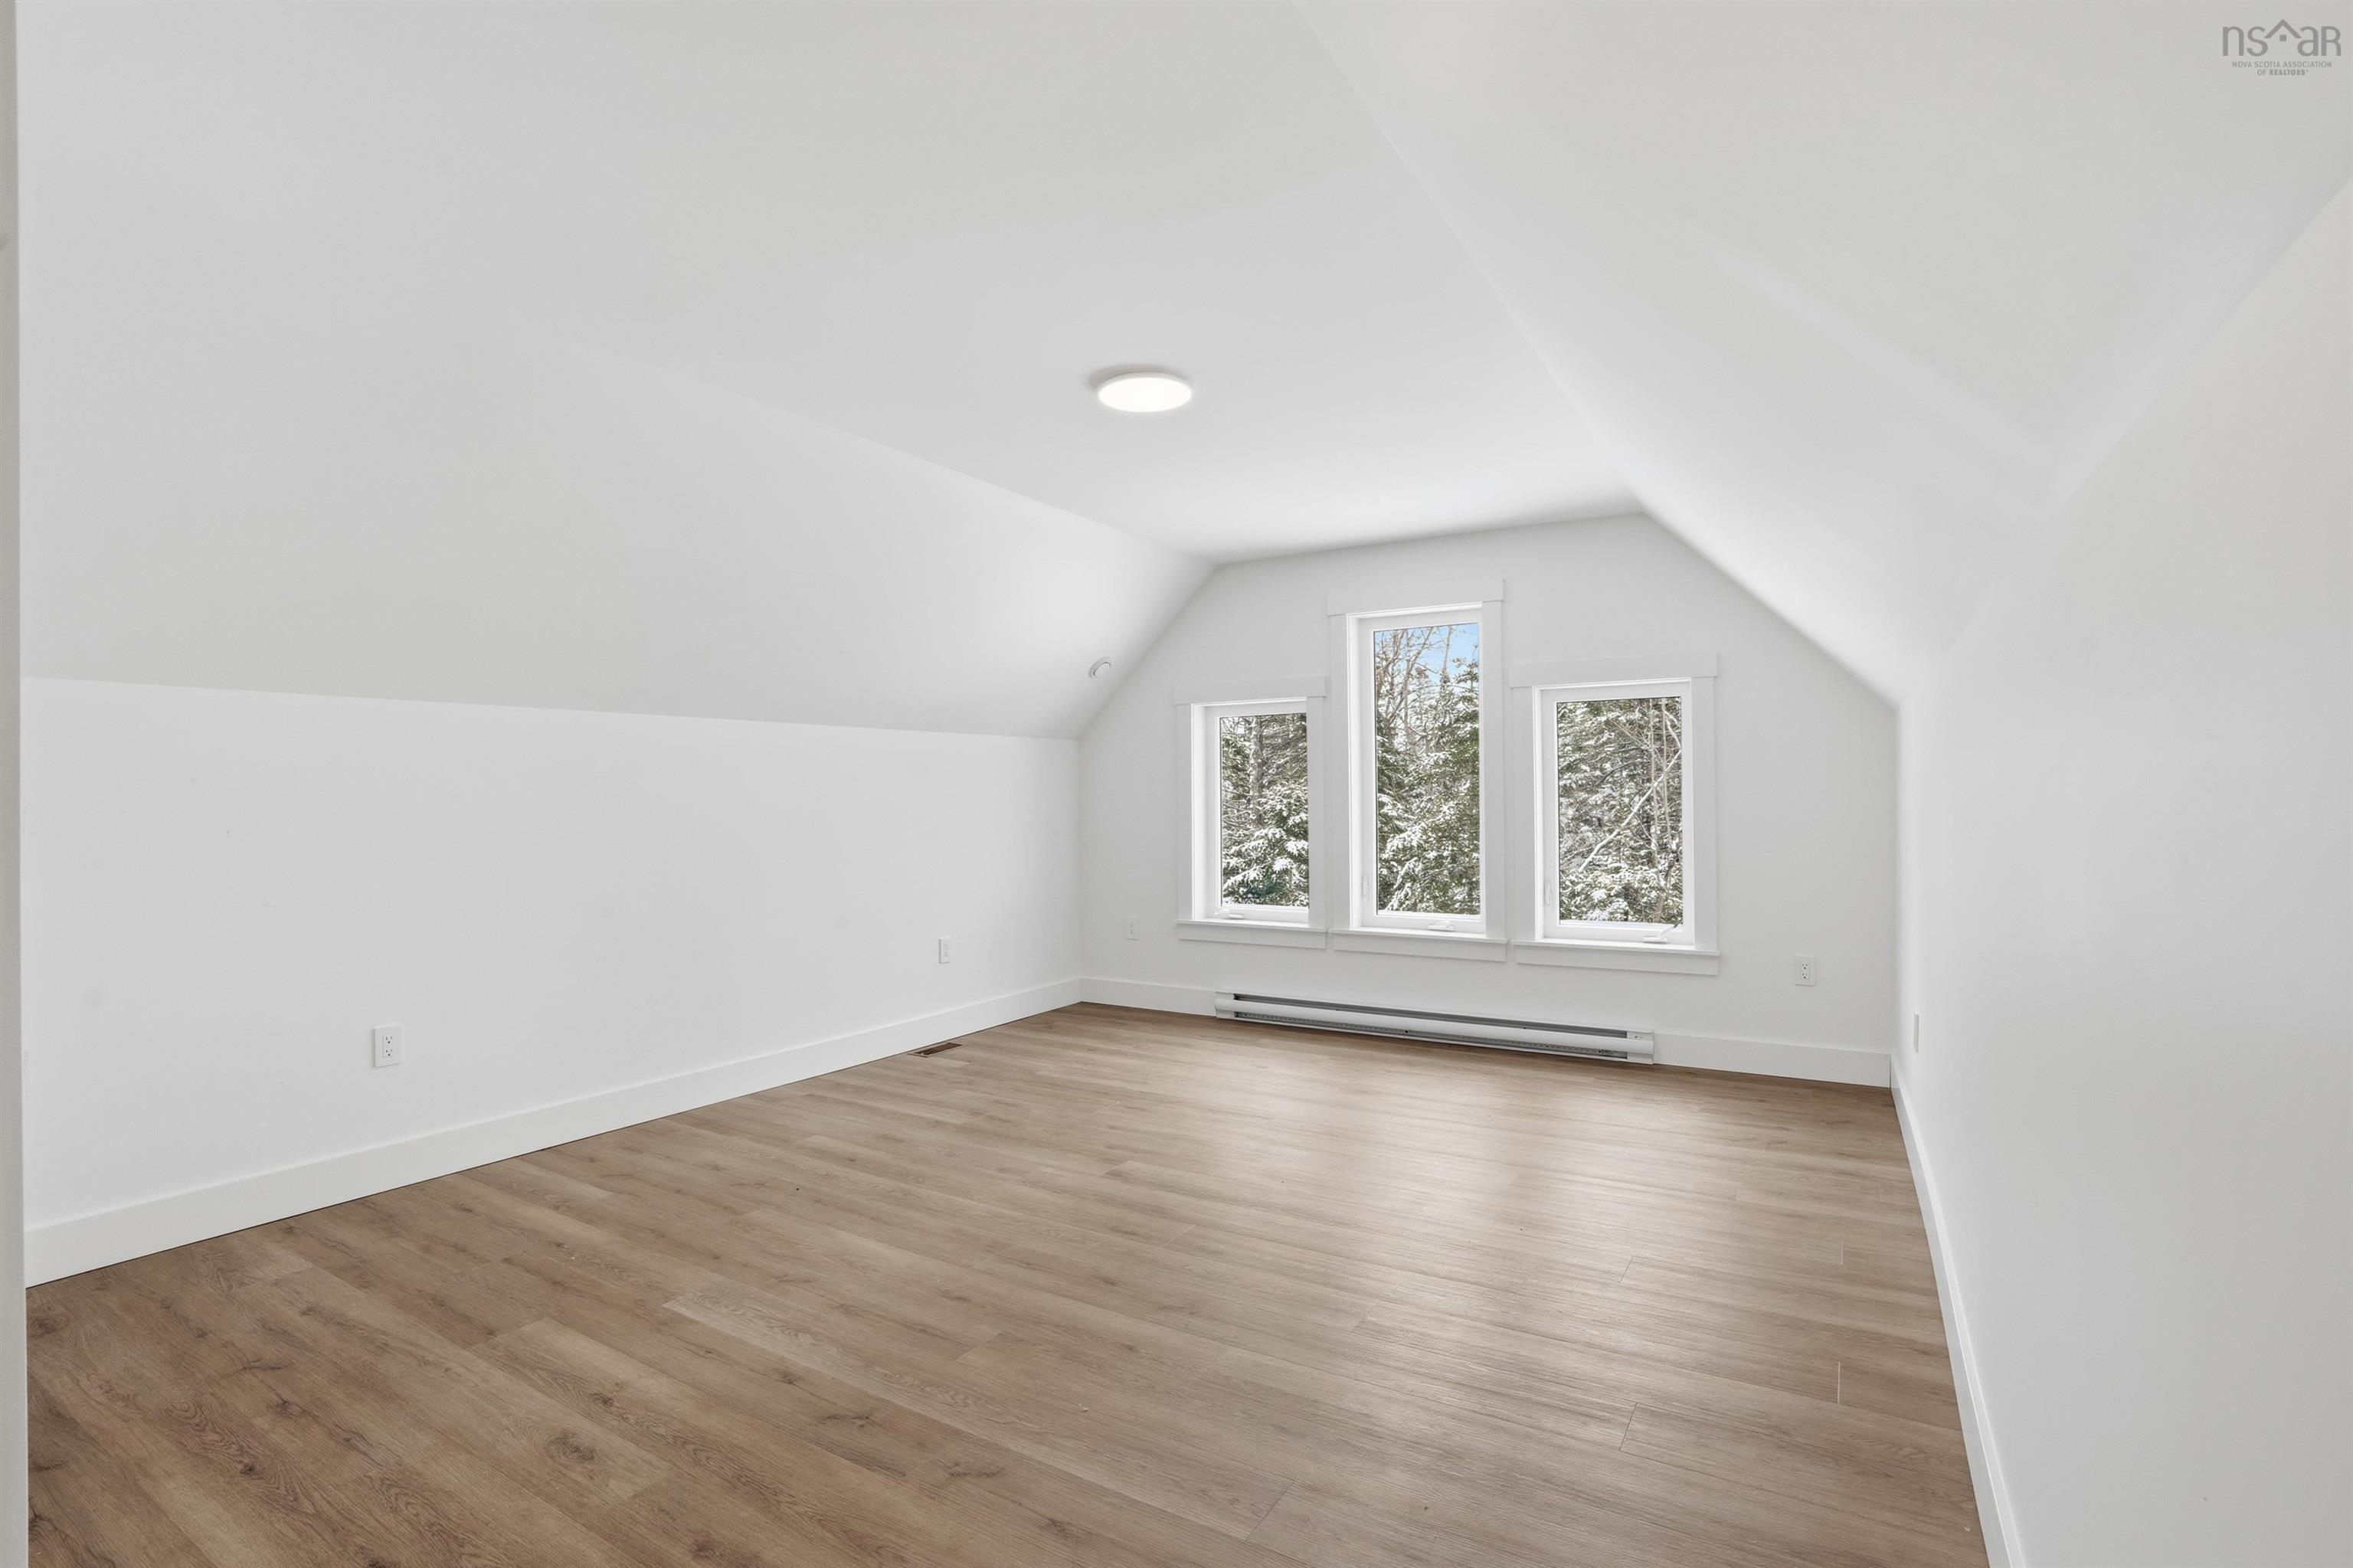
| 2nd Level | Bedroom | 15’1” × 13’ |
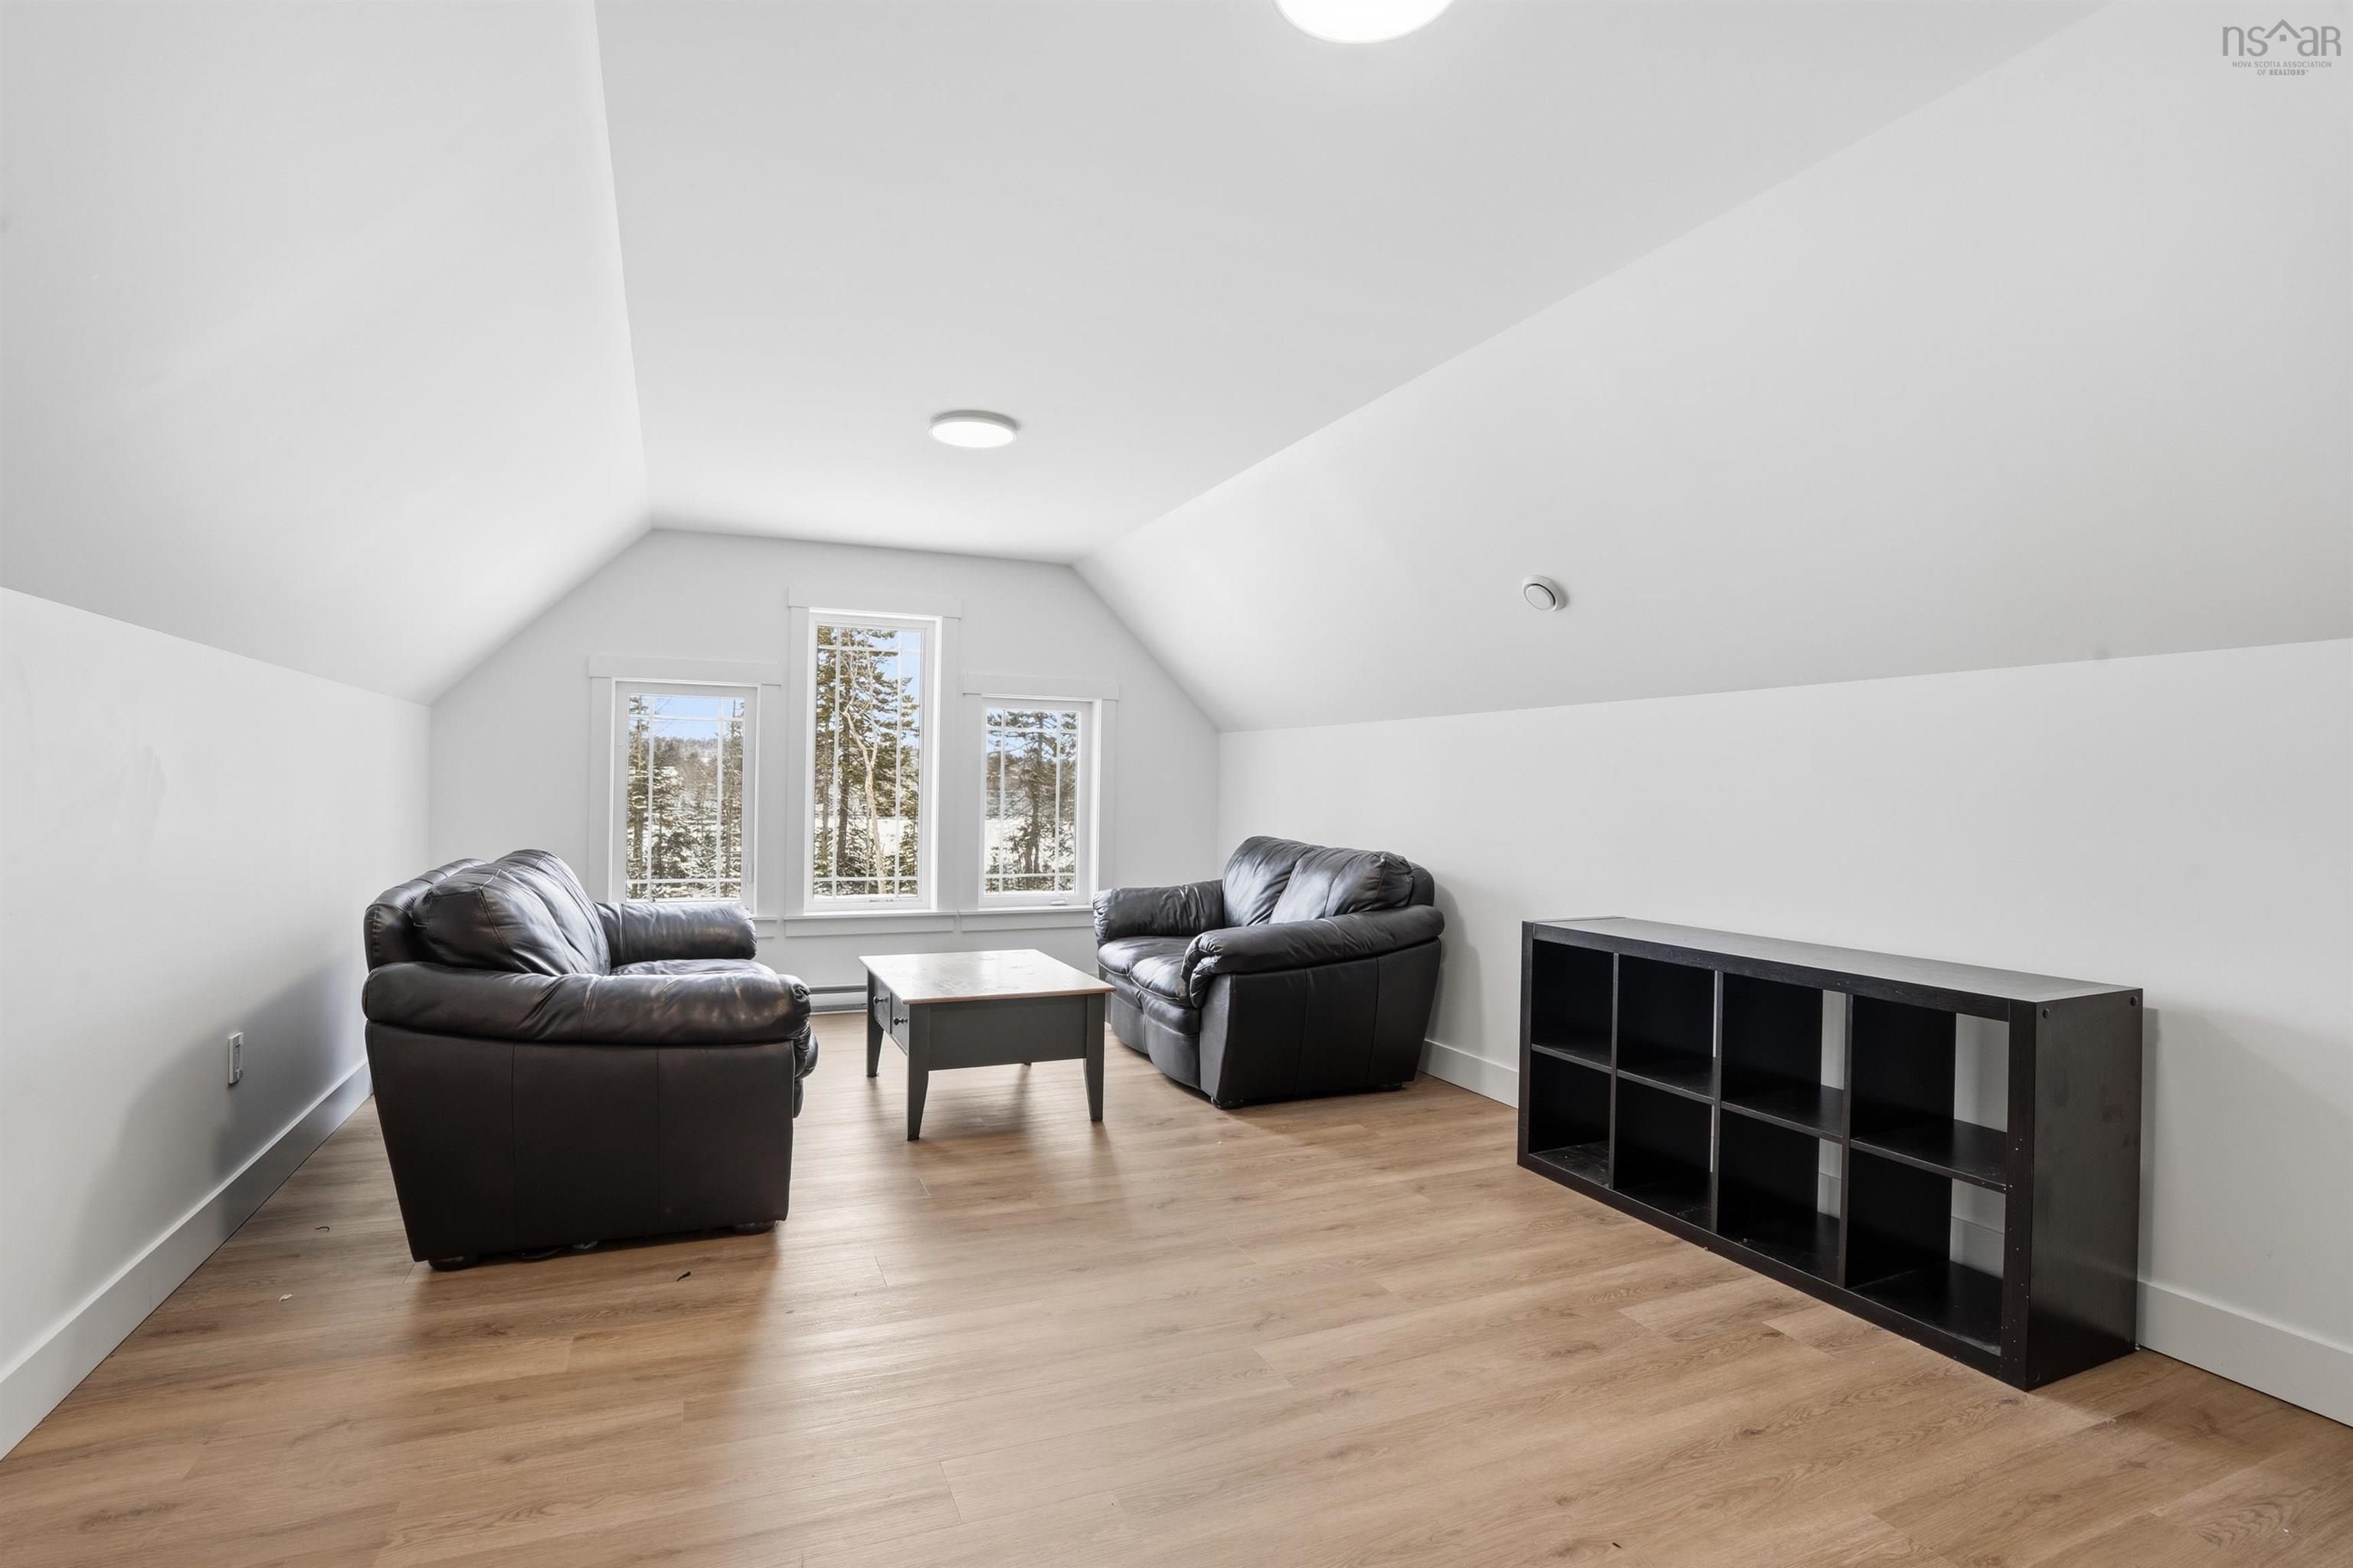
| 2nd Level | Games Room | 21’7” × 13’ |
| 2nd Level | Storage | 7’5” × 7’ |
Features
- Deck
- Driveway
- Fireplace
- Garage
- Landscaped
- Wheelchair Access
| Appliances Included | Cooktop – Propane, Oven, Dishwasher, Washer/Dryer Combo |
|---|---|
| Other Features | Air Exchanger, Ensuite Bath, Wheelchair Access, Air Jet Tub, Propane Fireplace |
Location Details
| County | Halifax |
|---|---|
| District | Waverley, Fall River, Oakfield |
| Community Features | Golf Course, Park, Playground, Public Transit, Recreation Center, School Bus Service, Place Of Worship |
| Schools |
|
Contact Agent

Michael Sears
C.Mgr.; P.Mgr.; C.I.M.; CD
michael.sears@ververealty.ca
Thank you for reaching out
Your message was delivered, and a confirmation email has been sent to the address provided. If you do not see it in your inbox, please check your junk or spam folder.
We’re sorry, but there was an issue submitting your request. Please try again shortly, or contact us directly if the problem persists.