
507 Arklow Drive
Summary
|
Beds
4
|
Baths
2
|
Single Family
2,257 sq ft
|
Storeys
2
|
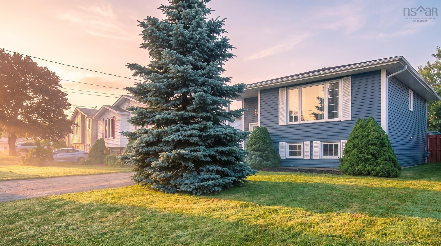
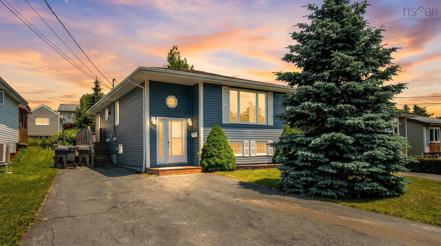
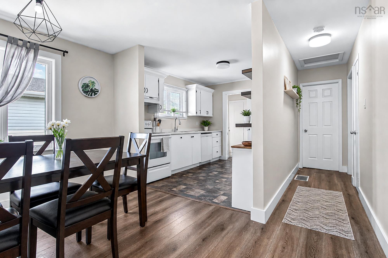
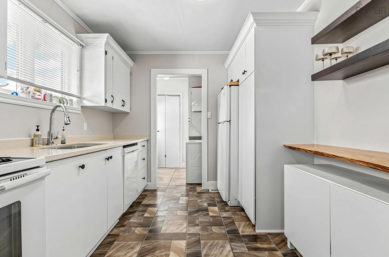
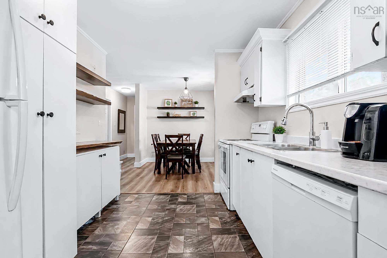
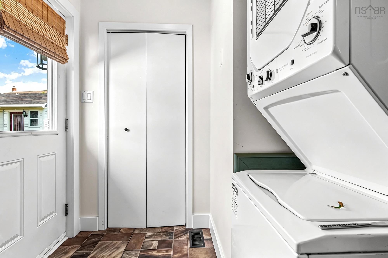
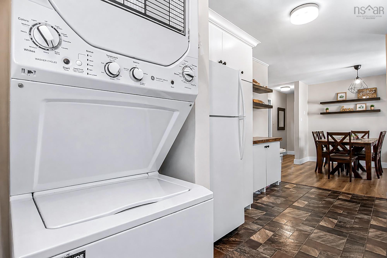
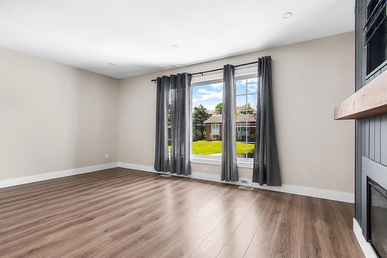
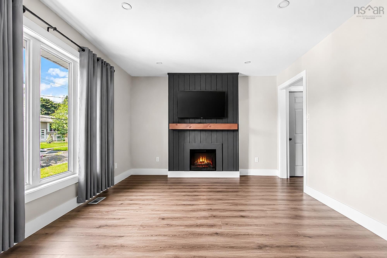
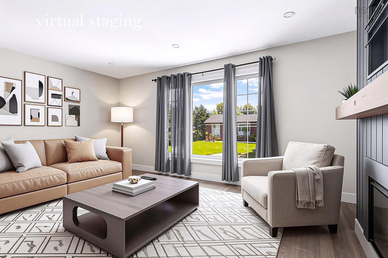
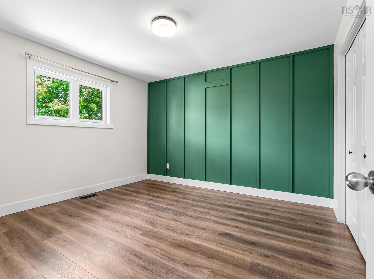
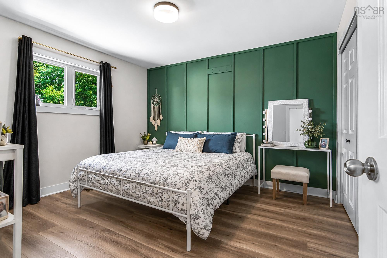
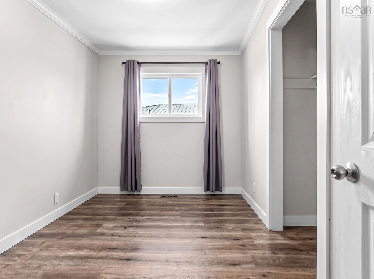
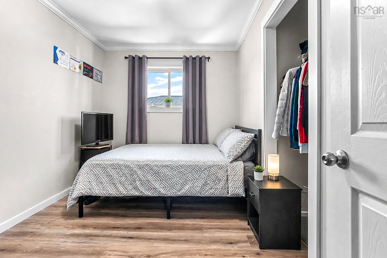
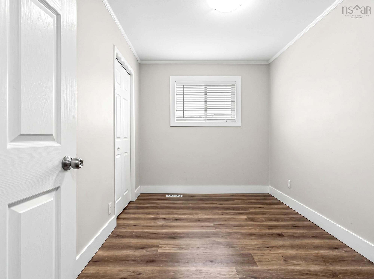
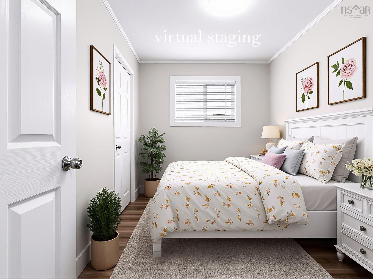
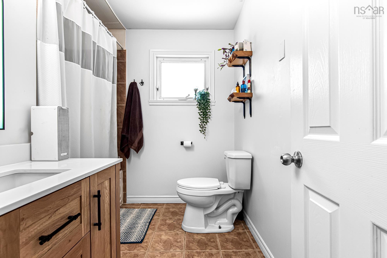
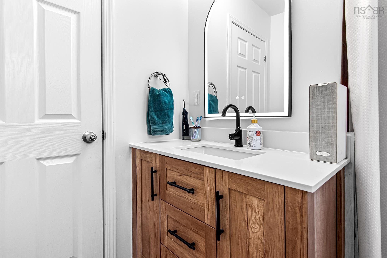
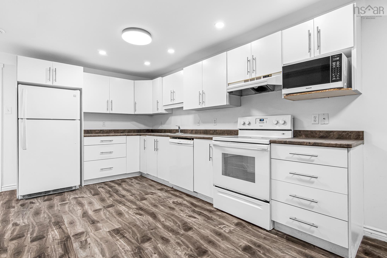
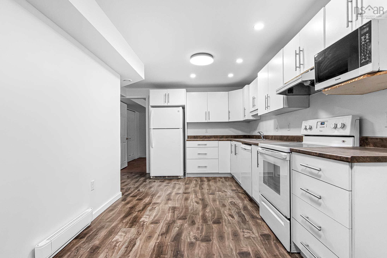
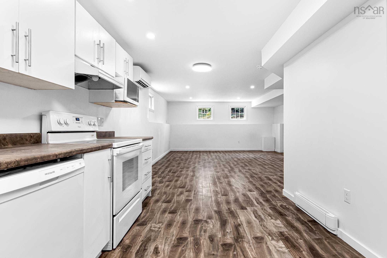
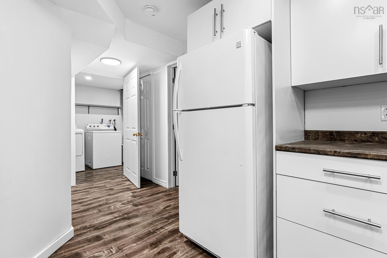
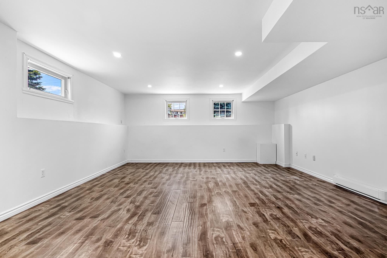
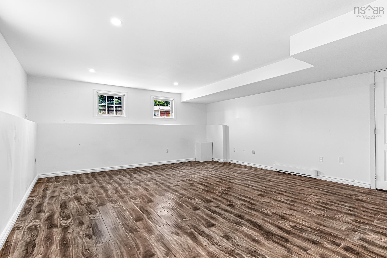
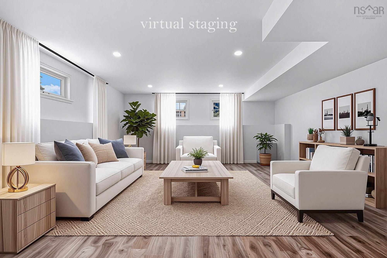
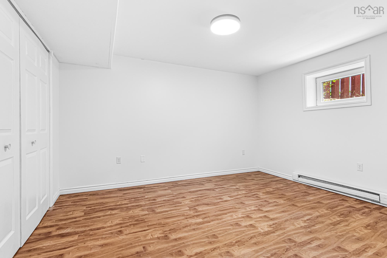
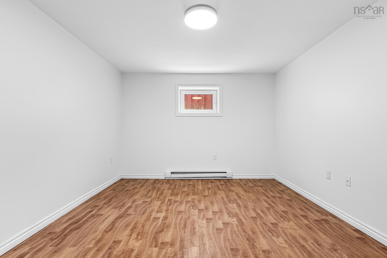
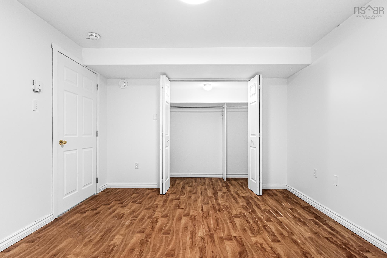
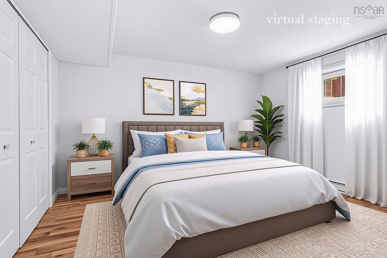
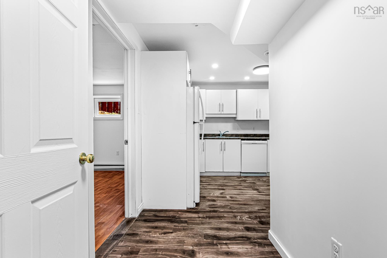
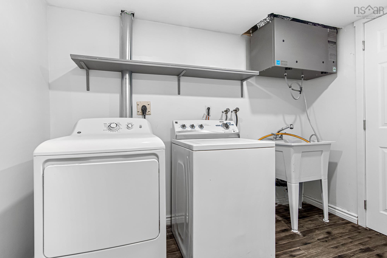
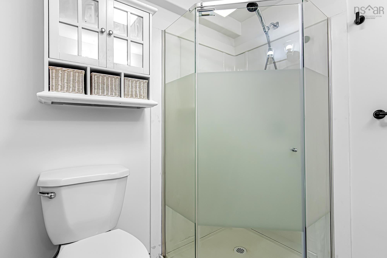
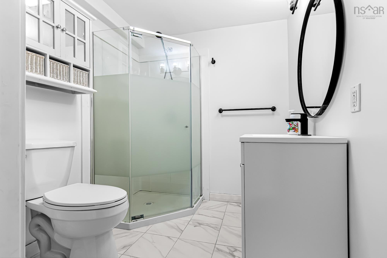
An excellent investment opportunity in the heart of Cole Harbour! Both units are vacant and ready for you. All the heavy lifting has been done, allowing you to enjoy the benefits of owning this well-maintained legal over/under multi unit. The upper unit features 3 spacious bedrooms and 1 full bathroom, with recent updates including a new kitchen countertop and a new bathroom vanity. Stay cool with ducted heating and cooling system. The lower unit offers 1 bedroom and 1 full bathroom that has been completely renovated, making it ideal for tenants or extended family. The lower unit has a ductless heat pump for those hot summer days. Recent upgrades include updated electrical, a new hot water tank, and separate laundry facilities in both units for added convenience. Located on a bus route and close to schools, shopping, parks, and other amenities, this property is perfectly positioned for both investors and owner-occupants.
Property Details
| Property Style | Residential |
|---|---|
| Zoning | R1 |
| Building Style | Split Entry |
| Structure Style | Detached |
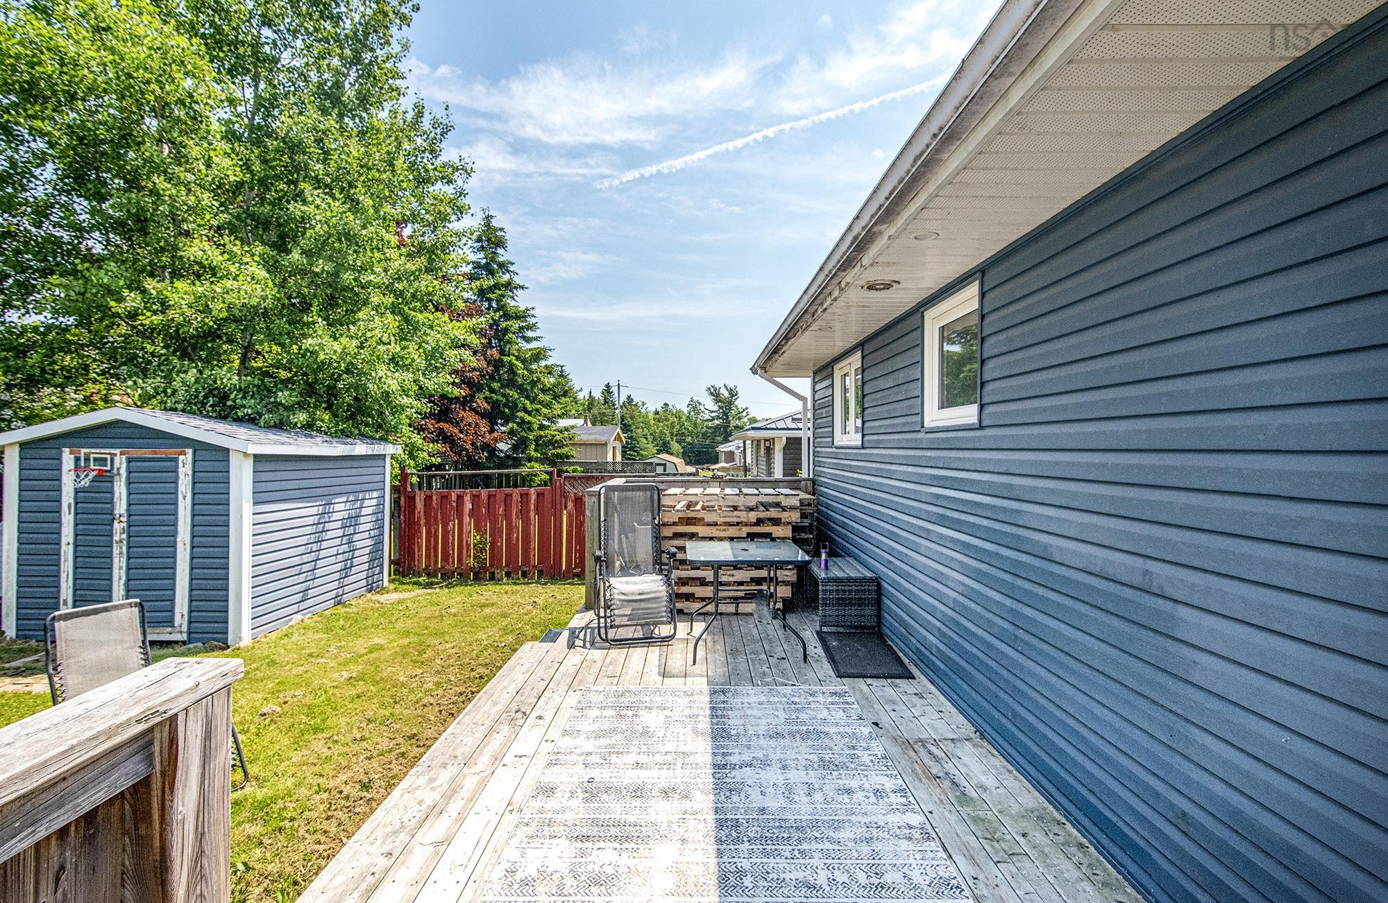
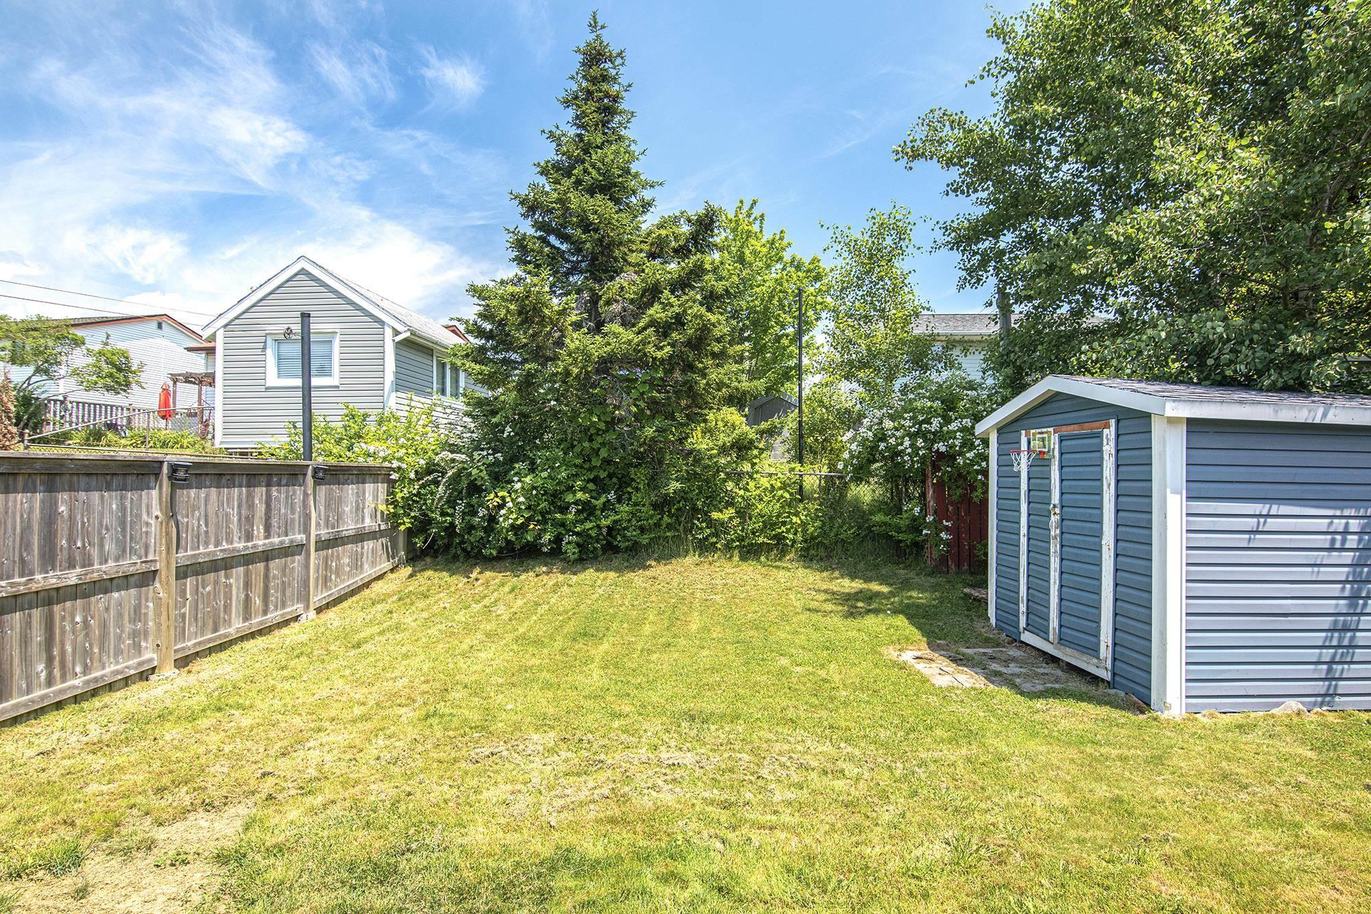
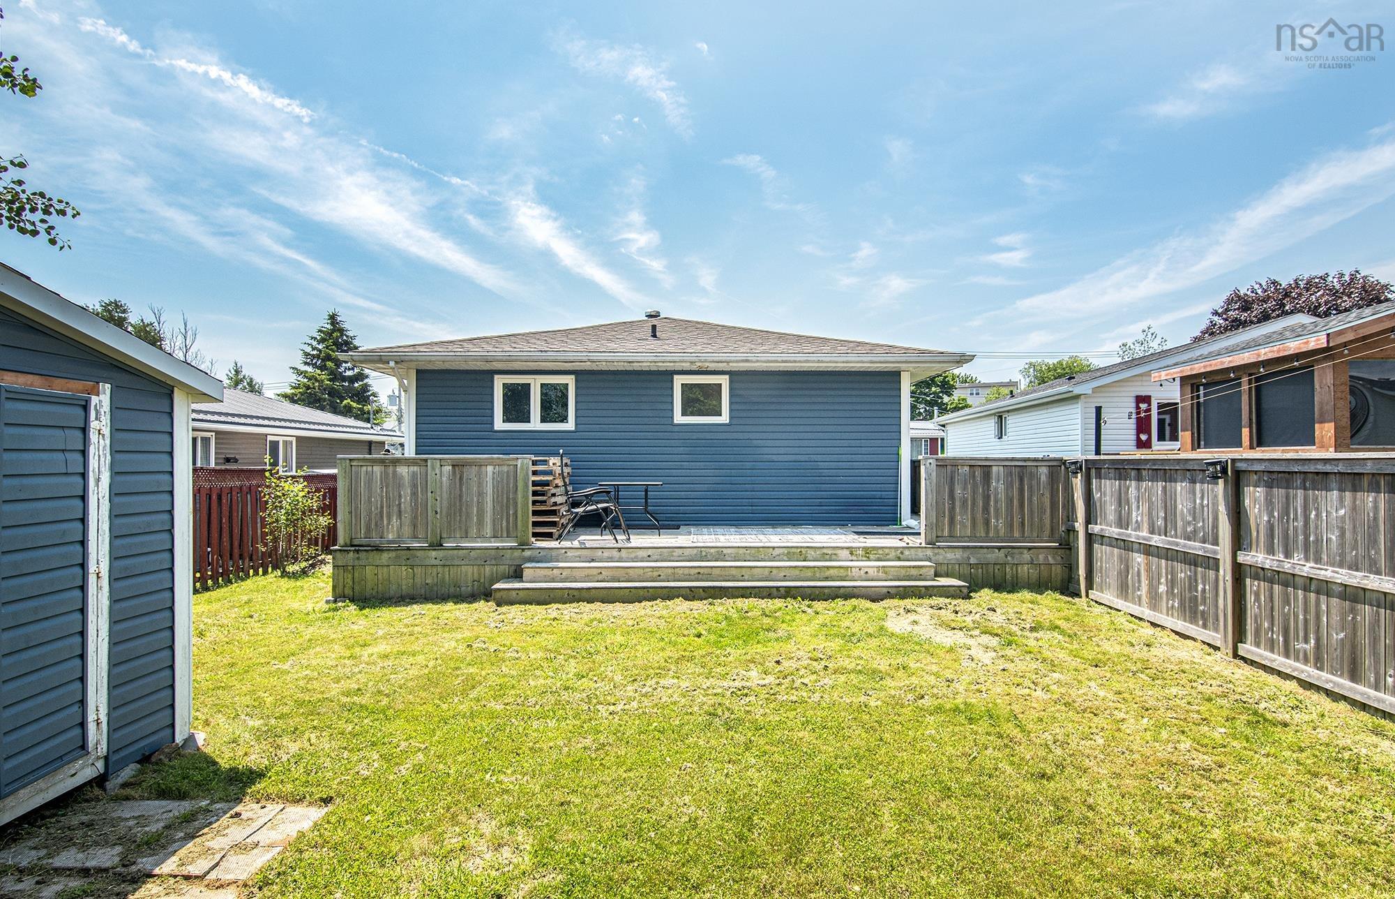
| Structures | Shed |
| Utilities | Cable, Electricity, High Speed Internet, Telephone |
| Roof | Asphalt Shingle |
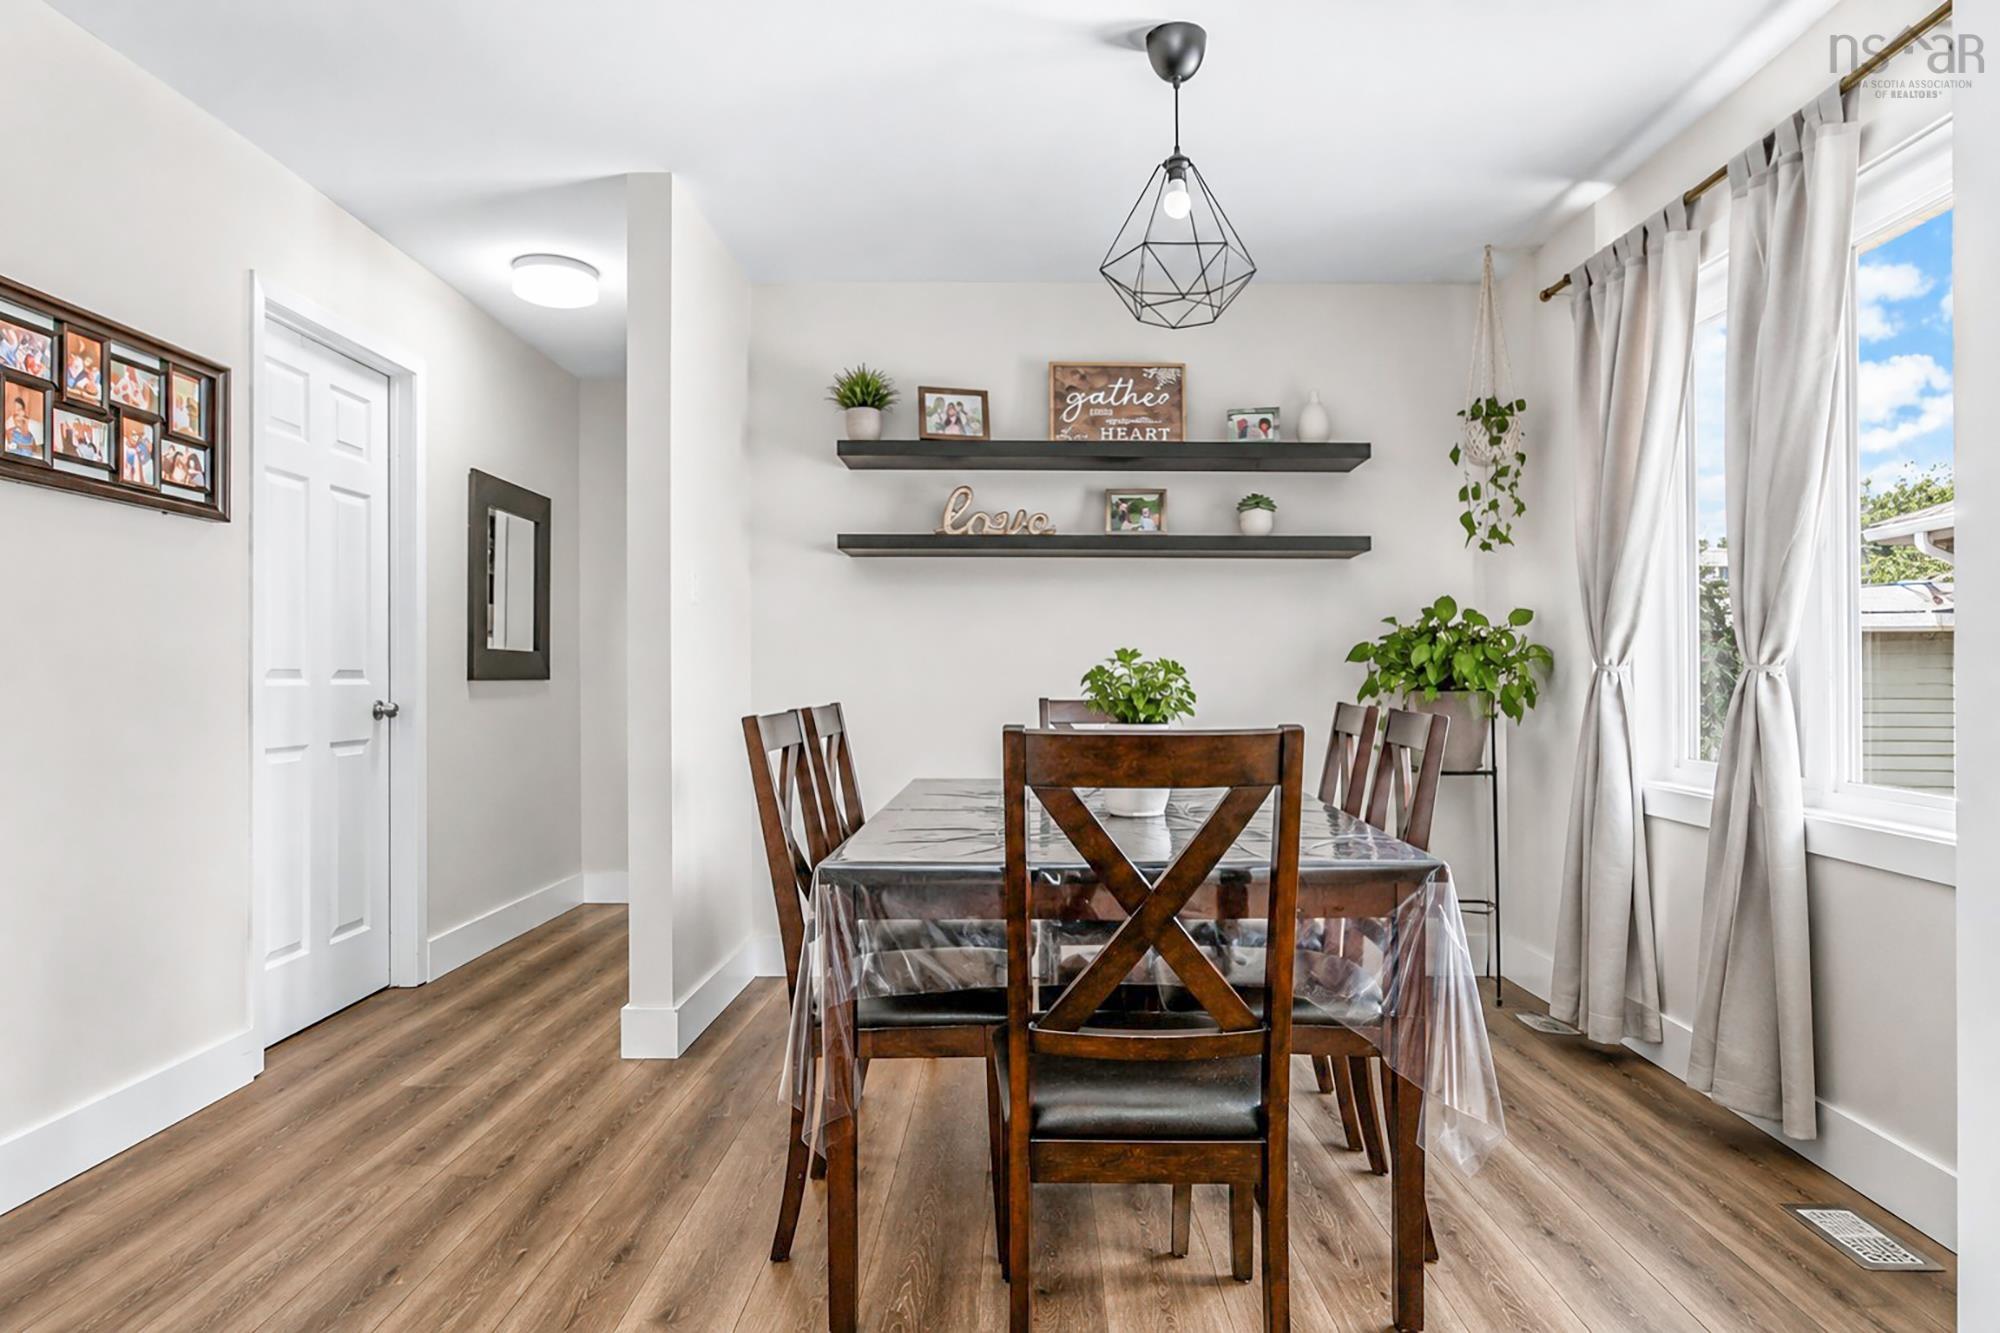
| Flooring | Laminate, Linoleum |
| Basement | Fully Developed |
| Driveway | Double, Paved |
| Foundation | Poured Concrete |
| Exterior | Vinyl |
| Heating Type | Baseboard, Furnace, Heat Pump -Ducted, Heat Pump -Ductless |
| Fuel Type | Electric, Oil |
| Water Source | Municipal |
| Sewage | Municipal |
| Building Age | 42 Years |
| Year Built | 1984 |
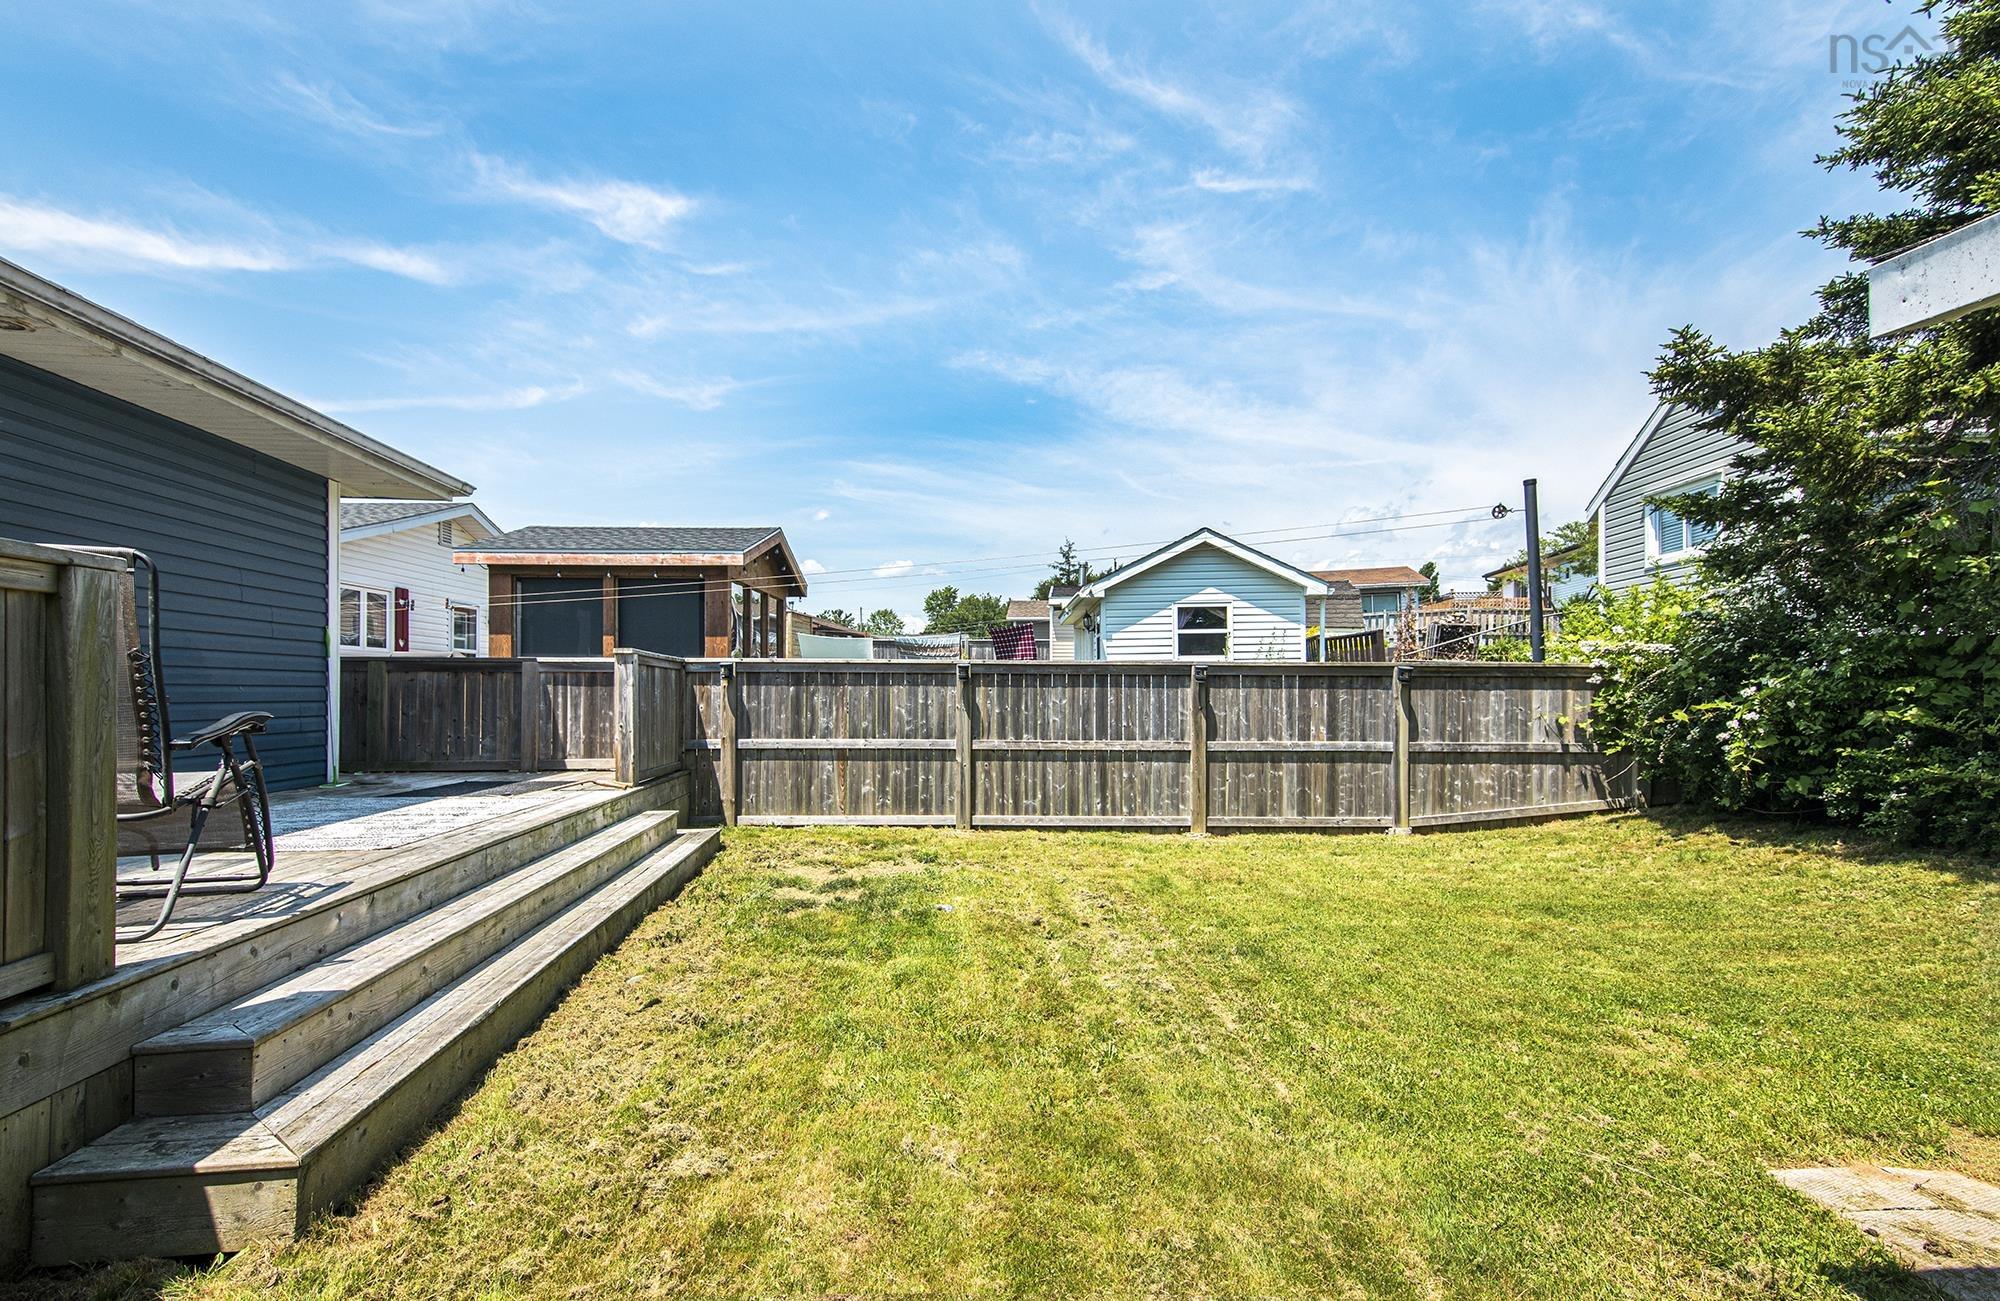
| Land Features | Landscaped |
Measurements
| Main Living Area | 1,250 sq ft |
|---|---|
| Total Living Area | 2,257 sq ft |
| Lot Size 1 | 4,557 sq ft |
| Total Lot Size | 4,557 sq ft |
| Building Dimensions | 25’ × 46’ |
| Property Size | Under 0.5 Acres |
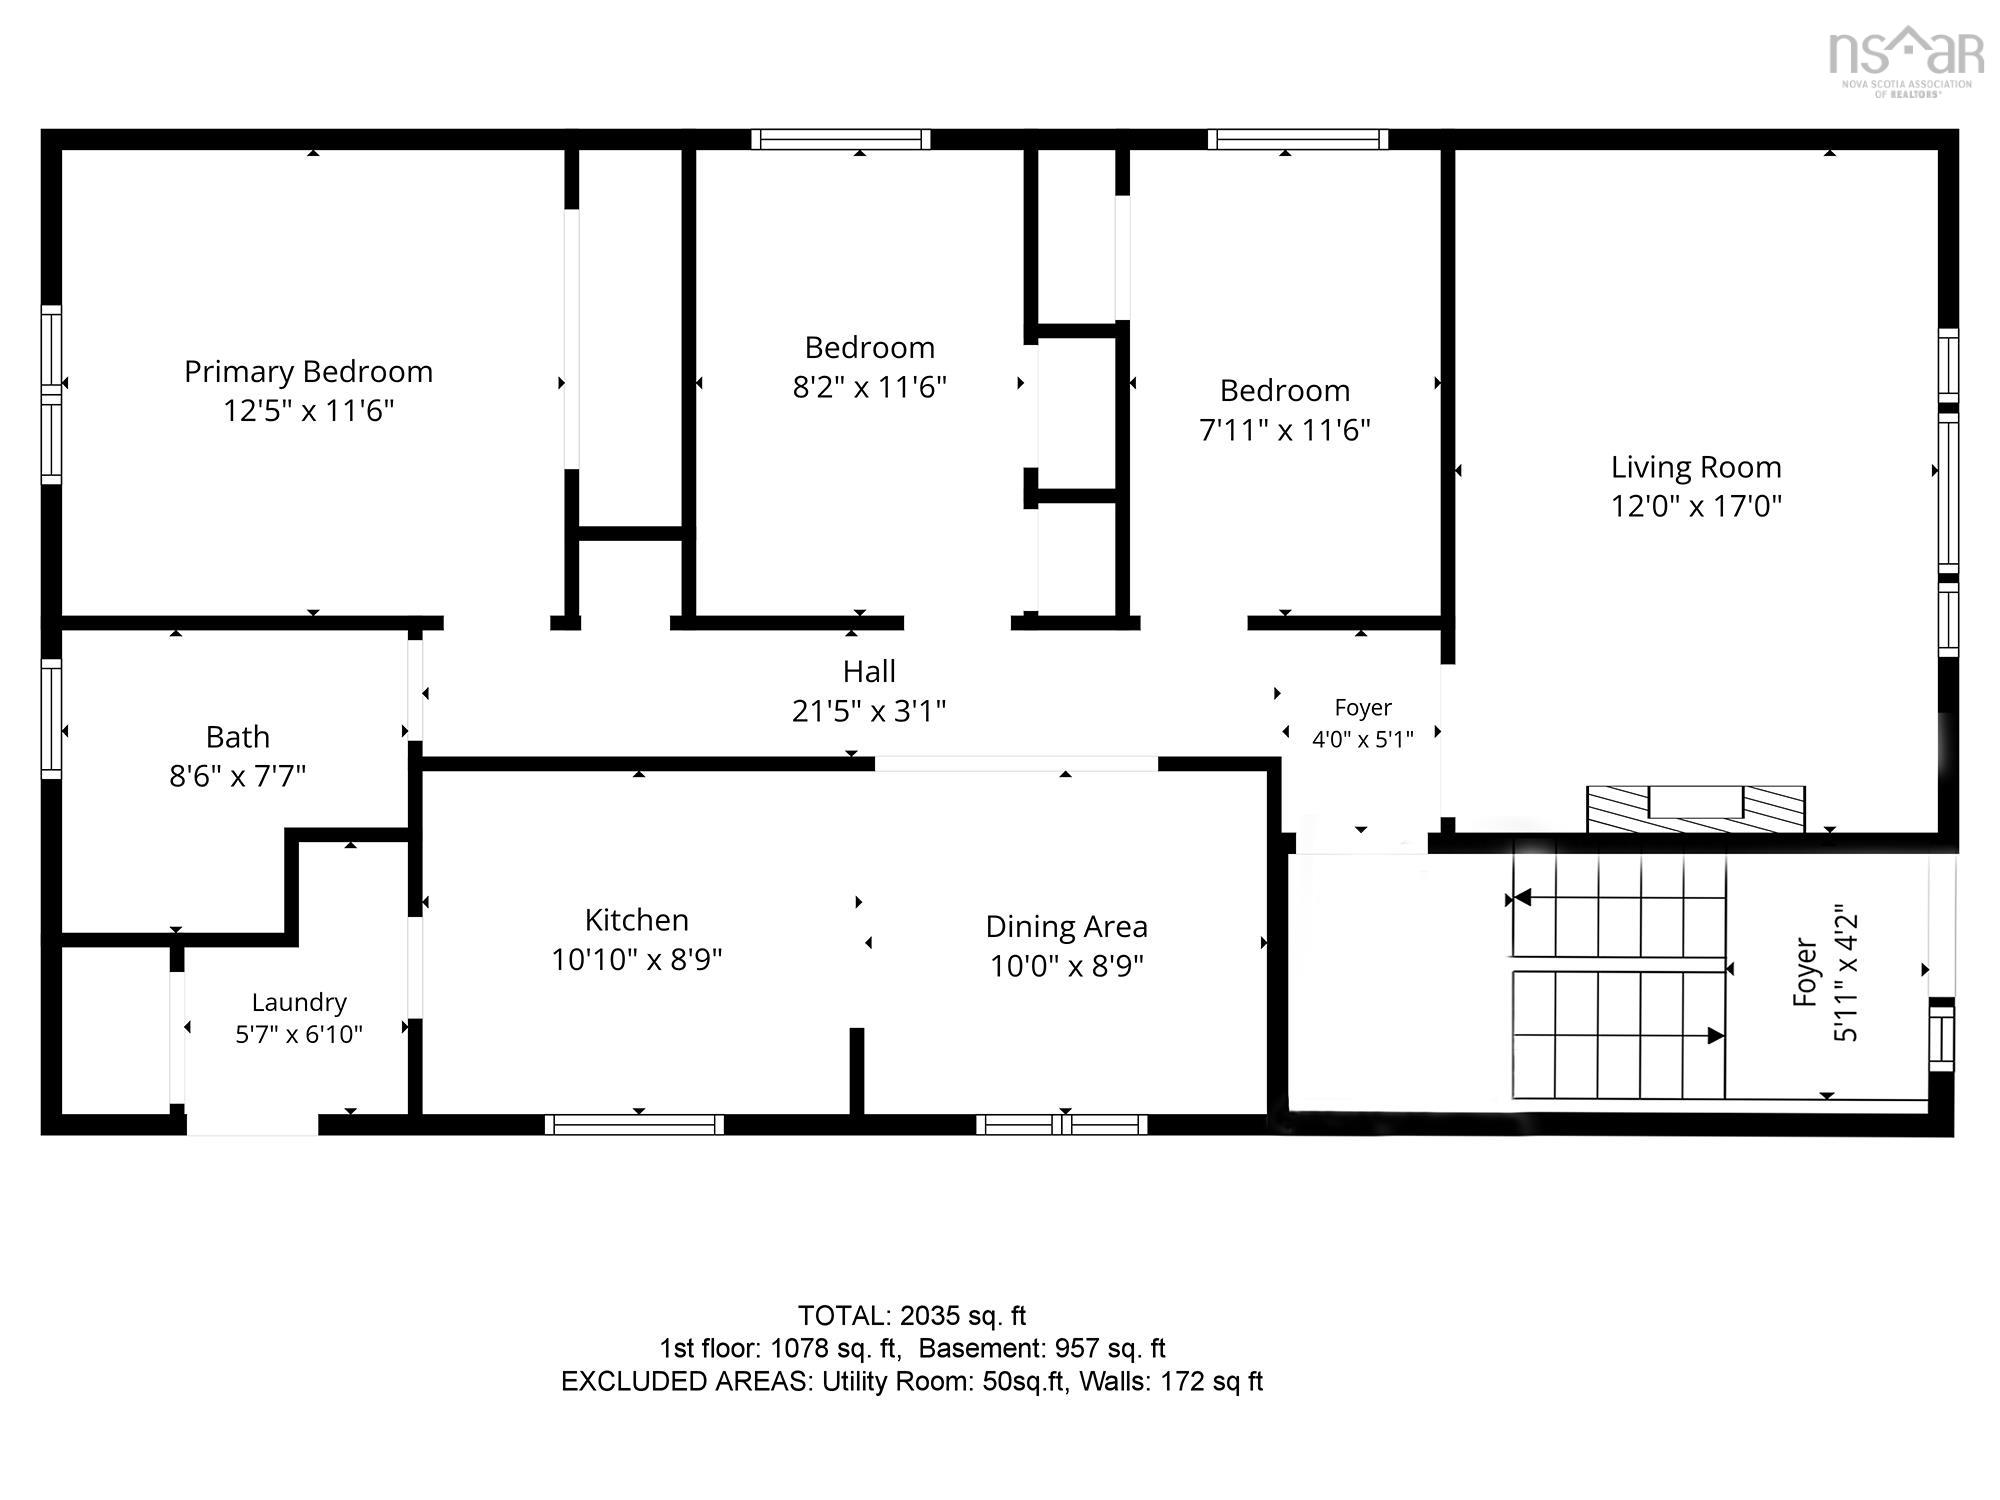
| Floor | Room | Dimensions |
|---|---|---|
| Main Floor | Kitchen | 10’1” × 8’11” |
| Main Floor | Dining Room | 10’ × 8’11” |
| Main Floor | Living Room | 12’ × 17’ |
| Main Floor | Primary Bedroom | 12’6” × 11’7” |
| Main Floor | Bedroom | 8’2” × 11’7” |
| Main Floor | Bedroom | 7’1” × 11’7” |
| Main Floor | Bath 1 | 8’7” × 7’8” |
| Main Floor | Laundry | 5’8” × 6’1” |
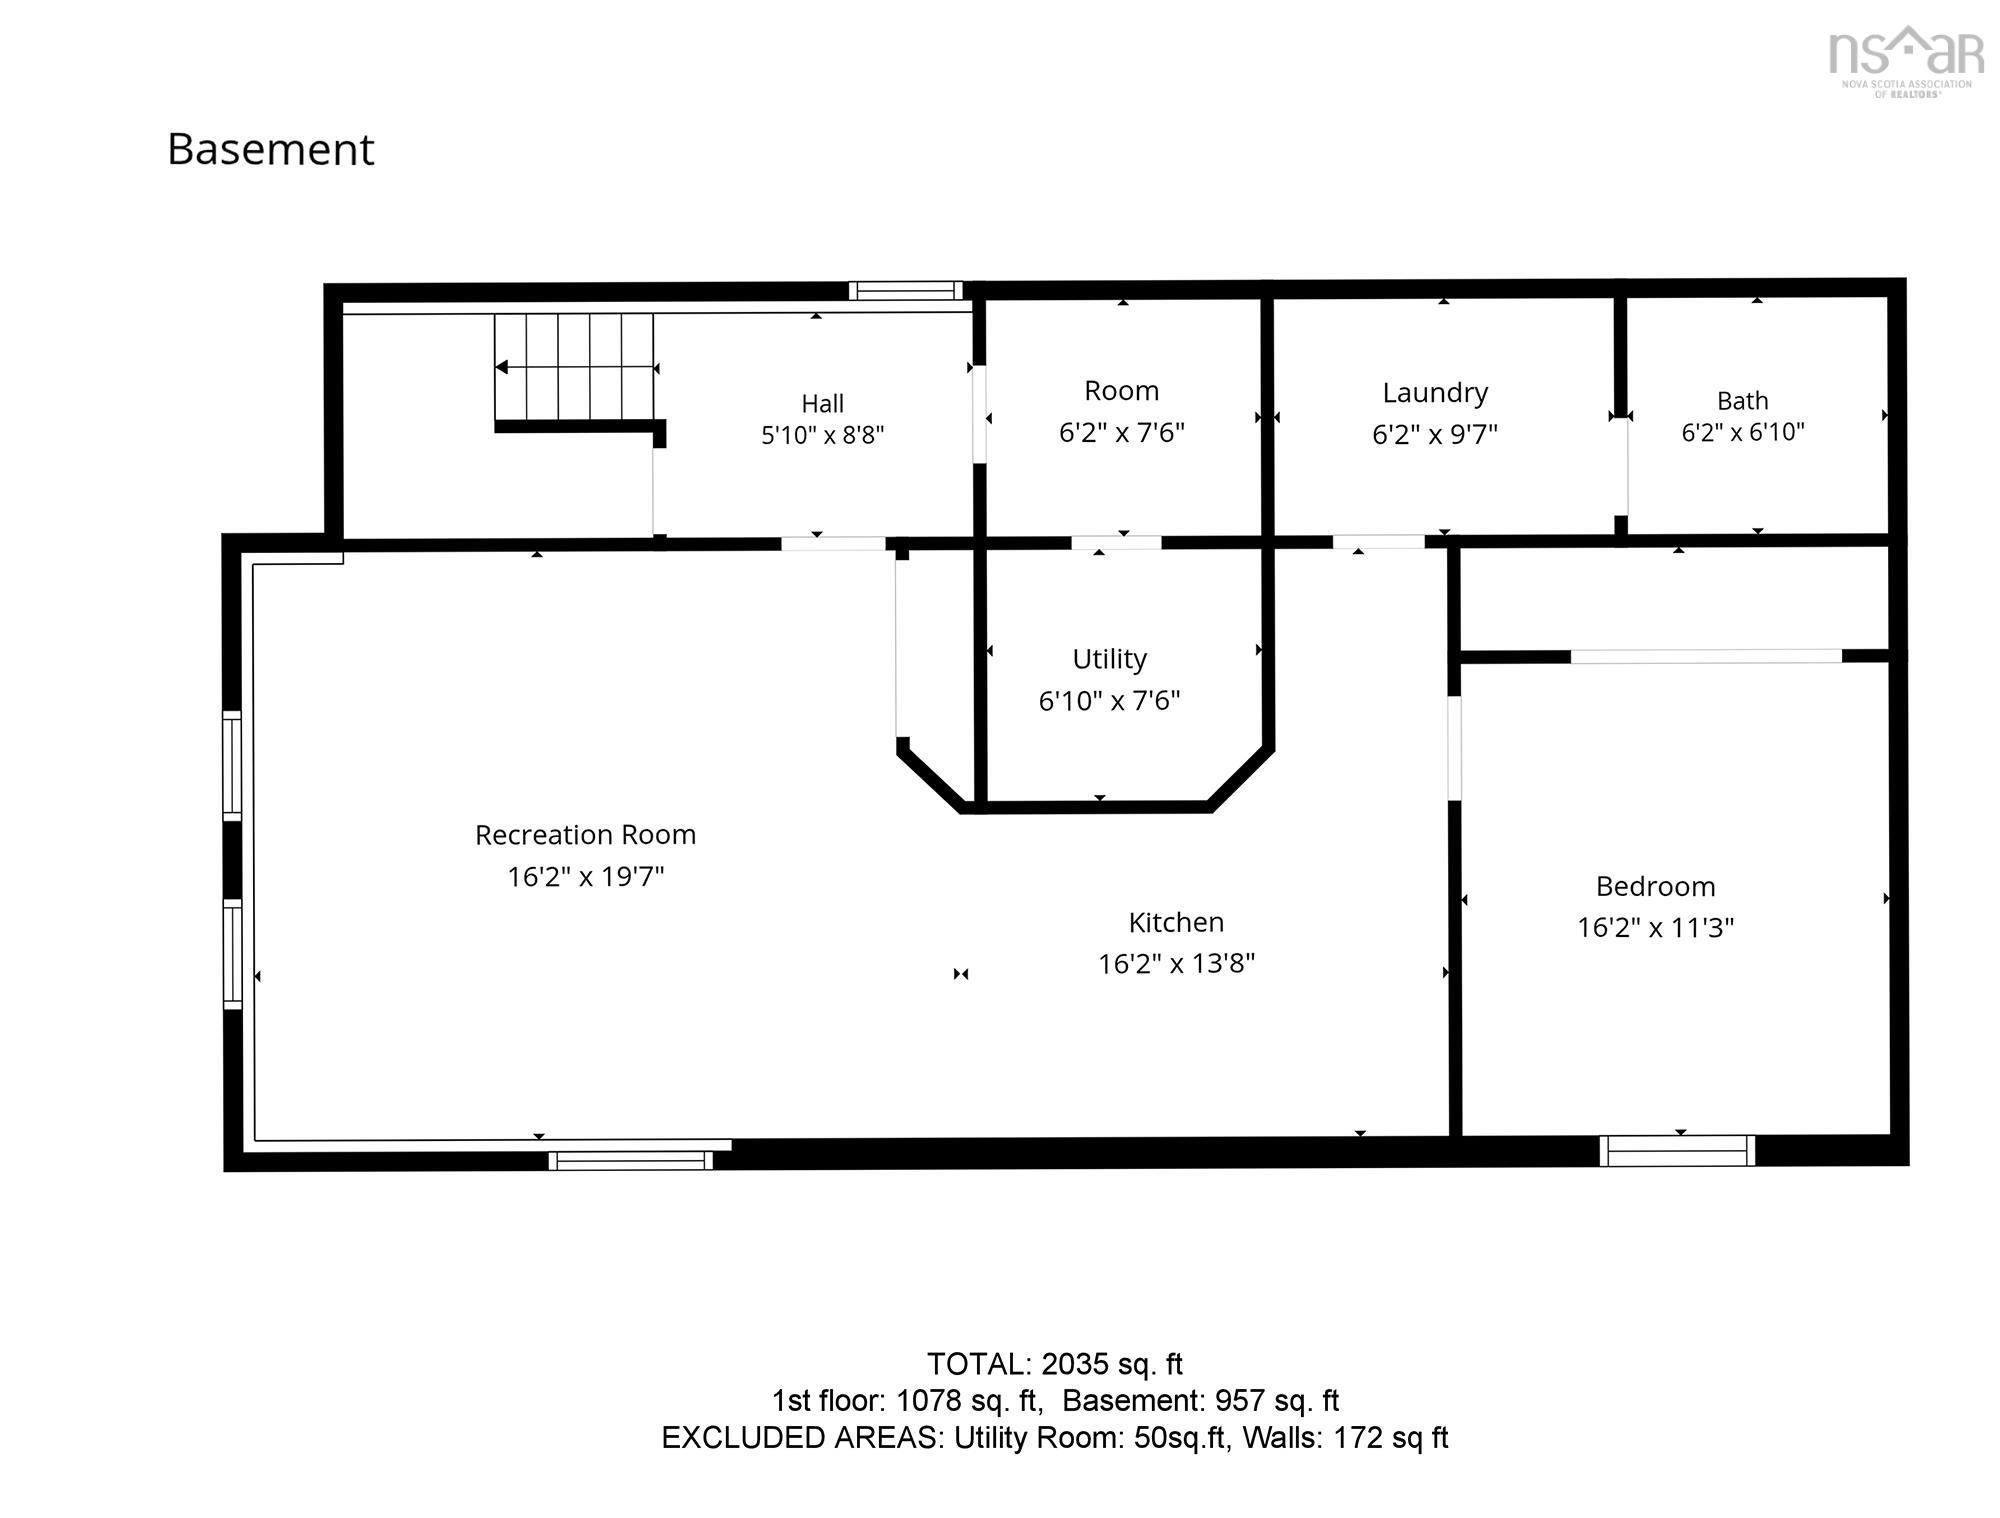
| Basement | Kitchen | 16’2” × 13’10” |
| Basement | Living Room | 16’2” × 19’8” |
| Basement | Bedroom | 16’2” × 11’4” |
| Basement | Bath 2 | 6’2” × 6’1” |
| Basement | Laundry | 6’2” × 9’8” |
| Basement | Utility | 6’1” × 7’7” |
| Basement | Storage | 6’2” × 7’7” |
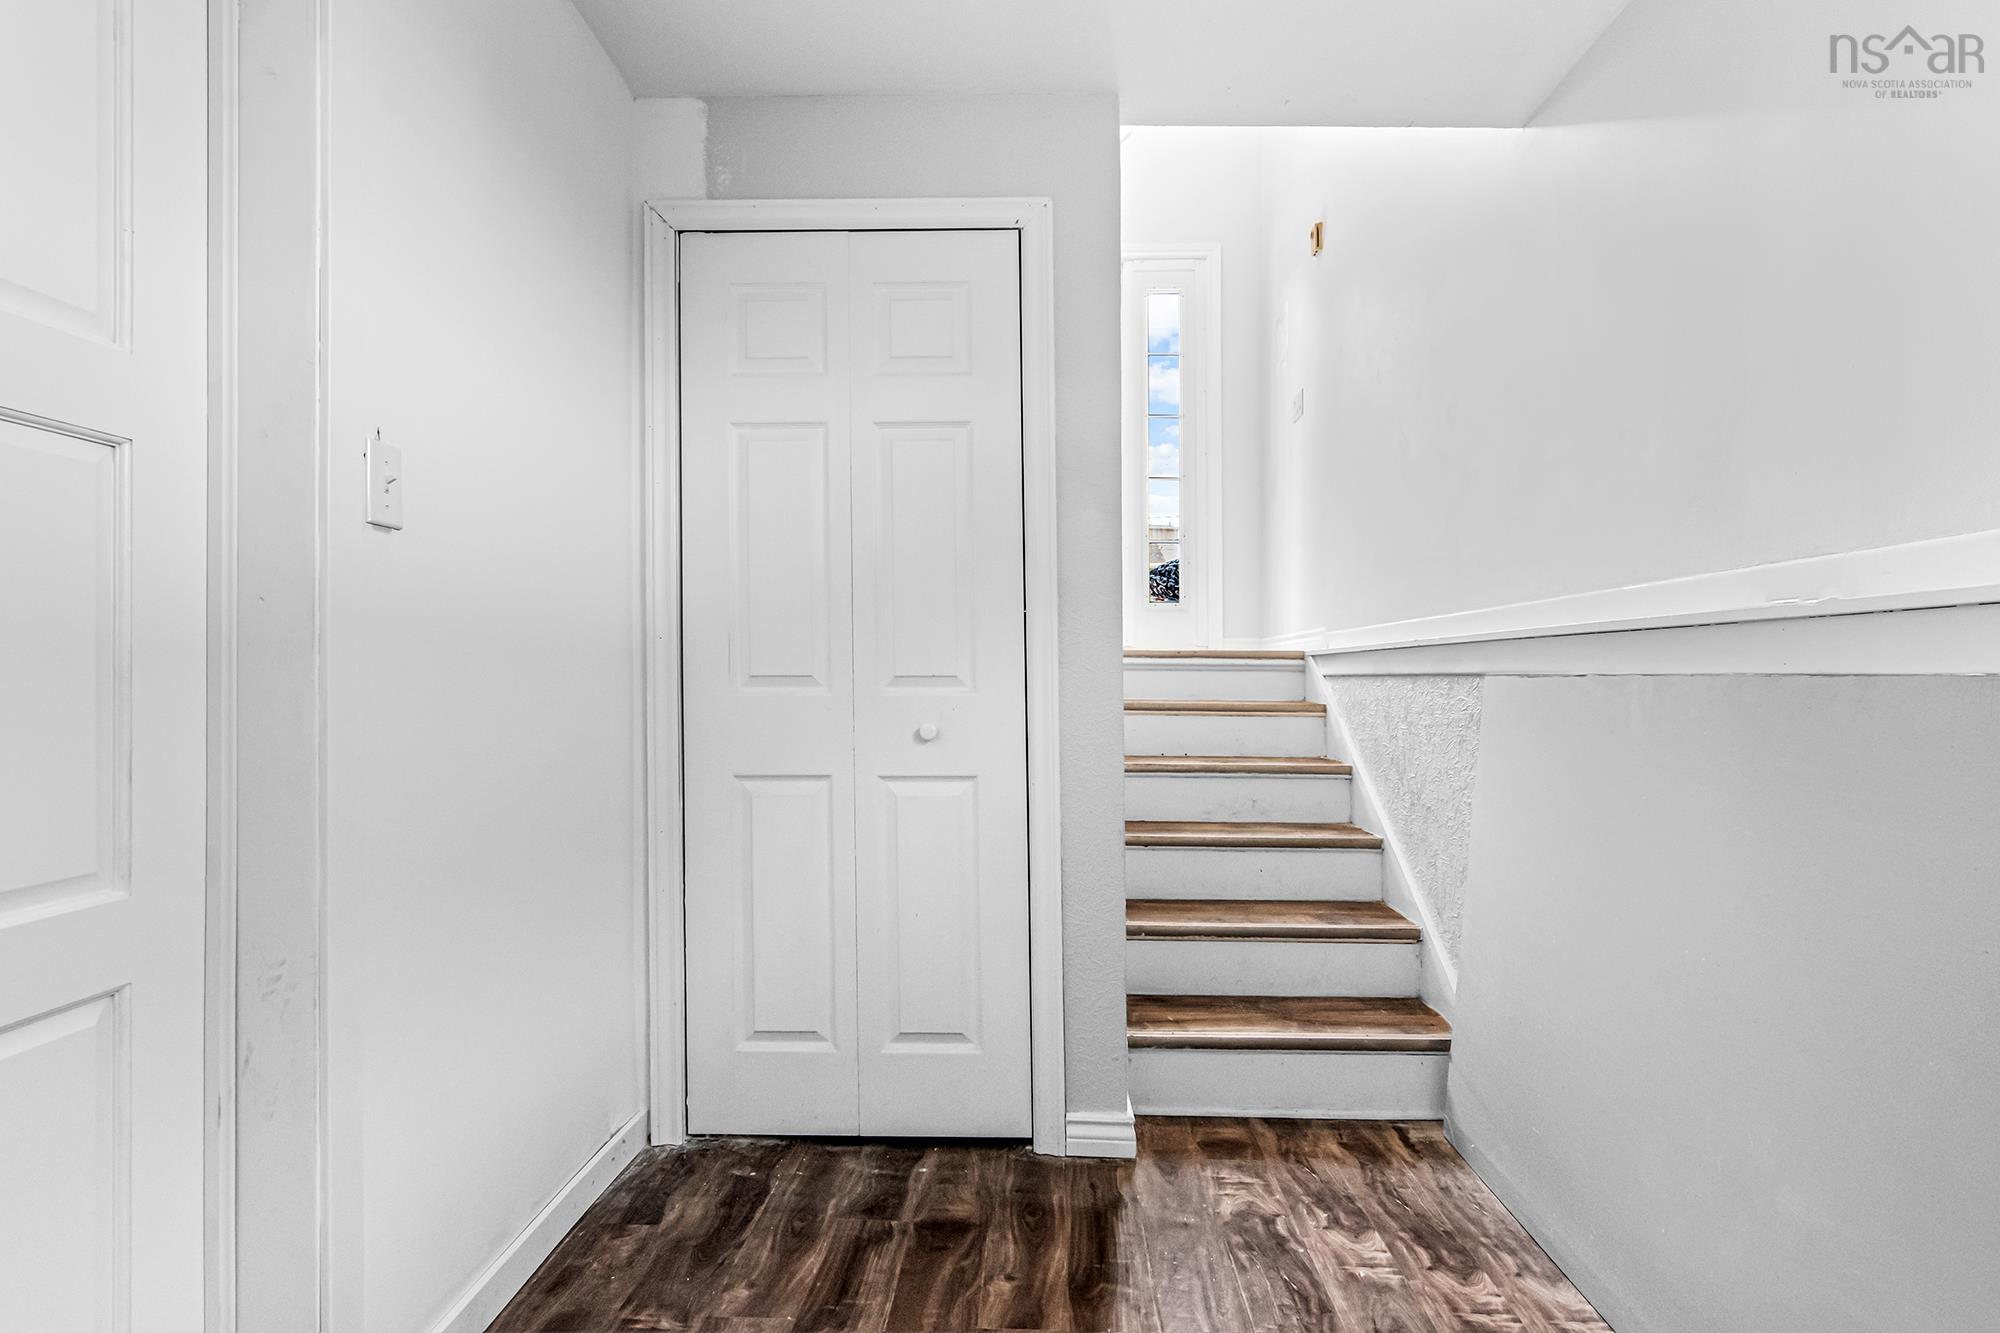
| Basement | Foyer | 5’1” × 8’10” |
Features
- Driveway
- Garage
- Landscaped
| Appliances Included | Stove, Dishwasher, Dryer, Washer, Microwave, Refrigerator |
|---|
Location Details
| County | Halifax |
|---|---|
| District | Forest Hills |
| Community Features | Public Transit |
| Schools |
|
Contact Agent

Michael Sears
C.Mgr.; P.Mgr.; C.I.M.; CD
michael.sears@ververealty.ca
Thank you for reaching out
Your message was delivered, and a confirmation email has been sent to the address provided. If you do not see it in your inbox, please check your junk or spam folder.
We’re sorry, but there was an issue submitting your request. Please try again shortly, or contact us directly if the problem persists.
Open Houses
-
Sunday, September 20, 2026
2:00 PM – 4:00 PM