
51 Fellesmere Lane
Summary
|
Beds
4
|
Baths
4
|
Single Family
2,490 sq ft
|
Storeys
3
|
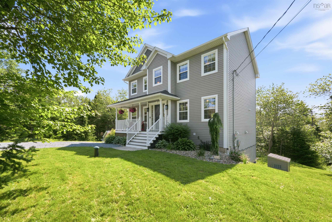
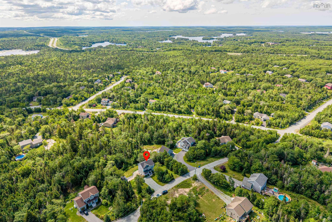
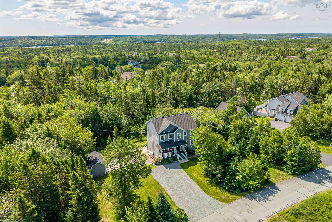
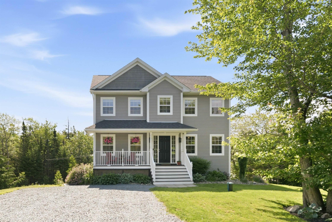
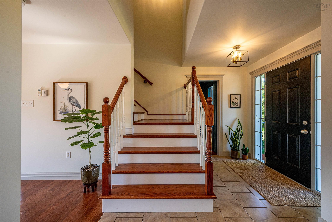
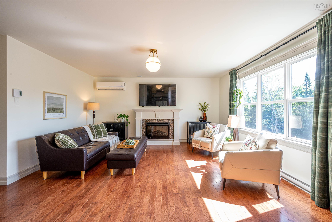
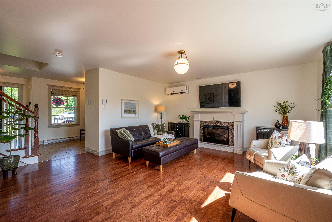
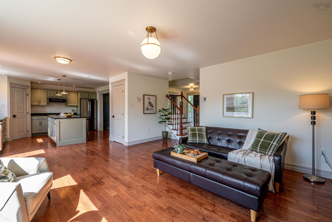
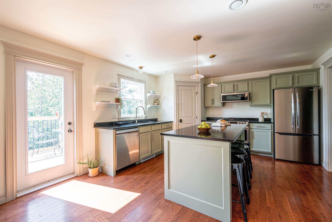
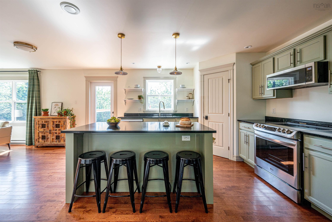
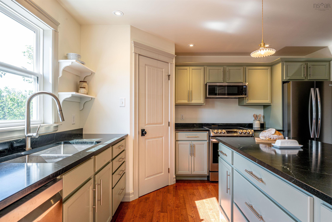
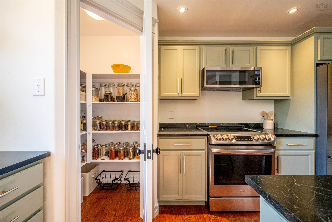
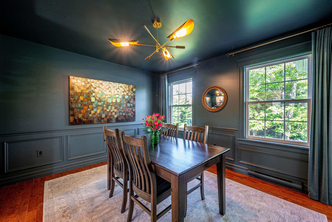
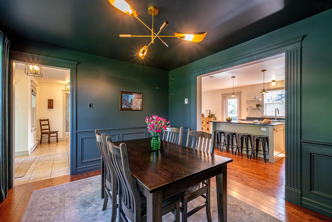
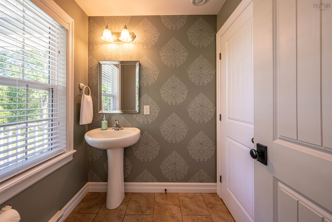
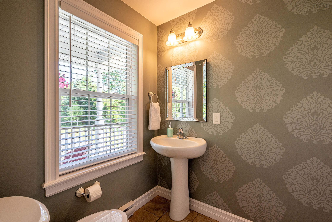
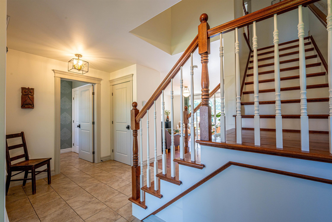
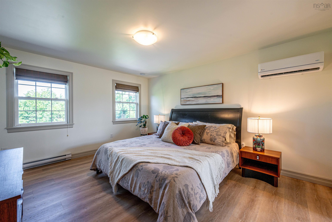
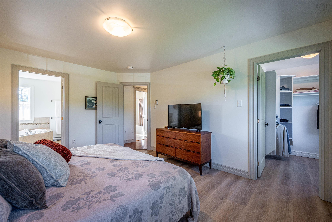
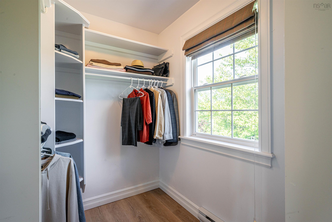
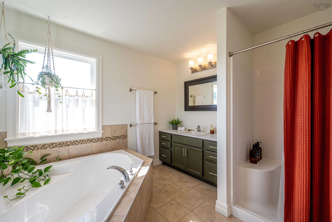
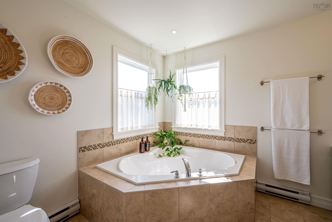
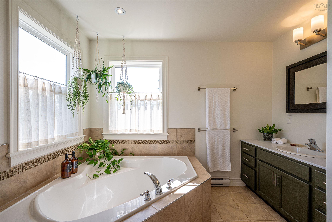
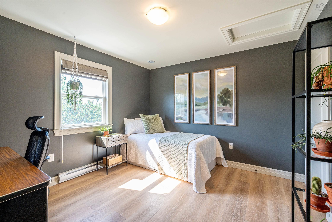
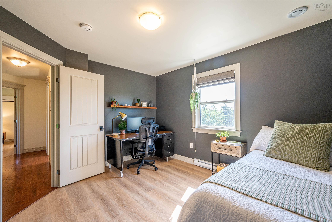
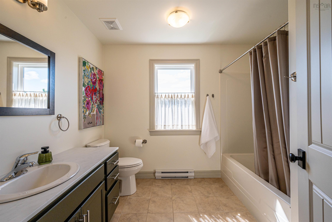
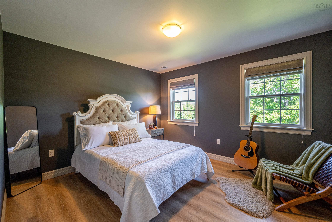
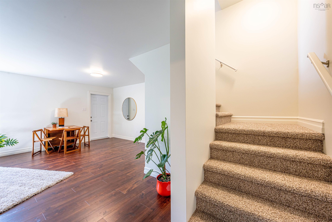
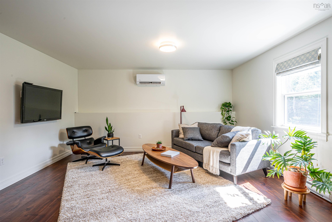
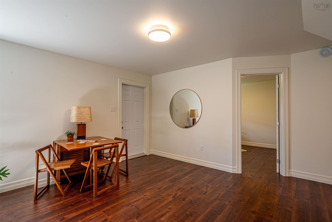
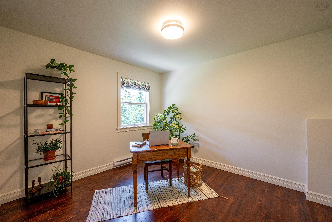
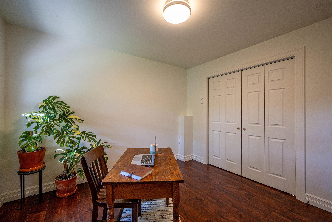
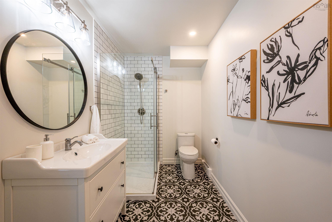
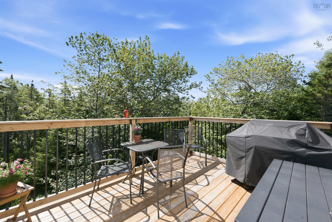
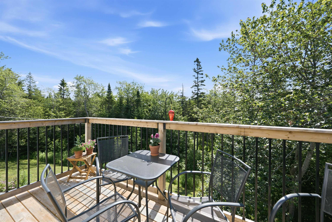
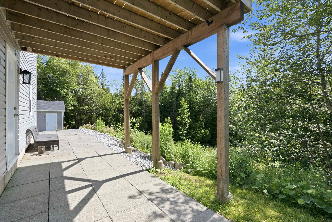
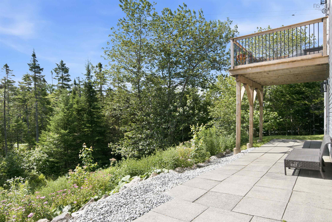
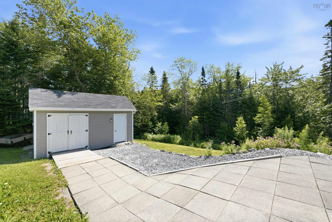
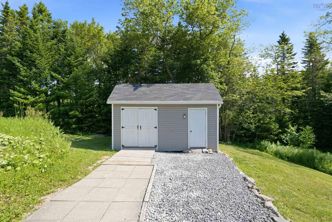
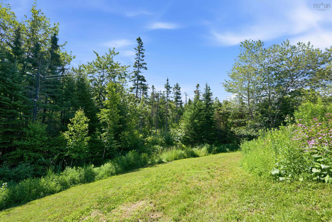
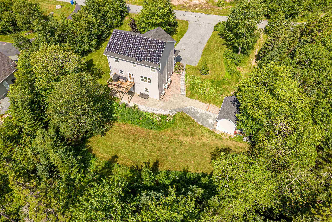
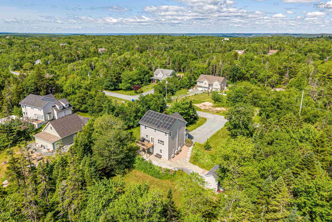
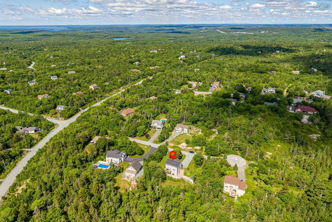
Welcome to 51 Fellesmere Lane, a beautifully maintained 4-bedroom, two-storey family home set on a private, landscaped 1.5-acre lot in the sought-after Haliburton Hills community of Stillwater Lake. Tucked away on a quiet lane, this inviting property offers the best of country living while remaining just minutes from nearby parks, trails, shopping, and dining. Thoughtful upgrades throughout the home provide comfort, efficiency, and peace of mind. These upgrades include a newer roof, solar energy system, generator panel, and ductless heat pumps on each level for year-round heating and cooling, with the bonus being low overall monthly operating costs. The main level features a bright, open layout with a welcoming living room centred around a fireplace, a formal dining room for entertaining, and an updated kitchen designed to be the heart of the home. The kitchen showcases a generous island with new Brazilian soapstone countertops, abundant storage, a corner pantry, and stainless-steel appliances. Upstairs, you'll find three generously sized bedrooms, including a spacious primary suite with a walk-in closet and full ensuite. The lower level adds even more flexibility with an office or guest bedroom, a 3-piece bath, storage room, and a bright rec room with walkout access to the backyard. Outside, there's plenty of room to relax and enjoy the private, landscaped setting, along with ample parking and an oversized storage shed. Move-in ready and meticulously cared for, this is a wonderful opportunity to enjoy the space, privacy, and lifestyle that make Haliburton Hills such a sought-after community.
Property Details
| Property Style | Residential |
|---|---|
| Zoning | R1 |
| Building Style | 2 Storey |
| Structure Style | Detached |
| Structures | Deck, Shed |
| Utilities | Cable, Electricity, High Speed Internet, Telephone |
| Roof | Asphalt Shingle |
| Flooring | Carpet, Ceramic, Hardwood, Vinyl Plank |
| Basement | Full, Fully Developed, Walkout |
| Driveway | Gravel, Multiple Driveways |
| Foundation | Poured Concrete |
| Exterior | Vinyl |
| Heating Type | Baseboard, Fireplace, Heat Pump -Ductless |
| Fuel Type | Electric, Solar |
| Water Source | Drilled Well |
| Sewage | Septic |
| Building Age | 14 Years |
| Year Built | 2012 |
| Land Features | Partially Cleared, Landscaped, Wooded/Treed, Year Round Road |
Measurements
| Main Living Area | 1,802 sq ft |
|---|---|
| Total Living Area | 2,490 sq ft |
| Lot Size 1 | 64,963 sq ft |
| Total Lot Size | 64,963 sq ft |
| Building Dimensions | 34’ × 26’ |
| Lot Size Source | Land Reg |
| Property Size | 1 To 2.99 Acres |
| Floor | Room | Dimensions |
|---|---|---|
| Main Floor | Foyer | 14’ × 7’ |
| Main Floor | Living Room | 16’ × 15’ |
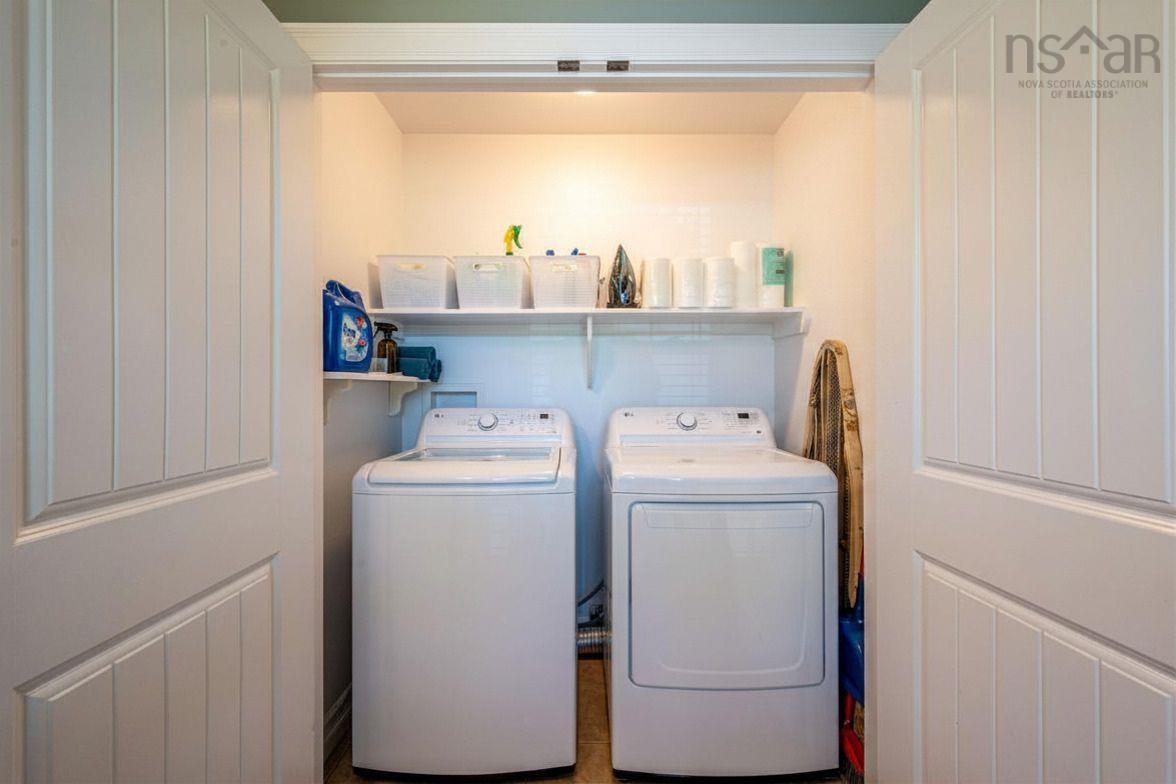
| Main Floor | Laundry/Bath | 5’ × 5’ |
| Main Floor | Kitchen | 16’ × 13’ |
| Main Floor | Dining Room | 12’ × 10’ |
| Lower Level | Bath 3 | 11’ × 5’ |
| Lower Level | Rec Room | 21’ × 18’ |
| Lower Level | Bedroom | 11’ × 10’ |
| Lower Level | Storage | 9’ × 8’ |
| 2nd Level | Primary Bedroom | 14’ × 12’ |
| 2nd Level | Ensuite Bath 1 | 10’ × 9’ |
| 2nd Level | Bedroom | 12’ × 11’ |
| 2nd Level | Bedroom | 12’ × 11’ |
| 2nd Level | Bath 2 | 9’ × 7’ |
Features
- Deck
- Driveway
- Fireplace
- Garage
- Landscaped
| Appliances Included | Range - Electric, Dishwasher, Dryer, Washer, Refrigerator |
|---|---|
| Other Features | Ensuite Bath, HRV (Heat Rcvry Ventln), Electric Fireplace, Generator Panel, Radon Mitigation System, Walk In Closet |
Location Details
| County | Halifax |
|---|---|
| District | Kingswood, Haliburton Hills, Hammonds Pl. |
| Community Features | Park, Playground, Recreation Center, School Bus Service, Shopping, Place Of Worship |
| Schools |
|
Contact Agent

Michael Sears
C.Mgr.; P.Mgr.; C.I.M.; CD
michael.sears@ververealty.ca
Thank you for reaching out
Your message was delivered, and a confirmation email has been sent to the address provided. If you do not see it in your inbox, please check your junk or spam folder.
We’re sorry, but there was an issue submitting your request. Please try again shortly, or contact us directly if the problem persists.