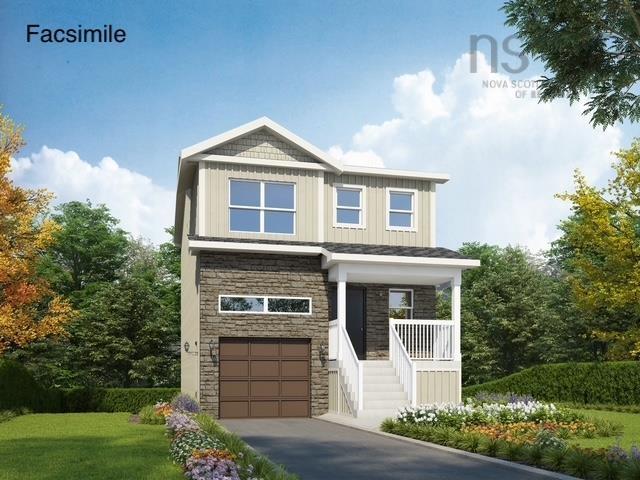
51 Hazelhurst Street
Summary
|
Beds
4
|
Baths
2
|
Single Family
1,630 sq ft
|
Storeys
3
|
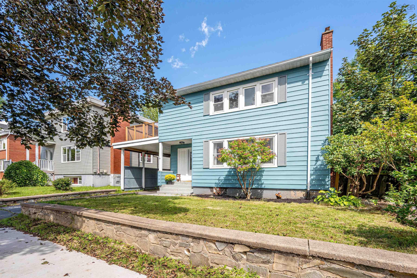
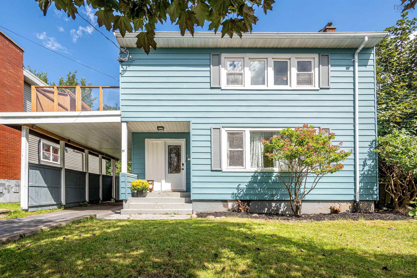
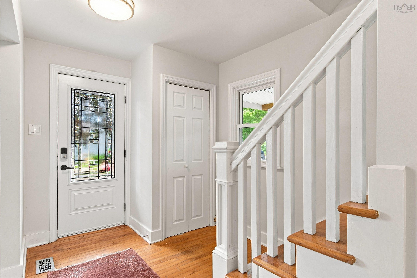
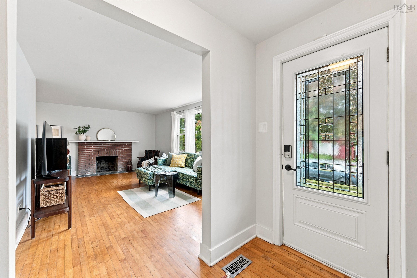
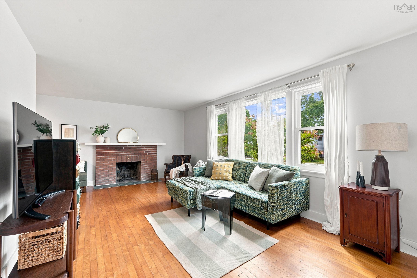
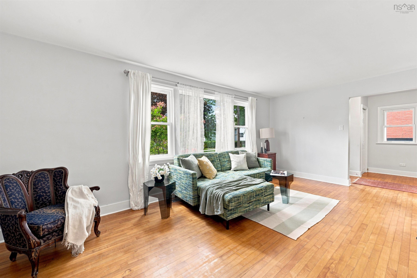
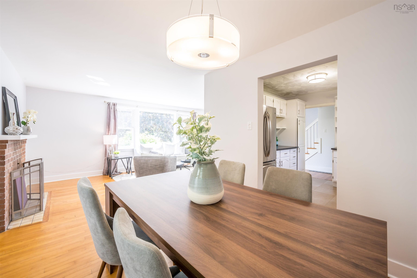
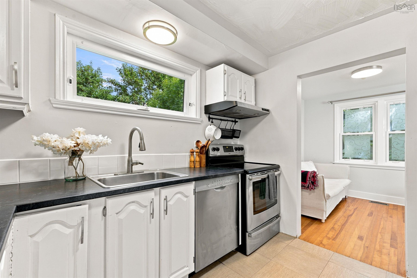
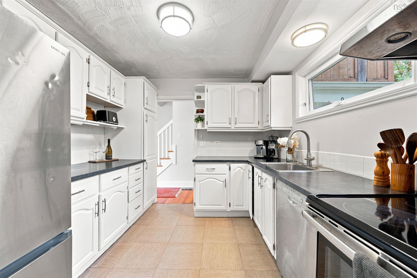
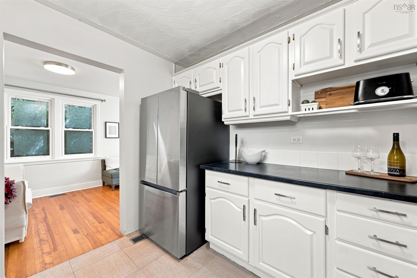
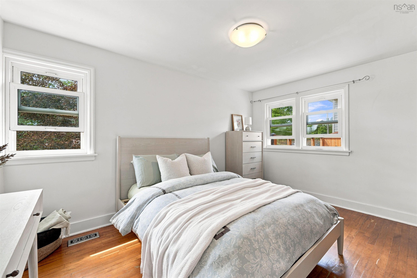
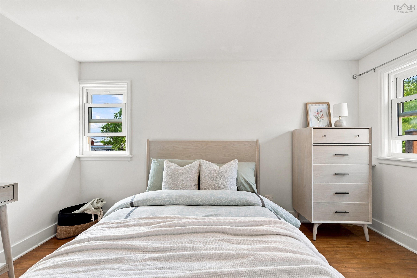
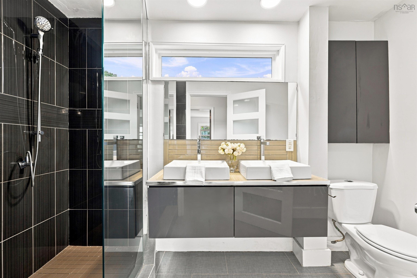
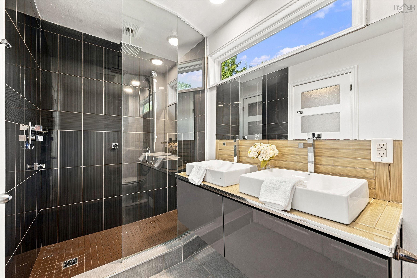
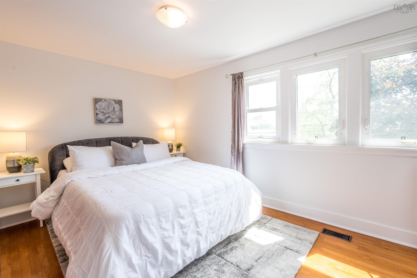
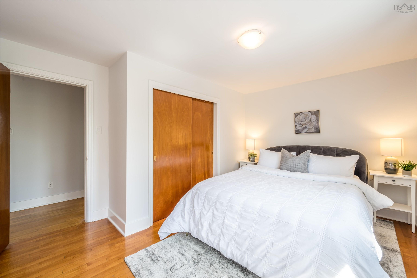
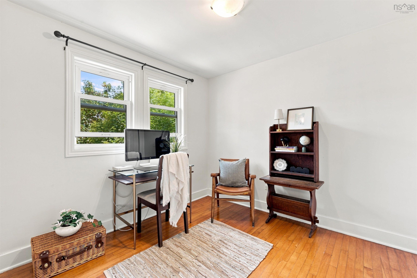
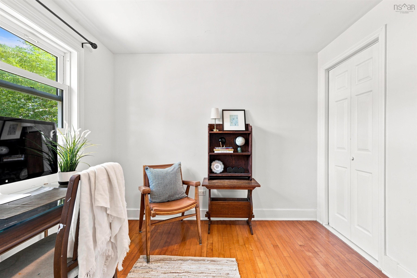
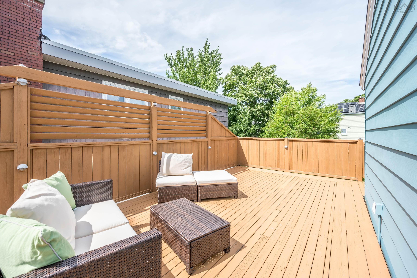
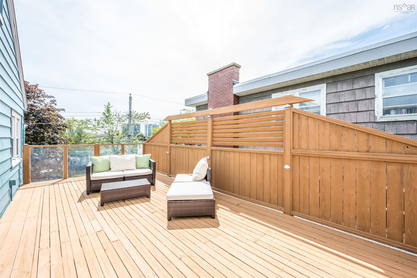
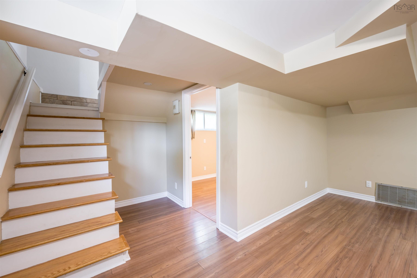
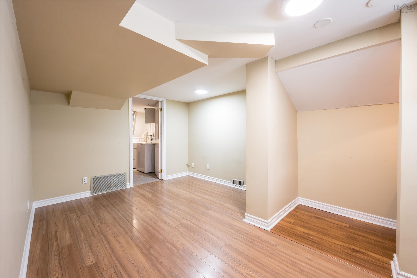
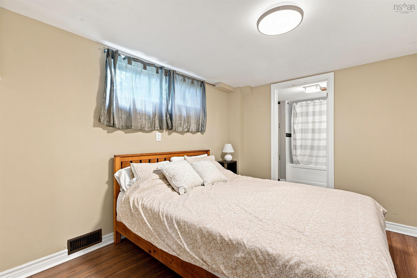
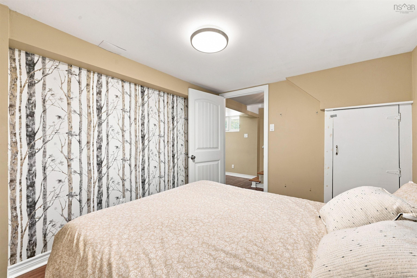
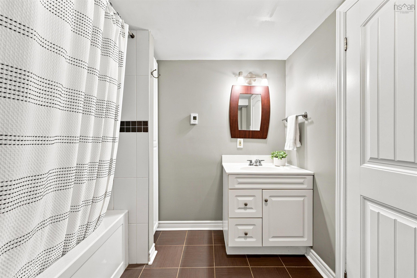
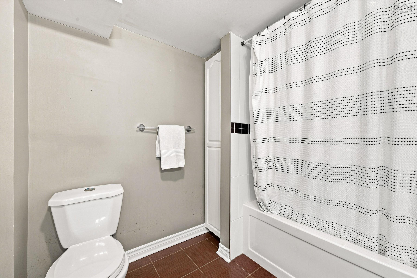
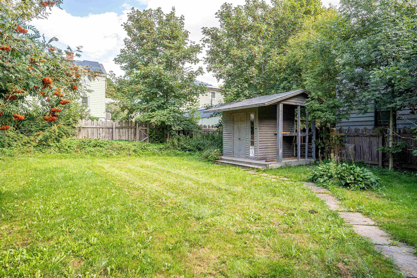
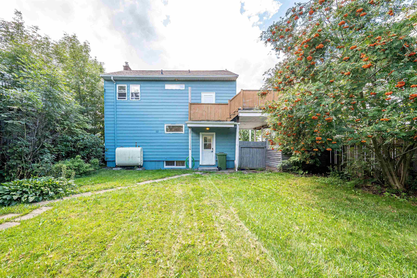
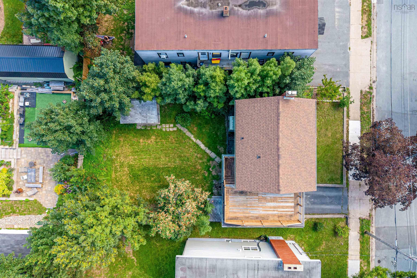
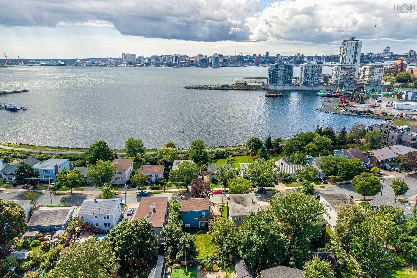
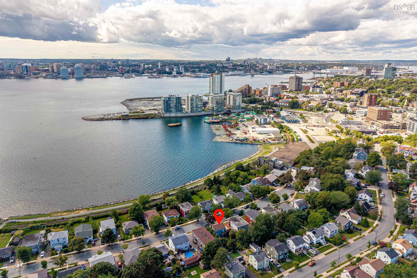
Great location on a quiet street close to all Downtown Dartmouth has to offer. Original hardwood floors, fireplace, and loads of natural light. Four bedrooms total and two FULL updated bathrooms. The main floor has a partially open layout with a large living room, great for entertaining. Three spacious bedrooms on the upper level with a large bathroom. The lower level has a finished recroom and good storage to go with a bedroom and bathroom. The convenient carport has a rooftop patio with harbour views! All this, plus a great yard - check it out!
Property Details
| Property Style | Residential |
|---|---|
| Zoning | ER-3 |
| Building Style | 2 Storey |
| Structure Style | Detached |
| Structures | Deck |
| Utilities | Cable, Electricity, High Speed Internet, Telephone |
| Roof | Asphalt Shingle |
| Flooring | Ceramic, Hardwood, Laminate, Vinyl |
| Basement | Fully Developed |
| Driveway | Paved |
| Foundation | Poured Concrete |
| Exterior | Aluminium Siding |
| Heating Type | Forced Air, Furnace |
| Fuel Type | Oil |
| Water Source | Municipal |
| Sewage | Municipal |
| Building Age | 69 Years |
| Year Built | 1957 |
| Land Features | Cleared, Landscaped, Level, Fenced |
Measurements
| Main Living Area | 1,260 sq ft |
|---|---|
| Total Living Area | 1,630 sq ft |
| Lot Size 1 | 5,000 sq ft |
| Total Lot Size | 5,000 sq ft |
| Building Dimensions | 28’ × 22’ |
| Lot Size Source | Land Reg |
| Property Size | Under 0.5 Acres |
| Floor | Room | Dimensions |
|---|---|---|
| Main Floor | Foyer | 3’1” × 12’10” |
| Main Floor | Living Room | 11’4” × 19’5” |
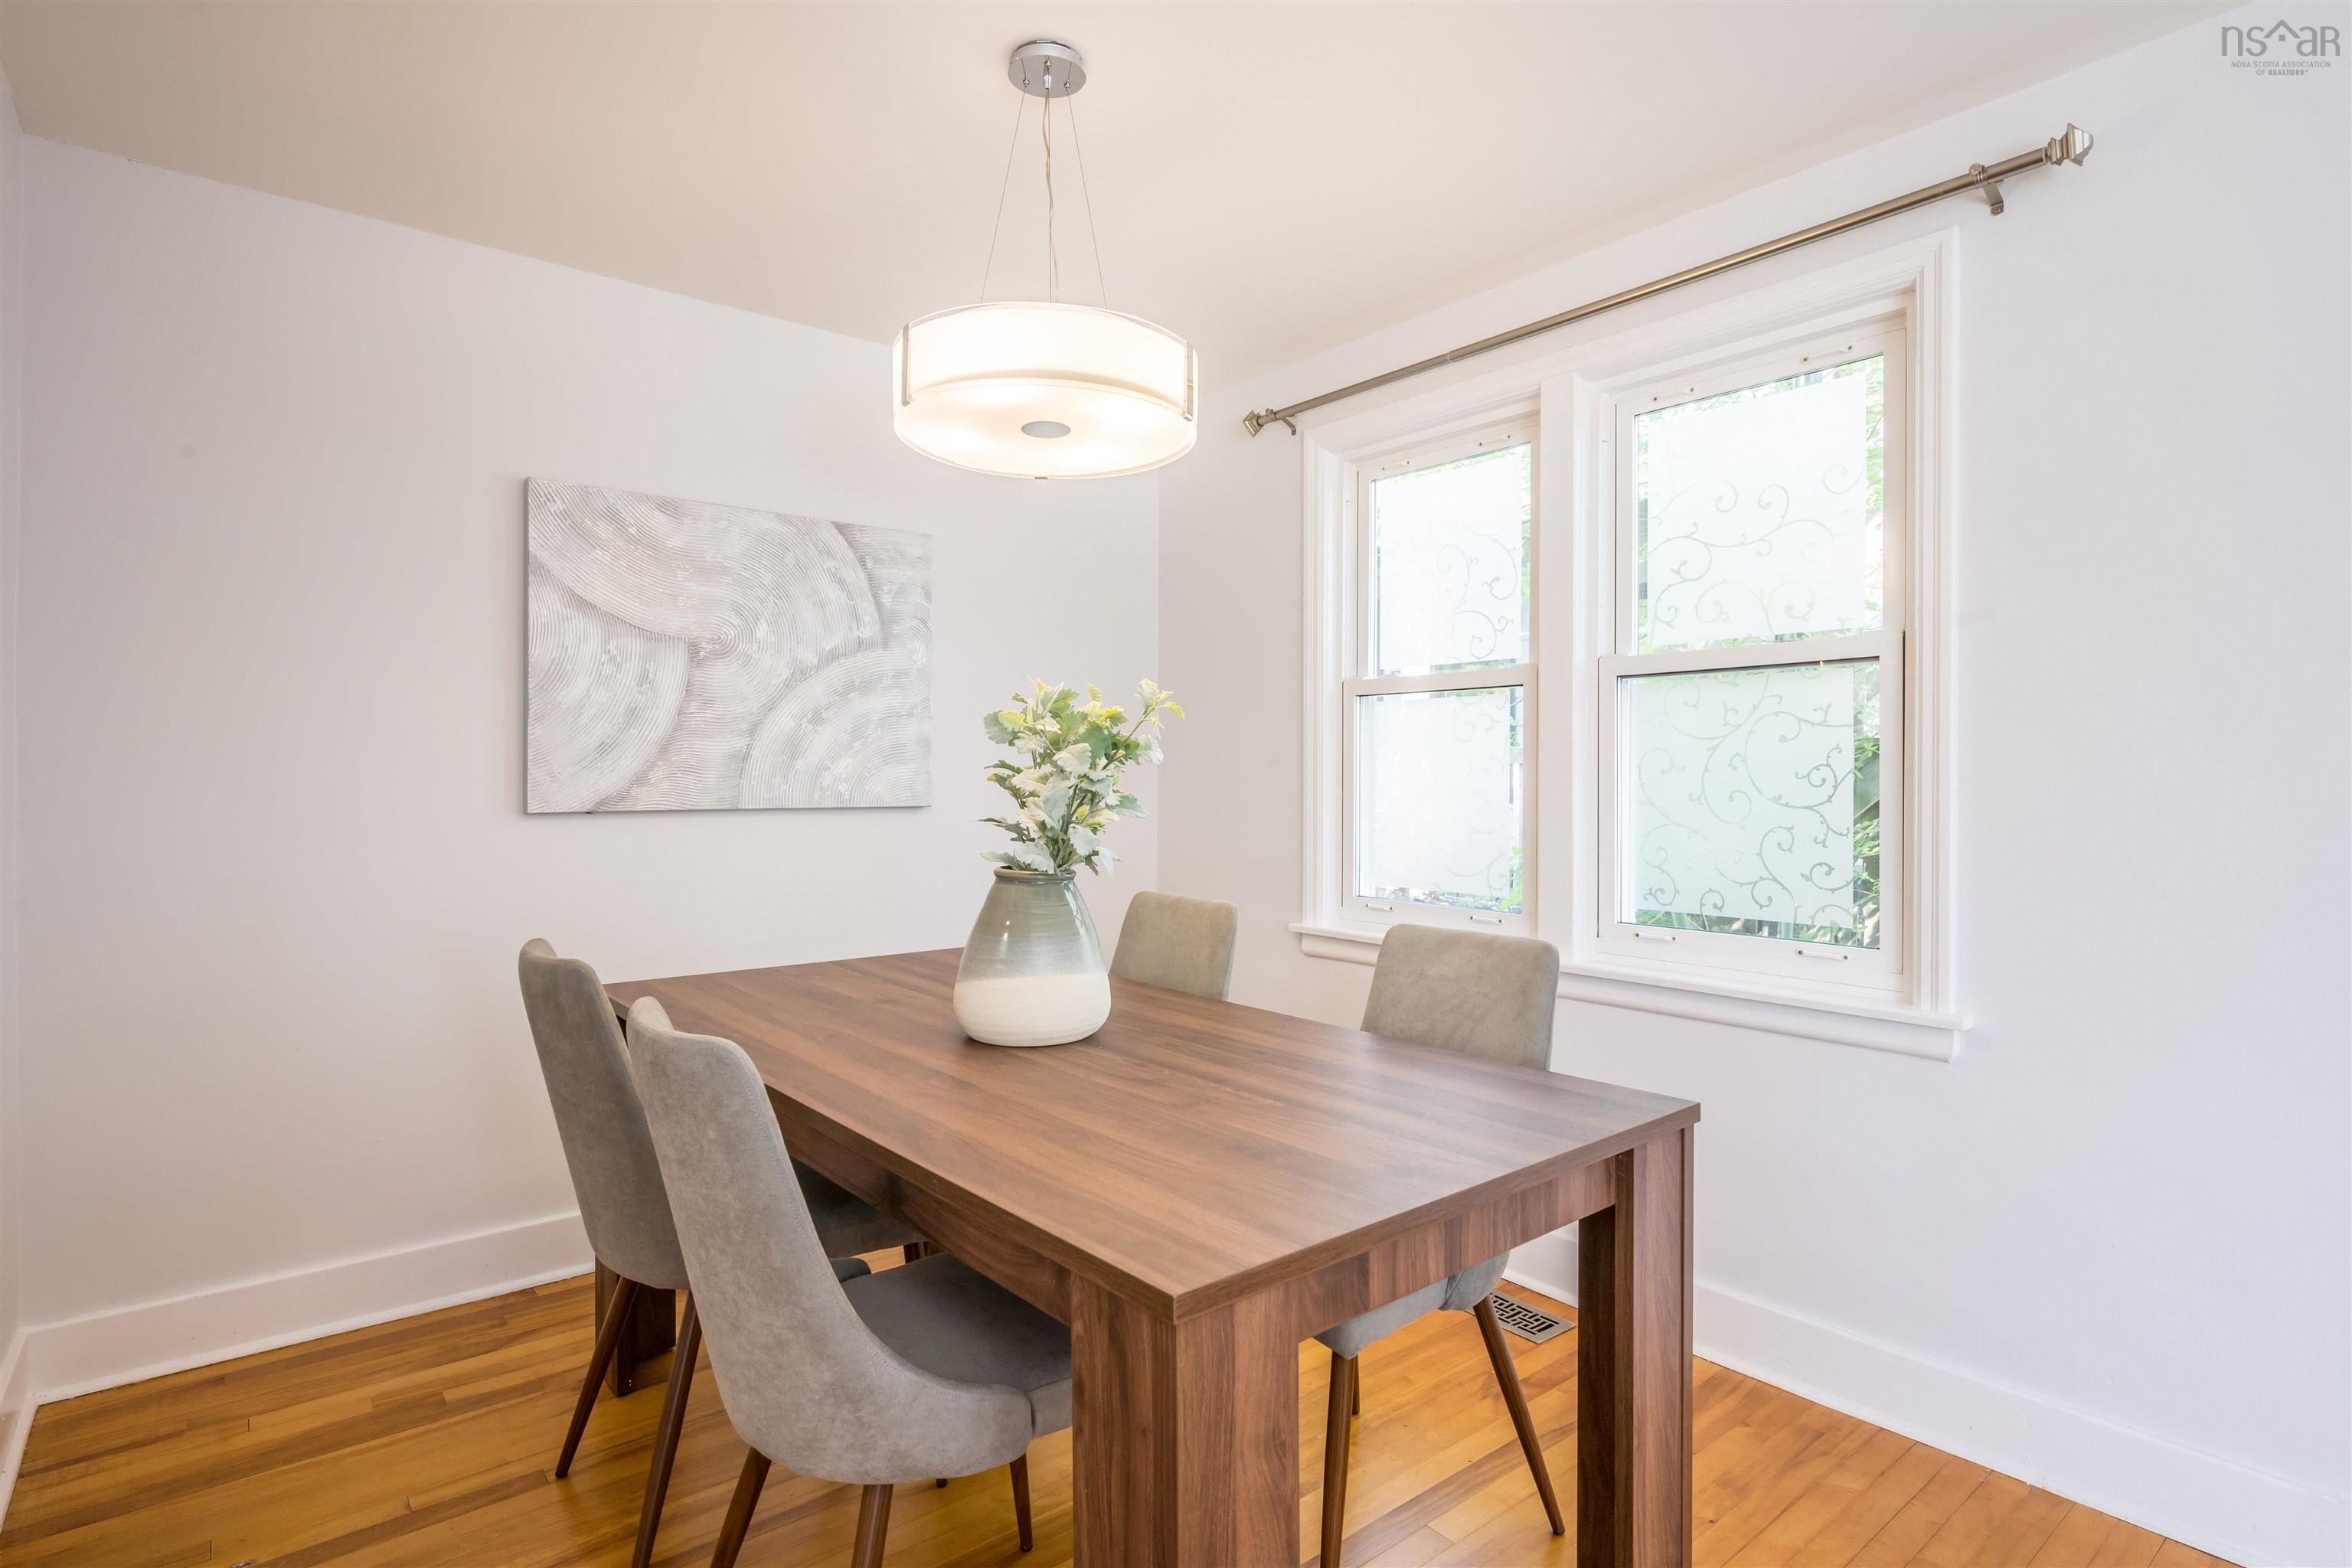
| Main Floor | Dining Room | 8’10” × 9’1” |
| Main Floor | Kitchen | 10’ × 9’5” |
| 2nd Level | Primary Bedroom | 8’1” × 13’7” |
| 2nd Level | Bedroom | 13’4” × 8’1” |
| 2nd Level | Bedroom | 9’1” × 9’5” |
| 2nd Level | Bath 1 | 4’ |
| Basement | Rec Room | 8’7” × 10’4” × 6’11” |
| Basement | Bedroom | 9’ × 6’7” |
| Basement | Den/Office | 10’6” × 8’1” |
| Basement | Bath 2 | 4’ |
| Basement | Utility | 2’11” × 6’4” |
Features
- Deck
- Driveway
- Garage
- Landscaped
| Appliances Included | Stove, Dishwasher, Dryer, Washer, Refrigerator |
|---|
Location Details
| County | Halifax |
|---|---|
| District | Southdale, Manor Park |
| Schools |
|
Contact Agent

Michael Sears
C.Mgr.; P.Mgr.; C.I.M.; CD
michael.sears@ververealty.ca
Thank you for reaching out
Your message was delivered, and a confirmation email has been sent to the address provided. If you do not see it in your inbox, please check your junk or spam folder.
We’re sorry, but there was an issue submitting your request. Please try again shortly, or contact us directly if the problem persists.