
51 John Cross Drive
Summary
|
Beds
3
|
Baths
2
|
Single Family
1,432 sq ft
|
Storeys
3
|
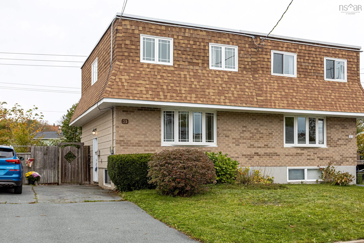
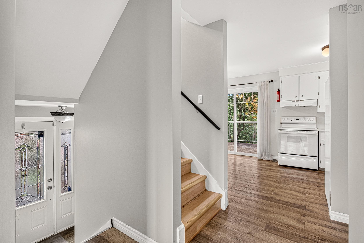
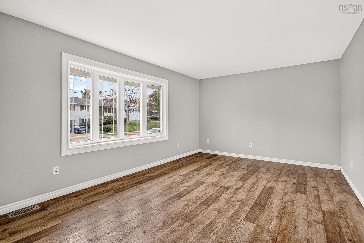
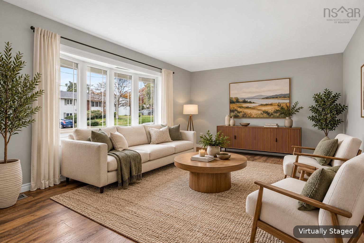
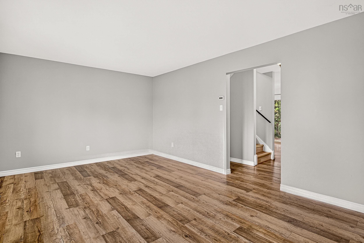
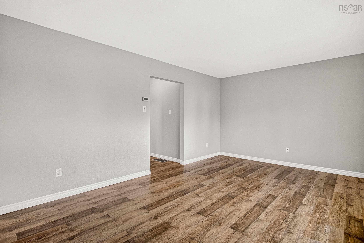
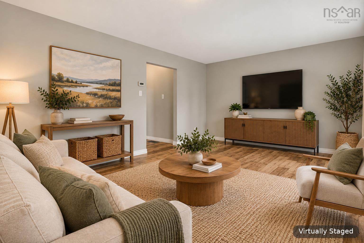
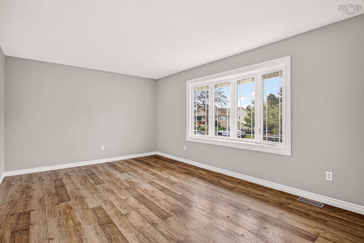
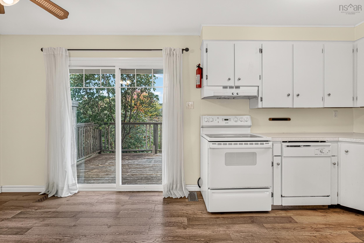
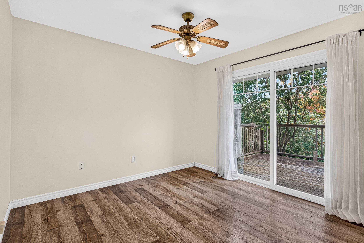
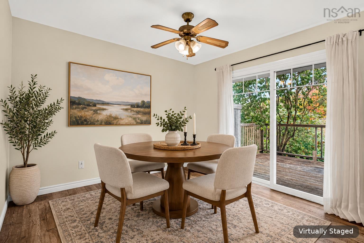
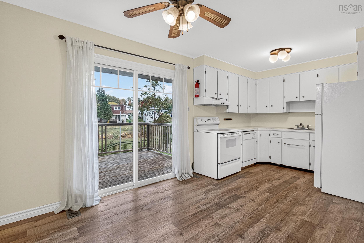
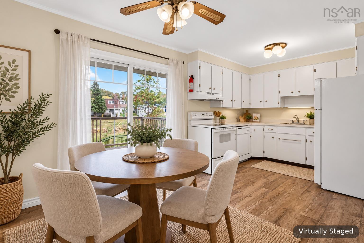
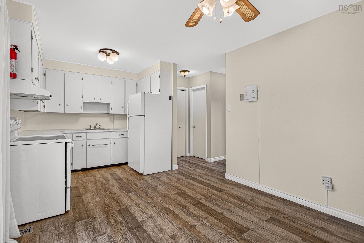
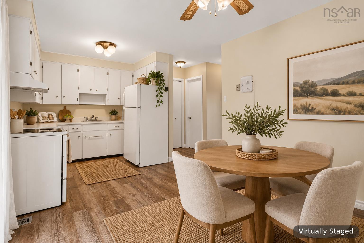
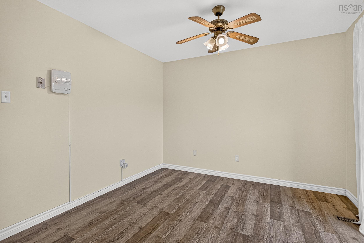
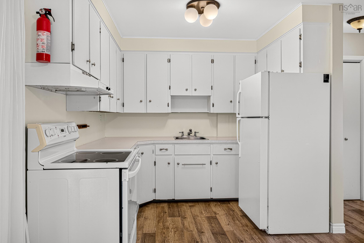
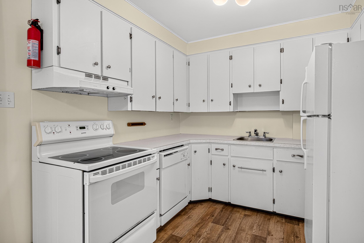
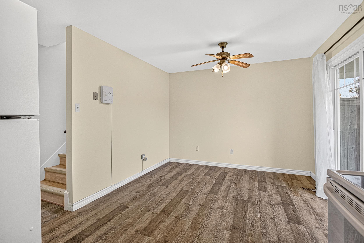
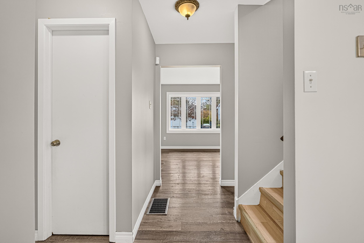
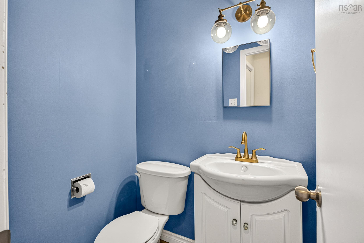
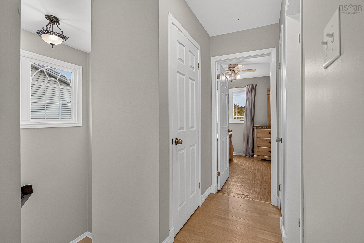
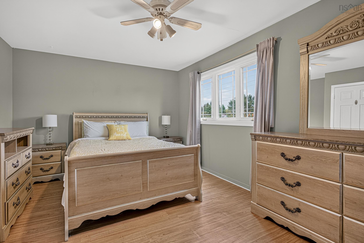
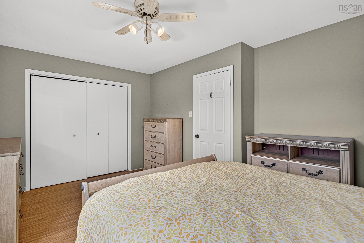
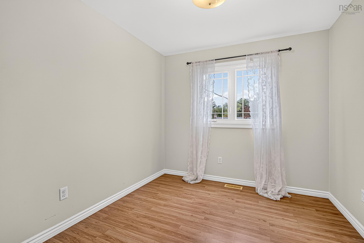
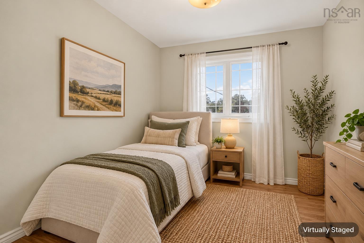
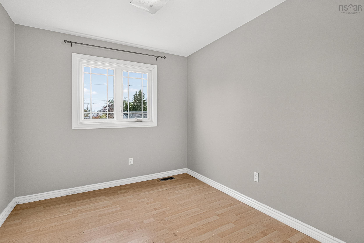
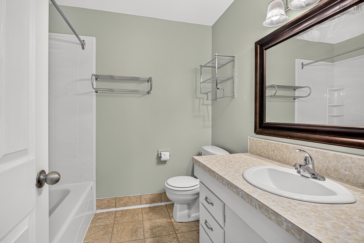
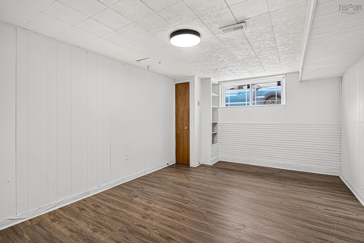
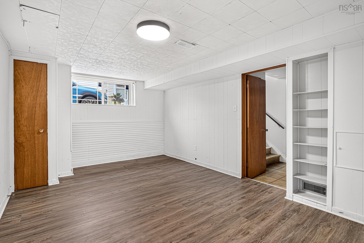
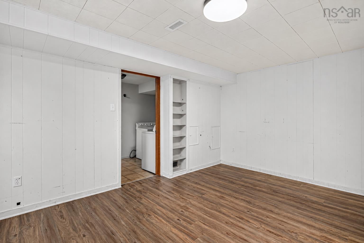
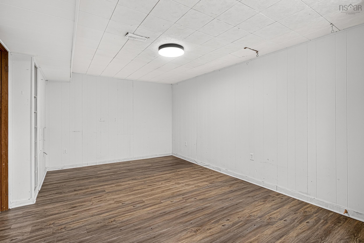
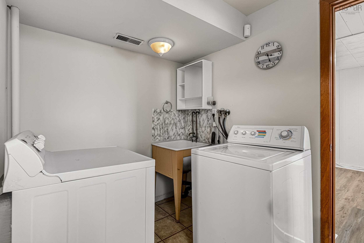
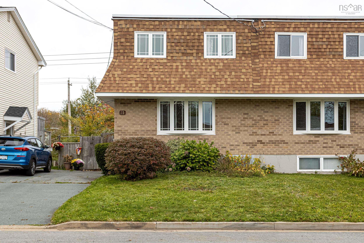
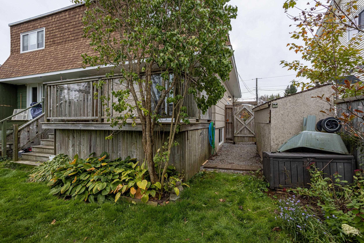
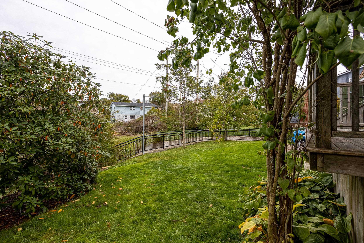
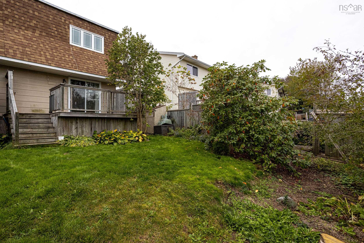
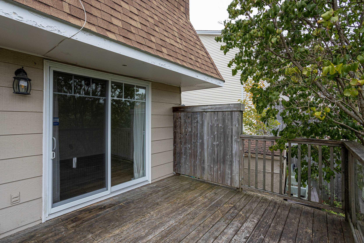
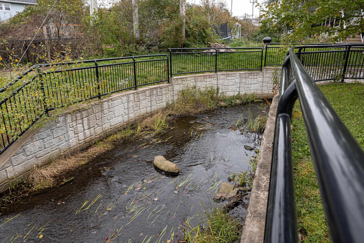
Tucked away on a quiet street in Dartmouth’s sought-after Woodlawn community, 51 John Cross Drive offers a great layout, a private backyard, and the kind of space and location that make it a standout value. It’s the perfect canvas for someone ready to add their own updates and build equity while making it their own. The freshly painted main level features a large eat-in kitchen, a spacious living room, and convenient half bath. The upper level has three bedrooms, including a generous primary, a full bath, and two storage closets. The lower level adds a rec. room, a laundry area, and ample storage/utility space that could be further finished. The charming backyard backs onto a stream and offers great space for gardening or entertaining. Woodlawn is one of Dartmouth’s most established, family-friendly communities, and everything you need is close at hand, with NSCC within walking distance, parks, playgrounds, schools, and shopping nearby, plus quick access to transit. Whether you’re a growing family, a first-time buyer, or an investor looking for your next project, this could be the perfect opportunity!
Property Details
| Property Style | Residential |
|---|---|
| Zoning | R-2 |
| Building Style | 2 Storey |
| Structure Style | Semi-Detached |
| Structures | Deck, Shed |
| Utilities | Cable, Electricity, High Speed Internet, Telephone |
| Roof | Asphalt Shingle |
| Flooring | Laminate, Vinyl Plank |
| Basement | Full, Partially Developed |
| Driveway | Paved, Single |
| Foundation | Poured Concrete |
| Exterior | Brick, Other |
| Heating Type | Forced Air, Furnace |
| Fuel Type | Oil |
| Water Source | Municipal |
| Sewage | Municipal |
| Building Age | 51 Years |
| Year Built | 1975 |
| Land Features | Cleared, Landscaped, Level, Partially Fenced, Stream/Pond |
Measurements
| Main Living Area | 1,206 sq ft |
|---|---|
| Total Living Area | 1,432 sq ft |
| Lot Size 1 | 2,613 sq ft |
| Lot Size 2 | 436 sq ft |
| Total Lot Size | 3,048 sq ft |
| Building Dimensions | 32’1” × 19’ |
| Lot Size Source | Land Reg |
| Property Size | Under 0.5 Acres |
| Floor | Room | Dimensions |
|---|---|---|
| Main Floor | Living Room | 18’ × 11’1” |
| Main Floor | Kitchen | 8’1” × 8’ |
| Main Floor | Dining Nook | 12’1” × 10’1” |
| Main Floor | Bath 1 | 4’1” × 4’ |
| Lower Level | Rec Room | 17’ × 11’ |
| Lower Level | Laundry | 6’1” × 5’1” |
| Lower Level | Storage | 17’1” × 10’ |
| 2nd Level | Primary Bedroom | 15’1” × 11’ |
| 2nd Level | Bedroom | 12’1” × 8’1” |
| 2nd Level | Bedroom | 12’1” × 8’1” |
| 2nd Level | Bath 2 | 7’1” × 7’ |
Features
- Alarm System
- Deck
- Driveway
- Garage
- Landscaped
| Other Features | Alarm System |
|---|
Location Details
| County | Halifax |
|---|---|
| District | Woodlawn, Portland Estates, Nantucket |
| Community Features | Park, Playground, Public Transit, Recreation Center, School Bus Service, Shopping, Place Of Worship |
| Schools |
|
Contact Agent

Michael Sears
C.Mgr.; P.Mgr.; C.I.M.; CD
michael.sears@ververealty.ca
Thank you for reaching out
Your message was delivered, and a confirmation email has been sent to the address provided. If you do not see it in your inbox, please check your junk or spam folder.
We’re sorry, but there was an issue submitting your request. Please try again shortly, or contact us directly if the problem persists.